Middlefield, Markham, L3S 4G8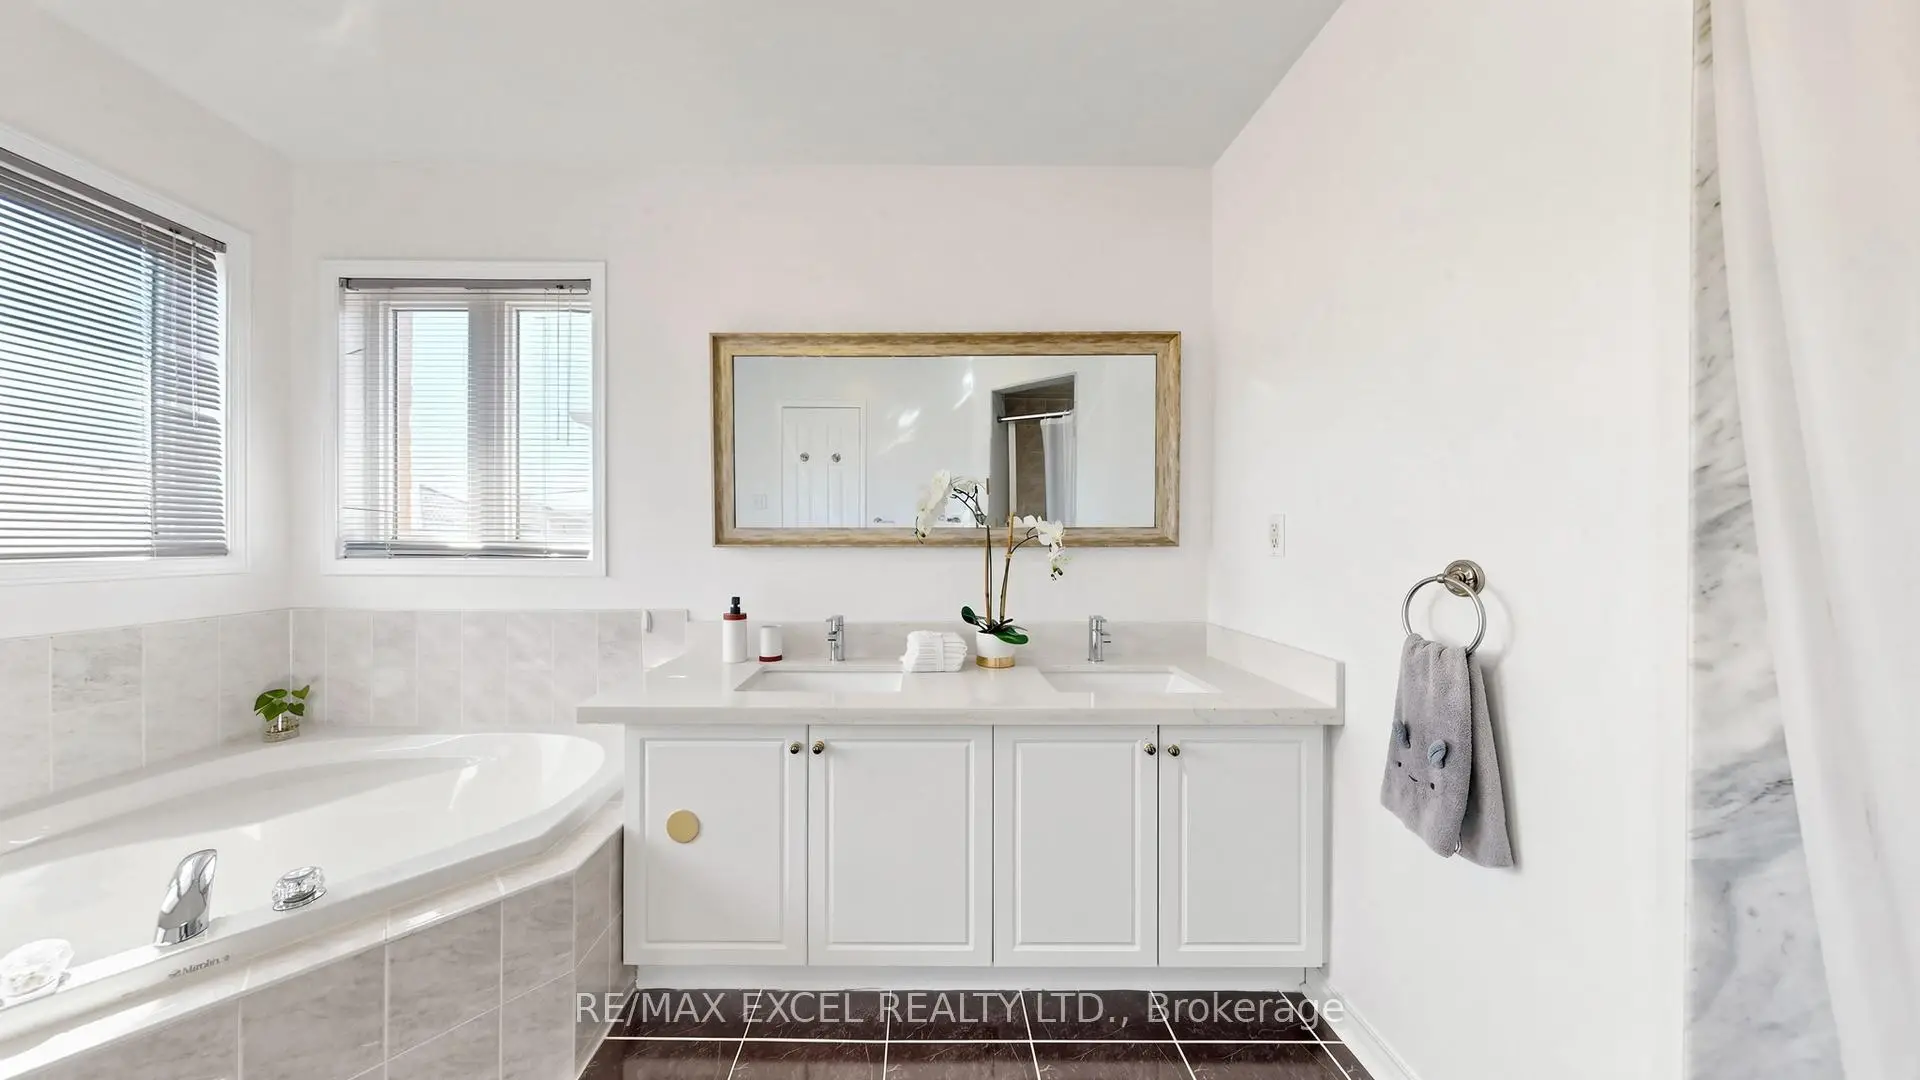

房屋信息
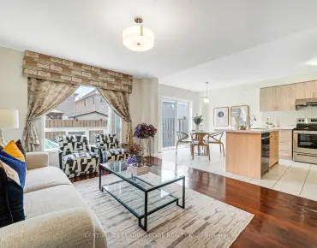
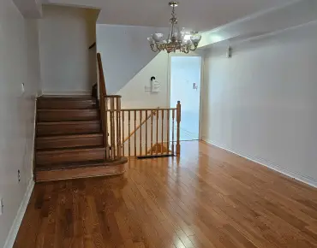
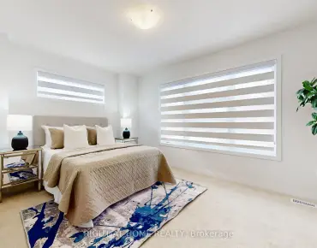
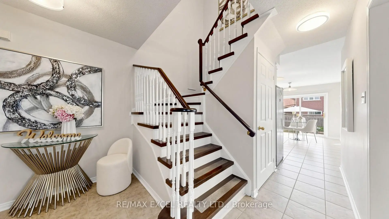
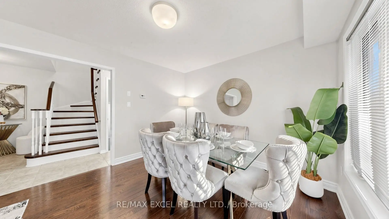
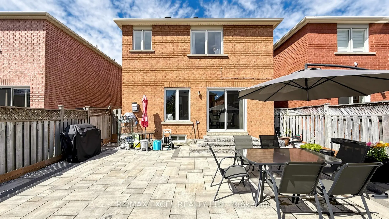
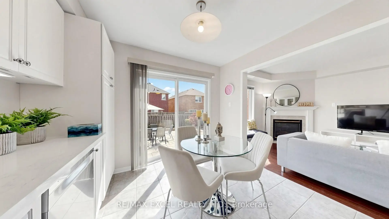
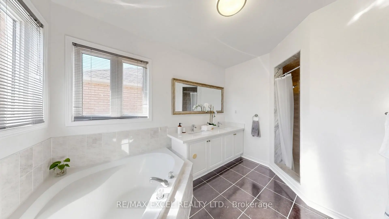
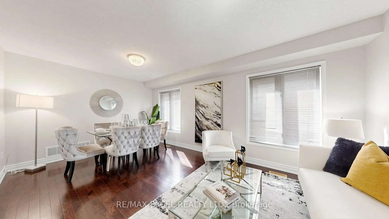
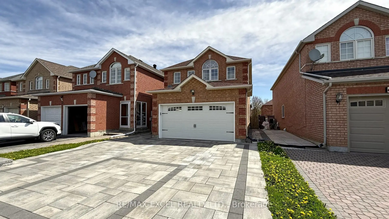
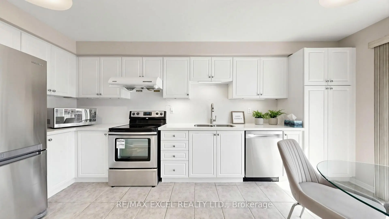
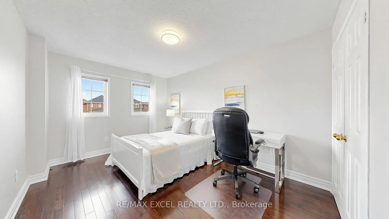
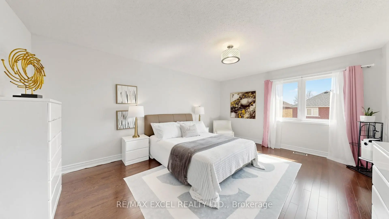
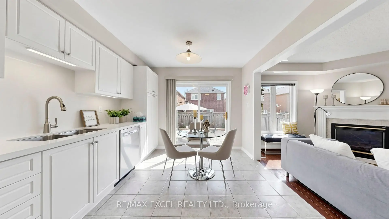
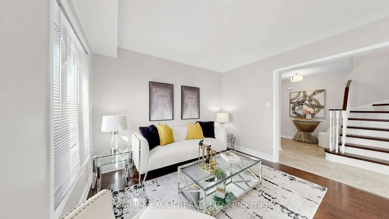
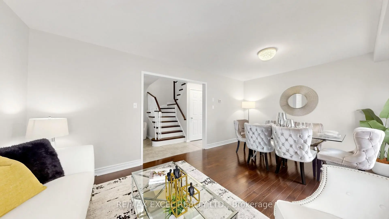
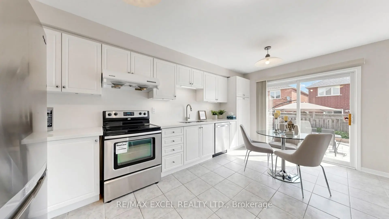
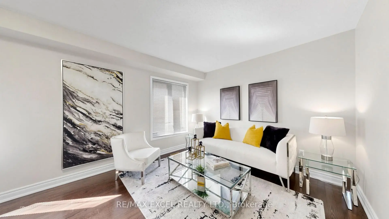
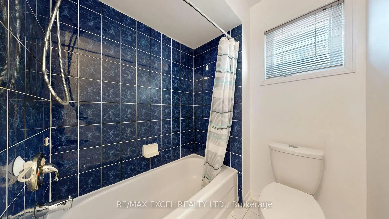
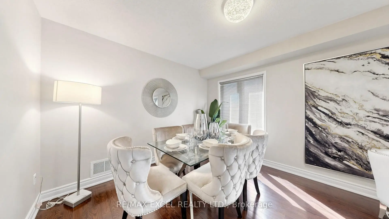
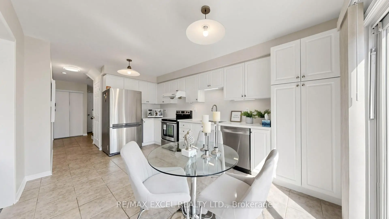
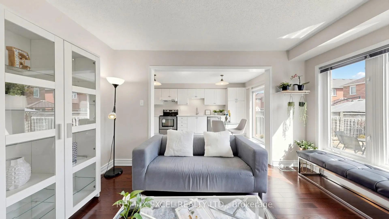
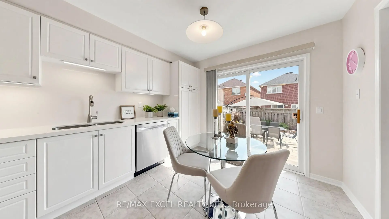
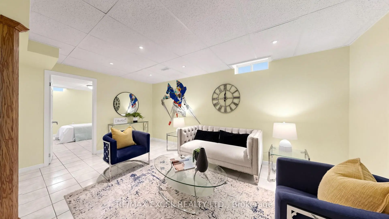
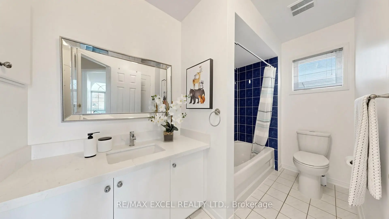
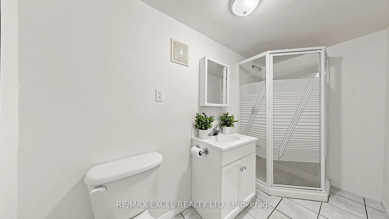
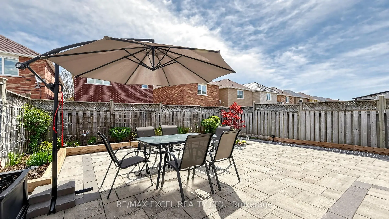
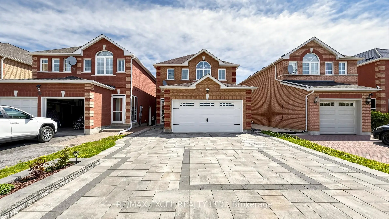
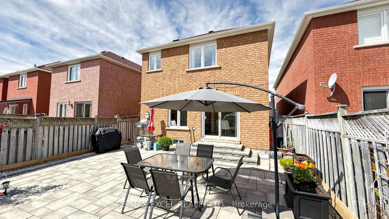
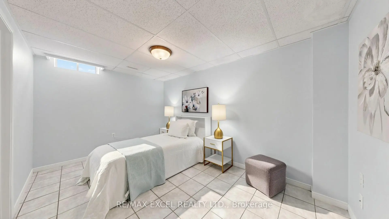
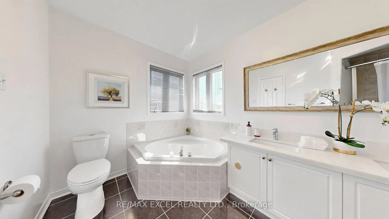
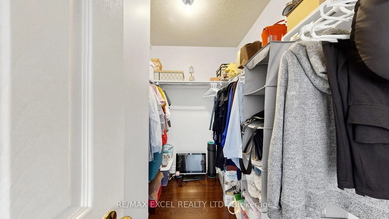
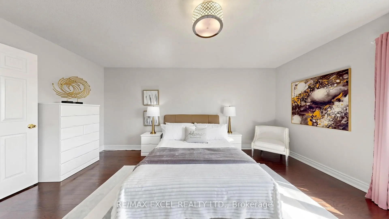
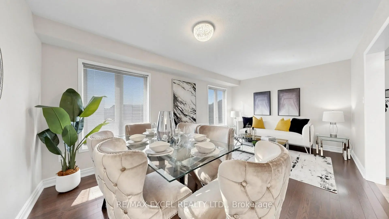
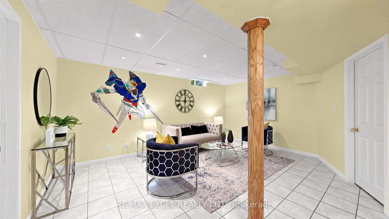
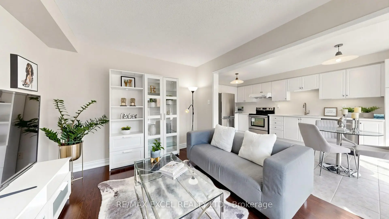
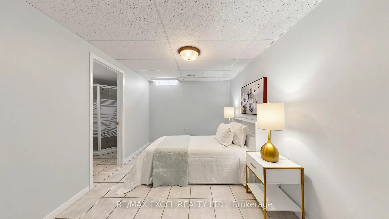
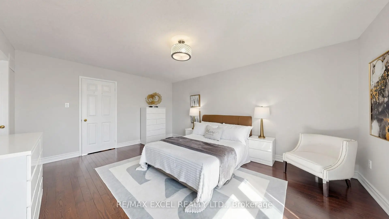
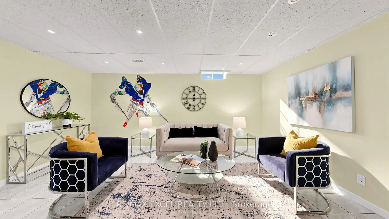
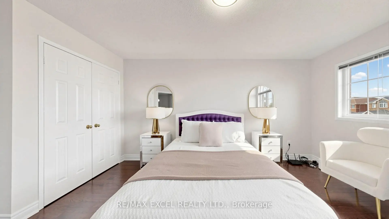
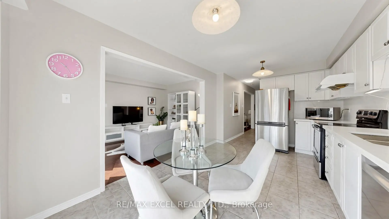
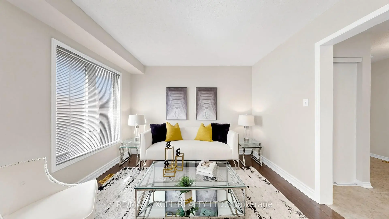
Welcome to this Beautifully Renovated 3 Decent-Size Bedrooms House in a Highly Desirable Neighbourhood. Double Garage can Park 6 Cars. The Spacious Living Room filled with Natural Light idea for relaxing or entertaining. The Cozy family room with Gas-Fireplace offers a warm, inviting space for everyday living. While the Dining Room provides Perfect setting for Hosting Guests. Modern Kitchen features Stainless Steels appliances, Ample cabinetry, Quartz countertops with a Breakfast Area walk out to a Beautifully Landscaped Backyard. Upstairs, the Grand primary bedroom includes a 5-piece Ensuite and Walk-in closet, A Second bedroom with a 4 PCs Semi-ensuite. All bedrooms are generously sized. Hardwood flooring throughout Main and 2nd Floor. Elegant two-tone oak staircase, Professional interlocking in both the front and backyard adds excellent curb appeal. Finished basement with one Bedroom featuring a 3-piece Ensuite, large recreation room and above grade windows. Additional features include storm door and cold room. Good School zone: Middlefield collegiate and Ellen Fairclough PS. Close to Hwy 407, Aaniin Community Centre, Markville Mall, supermarkets, schools, parks, and Costco. This Move-in Ready home offers space, comfort, and amazing potential, truly a rare find! Move in and Enjoy!
主要特征
- 朝向: 后院朝东

- 睡房: 3

- 卫生间: 4

- 车库: 2

- 厨房: 1

重要信息
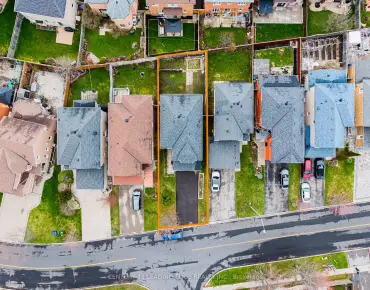
- 占地面接: 30.02 x 104.99 Feet

- 室内面积: 1500-2000

- 地税: $ 4950.96

- N13164714

- Listing contracted with: RE/MAX EXCEL REALTY LTD.
| 房间 | 尺寸(平方米) | 细节描述 | |
|---|---|---|---|
| 客厅 Rm | 5.60x3.30 | 硬木地板, 窗户, 合并餐饮 |
|
| 晚餐室 Rm | 5.60x3.30 | 硬木地板, 窗户, 合并客厅 |
|
| 厨房 | 5.00x3.10 | 陶瓷地板, 即吃式厨房, 走出式后院 |
|
| 家庭房 Rm | 4.00x3.10 | 硬木地板, 壁炉, 窗户 |
|
| Primary B | 5.00x4.00 | 硬木地板, 5pcs卫生间套间, |
|
| 第二间卧室 | 5.00x3.40 | 硬木地板, 壁橱, 半套卫生间 |
|
| 第三间卧室 | 4.30x3.10 | 硬木地板, 壁橱, 窗户 |
|
| 娱乐室reatio | 5.40x4.00 | 开放式概念, 窗户 |
|
| 第四间卧室 | 3.60x3.20 | 3pcs卫生间套间, 壁橱, 窗户 |
| 卫生间 | 卫浴件数 | 所在楼层 | |
|---|---|---|---|
| 1间 | 5件套 | ||
| 1间 | 4件套 | ||
| 1间 | 2件套 | ||
| 1间 | 3件套 |
房屋简介
房屋位于Markham Rd and Highglen Ave交界附近, 这间3房4卫双车库两层独立房户型朝东向. 70 Stella Dr拥有双连接式停车位. 房屋及周边设施包括AutoGarageDoorRemot和CarpetFree等. 客厅 Rm, 晚餐室 Rm, 厨房和 家庭房 Rm在一层.学校信息
小学
-
对口学区学校在 3022学校里排名 175 (分数: 8.5)距离学校0.3公里 (走路大约5分钟)
-
-
法语沉浸课程学校
在 3022学校里排名 231 (分数: 8.3)距离学校5.4公里 (开车大约16分钟) -
-
天主教天才项目学校
在 3022学校里排名 219 (分数: 7.0) 5年平均分: 257/3022 (分数: 6.6)距离学校6.1公里 (开车大约18分钟) 中学
-
AP课程学校
排名: 163/746 (分数: 7.3) 5年平均分: 70/746 (分数: 7.8)距离学校0.7公里 (走路大约13分钟) -
-
艺术特色学校
排名: 24/746 (分数: 8.9) 5年平均分: 9/746 (分数: 8.9)距离学校6.3公里 (开车大约19分钟) -
排名: 16/746 (分数: 9.1) 5年平均分: 41/746 (分数: 8.2)距离学校3.9公里 (开车大约12分钟)
-
天主教对口学区学校
排名: 41/746 (分数: 8.6) 5年平均分: 42/746 (分数: 8.1)距离学校1.6公里 (走路大约29分钟) -
排名: 67/746 (分数: 8.2) 5年平均分: 152/746 (分数: 7.3)距离学校5.2公里 (开车大约16分钟)
-
排名: 67/746 (分数: 8.2) 5年平均分: 152/746 (分数: 7.3)距离学校5.2公里 (开车大约16分钟)