Grandview, Markham, L3T 1M1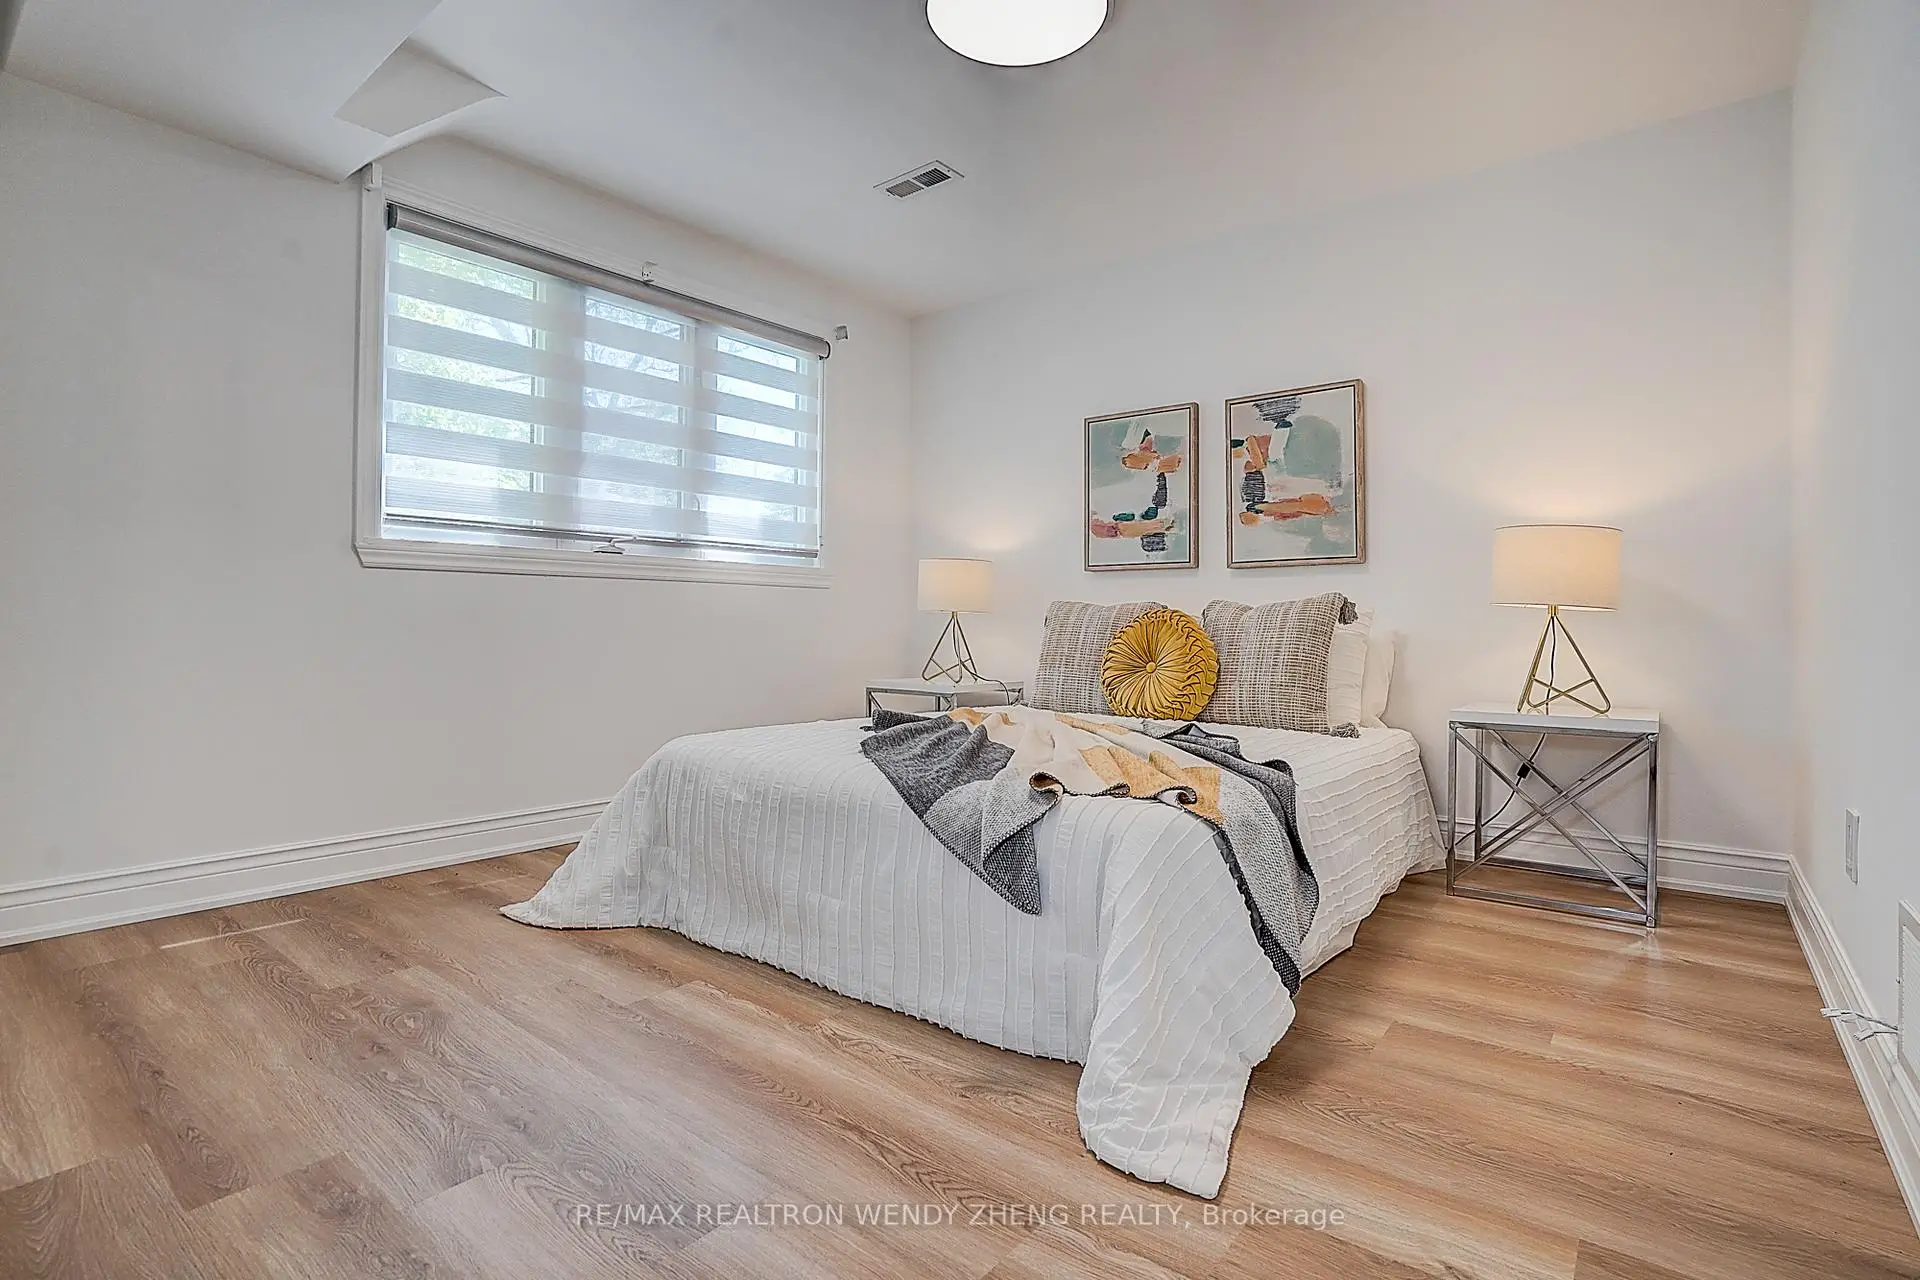

房屋信息
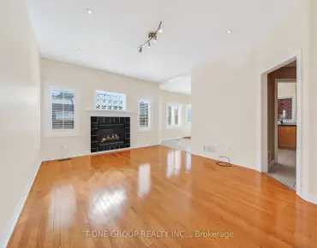
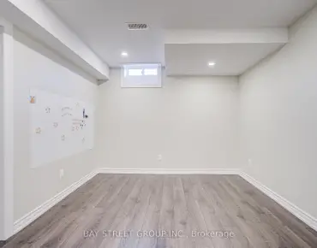
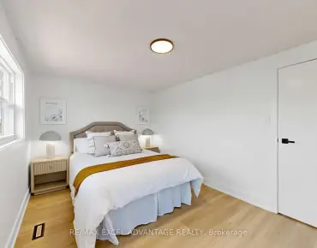
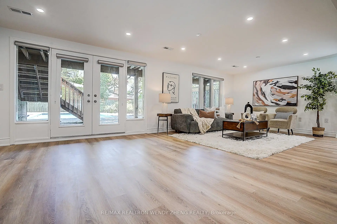
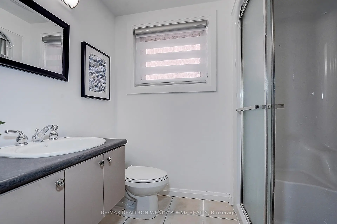
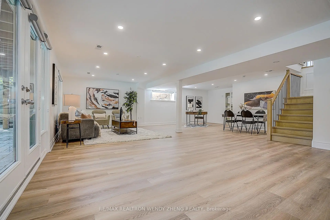
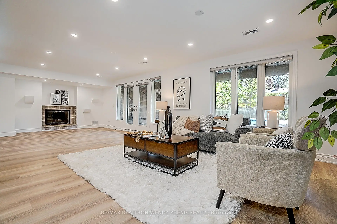
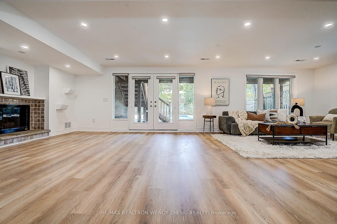
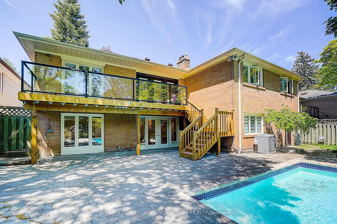
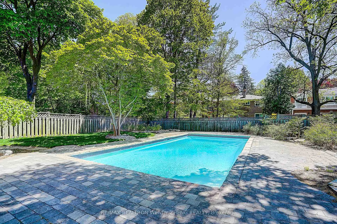
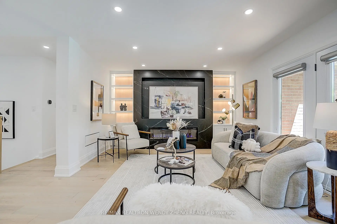
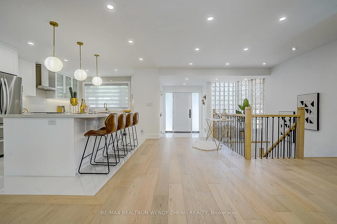
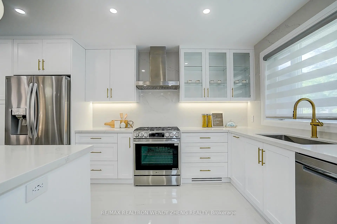
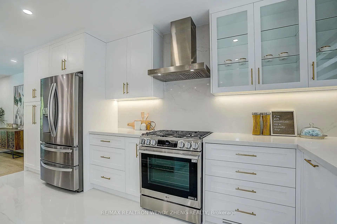
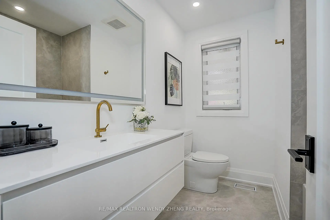
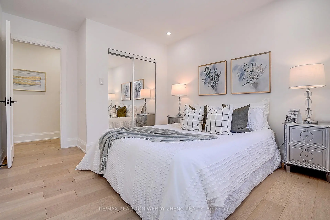
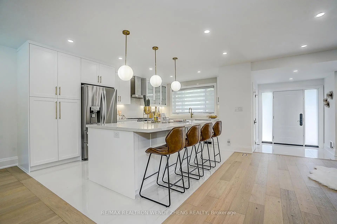
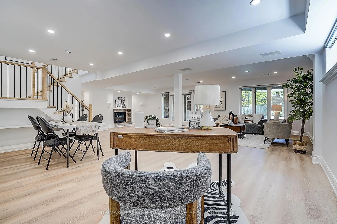
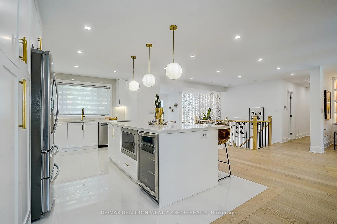
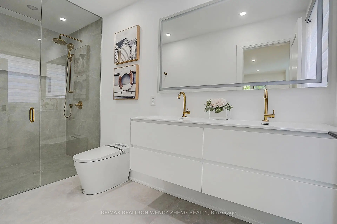
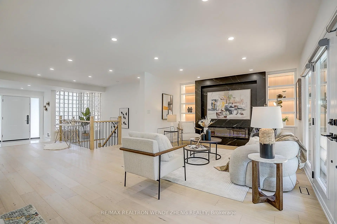
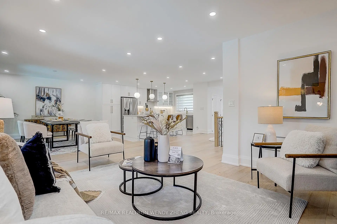
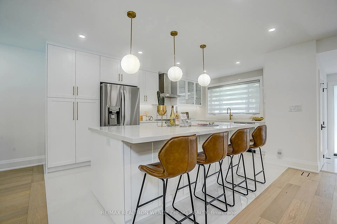
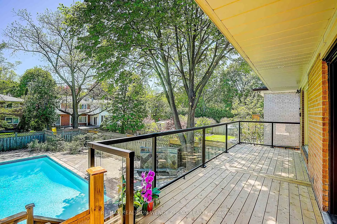
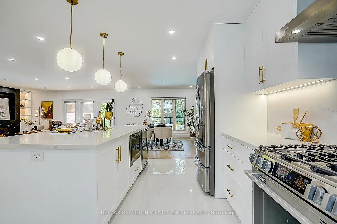
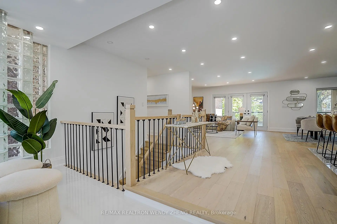
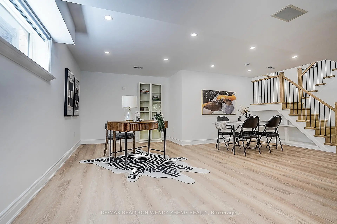
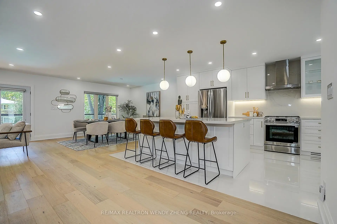
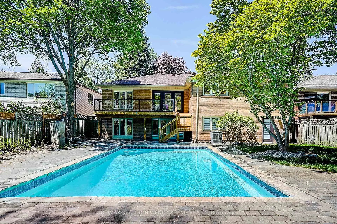
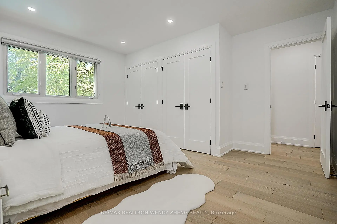
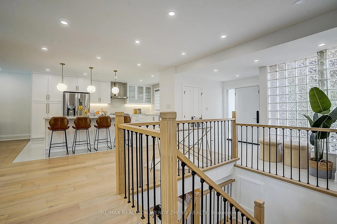
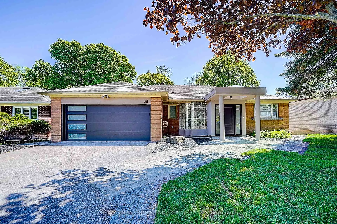
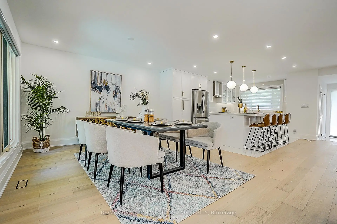
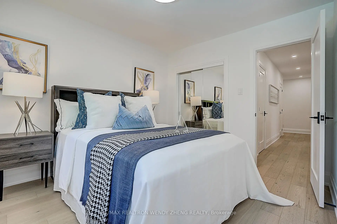
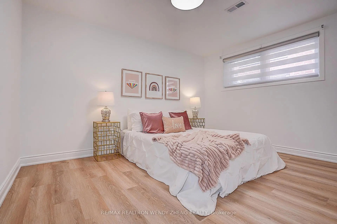
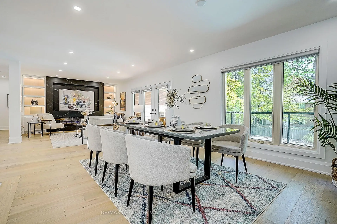
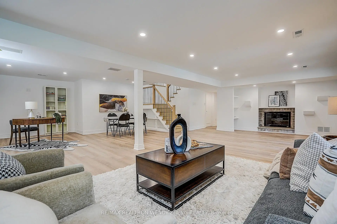
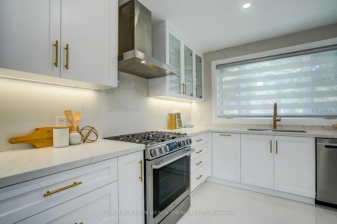
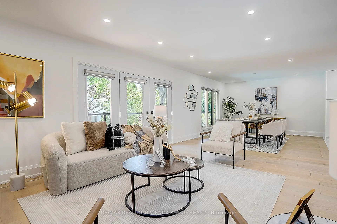
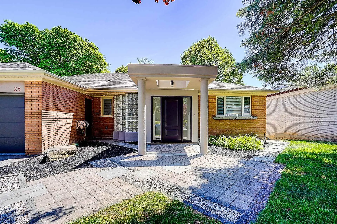
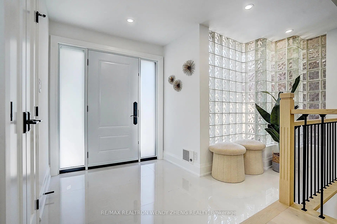
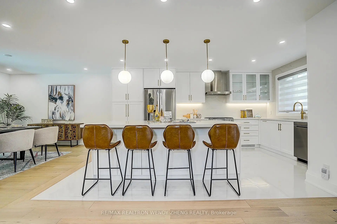
Luxurious, fully renovated top-to-bottom in 2026, 3+2 bedroom detached home with double garage, situated on a rare 60 x 141 ft premium lot in the highly sought-after Grandview community. This turnkey residence offers modern luxury living with high-quality finishes and a functional, well-designed. The bright open-concept layout is enhanced by abundant new pot lights and a seamless contemporary flow. A brand-new open staircase with iron pickets and wide-plank hardwood flooring elevates the main level with a refined, modern aesthetic. The fully redesigned chef's kitchen features a waterfall-style island, built-in microwave and beverage fridge, glossy porcelain flooring. Custom pantry cabinetry with soft-close drawers and shaker-style doors provides excellent storage. The family room showcases a custom entertainment wall with a linear fireplace and built-in shelving, creating a warm yet sophisticated space. Walk out to a newly built oversized backyard deck (2026) overlooking a professionally enhanced outdoor setting, ideal for entertaining and relaxation. The fully finished basement (2026) with separate walk-out entrance includes 2 bedrooms, 1 full bathroom, and a spacious recreation area, suitable for extended family or flexible use. Extensive new upgrades include: All stainless steel appliances, washer & dryer (2026), furnace (2026), air conditioning (2026), hot water tank (2025), backyard deck (2026), front door (2026), and garage door (2026). All New Custom zebra blinds(2026). Swimming pool filter system (2026) , New Electric Panel. New Pot lights with dimmers. Located in a prestigious family-friendly neighbourhood close to top-ranked schools including St. Robert Catholic High School (1/747) and Thornhill Secondary School (313/3052), with convenient access to GO Transit, Hwy 407, restaurants, Centerpoint Mall, trails, and more!
主要特征
- 朝向: 后院朝南

- 睡房: 3

- 卫生间: 3

- 车库: 2

- 厨房: 1

重要信息
- 占地面接: 60.00 x 141.00 Feet

- 室内面积: 1500-2000

- 地税: $ 9699.00

- N13160882

- Listing contracted with: RE/MAX REALTRON WENDY ZHENG REALTY
| 房间 | 尺寸(平方米) | 细节描述 | |
|---|---|---|---|
| 家庭房 Rm | 9.58x4.01 | 硬木地板, 合并餐饮, 开放式概念 |
|
| 晚餐室 Rm | 9.58x4.01 | 硬木地板, 开放式概念, 大窗 |
|
| 厨房 | 5.00x3.00 | 陶瓷地板, 开放式概念, 中心岛 |
|
| Primary B | 5.25x3.95 | 4pcs卫生间套间, 双壁橱, 顶灯 |
|
| 第二间卧室 | 3.95x3.18 | 硬木地板, 顶灯, 智能衣橱 |
|
| 第三间卧室 | 3.36x3.04 | 硬木地板, 顶灯, 智能衣橱 |
|
| 娱乐室reatio | 8.94x8.75 | 煤气壁炉, 开放式概念, 走出式后院 |
|
| 第四间卧室 | 4.16x3.40 | 智能衣橱, 乙烯塑胶地板, 窗户 |
|
| 第五间卧室 | 3.89x3.01 | 智能衣橱, 乙烯塑胶地板, 窗户 |
| 卫生间 | 卫浴件数 | 所在楼层 | |
|---|---|---|---|
| 2间 | 3件套 | 主层 |
|
| 1间 | 3件套 | Basement |
房屋简介
房屋位于Bayview and Steeles交界附近, 这间3房3卫双车库平房独立房户型朝南向. 25 Dalmeny Rd拥有双连接式停车位. 房屋及周边设施包括CarpetFree和CentralVacuum等. 家庭房 Rm, 晚餐室 Rm, 厨房, Primary B, 第二间卧室和 第三间卧室在一层; 娱乐室reatio, 第四间卧室和 第五间卧室在楼下.学校信息
小学
-
天才项目学校
在 3022学校里排名 571 (分数: 7.5)距离学校0.3公里 (走路大约5分钟) -
-
法语沉浸课程学校
在 3022学校里排名 337 (分数: 8.0)距离学校2.5公里 (开车大约7分钟) -
-
-
中学
-
排名: 112/746 (分数: 7.8) 5年平均分: 87/746 (分数: 7.7)距离学校1.2公里 (走路大约21分钟)
-
排名: 20/746 (分数: 9.0) 5年平均分: 50/746 (分数: 8.0)距离学校2.6公里 (开车大约8分钟)
-
艺术特色学校
排名: 100/746 (分数: 7.9) 5年平均分: 60/746 (分数: 7.9)距离学校4.0公里 (开车大约12分钟) -
AP课程学校 IB课程
排名: 67/746 (分数: 8.2) 5年平均分: 109/746 (分数: 7.5)距离学校7.8公里 (开车大约24分钟) -
天主教对口学区学校
排名: 1/746 (分数: 10.0) 5年平均分: 2/746 (分数: 9.3)距离学校3.9公里 (开车大约12分钟) -
排名: 89/746 (分数: 8.0) 5年平均分: 135/746 (分数: 7.3)距离学校9.0公里 (开车大约27分钟)
-