Thornlea, Markham, L3T 6S3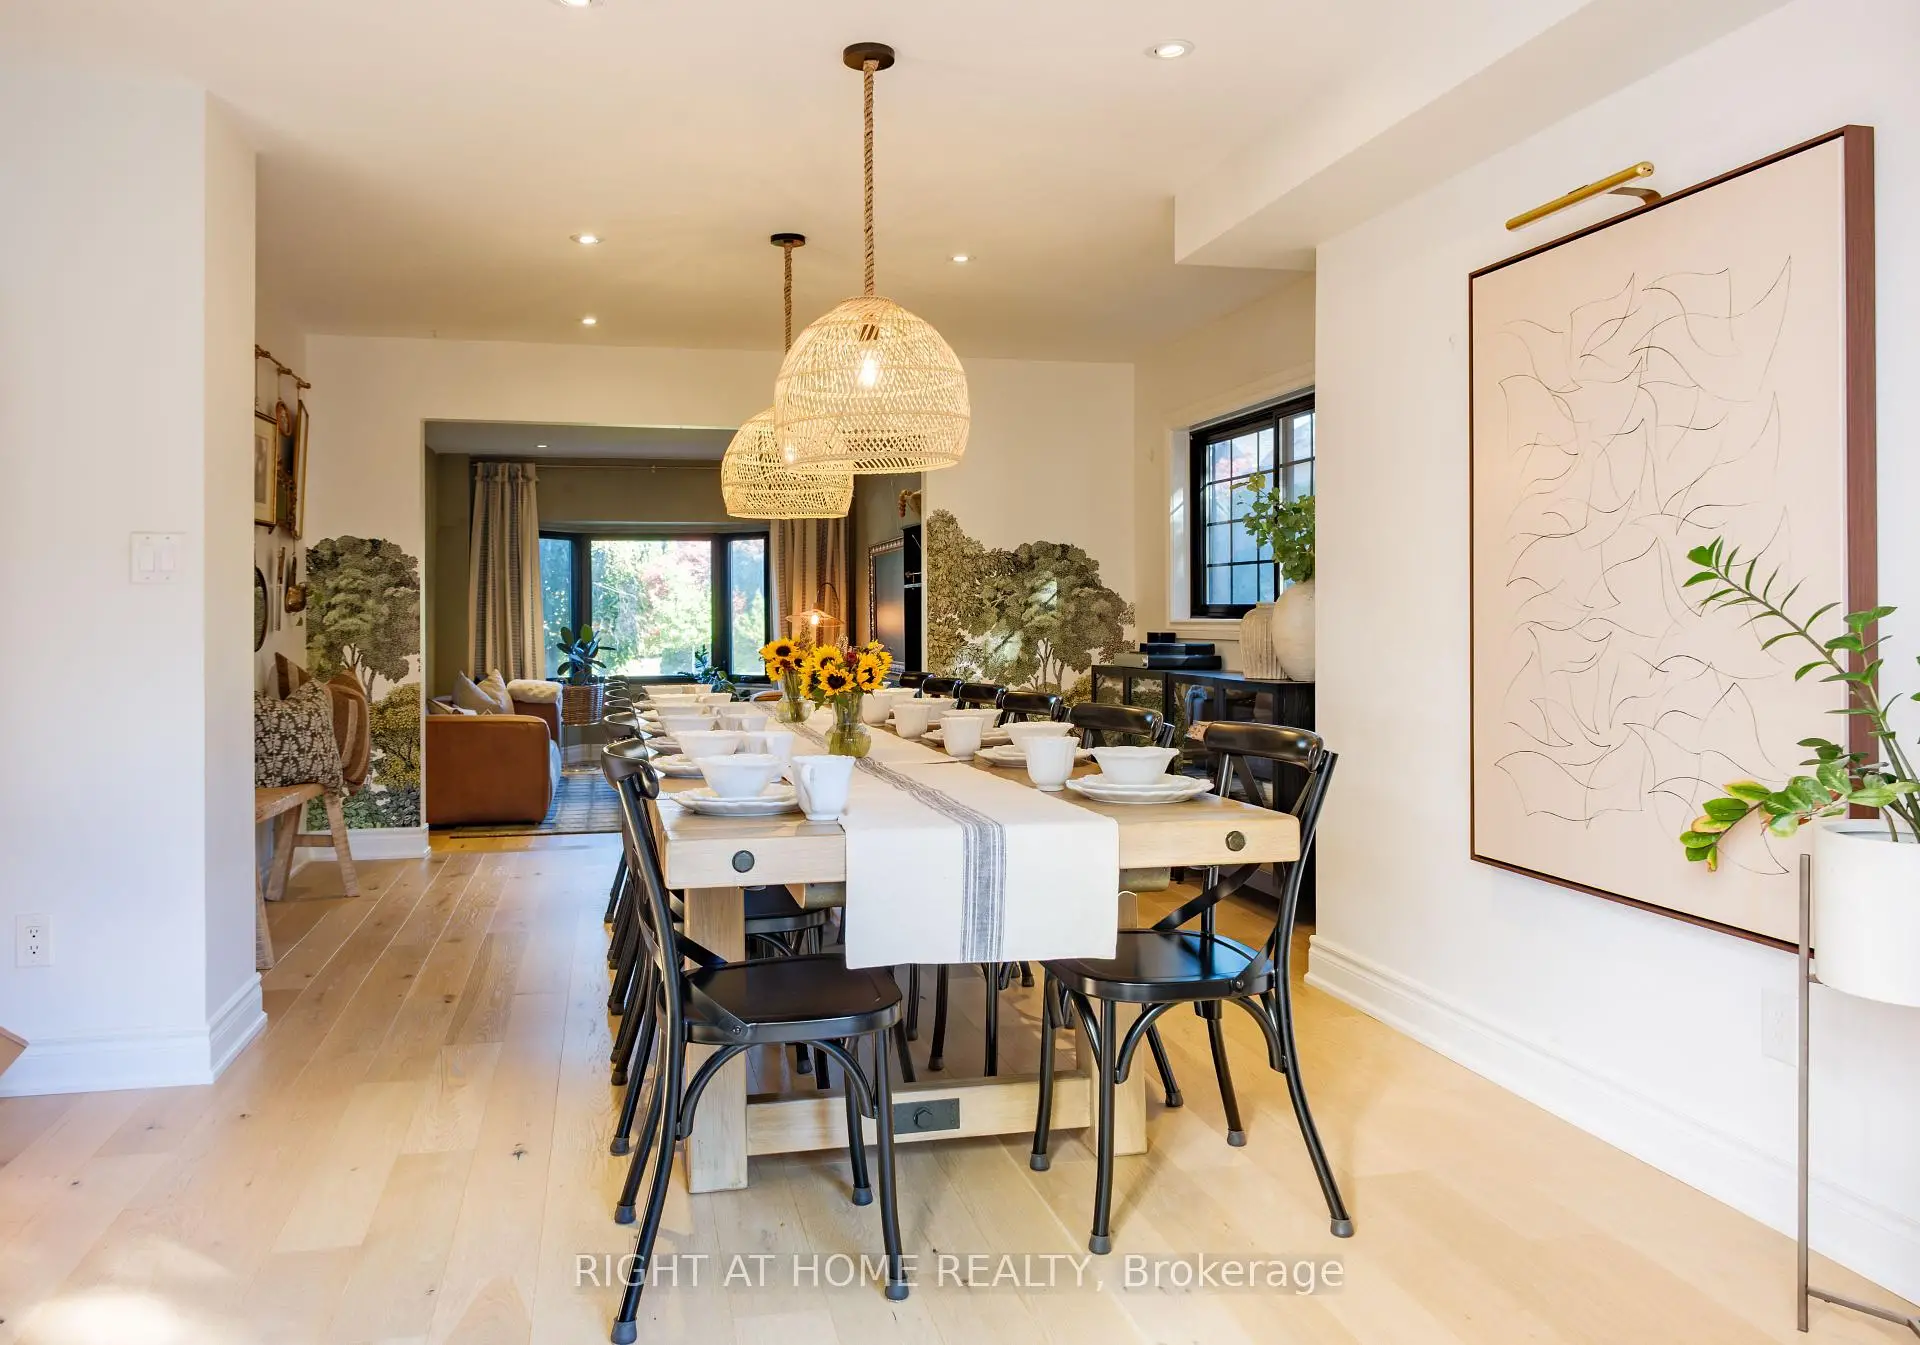

房屋信息
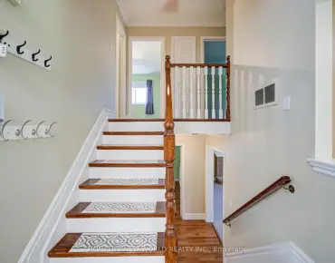
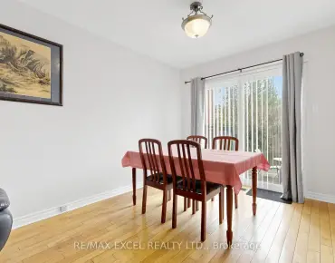
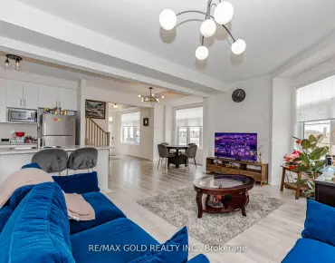
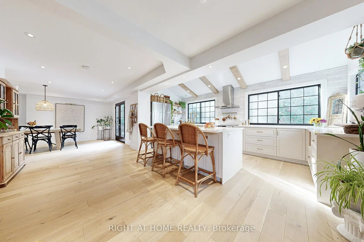
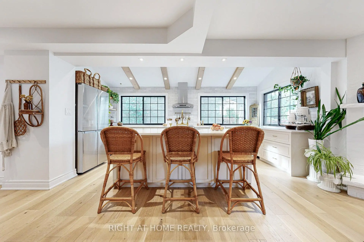
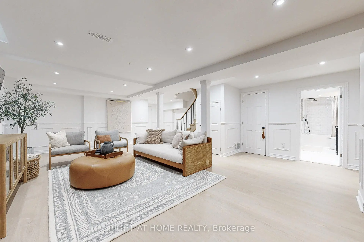
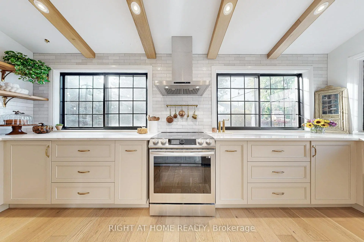
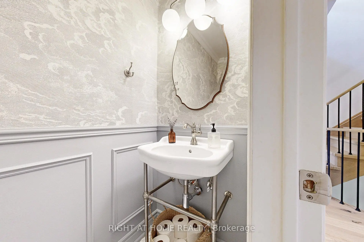
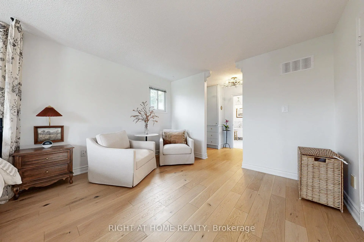
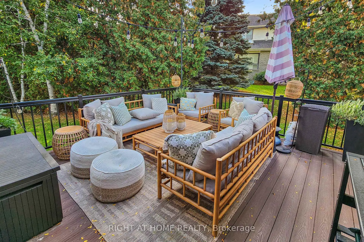
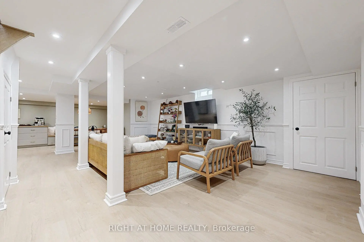
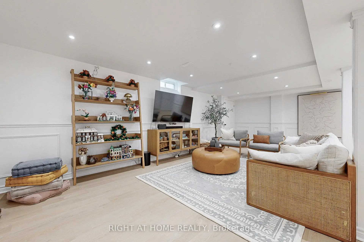
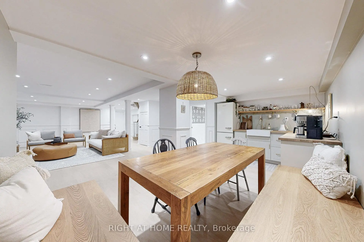
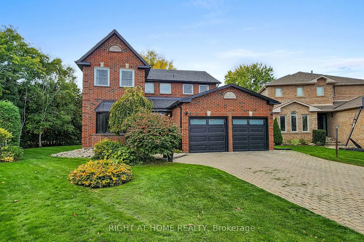
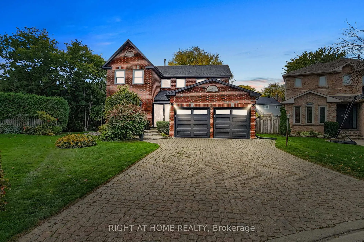
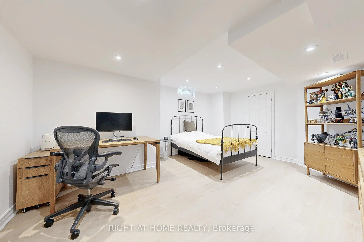
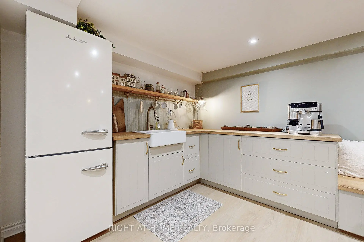
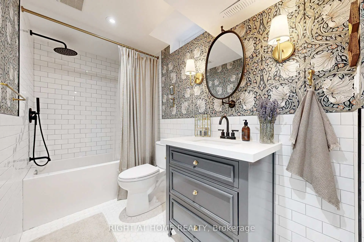
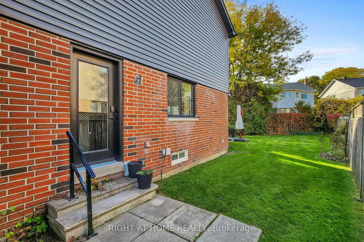
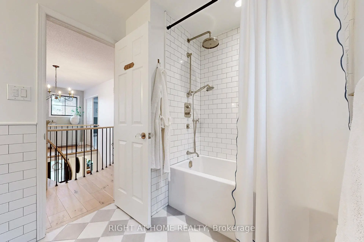
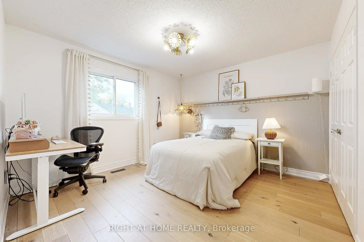
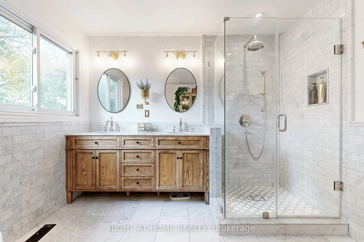
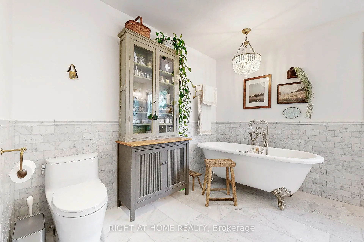
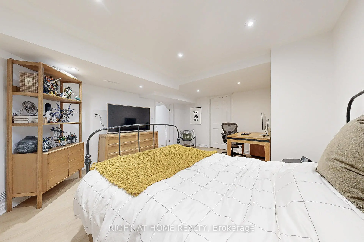
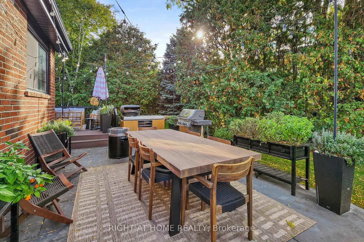
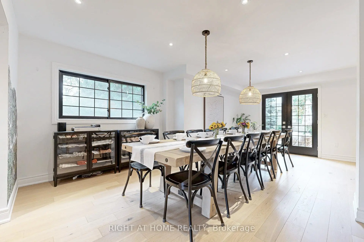
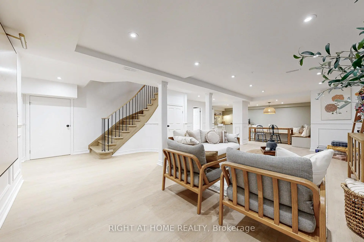
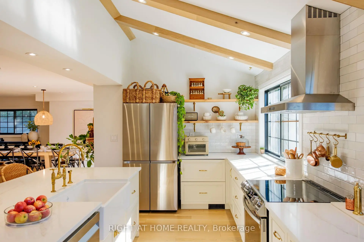
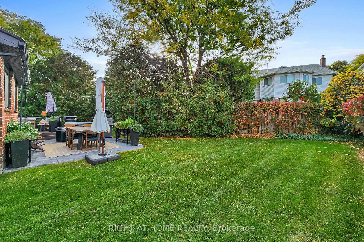
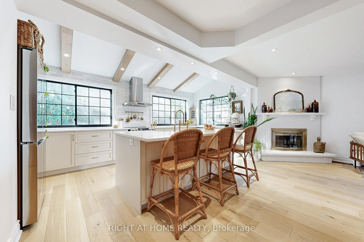
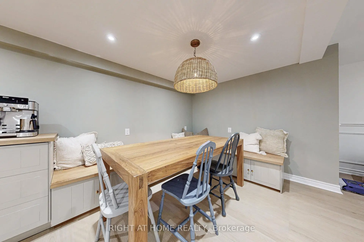
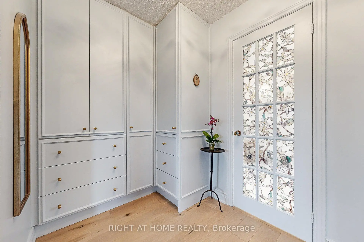
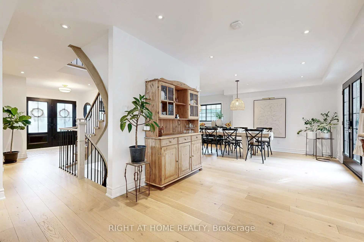
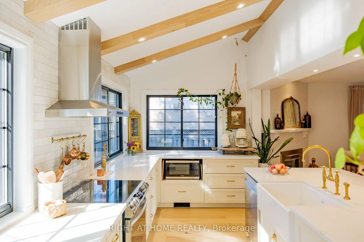
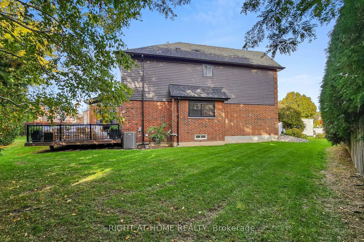
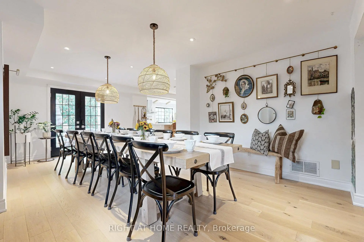
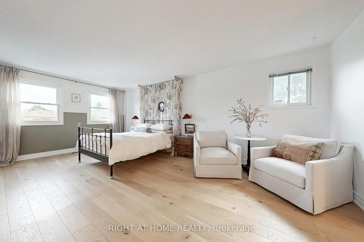
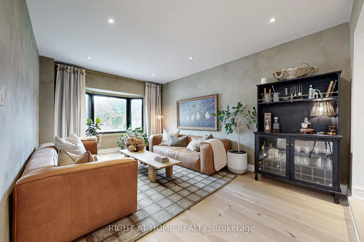
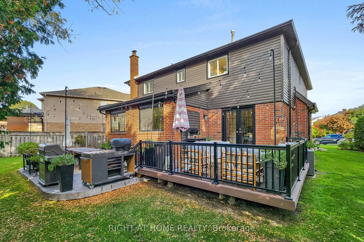
Have you ever dreamed of living in a home worthy of a magazine feature...Now you can say you have! Featured in Better Homes & Gardens and House & Home, this Instagram-famous residence exudes quiet elegance and warmth in every corner, while luxury speaks volumes. Completely gutted and reimagined from 2021-2024, this stunning property will captivate your heart the moment you walk in. From the moody, lime-washed, sunken living room- where you unwind in style, to the sprawling 12-seater formal dining area- perfect for your next family event- to the sun-filled modern kitchen with vaulted ceilings, adjacent to an inviting family room, every space tells a story of design harmony and soul. From light to flow, feng shui to rhythm, and every thoughtful detail in between, this isn't just a house, it's heart and home combined. You'll truly cry if you miss this one. The expanded chef's kitchen anchors the home, featuring real wood, quartz countertops, a farmhouse sink and upgraded appliances. Engineered oak floors, wrought-iron pickets, smooth ceilings, marble and porcelain finishes, enhance the open-concept design. Overlooking a lush backyard, the kitchen offers a luxurious cottage feel, seamlessly blending sophistication and comfort. The primary suite is a private retreat designed for indulgence, with a bright sitting area, a regal walk-through dressing room, complete with a spa-inspired ensuite. The open-concept basement completes the home with a versatile space ideal for entertaining friends or creating lifelong memories with your growing family. Smart home integration offers modern ease, allowing you to control lighting, heating/ cooling, sound, home and garage entry, appliances and security with Alexa or Google Home. Quietly located on a peaceful cul-de-sac and set on a pie-shaped lot, it's the perfect place for children to safely play and for family life to flourish. Your new model home awaits.
主要特征
- 朝向: 后院朝南

- 睡房: 3

- 卫生间: 4

- 车库: 2

- 厨房: 1

重要信息
- 占地面接: 30.42 x 124.40 Feet

- 室内面积: 2000-2500

- 地税: $ 8298.30

- N13155960

- Listing contracted with: RIGHT AT HOME REALTY
| 房间 | 尺寸(平方米) | 细节描述 | |
|---|---|---|---|
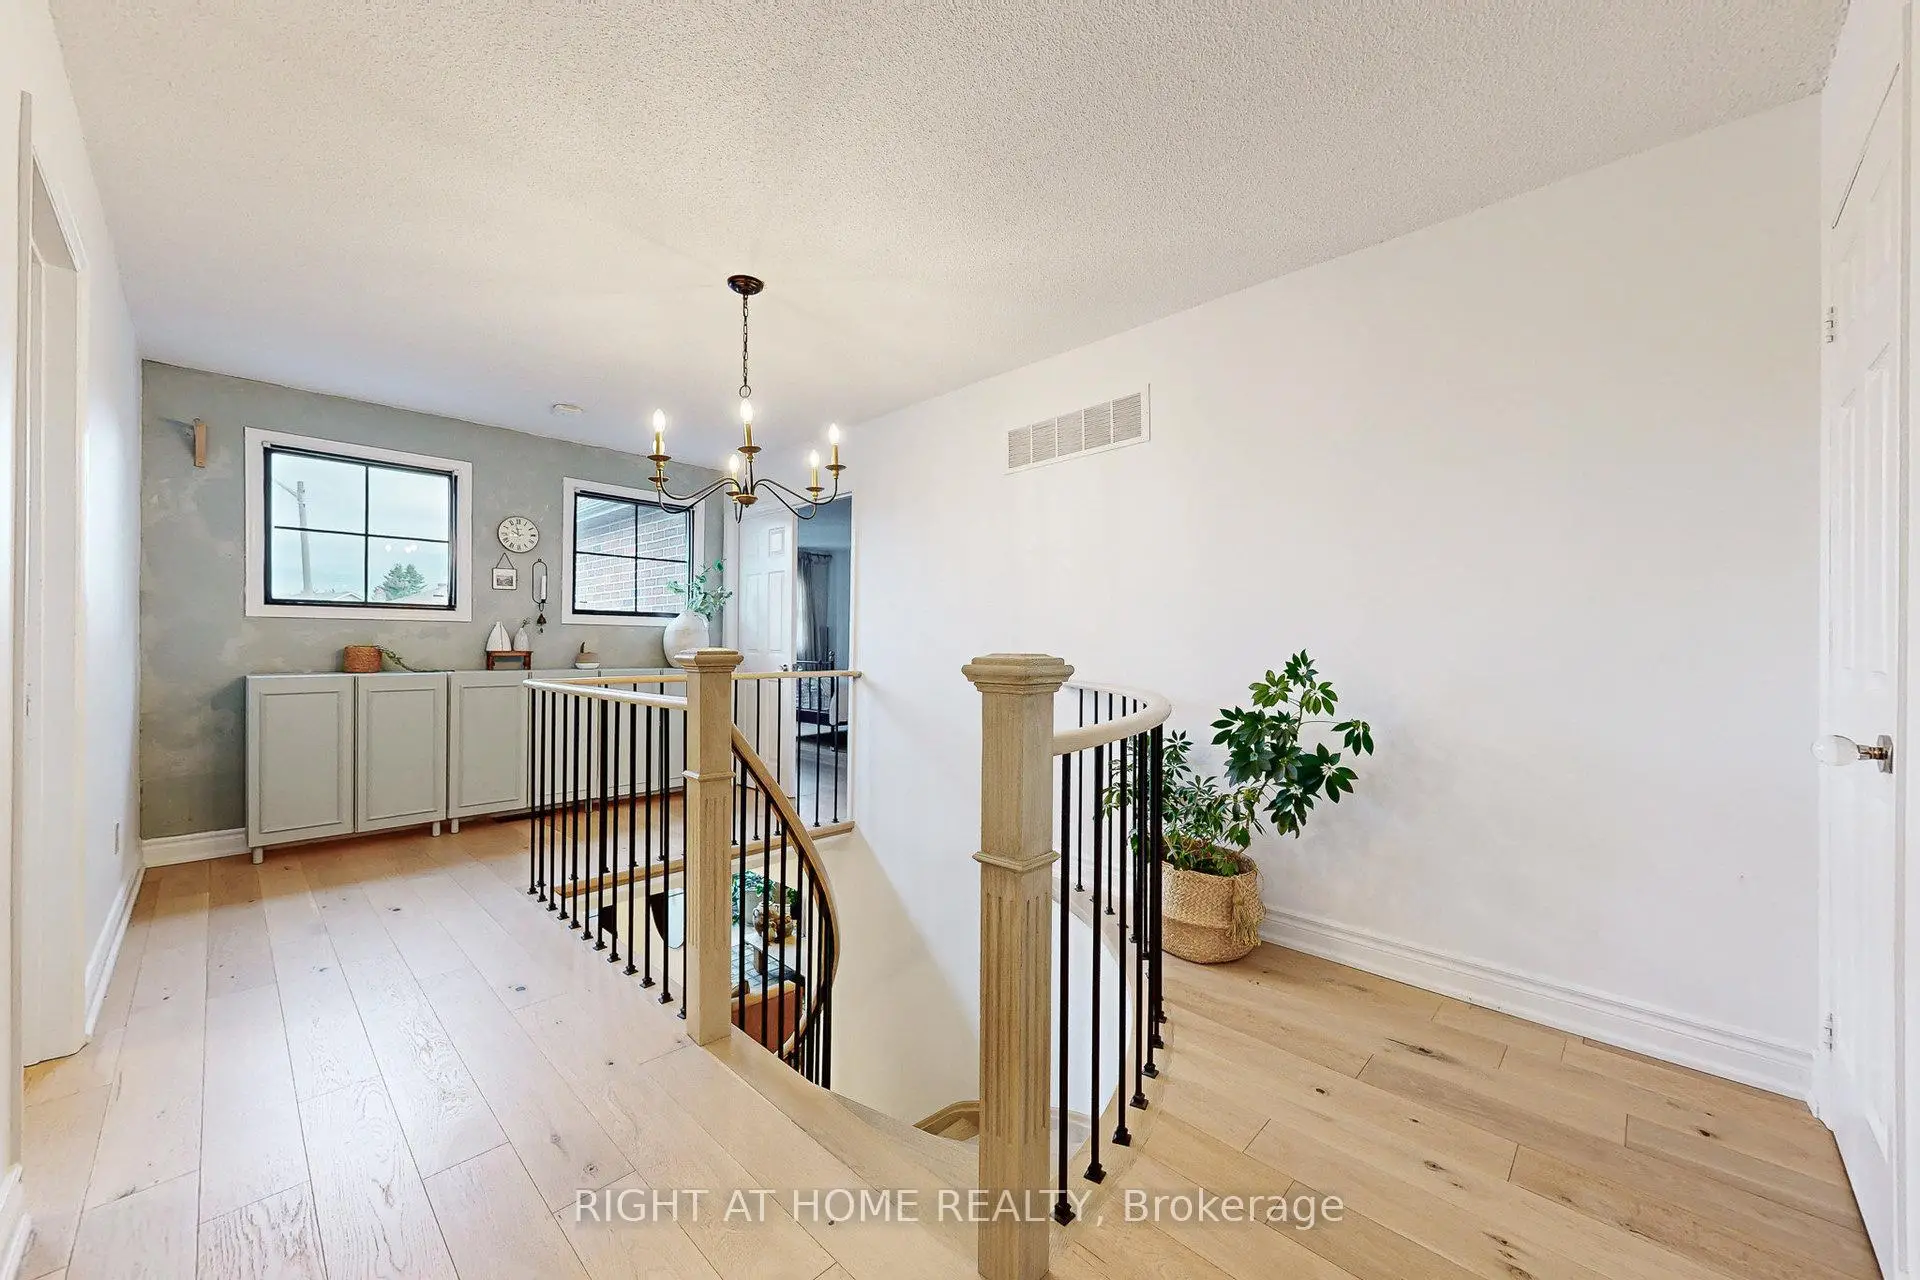
| 门厅 | 3.23x2.07 | 硬木地板, 双门, 圆形橡木楼梯 |
|
| 客厅 Rm | 4.62x3.44 | 硬木地板, 沉没的房间, 海湾窗 |
|
| 晚餐室 Rm | 6.21x4.06 | 硬木地板, 走出式太阳甲板, 开放式概念 |
|
| 厨房 | 5.48x3.12 | 硬木地板, , |
|
| 早餐室 | 2.88x2.66 | 硬木地板, 走出式甲板, 开放式概念 |
|
| 家庭房 Rm | 4.67x4.42 | 硬木地板, 壁炉, 开放式概念 |
|
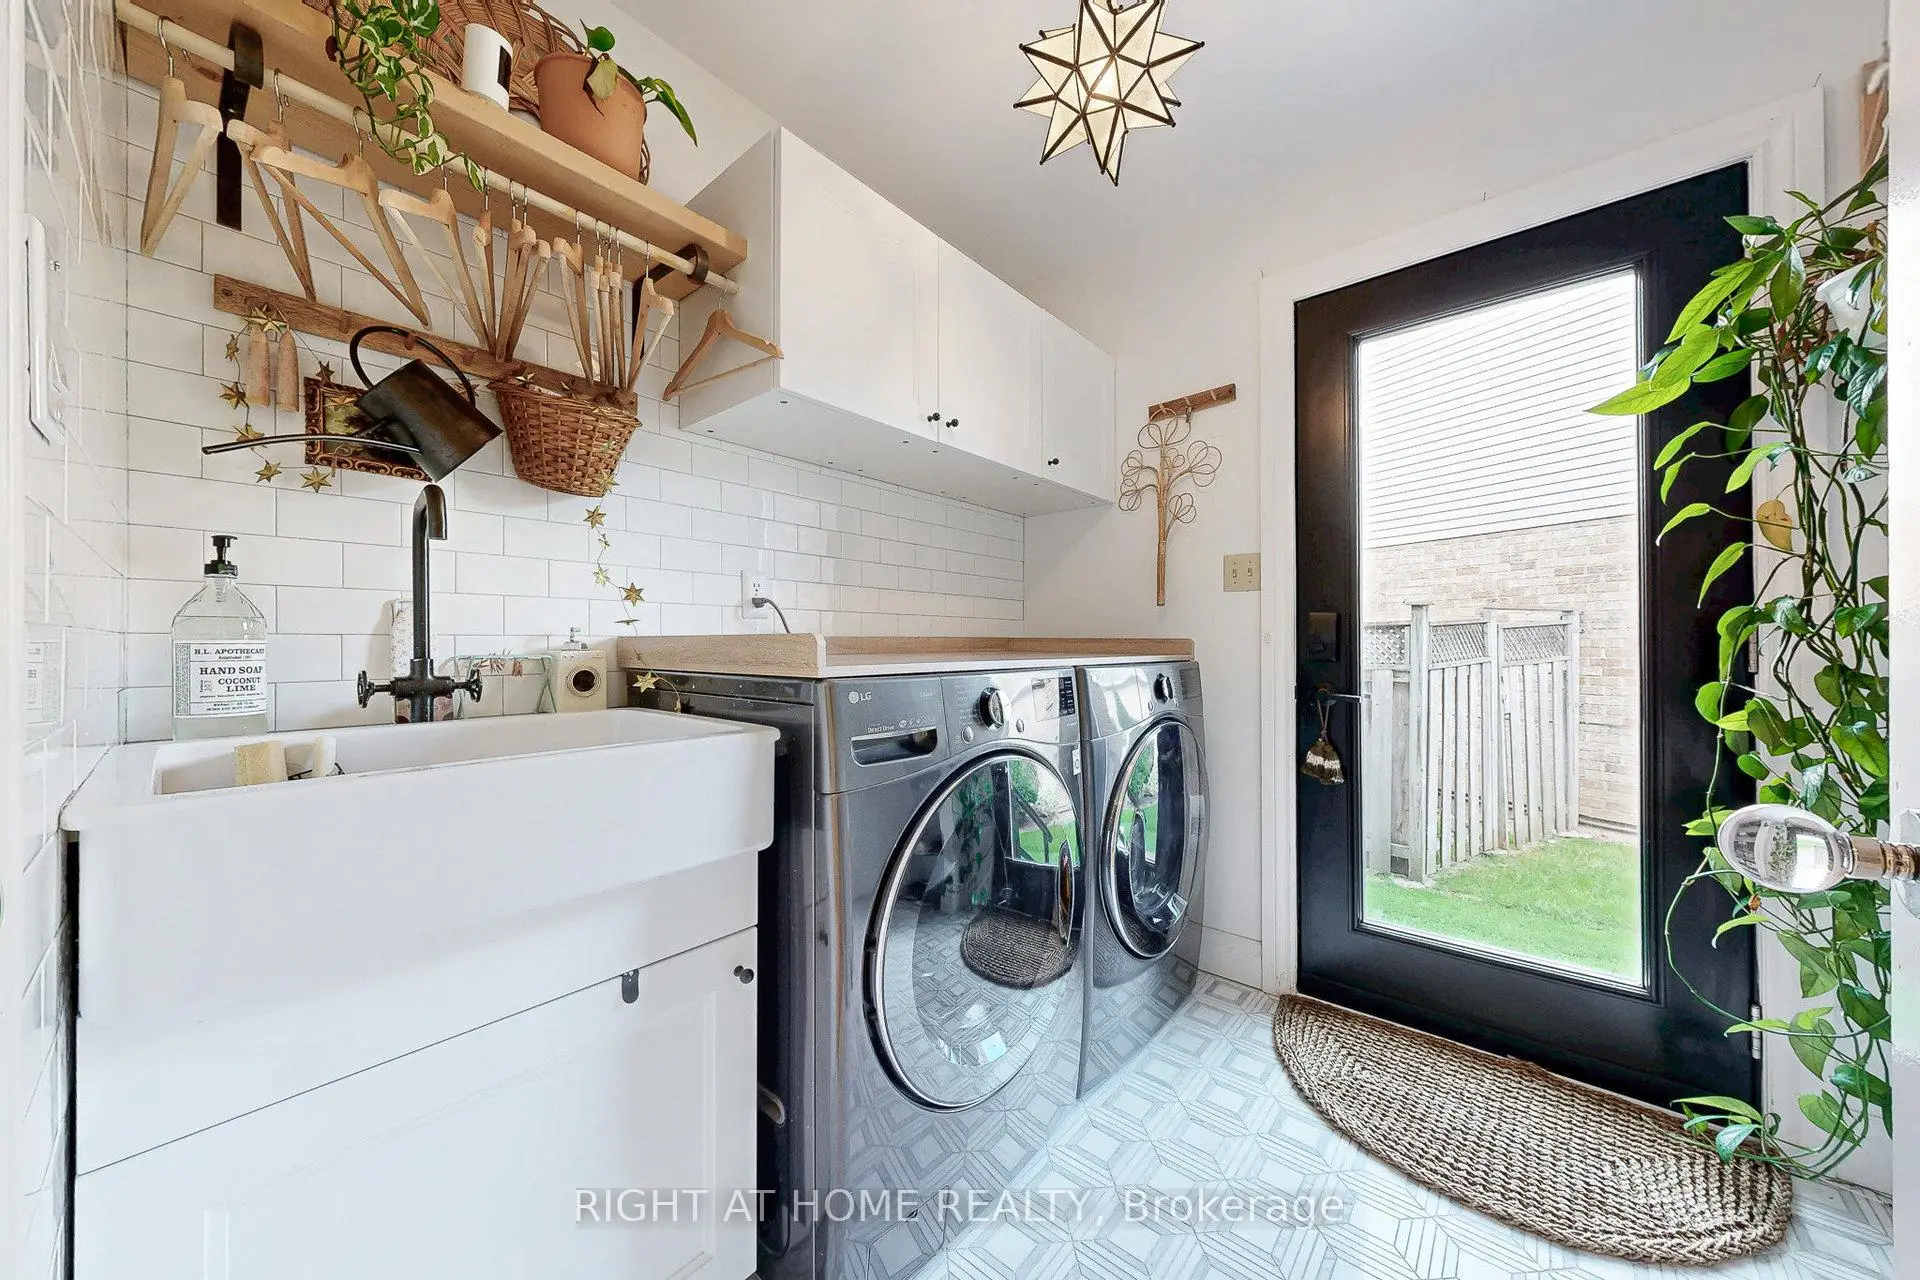
| 洗衣房 | 2.82x2.17 | 瓷地板, , 步入车库 |
|
| Primary B | 6.27x3.55 | 硬木地板, , 7pcs卫生间套间 |
|
| 小房间 | 6.27x3.55 | 硬木地板, 合并睡房, 窗户 |
|
| 其他 | 3.36x1.79 | 硬木地板, , 橱柜架 |
|
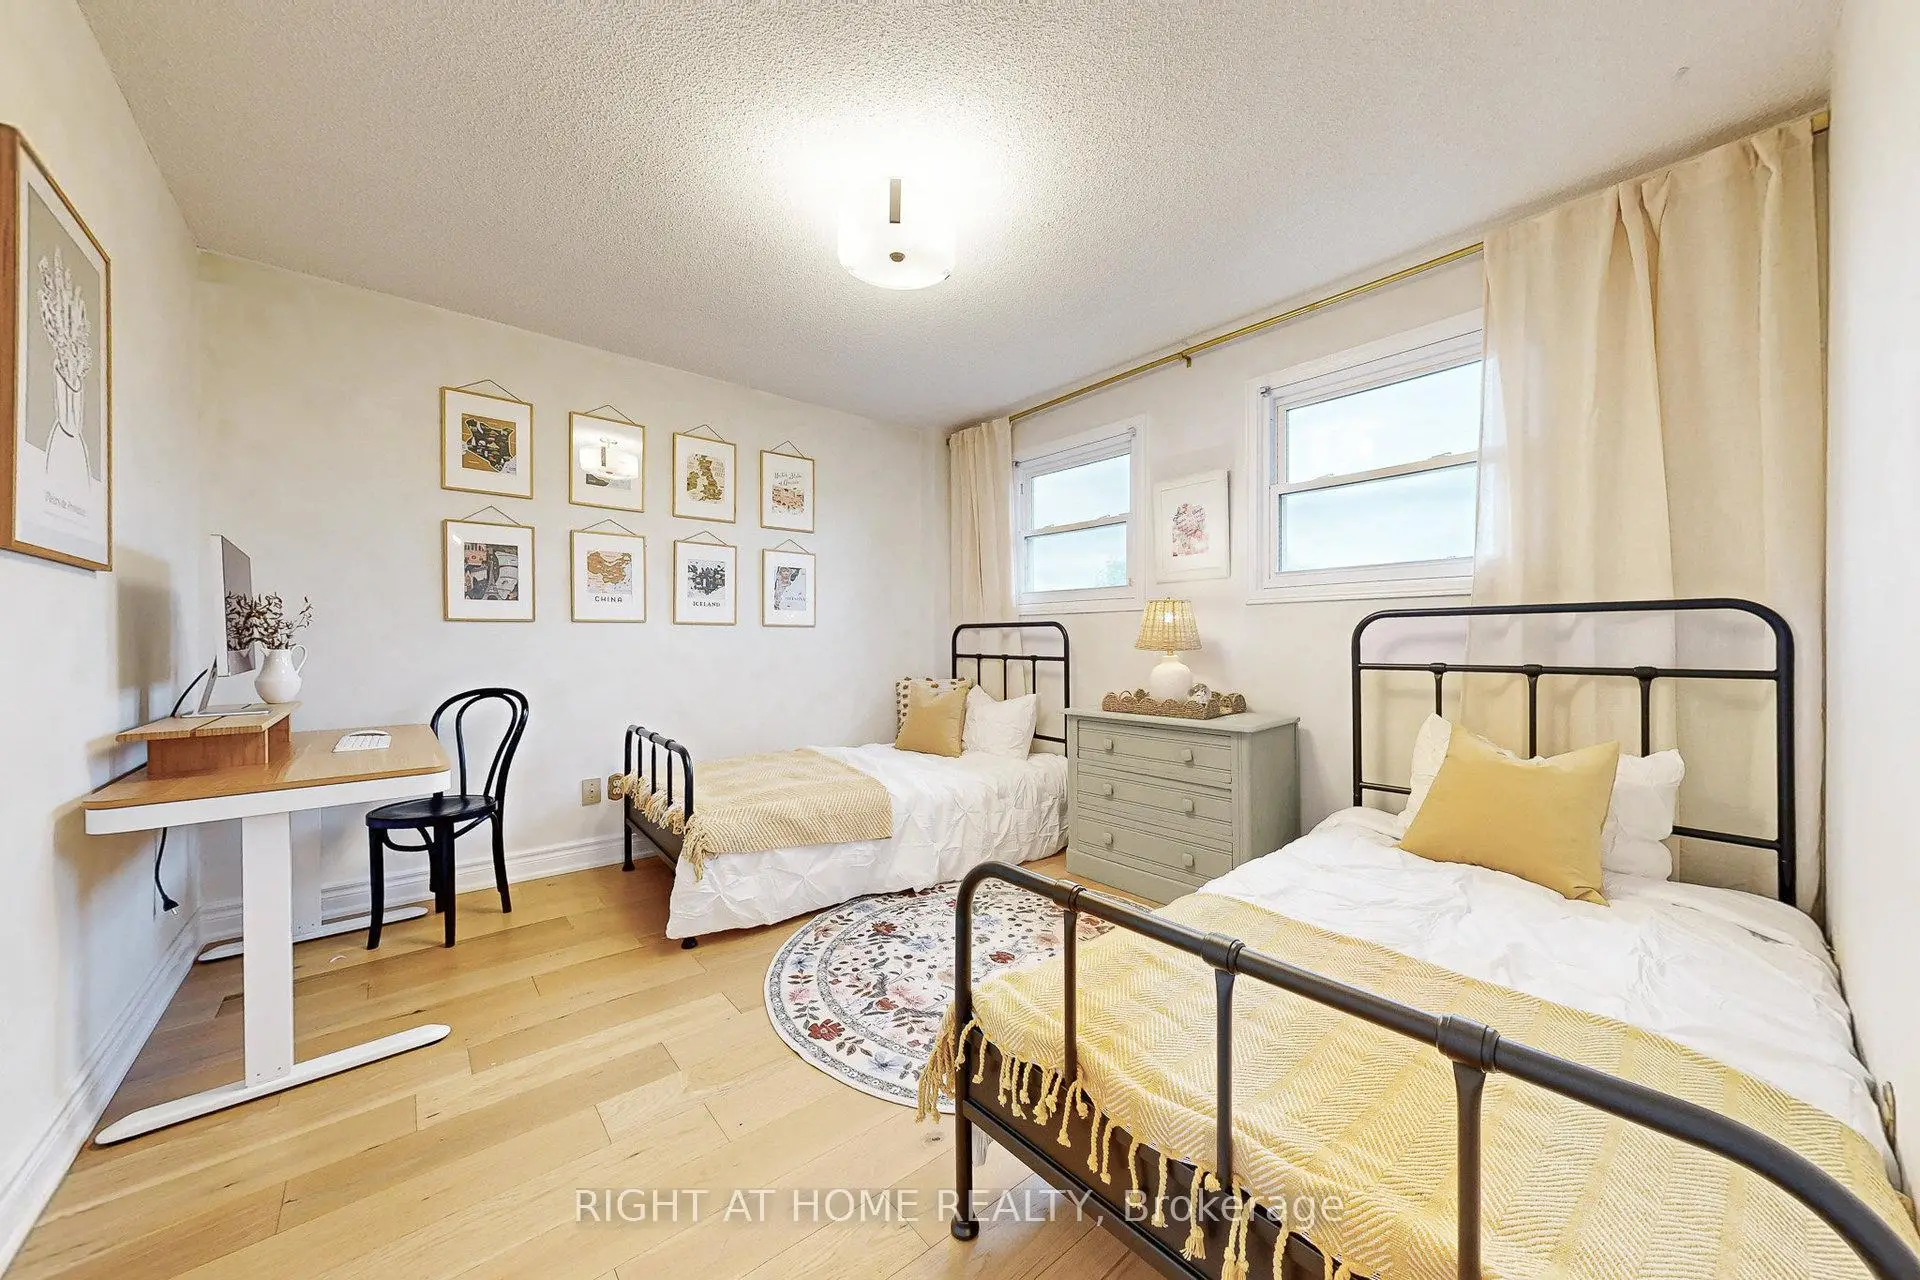
| 第二间卧室 | 3.64x3.33 | 硬木地板, , 橱柜架 |
|
| 第三间卧室 | 3.63x3.48 | 硬木地板, , 橱柜架 |
| 卫生间 | 卫浴件数 | 所在楼层 | |
|---|---|---|---|
| 1间 | 2件套 | 主层 |
|
| 1间 | 6件套 | Second |
|
| 1间 | 5件套 | Second |
|
| 1间 | 4件套 | Basement |
房屋简介
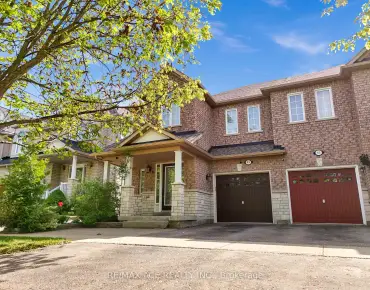
房屋位于Leslie St & John St交界附近, 这间3房4卫双车库两层独立房户型朝南向. 24 Cummings Crt拥有双分离式停车位. 房屋及周边设施包括In-LawSuite,CentralVacuum和UpgradedInsulation等. 门厅, 客厅 Rm, 晚餐室 Rm, 厨房, 早餐室, 家庭房 Rm和 洗衣房在主层.学校信息
小学
-
对口学区学校在 3022学校里排名 1 (分数: 10.0)距离学校1.7公里 (走路大约30分钟)
-
法语沉浸课程学校
在 3022学校里排名 337 (分数: 8.0)距离学校6.2公里 (开车大约19分钟) -
-
-
-
中学
-
对口学区学校排名: 20/746 (分数: 9.0) 5年平均分: 50/746 (分数: 8.0)距离学校3.0公里 (开车大约9分钟)
-
排名: 20/746 (分数: 9.0) 5年平均分: 50/746 (分数: 8.0)距离学校3.0公里 (开车大约9分钟)
-
艺术特色学校
排名: 100/746 (分数: 7.9) 5年平均分: 60/746 (分数: 7.9)距离学校7.1公里 (开车大约21分钟) -
AP课程学校 IB课程
排名: 67/746 (分数: 8.2) 5年平均分: 109/746 (分数: 7.5)距离学校8.2公里 (开车大约25分钟) -
天主教对口学区学校
排名: 1/746 (分数: 10.0) 5年平均分: 2/746 (分数: 9.3)距离学校1.4公里 (走路大约25分钟) -
排名: 89/746 (分数: 8.0) 5年平均分: 135/746 (分数: 7.3)距离学校7.9公里 (开车大约24分钟)
-