Victoria Square, Markham, L6C 0Z5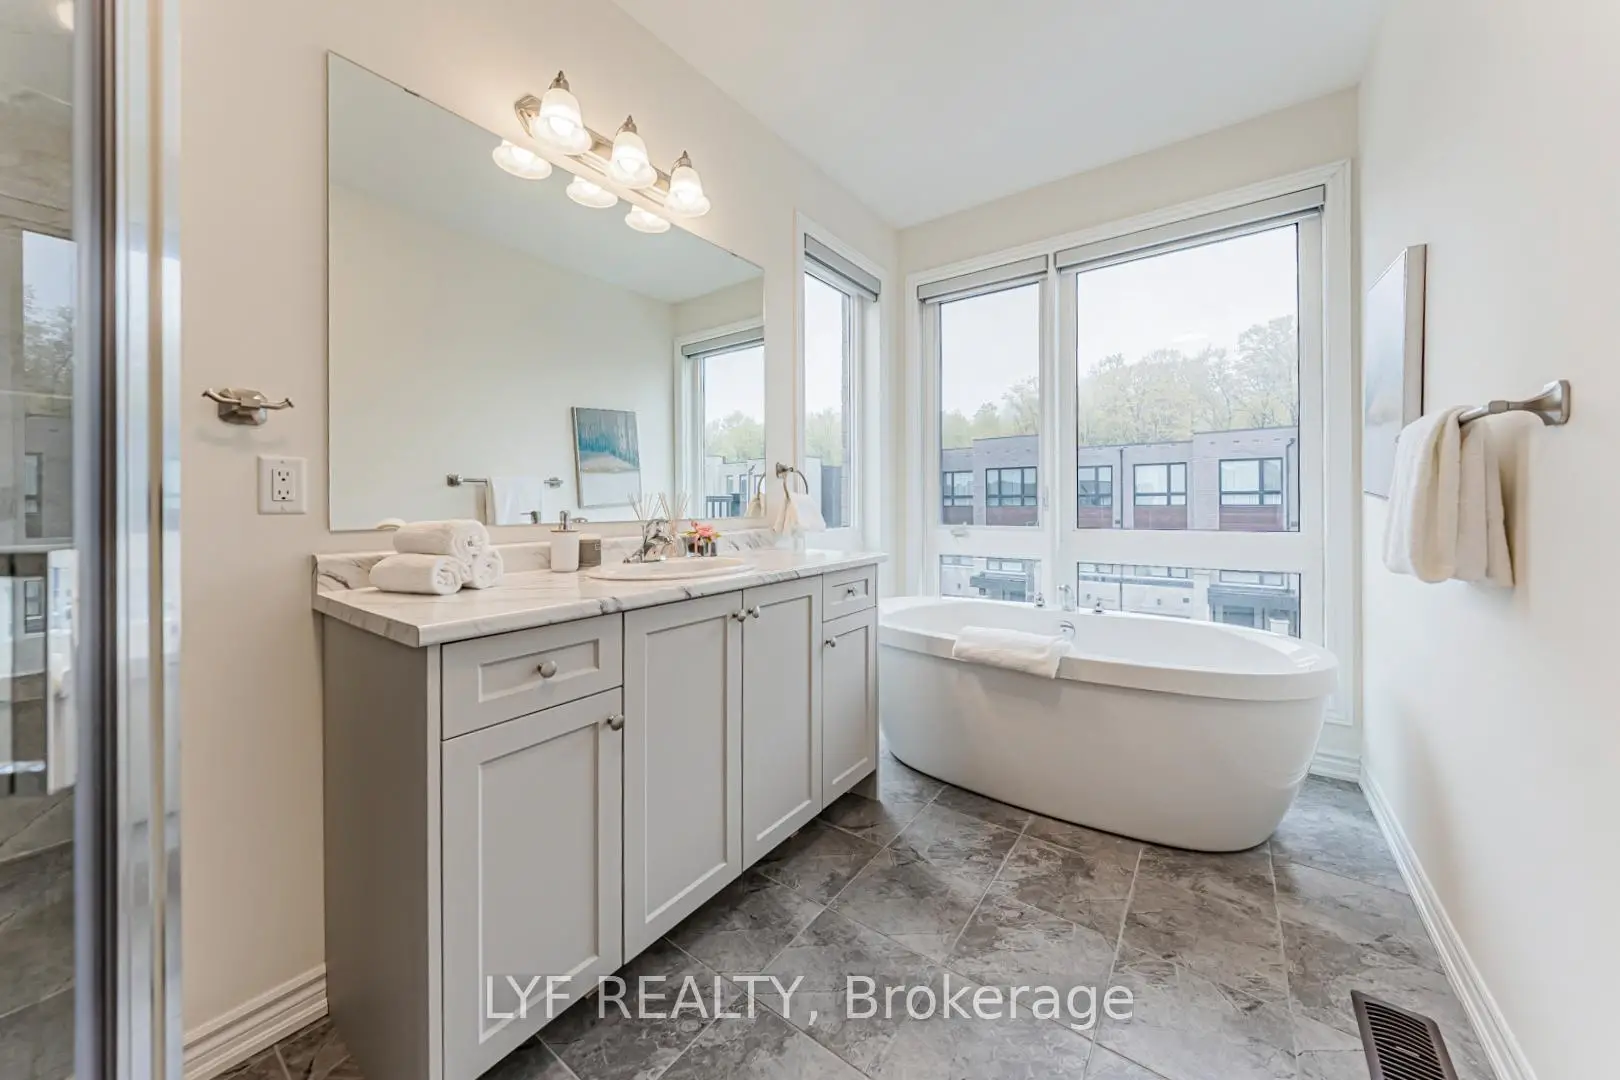

房屋信息
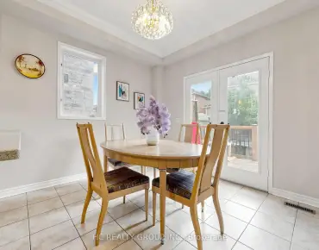
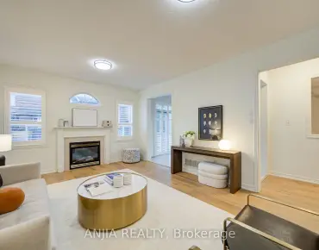
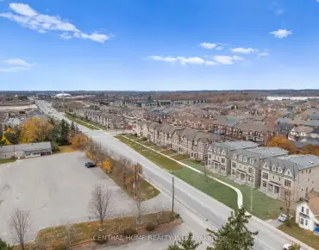
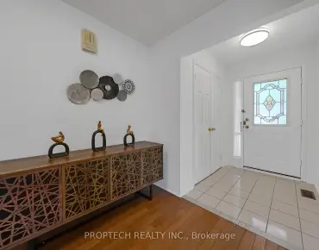
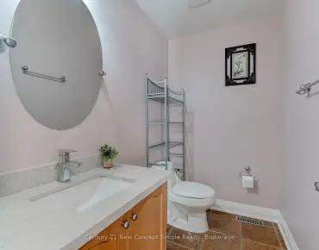
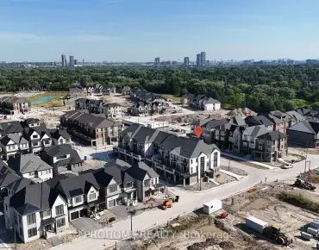
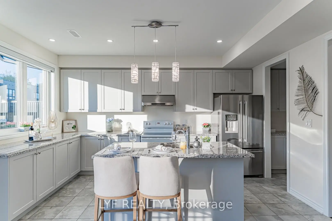
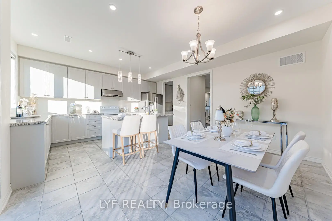
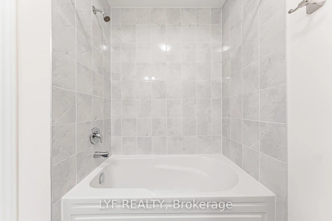
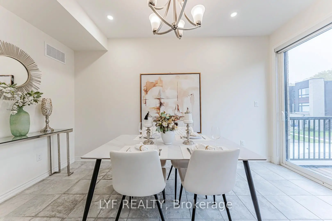
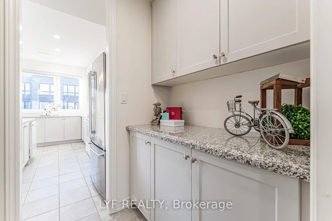
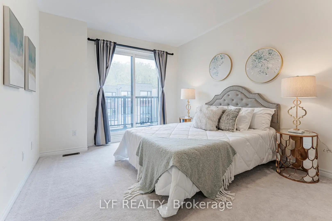
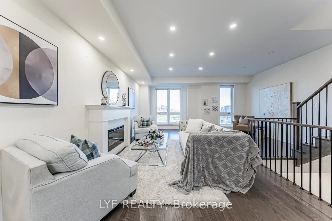
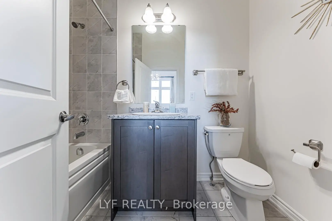
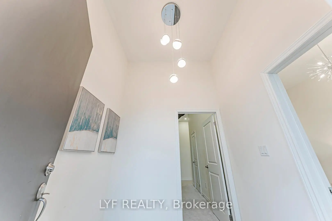
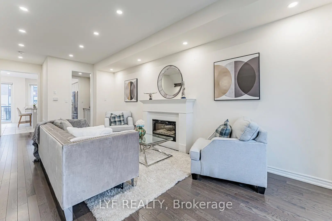
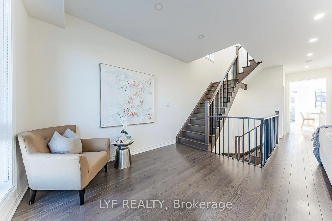
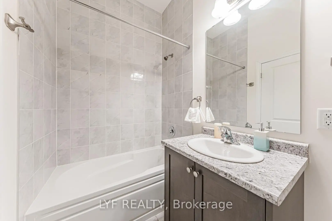
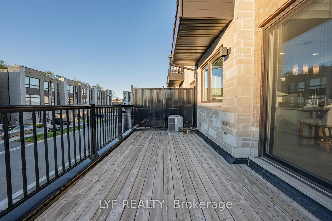
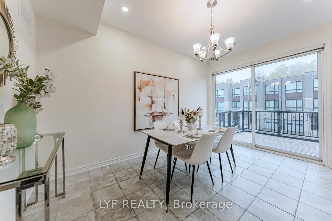
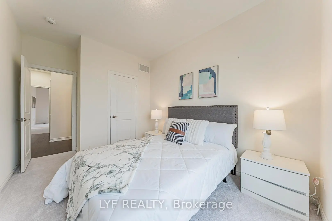
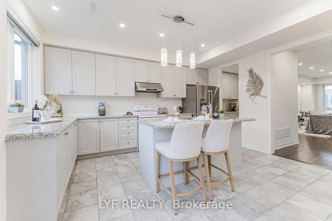
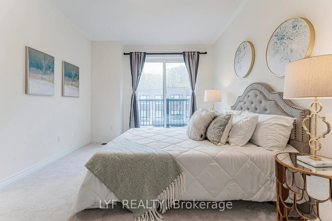
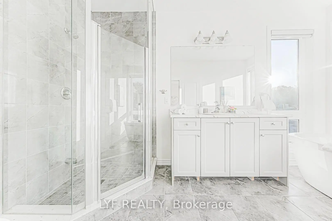
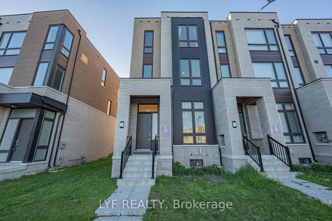
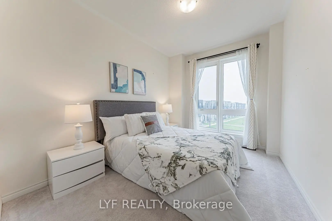
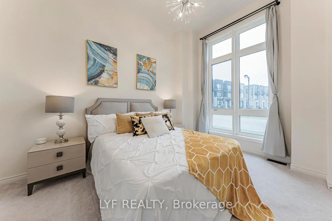
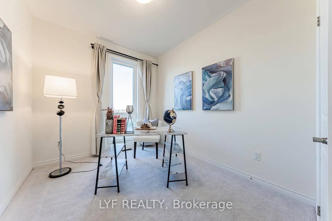
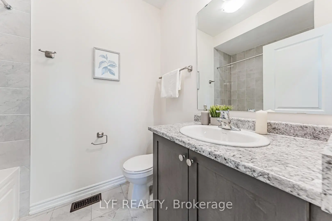
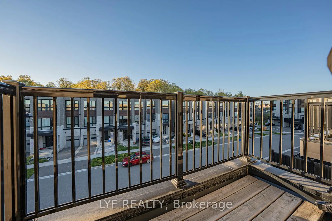
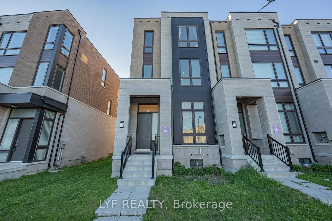
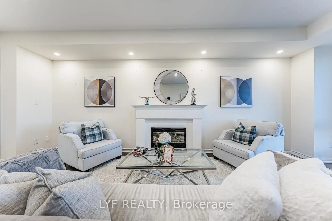
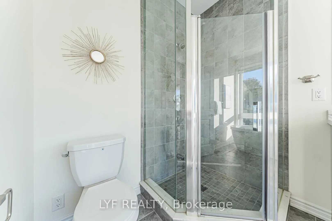
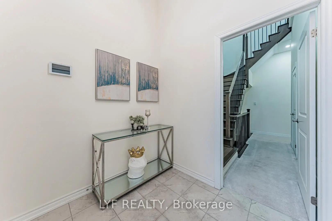
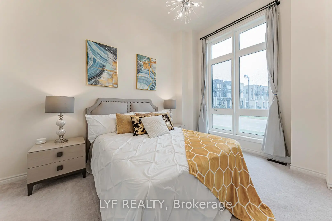
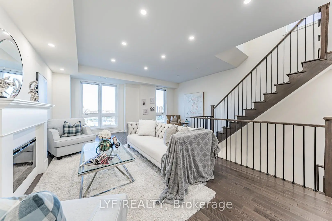
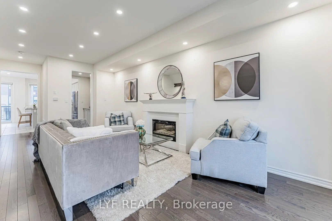
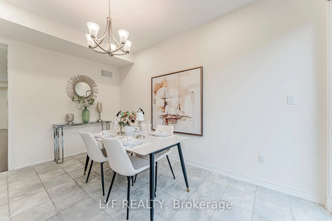
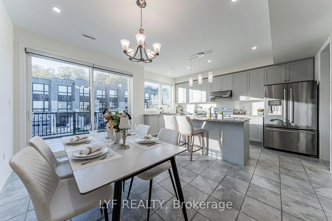
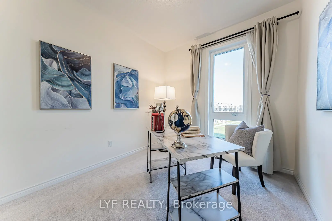
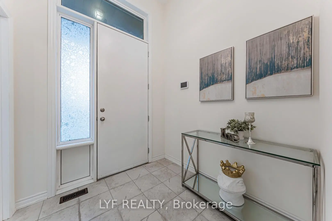
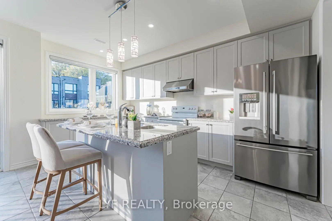
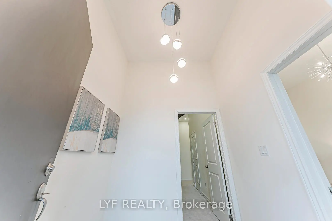
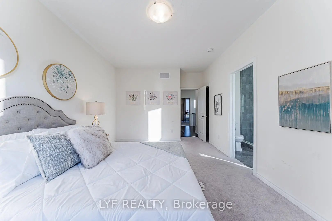
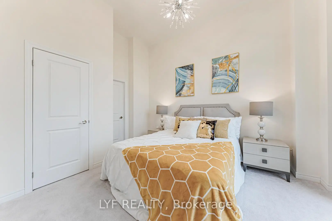
AAA Location! Newly built, End-Unit, freehold Abbey Lane Townhome located in the highly sought-after Victoria Square community in Markham. Featuring a contemporary exterior design and thoughtfully crafted modern interior living space with desirable south-facing park views. Impressive 11-ft ceilings on the ground floor and 9-ft ceilings on second & third floors. The foyer welcomes you with soaring 11-ft ceilings upon entry. Spacious ground-floor bedroom with a 4-piece ensuite bathroom, ideal for extended family, guests, or a home office. Functional open-concept living/dining room with hardwood flooring and electric fireplace for relaxing evenings at home. Modern kitchen featuring centre island, pantry and walkout to a large deck, perfect for outdoor entertaining. The primary bedroom includes a walk-in closet and 4-piece ensuite bathroom and it's own private balcony, while the other two bedrooms are generously sized and enjoy beautiful park views. Upgraded lighting fixtures, pot lights, and elegant iron staircase banisters add a refined touch throughout the home. Large garage with ample storage space. Long driveway with no sidewalk that can accommodate multiple vehicles. Situated at a prime location, steps to Costco, Home Depot, Restaurants, banks and Richmond Green Park. Surrounded By Top Public & Private Schools. Minutes to Highway 404 and 407.
主要特征
- 朝向: 后院朝北

- 睡房: 4

- 卫生间: 4

- 车库: 1

- 厨房: 1

重要信息
- 占地面接: 24.64 x 82.02 Feet

- 室内面积: 2000-2500

- 地税: $ 5643.22

- N13132278

- Listing contracted with: LYF REALTY
| 房间 | 尺寸(平方米) | 细节描述 | |
|---|---|---|---|
| 门厅 | 0.00x0.00 | 陶瓷地板 |
|
| 第四间卧室 | 4.08x3.27 | 地毯, 4pcs卫生间套间, |
|
| 客厅 Rm | 6.83x3.37 | 硬木地板, 壁炉, |
|
| 晚餐室 Rm | 6.83x3.37 | 硬木地板, 合并客厅, 顶灯 |
|
| 厨房 | 4.62x2.59 | 陶瓷地板, 中心岛, 顶灯 |
|
| 早餐室 | 4.31x2.94 | 陶瓷地板, 顶灯, 走出式甲板 |
|
| Primary B | 4.82x3.40 | 地毯, 4pcs卫生间套间, 阳台 |
|
| 第二间卧室 | 3.68x2.76 | 地毯, 窗户, 壁橱 |
|
| 第三间卧室 | 3.17x2.66 | 地毯, 窗户, 壁橱 |
|
| 洗衣房 | 0.00x0.00 | 陶瓷地板, 洗衣房水池 |
| 卫生间 | 卫浴件数 | 所在楼层 | |
|---|---|---|---|
| 1间 | 2件套 | Second |
|
| 1间 | 4件套 | 主层 |
|
| 2间 | 4件套 | Third |
房屋简介
房屋位于Woodbine Ave and Elgin Mills R交界附近, 这间4房4卫单车库三层镇屋户型朝北向. 20 Lord Melborne St拥有单停车位. 房屋及周边设施包括AutoGarageDoorRemot等. 门厅和 第四间卧室在一层.学校信息
小学
-
-
-
法语沉浸课程学校
在 3022学校里排名 751 (分数: 7.2)距离学校1.4公里 (走路大约26分钟) -
-
中学
-
对口学区学校排名: 77/746 (分数: 8.1) 5年平均分: 76/746 (分数: 7.8)距离学校1.4公里 (走路大约25分钟)
-
排名: 12/746 (分数: 9.2) 5年平均分: 10/746 (分数: 8.9)距离学校5.7公里 (开车大约17分钟)
-
AP课程学校
排名: 67/746 (分数: 8.2) 5年平均分: 109/746 (分数: 7.5)距离学校6.7公里 (开车大约20分钟) -
对口学区学校 IB课程
排名: 9/746 (分数: 9.4) 5年平均分: 8/746 (分数: 8.9)距离学校4.1公里 (开车大约12分钟) -
天主教对口学区学校
排名: 6/746 (分数: 9.6) 5年平均分: 5/746 (分数: 9.0)距离学校3.8公里 (开车大约11分钟) -
天主教AP课程学校
排名: 89/746 (分数: 8.0) 5年平均分: 135/746 (分数: 7.3)距离学校3.5公里 (开车大约11分钟) -
天主教天才项目学校
排名: 67/746 (分数: 8.2) 5年平均分: 152/746 (分数: 7.3)距离学校9.8公里 (开车大约29分钟)