Victoria Square, Markham, L6C 0H3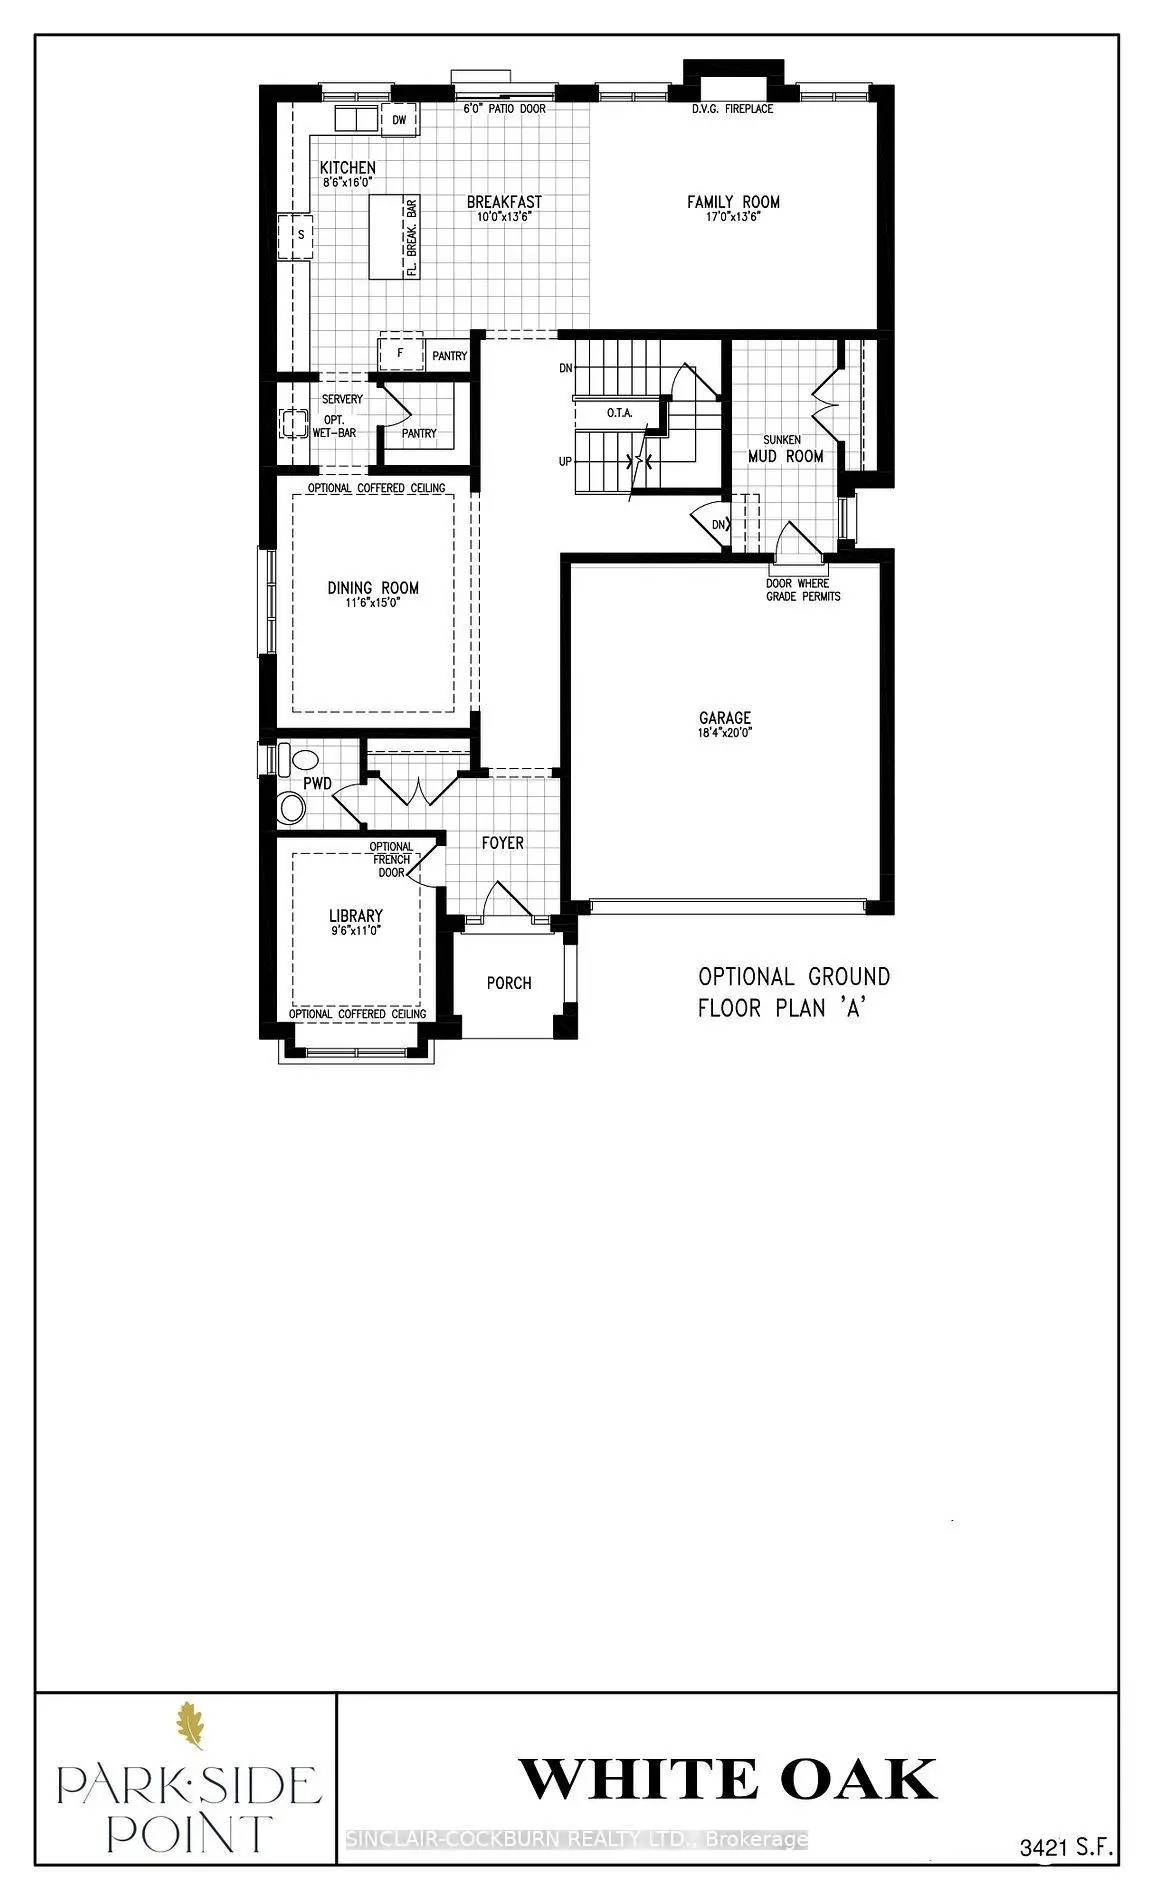

房屋信息
MLS房源英文原文
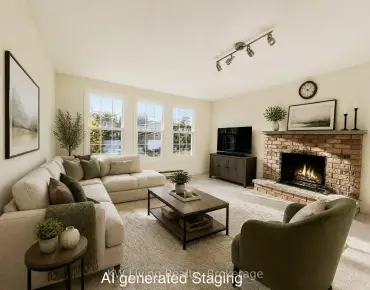
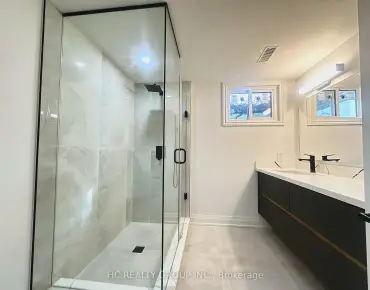
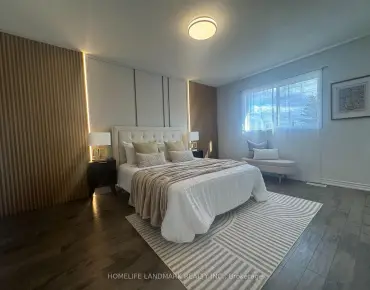
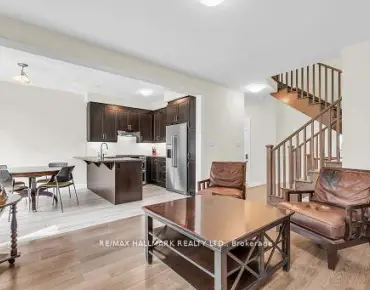
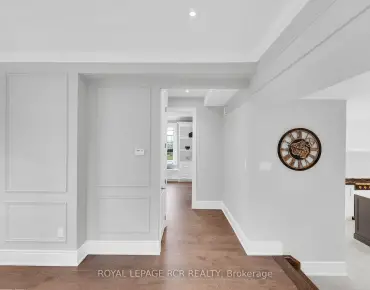
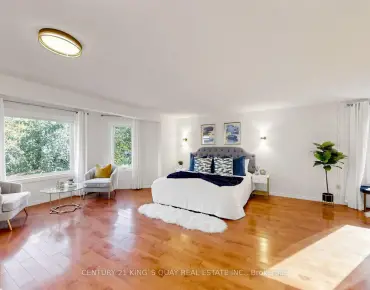
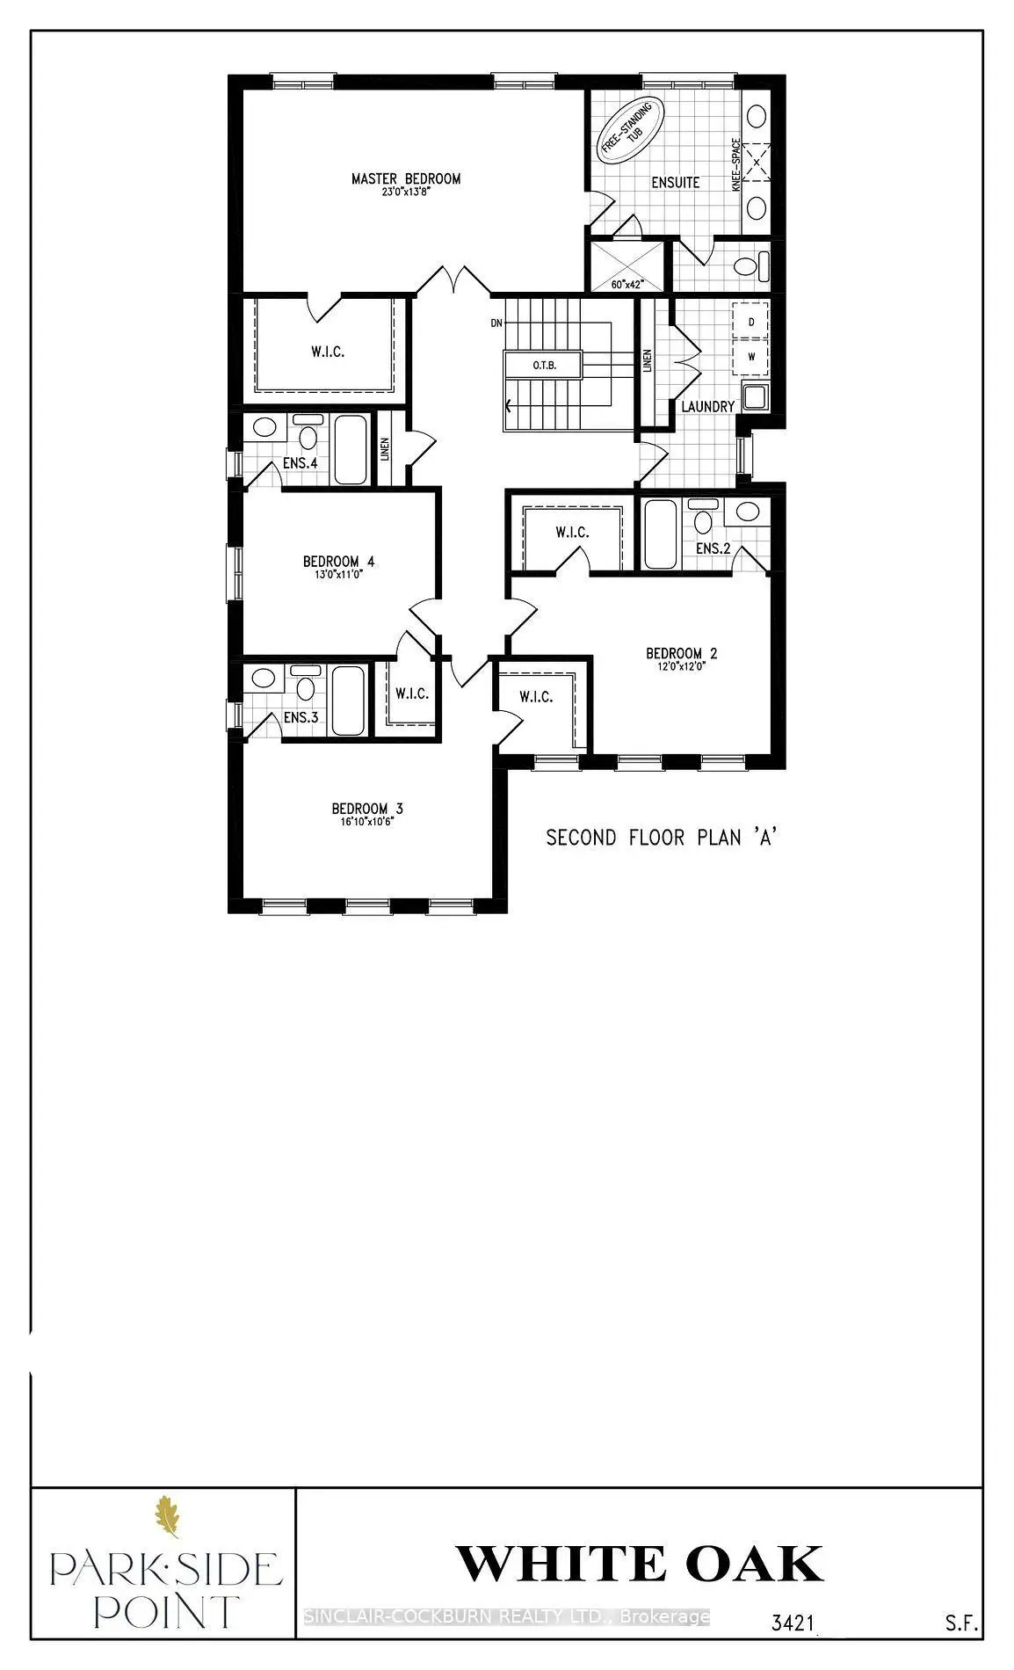
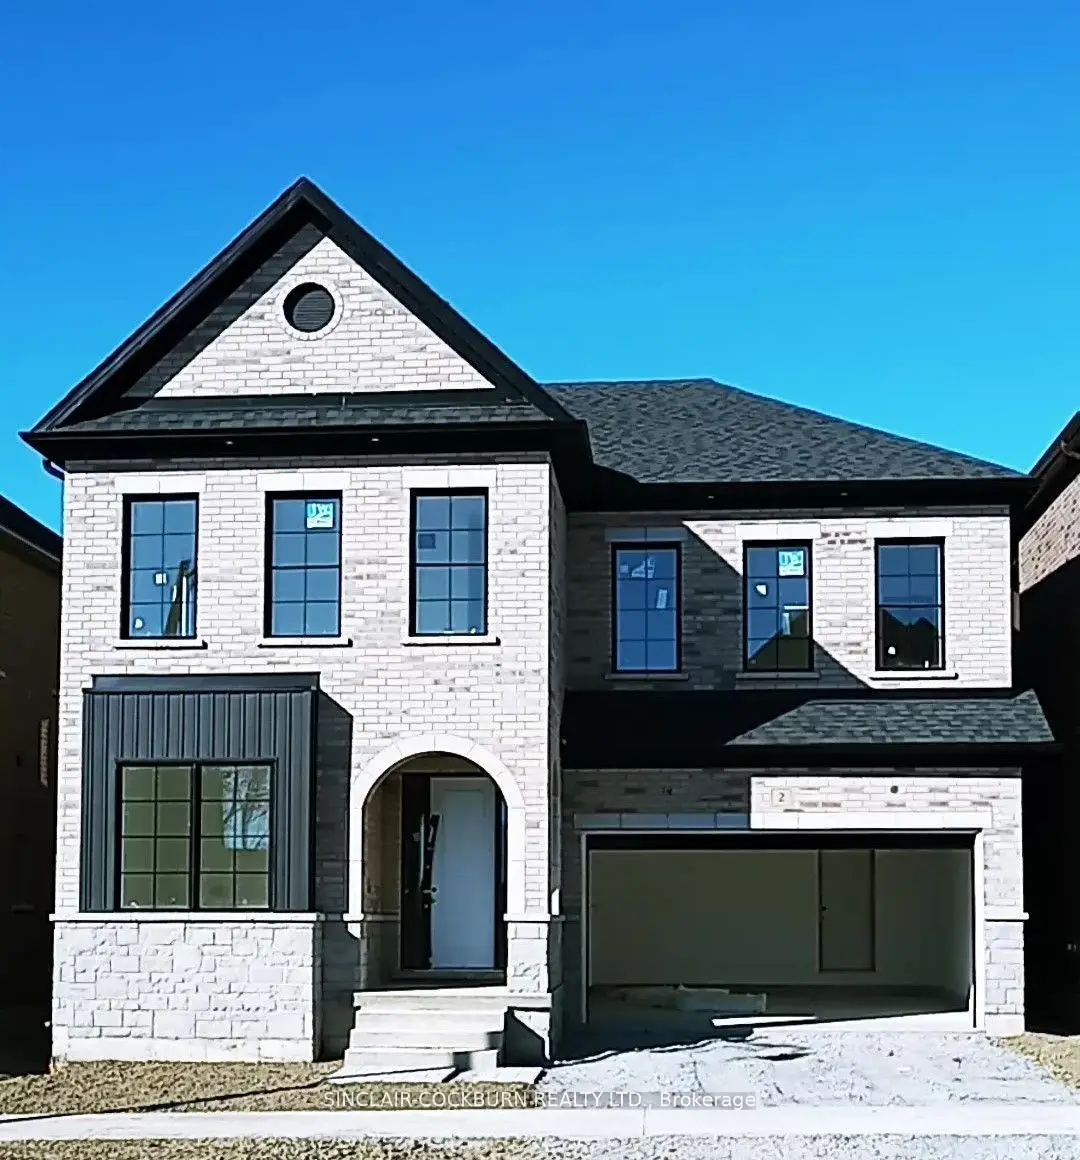
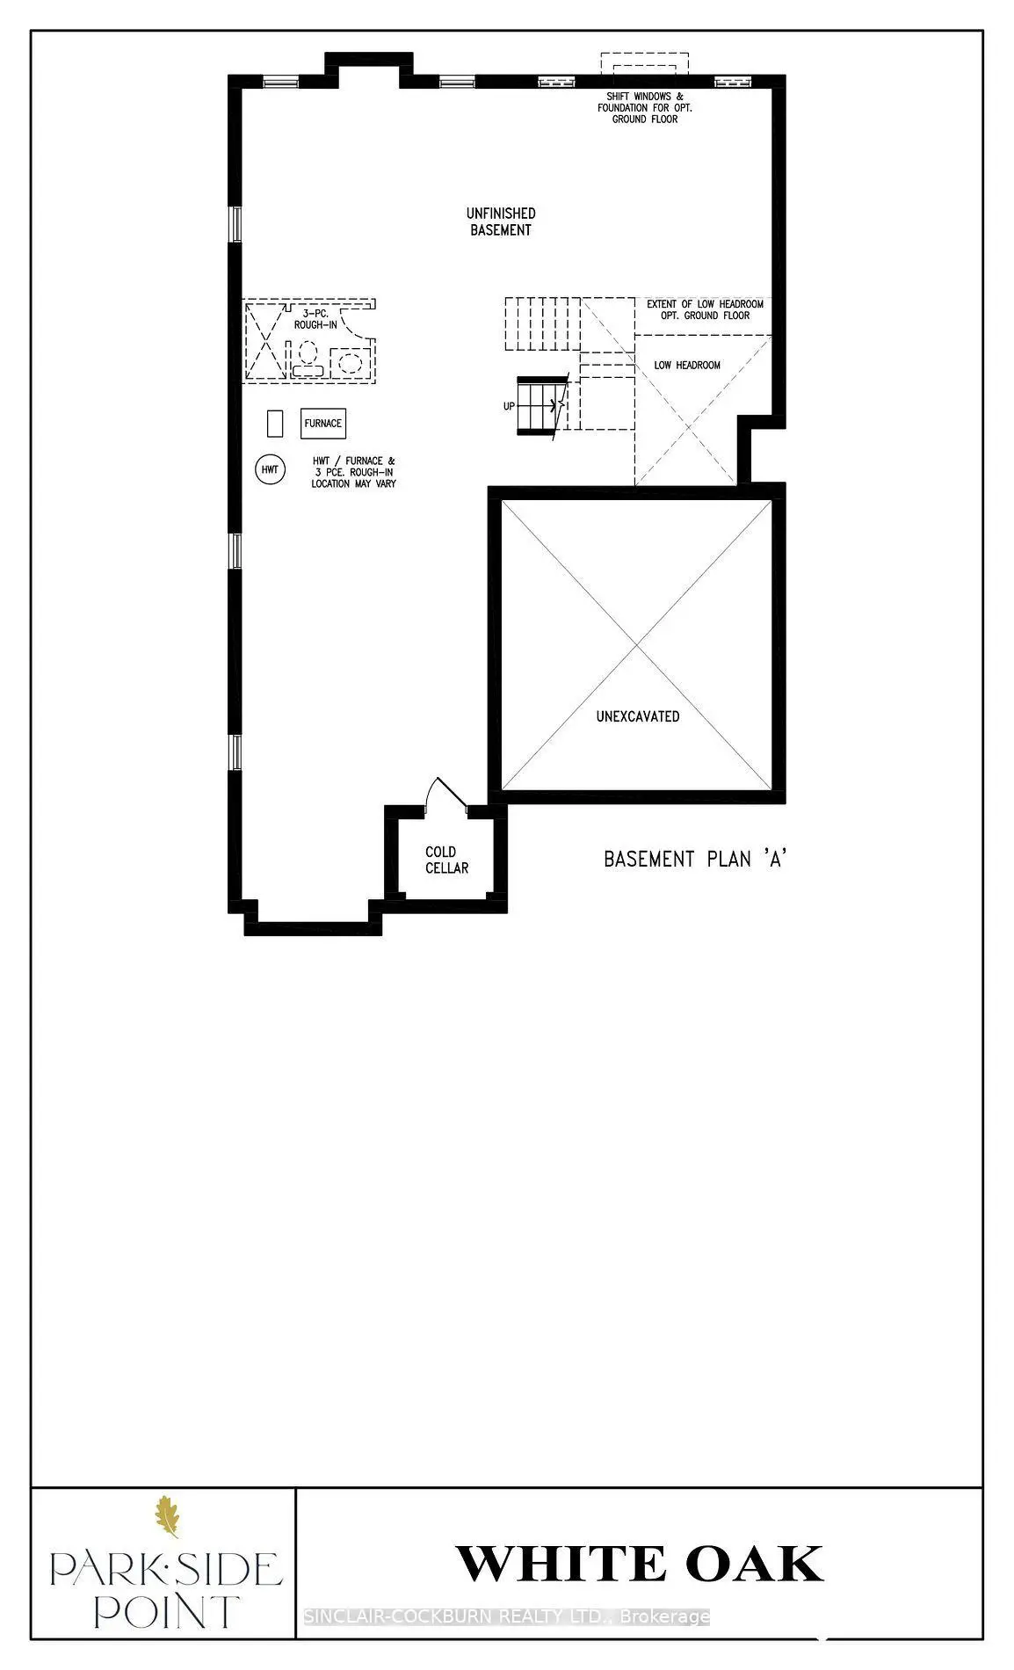
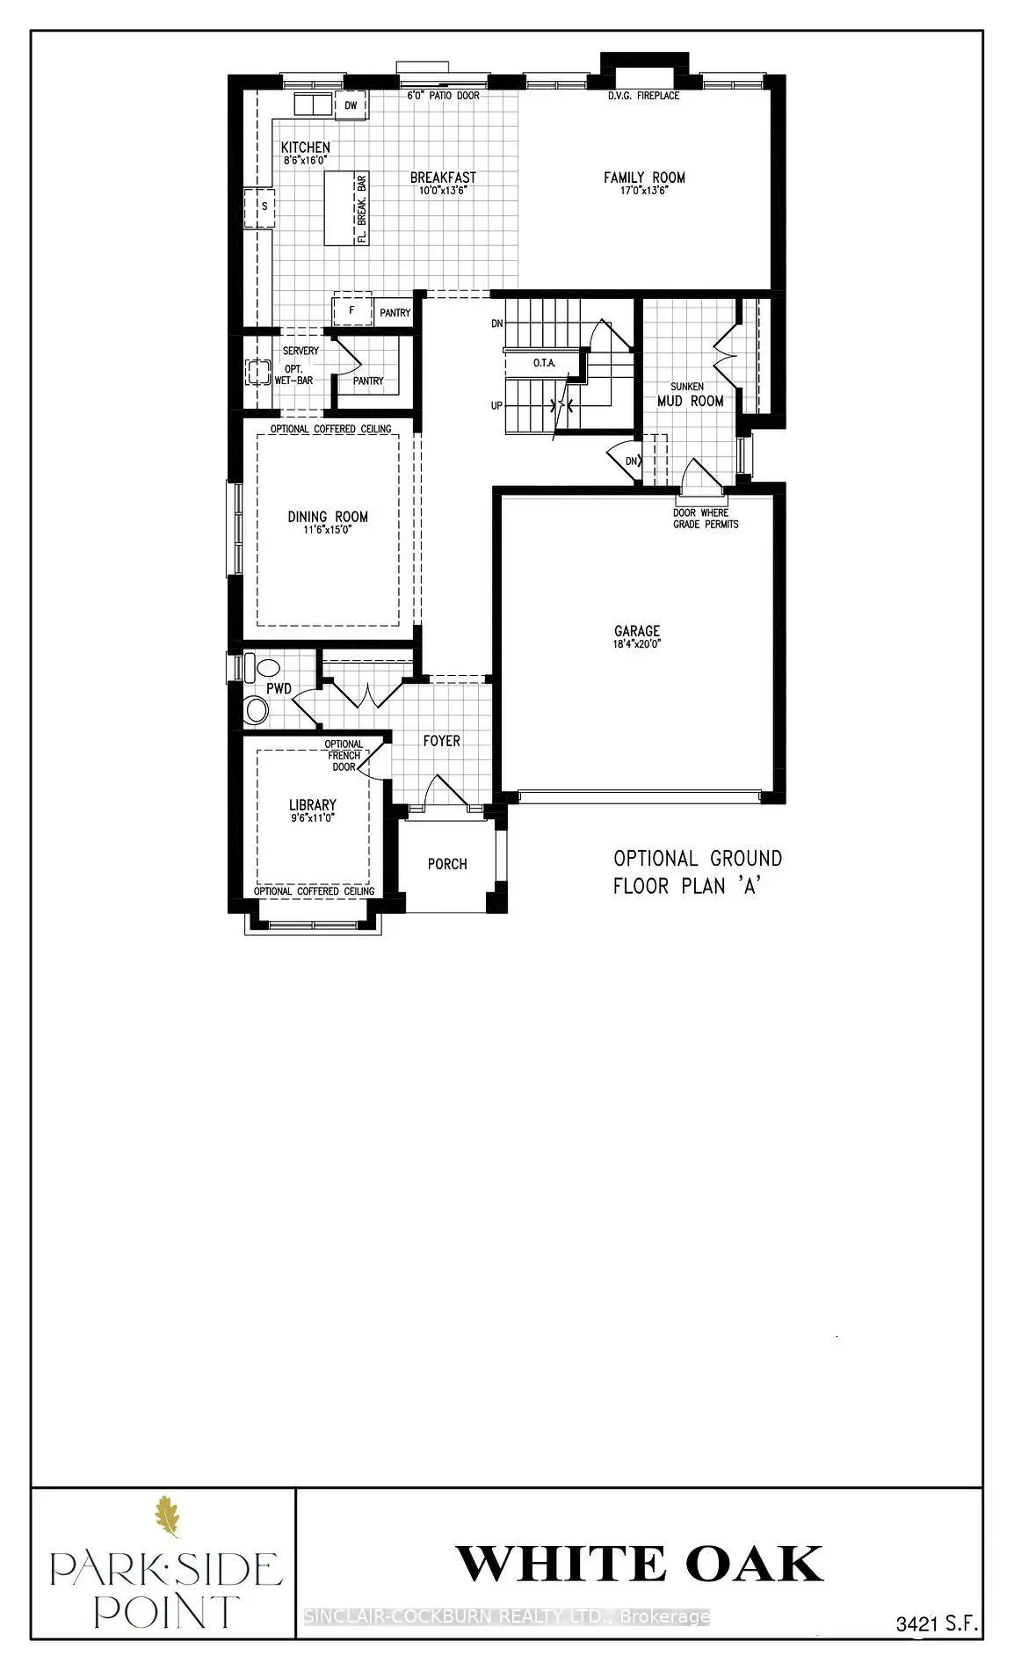
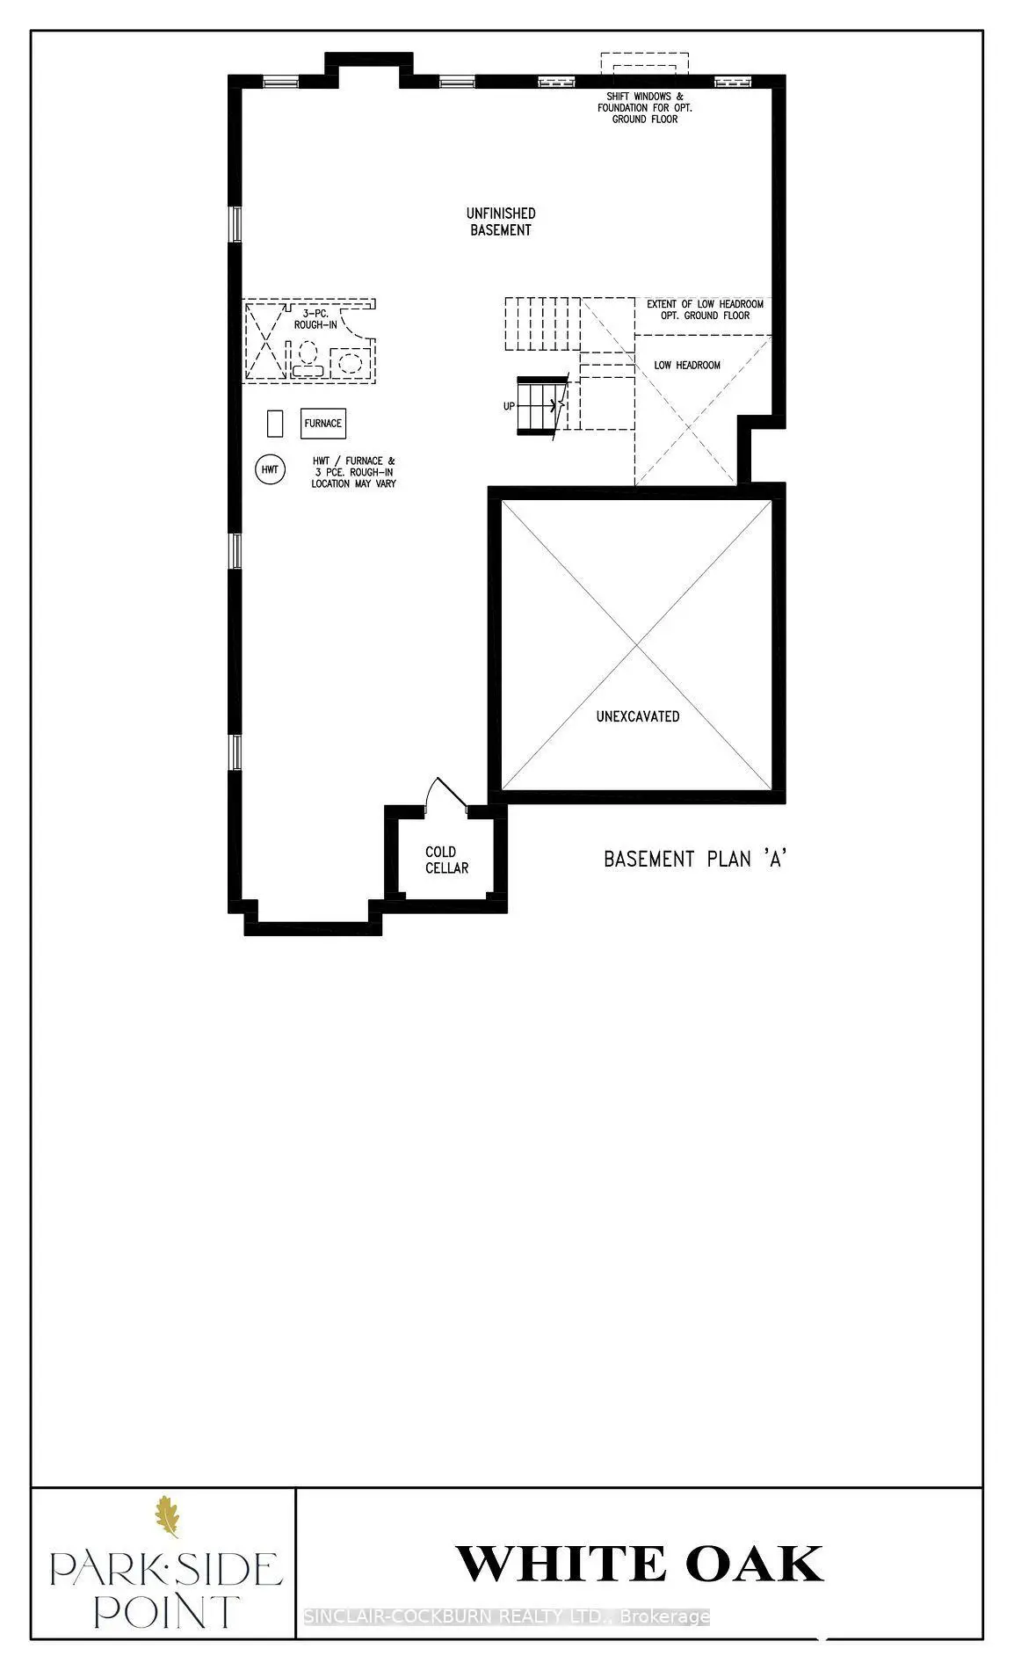
Executive Parkside Point Quality Construction Home Completely Built Up To Drywall And Ready For Your Choice Of Personal Finishes Including Floors, Kitchen, Plumbing Fixtures, Handrails And More With Standard Finishes Included In The Price. The White Oak Model Boasts 4 Bedrooms With 4 Ensuite Bathrooms, 10' Main Floor Ceiling Height And 9' Basement/ Second Floor. Extra Features Include Sunken Mud-Room, Second Floor Laundry, Hardwood Floors And Smooth Ceilings Throughout, 200 Amp Electrical Service, Free Standing Tub In Master Ensuite And Much More. This Is A Fantastic Opportunity To Customize Your Brand New Home In Our Premium Markham Community With A Quick Closing Available. Close To Schools, Shopping, Highways And Parks.
查看中文翻译(机器翻译,仅供参考)
公园边的优质建筑完全建造到干墙准备选择个人完成包括楼层、厨房、管子、手扶和更多的标准完成价格。白橡树模型 BasT 4 寝室 4套间浴室 10'主楼高度和 9'地下室/二楼.额外功能包括:沉肯泥瓦房、二楼洗衣房、硬木地板和整个平滑天花板、200个amp电气服务、免费站立管入主套件和更多。这是一个绝好的机会定制您的品牌新家在我们的优质的万锦社区快速关闭可用。接近学校、购物、高速公路和公园。
主要特征
- 朝向: 后院朝北

- 睡房: 4

- 卫生间: 5

- 车库: 2

- 厨房: 1

重要信息
- 占地面接: 43.00 x 89.57 Feet

- 室内面积: 3000-3500

- 地税: $ 0.00

- N13090726

- 地产公司: SINCLAIR-COCKBURN REALTY LTD.
| 房间 | 尺寸(平方米) | 细节描述 | |
|---|---|---|---|
| 厨房 | 4.88x2.59 | ||
| 早餐室 | 4.11x3.05 | ||
| 家庭房 Rm | 5.18x4.11 | ||
| 晚餐室 Rm | 4.57x3.51 | ||
| 图书馆 | 3.35x2.90 | ||
| Primary B | 7.01x4.17 | ||
| 第二间卧室 | 3.66x3.66 | ||
| 第三间卧室 | 5.13x3.20 | ||
| 第四间卧室 | 3.96x3.35 |
| 卫生间 | 卫浴件数 | 所在楼层 | |
|---|---|---|---|
| 1间 | 5件套 | Second |
|
| 3间 | 3件套 | Second |
|
| 1间 | 2件套 | 主层 |
房屋简介
房屋位于John Anthony and Prince Regent St.交界附近, 这间4房5卫双车库两层独立房户型朝北向. 2 John Anthony Dr拥有双连接式停车位. 房屋及周边设施包括None等. 厨房, 早餐室, 家庭房 Rm, 晚餐室 Rm和 图书馆在主层.房屋市场分析
出售
出租
同类房屋价值较去年同期上涨 5.6%。
租金水平与去年同期相比整体保持相对稳定。
近期 6 个月租金范围
$3,900 – $4,050/月
这套房屋与同类房源相比如何
市场冷热度
买方市场
强卖方卖方平衡买方强买方
库存较高,买家拥有更多选择及议价空间。
典型成交时间
48 天
同类房屋目前约 48 天成交,较去年同期更慢。
社区概况
该物业所在社区为以自住为主的社区,住宅类型包括独立屋、镇屋。约有62%的居民拥有本科或以上学历,另有16%的居民拥有大专学历。当地绝大多数通勤居民主要驾车出行。
学校信息
小学
-
-
-
法语沉浸课程学校
在 3022学校里排名 751 (分数: 7.2)距离学校0.6公里 (走路大约12分钟) -
-
中学
-
对口学区学校排名: 77/746 (分数: 8.1) 5年平均分: 76/746 (分数: 7.8)距离学校1.9公里 (走路大约34分钟)
-
排名: 12/746 (分数: 9.2) 5年平均分: 10/746 (分数: 8.9)距离学校5.1公里 (开车大约15分钟)
-
AP课程学校
排名: 67/746 (分数: 8.2) 5年平均分: 109/746 (分数: 7.5)距离学校6.8公里 (开车大约20分钟) -
对口学区学校 IB课程
排名: 9/746 (分数: 9.4) 5年平均分: 8/746 (分数: 8.9)距离学校4.1公里 (开车大约12分钟) -
天主教对口学区学校
排名: 6/746 (分数: 9.6) 5年平均分: 5/746 (分数: 9.0)距离学校3.1公里 (开车大约9分钟) -
天主教AP课程学校
排名: 89/746 (分数: 8.0) 5年平均分: 135/746 (分数: 7.3)距离学校3.7公里 (开车大约11分钟) -
天主教天才项目学校
排名: 67/746 (分数: 8.2) 5年平均分: 152/746 (分数: 7.3)距离学校9.2公里 (开车大约28分钟)