Bayview Glen, Markham, L3T 1K3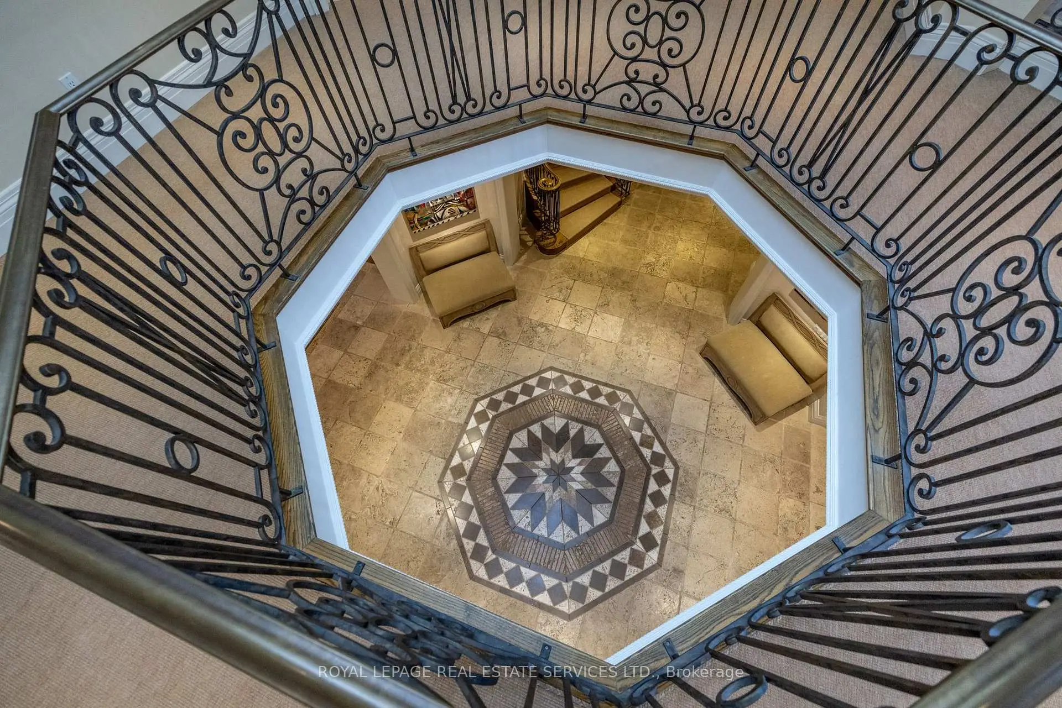
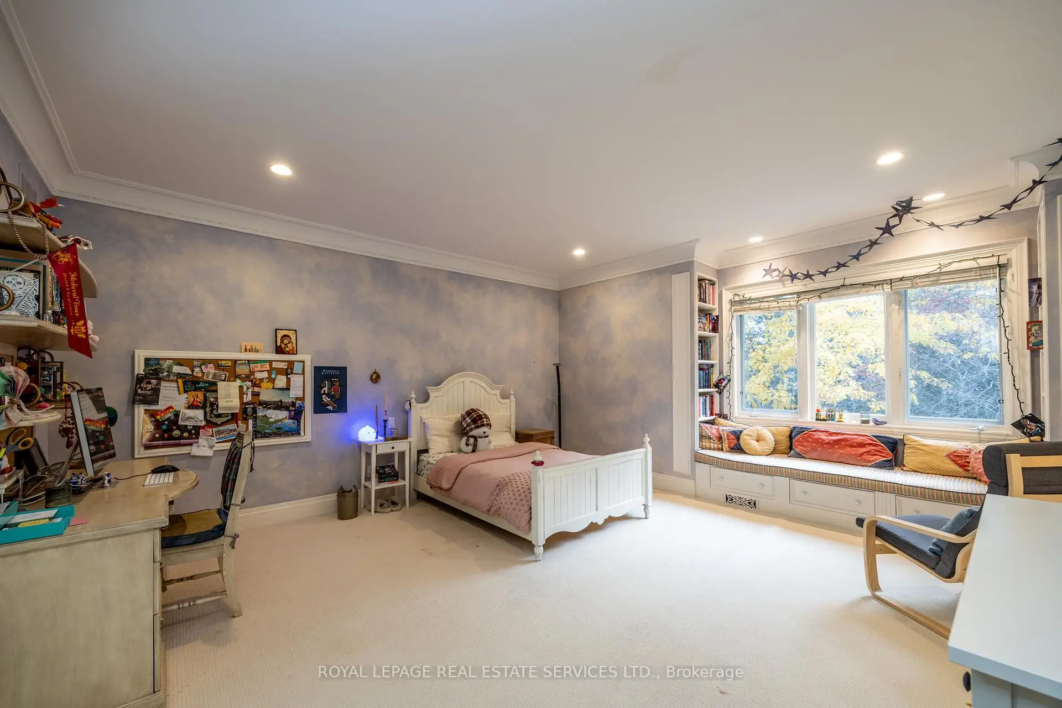
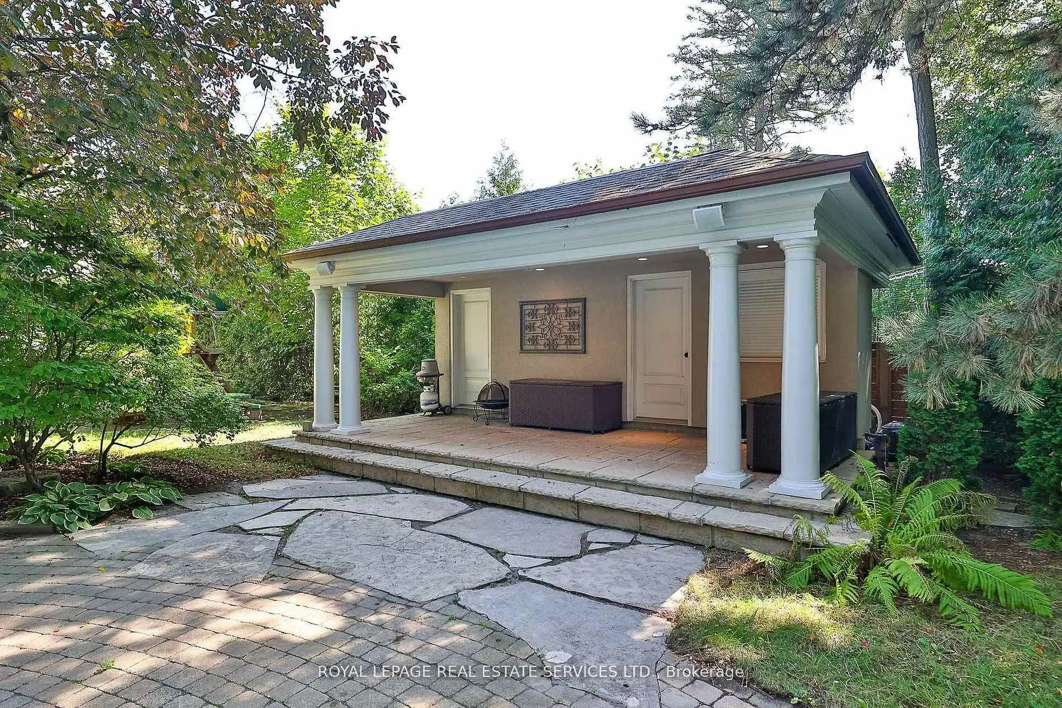
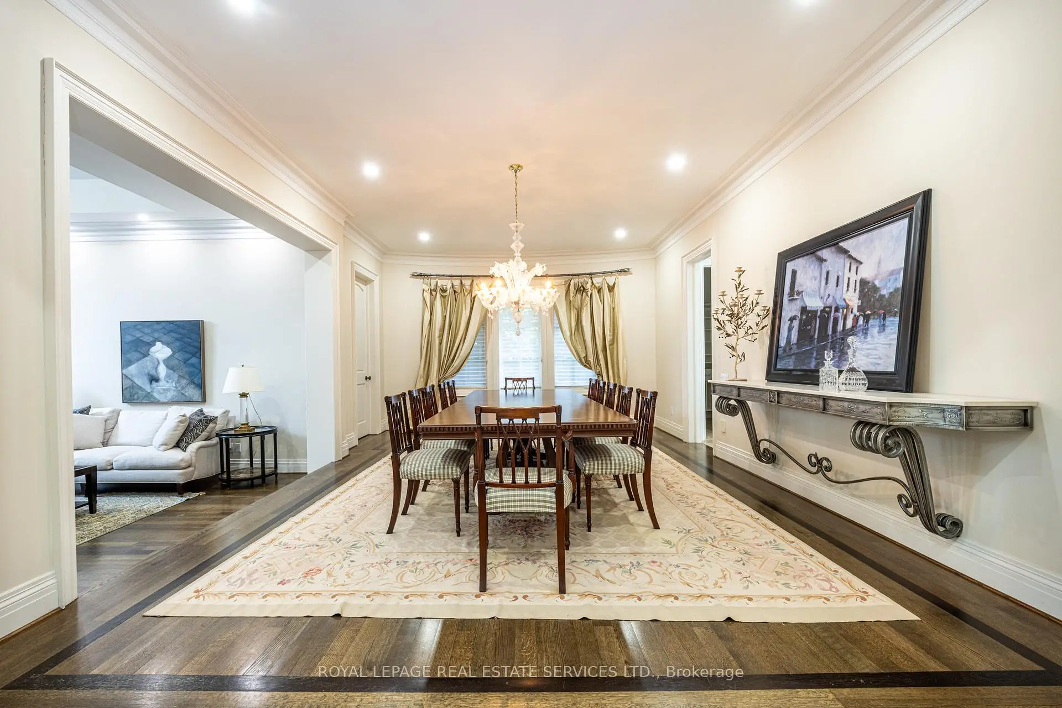
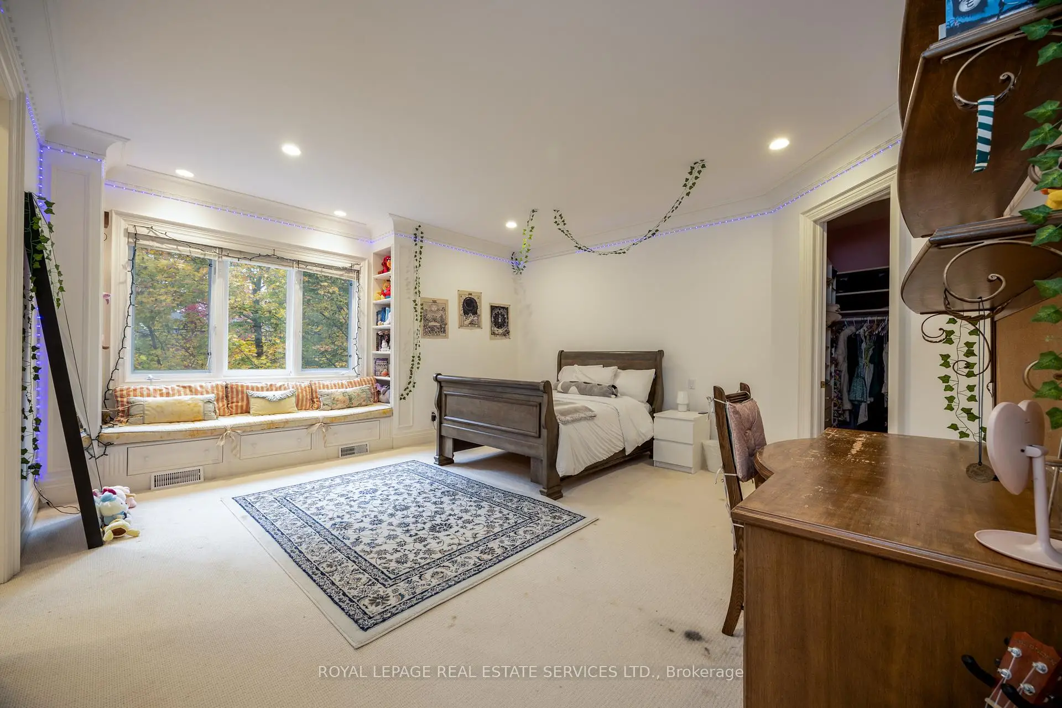

房屋信息
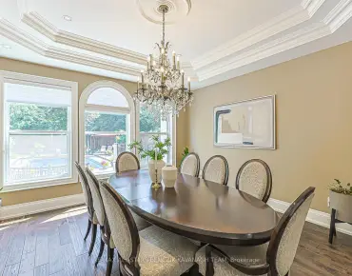
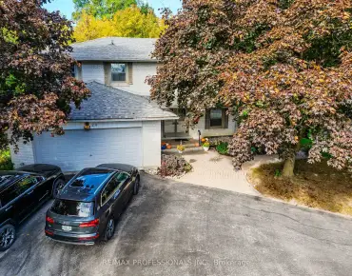
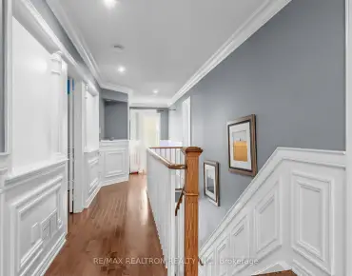
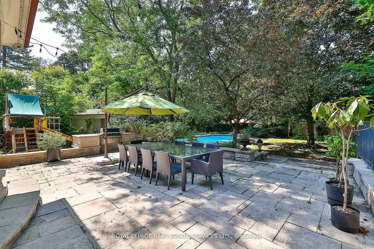
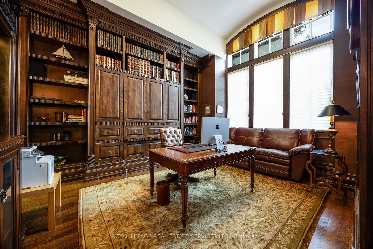
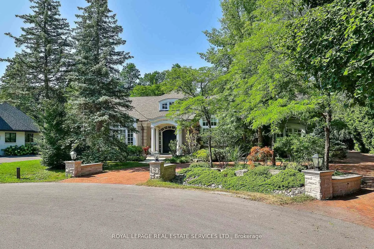
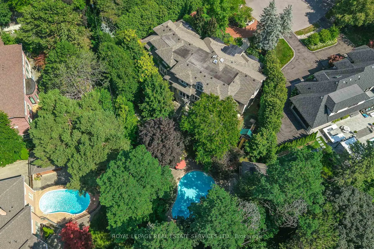
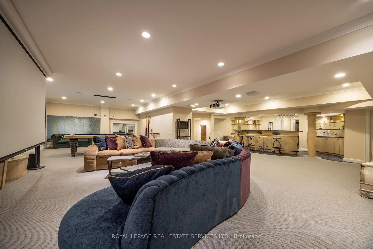
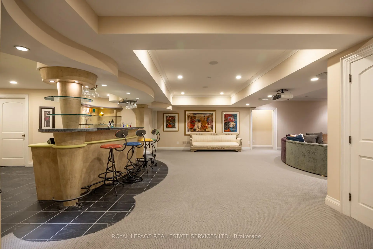
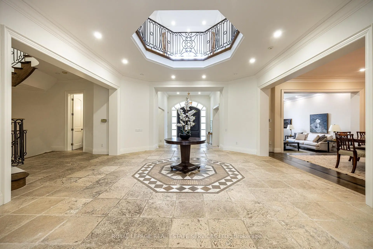
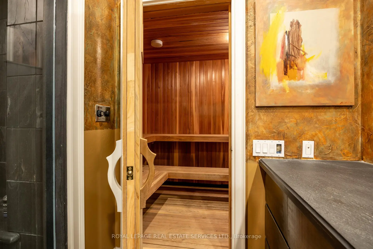
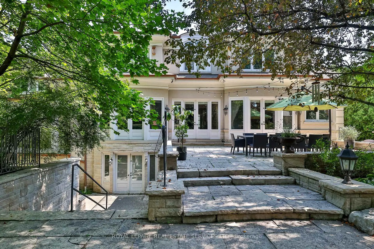
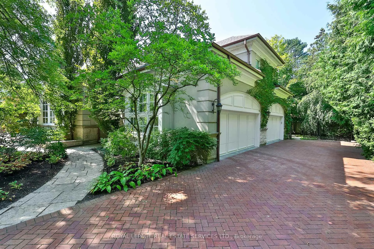
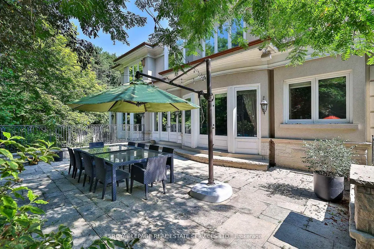
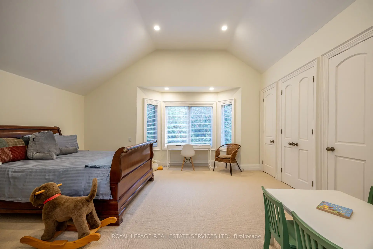
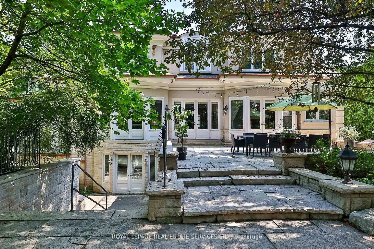
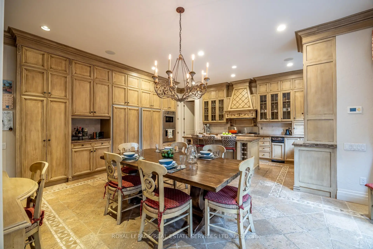
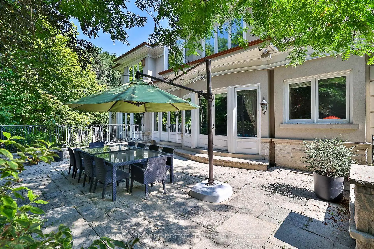
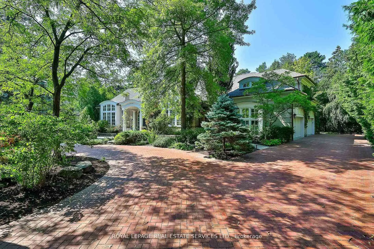
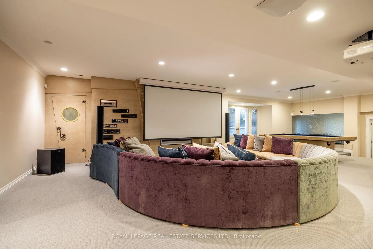
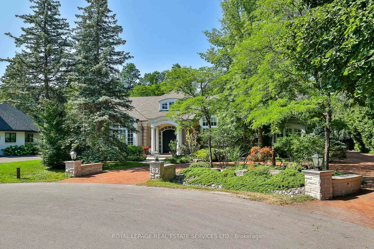
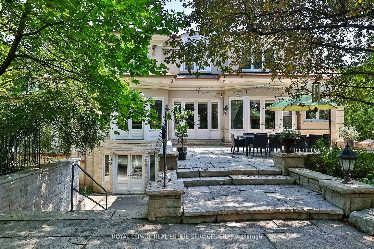
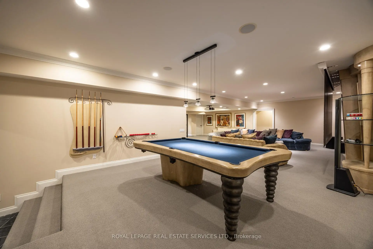
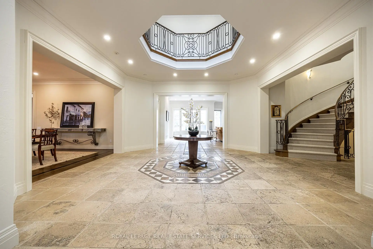
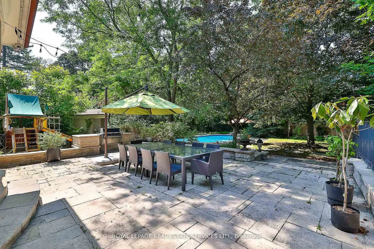
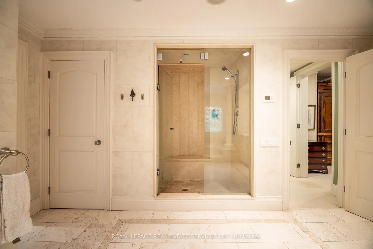
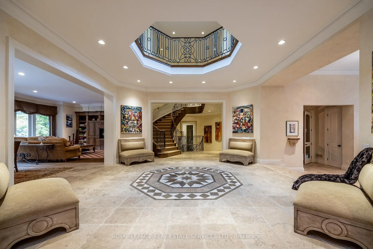
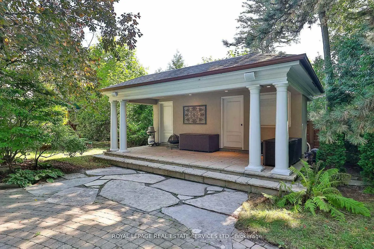
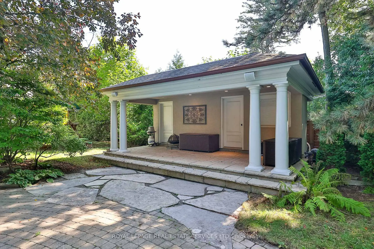
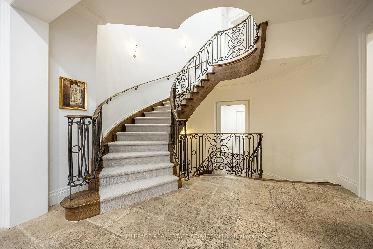
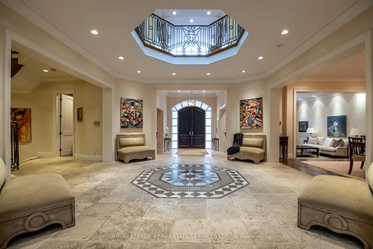
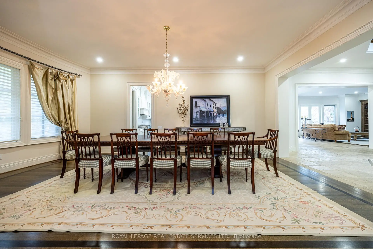
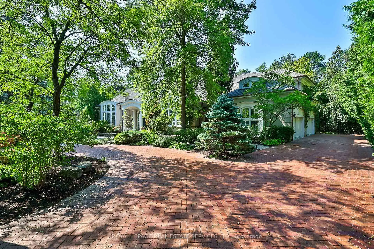
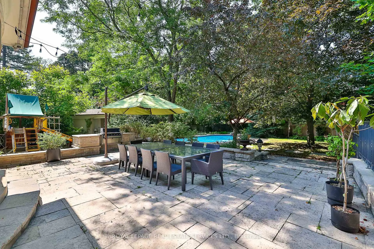
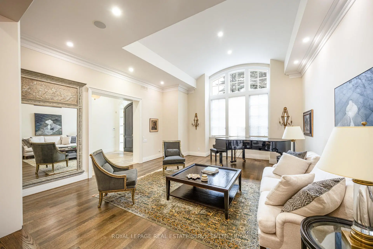
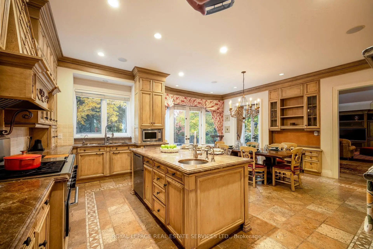
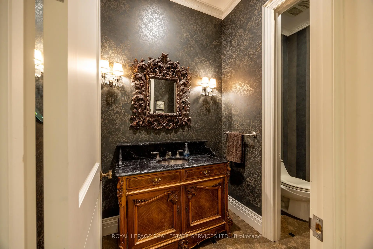
An architectural masterpiece in the prestigious Bayview Glen enclave, this extraordinary custom estate by renowned luxury builder Shane Baghai exemplifies timeless elegance, exceptional craftsmanship, and uncompromising quality. Offering over 7,000 sq. ft. above grade and more than 11,000 sq. ft. of exquisitely finished living space, this remarkable residence is designed for the most discerning buyer. A spectacular sun-filled atrium creates an unforgettable first impression, flooding the home with natural light and setting the tone for the grand yet inviting interiors. Meticulously reimagined, the main and second levels showcase elegant principal rooms and a stunning designer chef's kitchen featuring bespoke white cabinetry, premium appliances, and an impressive oversized centre island, creating the perfect setting for everyday living and sophisticated entertaining. The resort-inspired lower level offers an unparalleled lifestyle with a professionally appointed fitness studio, hot tub, sauna, expansive media and billiards lounge with a full wet bar, and a climate-controlled wine cellar worthy of the finest collections. Outside, professionally landscaped grounds provide exceptional privacy, with an expansive stone terrace overlooking a breathtaking backyard oasis complete with a sparkling inground pool and elegant cabana. Every detail of this magnificent residence has been thoughtfully curated to deliver a lifestyle of unrivalled luxury, comfort, and prestige. A truly rare offering in one of the GTA's most coveted and distinguished neighbourhoods.
主要特征
- 朝向: 后院朝西

- 睡房: 4

- 卫生间: 9

- 车库: 4

- 厨房: 1

重要信息
- 占地面接: 93.00 x 162.00 Feet

- 室内面积: 5000 +

- 地税: $ 27533.90

- N13081272

- Listing contracted with: ROYAL LEPAGE REAL ESTATE SERVICES LTD.
| 房间 | 尺寸(平方米) | 细节描述 | |
|---|---|---|---|
| 客厅 Rm | 6.53x5.51 | , , 硬木地板 |
|
| 晚餐室 Rm | 6.48x4.57 | 壁橱, , 硬木地板 |
|
| 厨房 | 5.84x2.92 | 即吃式厨房, 茶水间, 走出式甲板 |
|
| 早餐室 | 6.22x3.61 | 合并厨房, , |
|
| 大客厅 | 8.61x4.95 | 智能书柜, 壁炉, 硬木地板 |
|
| 办公室 | 4.98x3.96 | 智能书柜, 法式门, 硬木地板 |
|
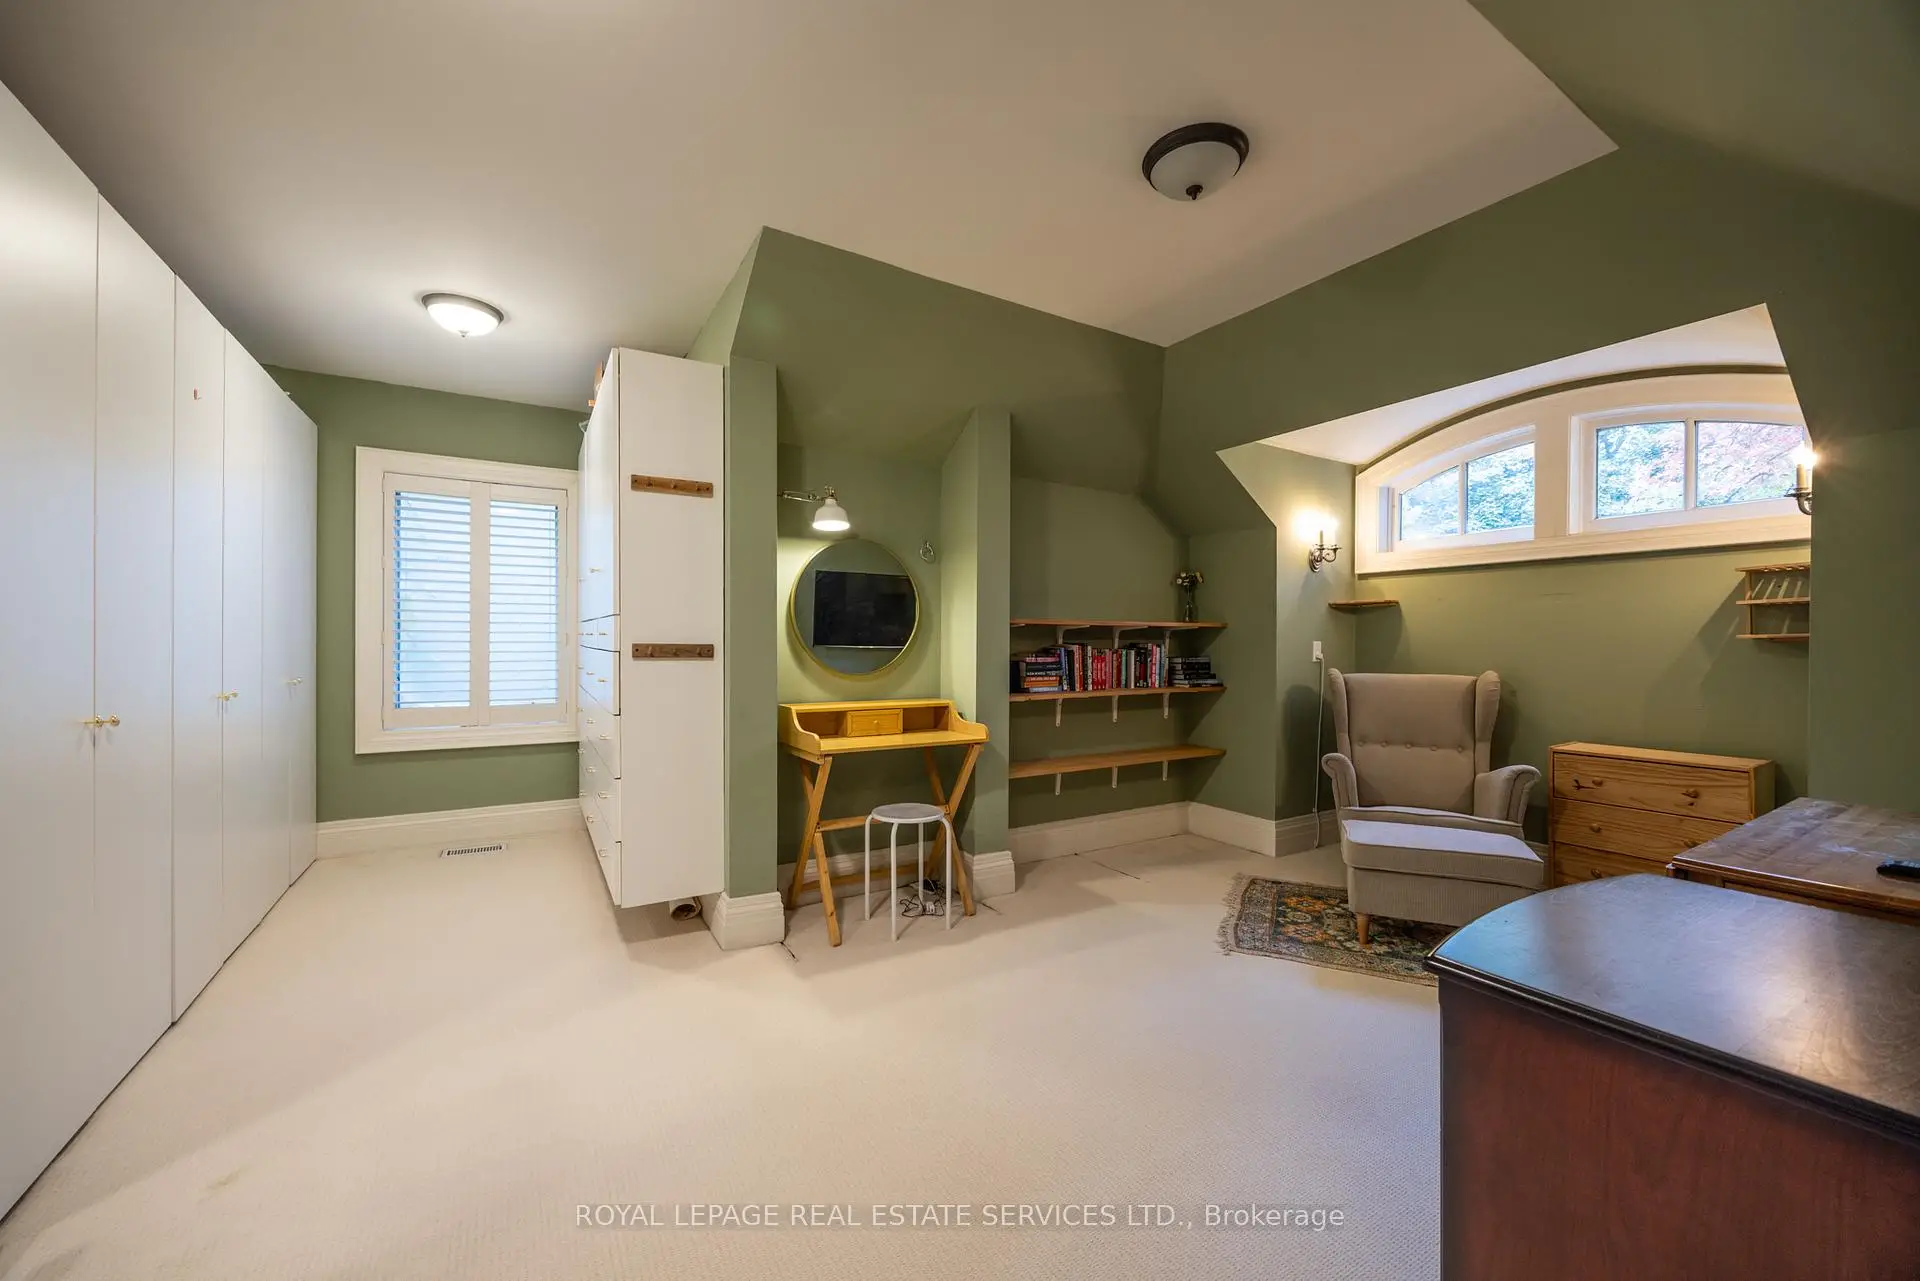
| Primary B | 8.28x4.57 | 套间浴室, 合并小房间, |
|
| 第二间卧室 | 5.38x4.83 | 套间浴室, , |
|
| 第三间卧室 | 5.54x4.80 | 套间浴室, , |
|
| 第四间卧室 | 5.94x4.88 | , 套间浴室, |
|
| 书房 | 3.15x2.82 | 智能书柜, 大窗, 顶灯 |
|
| Media Rm | 6.55x5.26 | , 开放式概念, 合并游戏房 |
| 卫生间 | 卫浴件数 | 所在楼层 | |
|---|---|---|---|
| 3间 | 2件套 | ||
| 2间 | 5件套 | ||
| 2间 | 4件套 | ||
| 1间 | 7件套 | ||
| 1间 | 9件套 |
房屋简介
房屋位于Bayview and Steeles交界附近, 这间4房9卫4车库两层独立房户型朝西向. 9 Seinecliffe Rd拥有4连接式停车位. 房屋及周边设施包括Built-InOven,AutoGarageDoorRemot,TrashCompactor,Sauna,Garburator和CentralVacuum等. 客厅 Rm, 晚餐室 Rm, 厨房, 早餐室, 大客厅和 办公室在主层; Media Rm在楼下.学校信息
小学
-
-
-
-
法语沉浸课程学校
在 3022学校里排名 337 (分数: 8.0)距离学校3.7公里 (开车大约11分钟) -
-
-
中学
-
对口学区学校排名: 20/746 (分数: 9.0) 5年平均分: 50/746 (分数: 8.0)距离学校2.6公里 (开车大约8分钟)
-
排名: 20/746 (分数: 9.0) 5年平均分: 50/746 (分数: 8.0)距离学校2.6公里 (开车大约8分钟)
-
艺术特色学校
排名: 100/746 (分数: 7.9) 5年平均分: 60/746 (分数: 7.9)距离学校5.1公里 (开车大约15分钟) -
AP课程学校 IB课程
排名: 67/746 (分数: 8.2) 5年平均分: 109/746 (分数: 7.5)距离学校8.3公里 (开车大约25分钟) -
天主教对口学区学校
排名: 1/746 (分数: 10.0) 5年平均分: 2/746 (分数: 9.3)距离学校3.2公里 (开车大约10分钟) -
排名: 89/746 (分数: 8.0) 5年平均分: 135/746 (分数: 7.3)距离学校9.1公里 (开车大约27分钟)
-
天主教天才项目学校
排名: 1/746 (分数: 10.0) 5年平均分: 3/746 (分数: 9.2)距离学校11.3公里 (开车大约34分钟)