Royal Orchard, Markham, L3T 3G7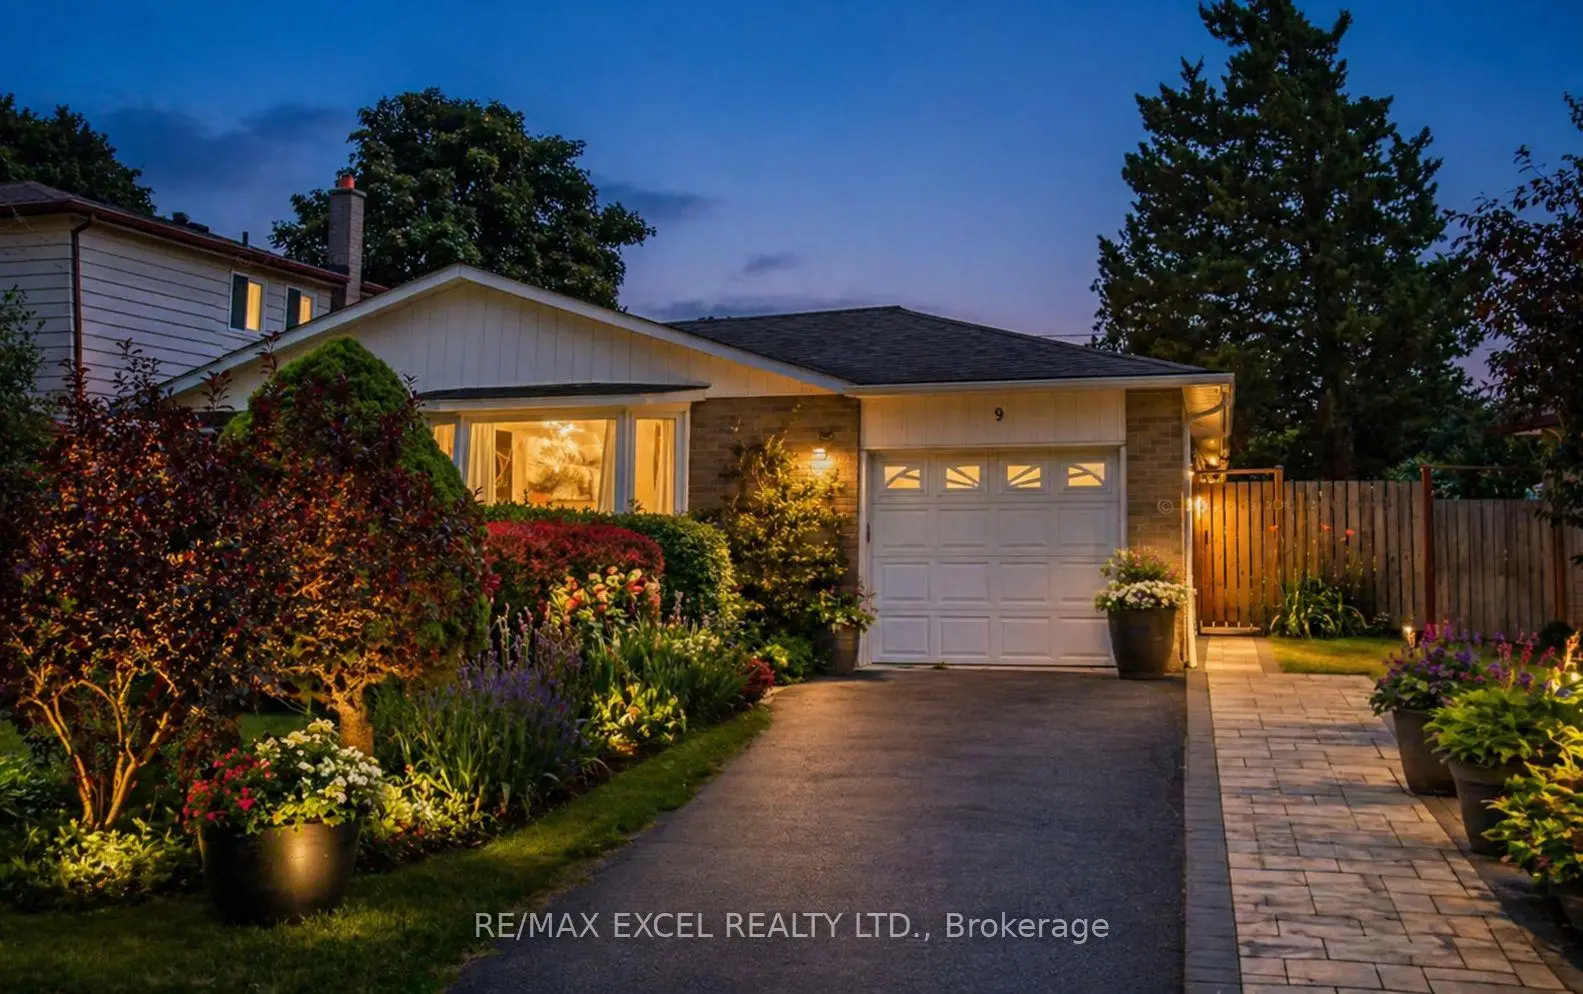

房屋信息
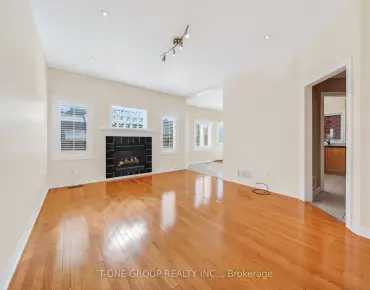
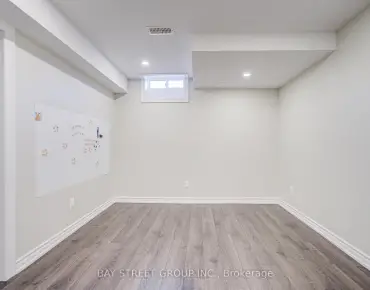
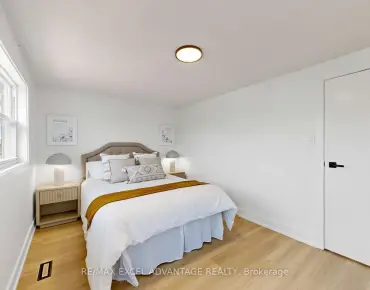
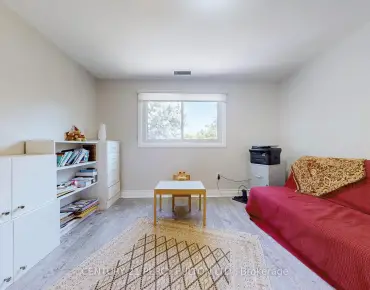
Located in the highly sought-after Royal Orchard community, this charming 3-bedroom home offers comfort, functionality, and an unbeatable location. The bright living room features a large bay window, filling the space with natural light, while the spacious, renovated kitchen provides plenty of room for everyday living and entertaining. The finished basement, complete with a separate entrance, offers excellent potential for extended family use or additional income.Ideally situated on a quiet and private court, this home is just steps to top-ranked schools including Baythorn Public School, Woodland French Immersion, and Thornhill Secondary School. Enjoy the convenience of being within walking distance to Yonge Street, with quick access to Bayview, Hwy 7, and Hwy 407, as well as the upcoming subway line. Public transit options make commuting easy, with direct routes to Finch Station and York University. A fantastic opportunity to live in a family-friendly neighbourhood close to all essential amenities.
主要特征
- 朝向: 后院朝北

- 睡房: 3

- 卫生间: 3

- 车库: 1

- 厨房: 1

重要信息
- 占地面接: 59.06 x 133.39 Feet

- 室内面积: 1500-2000

- 地税: $ 0.00

- N13048702

- Listing contracted with: RE/MAX EXCEL REALTY LTD.
| 房间 | 尺寸(平方米) | 细节描述 | |
|---|---|---|---|
| 客厅 Rm | 6.99x5.66 | 海湾窗, 皇冠顶饰 |
|
| 晚餐室 Rm | 6.90x5.66 | 皇冠顶饰 |
|
| 厨房 | 5.59x4.32 | 瓷砖地板, , 顶灯 |
|
| Primary B | 4.95x9.05 | 2pcs卫生间套间, 2pcs卫生间套间 |
|
| 第二间卧室 | 5.51x2.80 | 壁橱, 窗户 |
|
| 第三间卧室 | 5.50x4.34 | 壁橱, 窗户 |
|
| 第四间卧室 | 4.00x3.00 | 复合地板, 窗户 |
|
| 家庭房 Rm | 7.93x8.73 | 复合地板, 窗户 |
| 卫生间 | 卫浴件数 | 所在楼层 | |
|---|---|---|---|
| 1间 | 3件套 | 主层 |
|
| 1间 | 2件套 | 主层 |
|
| 1间 | 3件套 | Basement |
房屋简介
房屋位于Yonge and Bayview and Royal Orchard交界附近, 这间3房3卫单车库平房独立房户型朝北向. 9 Glamis Pl拥有单连接式停车位. 房屋及周边设施包括Other等. 客厅 Rm, 晚餐室 Rm, 厨房, Primary B, 第二间卧室和 第三间卧室在一层.学校信息
小学
-
-
法语沉浸课程学校
在 3022学校里排名 337 (分数: 8.0)距离学校2.8公里 (开车大约8分钟) -
-
-
-
中学
-
天才项目学校
排名: 112/746 (分数: 7.8) 5年平均分: 87/746 (分数: 7.7)距离学校1.8公里 (走路大约33分钟) -
排名: 20/746 (分数: 9.0) 5年平均分: 50/746 (分数: 8.0)距离学校1.7公里 (走路大约30分钟)
-
艺术特色学校
排名: 100/746 (分数: 7.9) 5年平均分: 60/746 (分数: 7.9)距离学校2.6公里 (开车大约8分钟) -
AP课程学校 IB课程
排名: 67/746 (分数: 8.2) 5年平均分: 109/746 (分数: 7.5)距离学校5.2公里 (开车大约16分钟) -
天主教对口学区学校
排名: 1/746 (分数: 10.0) 5年平均分: 2/746 (分数: 9.3)距离学校3.7公里 (开车大约11分钟) -
排名: 89/746 (分数: 8.0) 5年平均分: 135/746 (分数: 7.3)距离学校6.7公里 (开车大约20分钟)
-