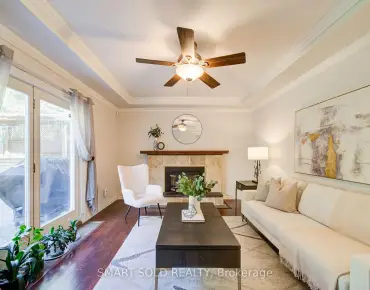
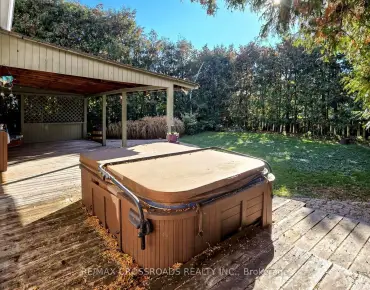
Markham Village, Markham, L3P 4P6
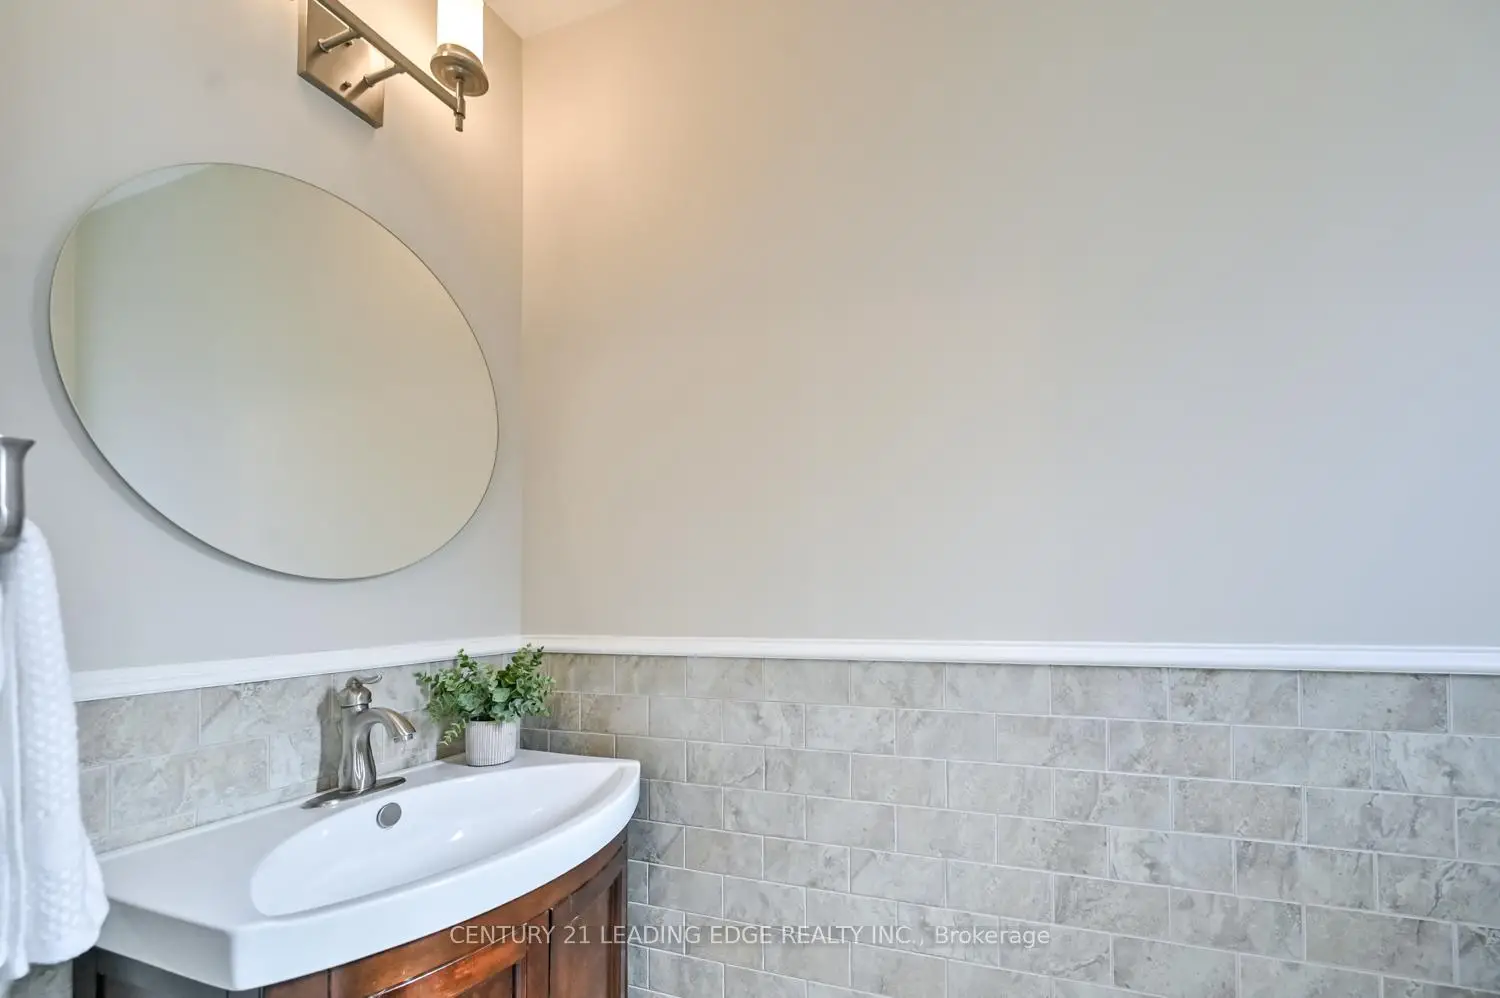
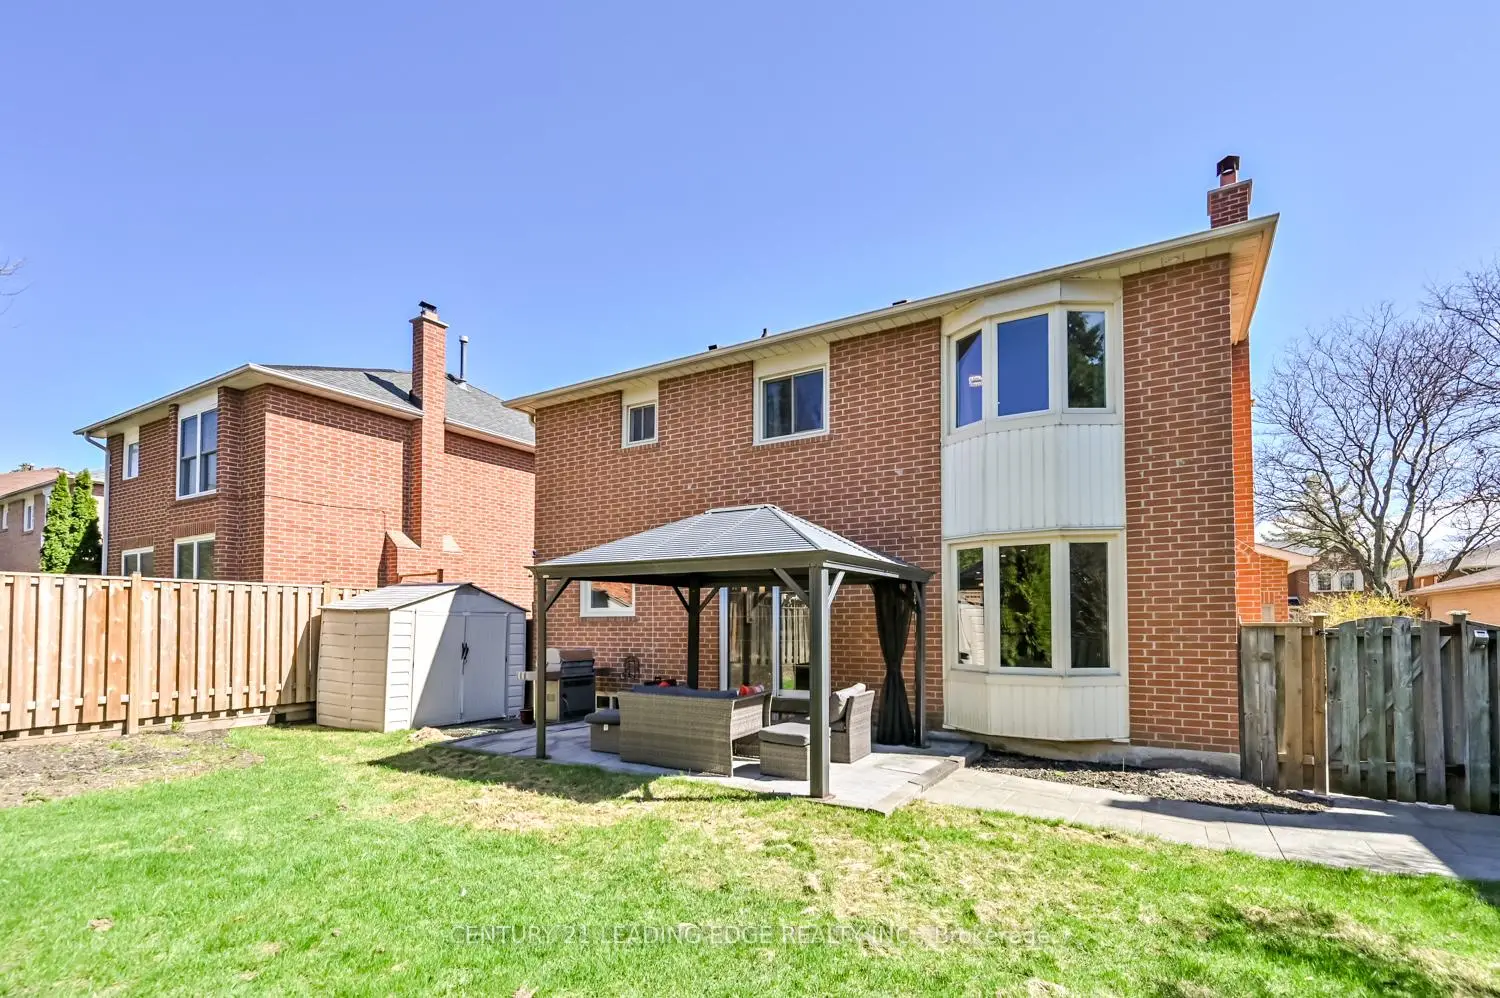
房屋信息
MLS房源英文原文
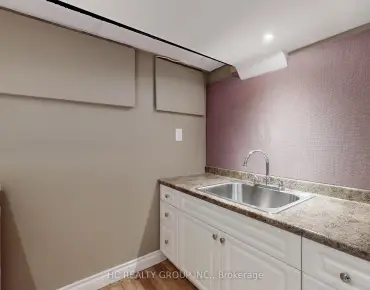
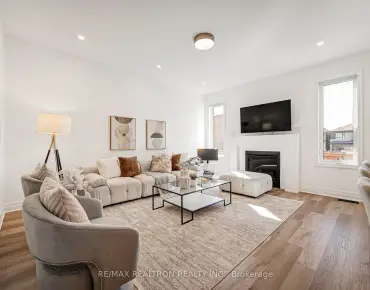
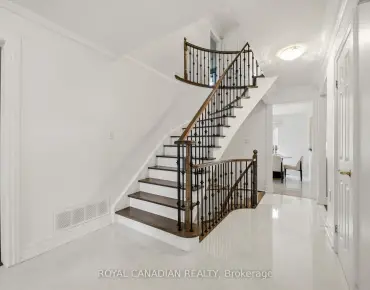
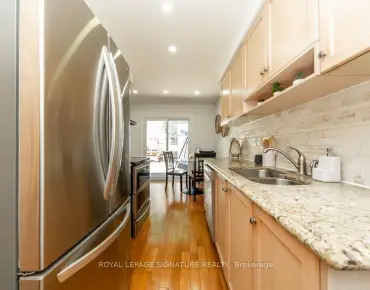
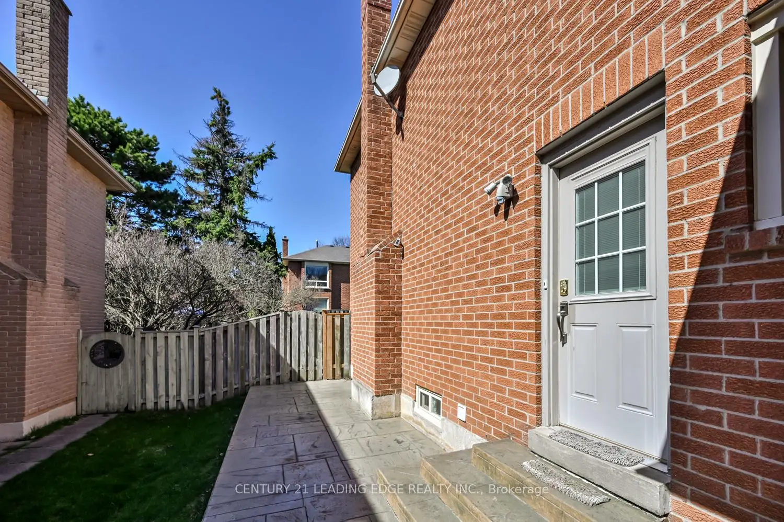
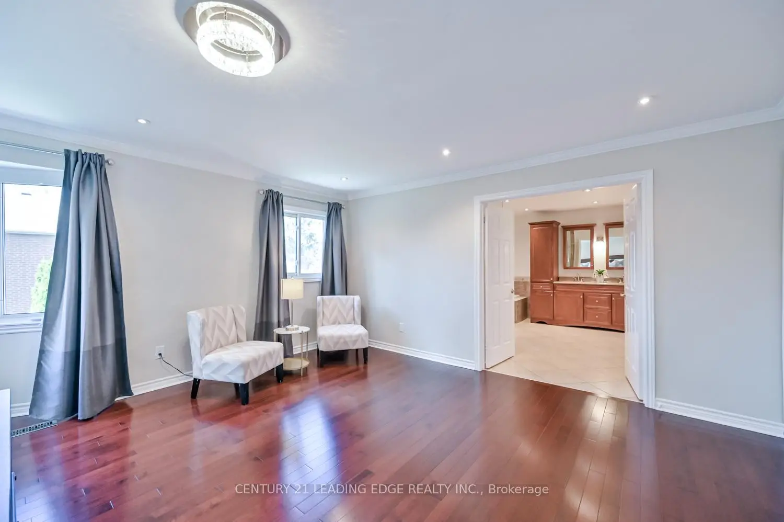
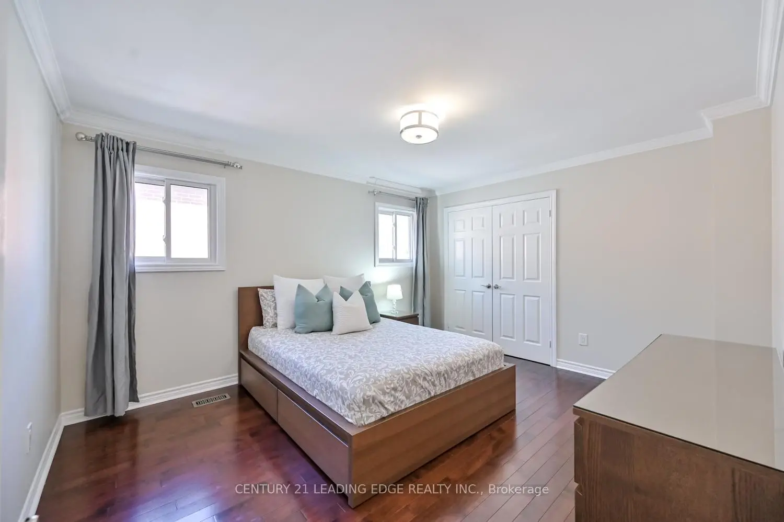
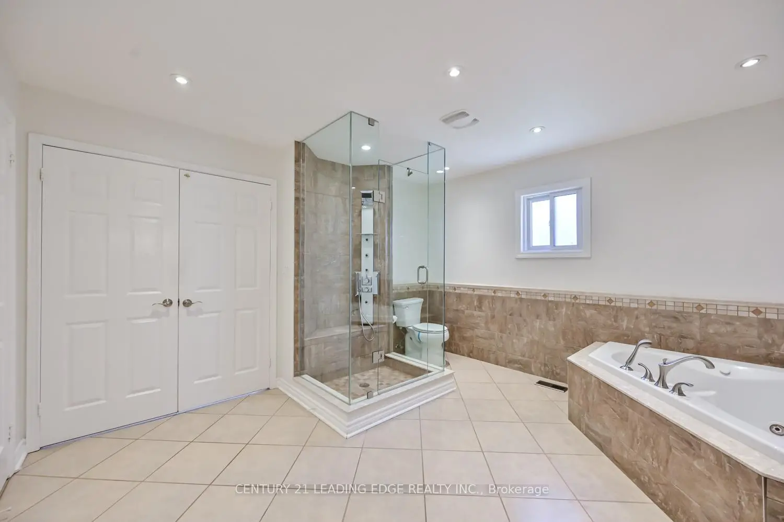
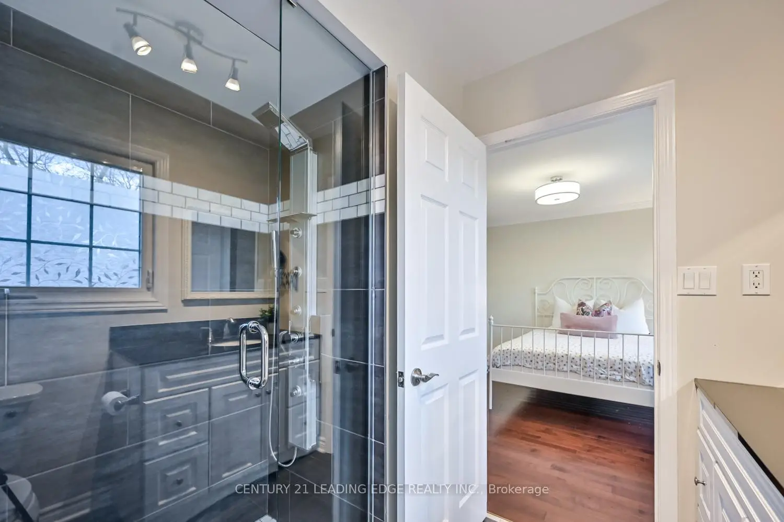
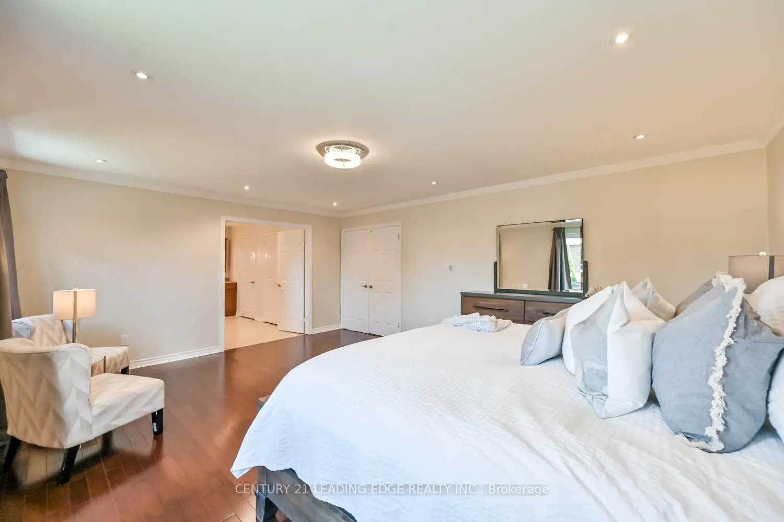
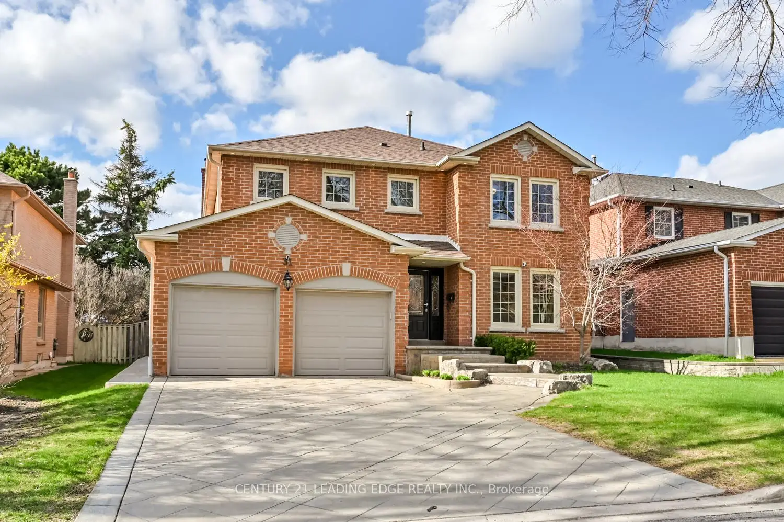
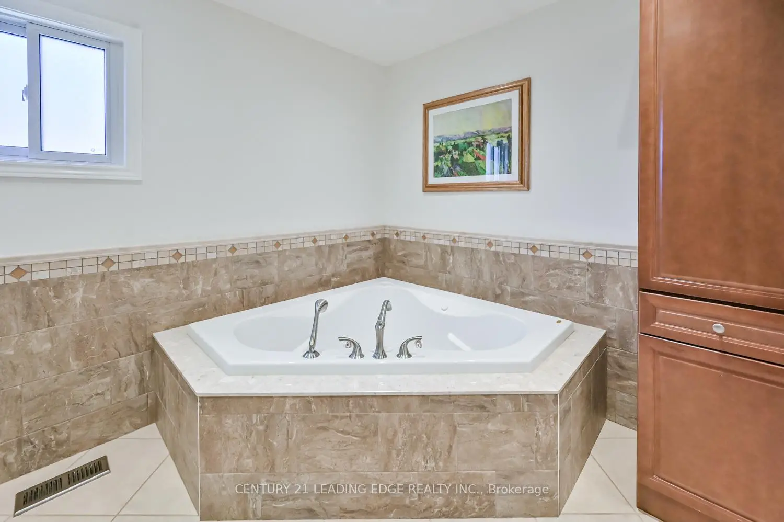
Markham Village * 1 km to Starbucks * 1.8 km to Hwy 407 * Walk-up basement to garage with separate entrance * Quartz kitchen with JennAir cooktop * 52 x 105 ft lot.* Set in the established Markham Village community, this detached home blends updated finishes with a functional layout and a fully finished walk-up basement offering a separate entrance through the garage. Located at 31 Heisey Drive, Markham, the property is only 2.1 km to Markham Stouffville Hospital, with convenient access to everyday shopping, dining, and transit. The main level showcases hardwood flooring, pot lights, crown moulding, wainscoting, and large windows that fill the space with natural light. The eat-in kitchen is designed for both daily use and entertaining, featuring quartz countertops, a JennAir gas cooktop, built-in appliances, a large island, and a bright breakfast area with walk-out to the patio. The adjoining family room offers a comfortable setting with an electric fireplace.Upstairs, the primary suite includes space for a sitting area, along with a 5-piece ensuite featuring a jet tub and glass shower, plus dual closets. Three additional bedrooms are well-proportioned, with two offering semi-ensuite access. The finished walk-up basement extends the living space with a separate entrance to the garage, a large recreation area, an office or bonus room, laundry, and a 3-piece bathroom, providing flexible use options. Exterior highlights include a patterned concrete driveway, landscaped perennial gardens, and a fully fenced backyard with a stone patio, gazebo, and green space.
主要特征
- 朝向: 后院朝北

- 睡房: 4

- 卫生间: 5

- 车库: 2

- 厨房: 1

重要信息
- 占地面接: 52.49 x 105.20 Feet

- 室内面积: 2500-3000

- 地税: $ 7051.80

- N13025946

- 地产公司: CENTURY 21 LEADING EDGE REALTY INC.
| 房间 | 尺寸(平方米) | 细节描述 | |
|---|---|---|---|
| 客厅 Rm | 5.30x3.47 | 硬木地板, 顶灯, 皇冠顶饰 |
|
| 晚餐室 Rm | 3.87x3.47 | 硬木地板, 法式门, 皇冠顶饰 |
|
| 厨房 | 3.63x3.89 | 瓷砖地板, 顶灯, 中心岛 |
|
| 早餐室 | 2.52x3.89 | 合并厨房, , 走出式天台 |
|
| 家庭房 Rm | 4.76x3.59 | 硬木地板, 电壁炉, 顶灯 |
|
| Primary B | 5.85x4.69 | 硬木地板, 5pcs卫生间套间, |
|
| 第二间卧室 | 4.21x3.56 | 硬木地板, 双壁橱, 窗户 |
|
| 第三间卧室 | 4.97x3.85 | 硬木地板, 半套卫生间, 双壁橱 |
|
| 第四间卧室 | 4.42x3.59 | 硬木地板, 半套卫生间, 壁橱 |
|
| 娱乐室reatio | 6.39x5.18 | 顶灯, , 窗户 |
|
| 办公室 | 4.53x4.43 | , , 壁橱 |
|
| 洗衣房 | 4.33x3.35 | 瓷砖地板, , 顶灯 |
| 卫生间 | 卫浴件数 | 所在楼层 | |
|---|---|---|---|
| 1间 | 2件套 | 主层 |
|
| 2间 | 5件套 | Second |
|
| 1间 | 3件套 | Second |
|
| 1间 | 3件套 | Basement |
房屋简介
房屋位于16th. Ave and Fincham交界附近, 这间4房5卫双车库两层独立房户型朝北向. 31 Heisey Dr拥有双连接式停车位. 地下室完全装修并有楼梯直通地上出口可以直接到后院. 房屋及周边设施包括Other等. 客厅 Rm, 晚餐室 Rm, 厨房, 早餐室和 家庭房 Rm在主层.房屋市场分析
出售
出租
同类房屋价值较去年同期上涨 4.6%。
租金水平较去年同期下降 4.9%。
近期同类房屋估值范围
$1,430,000 – $1,710,000
近期 6 个月租金范围
$3,650 – $4,400/月
这套房屋与同类房源相比如何
市场冷热度
平衡市场
强卖方卖方平衡买方强买方
同类房屋的供应量与近期成交量整体较为平衡。
典型成交时间
9 天
同类房屋目前约 9 天成交,较去年同期更快。
价格水平
高 12.8%
当前叫价高于同类房屋的估算价值。
社区概况
该物业所在社区为以自住为主的社区,住宅类型主要为独立屋。约有51%的居民拥有本科或以上学历,另有19%的居民拥有大专学历。当地几乎所有通勤居民都以驾车作为主要通勤方式。
学校信息
小学
-
对口学区学校在 3022学校里排名 56 (分数: 9.1)距离学校0.2公里 (走路大约3分钟)
-
法语沉浸课程学校
在 3022学校里排名 1664 (分数: 5.9)距离学校1.0公里 (走路大约18分钟) -
在 3022学校里排名 337 (分数: 8.0)距离学校1.2公里 (走路大约22分钟)
-
-
中学
-
天才项目学校
排名: 37/746 (分数: 8.7) 5年平均分: 68/746 (分数: 7.8)距离学校1.3公里 (走路大约23分钟) -
-
艺术特色学校
排名: 24/746 (分数: 8.9) 5年平均分: 9/746 (分数: 8.9)距离学校7.5公里 (开车大约23分钟) -
AP课程学校 IB课程
排名: 16/746 (分数: 9.1) 5年平均分: 41/746 (分数: 8.2)距离学校7.1公里 (开车大约21分钟) -
天主教对口学区学校
排名: 67/746 (分数: 8.2) 5年平均分: 152/746 (分数: 7.3)距离学校0.7公里 (走路大约12分钟) -
排名: 67/746 (分数: 8.2) 5年平均分: 152/746 (分数: 7.3)距离学校0.7公里 (走路大约12分钟)
-
排名: 67/746 (分数: 8.2) 5年平均分: 152/746 (分数: 7.3)距离学校0.7公里 (走路大约12分钟)