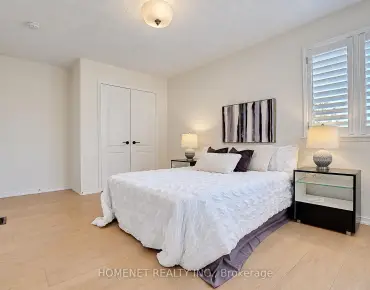
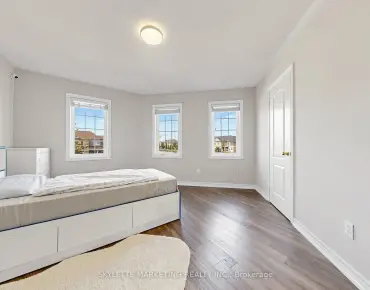
Victoria Manor-Jennings Gate, Markham, L6C 1A9
房屋信息
MLS房源英文原文
Exceptional one acre custom estate nestled in a private cul-de-sac within prestigious Jennings Gate, offering approximately 8,000 sq. ft. of ultimate luxury living space, including basement. This masterpiece features an art gallery entry with a 2-storey solid oak circular staircase and a grand living room boasting 18 foot ceiling, a 15 foot Italian marble fireplace, and a Romeo & Juliet balcony. Meticulously crafted with solid oak doors throughout, the home showcases a family room with 11 foot ceilings and Brazilian mahogany floors, plus a formal dining room with pegged oak flooring and decorative plaster ceilings. The main kitchen features an indoor gas BBQ, while a second full kitchen and a sophisticated wet bar with solid oak walls provide the perfect setup for grand scale entertaining. The professionally landscaped resort style oasis features a tennis court and two gazebos. A rare offering representing the pinnacle of craftsmanship and privacy in Markham's most exclusive enclave.
查看中文翻译(机器翻译,仅供参考)
特别的一英亩传统地产嵌入一个私人圈套詹宁斯门,提供大约8000平方英尺最终奢侈的生活空间,包括地下室。这幅杰作的艺术画廊入口上有一个两层坚固的橡树圆形楼梯和一个宏伟的客厅,自吹出18英尺的天花板,一个15英尺的意大利大理石壁炉,和一个罗密欧和朱丽叶阳台.家里用坚固的橡树门精心设计,展示一个有11英尺天花板和巴西毛干地的家庭房,外加一个有橡树地板和装饰性石膏天花板的正式餐厅。主厨房以室内燃气烧烤为特色,而第二个完整的厨房和有坚固橡树墙的精密湿巴为大型娱乐提供了完美的布局.专业景观的度假胜地风格绿洲有网球场和两道露天花.一个罕见的献礼,代表了万锦最独占的飞地的工艺和隐私的顶峰.
主要特征
- 朝向: 后院朝西

- 睡房: 4

- 卫生间: 7

- 车库: 3

- 厨房: 1

重要信息
- 占地面接: 101.00 x 200.70 Feet

- 室内面积: 5000 +

- 地税: $ 17884.08

- N12971696

- 地产公司: HC REALTY GROUP INC.
| 房间 | 尺寸(平方米) | 细节描述 | |
|---|---|---|---|
| 客厅 Rm | 0.00x0.00 | 大理石壁炉, 硬木地板, |
|
| 晚餐室 Rm | 0.00x0.00 | , 硬木地板 |
|
| 家庭房 Rm | 0.00x0.00 | , 石头壁炉, 硬木地板 |
|
| 办公室 | 0.00x0.00 | 智能书柜, 硬木地板, 2 件套卫生间 |
|
| 厨房 | 0.00x0.00 | , 中心岛, |
|
| Primary B | 0.00x0.00 | 5pcs卫生间套间, , 走出式阳台 |
|
| 第二间卧室 | 0.00x0.00 | 窗户, 大衣橱 |
|
| 第三间卧室 | 0.00x0.00 | 窗户, 大衣橱 |
|
| 第四间卧室 | 0.00x0.00 | 窗户, 大衣橱 |
|
| 娱乐室reatio | 0.00x0.00 | 开放式概念, 4 件套卫生间 |
|
| 卧室 | 0.00x0.00 | 高于地面窗口, |
|
| 厨房 | 0.00x0.00 | 走出式后院, 走出式太阳房, 走出式后院 |
| 卫生间 | 卫浴件数 | 所在楼层 | |
|---|---|---|---|
| 2间 | 5件套 | Second |
|
| 1间 | 4件套 | 主层 |
|
| 1间 | 2件套 | 主层 |
|
| 1间 | 4件套 | Basement |
|
| 2间 | 3件套 | Basement |
房屋简介
房屋位于Woodbine and Major Mackenzie交界附近, 这间4房7卫3车库两层独立房户型朝西向. 9 Forson Crt拥有3连接式停车位. 房屋及周边设施包括In-LawSuite等. 客厅 Rm, 晚餐室 Rm, 家庭房 Rm, 办公室和 厨房在主层.房屋市场分析
出售
出租
同类房屋价值与去年同期相比整体保持相对稳定。
租金水平较去年同期上涨 5.7%。
近期 6 个月租金范围
$2,500 – $4,300/月
这套房屋与同类房源相比如何
市场冷热度
卖方市场
强卖方卖方平衡买方强买方
当前同类房屋库存水平较有利于卖家。
典型成交时间
43 天
同类房屋目前约 43 天成交,较去年同期更慢。
社区概况
该物业所在社区为以自住为主的社区,住宅类型包括独立屋、镇屋。约有60%的居民拥有本科或以上学历,另有17%的居民拥有大专学历。当地几乎所有通勤居民都以驾车作为主要通勤方式。
学校信息
小学
-
-
-
法语沉浸课程学校
在 3022学校里排名 751 (分数: 7.2)距离学校1.0公里 (走路大约18分钟) -
-
中学
-
对口学区学校排名: 12/746 (分数: 9.2) 5年平均分: 10/746 (分数: 8.9)距离学校3.7公里 (开车大约11分钟)
-
排名: 12/746 (分数: 9.2) 5年平均分: 10/746 (分数: 8.9)距离学校3.7公里 (开车大约11分钟)
-
艺术特色学校
排名: 24/746 (分数: 8.9) 5年平均分: 9/746 (分数: 8.9)距离学校4.0公里 (开车大约12分钟) -
AP课程学校 IB课程
排名: 16/746 (分数: 9.1) 5年平均分: 41/746 (分数: 8.2)距离学校7.3公里 (开车大约22分钟) -
天主教对口学区学校
排名: 6/746 (分数: 9.6) 5年平均分: 5/746 (分数: 9.0)距离学校1.7公里 (走路大约31分钟) -
排名: 89/746 (分数: 8.0) 5年平均分: 135/746 (分数: 7.3)距离学校4.6公里 (开车大约14分钟)
-
天主教天才项目学校
排名: 67/746 (分数: 8.2) 5年平均分: 152/746 (分数: 7.3)距离学校8.0公里 (开车大约24分钟)