房屋信息
MLS房源英文原文
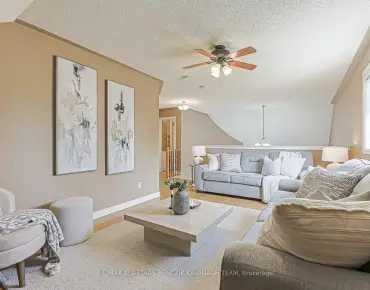
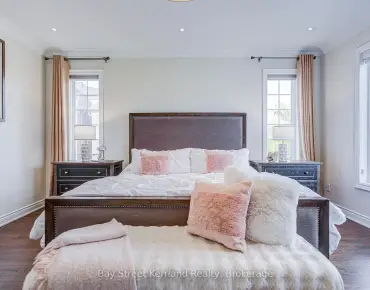
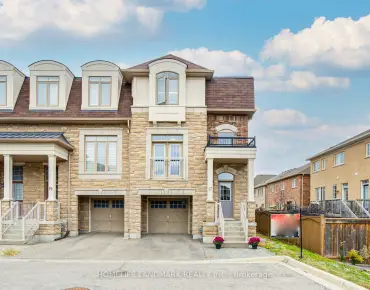
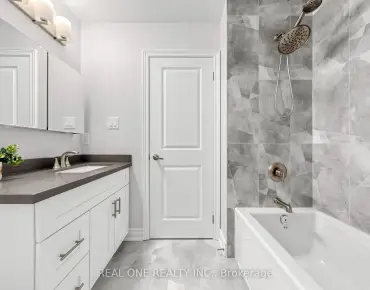
Discover 47 Tomlinson, a beautifully presented family residence offering space, style, and exceptional convenience in the heart of Unionville. Nestled in a quiet and highly desirable neighborhood, this south facing backyard sun-filled home boasts a functional design that provides both comfort and versatility, making it an ideal choice for todays lifestyle. The main floor features a bright living room with hardwood flooring, pot lights, and a formal design that can be changed to separate home office/study. Family kitchen with tile flooring, pot lights, and backsplash is complemented by a breakfast area with an overlook to the backyard. The family room is the heart of the home, showcasing a sunken layout, wood-burning fireplace, pot lights, and direct walk-out to the deck for easy indoor-outdoor living. Convenient main floor laundry, a two-piece bath, and direct garage access complete this level. Upstairs, the private primary retreat includes hardwood floors, a double closet, and a luxurious 5-piece ensuite. Three additional bedrooms are generously sized, each with hardwood floors and closets, sharing a 4-piece bath, hallway skylight that brings natural light to the upper level. The fully finished basement expands the living space with a versatile recreation room, a large great room with wet bar, parquet floors, pot lights, and a 3-piece bath ideal for gatherings and hobbies. This home is perfectly located within walking distance to top-ranked schools including Buttonville P.S.. Surrounded by trails, parks, and transit, with quick access to Highway 7, 404, and 407, the location balances peaceful family living with unmatched convenience.
主要特征
- 朝向: 后院朝南

- 睡房: 4

- 卫生间: 4

- 车库: 2

- 厨房: 1

重要信息
- 占地面接: 44.29 x 111.81 Feet

- 室内面积: 2000-2500

- 地税: $ 7485.98

- N12395931

- 地产公司: RE/MAX REALTRON LUCKY PENNY HOMES REALTY
| 房间 | 尺寸(平方米) | 细节描述 | |
|---|---|---|---|
| 客厅 Rm | 3.50x5.15 | 硬木地板, 顶灯, |
|
| 晚餐室 Rm | 3.70x4.00 | 硬木地板, , 窗户 |
|
| 厨房 | 2.50x3.30 | 瓷砖地板, 顶灯, 防溅挡板 |
|
| 早餐室 | 2.50x3.80 | 瓷砖地板, 顶灯, |
|
| 家庭房 Rm | 4.00x4.60 | 硬木地板, 沉没的房间, 走出式甲板 |
|
| Primary B | 4.30x4.40 | 硬木地板, 双壁橱, 5pcs卫生间套间 |
|
| 第二间卧室 | 3.30x4.60 | 硬木地板, 壁橱, |
|
| 第三间卧室 | 3.30x3.80 | 硬木地板, 壁橱, |
|
| 第四间卧室 | 3.30x3.70 | 硬木地板, 双壁橱, 窗户 |
|
| 娱乐室reatio | 3.10x7.00 | , 窗户, 顶灯 |
|
| 大客厅 | 4.50x9.10 | 吧台, , 顶灯 |
| 卫生间 | 卫浴件数 | 所在楼层 | |
|---|---|---|---|
| 1间 | 2件套 | 主层 |
|
| 1间 | 5件套 | Second |
|
| 1间 | 4件套 | Second |
|
| 1间 | 3件套 | Basement |
房屋简介
房屋位于Woodbine Ave & 16th Ave交界附近, 这间4房4卫双车库两层独立房户型朝南向. 47 Tomlinson Circ拥有双连接式停车位. 房屋及周边设施包括AutoGarageDoorRemot,CentralVacuum和WaterHeater等. 客厅 Rm, 晚餐室 Rm, 厨房, 早餐室和 家庭房 Rm在主层.社区概况
该物业所在社区为以自住为主的社区,住宅类型主要为独立屋。约有49%的居民拥有本科或以上学历,另有21%的居民拥有大专学历。当地大多数通勤居民主要驾车出行,另有少部分居民使用公共交通。