房屋信息
MLS房源英文原文
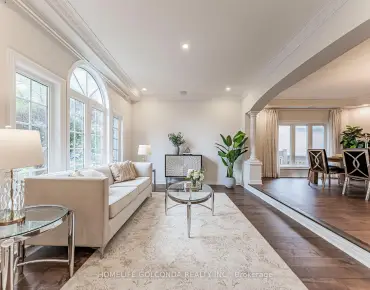
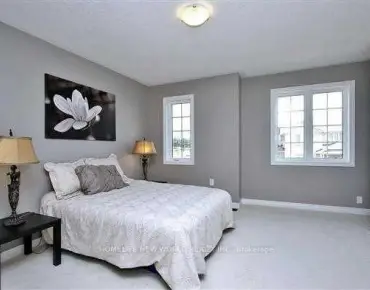
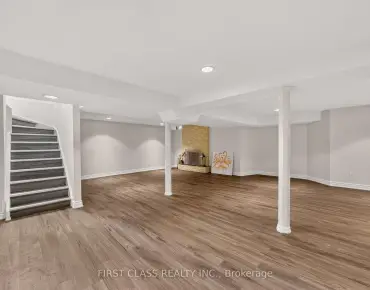
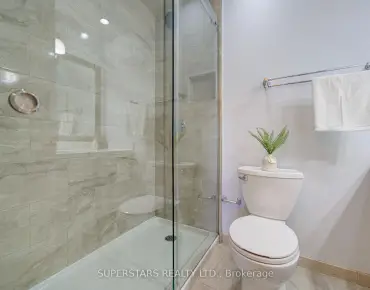
Premium Corner Lot!! 80 ft Frontage!! Situated on the south side of a family friendly street in the heart of Royal Orchard, this 3 bedroom, 3 bath raised bungalow with double garage has been lovingly cared for by the same owner for over 55 years! Never rented!! Well appointed, open concept living and dining rooms boast gleaming hardwood floor, california shutters and lots of space for entertaining or everyday living. The bright, eat-in kitchen has ceramic floor, tons of cupboard and counter space with an abundance of natural light. Tucked away are 3 generous sized bedrooms, all adorned with hardwood floors & ceiling fans. Primary suite features a walk-in closet, 2 piece ensuite and walk-out to the balcony - ideal spot to start or unwind your day! A separate basement entrance provides both access to the double garage and to a finished lower level that extends living space with a large family room & wood burning fireplace, a 4th bedroom, 3 piece bath & an additional room that could be an office or 5th bedroom. Enjoy the safety for children or pets in the fenced side yard with perrenial gardens & mature trees. The options are endless - move right in or transform this home to your own needs and style! Perfect layout and space for multi-gen families, nanny/in-law suite, work from home or maximize income potential while enjoying a great neighbourhood! Steps to top schools, nature trails, transit (incl future Royal Orchard subway stop!) Close to Hwy 407/404, 3 Golf Courses & Thornhill Community Centre!
主要特征
- 朝向: 后院朝东

- 睡房: 3

- 卫生间: 3

- 车库: 2

- 厨房: 1

重要信息
- 占地面接: 80.65 x --- Feet

- 室内面积: 1500-2000

- 地税: $ 5784.00

- N12344496

- 地产公司: ROYAL LEPAGE YOUR COMMUNITY REALTY
| 房间 | 尺寸(平方米) | 细节描述 | |
|---|---|---|---|
| 客厅 Rm | 5.00x4.57 | 硬木地板, , 合并餐饮 |
|
| 晚餐室 Rm | 3.51x2.97 | 硬木地板, , 合并客厅 |
|
| 厨房 | 5.33x3.35 | 家庭大小的厨房, 不锈钢电器, 走出式后院 |
|
| Primary B | 3.91x3.86 | 硬木地板, 2pcs卫生间套间, |
|
| 第二间卧室 | 4.19x3.35 | 硬木地板, 壁橱, 窗户 |
|
| 第三间卧室 | 4.22x2.95 | 硬木地板, 双壁橱, 走出式阳台 |
|
| 家庭房 Rm | 4.75x4.75 | 砖壁炉, 地毯, 窗户 |
|
| 第四间卧室 | 4.04x2.84 | 地毯, 墙到墙衣柜, 窗户 |
|
| 办公室 | 2.90x2.84 | 地毯, 窗户 |
|
| 电器房 R | 4.95x2.79 | 复合地板 |
| 卫生间 | 卫浴件数 | 所在楼层 | |
|---|---|---|---|
| 1间 | 2件套 | 主层 |
|
| 1间 | 4件套 | 主层 |
|
| 1间 | 3件套 | 低层 |
房屋简介
房屋位于Yonge and Royal Orchard交界附近, 这间3房3卫双车库平房独立房户型朝东向. 1 Thorny Brae Dr拥有双停车位. 房屋及周边设施包括Storage,PrimaryBedroom-Main和In-LawCapability等. 客厅 Rm, 晚餐室 Rm, 厨房, Primary B, 第二间卧室和 第三间卧室在主层; 家庭房 Rm, 第四间卧室, 办公室和 电器房 R在楼下.社区概况
该物业所在社区为以自住为主的社区,住宅类型主要为独立屋。约有71%的居民拥有本科或以上学历,另有9%的居民拥有大专学历。当地几乎所有通勤居民都以驾车作为主要通勤方式。
学校信息
- Baythorn公立小学 (Grade:JK-8) 118/3037
- Thornhill公立中学 (Grade:9-12) 95/739
- St. Anthony天主教小学 (Grade:JK-8) 694/3064
- St. Robert Catholic公立高中 (Grade:9-12)
- Yorkhill公立小学 (Grade:1-3) 912/3064
- Woodland公立小学 (Grade:4-8)
- Thornlea公立中学 (Grade:9-12) 72/739