Bayview Southeast, Aurora, L4G 3X4

房屋信息
MLS房源英文原文
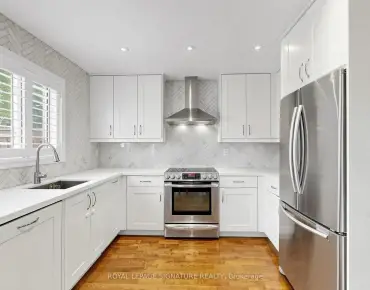
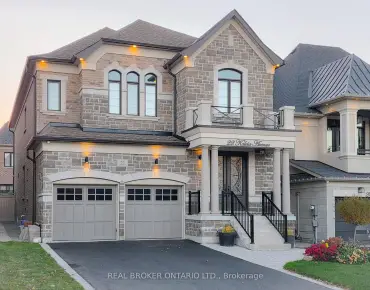
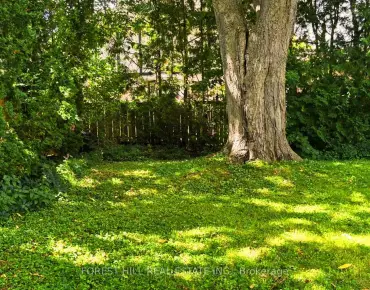
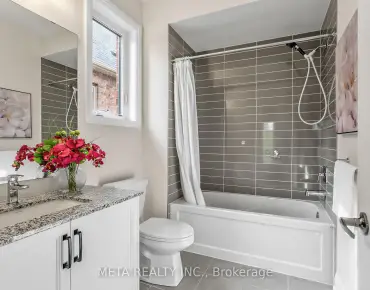
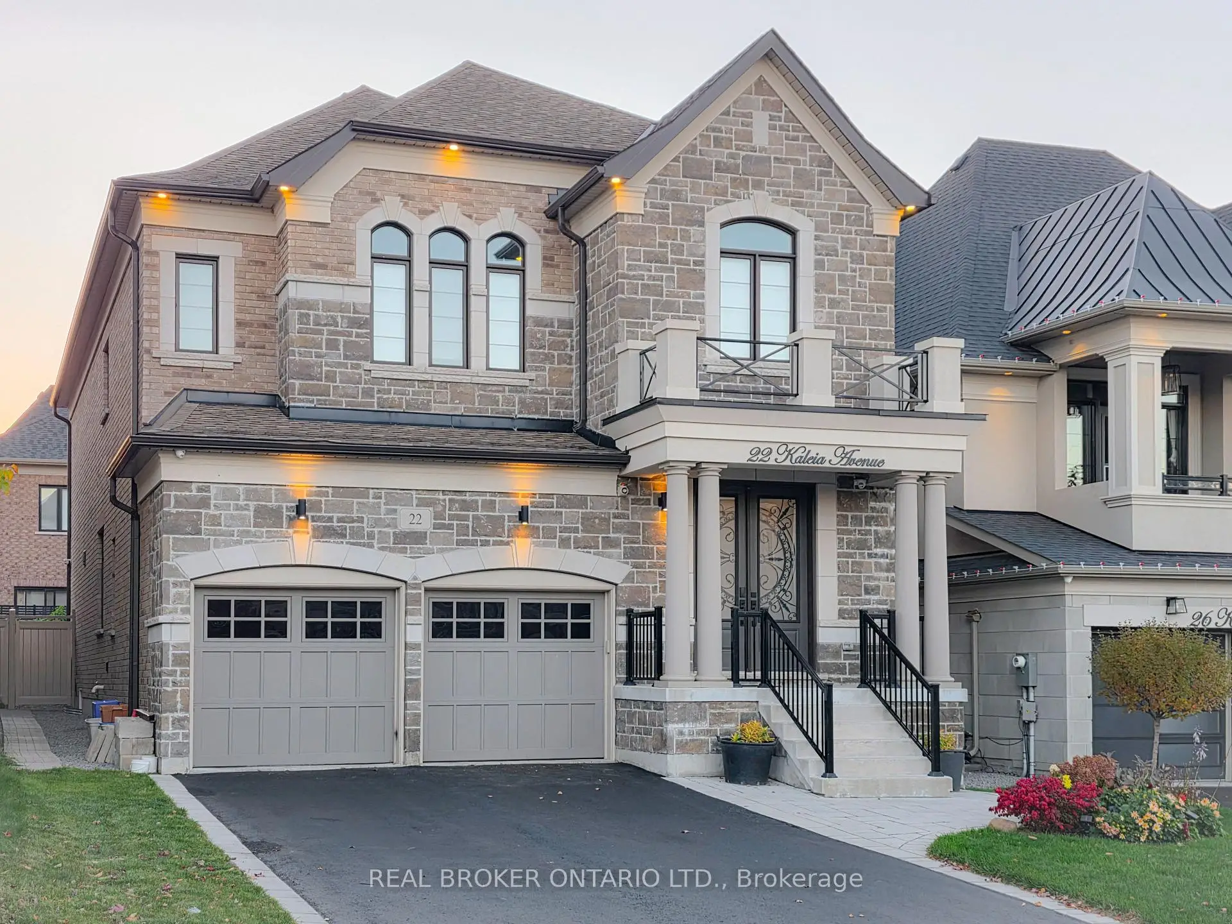
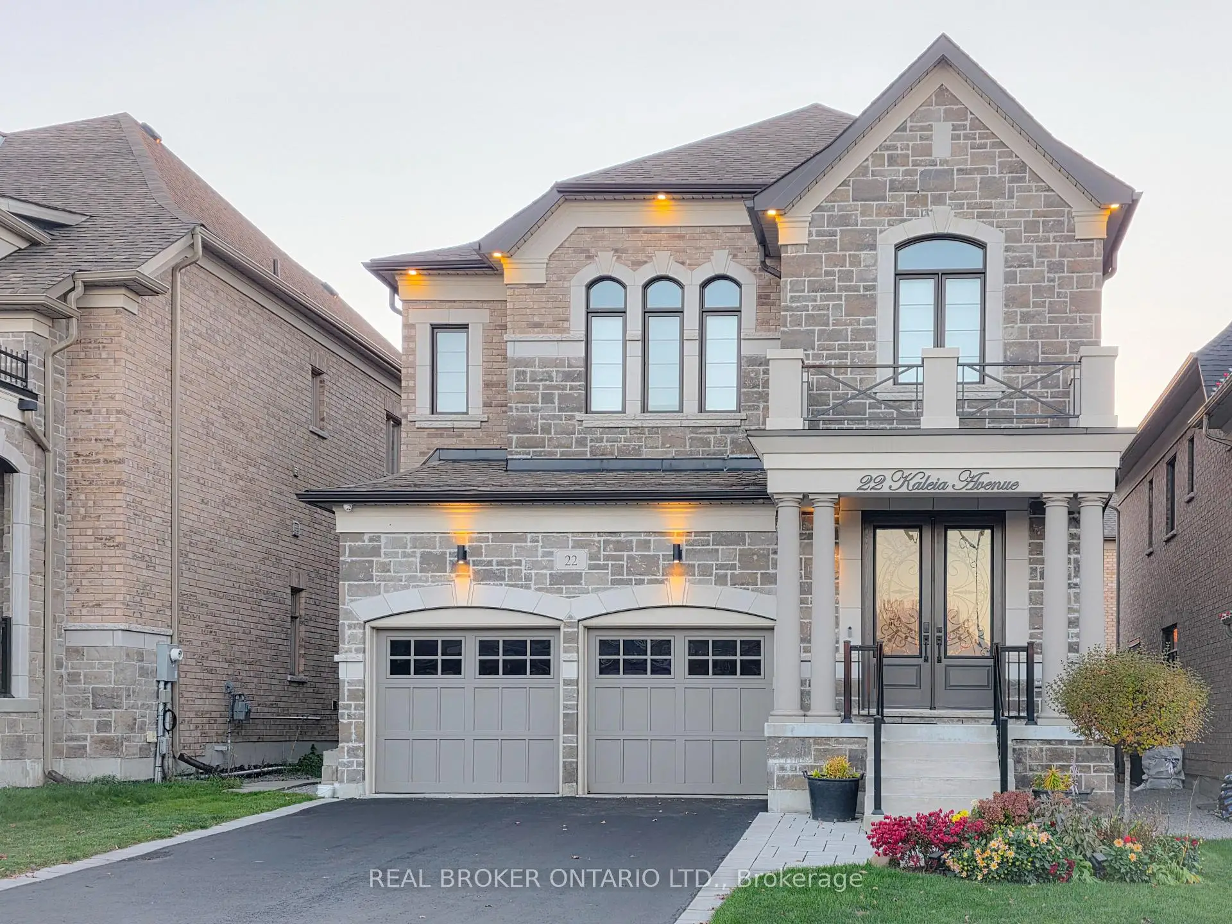
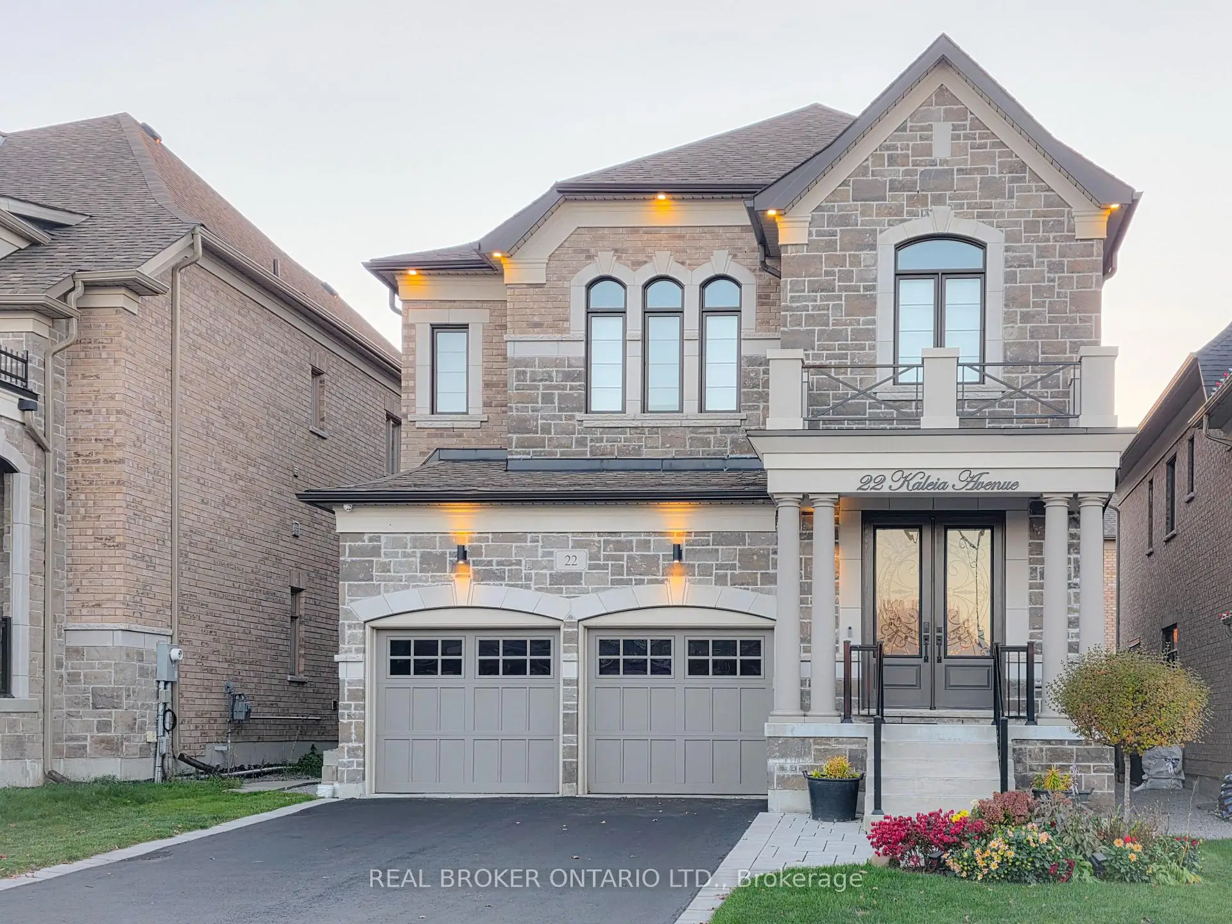
Welcome To Adena Views, An Exclusive Enclave In Prestigious Aurora Southeast, Nestled Alongside The Renowned Magna Golf Course! Original Owner, Only 6 Years New! This Stunning Executive Home Offers Nearly 3,500 Sq.Ft. Of Above-Grade Living Space Plus Approx. 850 Sq.Ft. Of Finished Basement, Featuring 4+1 Bedrooms, A Main-Floor Office & 6 Bathrooms. Long Driveway With No Sidewalk Offers Extra Parking Convenience. Hardwood Flooring & LED Pot Lights Throughout, Elegant Oak Staircase With Iron Pickets, 10-Ft Main-Floor Ceilings & Expansive Windows Providing Abundant Natural Light. The Chef-Inspired Kitchen Features Premium Appliances, Including A 6-Burner WOLF Gas Range, Built-In Hood Vent, 42-Inch Sub-Zero Side-By-Side Fridge & Stainless Steel Dishwasher, Complemented By Natural Quartzite Countertops & A Servery/Barista Station. The Inviting Family Room With Cozy Fireplace Is Perfect For Relaxing & Entertaining. Upstairs, 9-Ft Ceilings Enhance The Spacious Feel. The Luxurious Primary Suite Boasts A Spa-Inspired 5-Piece Ensuite & Generous Walk-In Closet. Additional Bedrooms Offer Ample Space & Storage. Finished Walk-Up Basement Features A Large Recreation Area Ideal For A Home Theatre, Gym Or Entertainment Lounge, Plus Two Additional Rooms For Guests, Office Or Study. Beautifully Landscaped Backyard With Modern Flat-Finish Interlocking, Aluminum Pergola, Vinyl Fence & Contemporary Storage Shed. Elegant Exterior Lighting Enhances The Home's Architectural Details & Luxurious Curb Appeal. Unbeatable Location Just 1 Min To Hwy 404, Close To Community Centre, Wetlands Park Trail, Top-Ranked Schools, Dr. G.W. Williams Secondary School With IB Program, Parks, Shopping, Restaurants, Walmart, Supermarkets & Public Transit. Experience Refined Living In One Of Aurora's Most Desirable Communities!
主要特征
- 朝向: 后院朝西

- 睡房: 4

- 卫生间: 6

- 车库: 2

- 厨房: 1

重要信息
- 占地面接: 39.70 x 106.30 Feet

- 室内面积: 3000-3500

- 地税: $ 9744.57

- N14111380

- 地产公司: REAL BROKER ONTARIO LTD.
| 房间 | 尺寸(平方米) | 细节描述 | |
|---|---|---|---|
| 客厅 Rm | 4.81x4.42 | 硬木地板, 顶灯, 大窗 |
|
| 办公室 | 3.27x3.37 | 硬木地板, 大窗, 独立房间 |
|
| 晚餐室 Rm | 5.55x3.73 | 硬木地板, 大窗, |
|
| 厨房 | 4.01x3.56 | 即吃式厨房, , 开放式概念 |
|
| 早餐室 | 4.01x3.71 | 陶瓷地板, 走出式天台, 合并厨房 |
|
| 家庭房 Rm | 3.27x4.04 | 硬木地板, 壁炉, 大窗 |
|
| Primary B | 5.36x5.10 | 硬木地板, , 5pcs卫生间套间 |
|
| 第二间卧室 | 3.90x3.88 | 硬木地板, , 3pcs卫生间套间 |
|
| 第三间卧室 | 3.93x4.54 | 硬木地板, , 3pcs卫生间套间 |
|
| 第四间卧室 | 3.39x3.98 | 硬木地板, 大衣橱, 3pcs卫生间套间 |
|
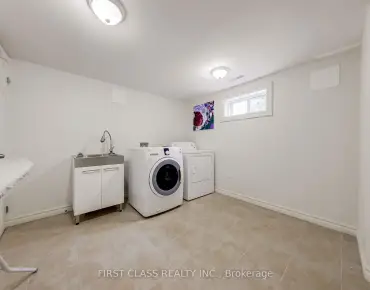
| 洗衣房 | 4.18x1.72 | 陶瓷地板, 走出式车库, 独立房间 |
|
| 娱乐室reatio | 7.62x4.83 | 开放式概念, , 复合地板 |
| 卫生间 | 卫浴件数 | 所在楼层 | |
|---|---|---|---|
| 3间 | 4件套 | Second |
|
| 1间 | 5件套 | Second |
|
| 1间 | 2件套 | 主层 |
|
| 1间 | 3件套 | Basement |
房屋简介
房屋位于Wellington St E & Leslie St交界附近, 这间4房6卫双车库两层独立房户型朝西向. 22 Kaleia Ave拥有双停车位. 地下室Walk-Up Separate Ent. 房屋及周边设施包括WaterSoftener,In-LawCapability,CentralVacuum和CarpetFree等. 客厅 Rm, 办公室, 晚餐室 Rm, 厨房, 早餐室, 家庭房 Rm和 洗衣房在主层.房屋市场分析
出售
出租
同类房屋价值较去年同期下降 18.6%。
近期 6 个月租金范围
$3,400 – $4,850/月
这套房屋与同类房源相比如何
市场冷热度
强买方市场
强卖方卖方平衡买方强买方
同类房屋库存较高,市场明显有利于买家。
典型成交时间
31 天
同类房屋目前约 31 天成交,较去年同期更慢。
社区概况
该物业所在社区为以自住为主的社区,住宅类型主要为独立屋,同时也有部分镇屋。约有59%的居民拥有本科或以上学历,另有18%的居民拥有大专学历。当地绝大多数通勤居民主要驾车出行。
学校信息
小学
-
-
法语沉浸课程学校
在 3022学校里排名 433 (分数: 7.8)距离学校3.2公里 (开车大约10分钟) -
天主教天才项目学校
在 3022学校里排名 175 (分数: 8.5)距离学校13.1公里 (开车大约39分钟) -
中学
-
AP课程学校
排名: 1/746 (分数: 10.0) 5年平均分: 2/746 (分数: 9.3)距离学校3.6公里 (开车大约11分钟) -
排名: 67/746 (分数: 8.2) 5年平均分: 31/746 (分数: 8.2)距离学校4.7公里 (开车大约14分钟)
-
AP课程学校
排名: 67/746 (分数: 8.2) 5年平均分: 109/746 (分数: 7.5)距离学校15.5公里 (开车大约47分钟) -
排名: 1/746 (分数: 10.0) 5年平均分: 2/746 (分数: 9.3)距离学校3.6公里 (开车大约11分钟)
-
天主教对口学区学校
排名: 244/746 (分数: 6.9) 5年平均分: 262/746 (分数: 6.6)距离学校2.4公里 (开车大约7分钟) -
排名: 244/746 (分数: 6.9) 5年平均分: 262/746 (分数: 6.6)距离学校2.4公里 (开车大约7分钟)
-
排名: 259/746 (分数: 6.8) 5年平均分: 195/746 (分数: 7.0)距离学校5.5公里 (开车大约17分钟)