Aurora Village, Aurora, L4G 2R4

房屋信息
MLS房源英文原文
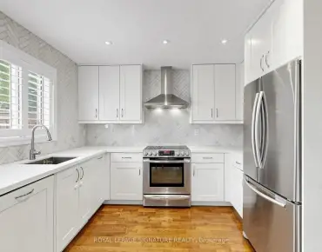
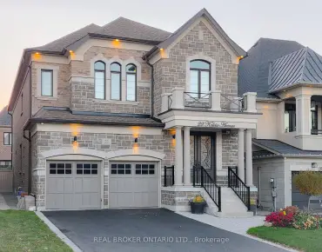
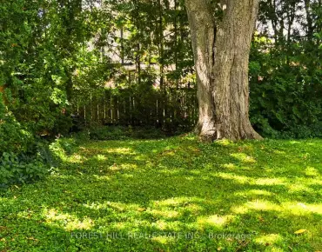
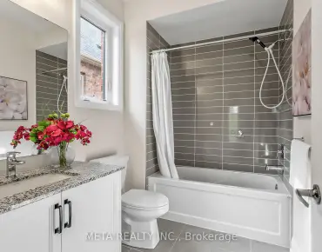
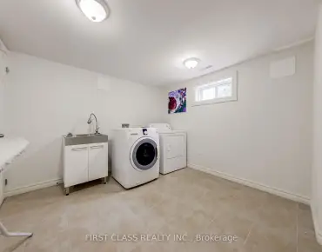
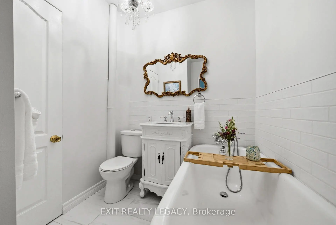
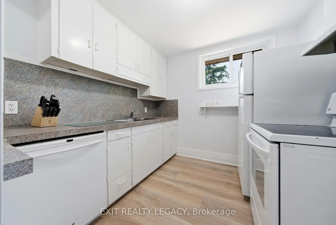
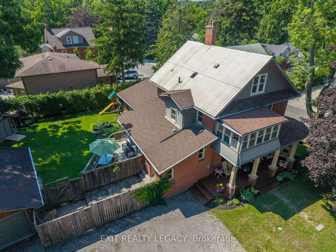
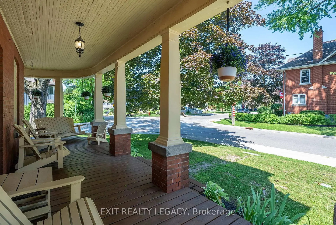
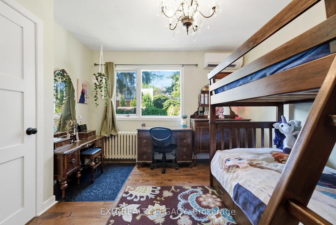
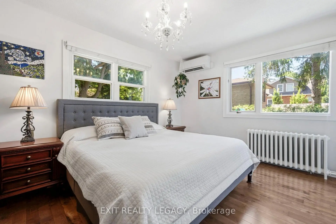
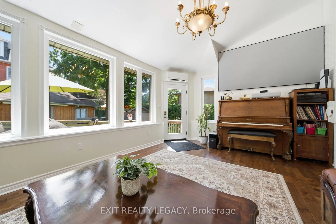
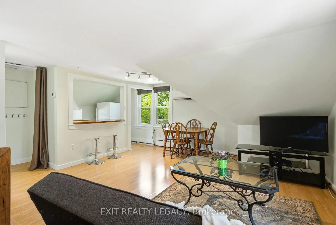
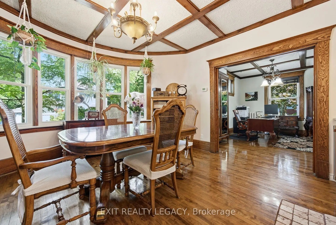
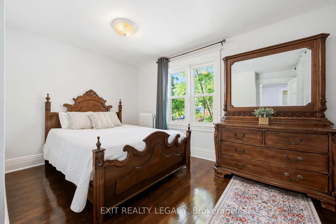
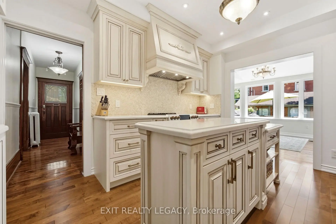
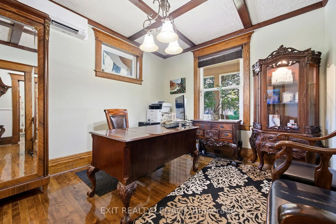
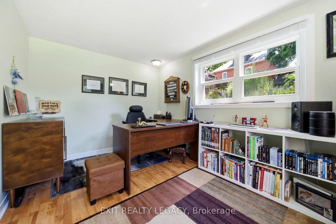
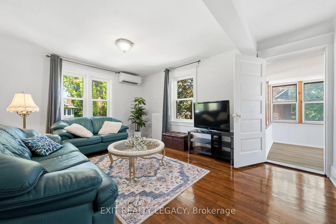
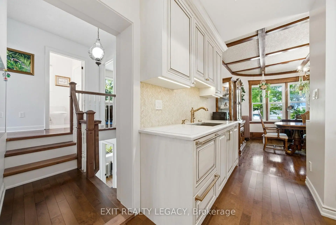
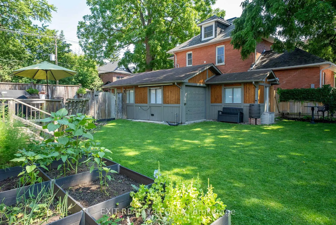
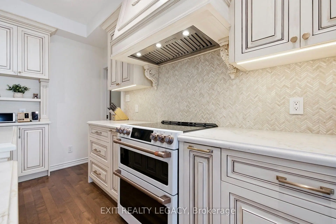
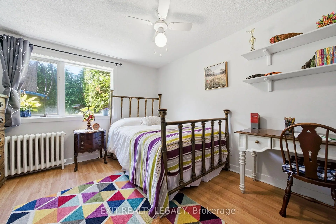
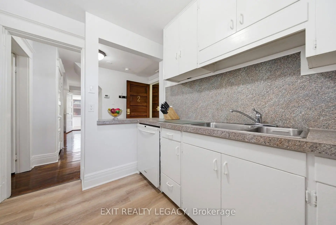
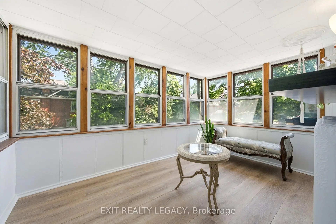
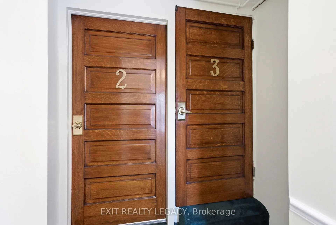
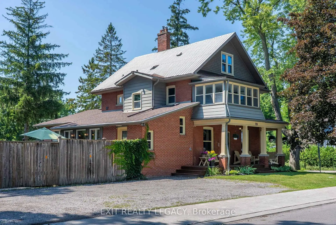
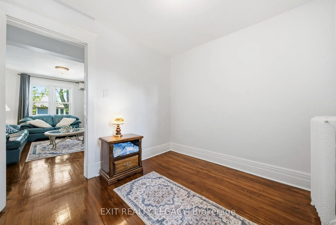
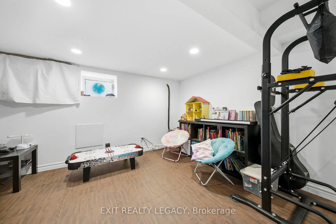
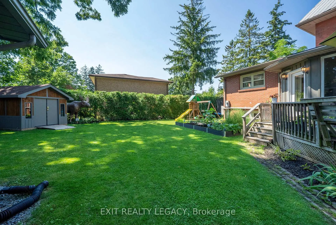
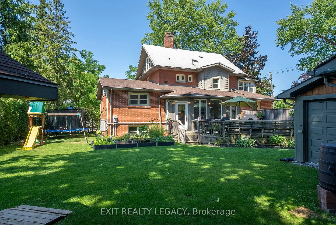
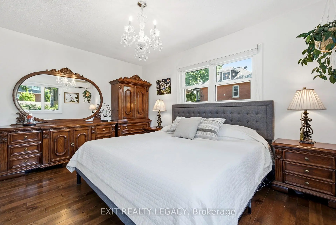
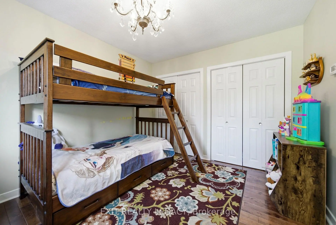
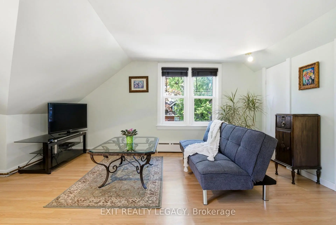
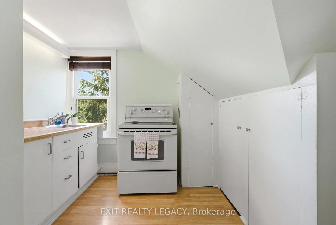
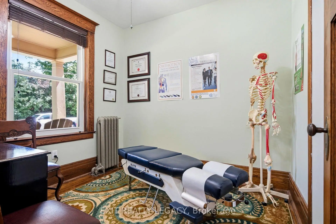
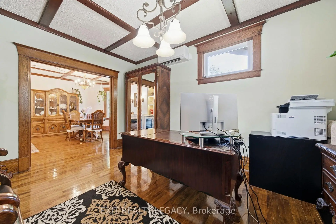
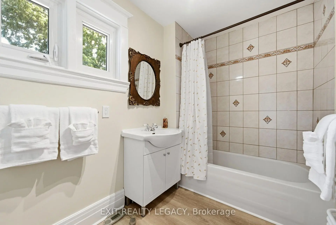
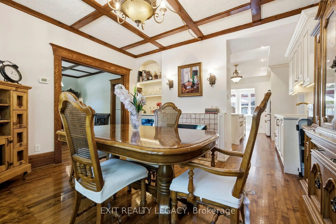
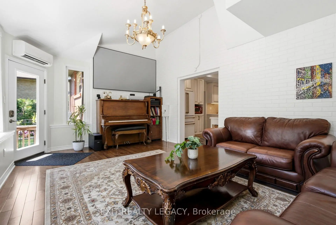
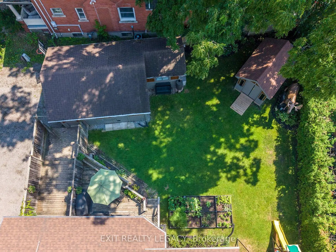
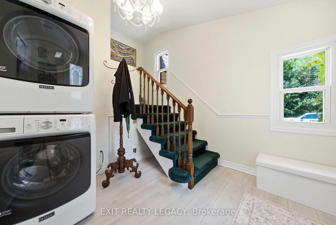
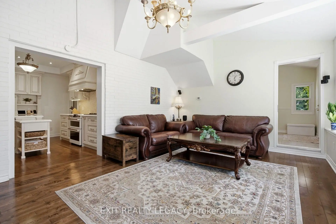
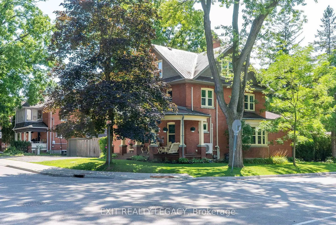
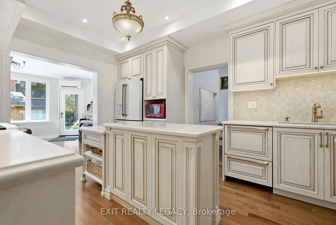
Welcome to 126 Temperance Street - a distinctive 100x90 ft corner-lot brick home in prestigious Aurora Village combining old-style charm with modern functionality and steps from downtown amenities. This rare find has a 6-car-wide driveway for unobstructed parking, plus a garage. At the front, a privacy separation sets the professional office / treatment rooms off from the rest of the main home for a possible front-door home occupation. A separate pocket door with a commercial-grade lock divides the side entry and two lock-off upper suites from the main home, offering flexibility for multigenerational living, guests, or possible rental income. All intended uses are subject to Town of Aurora by-laws. The main level features many modern upgrades including an antique-style new kitchen (2025) with premium smart Café and Fisher & Paykel appliances, an adjacent spray-foam insulated sunroom with home theatre, and 3 newly renovated bathrooms. Mitsubishi mini-splits on all levels provide zoned air conditioning and backup heat. The second-floor two-bedroom suite includes restored 1920s hardwood, a living room, kitchen, enclosed sunroom, and bathroom. The loft suite features its own living area, kitchen, and bathroom, and could serve as the primary bedroom for the main home. Outside: a large, private backyard ideal for entertaining, with an outdoor projection screen, mature perennials, and raised garden beds. Walking distance to Library Square, Town Park, and restaurants/shops. Buyer to complete their own due diligence on any intended use subject to Town of Aurora by-laws.
主要特征
- 朝向: 后院朝西

- 睡房: 6

- 卫生间: 4

- 车库: 1

- 厨房: 3

重要信息
- 占地面接: 100.00 x 90.00 Feet

- 室内面积: 2500-3000

- 地税: $ 5637.00

- N13795818

- 地产公司: EXIT REALTY LEGACY
| 房间 | 尺寸(平方米) | 细节描述 | |
|---|---|---|---|
| 厨房 | 4.04x | ||
| Sunroom | 4.03x5.63 | 走出式甲板, 硬木地板, |
|
| 晚餐室 Rm | 4.55x4.33 | 硬木地板, 煤气壁炉, 弓窗 |
|
| 办公室 | 3.11x4.18 | 硬木地板, , 袖珍门 |
|
| 办公室 | 2.65x2.88 | 硬木地板, 大窗, 独立房间 |
|
| Primary B | 3.76x3.83 | 硬木地板, 大窗, |
|
| 第二间卧室 | 3.01x4.52 | 硬木地板, 大窗, |
|
| 厨房 | 2.67x2.87 | 乙烯塑胶地板, 智能洗碗机 |
|
| 客厅 Rm | 4.57x3.51 | 硬木地板, 合并餐饮, 大窗 |
|
| Sunroom | 3.53x2.32 | 乙烯塑胶地板, 大窗, |
|
| Primary B | 3.12x3.97 | 硬木地板, 大衣橱, 大窗 |
|
| 第二间卧室 | 2.58x2.88 | 硬木地板, 窗户, 壁橱 |
| 卫生间 | 卫浴件数 | 所在楼层 | |
|---|---|---|---|
| 1间 | 2件套 | 主层 |
|
| 1间 | 3件套 | 主层 |
|
| 1间 | 4件套 | Second |
|
| 1间 | 4件套 | 主层 |
房屋简介
房屋位于Yonge and Wellington交界附近, 这间6房4卫单车库两层半Triplex户型朝西向. 126 Temperance St拥有单分离式停车位. 地下室Partially Fi . 房屋及周边设施包括In-LawSuite,GuestAccommodations,CountertopRange,BarFridge,AirExchanger和AccessoryApartment等. 厨房, Sunroom, 晚餐室 Rm, 办公室, 办公室, Primary B和 第二间卧室在主层.这套房屋与同类房源相比如何
社区概况
该物业所在社区为以自住为主的社区,住宅类型包括独立屋、公寓和共管公寓。约有42%的居民拥有本科或以上学历,另有26%的居民拥有大专学历。当地几乎所有通勤居民都以驾车作为主要通勤方式。
学校信息
小学
-
-
法语沉浸课程学校
在 3022学校里排名 433 (分数: 7.8)距离学校1.5公里 (走路大约27分钟) -
天主教天才项目学校
在 3022学校里排名 175 (分数: 8.5)距离学校12.6公里 (开车大约38分钟) -
中学
-
对口学区学校排名: 67/746 (分数: 8.2) 5年平均分: 31/746 (分数: 8.2)距离学校1.1公里 (走路大约19分钟)
-
排名: 67/746 (分数: 8.2) 5年平均分: 31/746 (分数: 8.2)距离学校1.1公里 (走路大约19分钟)
-
AP课程学校
排名: 67/746 (分数: 8.2) 5年平均分: 109/746 (分数: 7.5)距离学校13.8公里 (开车大约42分钟) -
AP课程学校 IB课程
排名: 1/746 (分数: 10.0) 5年平均分: 2/746 (分数: 9.3)距离学校0.6公里 (走路大约10分钟) -
天主教对口学区学校
排名: 141/746 (分数: 7.5) 5年平均分: 130/746 (分数: 7.4)距离学校3.4公里 (开车大约10分钟) -
排名: 244/746 (分数: 6.9) 5年平均分: 262/746 (分数: 6.6)距离学校1.6公里 (走路大约29分钟)
-
排名: 259/746 (分数: 6.8) 5年平均分: 195/746 (分数: 7.0)距离学校7.4公里 (开车大约22分钟)