Aurora Village, Aurora, L4G 3R2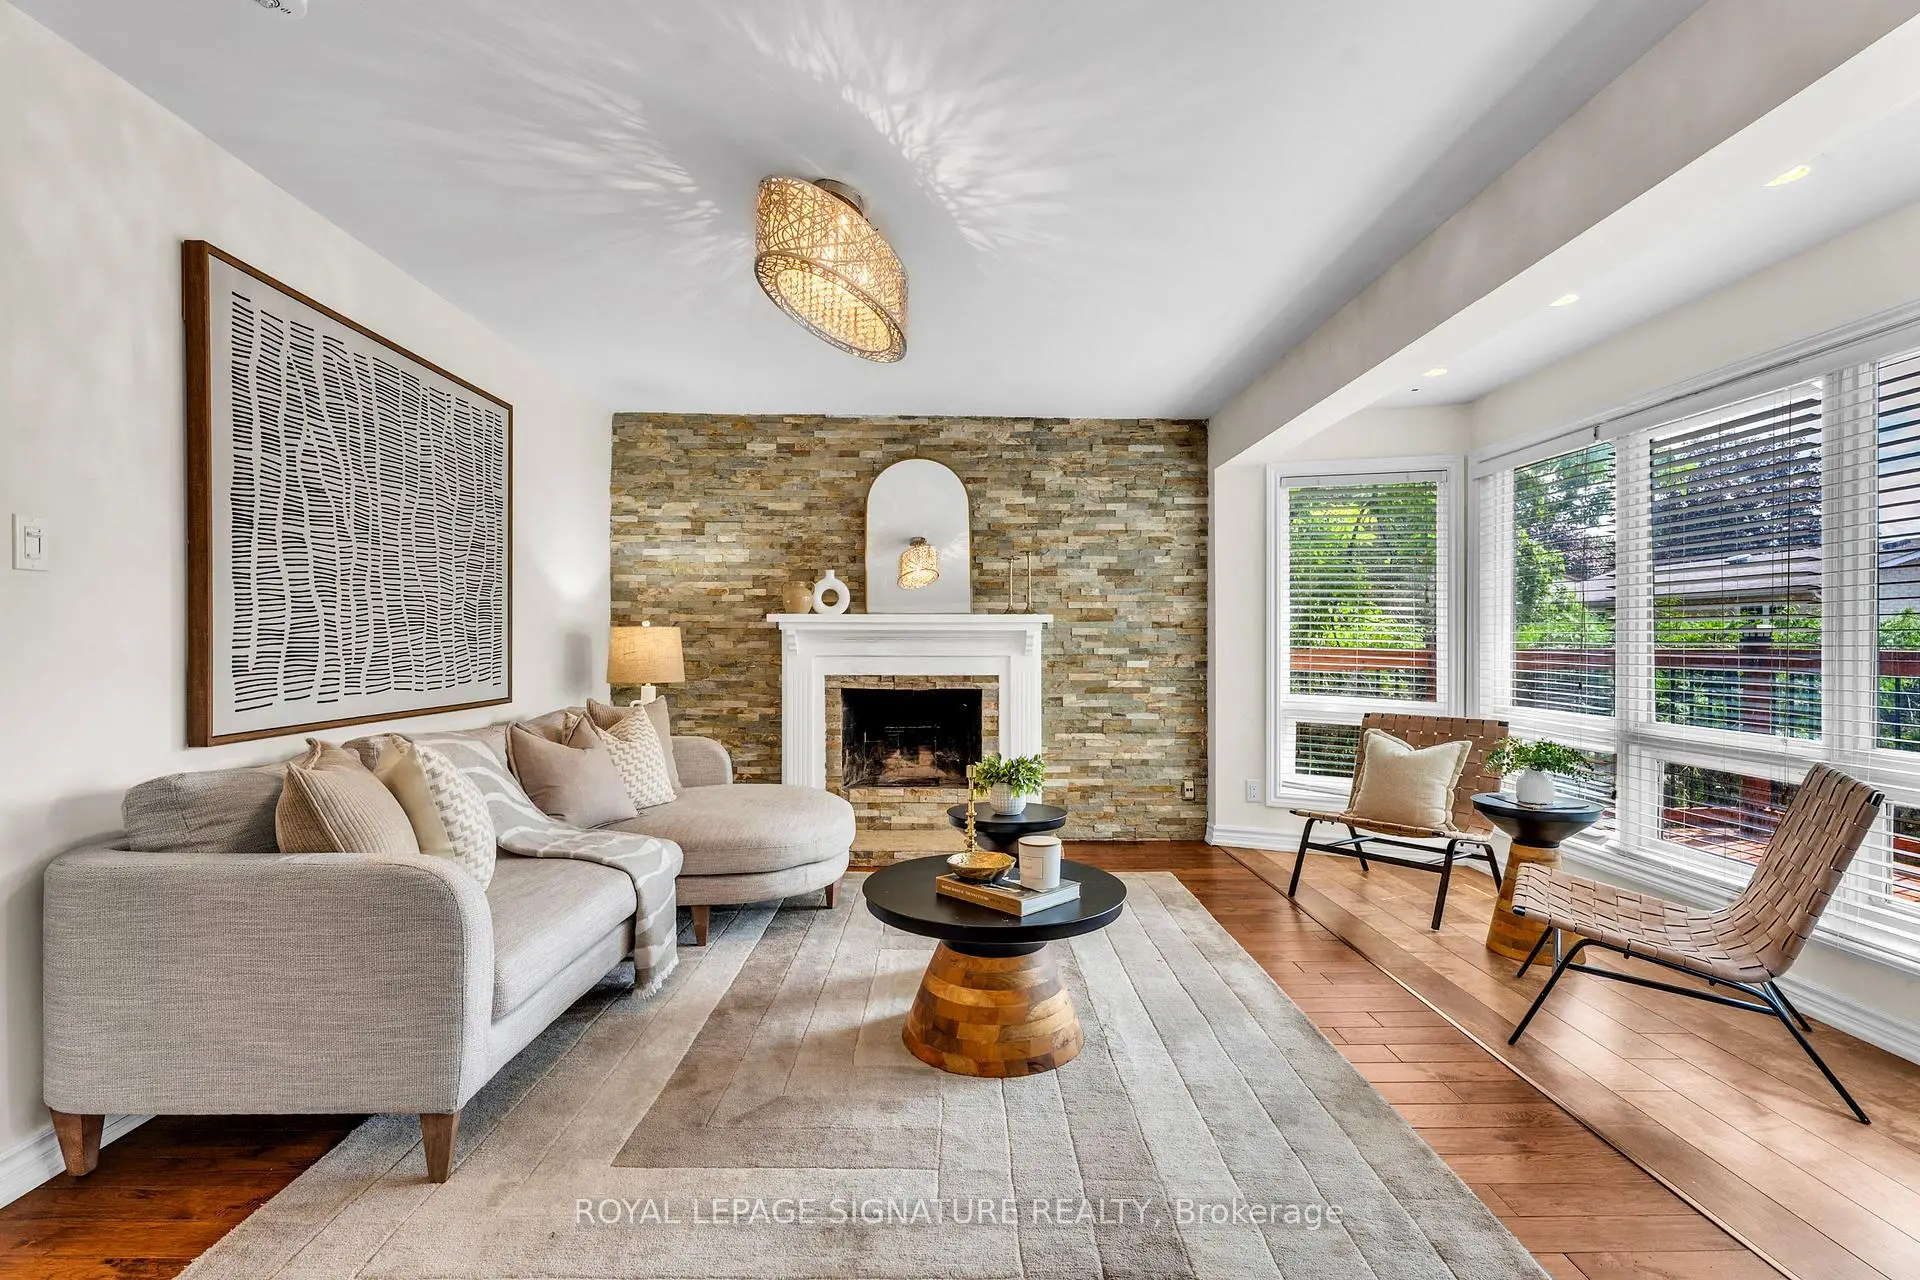

房屋信息
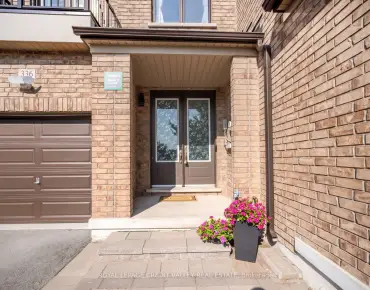
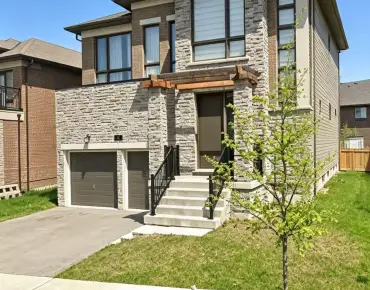
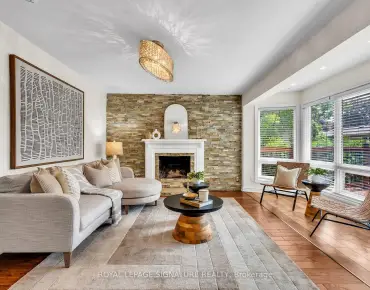
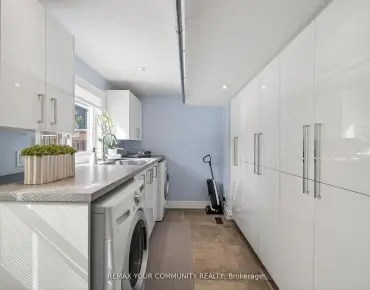
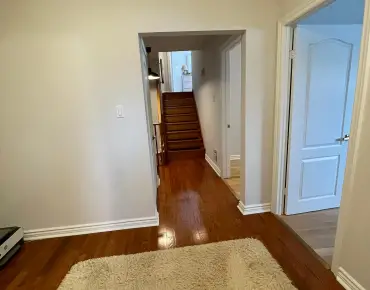
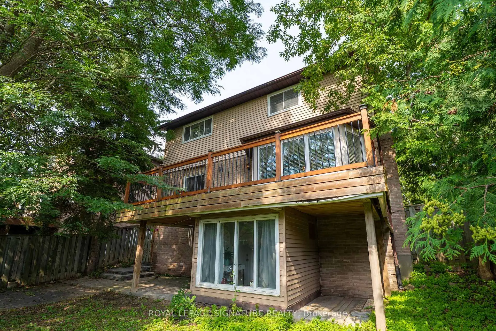
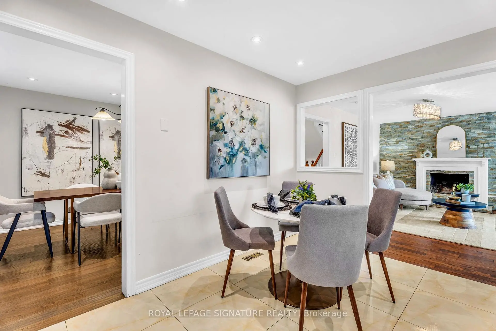
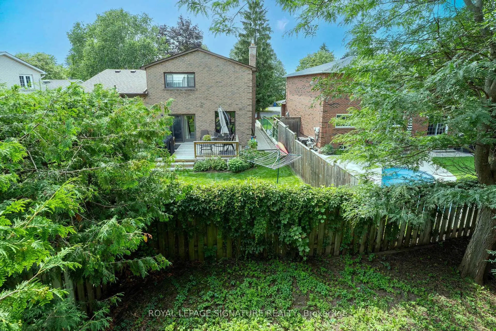
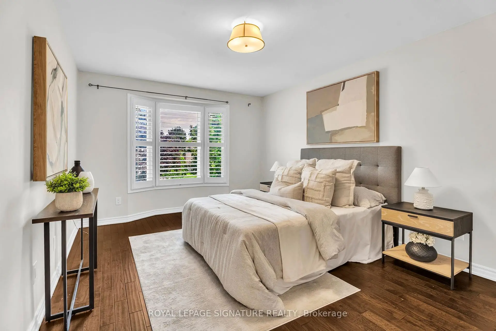
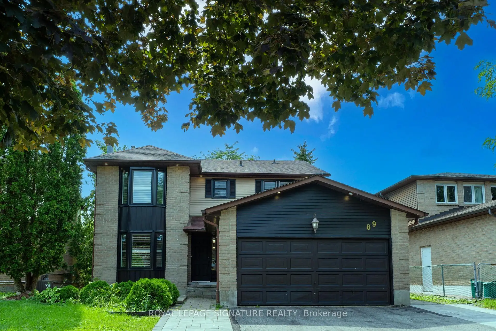
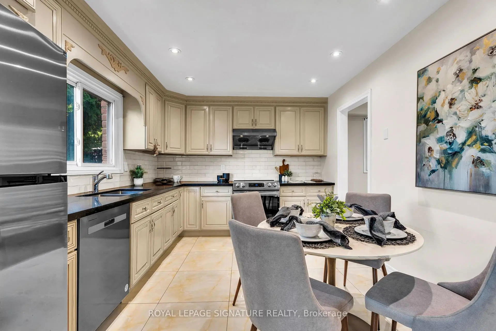
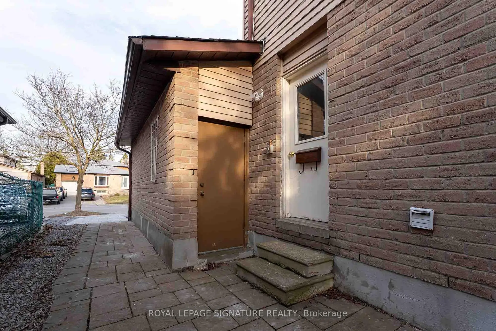
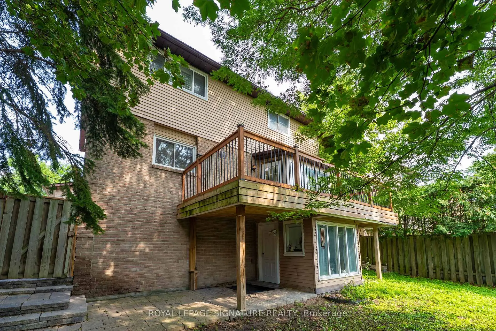
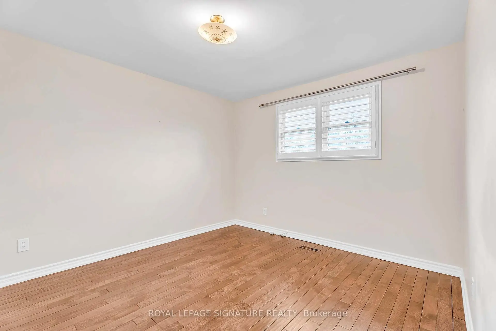
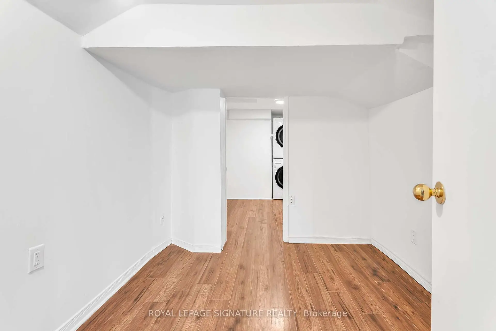
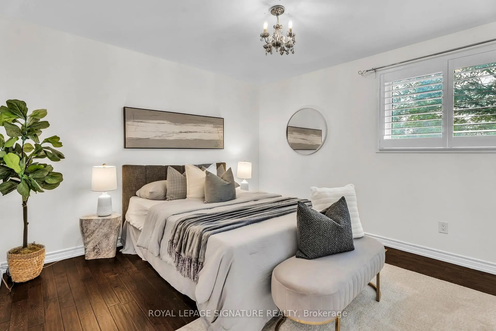
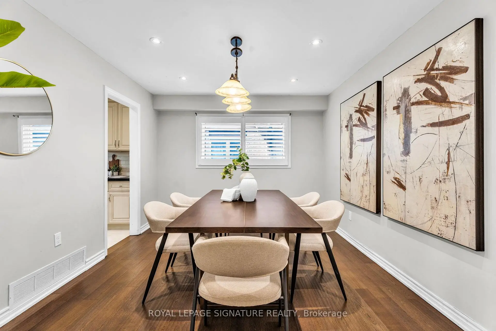
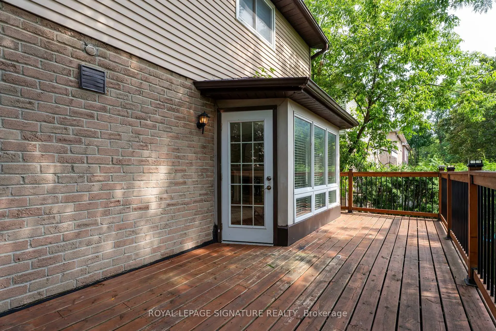
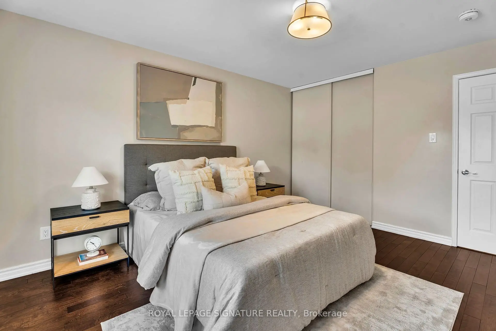
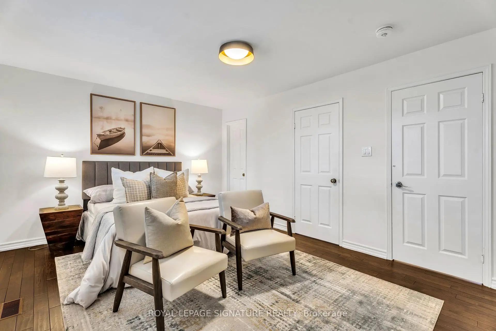
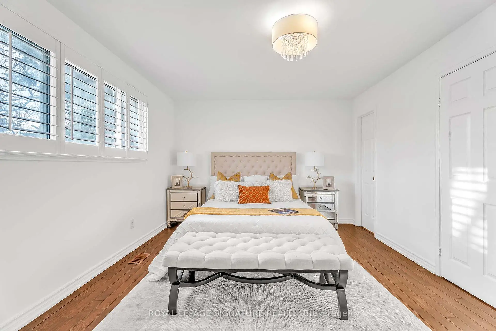
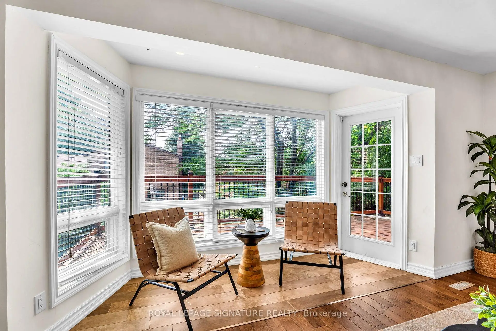
Nestled in the heart of the highly desirable Aurora Village, this exceptional family home offers the perfect blend of timeless charm, modern updates, and everyday comfort. Located on a quiet, mature street, the home boasts outstanding curb appeal and thoughtfully designed living spaces ideal for growing families.A bright, welcoming foyer leads into an elegant interior featuring rich hardwood flooring,smooth ceilings, pot lights, and an abundance of natural light throughout. The main level showcases a seamless open-concept layout where the renovated kitchen flows effortlessly into the spacious family room, highlighted by a cozy fireplace. Complete with stainless steel appliances, updated countertops, and a walkout to an expansive deck, this inviting space is perfect for both casual family living and entertaining guests.The upper level offers four generously sized bedrooms, including a spacious primary retreat with a walk-in closet and a beautifully appointed ensuite, creating the perfect place to unwind at the end of the day.Adding exceptional value, the fully finished walkout basement is a legal self-contained apartment featuring its own kitchen, separate laundry facilities, fireplace, and private access to the backyard. Whether you're accommodating extended family, creating a guest suite, orgenerating rental income, this versatile space offers endless possibilities.Ideally situated just minutes from parks, shopping, restaurants, and everyday conveniences,this home also enjoys close proximity to top-rated schools, including St. Andrew's College, as well as convenient GO Transit access for effortless commuting.This is a rare opportunity to own a beautifully maintained home in one of Aurora's most established and sought-after communities. Experience the lifestyle Aurora Village has to offer-book your private showing today.
主要特征
- 朝向: 后院朝西

- 睡房: 4

- 卫生间: 4

- 车库: 2

- 厨房: 1

重要信息
- 占地面接: 54.39 x 100.07 Feet

- 室内面积: 2000-2500

- 地税: $ 5803.10

- N13666594

- Listing contracted with: ROYAL LEPAGE SIGNATURE REALTY
| 房间 | 尺寸(平方米) | 细节描述 | |
|---|---|---|---|
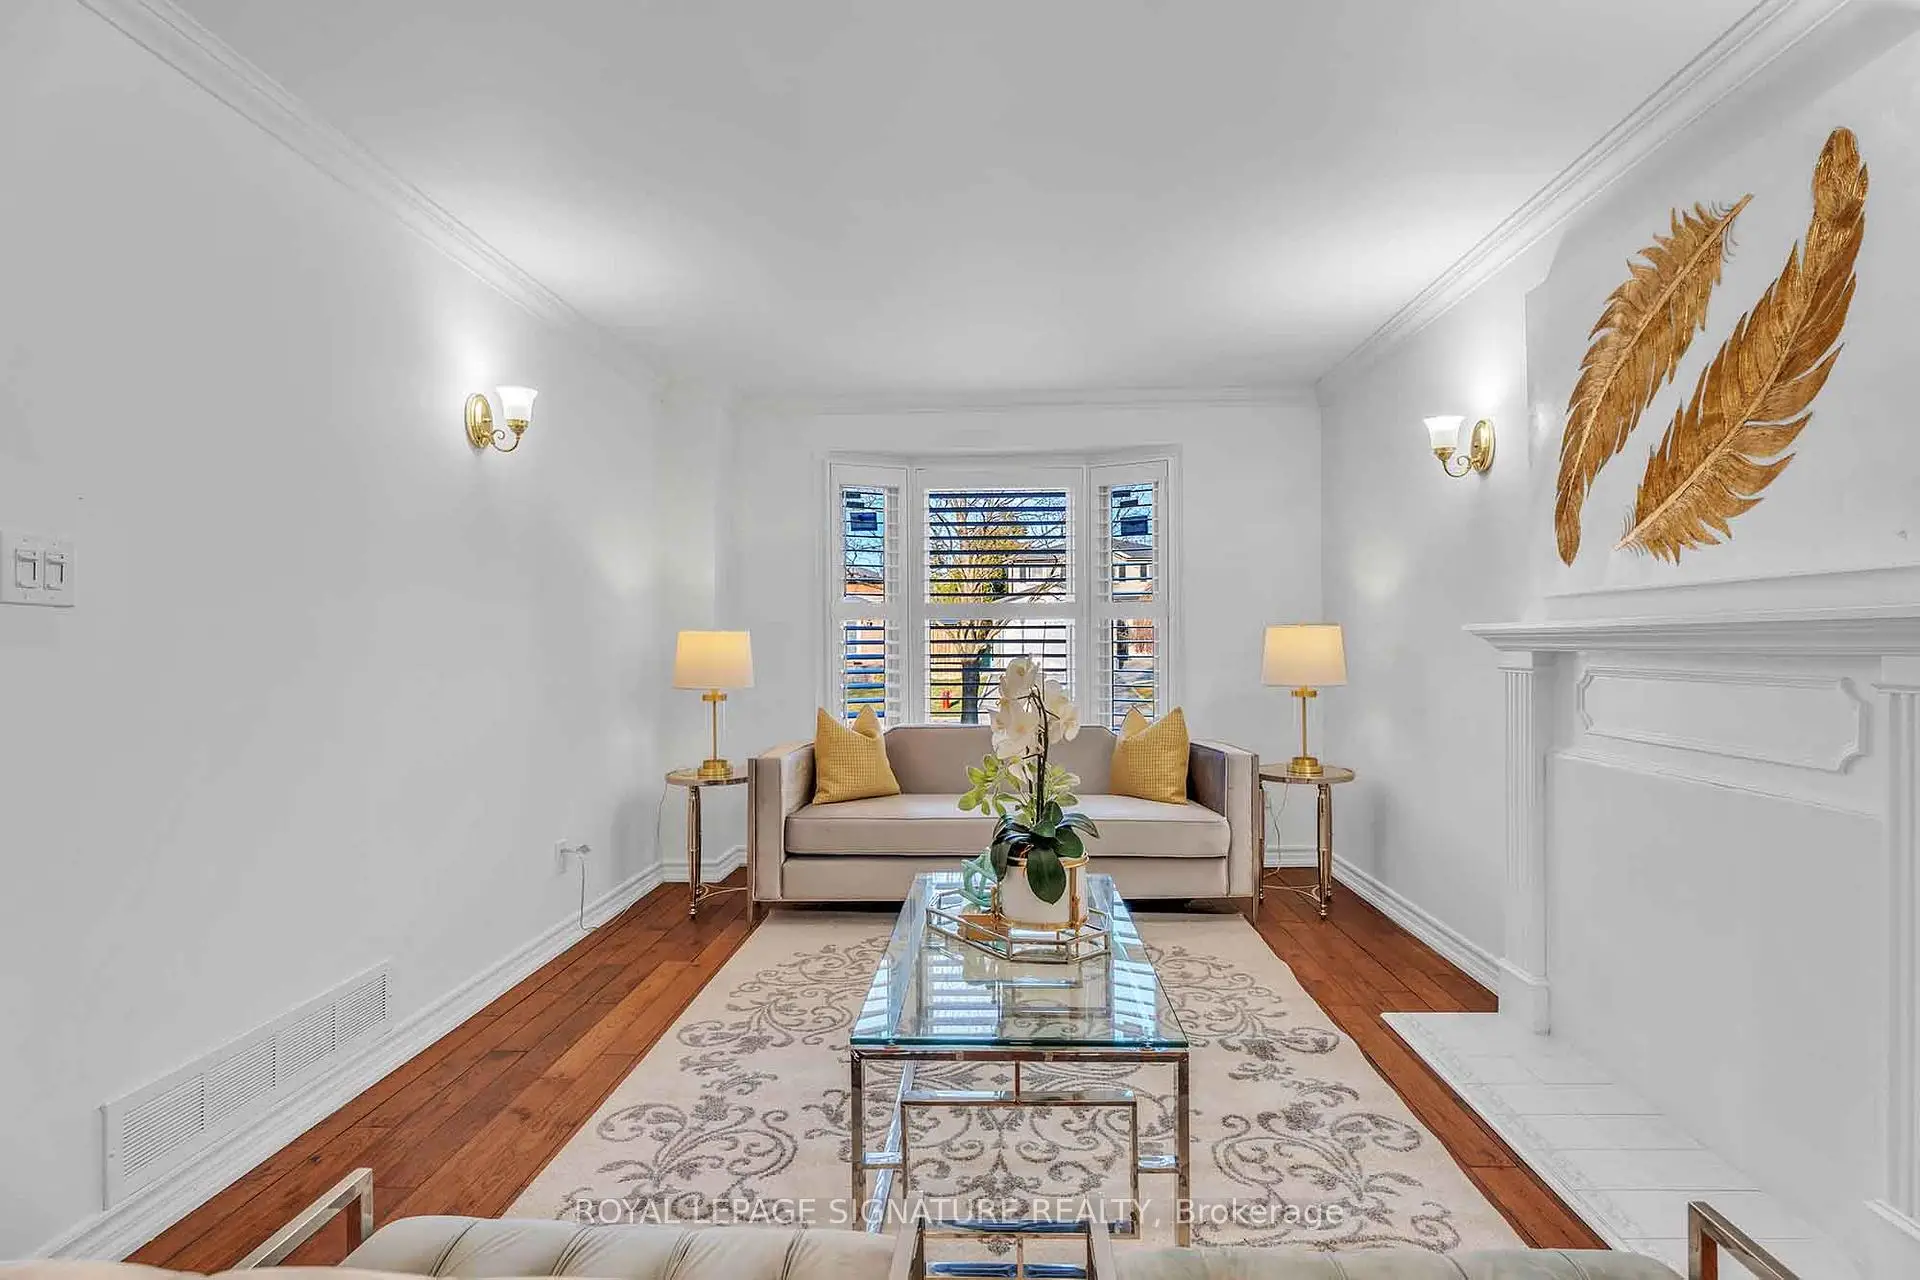
| 客厅 Rm | 5.39x3.32 | 大窗, 硬木地板, 顶灯 |
|
| 晚餐室 Rm | 4.19x3.28 | 顶灯, 窗户, 硬木地板 |
|
| 家庭房 Rm | 4.90x4.57 | 走出式甲板, 壁炉, 硬木地板 |
|
| 厨房 | 4.18x3.10 | 即吃式厨房, 不锈钢电器, 瓷砖地板 |
|
| 早餐室 | 4.18x0.10 | 合并厨房, 瓷砖地板, 顶灯 |
|
| Primary B | 4.97x3.50 | 3pcs卫生间套间, , 硬木地板 |
|
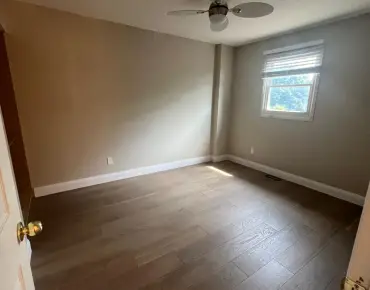
| 第二间卧室 | 4.30x3.44 | 壁橱, 窗户 |
|
| 第三间卧室 | 3.82x3.53 | 壁橱, 窗户, 硬木地板 |
|
| 第四间卧室 | 3.80x3.31 | 壁橱, 窗户, 硬木地板 |
|
| 客厅 Rm | 6.06x3.23 | 合并餐饮, 开放式概念, 壁炉 |
|
| 晚餐室 Rm | 6.00x3.23 | 开放式概念, 合并客厅, 复合地板 |
|
| 厨房 | 3.23x2.88 | 瓷砖地板, 即吃式厨房, 顶灯 |
| 卫生间 | 卫浴件数 | 所在楼层 | |
|---|---|---|---|
| 1间 | 5件套 | Second |
|
| 1间 | 3件套 | Second |
|
| 1间 | 2件套 | 主层 |
|
| 1间 | 3件套 | Basement |
房屋简介
房屋位于Yonge and Wellington交界附近, 这间4房4卫双车库两层独立房户型朝西向. 89 Batson Dr拥有双连接式停车位. 地下室完全装修并有套间可用于住宿. 房屋及周边设施包括In-LawSuite,CentralVacuum和CarpetFree等. 客厅 Rm, 晚餐室 Rm, 家庭房 Rm, 厨房和 早餐室在主层.社区概况
该物业所在社区为以自住为主的社区,住宅类型主要为独立屋。约有53%的居民拥有本科或以上学历,另有28%的居民拥有大专学历。当地几乎所有通勤居民都以驾车作为主要通勤方式。
学校信息
小学
-
对口学区学校在 3022学校里排名 1868 (分数: 5.6)距离学校1.1公里 (走路大约19分钟)
-
法语沉浸课程学校
在 3022学校里排名 433 (分数: 7.8)距离学校0.4公里 (走路大约7分钟) -
天主教天才项目学校
在 3022学校里排名 626 (分数: 7.4)距离学校13.0公里 (开车大约39分钟) -
中学
-
对口学区学校排名: 67/746 (分数: 8.2) 5年平均分: 31/746 (分数: 8.2)距离学校2.1公里 (开车大约6分钟)
-
排名: 67/746 (分数: 8.2) 5年平均分: 31/746 (分数: 8.2)距离学校2.1公里 (开车大约6分钟)
-
AP课程学校
排名: 67/746 (分数: 8.2) 5年平均分: 109/746 (分数: 7.5)距离学校15.7公里 (开车大约47分钟) -
AP课程学校 IB课程
排名: 1/746 (分数: 10.0) 5年平均分: 2/746 (分数: 9.3)距离学校2.2公里 (开车大约7分钟) -
天主教对口学区学校
排名: 244/746 (分数: 6.9) 5年平均分: 262/746 (分数: 6.6)距离学校1.1公里 (走路大约19分钟) -
排名: 244/746 (分数: 6.9) 5年平均分: 262/746 (分数: 6.6)距离学校1.1公里 (走路大约19分钟)
-
排名: 259/746 (分数: 6.8) 5年平均分: 195/746 (分数: 7.0)距离学校5.5公里 (开车大约17分钟)