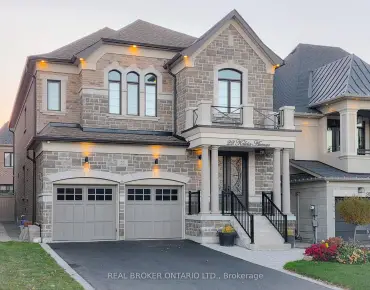
Aurora Estates, Aurora, L4G 3Z5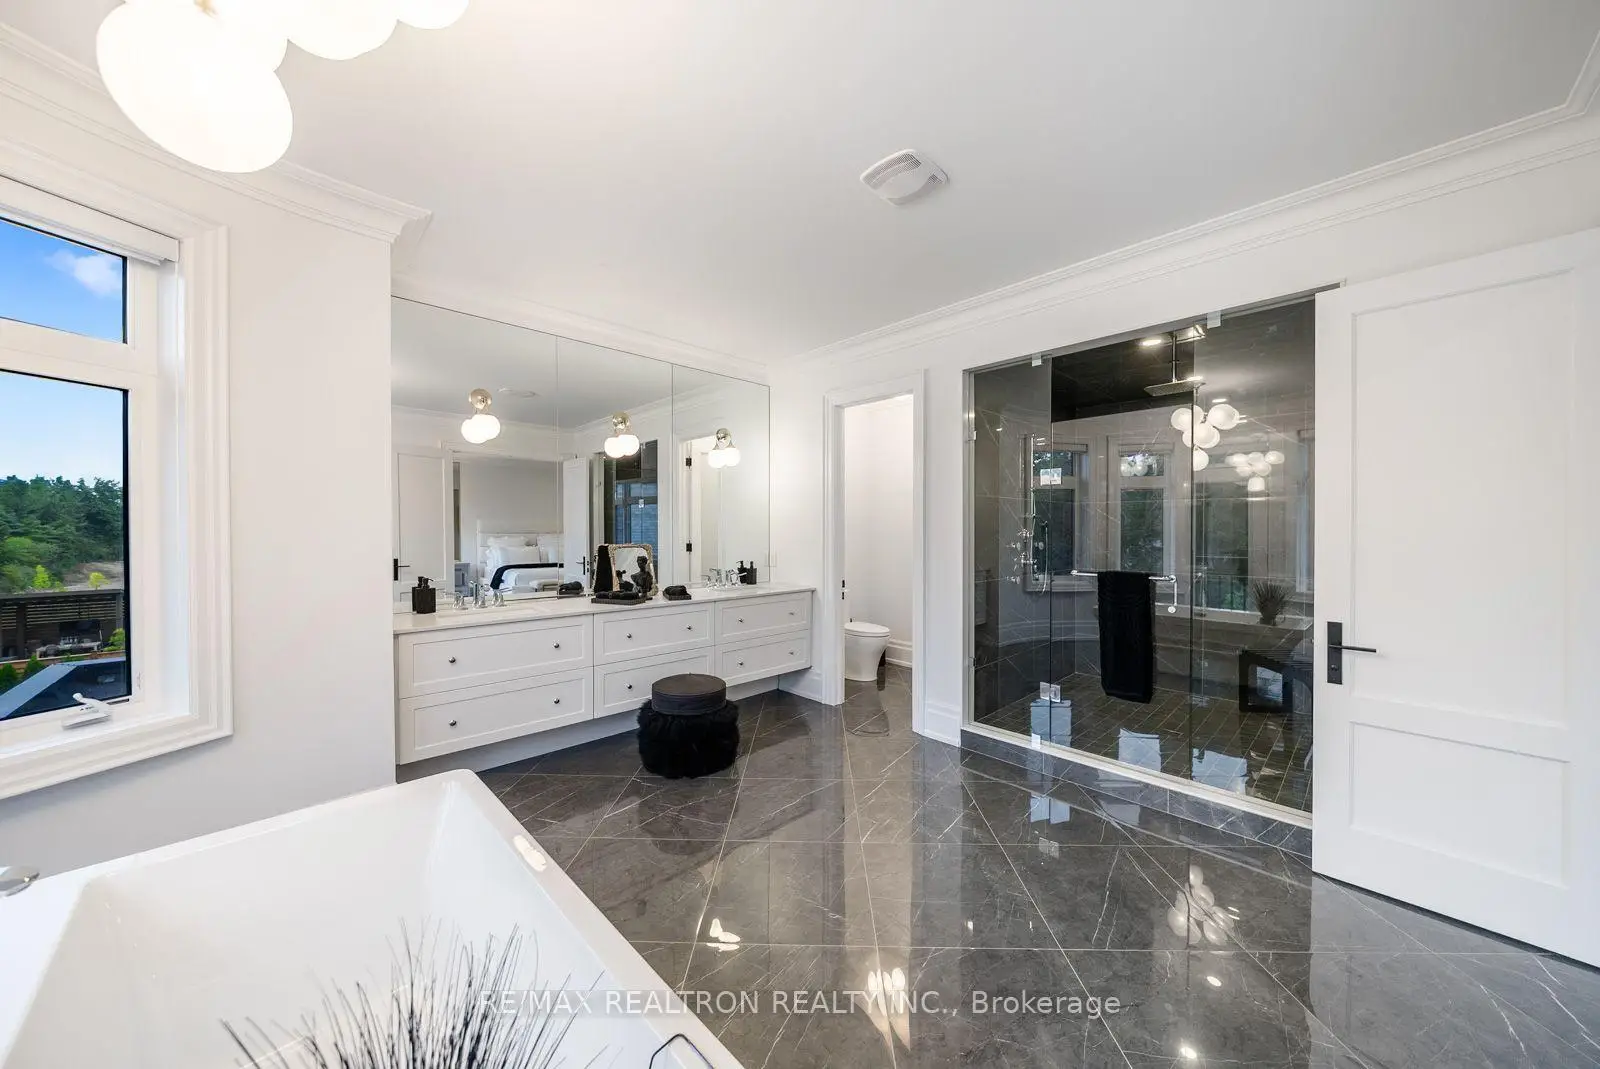

房屋信息
MLS房源英文原文
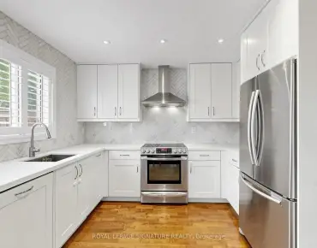
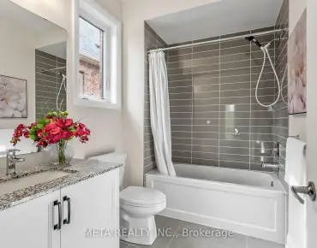
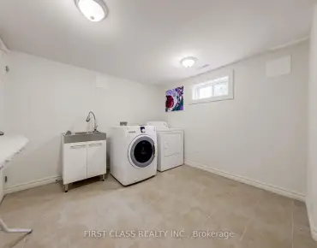
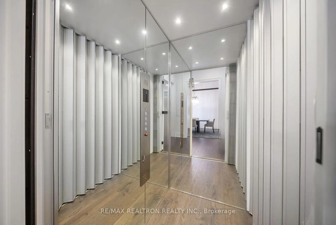
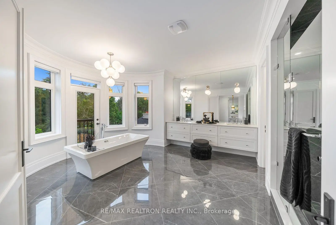
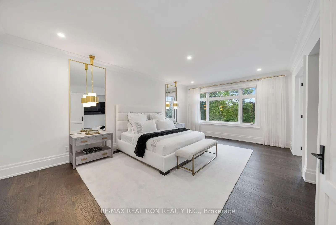
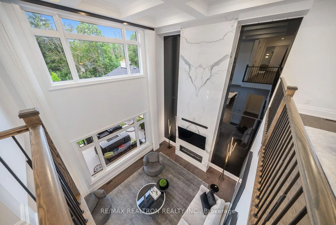
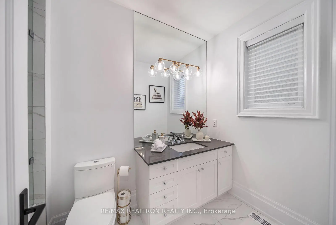
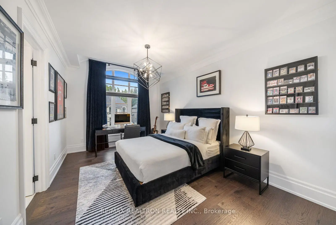
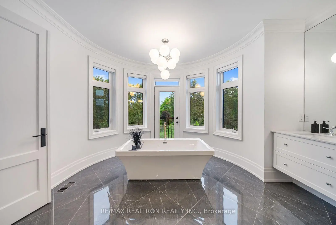
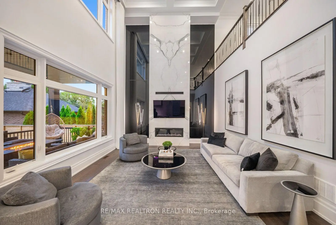
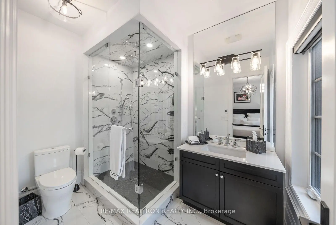
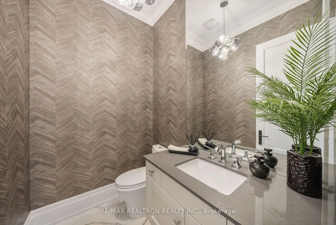
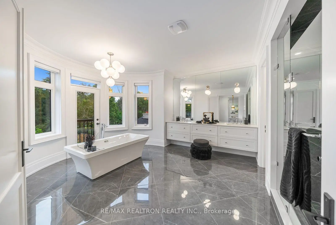
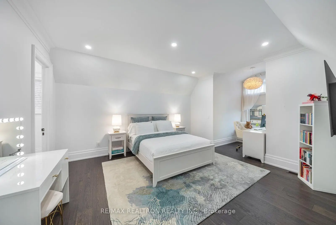
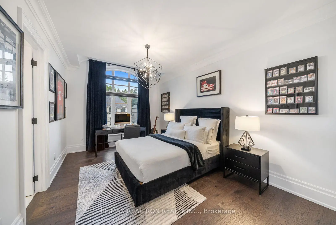
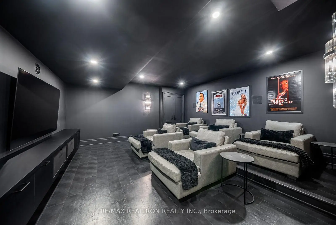
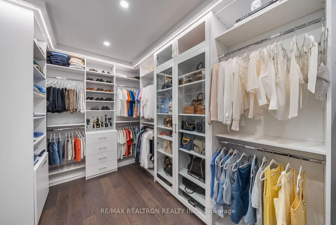
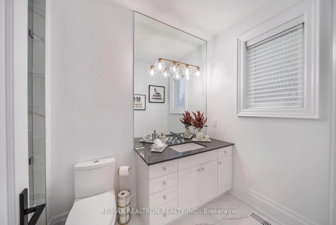
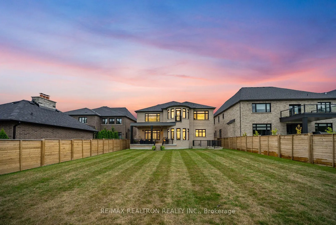
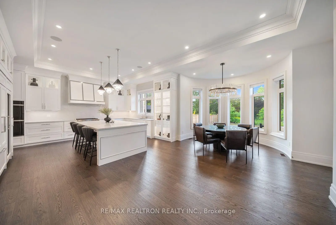
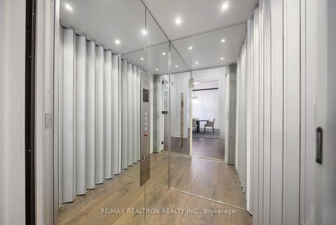
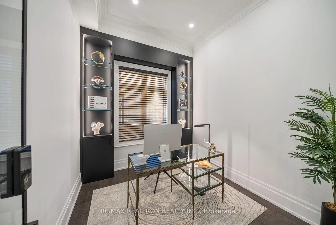
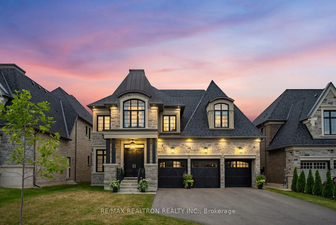
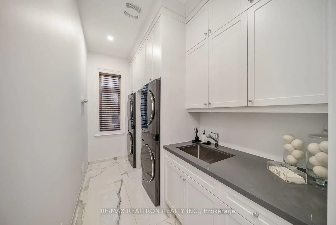
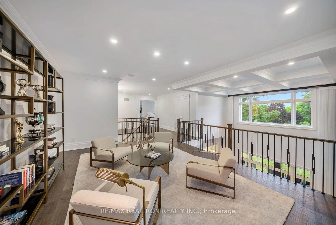
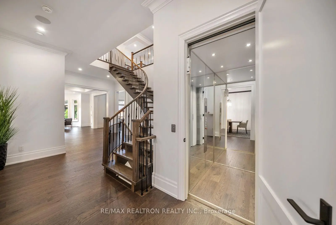
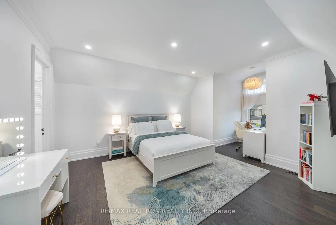
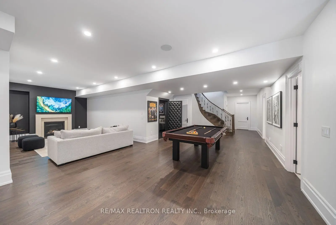
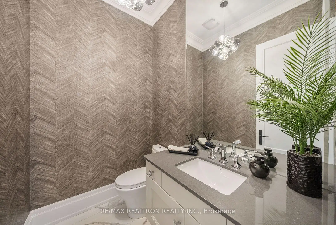
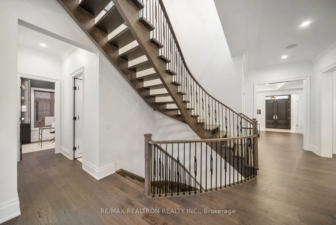
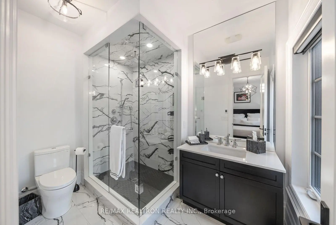
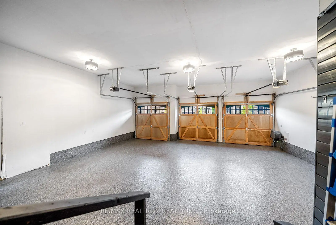
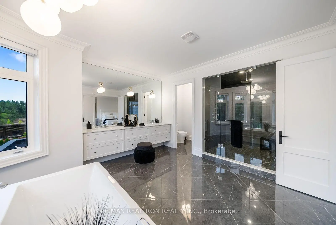
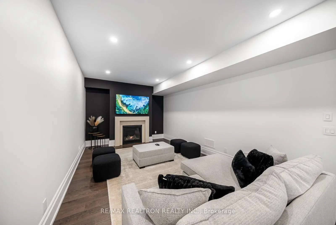
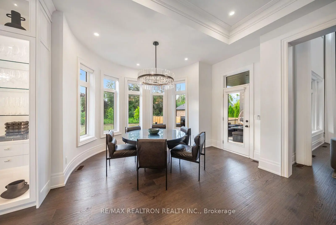
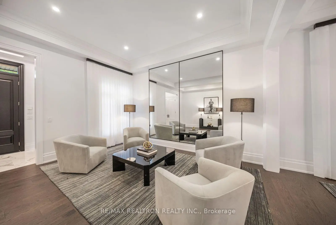
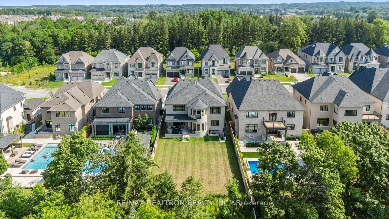
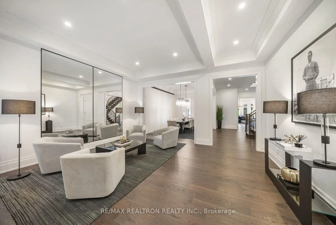
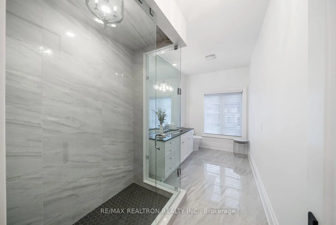
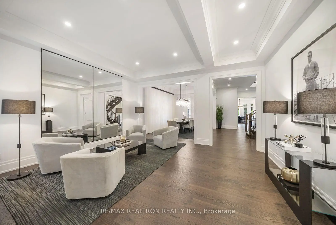
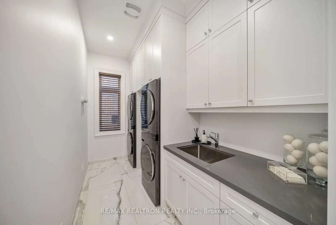
C-U-S-T-O-M D-E-S-I-G-N E-X-C-E-L-L-E-N-C-E I-N A-U-R-O-R-A! Experience Refined Luxury In This Spectacular Professionally Customized Fernbrook Estate, Where Exceptional Craftsmanship & Timeless Design Create A Truly One-Of-A-Kind Residence. Soaring 11-Foot Ceilings, Wide-Plank Hardwood Floors, Designer Tile, Oversized Crown Mouldings, Elegant Glass Interior Doors, Extensive Millwork, Automated Designer Window Coverings, & A Premium Indoor & Outdoor Audio System Define An Interior Of Timeless Sophistication. The Dramatic Open-To-Above Family Room Showcases A Floor-To-Ceiling Book-Matched Porcelain Feature Wall Flanked By Dark Smoked Glass Panels, While A Second-Floor Sitting Lounge With Private Balcony Overlooks The Space Below. The Bespoke Downsview Kitchen Is Equipped With Premium Wolf & Sub-Zero Appliances, Double Wall Ovens, Built-In Coffee System, Beverage Fridge, Wine Fridge, Two Cove Dishwashers, & A Walk-In Pantry. A Private Elevator, Floating Staircase, Custom Mudroom, & Designer Laundry Room With Dual LG WashTower Systems & LG Styler Add Effortless Everyday Luxury. The Primary Retreat Features Heated Ensuite Floors, Frameless Glass Shower, & Custom Closet Systems, While Heated Floors Continue Throughout The Children's Bathrooms & Powder Room. The Finished Walk-Up Basement Offers Exceptional Recreation Space & A Private Theatre Room With Premium Built-In Surround Sound. Enjoy Outdoor Living Beneath The Covered Loggia Overlooking A Private Tree-Lined Oasis With An Integrated Outdoor Speaker System. An Oversized Lift-Ready 3 Car Garage Features Professionally Finished Epoxy Floors & Custom Built-In Storage. A Rare Opportunity To Own A Masterfully Crafted Luxury Residence In One Of Aurora's Most Prestigious Communities.
主要特征
- 朝向: 后院朝北

- 睡房: 4

- 卫生间: 6

- 车库: 3

- 厨房: 1

重要信息
- 占地面接: 59.06 x 209.94 Feet

- 室内面积: 5000 +

- 地税: $ 18567.76

- N13637226

- 地产公司: RE/MAX REALTRON REALTY INC.
| 房间 | 尺寸(平方米) | 细节描述 | |
|---|---|---|---|
| 客厅 Rm | 4.80x5.44 | 硬木地板, , 顶灯 |
|
| 晚餐室 Rm | 5.36x3.68 | 硬木地板, 合并客厅, |
|
| 厨房 | 5.36x5.26 | 智能家电, 早餐台, 茶水间 |
|
| 早餐室 | 6.48x4.11 | 即吃式厨房, 海湾窗, 走出式甲板 |
|
| 家庭房 Rm | 4.55x5.74 | , , |
|
| 办公室 | 2.87x2.82 | 硬木地板, 智能书柜, 玻璃门 |
|
| 小房间 | 4.29x5.72 | 硬木地板, , |
|
| Primary B | 6.30x4.95 | 5pcs卫生间套间, , 走出式山沟 |
|
| 第二间卧室 | 3.86x4.32 | 3pcs卫生间套间, 双壁橱, 橱柜架 |
|
| 第三间卧室 | 4.80x3.33 | 3pcs卫生间套间, , 橱柜架 |
|
| 第四间卧室 | 6.96x5.59 | 4pcs卫生间套间, , 橱柜架 |
|
| 娱乐室reatio | 14.15x14.25 | , 煤气壁炉, 顶灯 |
| 卫生间 | 卫浴件数 | 所在楼层 | |
|---|---|---|---|
| 1间 | 2件套 | 主层 |
|
| 1间 | 5件套 | Second |
|
| 1间 | 4件套 | Second |
|
| 2间 | 3件套 | Second |
|
| 1间 | 3件套 | Basement |
房屋简介
房屋位于Yonge St and Bloomington Rd交界附近, 这间4房6卫3车库两层独立房户型朝北向. 50 Calla Trl拥有3停车位. 地下室Walk-Up . 房屋及周边设施包括CarpetFree等. 客厅 Rm, 晚餐室 Rm, 厨房, 早餐室, 家庭房 Rm和 办公室在主层.房屋市场分析
出售
出租
同类房屋价值较去年同期下降 19.3%。
租金水平较去年同期上涨 11.1%。
近期 6 个月租金范围
$4,700 – $5,350/月
这套房屋与同类房源相比如何
市场冷热度
强买方市场
强卖方卖方平衡买方强买方
同类房屋库存较高,市场明显有利于买家。
典型成交时间
26 天
同类房屋目前约 26 天成交,较去年同期更快。
社区概况
该物业所在社区为以自住为主的社区,住宅类型主要为镇屋,同时也有部分独立屋。约有54%的居民拥有本科或以上学历,另有19%的居民拥有大专学历。当地绝大多数通勤居民主要驾车出行。
学校信息
小学
-
-
法语沉浸课程学校
在 3022学校里排名 433 (分数: 7.8)距离学校4.5公里 (开车大约13分钟) -
天主教天才项目学校
在 3022学校里排名 626 (分数: 7.4)距离学校8.2公里 (开车大约25分钟) -
中学
-
AP课程学校
排名: 1/746 (分数: 10.0) 5年平均分: 2/746 (分数: 9.3)距离学校2.6公里 (开车大约8分钟) -
排名: 67/746 (分数: 8.2) 5年平均分: 31/746 (分数: 8.2)距离学校3.7公里 (开车大约11分钟)
-
AP课程学校
排名: 67/746 (分数: 8.2) 5年平均分: 109/746 (分数: 7.5)距离学校10.8公里 (开车大约33分钟) -
排名: 1/746 (分数: 10.0) 5年平均分: 2/746 (分数: 9.3)距离学校2.6公里 (开车大约8分钟)
-
天主教对口学区学校
排名: 244/746 (分数: 6.9) 5年平均分: 262/746 (分数: 6.6)距离学校4.1公里 (开车大约12分钟) -
排名: 244/746 (分数: 6.9) 5年平均分: 262/746 (分数: 6.6)距离学校4.1公里 (开车大约12分钟)
-
排名: 259/746 (分数: 6.8) 5年平均分: 195/746 (分数: 7.0)距离学校10.1公里 (开车大约30分钟)