Aurora Highlands, Aurora, L4G 6M4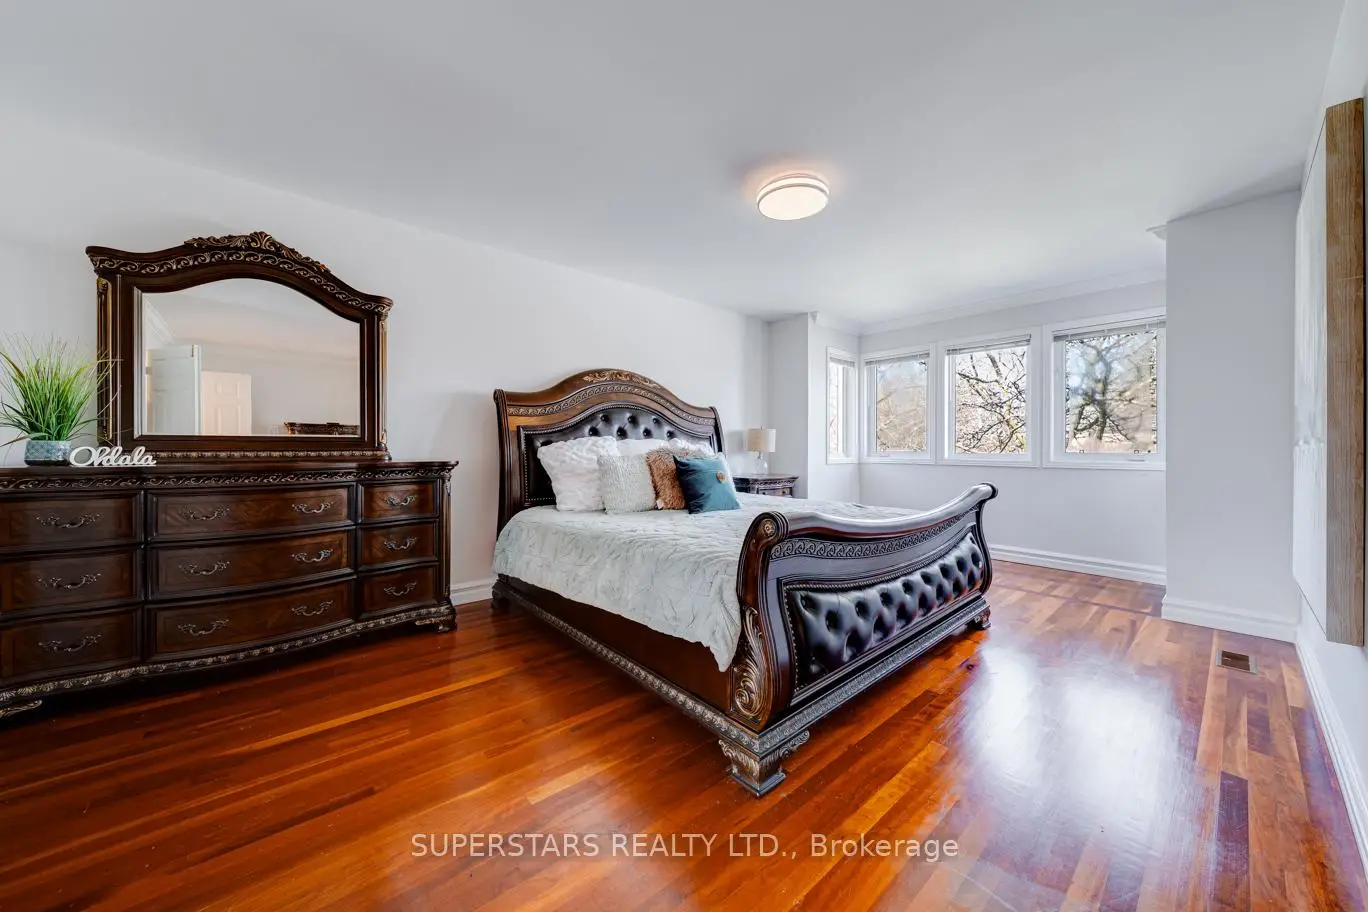

房屋信息
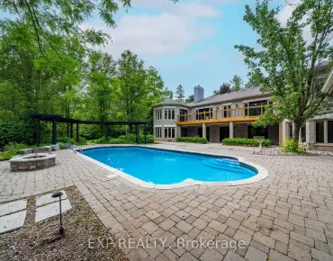
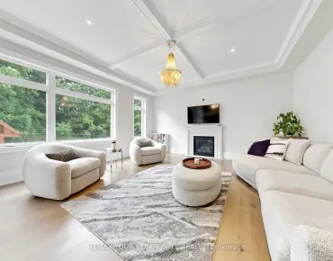
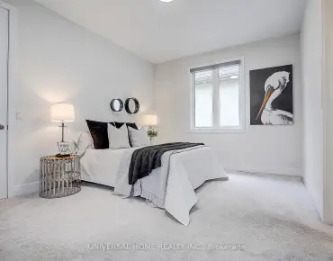
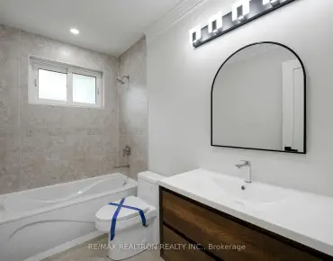
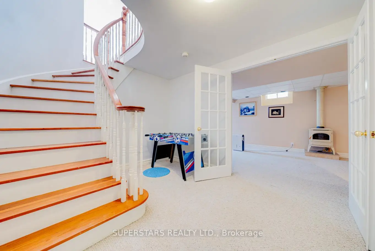
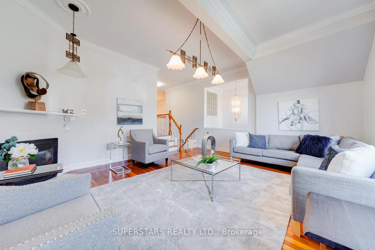
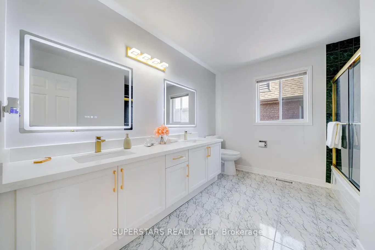
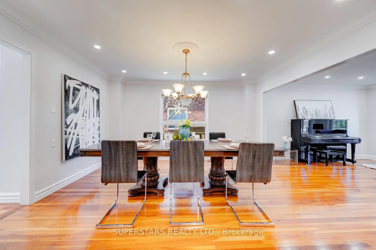
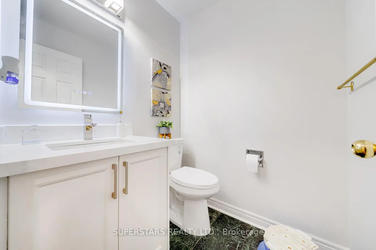
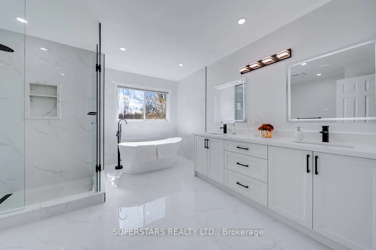
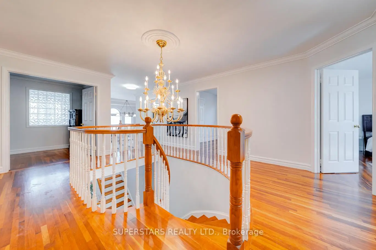
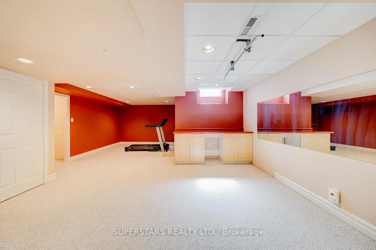
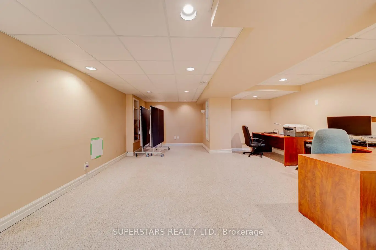
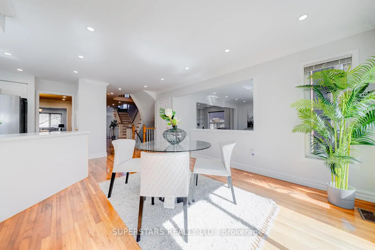
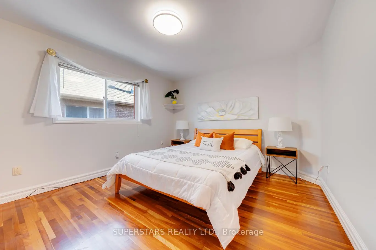
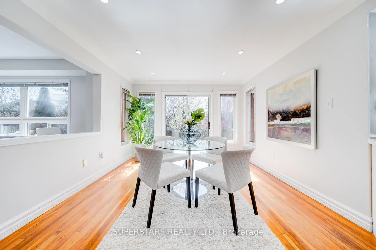
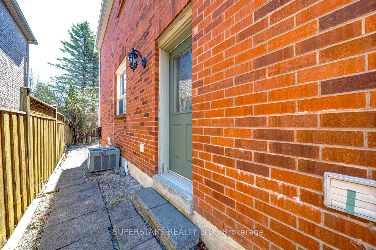
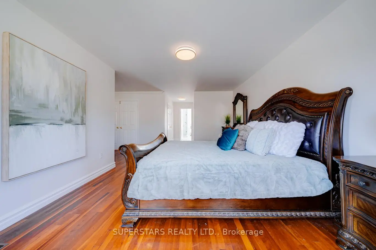
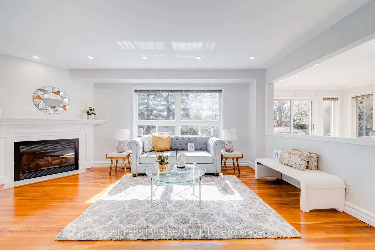
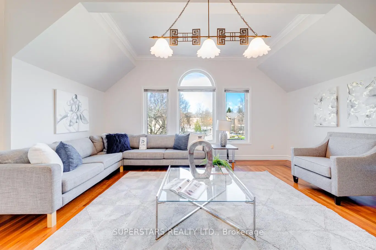
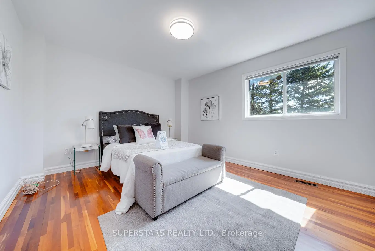
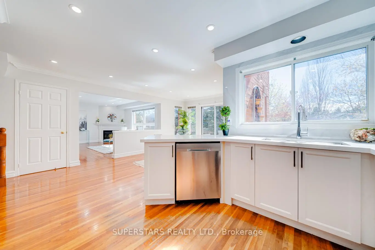
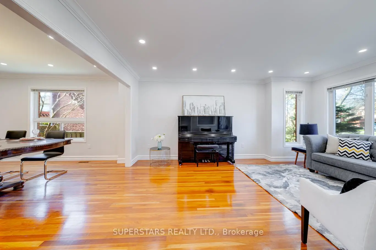
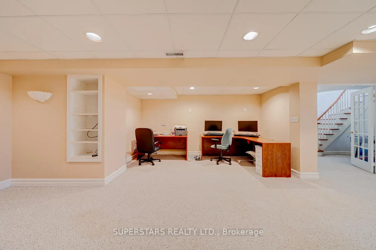
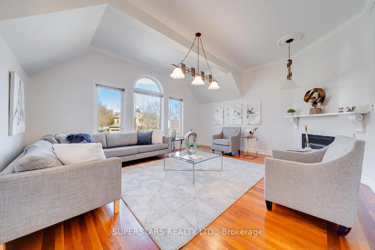
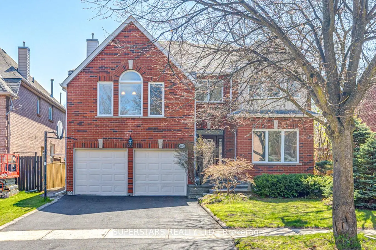
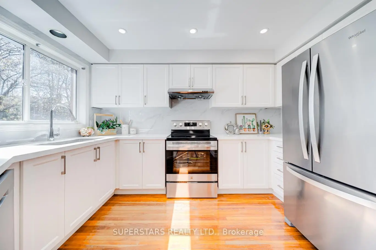
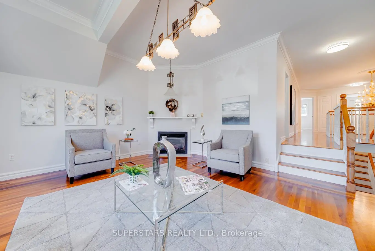
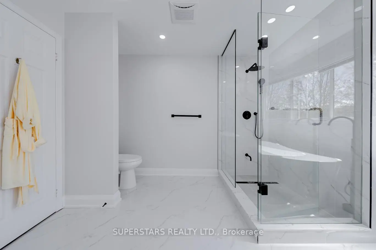
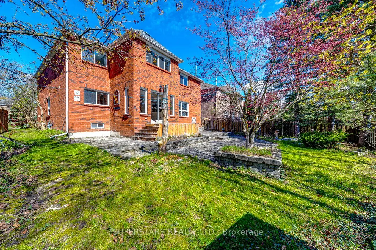
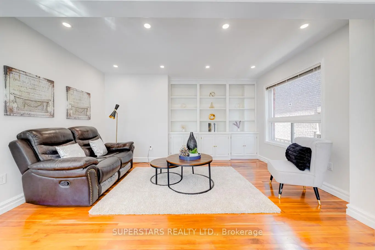
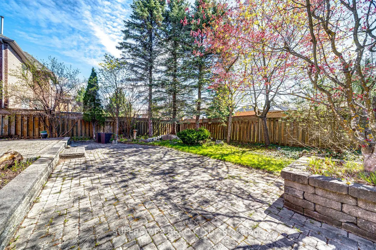
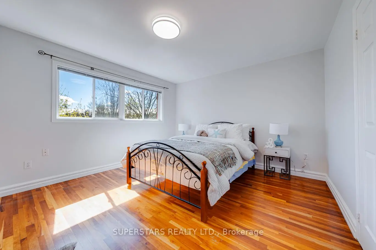
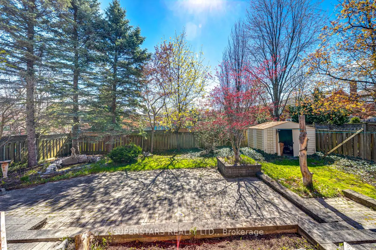
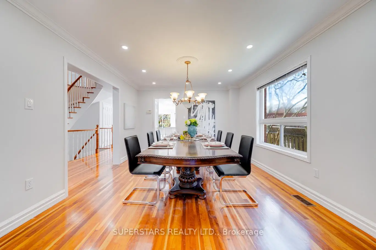
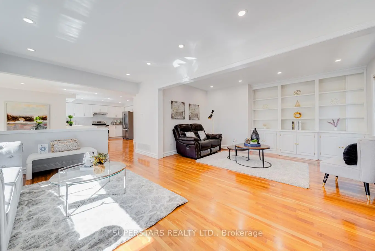
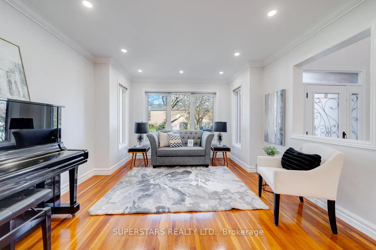
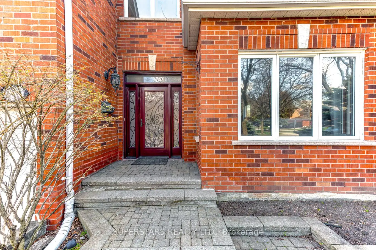
A Beautifully Renovated Double Car Garage Detached Home Offering Over 3,500 Sqft Of Bright, Efficient Layout, This Property Welcomes You With A Grand 2 Storey Foyer And Expansive Windows That Fill Every Corner With Natural Light. The Modern Interior Features Smooth Ceiling, Pot Lights, And Upgraded Light Fixtures. The Newer Kitchen Shines With Quartz Countertop, Backsplash And Stainless Steel Appliances. Main Floor Office With Built-In Bookcase Provides An Ideal Workspace. The 2nd Spacious Family Room On Upstairs Boasts Cathedral Ceiling, Complementing The Home's Open, Airy Feel. 4 Generous Bedrooms And 2 Newly Updated Bathrooms With Fresh Countertop, Vanities, And Illuminated Mirrors. The Primary Ensuite Offers Luxurious Retreat With Frameless Glass Shower, Double Sink And Freestanding Tub. Finished Basement With A Huge Recreation Room. Newer Furnace(2023). Situated In One Of Aurora's Most Desirable Family Friendly Neighbourhoods, This Home Offers Exceptional Convenience With Top Ranked Schools, Beautiful Parks, And Scenic Walking Trails Just Steps Away. Minutes To Shopping Plazas, Restaurants, Fitness Centres, And Everyday Amenities, The Area Also Provides Quick Access To Hwy 404, Go Transit, And Major Commuter Routes. Nearby Community Centres, Golf Courses, And Recreational Facilities Enhance The Lifestyle Appeal, Making This An Ideal Location For Families Seeking Comfort, Convenience, And A Vibrant Community Atmosphere.
主要特征
- 朝向: 后院朝东

- 睡房: 4

- 卫生间: 3

- 车库: 2

- 厨房: 1

重要信息
- 占地面接: 47.96 x 114.55 Feet

- 室内面积: 3500-5000

- 地税: $ 7507.26

- N13515418

- Listing contracted with: SUPERSTARS REALTY LTD.
| 房间 | 尺寸(平方米) | 细节描述 | |
|---|---|---|---|
| 客厅 Rm | 5.07x3.65 | 顶灯, 皇冠顶饰, 大窗 |
|
| 晚餐室 Rm | 4.24x3.65 | 顶灯, 皇冠顶饰, 大窗 |
|
| 家庭房 Rm | 5.45x3.27 | 顶灯, 壁炉, 大窗 |
|
| 厨房 | 3.60x3.09 | 不锈钢电器, 防溅挡板, 顶灯 |
|
| 早餐室 | 4.38x3.15 | 顶灯, 皇冠顶饰, 走出式甲板 |
|
| 图书馆 | 4.38x3.15 | 顶灯, 智能书柜, 大窗 |
|
| 大客厅 | 5.45x4.74 | 皇冠顶饰, 壁炉, 大窗 |
|
| Primary B | 6.08x3.65 | 5pcs卫生间套间, , 大窗 |
|
| 第二间卧室 | 4.20x3.58 | 双壁橱, 大窗 |
|
| 第三间卧室 | 4.15x3.59 | 双壁橱, 大窗 |
|
| 第四间卧室 | 3.93x3.32 | 双壁橱, 大窗 |
|
| 娱乐室reatio | 12.83x3.57 | 窗户, 顶灯, 开放式概念 |
| 卫生间 | 卫浴件数 | 所在楼层 | |
|---|---|---|---|
| 1间 | 2件套 | 主层 |
|
| 2间 | 5件套 | Second |
房屋简介
房屋位于Yonge and Bloomington交界附近, 这间4房3卫双车库两层独立房户型朝东向. 105 Mcclellan Way拥有双连接式停车位. 房屋及周边设施包括None等. 客厅 Rm, 晚餐室 Rm, 家庭房 Rm, 厨房, 早餐室和 图书馆在一层.学校信息
小学
-
-
法语沉浸课程学校
在 3022学校里排名 433 (分数: 7.8)距离学校3.8公里 (开车大约11分钟) -
天主教天才项目学校
在 3022学校里排名 626 (分数: 7.4)距离学校9.0公里 (开车大约27分钟) -
中学
-
对口学区学校排名: 67/746 (分数: 8.2) 5年平均分: 31/746 (分数: 8.2)距离学校2.4公里 (开车大约7分钟)
-
排名: 67/746 (分数: 8.2) 5年平均分: 31/746 (分数: 8.2)距离学校2.4公里 (开车大约7分钟)
-
AP课程学校
排名: 67/746 (分数: 8.2) 5年平均分: 109/746 (分数: 7.5)距离学校11.8公里 (开车大约35分钟) -
AP课程学校 IB课程
排名: 1/746 (分数: 10.0) 5年平均分: 2/746 (分数: 9.3)距离学校2.1公里 (开车大约6分钟) -
天主教对口学区学校
排名: 141/746 (分数: 7.5) 5年平均分: 130/746 (分数: 7.4)距离学校1.4公里 (走路大约25分钟) -
排名: 244/746 (分数: 6.9) 5年平均分: 262/746 (分数: 6.6)距离学校3.7公里 (开车大约11分钟)
-
排名: 259/746 (分数: 6.8) 5年平均分: 195/746 (分数: 7.0)距离学校9.7公里 (开车大约29分钟)