Bayview Wellington, Aurora, L4G 7G4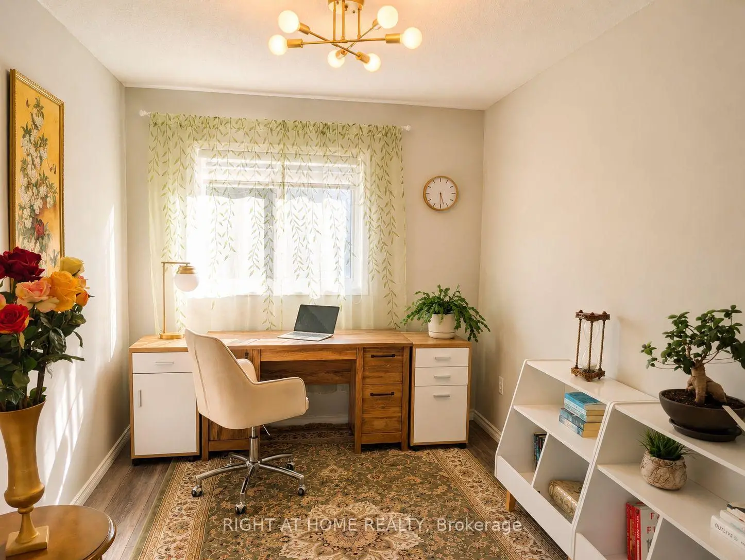
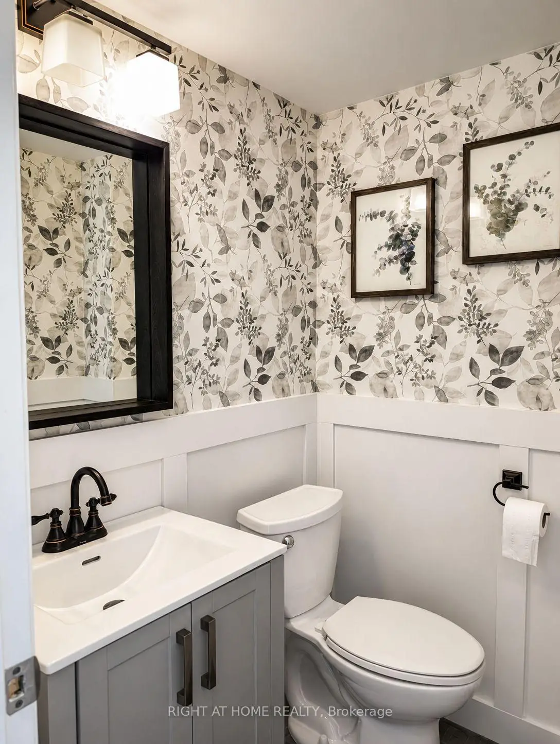
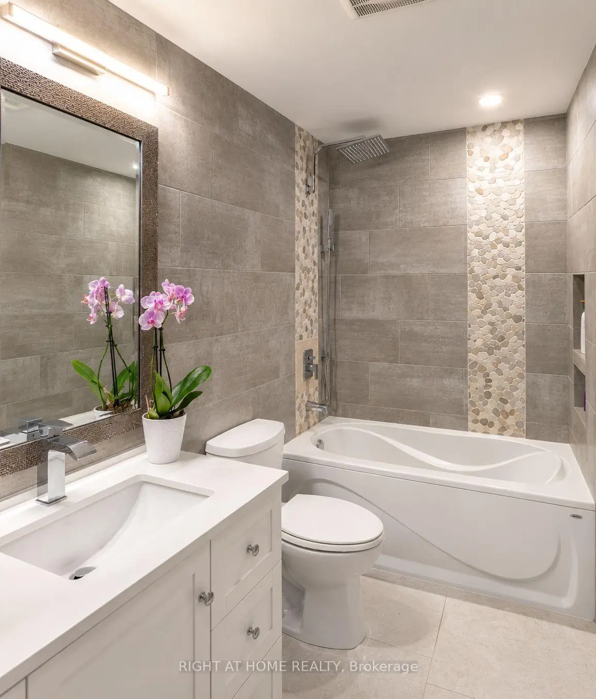
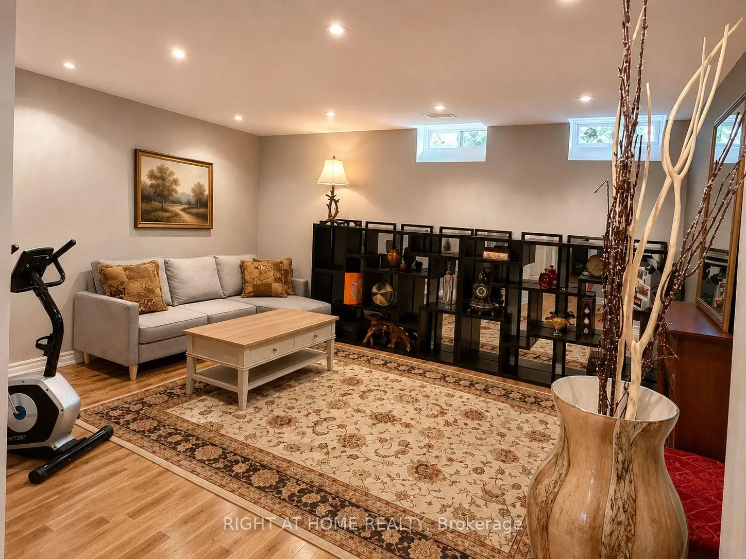
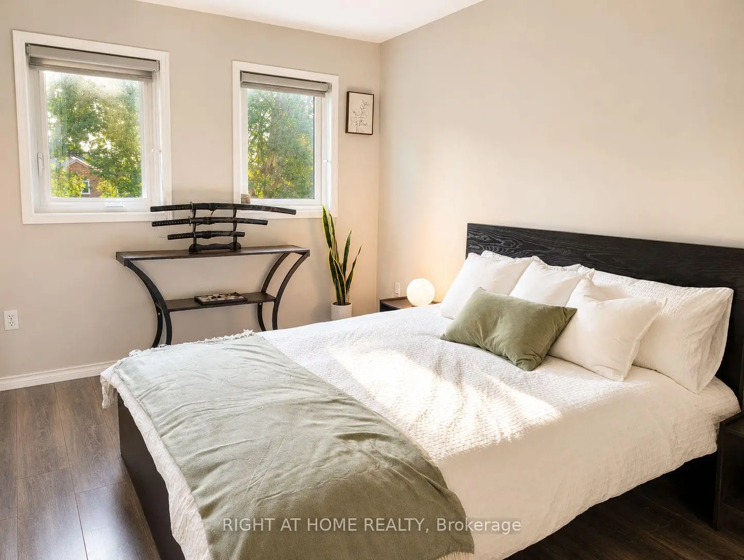
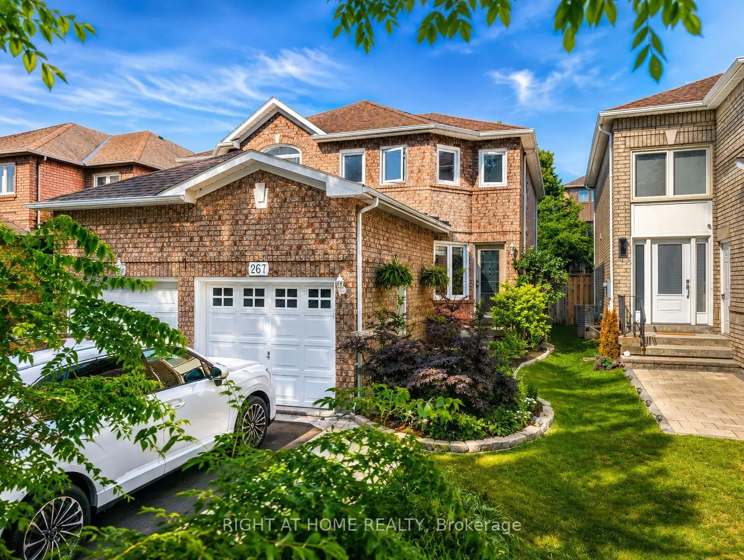
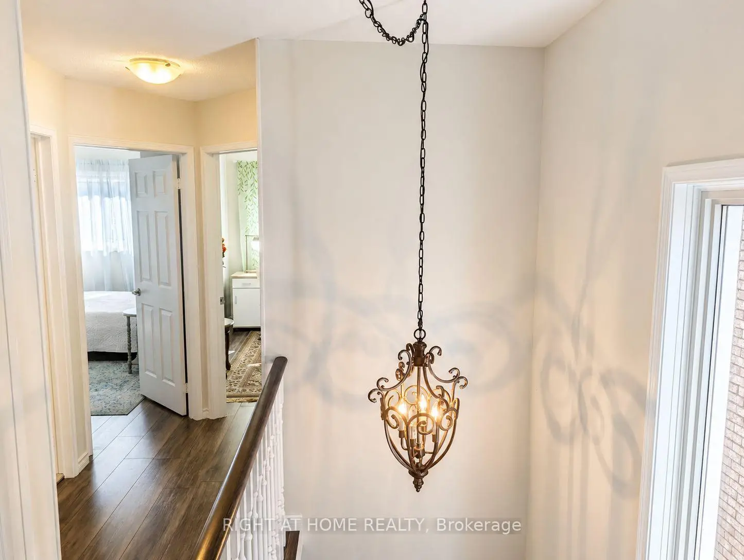
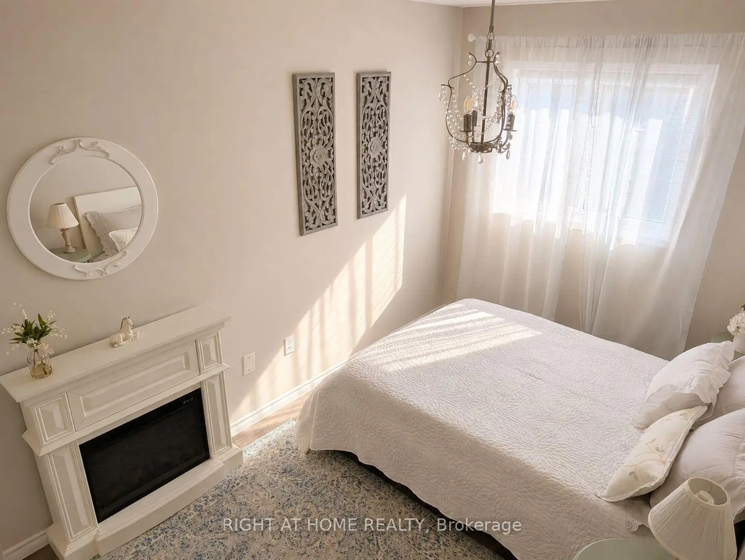
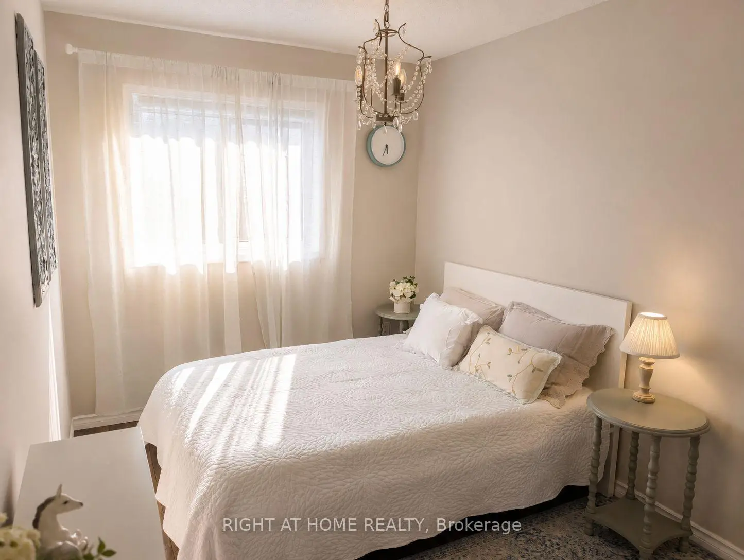

房屋信息
MLS房源英文原文
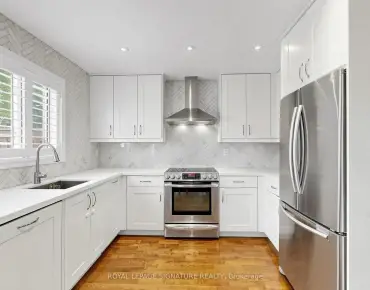
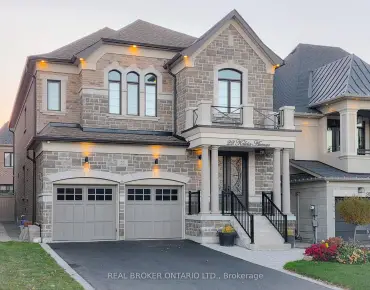
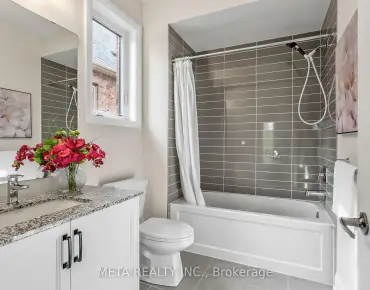
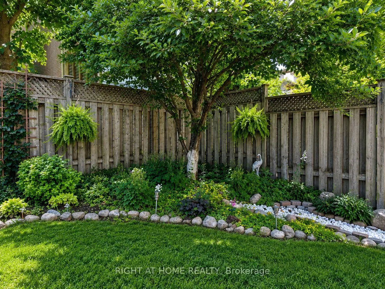
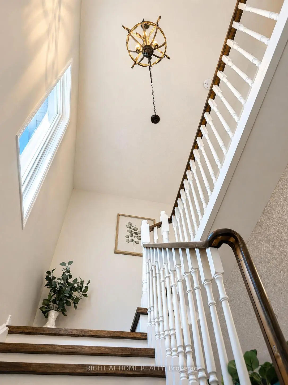
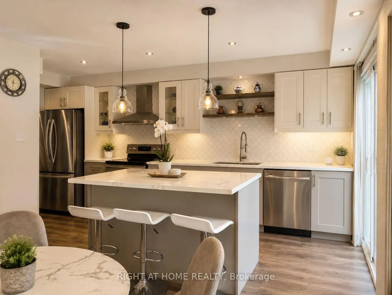
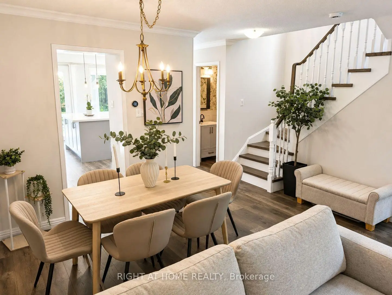
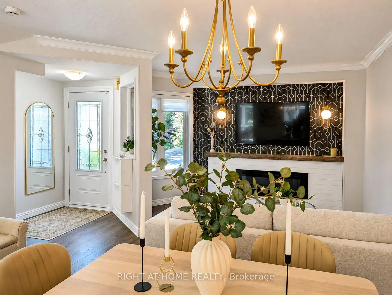
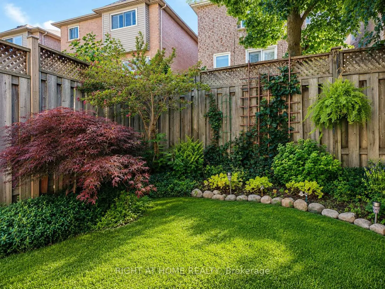
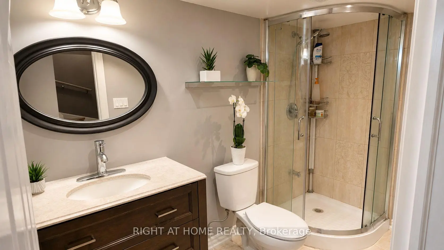
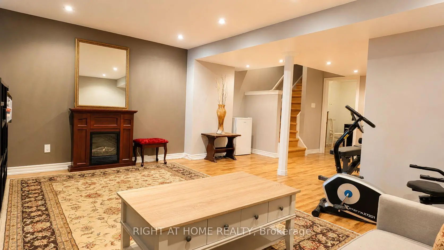
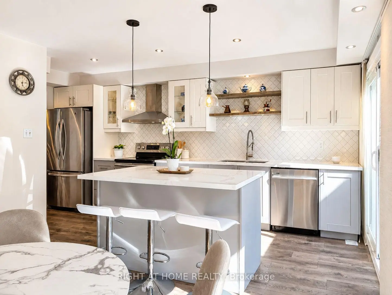
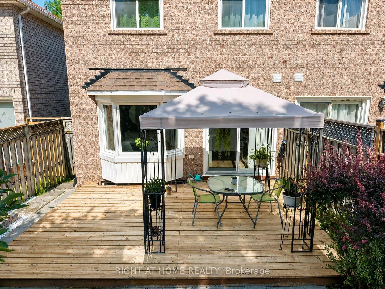
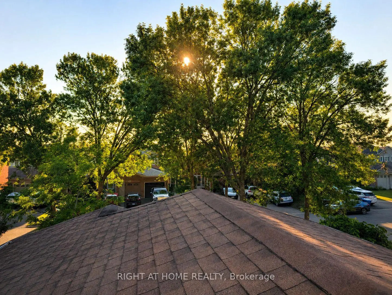
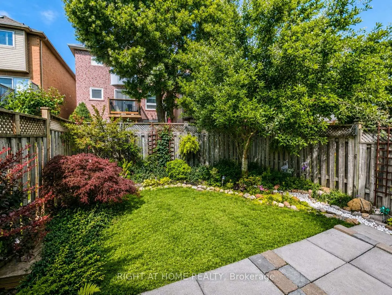
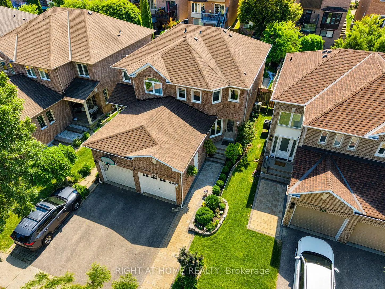
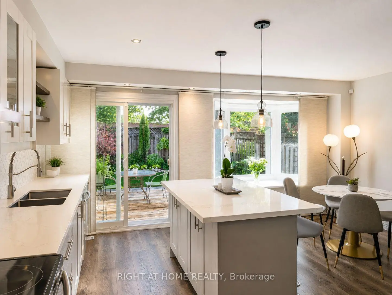
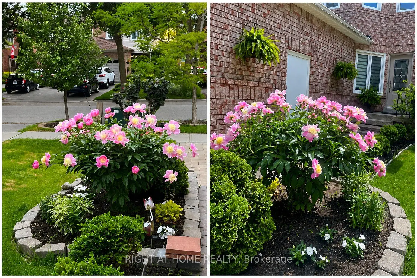
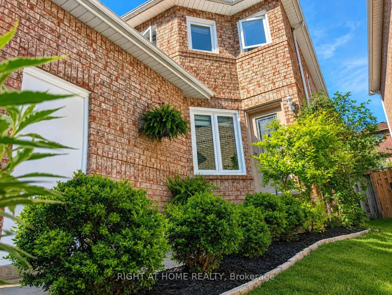
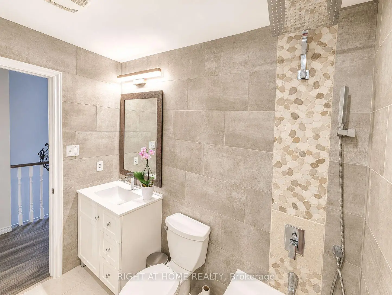
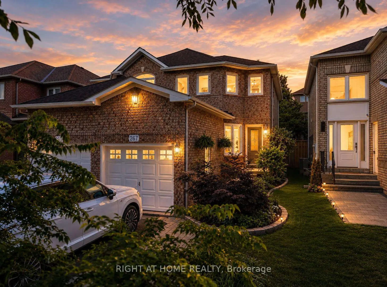
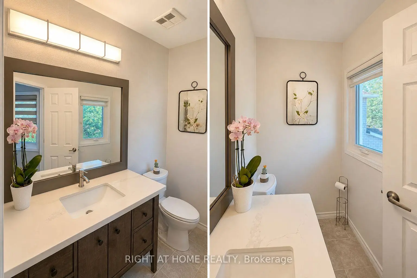
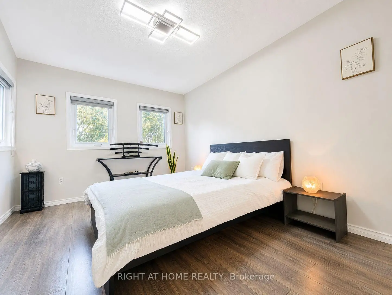
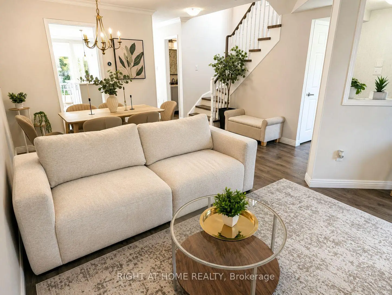
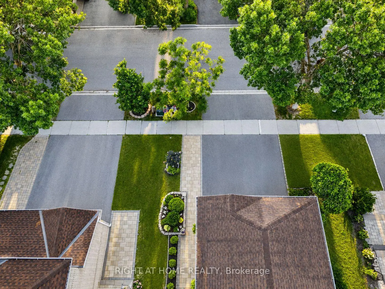
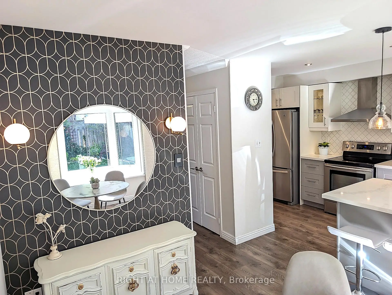
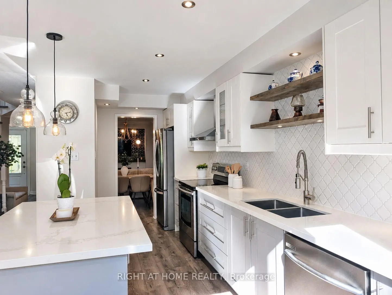
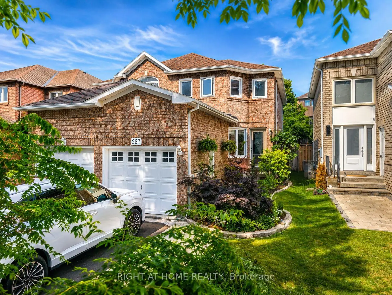
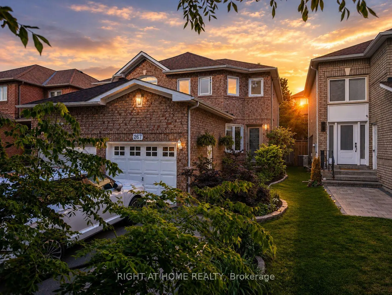
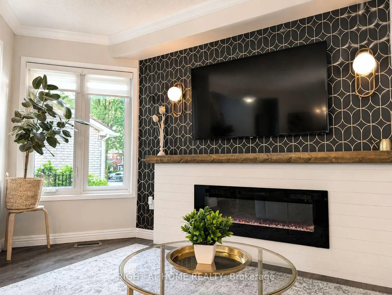
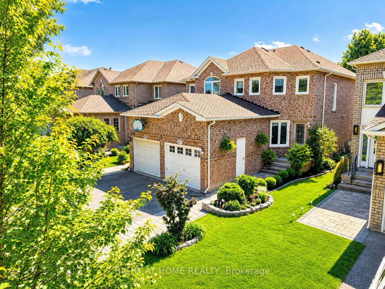
Welcome to this beautifully renovated, move-in-ready 3-bedroom semi-detached home nestled in one of Aurora's most sought-after neighbourhood, just off St. John's Sideroad and steps from the prestigious golf course community. Extensively updated from top to bottom, this exceptional residence offers the perfect blend of modern design and established neighbourhood charm, surrounded by mature trees and beautifully landscaped grounds. Step inside to discover a thoughtfully redesigned interior featuring a stunning open-concept layout, wide-plank flooring, elegant lighting, and designer finishes throughout. The heart of the home is the spectacular custom kitchen, complete with a large centre island, quartz countertops, stylish backsplash, stainless steel appliances, and a spacious breakfast area overlooking the private backyard. The inviting living and dining spaces are ideal for both everyday living and entertaining, highlighted by a striking feature fireplace wall and seamless flow throughout the main level. A dramatic staircase adds architectural character and enhances the home's modern design. Upstairs, you'll find three generously sized bedrooms, including a spacious primary retreat, along with beautifully updated bathrooms and versatile spaces perfect for a growing family or working from home. The spacious finished basement expands your living space with a large recreation room and additional bathroom, offering endless possibilities for a family room, gym, playroom, or guest retreat. Outside, enjoy your own private oasis featuring mature landscaping, lush gardens, and a beautifully maintained backyard designed for relaxing and entertaining. Ideally located close to top-rated schools, parks, walking trails, shopping, restaurants, the Aurora GO Station, and major commuter routes, this turnkey home offers an incredible opportunity to enjoy the very best of Aurora living. Simply move in and enjoy-every detail has already been done for you.
主要特征
- 朝向: 后院朝西

- 睡房: 3

- 卫生间: 4

- 车库: 1

- 厨房: 1

重要信息
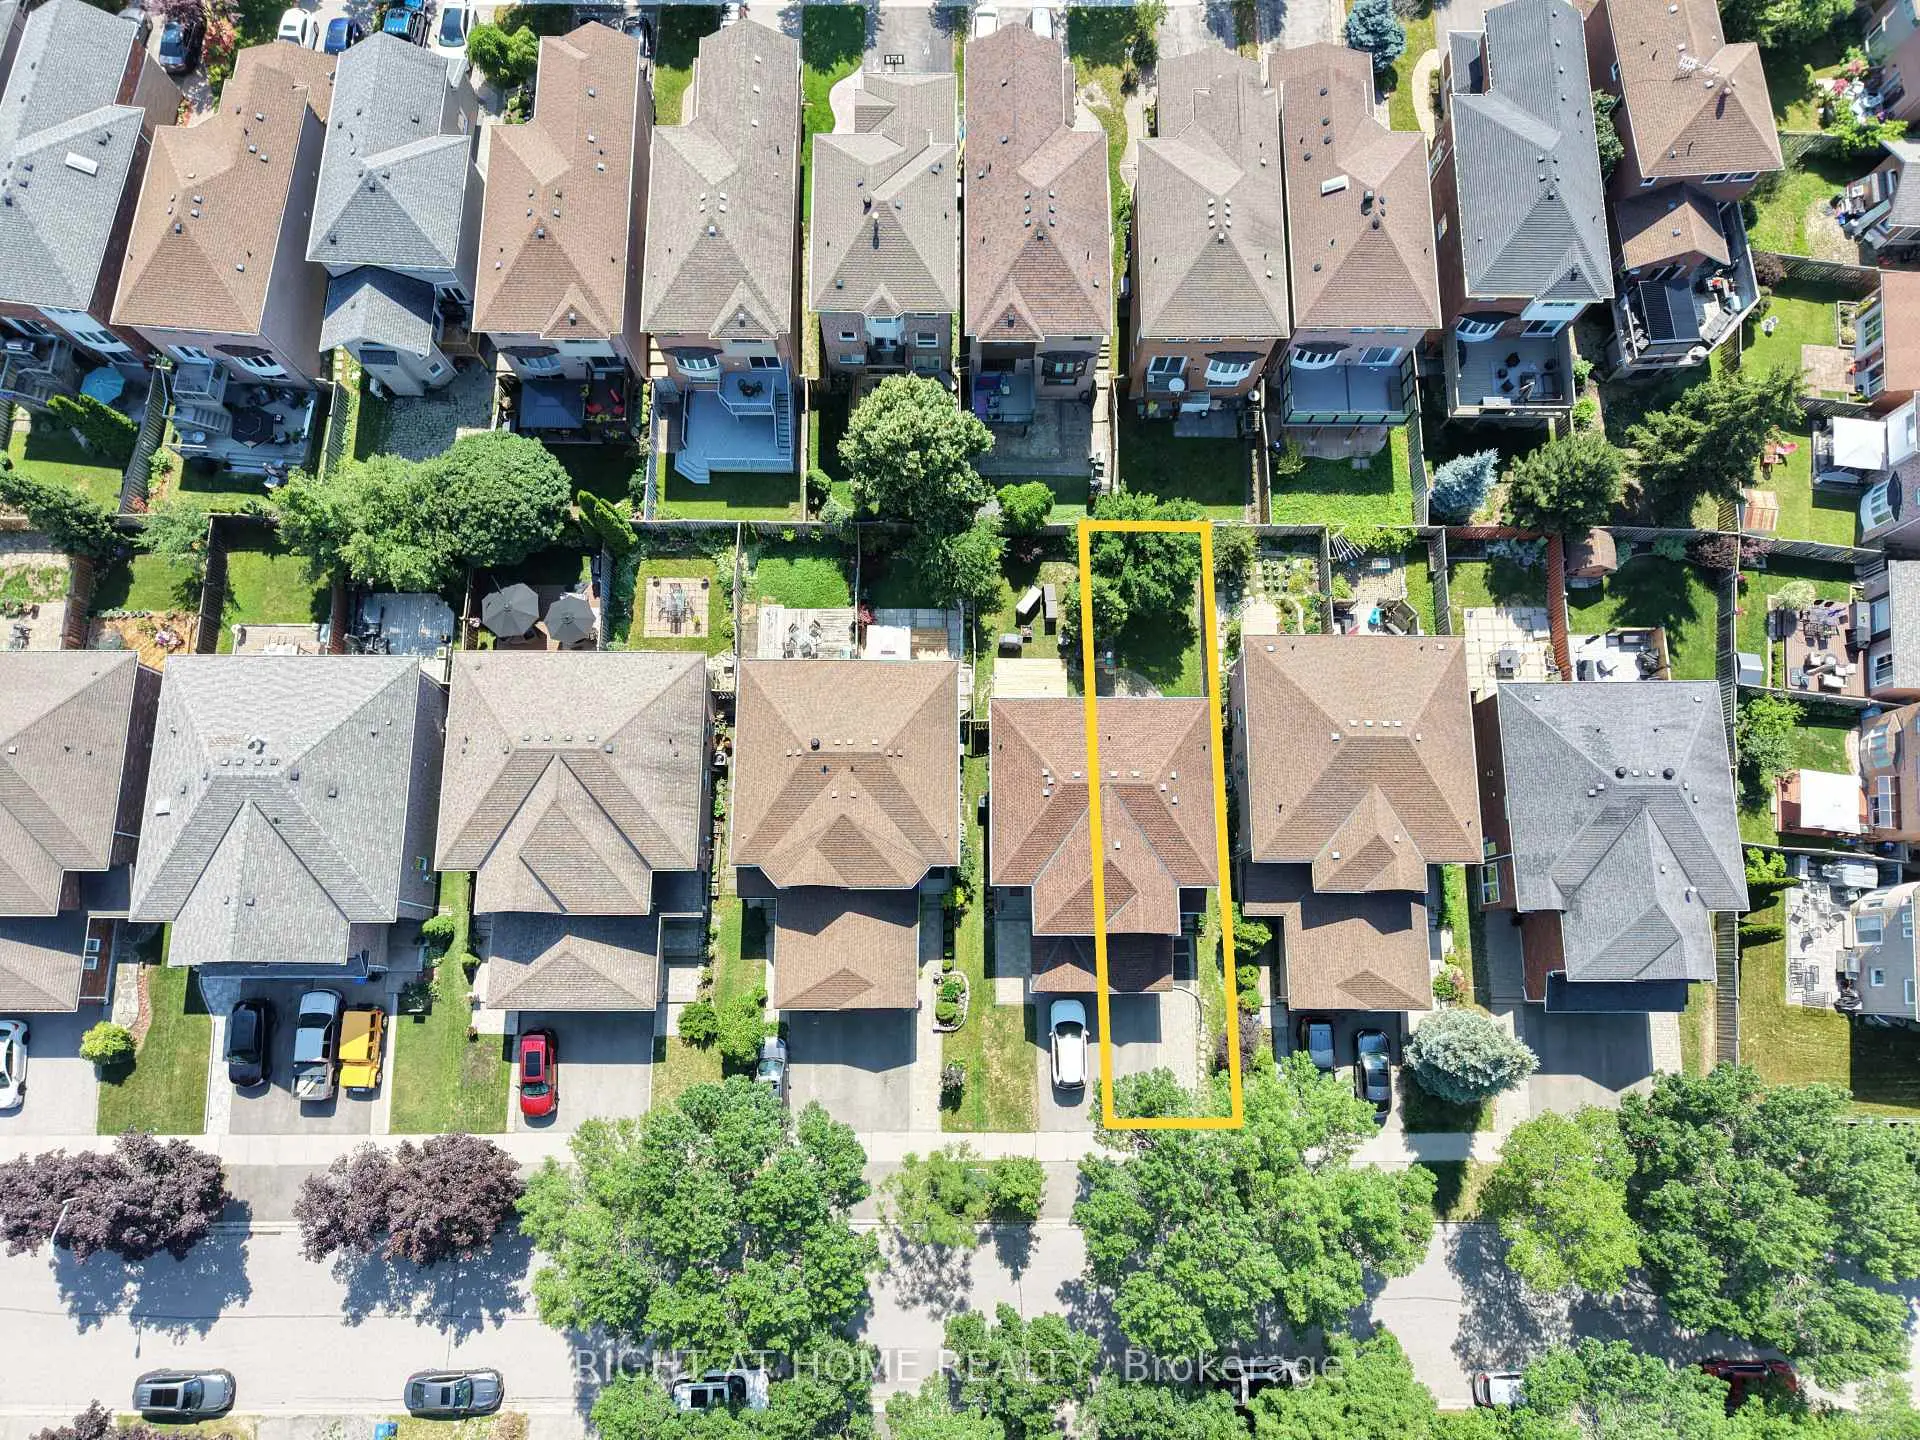
- 占地面接: 22.31 x 108.27 Feet

- 室内面积: 1100-1500

- 地税: $ 4186.00

- N13511284

- 地产公司: RIGHT AT HOME REALTY
| 房间 | 尺寸(平方米) | 细节描述 | |
|---|---|---|---|
| 客厅 Rm | 5.50x4.16 | 合并餐饮, 复合地板, 电壁炉 |
|
| 晚餐室 Rm | 5.50x4.16 | 合并客厅, 复合地板, 皇冠顶饰 |
|
| 厨房 | 5.50x2.62 | 中心岛, 石英台面, 走出式 |
|
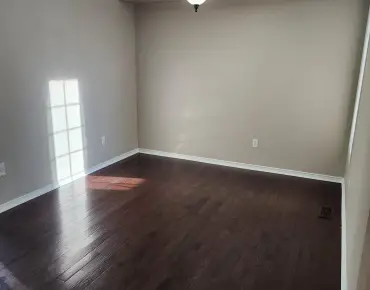
| 家庭房 Rm | 2.65x3.51 | 复合地板, 海湾窗, 顶灯 |
|
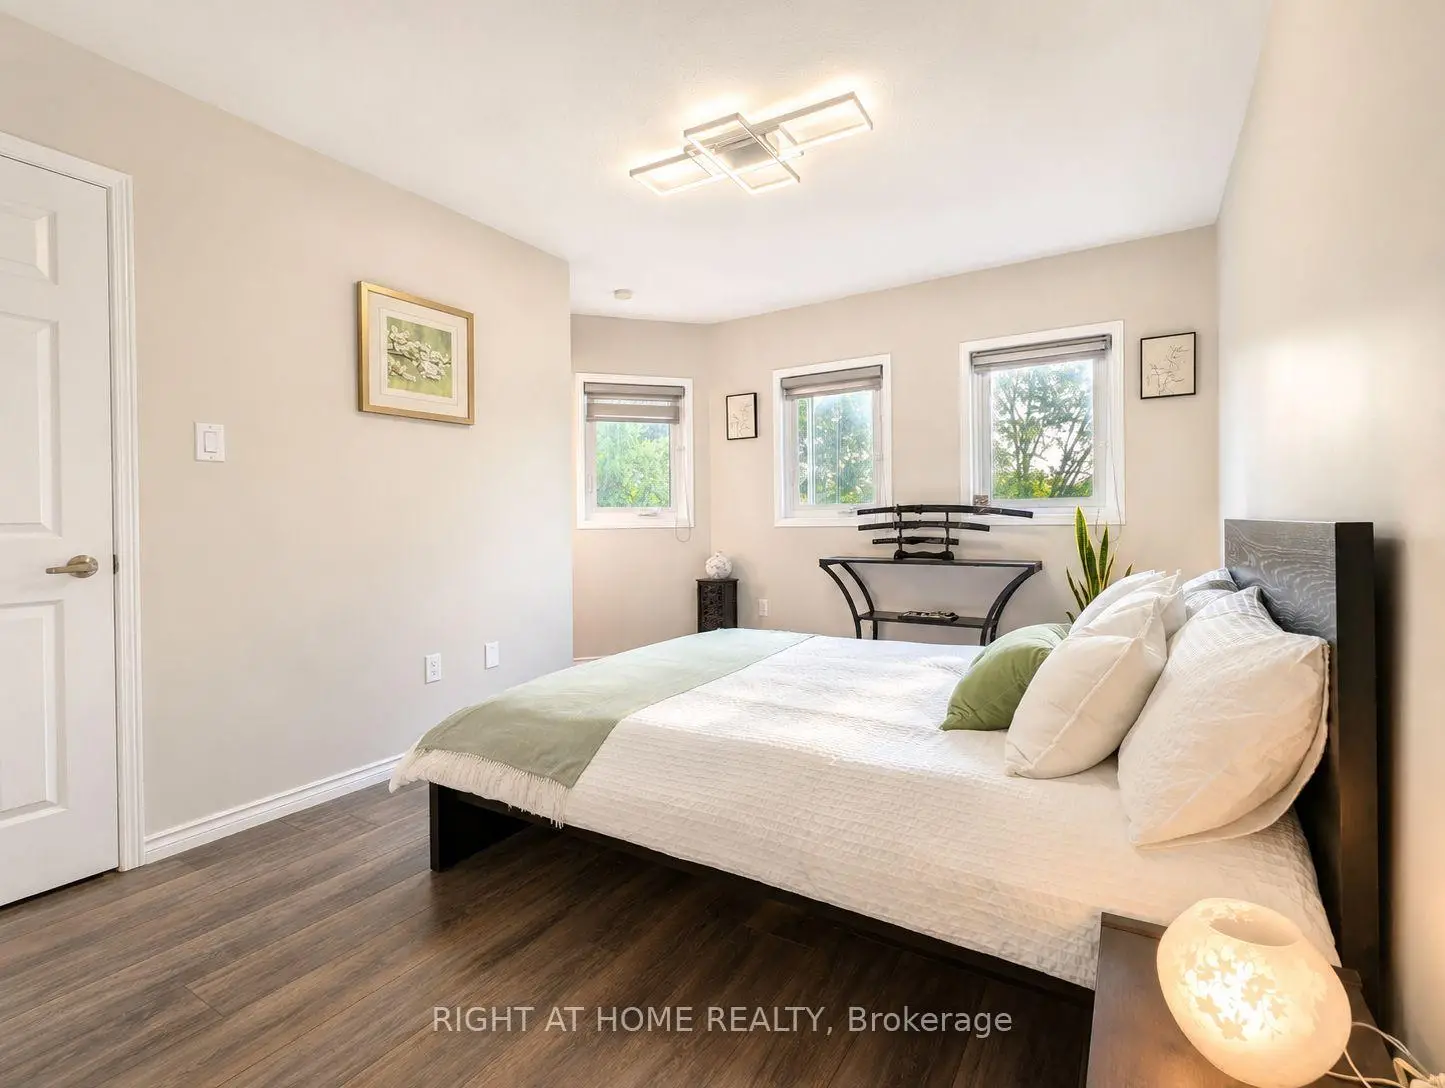
| Primary B | 4.30x2.92 | 复合地板, 2pcs卫生间套间, 大衣橱 |
|
| 第二间卧室 | 4.40x2.60 | 复合地板, 大窗 |
|
| 第三间卧室 | 4.27x2.46 | 复合地板, 双壁橱 |
|
| 娱乐室reatio | 6.69x2.46 | 复合地板, 顶灯, 3pcs卫生间套间 |
|
| 办公室 | 1.85x2.65 | 复合地板 |
|
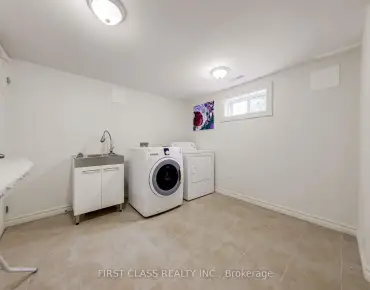
| 洗衣房 | 3.79x3.75 | 陶瓷地板 |
| 卫生间 | 卫浴件数 | 所在楼层 | |
|---|---|---|---|
| 1间 | 4件套 | Second |
|
| 1间 | 2件套 | Second |
|
| 1间 | 2件套 | 主层 |
|
| 1间 | 3件套 | Basement |
房屋简介
房屋位于St. John's Sideroad and Pinna交界附近, 这间3房4卫单车库两层半独立房户型朝西向. 267 Pinnacle Trl拥有单连接式停车位. 房屋及周边设施包括WaterSoftener,AutoGarageDoorRemot和CarpetFree等. 客厅 Rm, 晚餐室 Rm, 厨房和 家庭房 Rm在主层.房屋市场分析
出售
出租
同类房屋价值与去年同期相比整体保持相对稳定。
租金水平较去年同期下降 6%。
近期同类房屋估值范围
$720,000 – $980,000
近期 6 个月租金范围
$3,150 – $3,250/月
这套房屋与同类房源相比如何
市场冷热度
强卖方市场
强卖方卖方平衡买方强买方
同类房屋库存偏低,市场明显有利于卖家。
典型成交时间
37 天
同类房屋目前约 37 天成交,较去年同期更慢。
价格水平
高 23%
当前叫价高于同类房屋的估算价值。
社区概况
该物业所在社区为以自住为主的社区,住宅类型包括独立屋、镇屋。约有50%的居民拥有本科或以上学历,另有17%的居民拥有大专学历。当地绝大多数通勤居民主要驾车出行。
学校信息
小学
-
对口学区学校在 3022学校里排名 299 (分数: 8.1)距离学校0.9公里 (走路大约16分钟)
-
法语沉浸课程学校
在 3022学校里排名 433 (分数: 7.8)距离学校2.0公里 (开车大约6分钟) -
天主教天才项目学校
在 3022学校里排名 626 (分数: 7.4)距离学校14.5公里 (开车大约43分钟) -
中学
-
AP课程学校
排名: 1/746 (分数: 10.0) 5年平均分: 2/746 (分数: 9.3)距离学校3.7公里 (开车大约11分钟) -
排名: 67/746 (分数: 8.2) 5年平均分: 31/746 (分数: 8.2)距离学校3.8公里 (开车大约11分钟)
-
AP课程学校
排名: 67/746 (分数: 8.2) 5年平均分: 109/746 (分数: 7.5)距离学校17.1公里 (开车大约51分钟) -
排名: 1/746 (分数: 10.0) 5年平均分: 2/746 (分数: 9.3)距离学校3.7公里 (开车大约11分钟)
-
天主教对口学区学校
排名: 244/746 (分数: 6.9) 5年平均分: 262/746 (分数: 6.6)距离学校2.2公里 (开车大约7分钟) -
排名: 244/746 (分数: 6.9) 5年平均分: 262/746 (分数: 6.6)距离学校2.2公里 (开车大约7分钟)
-
排名: 259/746 (分数: 6.8) 5年平均分: 195/746 (分数: 7.0)距离学校3.9公里 (开车大约12分钟)