Aurora Highlands, Aurora, L4G 1Z4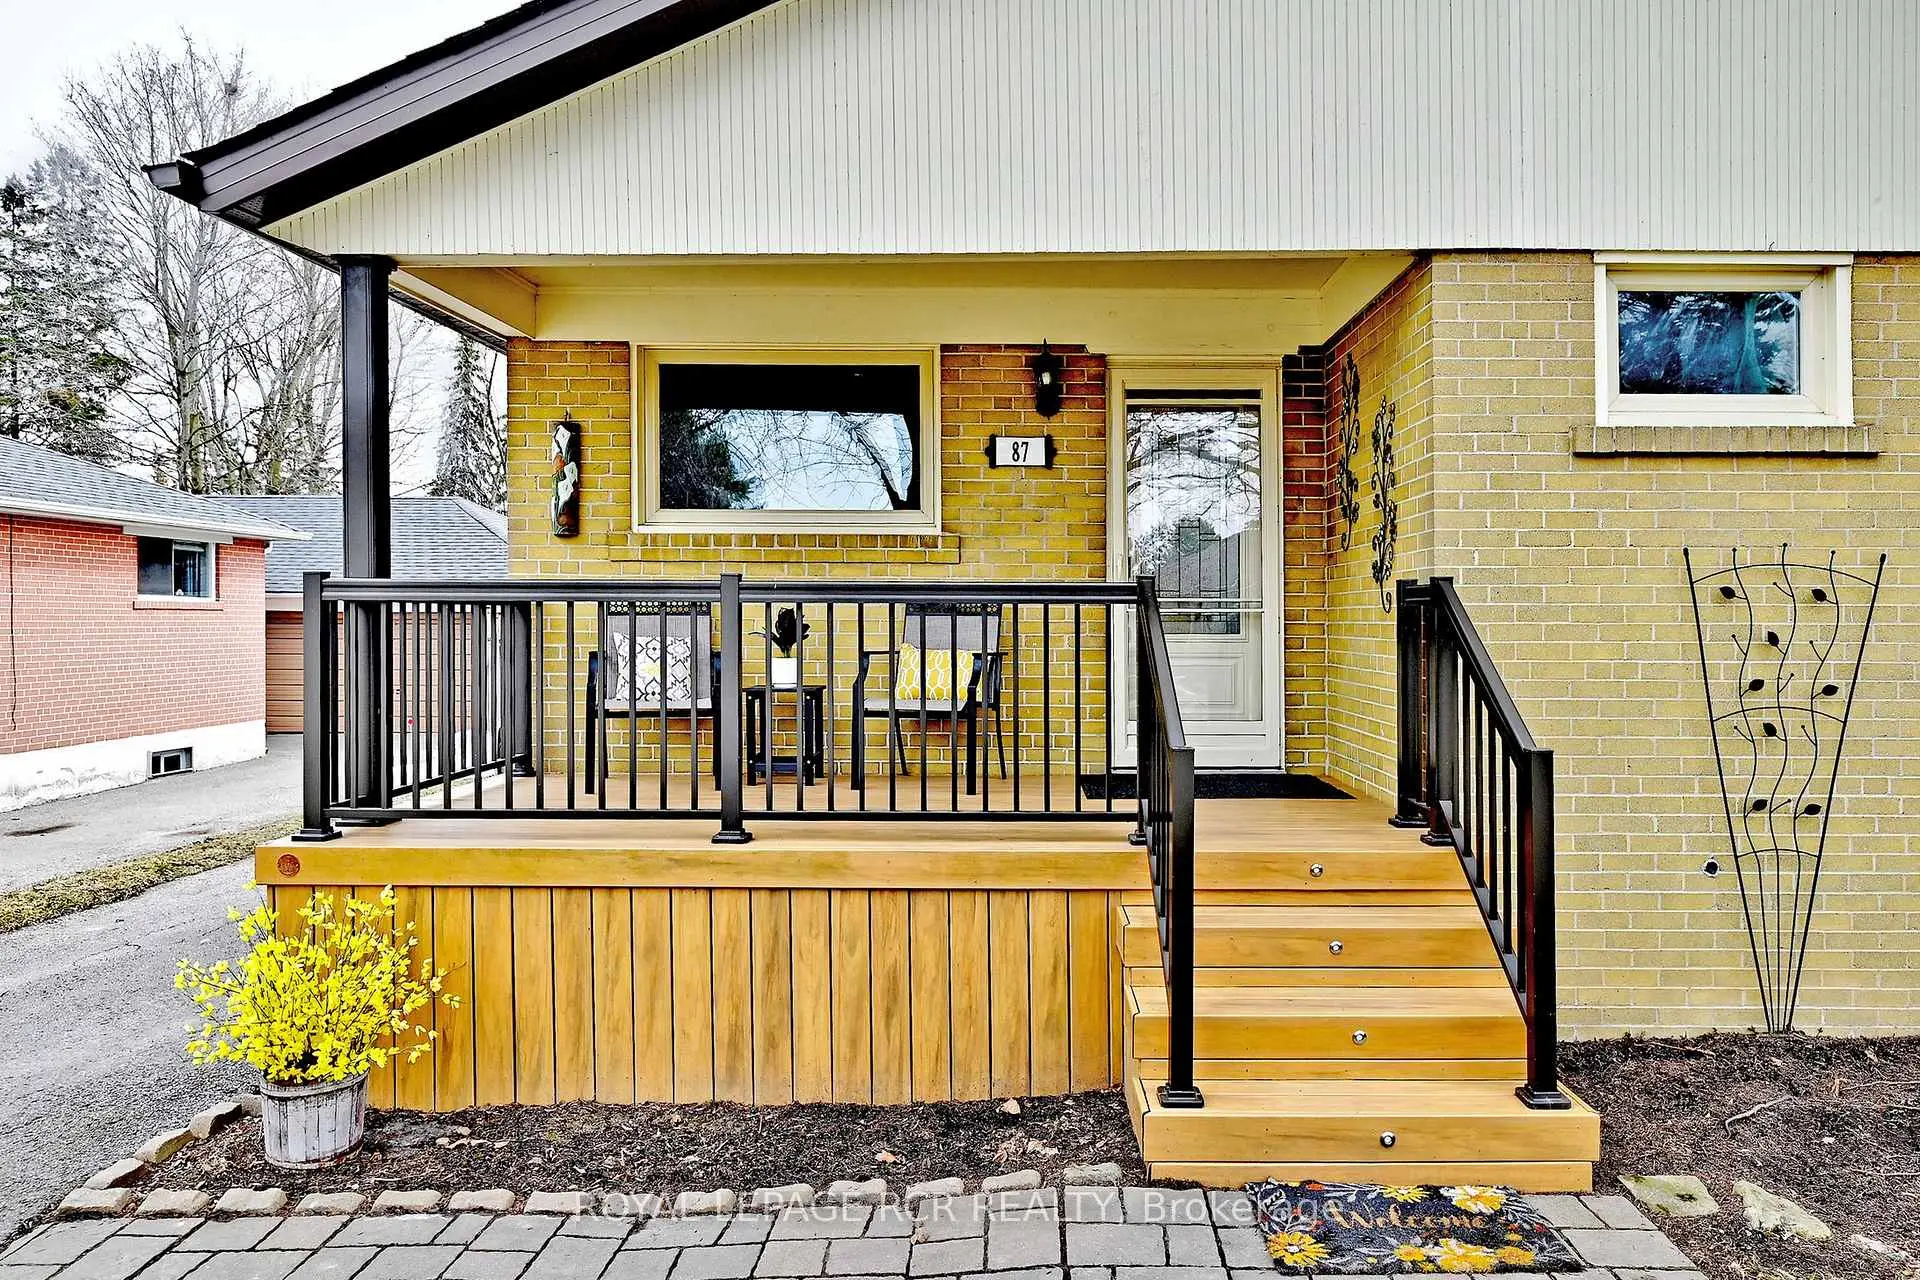

房屋信息
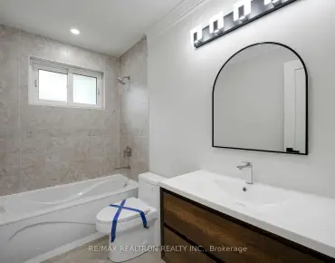
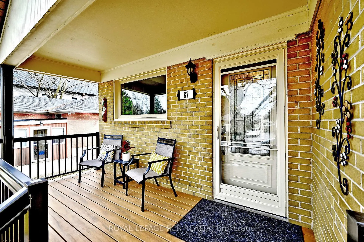
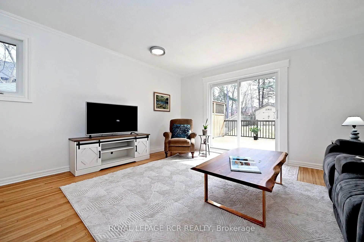
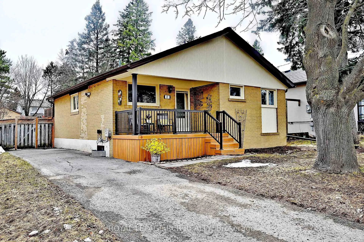
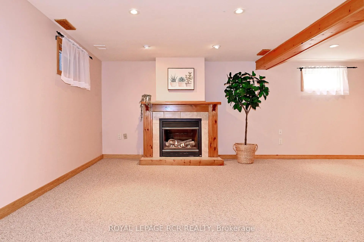
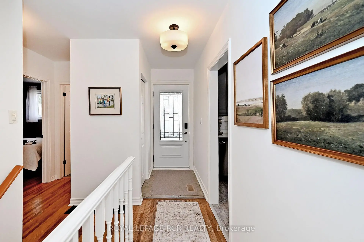
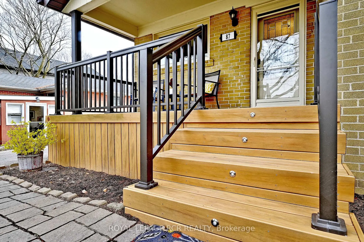
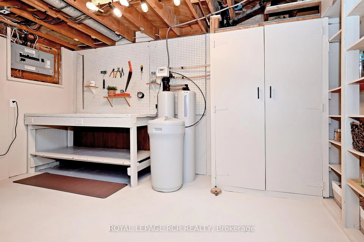
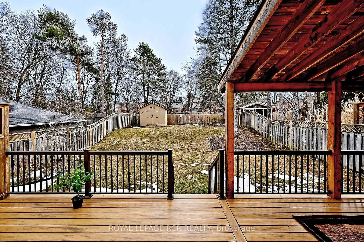
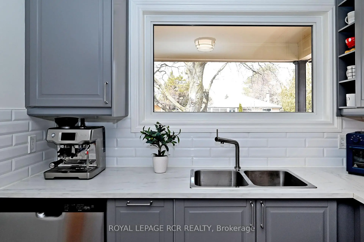
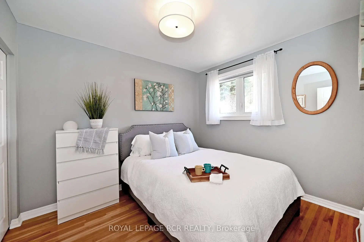
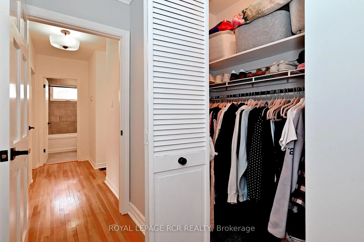
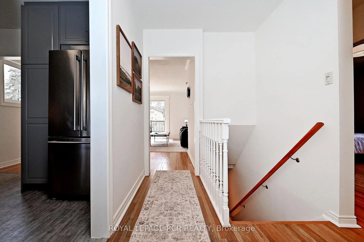
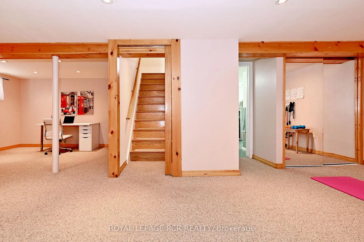
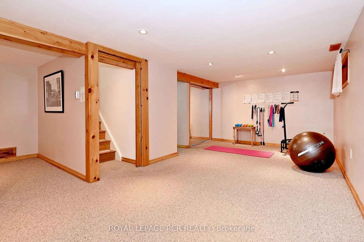
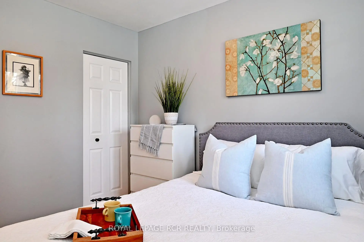
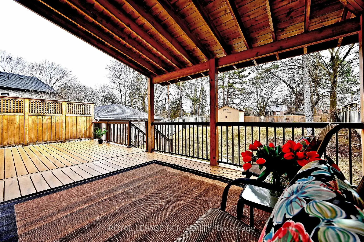
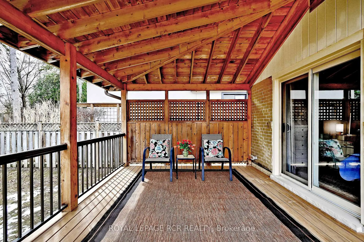
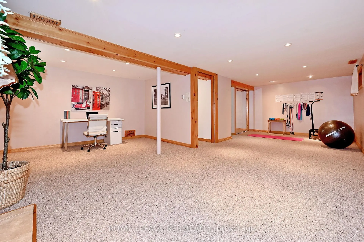
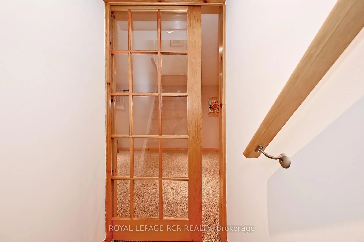
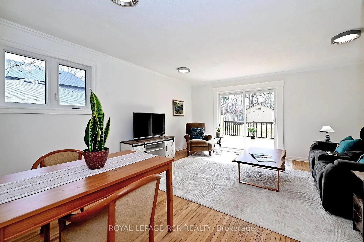
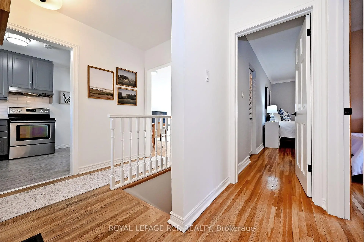
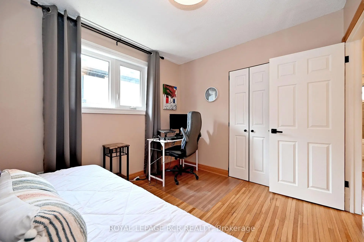
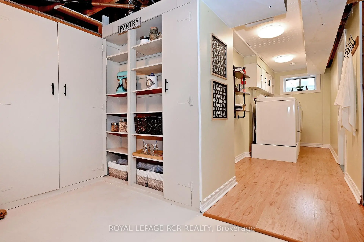
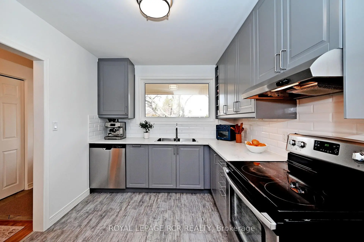
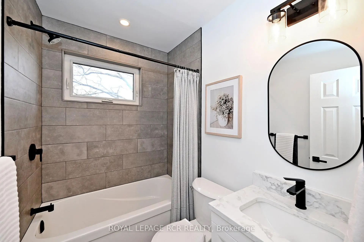
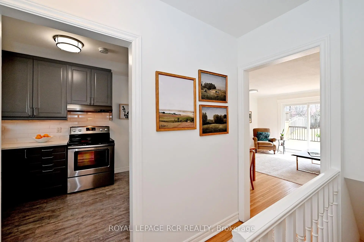
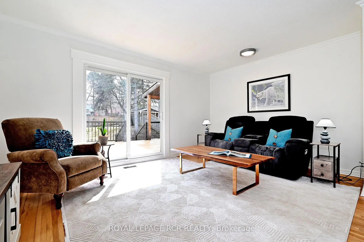
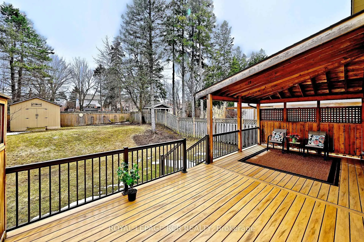
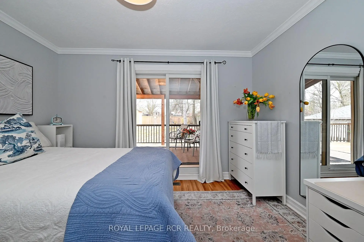
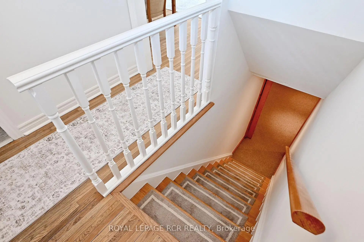
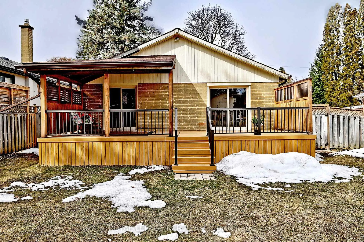
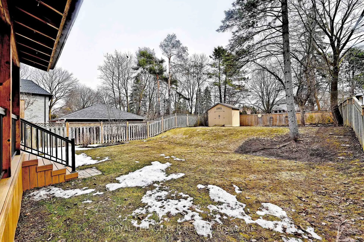
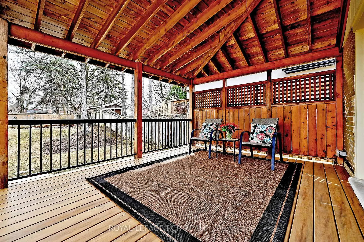
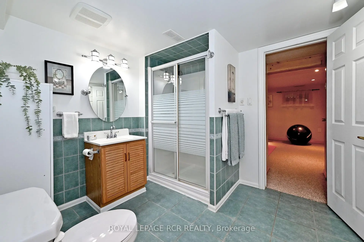
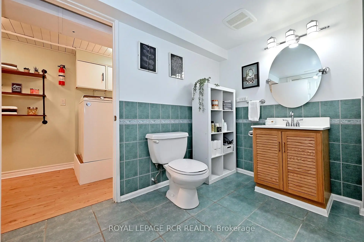
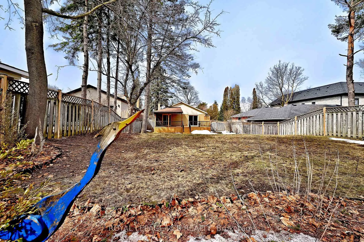
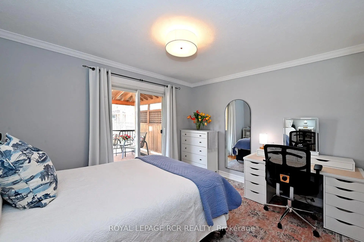
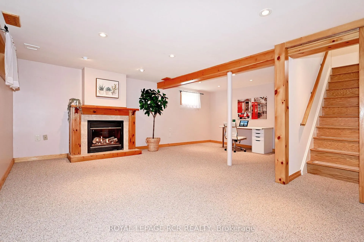
Welcome to this charming, freshly updated 3-bedroom 1960s bungalow, perfectly situated on a generous 50 x 150 ft lot with a fully fenced,private backyard. Bright and sunny throughout, this inviting home features beautiful hardwood floors and a freshly painted interior that creates awarm and welcoming atmosphere. The renovated kitchen ('17) offers modern updates while maintaining the home's classic character, and thestylishly updated main bathroom ('26) provides a fresh contempary feel. The functional main floor layout includes three comfortable bedroomsand spacious living areas filled with natural light. The finished basement adds valuable living space and features a rec room with a cozy gasfireplace. Lots of room for a exercise zone and home office. It also includes a convenient 3-piece bathroom, a dedicated laundry room, andample storage and work space complete with built-in workbench. Step outside to enjoy the deep, private backyard-fully fenced and ideal forrelaxing and gardening. The expansive 240 sf composite, south-facing deck is a perfect spot for morning coffees for evening relaxing whileenjoying the view of the backyard. This home offers the perfect balance of small-town charm and big-city convenience. Aurora is know for itsexcellent schools, family-friendly neighbourhoods, and strong sense of community. Residents enjoy more than 60 parks and over 700 acres ofgreen space, scenic trails, and conservation areas such as Sheppard's Bush and the Aurora Arboretum. Conveniently located close to schools,shopping, parks, and transit, this move-in ready home offers comfort, space, and an exceptional lifestyle in one of York Region's most soughafter communities. Aurora's historic downtown features charming shops, cafes, and local restaurants, Town Park Home of the Farmers Market,while nearby GO Transit service and quick access to Highway 404 make commuting throughout the Greater Toronto Area easy and convenient
主要特征
- 朝向: 后院朝南

- 睡房: 3

- 卫生间: 2

- 车库:

- 厨房: 1

重要信息
- 占地面接: 50.00 x 150.00 Feet

- 室内面积: 700-1100

- 地税: $ 4789.26

- N13504728

- Listing contracted with: ROYAL LEPAGE RCR REALTY
| 房间 | 尺寸(平方米) | 细节描述 | |
|---|---|---|---|
| 客厅 Rm | 4.64x3.35 | 硬木地板, 皇冠顶饰, 走出式甲板 |
|
| 晚餐室 Rm | 3.66x1.80 | 硬木地板, 皇冠顶饰, 窗户 |
|
| 厨房 | 3.60x2.64 | 乙烯塑胶地板, 茶水间, 防溅挡板 |
|
| Primary B | 3.60x3.22 | 硬木地板, 皇冠顶饰, 走出式甲板 |
|
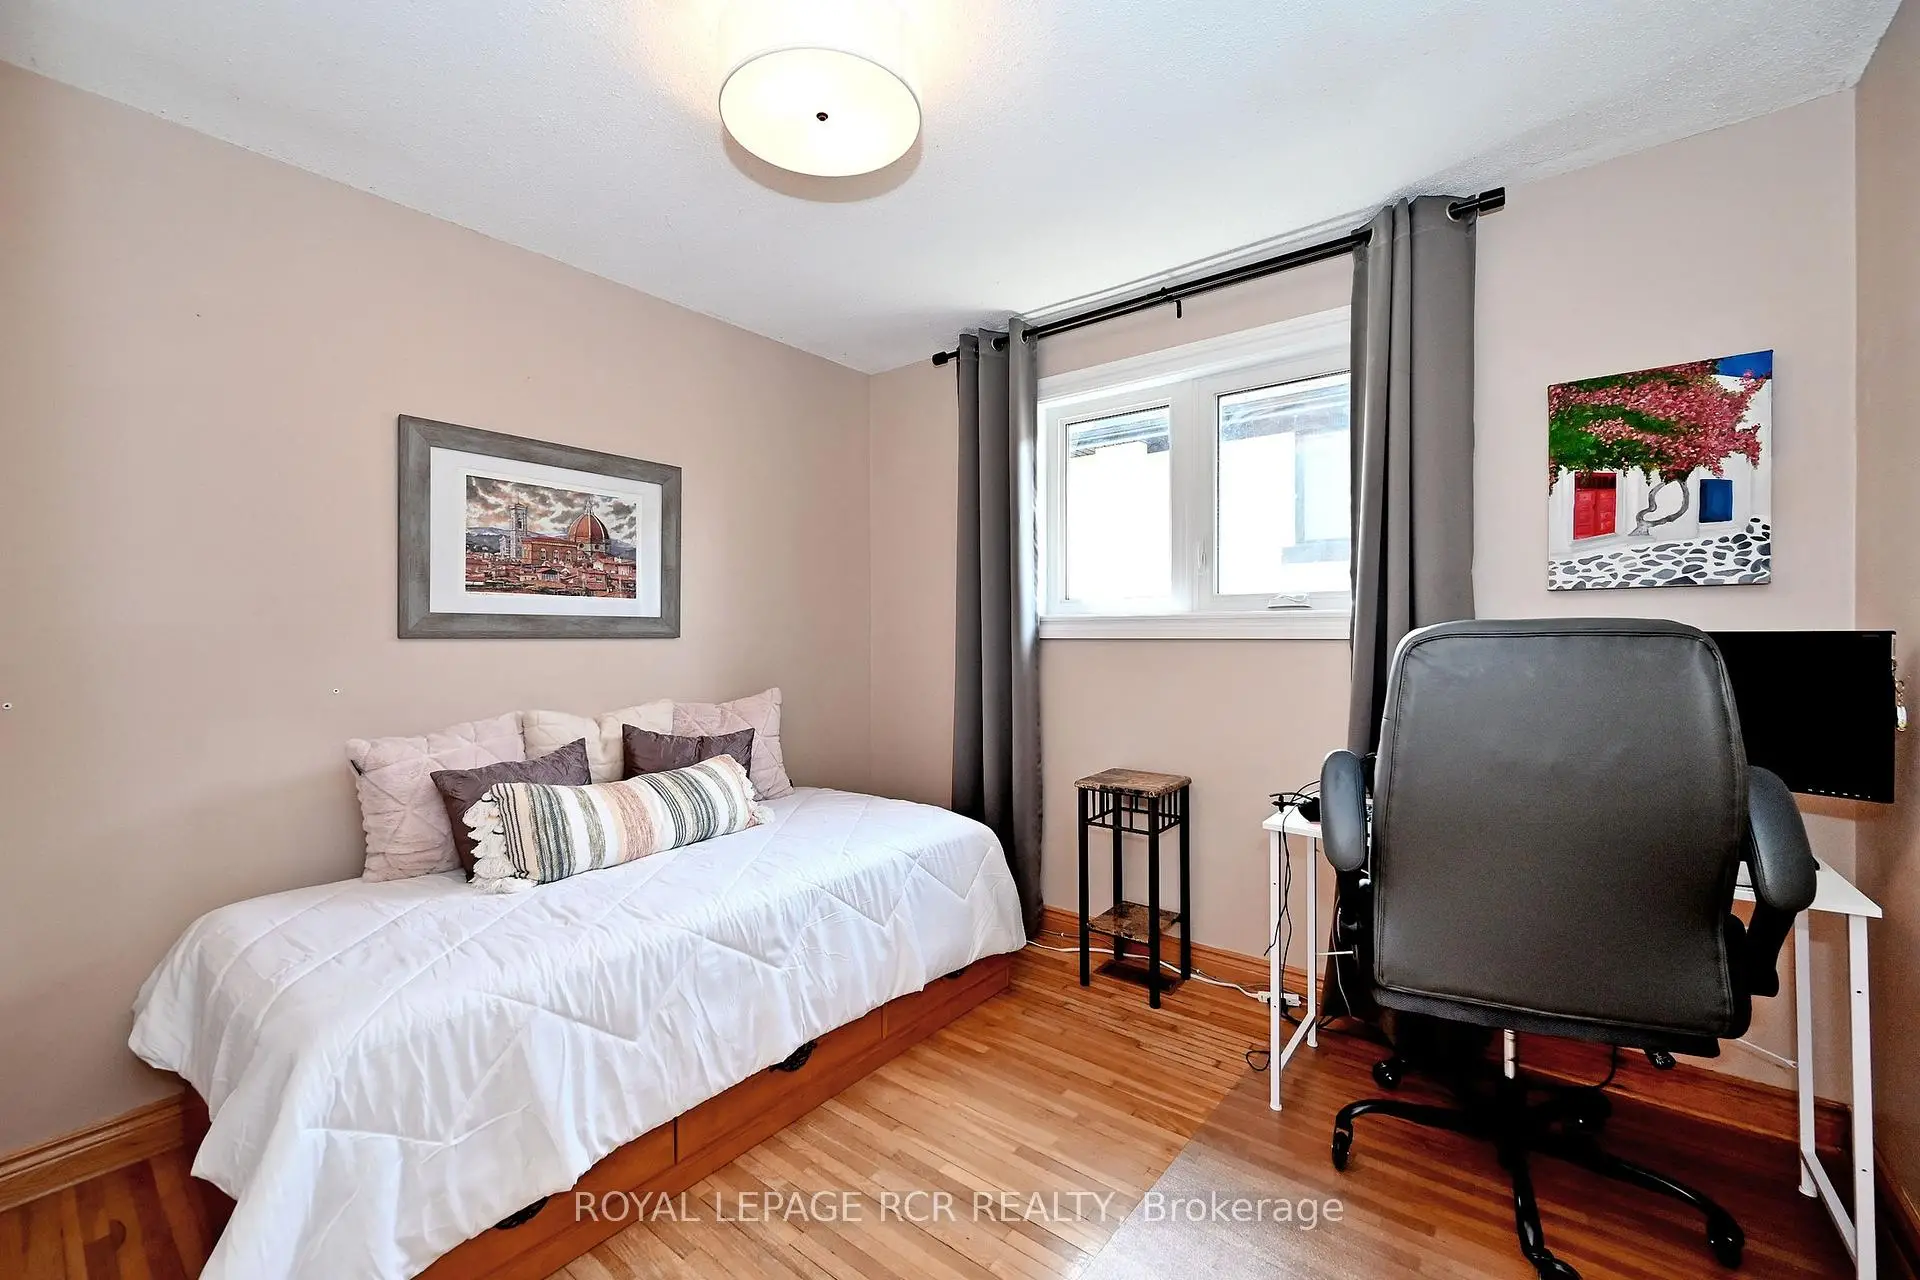
| 第二间卧室 | 3.22x2.69 | 硬木地板, 壁橱, 窗户 |
|
| 第三间卧室 | 3.22x3.02 | 硬木地板, 壁橱, |
|
| 娱乐室reatio | 8.38x3.02 | 煤气壁炉, 地毯, |
|
| 办公室 | 3.70x2.69 | 地毯, 顶灯, 窗户 |
|
| 洗衣房 | 3.66x1.50 | 复合地板, , 窗户 |
|
| 工作室 | 4.34x3.98 | 混凝土楼板, 壁橱 |
| 卫生间 | 卫浴件数 | 所在楼层 | |
|---|---|---|---|
| 1间 | 3件套 | 主层 |
|
| 1间 | 3件套 | Basement |
房屋简介
房屋位于Yonge and Henderson交界附近, 这间3房2卫车库平房独立房户型朝南向. 房屋及周边设施包括Workbench,WaterSoftener,WaterHeater,StorageAreaLockers和PrimaryBedroom-Main等. 客厅 Rm, 晚餐室 Rm, 厨房, Primary B, 第二间卧室和 第三间卧室在主层.学校信息
小学
-
对口学区学校在 3022学校里排名 1444 (分数: 6.2)距离学校0.5公里 (走路大约9分钟)
-
法语沉浸课程学校
在 3022学校里排名 433 (分数: 7.8)距离学校3.2公里 (开车大约9分钟) -
天主教天才项目学校
在 3022学校里排名 626 (分数: 7.4)距离学校9.6公里 (开车大约29分钟) -
中学
-
对口学区学校排名: 67/746 (分数: 8.2) 5年平均分: 31/746 (分数: 8.2)距离学校1.9公里 (走路大约33分钟)
-
排名: 67/746 (分数: 8.2) 5年平均分: 31/746 (分数: 8.2)距离学校1.9公里 (走路大约33分钟)
-
AP课程学校
排名: 67/746 (分数: 8.2) 5年平均分: 109/746 (分数: 7.5)距离学校12.3公里 (开车大约37分钟) -
AP课程学校 IB课程
排名: 1/746 (分数: 10.0) 5年平均分: 2/746 (分数: 9.3)距离学校1.5公里 (走路大约28分钟) -
天主教对口学区学校
排名: 141/746 (分数: 7.5) 5年平均分: 130/746 (分数: 7.4)距离学校1.9公里 (走路大约35分钟) -
排名: 244/746 (分数: 6.9) 5年平均分: 262/746 (分数: 6.6)距离学校3.2公里 (开车大约10分钟)
-
排名: 259/746 (分数: 6.8) 5年平均分: 195/746 (分数: 7.0)距离学校9.1公里 (开车大约27分钟)