Aurora Highlands, Aurora, L4G 6R5
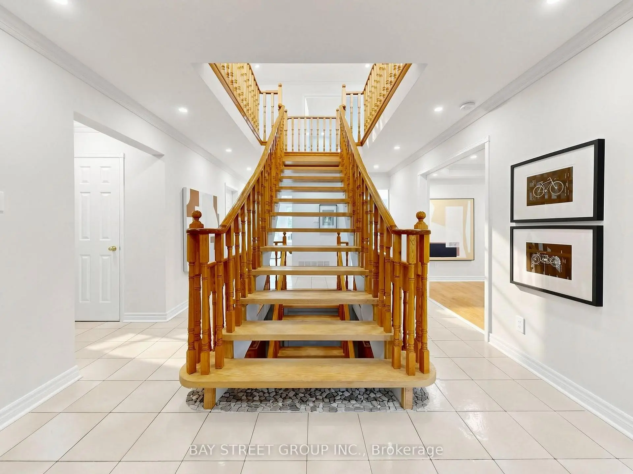
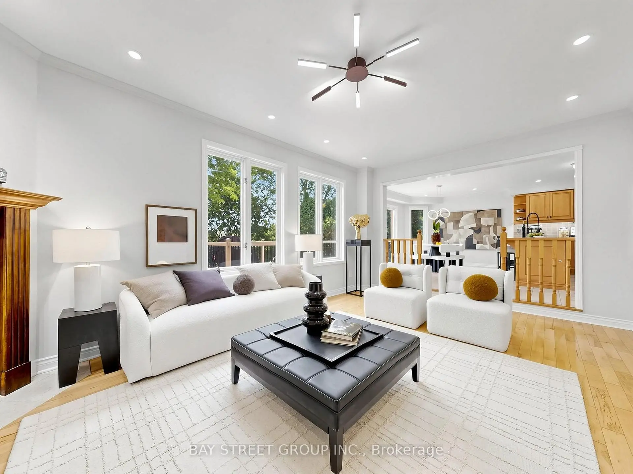
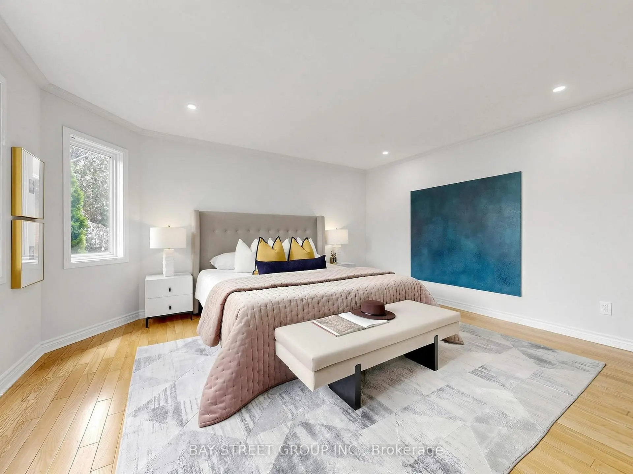
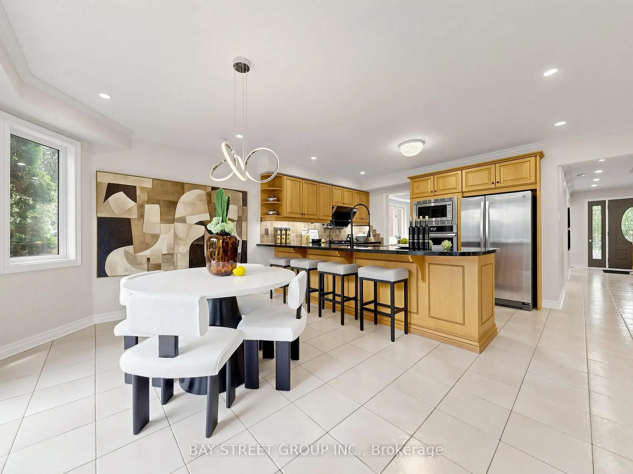
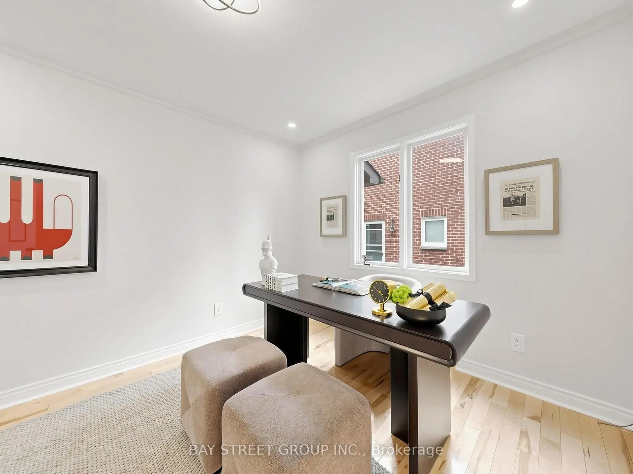
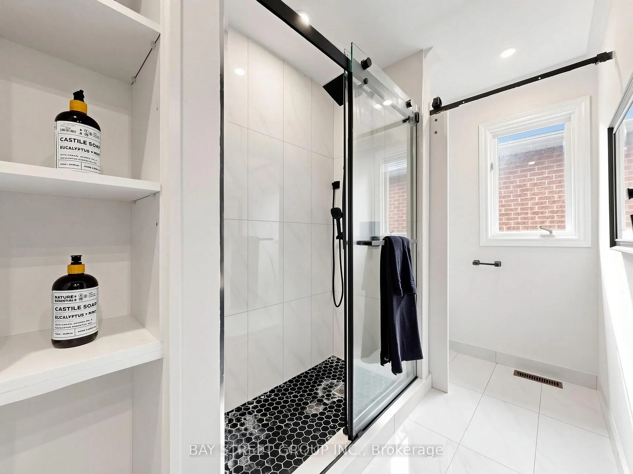
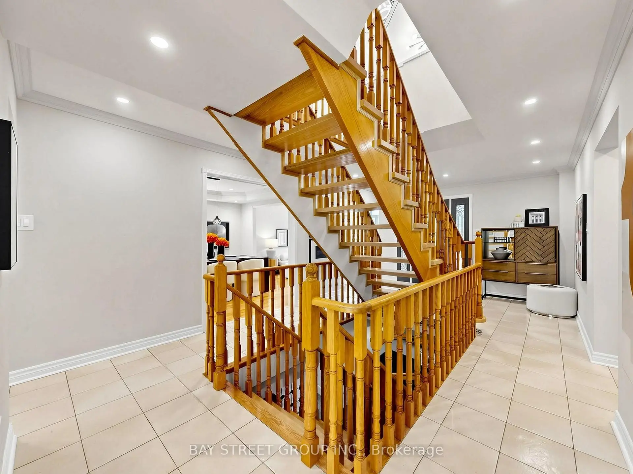
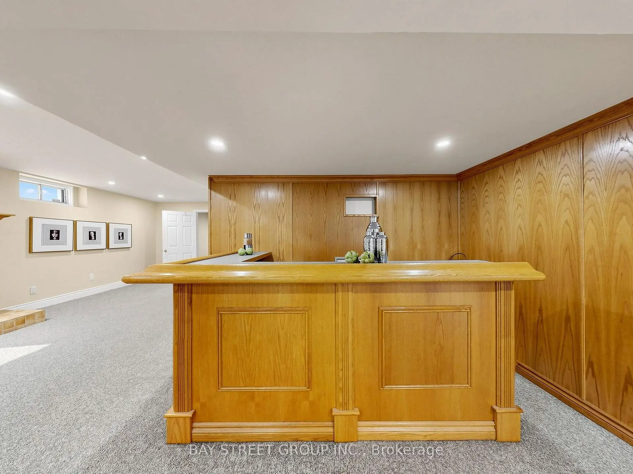
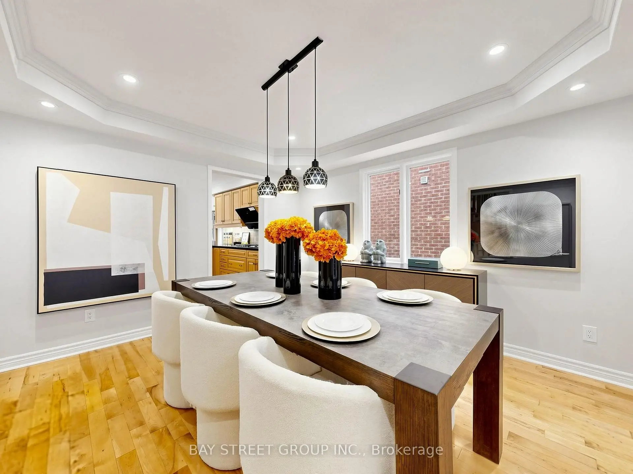
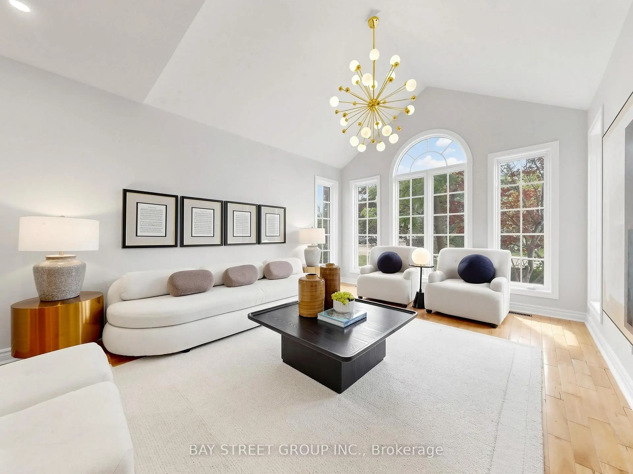
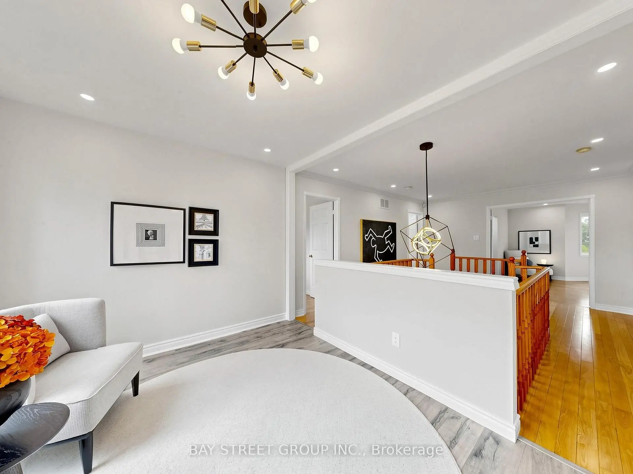
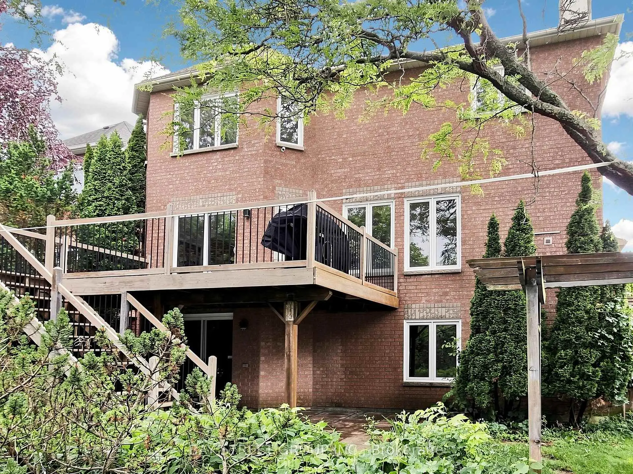

房屋信息
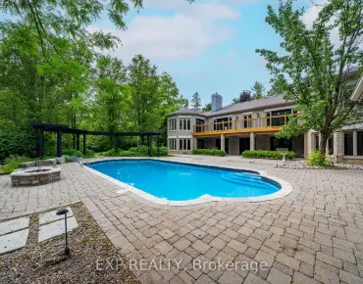
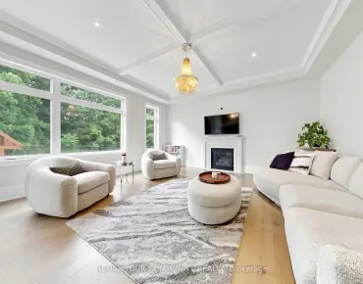
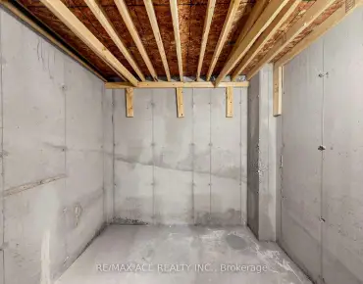
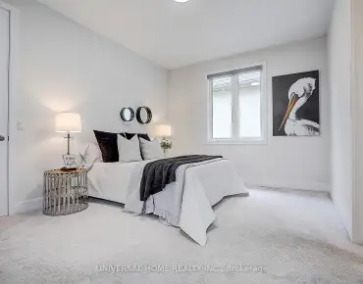
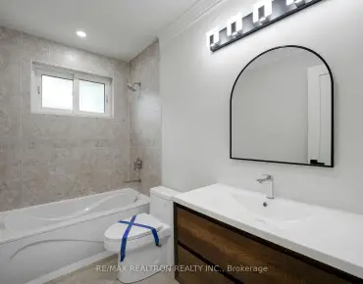
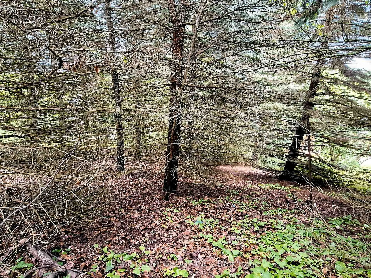
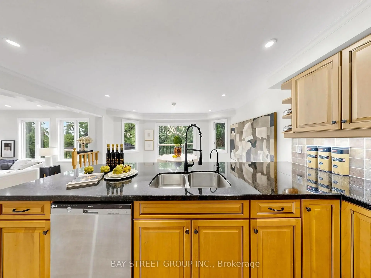
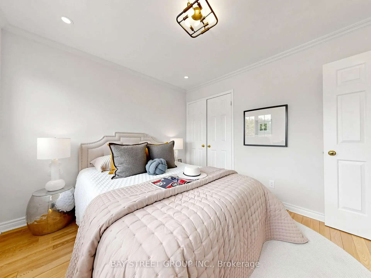
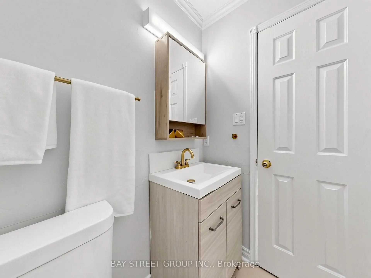
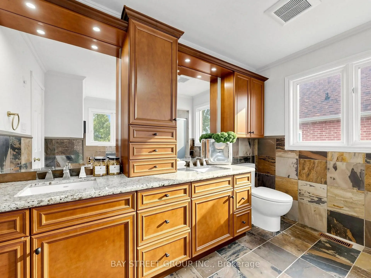
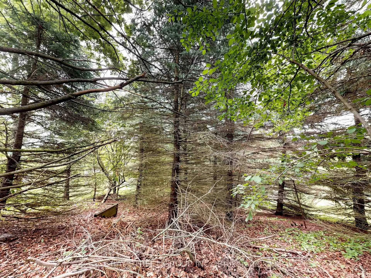
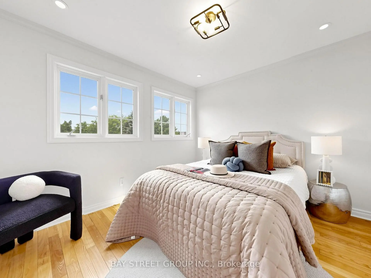
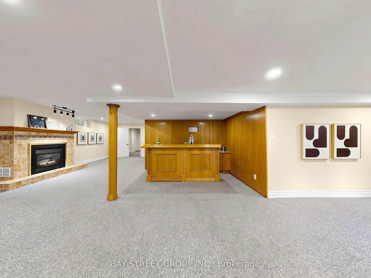
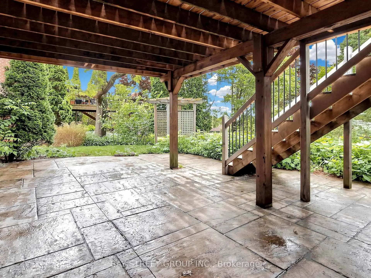
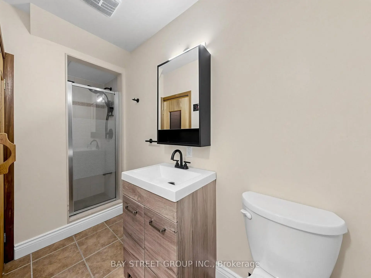
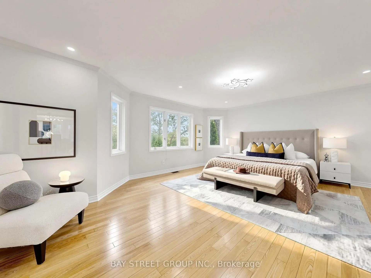
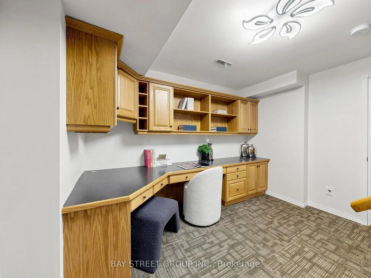
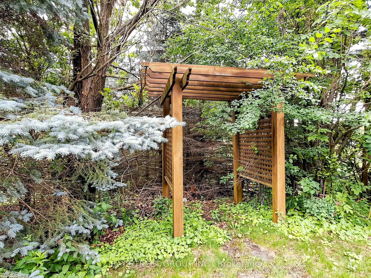
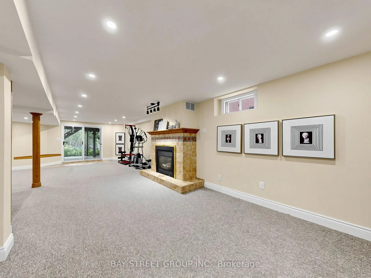
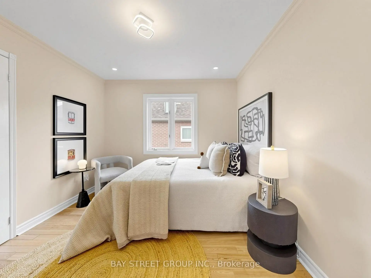
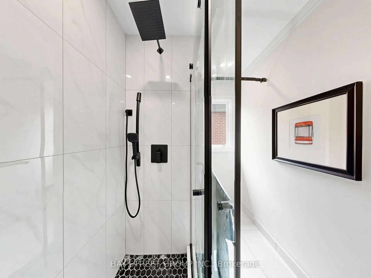
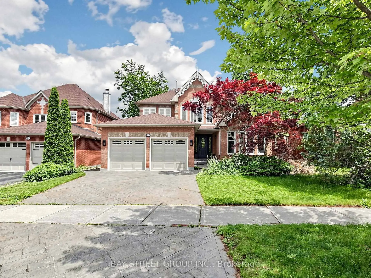
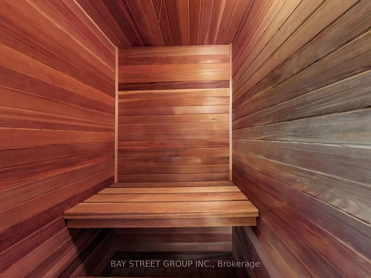
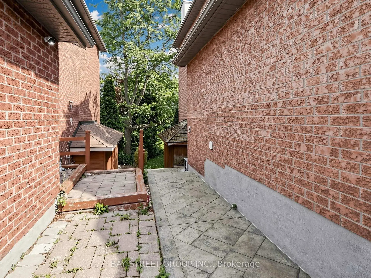
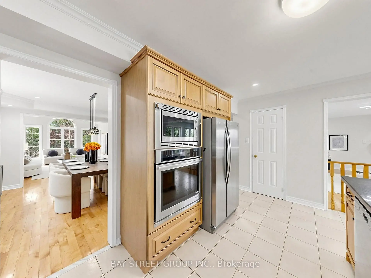
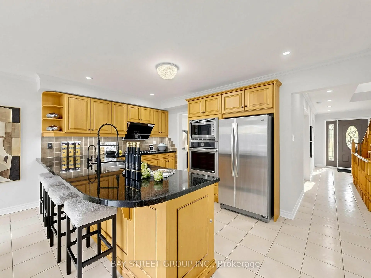
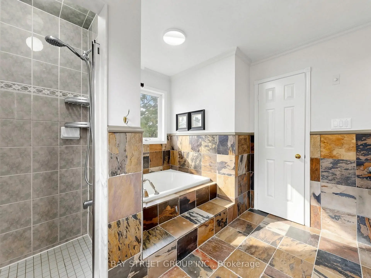
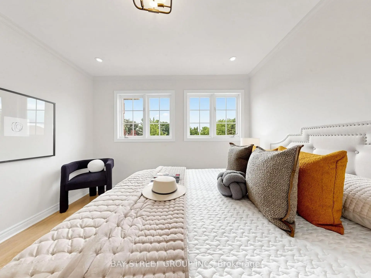
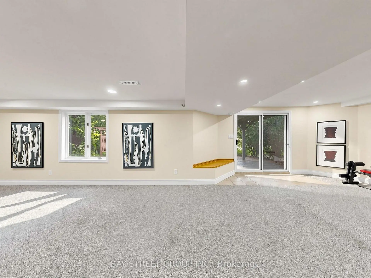
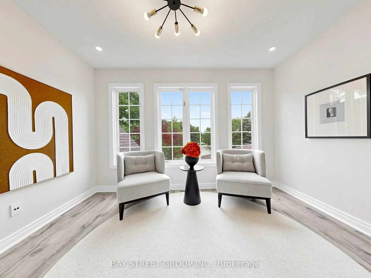
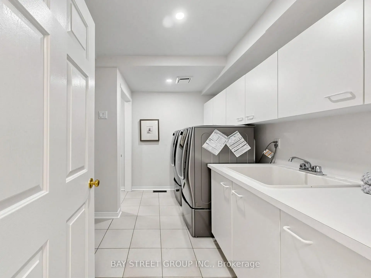
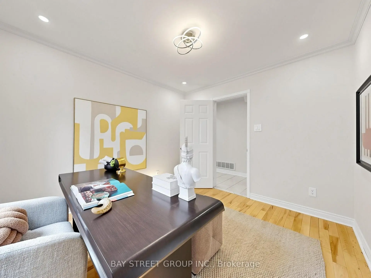
Welcome home to this backyard oasis. Key Features: 1) Expansive Lot & Privacy: Set on a deep 49 x 348-foot lot backing onto a private ravine, elevated lot ensuring complete seclusion with no rear neighbors and panoramic views of mature greenery from every window. 2) Flexible Living Space: 5-bedroom configuration(one bedroom on 2nd level is currently utilized as an open-concept living area/office), one office on main floor: providing versatile layout options. 3) Walkout Basement Suite: A bright, fully finished lower level featuring a separate private entrance, a dedicated bedroom, a full washroom, and a private sauna-perfect for guests or a nanny suite. 4) Advanced utility systems: Tankless Water Heater: Provides efficient, on-demand hot water. Water Treatment: Includes a comprehensive whole-home water softening and filtration system. Recently changed to new high efficiency furnace from American Standard. 5) Smart technology enabled laundry combo with dual washers featuring WiFi control and custom programming, perfect for families looking to separate smaller items from larger items. 6) Dual Fireplaces: Features a traditional wood-burning fireplace in the family room for ambience, and a gas fireplace in the basement for entertainment accent. 7) Custom Storage: Extensive, professional-grade built-in real wood cabinetry. 8) Extra height of garage roof featuring mezzanine storage with expansion potential. 9) Outdoor & Investment Potential: A massive, large-scale lot ideal for garden enthusiasts, with significant potential for adding a swimming pool or future structural expansion. 10) Outdoor Living: Includes an elevated deck equipped with a direct natural gas line for seamless barbecue and outdoor dining integration. 11) Prime Location: Situated in a highly desirable neighborhood in the catchment of top-rated schools including Aurora High School, Lester B Pearson and GW Williams, parks, local conservation areas, and convenient transit options.
主要特征
- 朝向: 后院朝东

- 睡房: 5

- 卫生间: 4

- 车库: 2

- 厨房: 1

重要信息
- 占地面接: 49.67 x 348.56 Feet

- 室内面积: 3000-3500

- 地税: $ 9141.55

- N13482432

- Listing contracted with: BAY STREET GROUP INC.
| 卫生间 | 卫浴件数 | 所在楼层 | |
|---|---|---|---|
| 1间 | 2件套 | 主层 |
|
| 1间 | 4件套 | Second |
|
| 1间 | 5件套 | Second |
|
| 1间 | 3件套 | Basement |
房屋简介
房屋位于Yonge and Bloomington交界附近, 这间5房4卫双车库两层独立房户型朝东向. 98 Brookeview Dr拥有双连接式停车位. 房屋及周边设施包括BarFridge,CentralVacuum,OnDemandWaterHeater,Sauna,WaterSoftener和Built-InOven等. .学校信息
小学
-
-
法语沉浸课程学校
在 3022学校里排名 433 (分数: 7.8)距离学校4.3公里 (开车大约13分钟) -
天主教天才项目学校
在 3022学校里排名 626 (分数: 7.4)距离学校8.5公里 (开车大约25分钟) -
中学
-
对口学区学校排名: 67/746 (分数: 8.2) 5年平均分: 31/746 (分数: 8.2)距离学校2.9公里 (开车大约9分钟)
-
排名: 67/746 (分数: 8.2) 5年平均分: 31/746 (分数: 8.2)距离学校2.9公里 (开车大约9分钟)
-
AP课程学校
排名: 67/746 (分数: 8.2) 5年平均分: 109/746 (分数: 7.5)距离学校11.3公里 (开车大约34分钟) -
AP课程学校 IB课程
排名: 1/746 (分数: 10.0) 5年平均分: 2/746 (分数: 9.3)距离学校2.6公里 (开车大约8分钟) -
天主教对口学区学校
排名: 141/746 (分数: 7.5) 5年平均分: 130/746 (分数: 7.4)距离学校1.0公里 (走路大约19分钟) -
排名: 244/746 (分数: 6.9) 5年平均分: 262/746 (分数: 6.6)距离学校4.3公里 (开车大约13分钟)
-
排名: 259/746 (分数: 6.8) 5年平均分: 195/746 (分数: 7.0)距离学校10.2公里 (开车大约31分钟)