Aurora Village, Aurora, L4G 1A9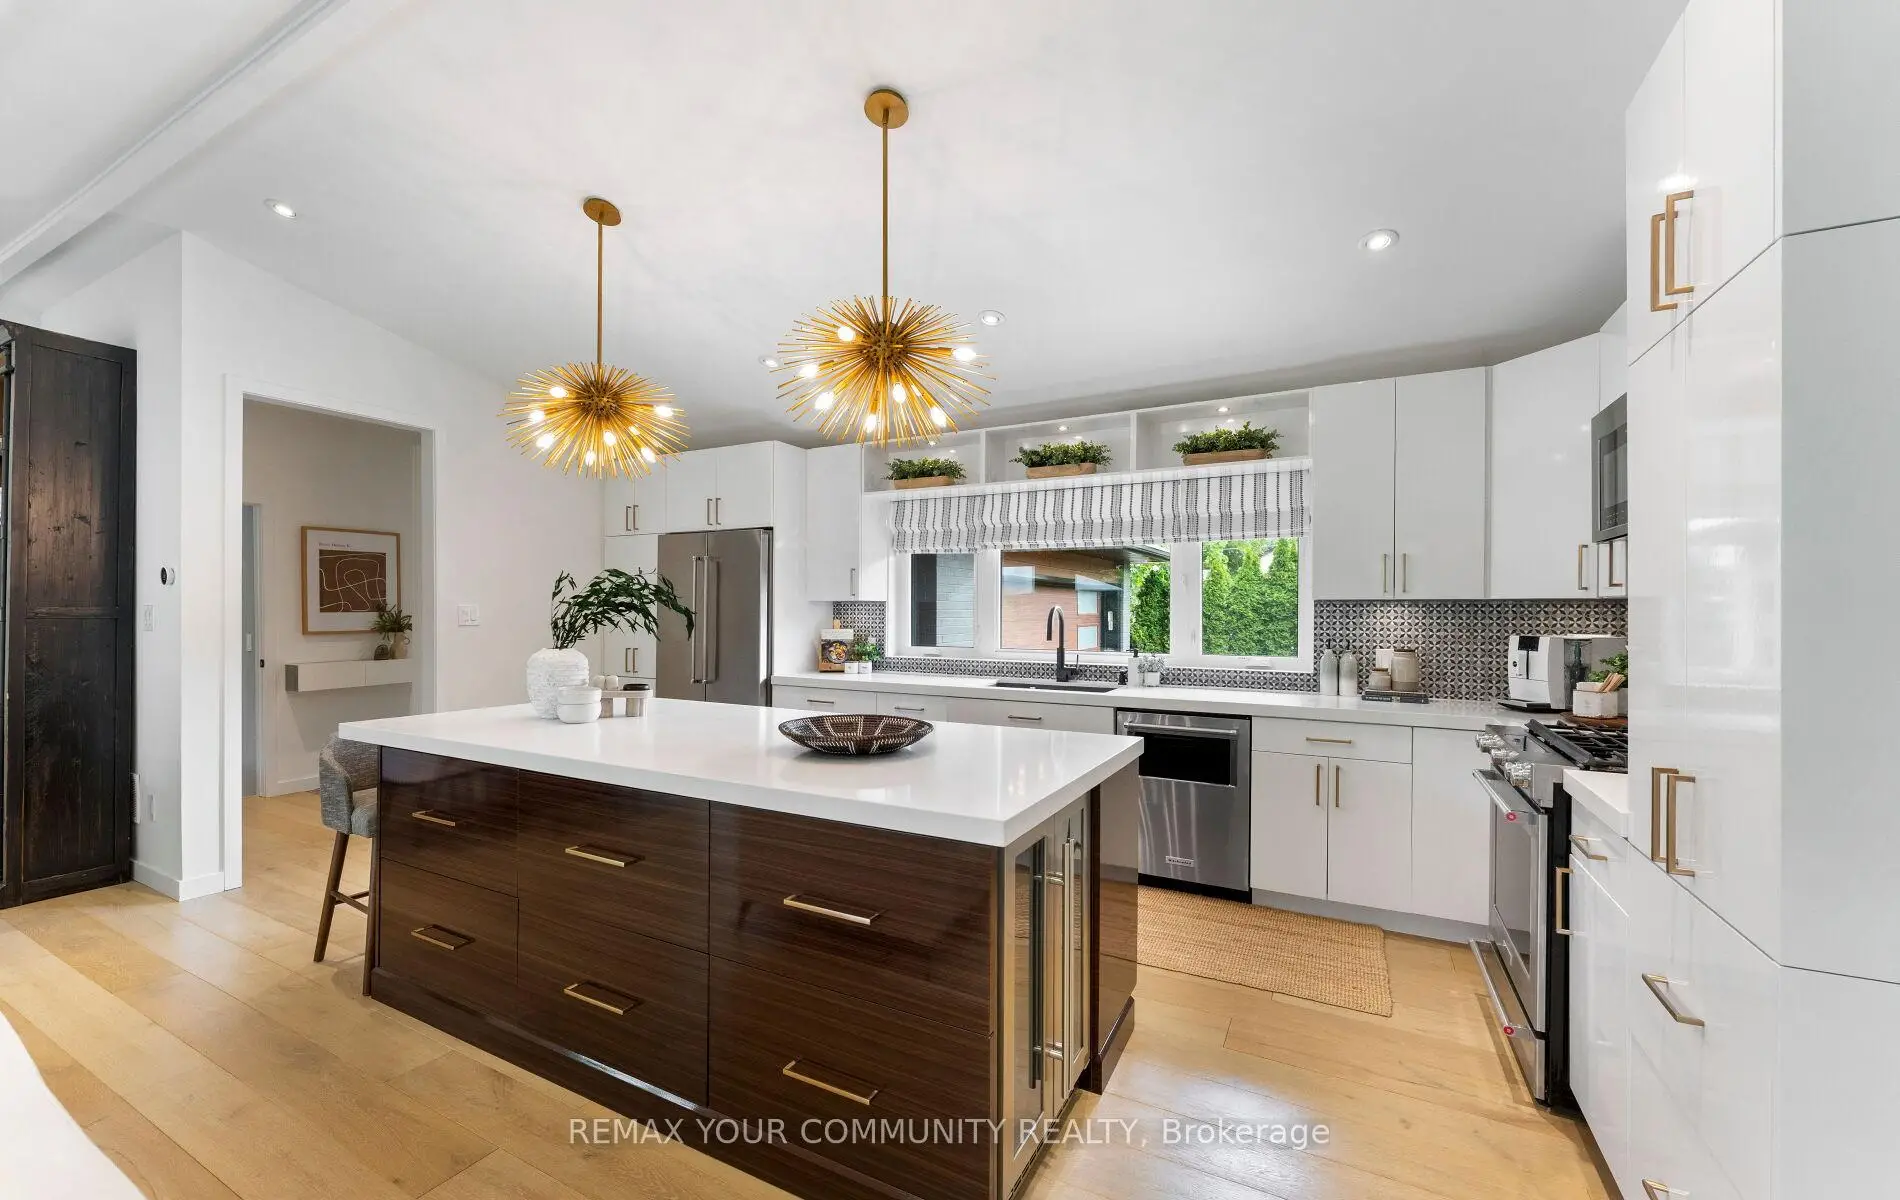

房屋信息
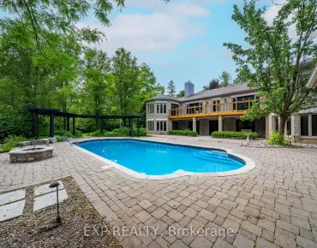
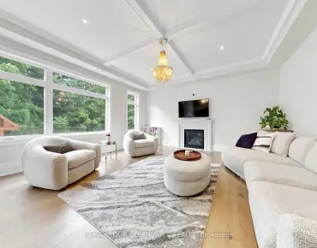
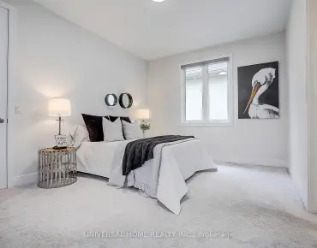
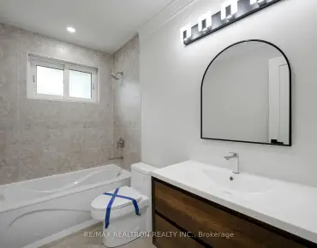
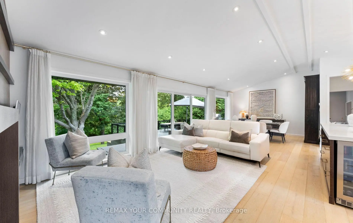
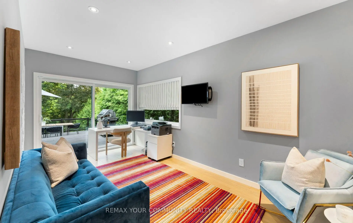
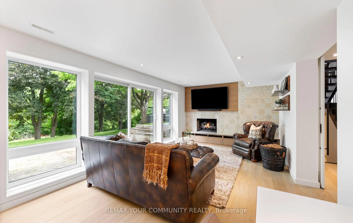
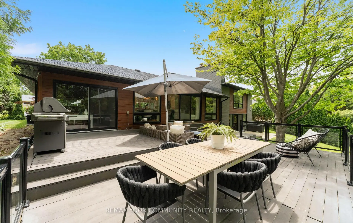
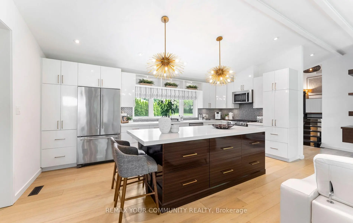
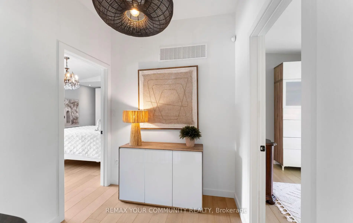
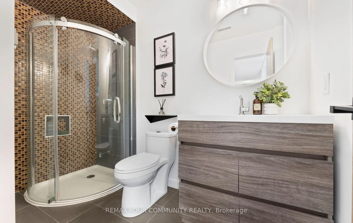
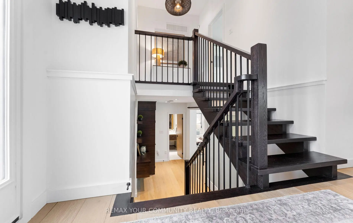
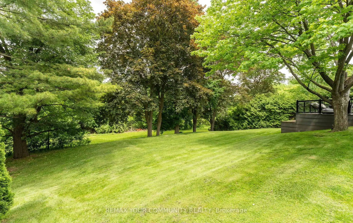
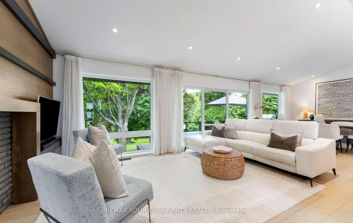
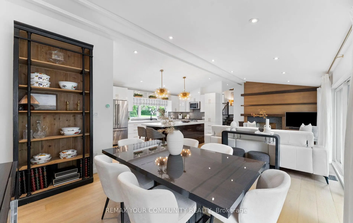
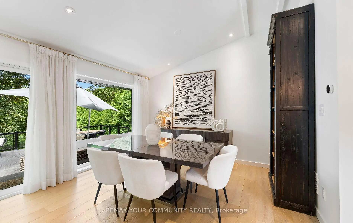
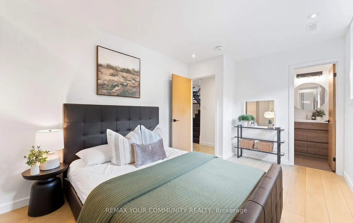
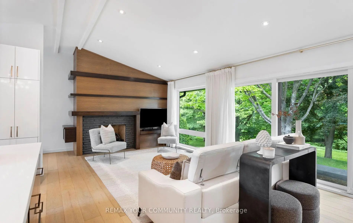
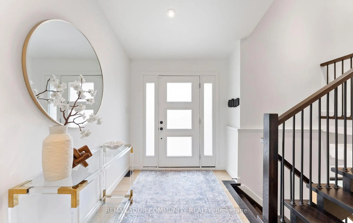
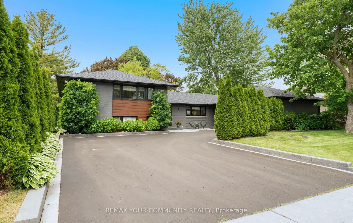
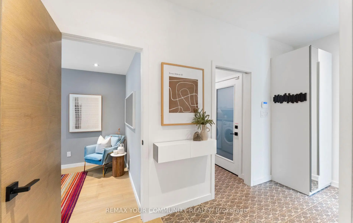
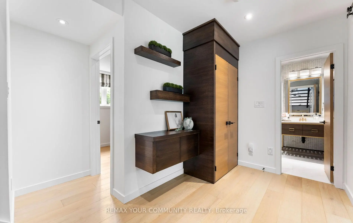
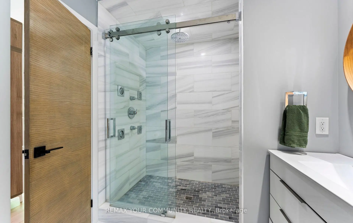
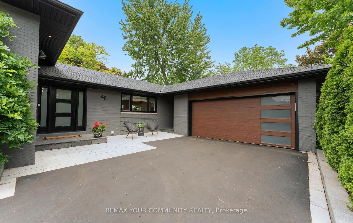
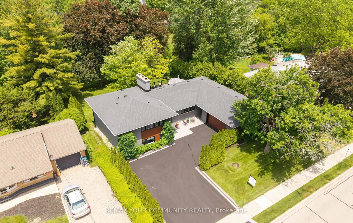
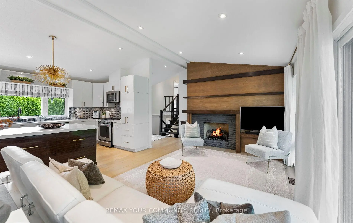
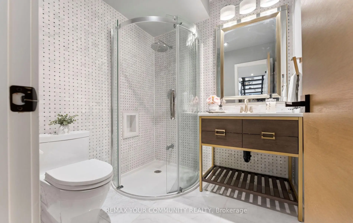
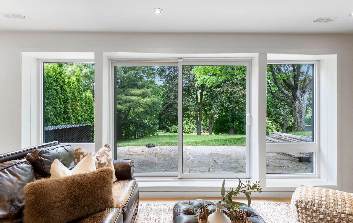
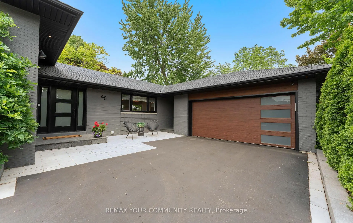
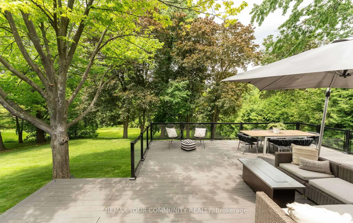
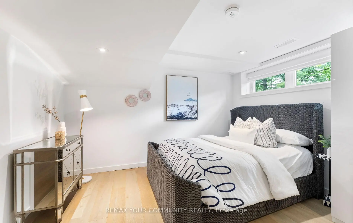
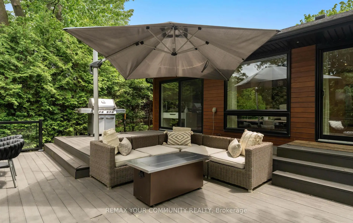
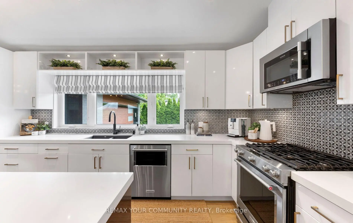
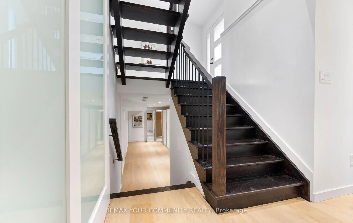
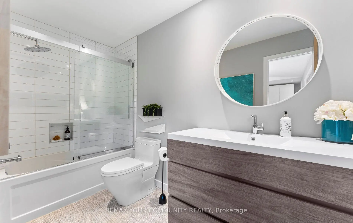
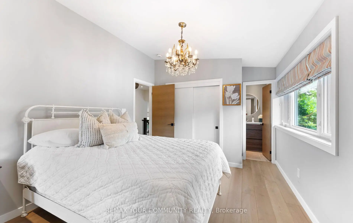
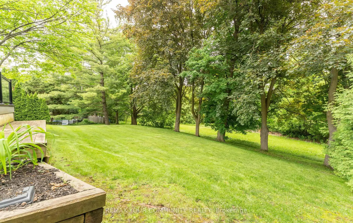
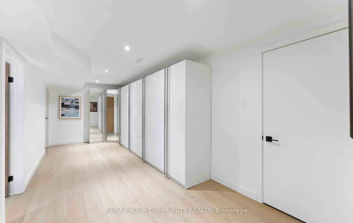
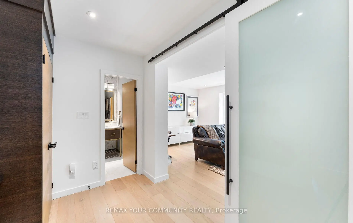
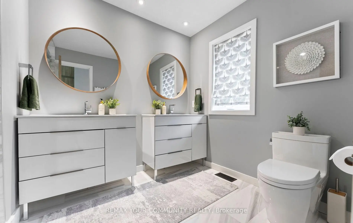
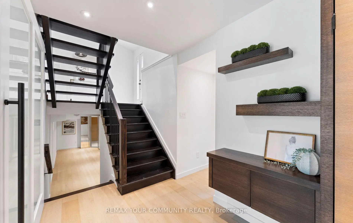
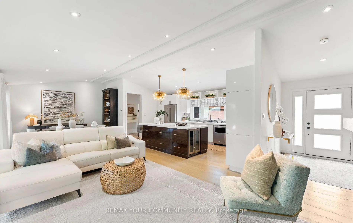
Experience the perfect harmony of refined luxury and natural tranquility in this impeccably reimagined residence. Nestled on a sprawling 80 x 145 foot lot, this home offers serene privacy, backing directly onto lush, protected treed parkland. Every detail of this home has been curated to an exacting standard. Upon entry, you are greeted by an open concept floor plan defined by dramatic 10-foot vaulted ceilings and floor-to-ceiling windows that frame the natural backdrop. The interior aesthetic is anchored by wide plank white oak hardwood flooring & complimented by custom rift cut white oak interior doors & custom millwork throughout. The heart of the home is a chef inspired kitchen featuring a 9 ft island with Quartz counter, designer marble backsplash & beverage centre. For intimate evenings, enjoy the warmth of two exquisite masonry fireplaces, each equipped with modern gas log sets. Designed for both relaxation and productivity, the main level includes a dedicated home office with a private walkout to an expansive Entertainer's maintenance free composite deck with glass railing for seamless views. The private bedroom quarters boast 3 generous bedrooms each paired with a private ensuite. The bright family room walks out to patio with roughed in hot tub & allows for complete privacy with a frosted glass sliding door system while the lower level creates a guest/ 4th bedroom with large above grade window and a dedicated exercise suite currently finished with extensive cabinetry. Timeless mid century modern curb appeal is elevated by professional landscape & irrigation system, composite wood aesthetics & exterior soffit lighting. Sophisticated modern living in the heart of Aurora Village just steps from the vibrant energy of Yonge Street, Library Square, fine dining, artisanal coffee shops & the local Farmers Market.
主要特征
- 朝向: 后院朝北

- 睡房: 3

- 卫生间: 4

- 车库: 2

- 厨房: 1

重要信息
- 占地面接: 80.00 x 145.00 Feet

- 室内面积: 2000-2500

- 地税: $ 7052.80

- N13438026

- Listing contracted with: REMAX YOUR COMMUNITY REALTY
| 房间 | 尺寸(平方米) | 细节描述 | |
|---|---|---|---|
| 客厅 Rm | 6.49x3.55 | 硬木地板, , 煤气壁炉 |
|
| 晚餐室 Rm | 3.67x2.93 | 硬木地板, , 走出式甲板 |
|
| 厨房 | 5.83x3.19 | 硬木地板, 中心岛, 智能家电 |
|
| 办公室 | 4.73x2.82 | 硬木地板, 走出式甲板, 顶灯 |
|
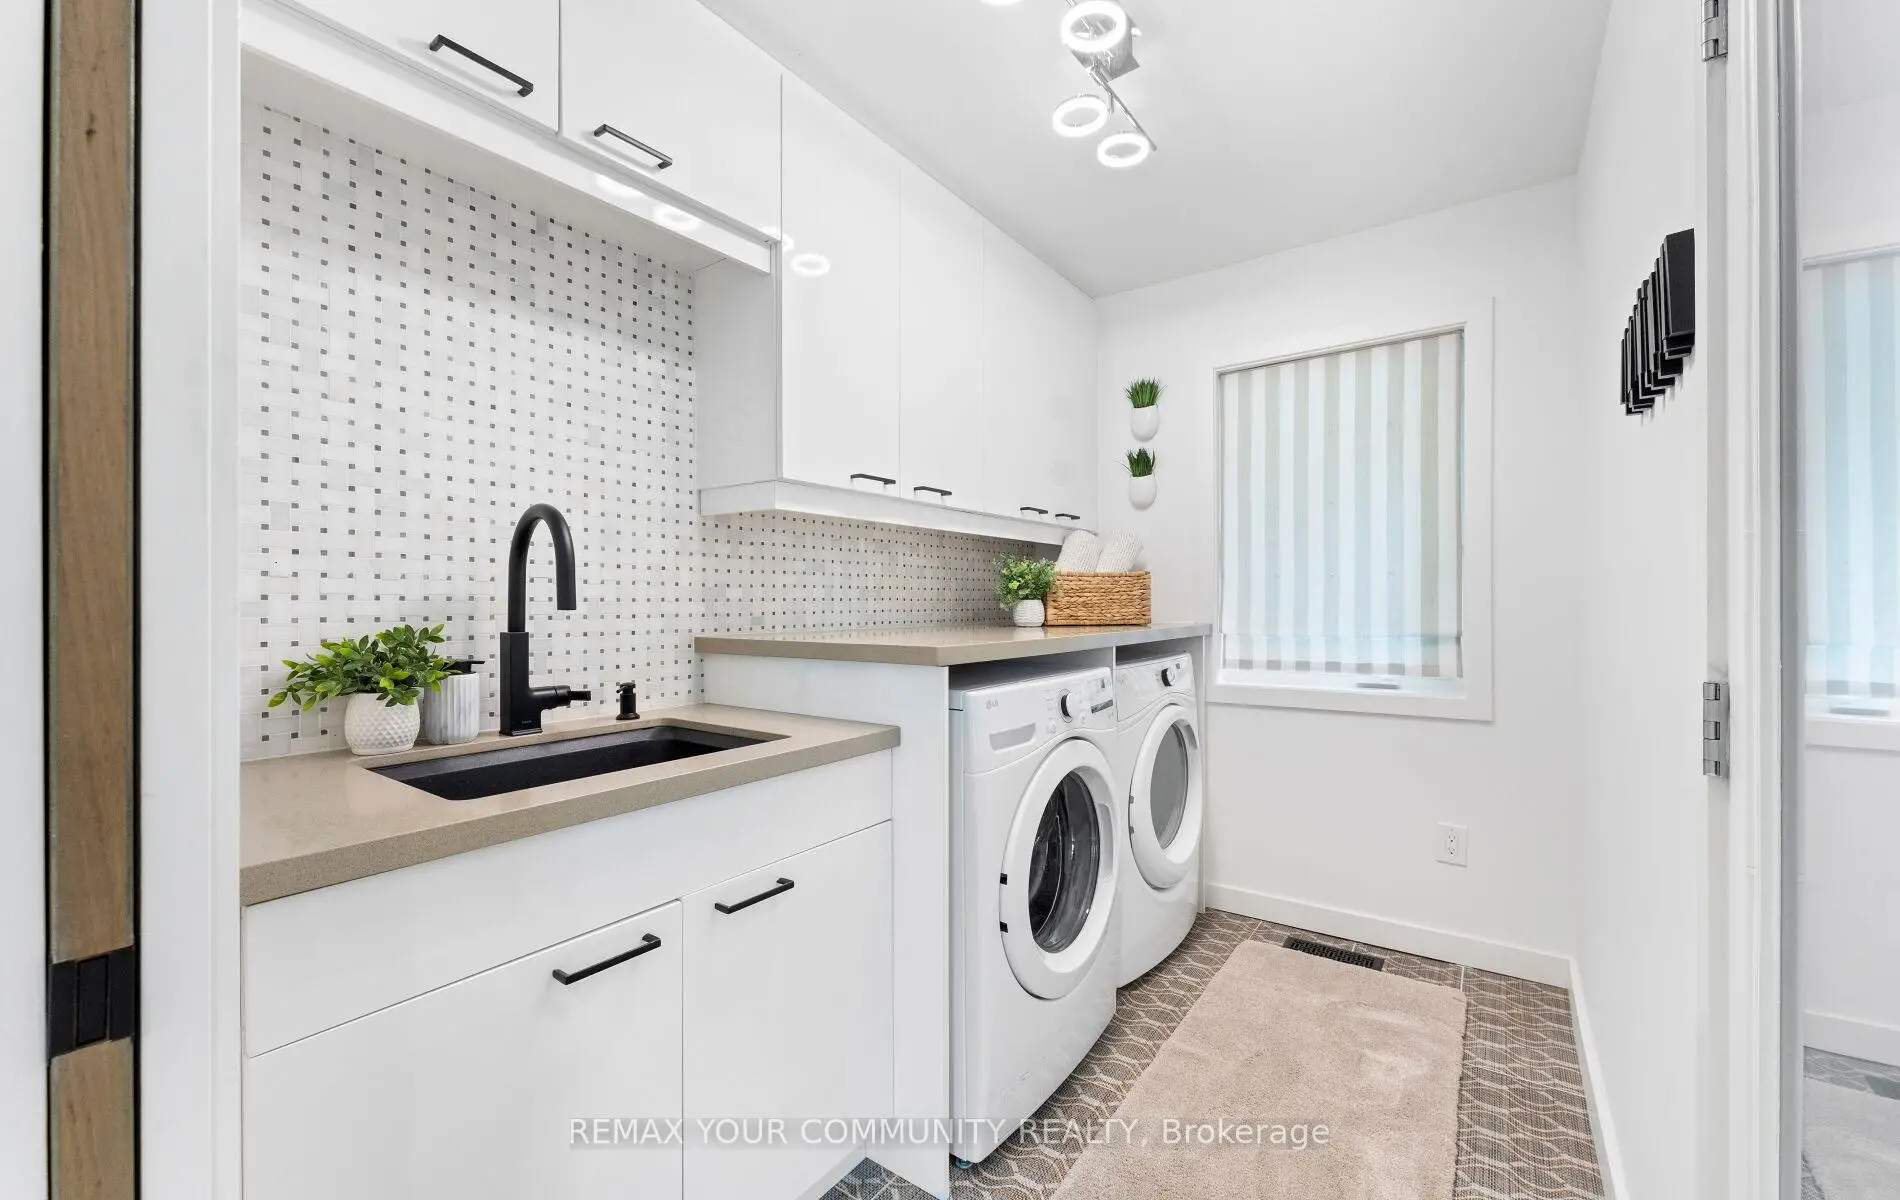
| 洗衣房 | 2.76x1.83 | 瓷砖地板, , 顶灯 |
|
| Primary B | 7.00x3.85 | 硬木地板, 4pcs卫生间套间, |
|
| 第二间卧室 | 5.17x3.25 | 硬木地板, 3pcs卫生间套间, 顶灯 |
|
| 第三间卧室 | 5.15x3.25 | 硬木地板, 三件套卫生间, 顶灯 |
|
| 家庭房 Rm | 7.01x3.87 | 硬木地板, 煤气壁炉, 走出式天台 |
|
| 第四间卧室 | 4.48x3.86 | 硬木地板, 高于地面窗口 |
|
| 健身房 | 6.59x4.81 | 硬木地板, 壁橱, 顶灯 |
| 卫生间 | 卫浴件数 | 所在楼层 | |
|---|---|---|---|
| 1间 | 3件套 | Second |
|
| 1间 | 4件套 | Second |
|
| 1间 | 3件套 | In Betwe |
|
| 1间 | 3件套 | In Betwe |
房屋简介
房屋位于Yonge & Kennnedy St交界附近, 这间3房4卫双车库侧复式独立房户型朝北向. 48 Royal Rd拥有双连接式停车位. 房屋及周边设施包括Storage,CentralVacuum,Built-InOven,BarFridge和AutoGarageDoorRemot等. 客厅 Rm, 晚餐室 Rm, 厨房, 办公室和 洗衣房在主层; Primary B, 第二间卧室和 第三间卧室在楼上; 第四间卧室和 健身房在楼下.学校信息
小学
-
对口学区学校在 3022学校里排名 1868 (分数: 5.6)距离学校1.6公里 (走路大约29分钟)
-
法语沉浸课程学校
在 3022学校里排名 433 (分数: 7.8)距离学校1.6公里 (走路大约29分钟) -
天主教天才项目学校
在 3022学校里排名 626 (分数: 7.4)距离学校11.0公里 (开车大约33分钟) -
中学
-
对口学区学校排名: 67/746 (分数: 8.2) 5年平均分: 31/746 (分数: 8.2)距离学校1.6公里 (走路大约29分钟)
-
排名: 67/746 (分数: 8.2) 5年平均分: 31/746 (分数: 8.2)距离学校1.6公里 (走路大约29分钟)
-
AP课程学校
排名: 67/746 (分数: 8.2) 5年平均分: 109/746 (分数: 7.5)距离学校13.7公里 (开车大约41分钟) -
AP课程学校 IB课程
排名: 1/746 (分数: 10.0) 5年平均分: 2/746 (分数: 9.3)距离学校0.3公里 (走路大约5分钟) -
天主教对口学区学校
排名: 244/746 (分数: 6.9) 5年平均分: 262/746 (分数: 6.6)距离学校1.4公里 (走路大约25分钟) -
排名: 244/746 (分数: 6.9) 5年平均分: 262/746 (分数: 6.6)距离学校1.4公里 (走路大约25分钟)
-
排名: 259/746 (分数: 6.8) 5年平均分: 195/746 (分数: 7.0)距离学校7.4公里 (开车大约22分钟)