Rural Aurora, Aurora, L4G 3G4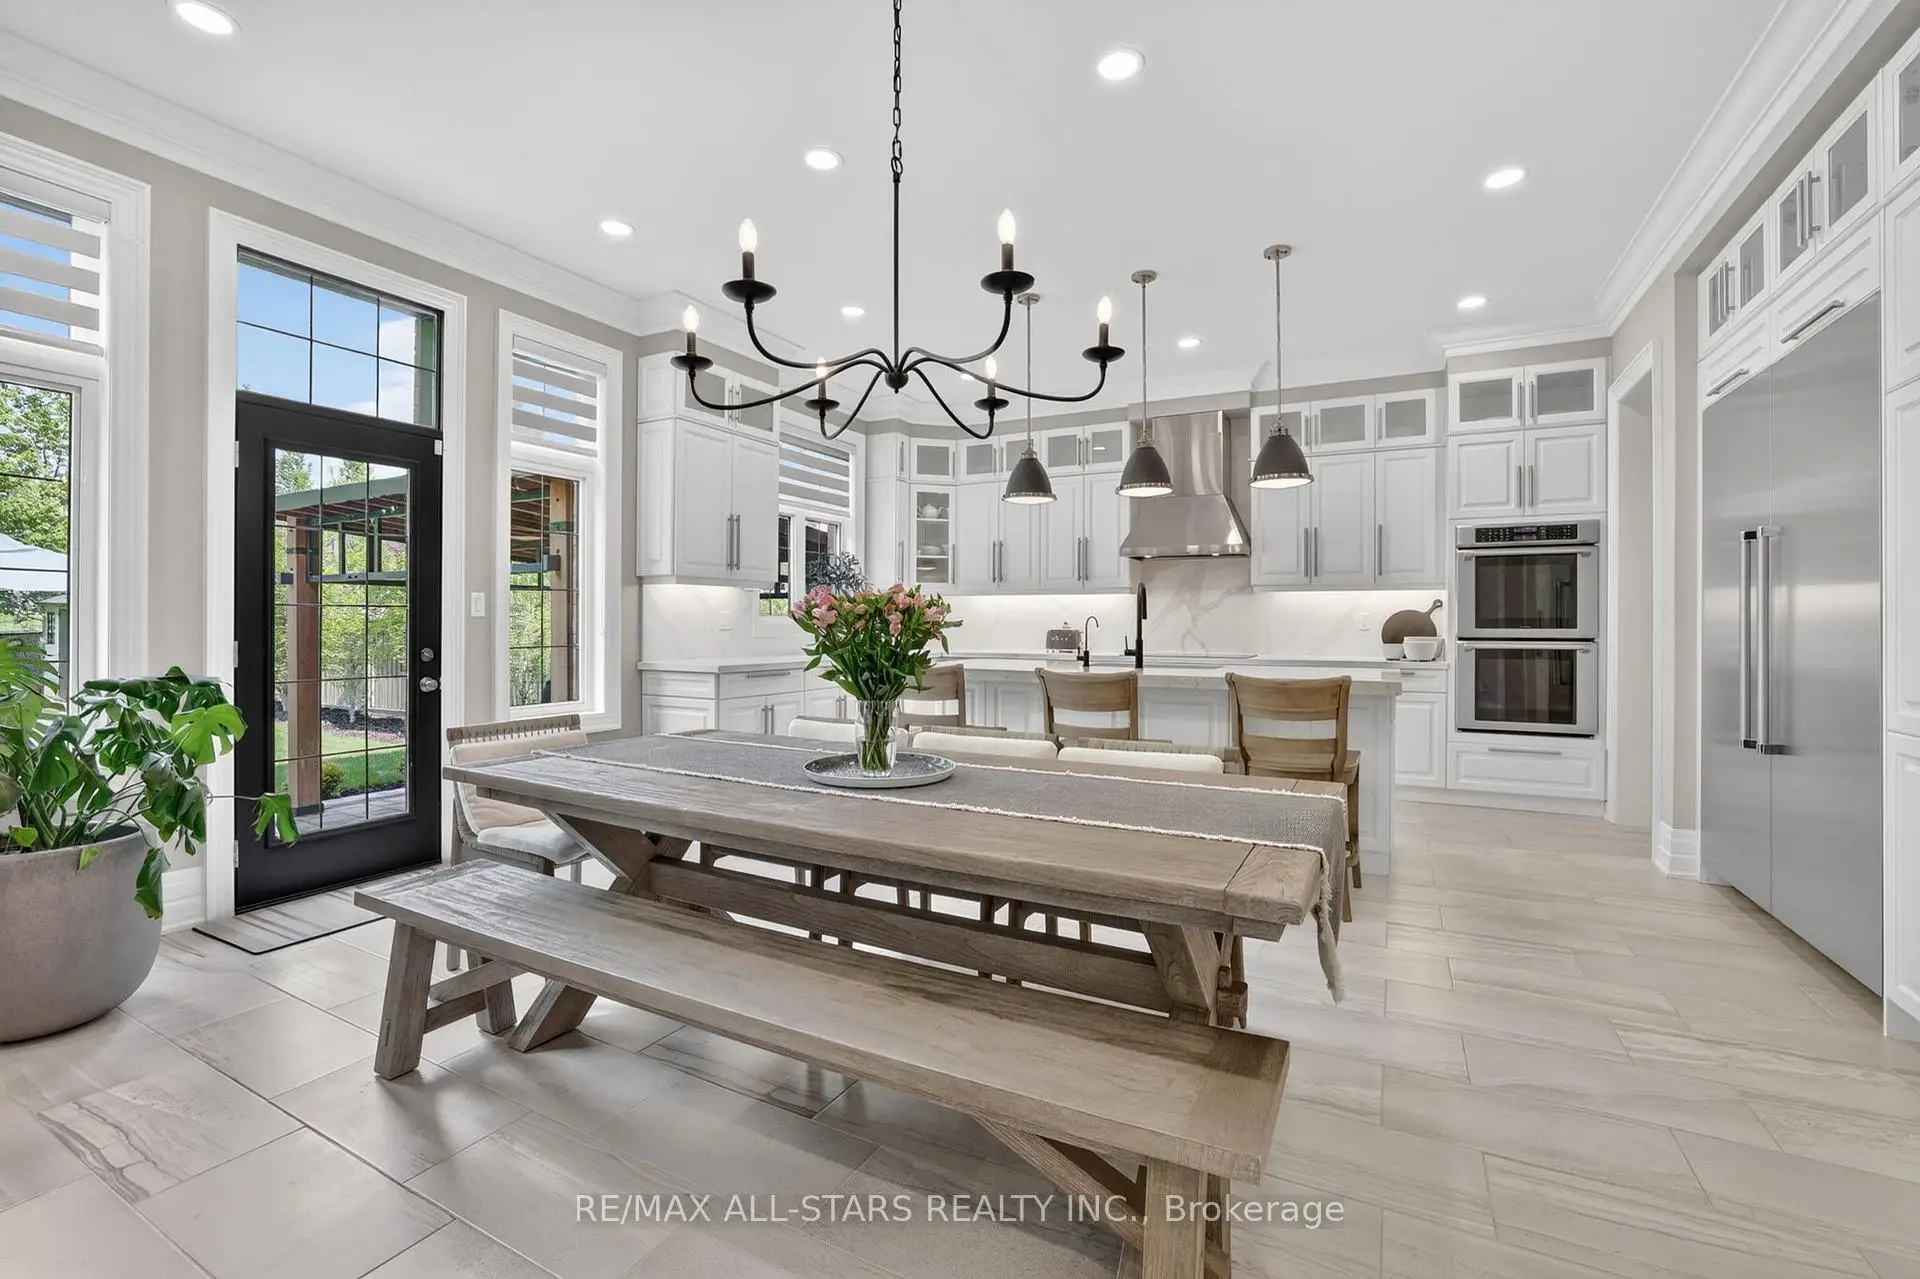

房屋信息
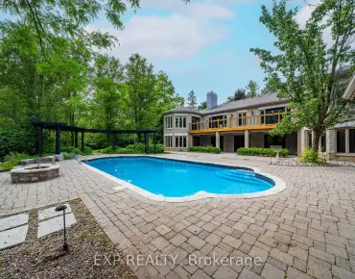
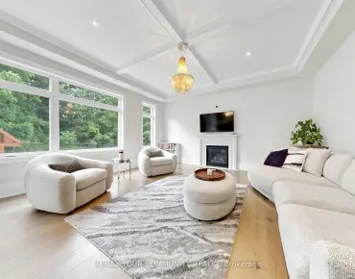
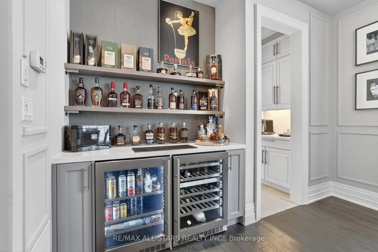
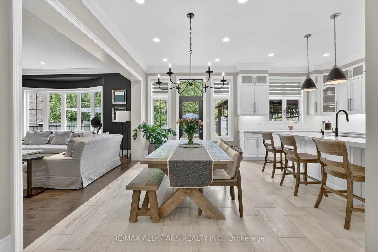
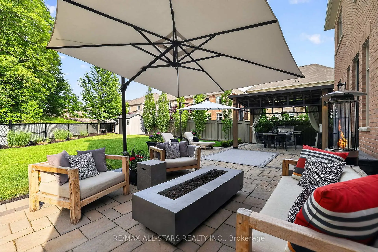
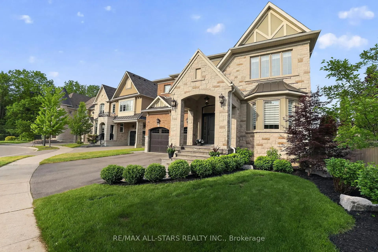
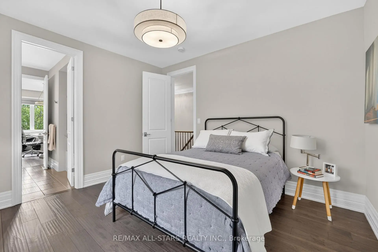
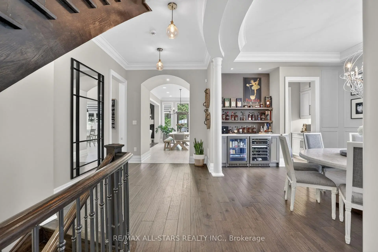
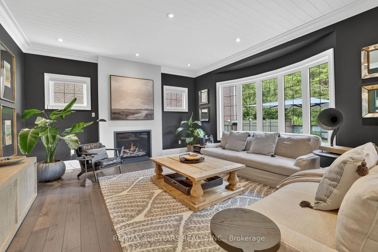
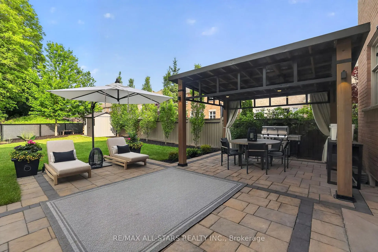
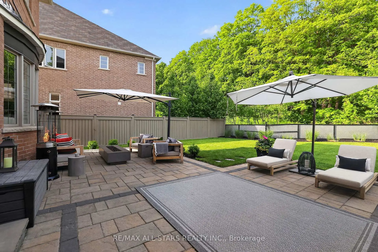
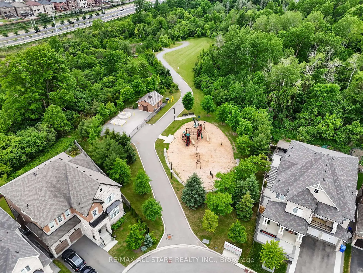
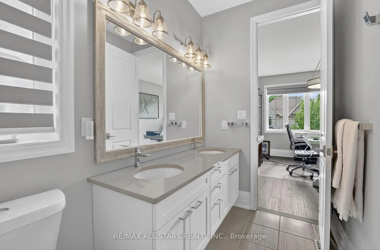
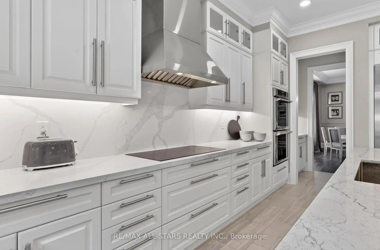
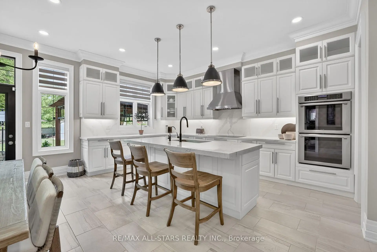
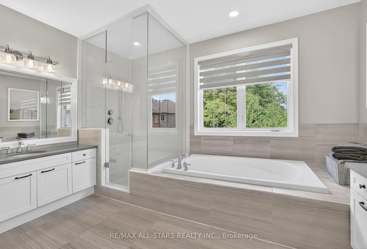
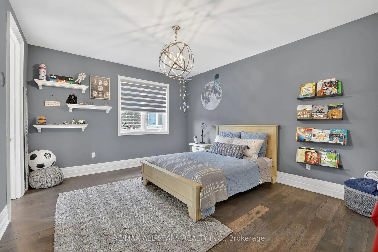
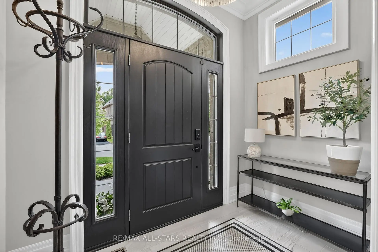
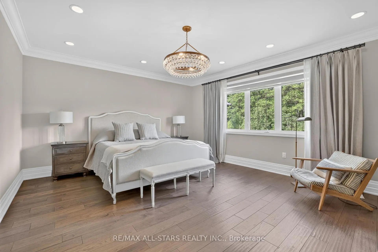
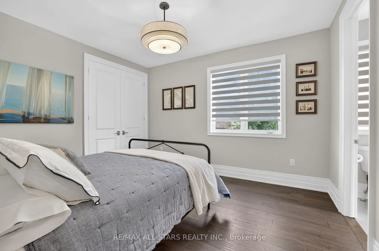
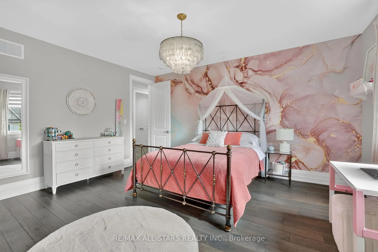
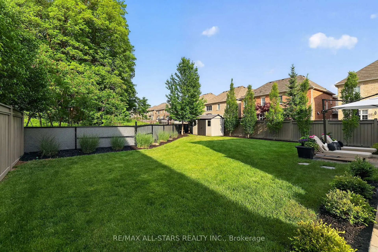
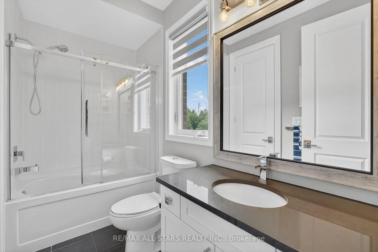
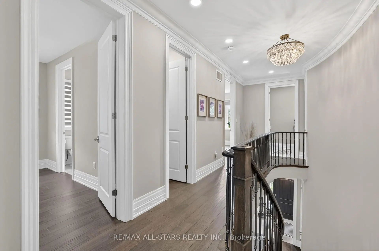
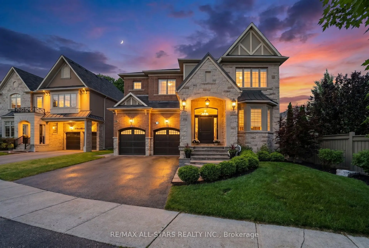
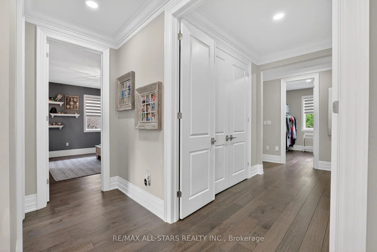
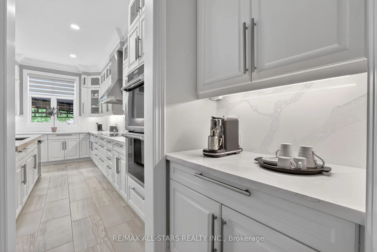
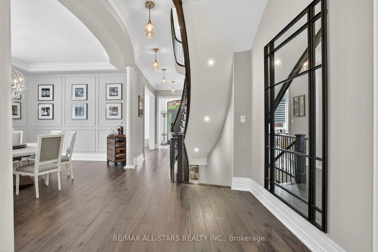
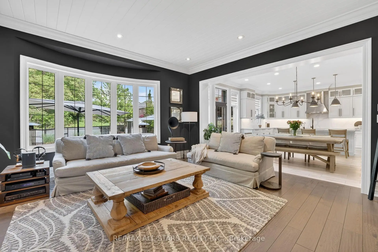
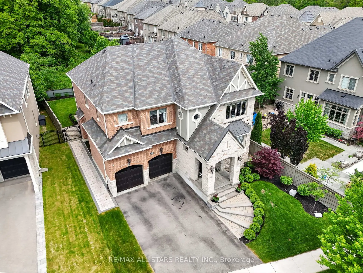
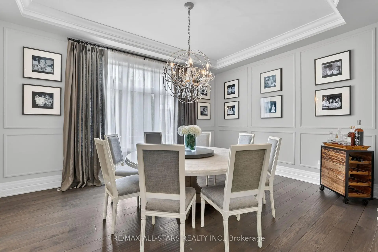
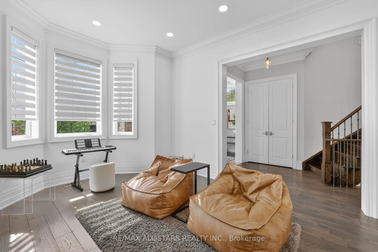
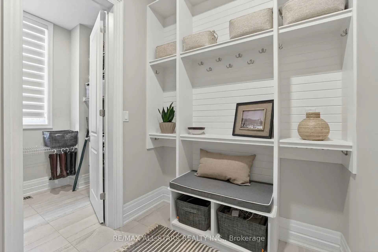
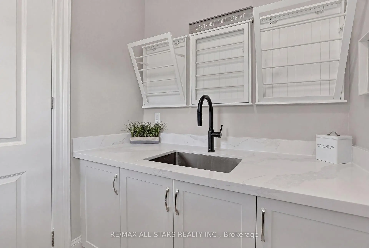
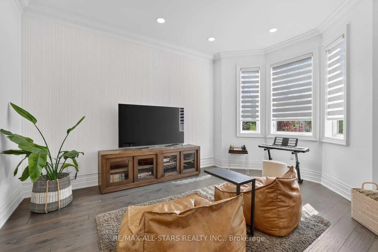
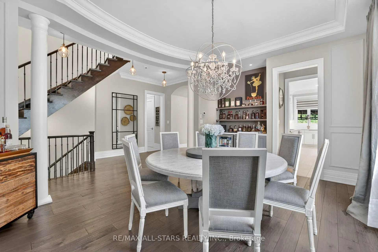
Welcome to 10 Forest Grove Court, a rarely offered executive residence nestled on a quiet, child-friendly cul-de-sac. Surrounded by mature trees and backing onto a serene ravine with direct access to walking trails, this exceptional home offers privacy, natural beauty, and convenience to all amenities.Situated on one of the largest lots on the street, the professionally landscaped property features a private, pool-sized backyard complete with a gazebo and garden shed. With over $200,000 in recent upgrades, this impressive 5-bedroom residence showcases quality craftsmanship and pride of ownership throughout.The bright, open-concept layout features 10-foot ceilings on the main floor and 9-foot ceilings upstairs, complemented by extra-high doors, pot lights, crown moulding, custom millwork, and designer zebra blinds. Rich hickory hardwood flooring and premium tile extend throughout, while Restoration Hardware curtains adds warmth and sophistication to select spaces.The chef-inspired kitchen features premium Thermador stainless steel appliances, including a 60-inch refrigerator, induction cooktop, double wall ovens, custom backsplash, extensive cabinetry, and a convenient butler's pantry.The elegant dining room includes a custom-built bar with dual wine and beverage refrigerators, while the inviting great room showcases a custom fireplace feature wall and striking shiplap ceiling detail.Additional upgrades include a whole-home water treatment system with reverse osmosis, water softener, and a newer tankless water heater (rental).Step outside to breathtaking ravine views and a private backyard oasis offering ample space for outdoor living and future pool installation.A rare opportunity to own a meticulously upgraded family home in one of the area's most sought-after court locations.
主要特征
- 朝向: 后院朝东

- 睡房: 5

- 卫生间: 4

- 车库: 2

- 厨房: 1

重要信息
- 占地面接: 53.90 x 166.62 Feet

- 室内面积: 3500-5000

- 地税: $ 10347.00

- N13435714

- Listing contracted with: RE/MAX ALL-STARS REALTY INC.
| 房间 | 尺寸(平方米) | 细节描述 | |
|---|---|---|---|
| 客厅 Rm | 3.72x3.96 | 硬木地板, , 顶灯 |
|
| 晚餐室 Rm | 3.65x4.88 | , , 皇冠顶饰 |
|
| 厨房 | 3.35x5.36 | 自定义后挡板, 智能家电, 中心岛 |
|
| 早餐室 | 3.04x5.36 | 开放式概念, 走出式山沟, 瓷砖地板 |
|
| 大客厅 | 5.49x4.87 | 模压天花板, 壁炉, 皇冠顶饰 |
|
| Primary B | 5.18x4.57 | , 5pcs卫生间套间, 硬木地板 |
|
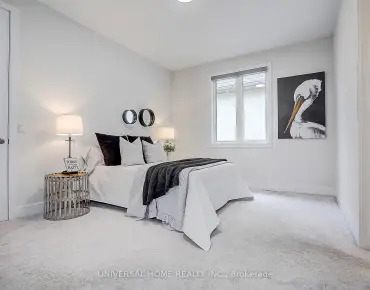
| 第二间卧室 | 4.48x3.96 | 大衣橱, 半套卫生间, 硬木地板 |
|
| 第三间卧室 | 4.20x4.60 | , 大窗, 半套卫生间 |
|
| 第四间卧室 | 3.66x3.96 | , 半套卫生间, 硬木地板 |
|
| 第五间卧室 | 3.66x3.96 | 大衣橱, 硬木地板, 半套卫生间 |
| 卫生间 | 卫浴件数 | 所在楼层 | |
|---|---|---|---|
| 1间 | 2件套 | 主层 |
|
| 2间 | 5件套 | Second |
|
| 1间 | 4件套 | Second |
房屋简介
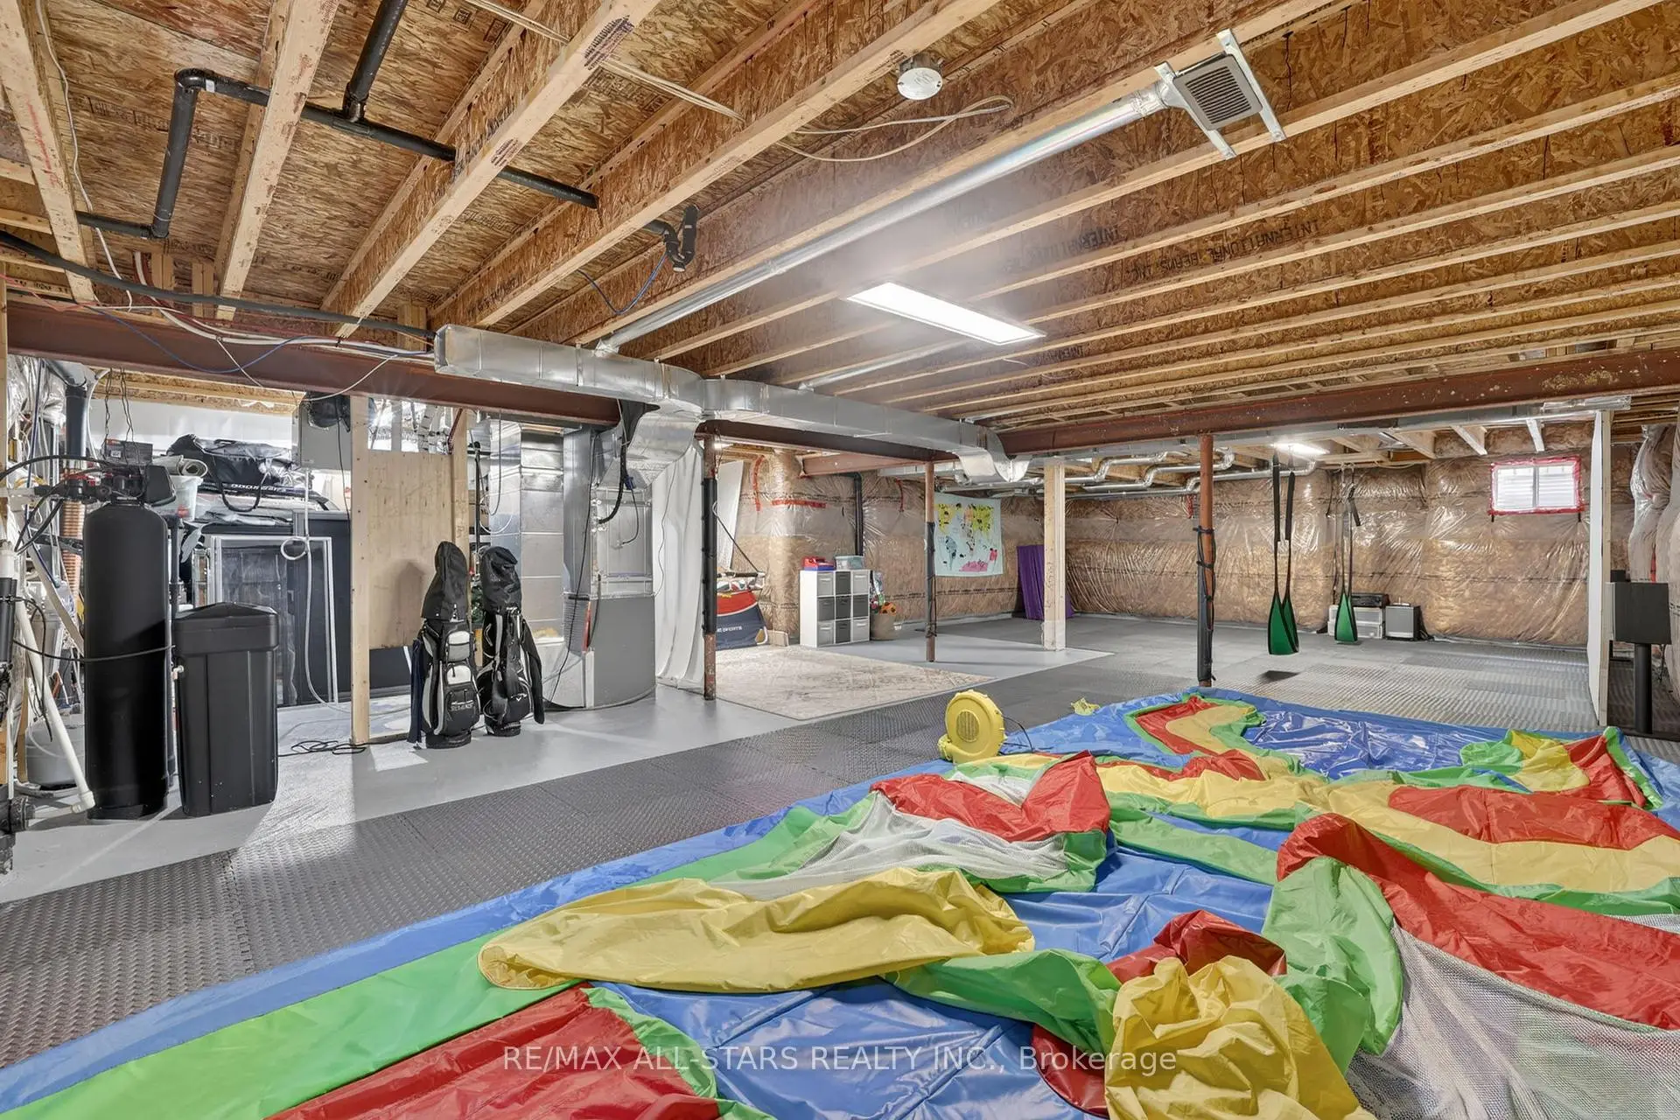
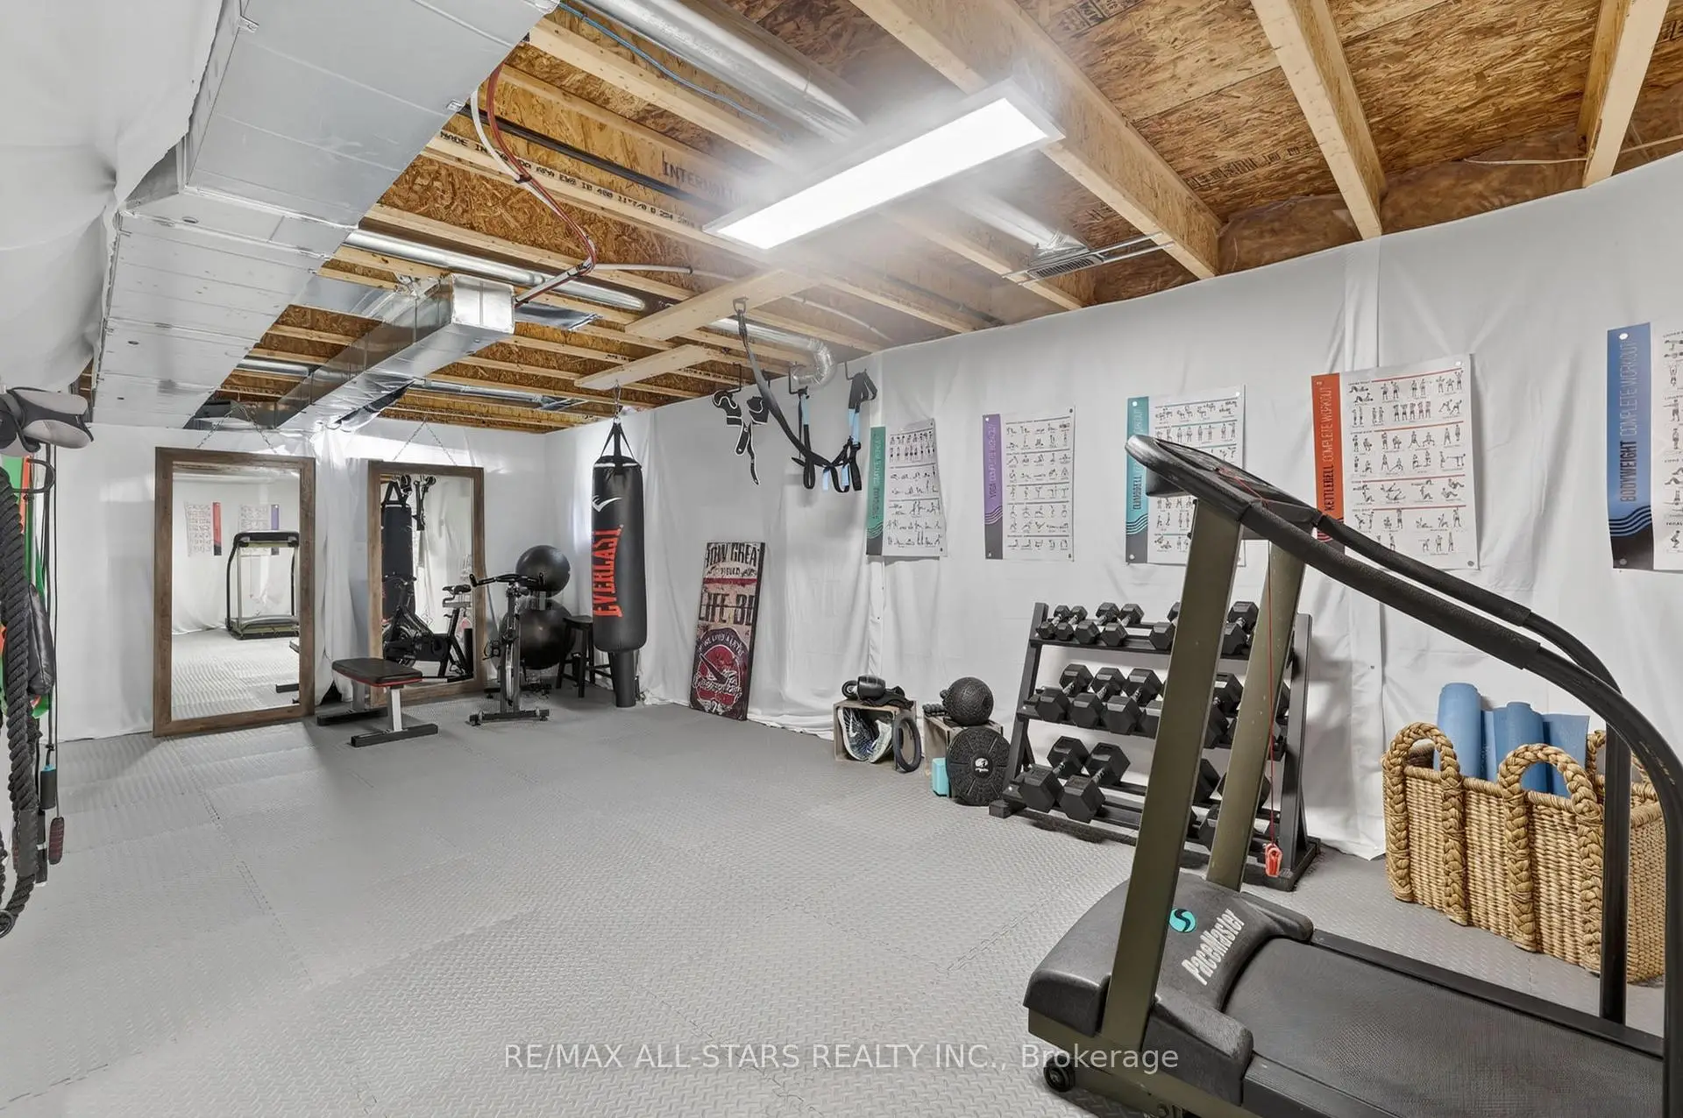
房屋位于LESLIE AND ST JOHNS SIDEROAD交界附近, 这间5房4卫双车库两层独立房户型朝东向. 10 Forest Grove Crt拥有双连接式停车位. 地下室没有装修. 房屋及周边设施包括AutoGarageDoorRemot,ERV/HRV,CountertopRange,CentralVacuum,Built-InOven和BarFridge等. 客厅 Rm, 晚餐室 Rm, 厨房, 早餐室和 大客厅在主层.学校信息
小学
-
-
法语沉浸课程学校
在 3022学校里排名 433 (分数: 7.8)距离学校4.0公里 (开车大约12分钟) -
天主教天才项目学校
在 3022学校里排名 626 (分数: 7.4)距离学校15.4公里 (开车大约46分钟) -
中学
-
AP课程学校
排名: 1/746 (分数: 10.0) 5年平均分: 2/746 (分数: 9.3)距离学校5.3公里 (开车大约16分钟) -
排名: 67/746 (分数: 8.2) 5年平均分: 31/746 (分数: 8.2)距离学校5.8公里 (开车大约17分钟)
-
AP课程学校
排名: 67/746 (分数: 8.2) 5年平均分: 109/746 (分数: 7.5)距离学校17.9公里 (开车大约54分钟) -
排名: 1/746 (分数: 10.0) 5年平均分: 2/746 (分数: 9.3)距离学校5.3公里 (开车大约16分钟)
-
天主教对口学区学校
排名: 244/746 (分数: 6.9) 5年平均分: 262/746 (分数: 6.6)距离学校3.6公里 (开车大约11分钟) -
排名: 244/746 (分数: 6.9) 5年平均分: 262/746 (分数: 6.6)距离学校3.6公里 (开车大约11分钟)
-
排名: 259/746 (分数: 6.8) 5年平均分: 195/746 (分数: 7.0)距离学校3.1公里 (开车大约9分钟)