Bayview Wellington, Aurora, L4G 7J3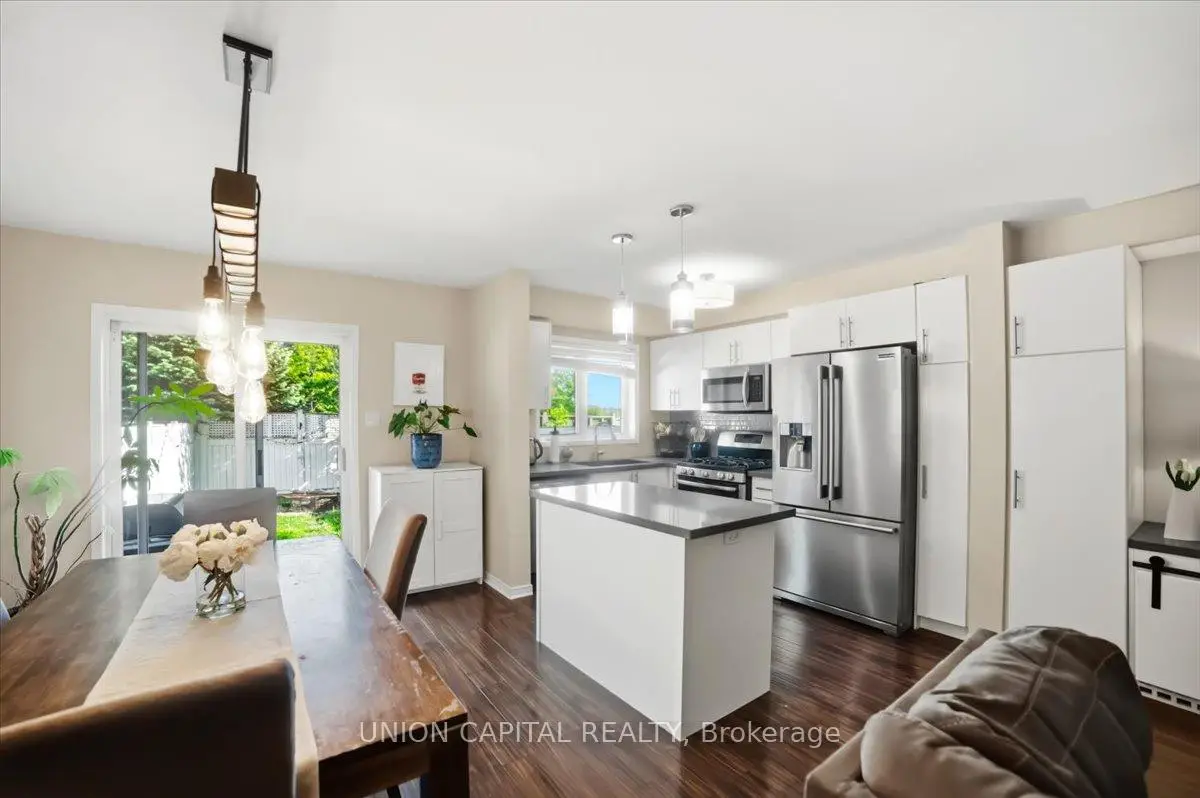

房屋信息
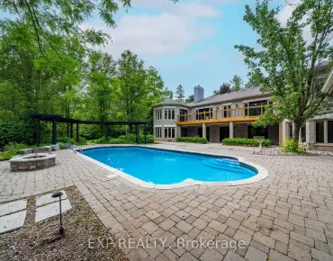
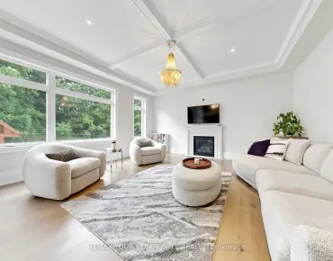
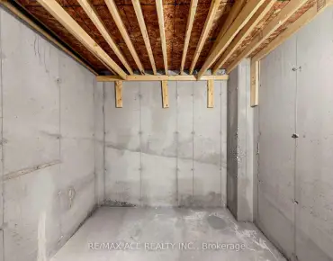
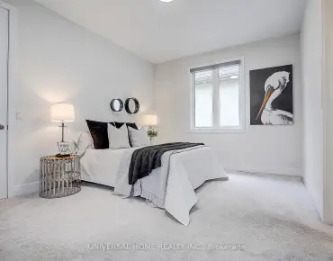
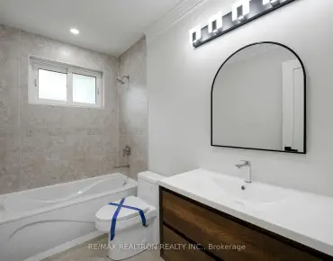
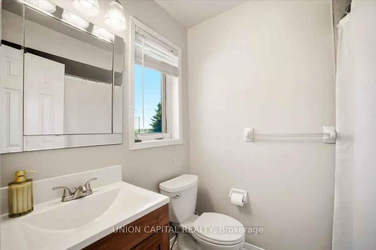
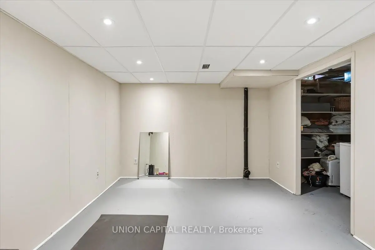
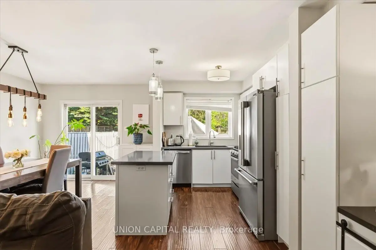
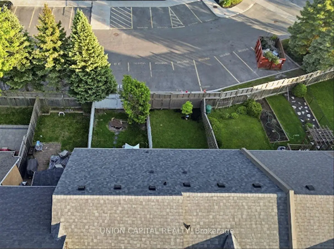
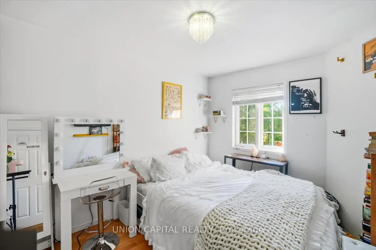
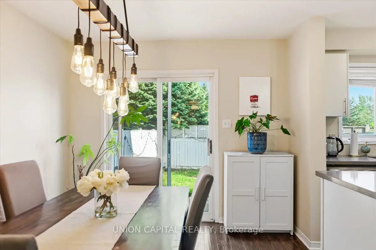
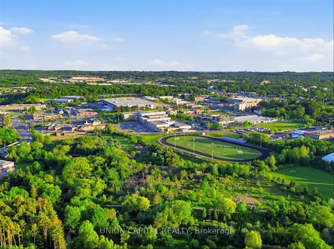
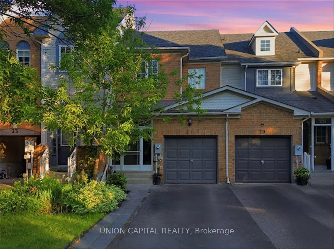
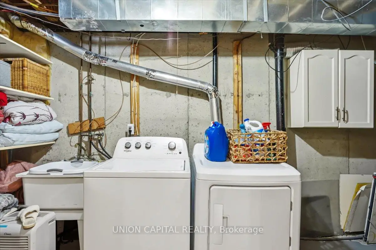
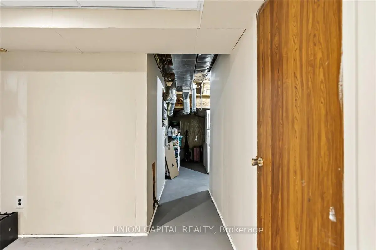
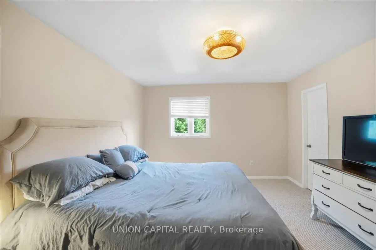
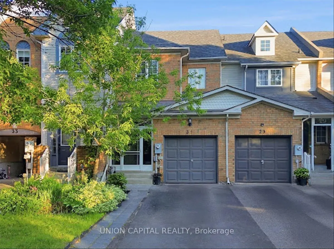
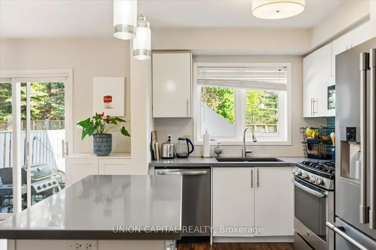
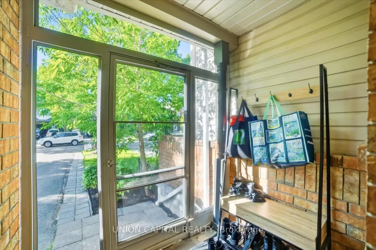
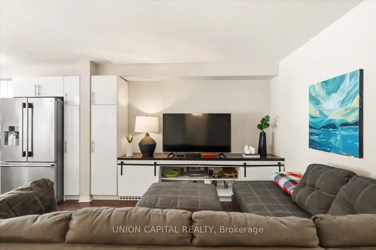
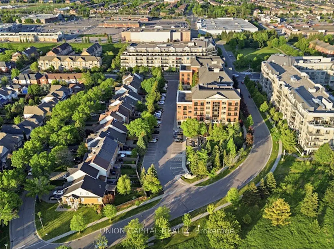
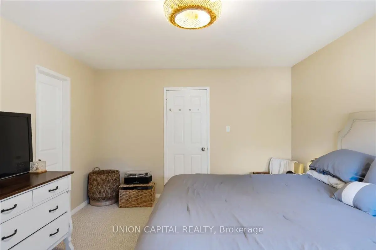
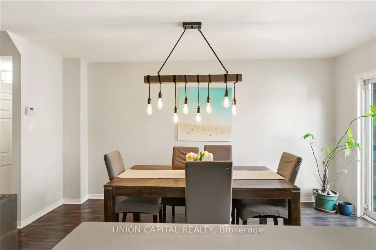
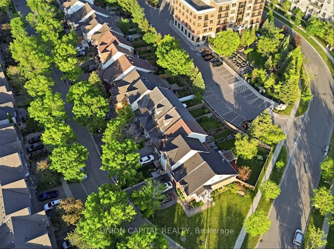
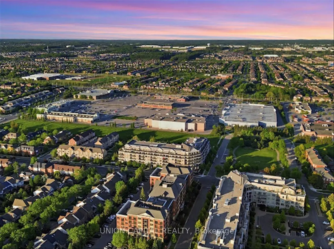
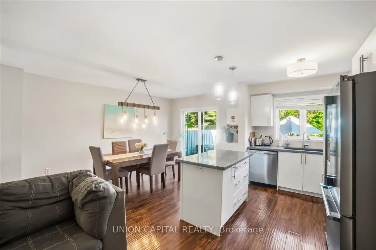
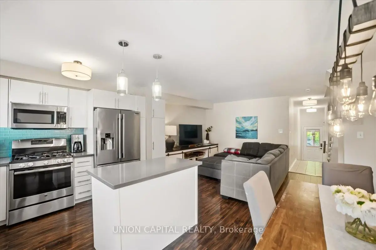
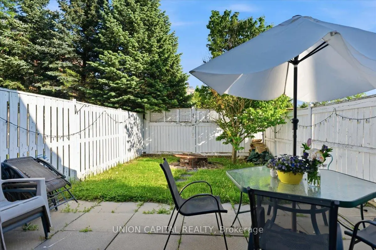
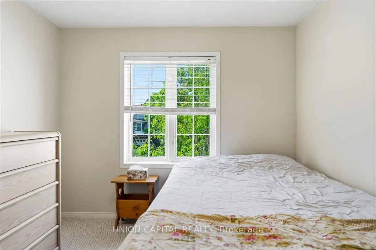
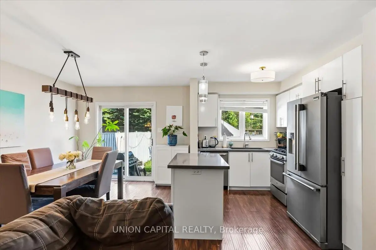
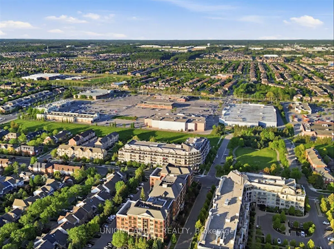
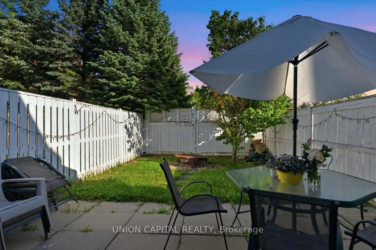
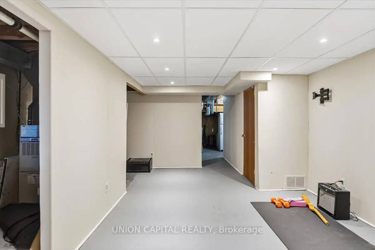
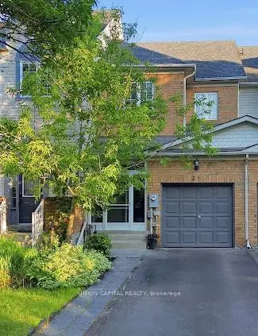
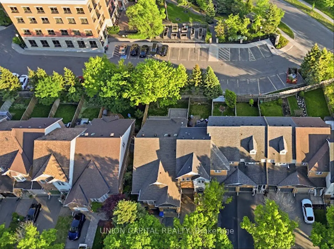
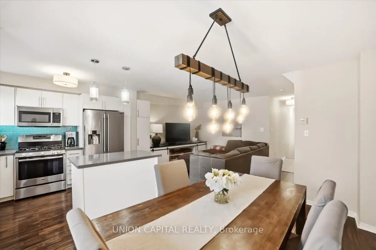
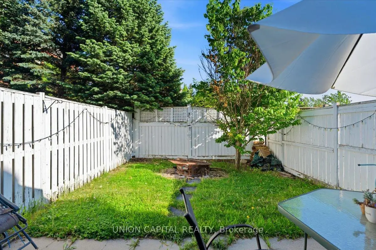
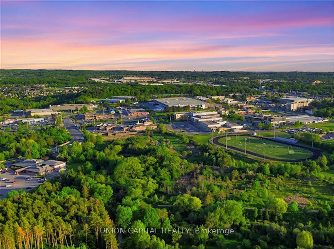
Welcome to this beautifully updated freehold townhome located in one of Aurora's most sought-after family-friendly communities. Offering a functional and spacious layout, this move-in-ready home is ideal for first-time buyers, growing families, downsizers, or investors looking for exceptional value in a prime location. From the moment you arrive, you'll appreciate the pride of ownership and thoughtful updates throughout. The bright and inviting main floor features large windows that fill the home with natural light, creating a warm and welcoming atmosphere. The open-concept design provides comfortable living and dining spaces, perfect for both everyday living and entertaining guests. The home offers generously sized bedrooms, including a spacious primary retreat complete with a beautiful ensuite bathroom. Recent upgrades throughout the property provide modern comfort and style. The finished basement adds valuable living space and flexibility, making it ideal for are creation room, home office, gym, guest suite, or play area. Outside, enjoy a fully fenced backyard that offers privacy and space for children, pets, gardening, or summer entertaining. Location is everything, and this home delivers. Situated within walking distance to a wide range of amenities including shopping, grocery stores, restaurants, cafes, parks, trails, movie theatre, public transit, GO Transit, and Southlake Regional Health Centre. Families will appreciate access to highly regarded public and Catholic schools. Commuters will enjoy quick access to Highway 404, making travel throughout the GTA convenient and efficient. This exceptional property combines modern updates, functional living space, and an unbeatable location.
主要特征
- 朝向: 后院朝南

- 睡房: 3

- 卫生间: 3

- 车库: 1

- 厨房: 1

重要信息
- 占地面接: 18.37 x 111.55 Feet

- 室内面积: 1100-1500

- 地税: $ 4055.00

- N13247942

- Listing contracted with: UNION CAPITAL REALTY
| 房间 | 尺寸(平方米) | 细节描述 | |
|---|---|---|---|
| 厨房 | 2.50x2.40 | ||
| 客厅 Rm | 3.10x2.70 | 走出式后院 |
|
| 晚餐室 Rm | 4.90x3.60 | 走出式后院 |
|
| Primary B | 4.10x3.40 | 地毯 |
|
| 第二间卧室 | 3.10x2.70 | 地毯 |
|
| 第三间卧室 | 2.80x2.40 | 地毯 |
| 卫生间 | 卫浴件数 | 所在楼层 | |
|---|---|---|---|
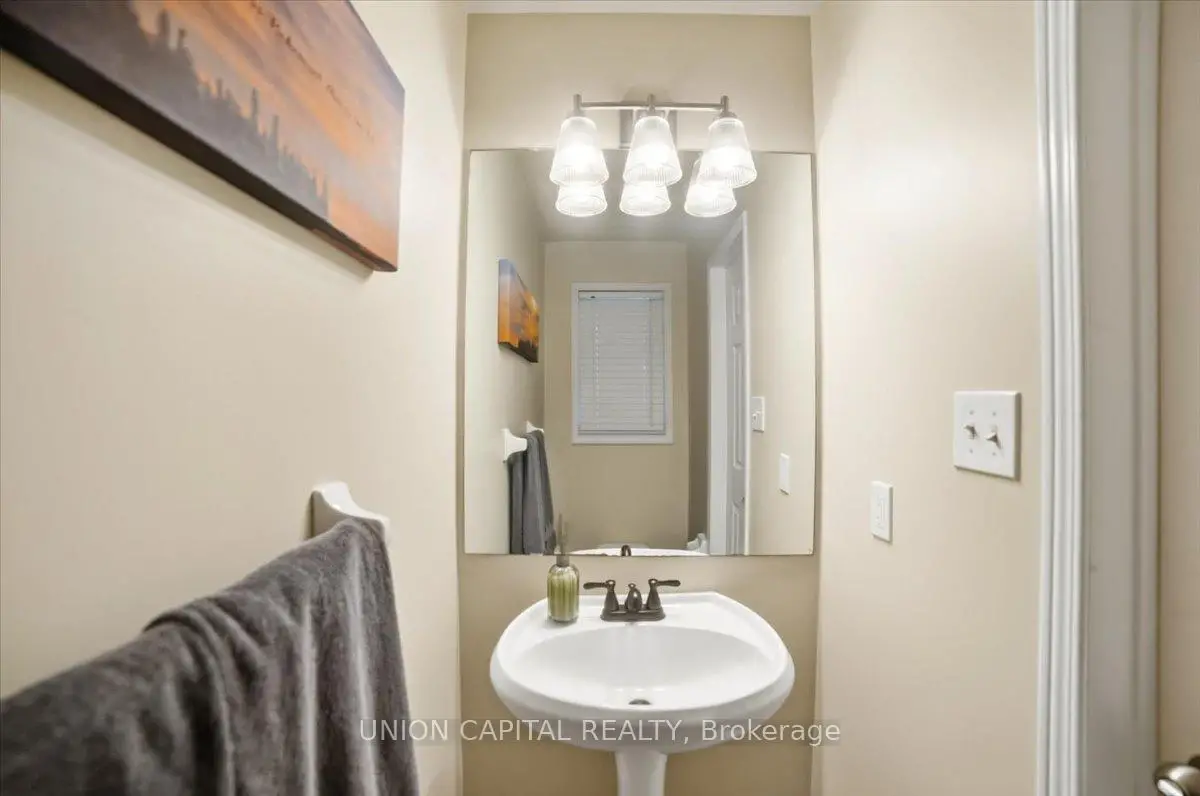
| 1间 | 2件套 | 主层 |
|
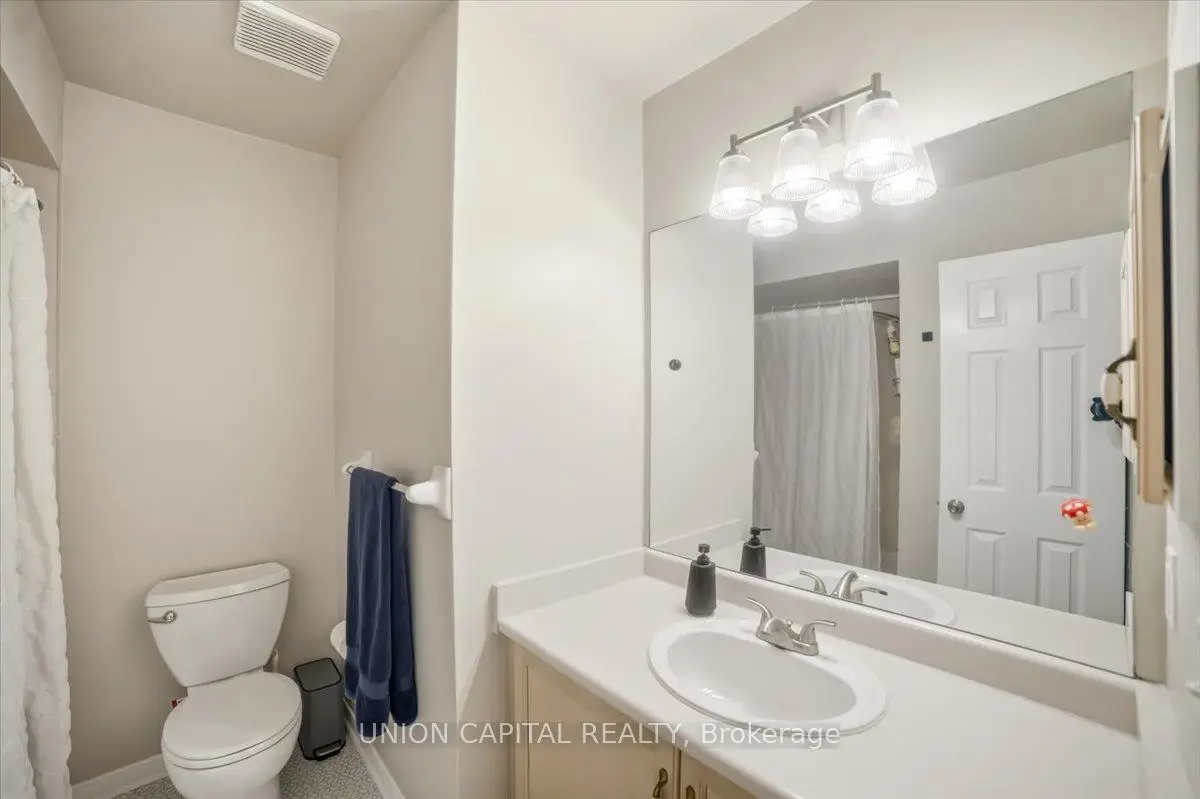
| 1间 | 4件套 | Second |
|
| 1间 | 3件套 | Second |
房屋简介
房屋位于John West Way and Wellington S交界附近, 这间3房3卫单车库两层镇屋户型朝南向. 31 Ochalski Rd拥有单停车位. 地下室Partially Fi . 房屋及周边设施包括WaterHeater等. 厨房, 客厅 Rm和 晚餐室 Rm在一层.学校信息
小学
-
对口学区学校在 3022学校里排名 299 (分数: 8.1)距离学校0.8公里 (走路大约14分钟)
-
法语沉浸课程学校
在 3022学校里排名 433 (分数: 7.8)距离学校1.1公里 (走路大约19分钟) -
天主教天才项目学校
在 3022学校里排名 626 (分数: 7.4)距离学校12.8公里 (开车大约38分钟) -
中学
-
AP课程学校
排名: 1/746 (分数: 10.0) 5年平均分: 2/746 (分数: 9.3)距离学校2.2公里 (开车大约7分钟) -
排名: 67/746 (分数: 8.2) 5年平均分: 31/746 (分数: 8.2)距离学校2.8公里 (开车大约8分钟)
-
AP课程学校
排名: 67/746 (分数: 8.2) 5年平均分: 109/746 (分数: 7.5)距离学校15.4公里 (开车大约46分钟) -
排名: 1/746 (分数: 10.0) 5年平均分: 2/746 (分数: 9.3)距离学校2.2公里 (开车大约7分钟)
-
天主教对口学区学校
排名: 244/746 (分数: 6.9) 5年平均分: 262/746 (分数: 6.6)距离学校0.6公里 (走路大约10分钟) -
排名: 244/746 (分数: 6.9) 5年平均分: 262/746 (分数: 6.6)距离学校0.6公里 (走路大约10分钟)
-
排名: 259/746 (分数: 6.8) 5年平均分: 195/746 (分数: 7.0)距离学校5.5公里 (开车大约16分钟)