Aurora Highlands, Aurora, L4G 5Z4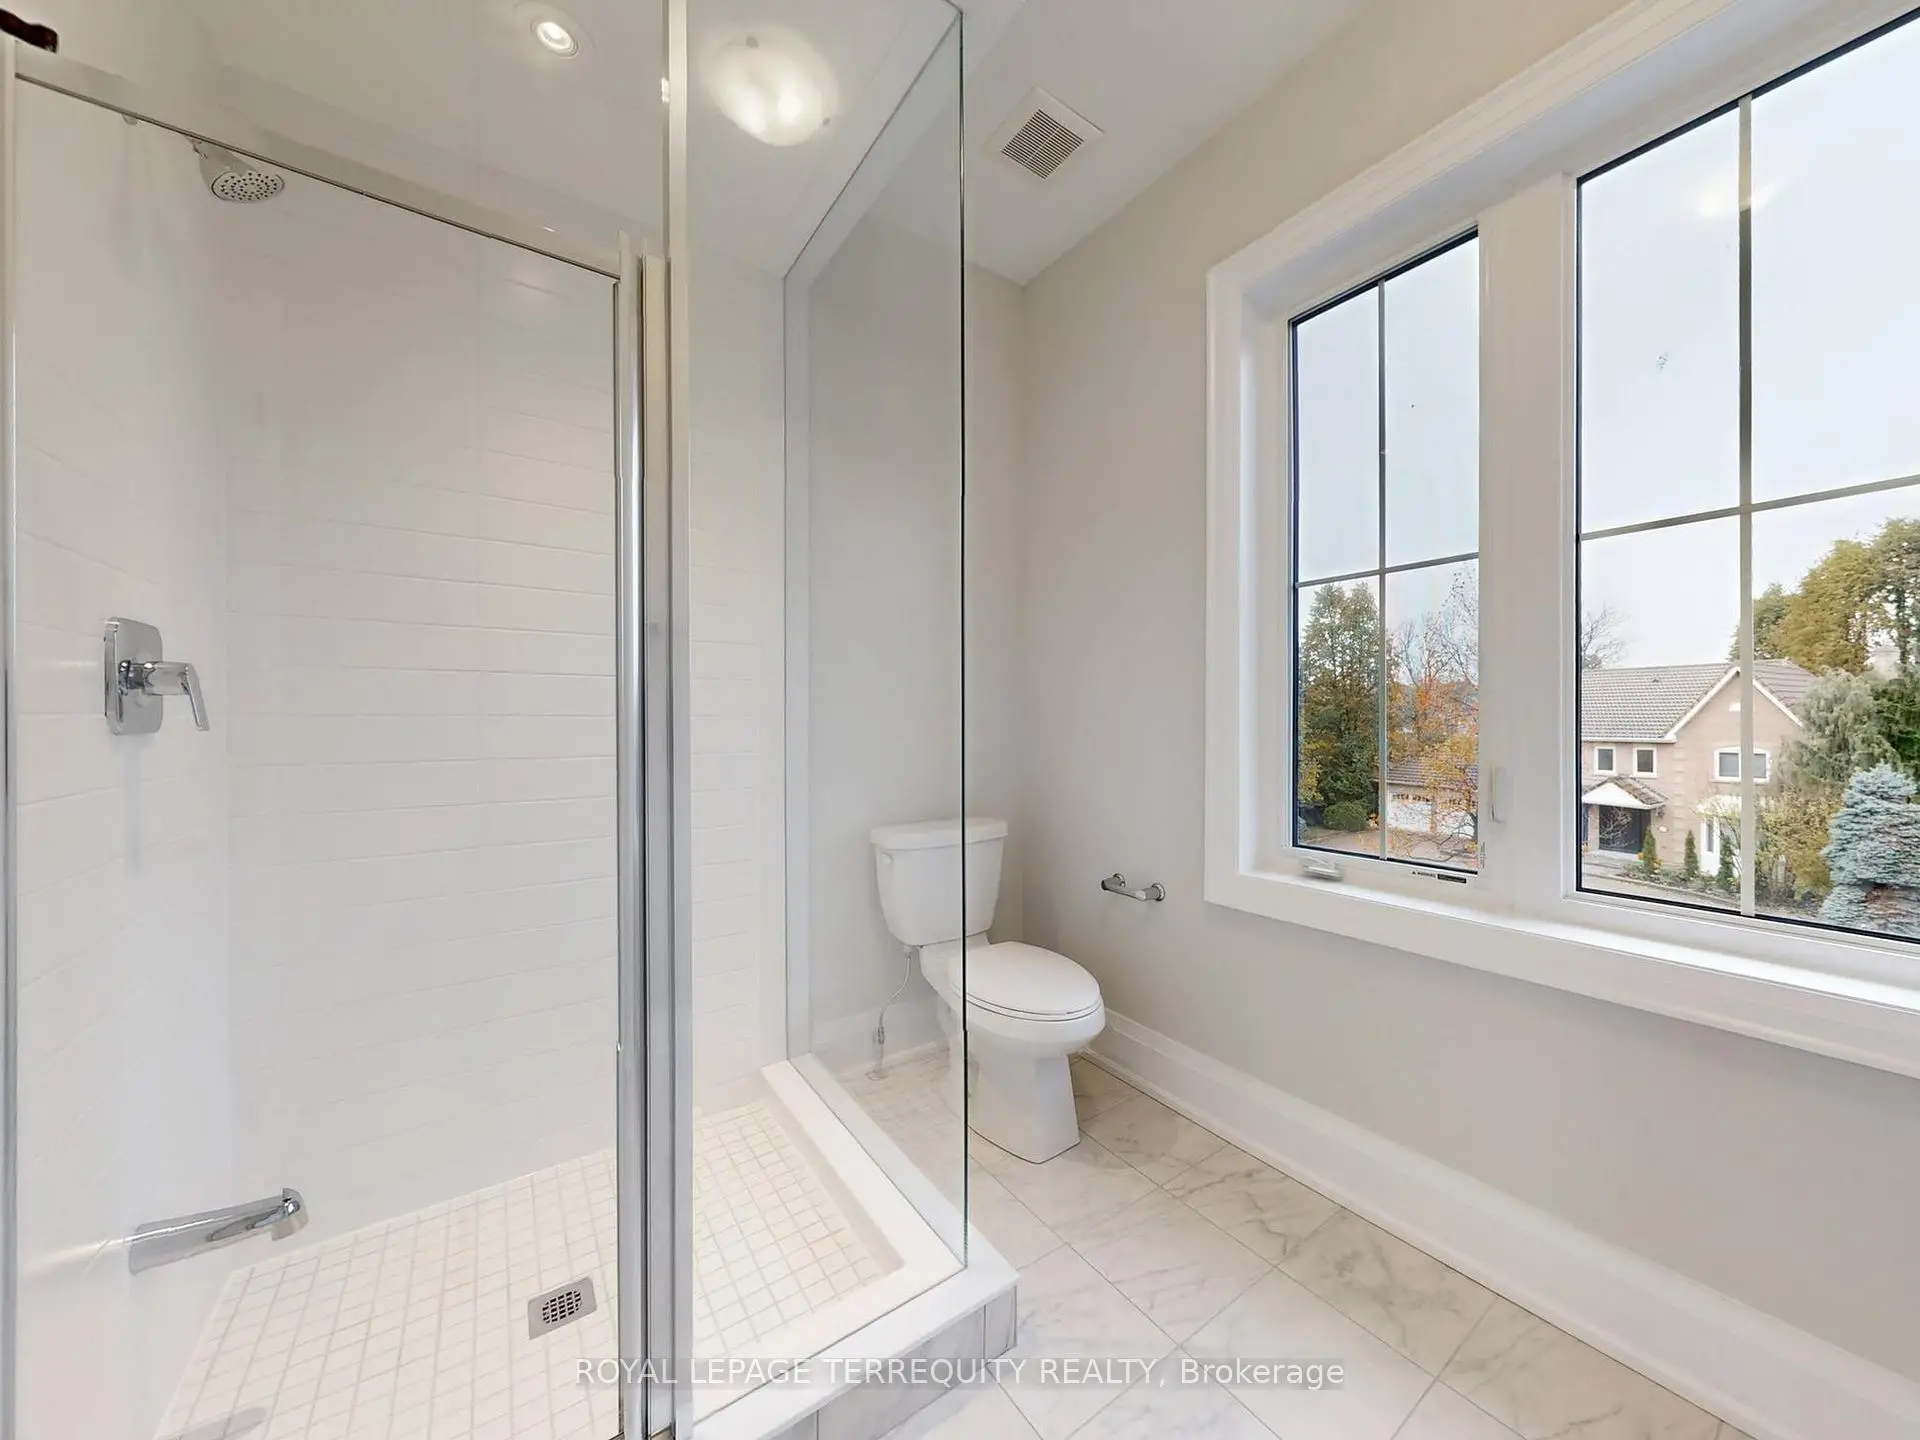

房屋信息
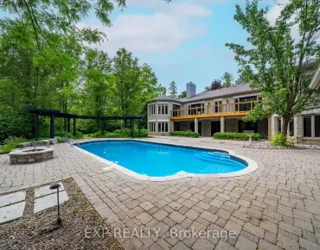
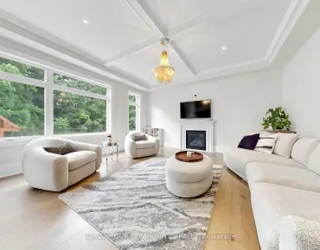
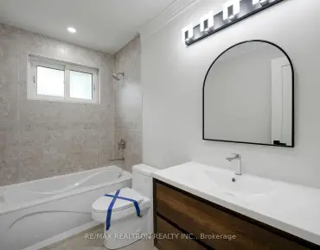
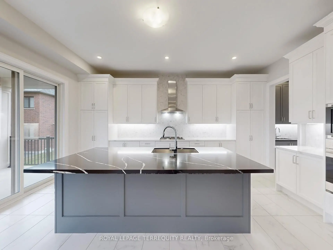
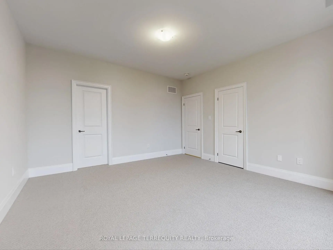
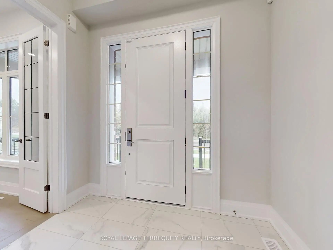
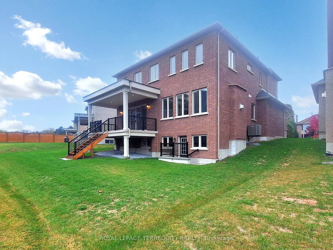
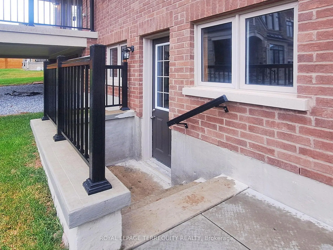
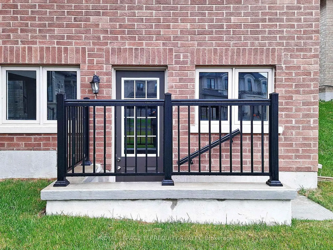
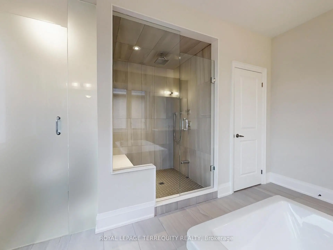
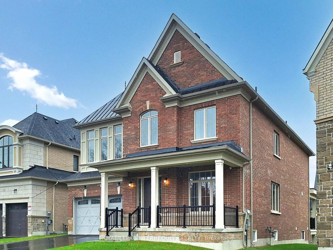
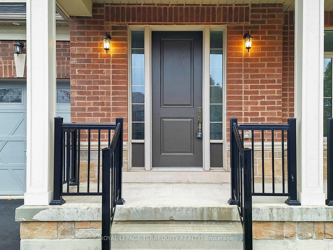
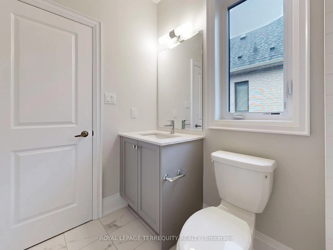
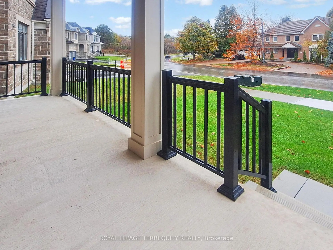
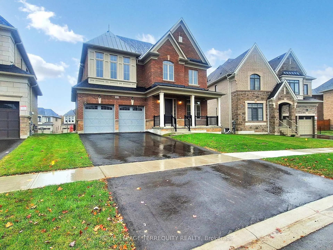
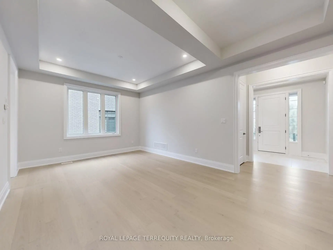
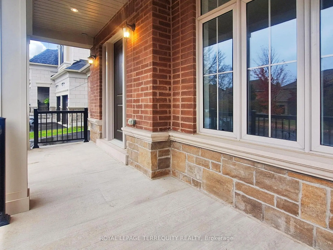
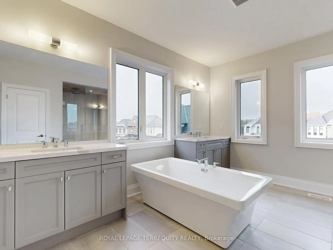
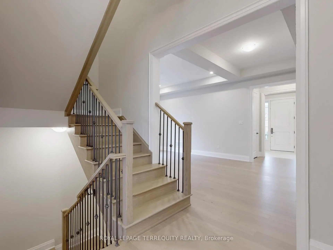
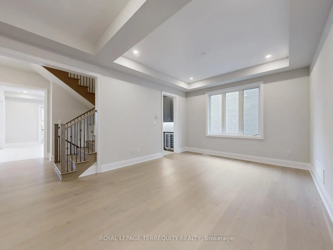
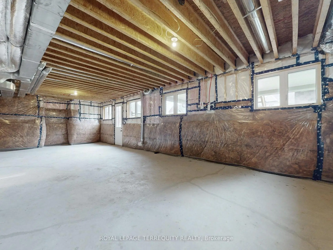
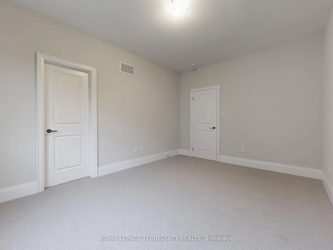
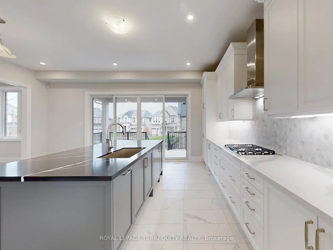
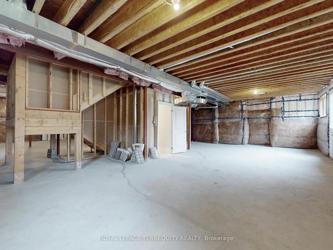
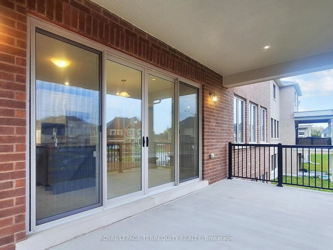
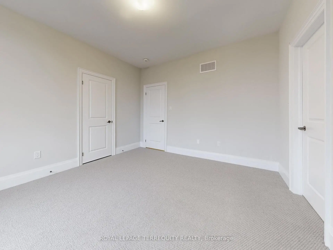
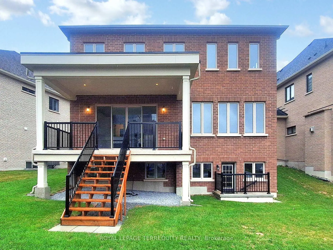
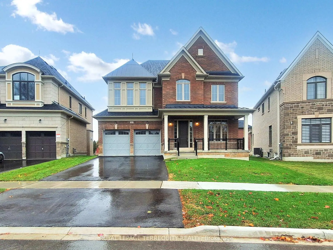
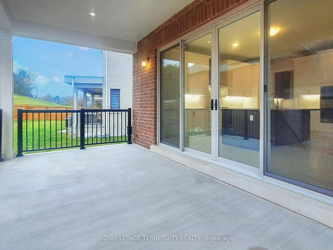
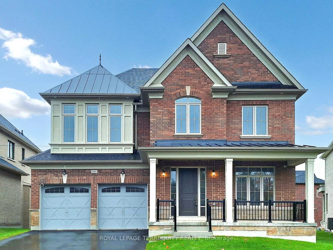
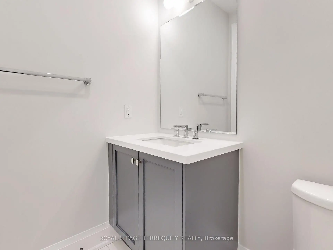
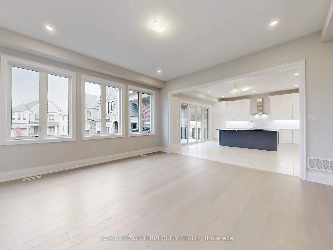
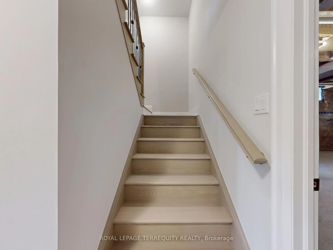
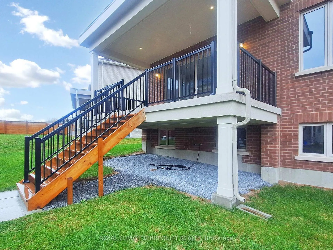
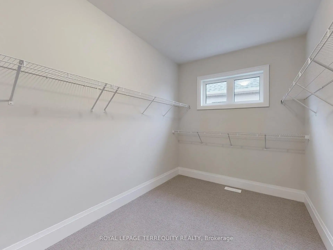
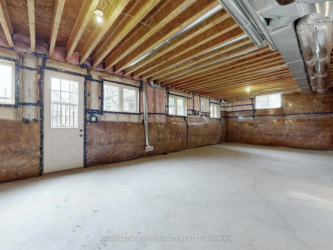
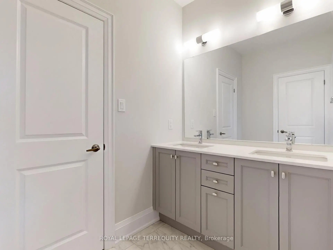
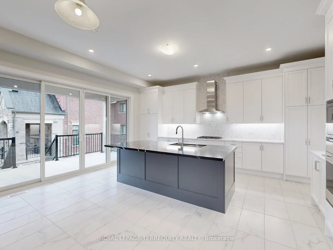
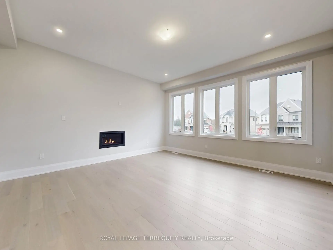
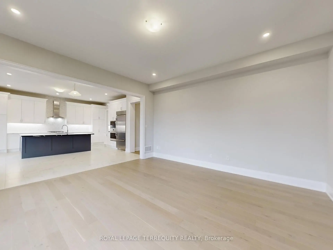
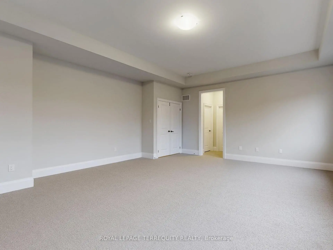
Premium Location...Luxury living in Aurora Highlands with premium finishes in one of Aurora's most coveted neighbourhoods, surrounded by scenic trails & prestigious King's Riding Golf Club.$$$ spend on premium upgrades. Light-filled layout w/soaring 10' ceilings on main floor, offering a grand feel. A formal dining room sets the stage for memorable gatherings, while upgraded hardwood on main floor and cozy carpet on 2nd floor. The chef-inspired kitchen features quartz countertops, Wolf & Sub-Zero appliances, custom cabinetry, oversized island &huge eat-in area and a server. A Huge Deck of the Kitchen. An open-concept Great room with a gas fireplace. Versatile main floor office/library provides a quiet, sophisticated work space ideal for all kinds of professionals. Upstairs are 4 spacious bedrooms. Primary Bedroom boasts oversized sleeping space which can accommodate a living space as well, massive walk in closet, ensuite offers a separate shower and tub with 2 sinks. Separate entrance for the basement can serve as a nanny suite or in-law suite once finished to create privacy and separation. Roughed in for security cameras. Exterior Hot and cold hose bibs.
主要特征
- 朝向: 后院朝南

- 睡房: 4

- 卫生间: 4

- 车库: 2

- 厨房: 1

重要信息
- 占地面接: 47.66 x 111.88 Feet

- 室内面积: 3000-3500

- 地税: $ 12618.74

- N13246598

- Listing contracted with: ROYAL LEPAGE TERREQUITY REALTY
| 房间 | 尺寸(平方米) | 细节描述 | |
|---|---|---|---|
| 大客厅 | 4.88x4.88 | 硬木地板, 壁炉, 大窗 |
|
| 晚餐室 Rm | 6.10x4.00 | 硬木地板, 大窗, 早餐台 |
|
| 厨房 | 2.74x5.94 | 智能家电, 陶瓷地板, |
|
| 早餐室 | 3.35x5.28 | 合并厨房 |
|
| Mud Rm | 2.21x3.11 | 陶瓷地板 |
|
| 办公室 | 3.05x3.35 | 硬木地板, 大衣橱, 法式门 |
|
| 其他 | 2.09x1.65 | 酒吧水池, , |
|
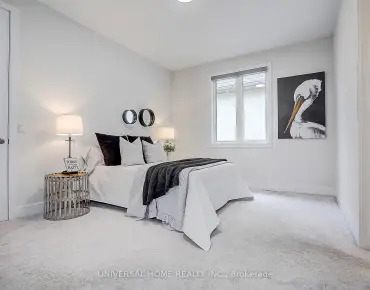
| Primary B | 6.71x4.93 | 6pcs卫生间套间, |
|
| 第二间卧室 | 4.22x4.57 | 4pcs卫生间套间 |
|
| 第三间卧室 | 3.66x4.06 | ||
| 第四间卧室 | 3.35x4.72 | ||
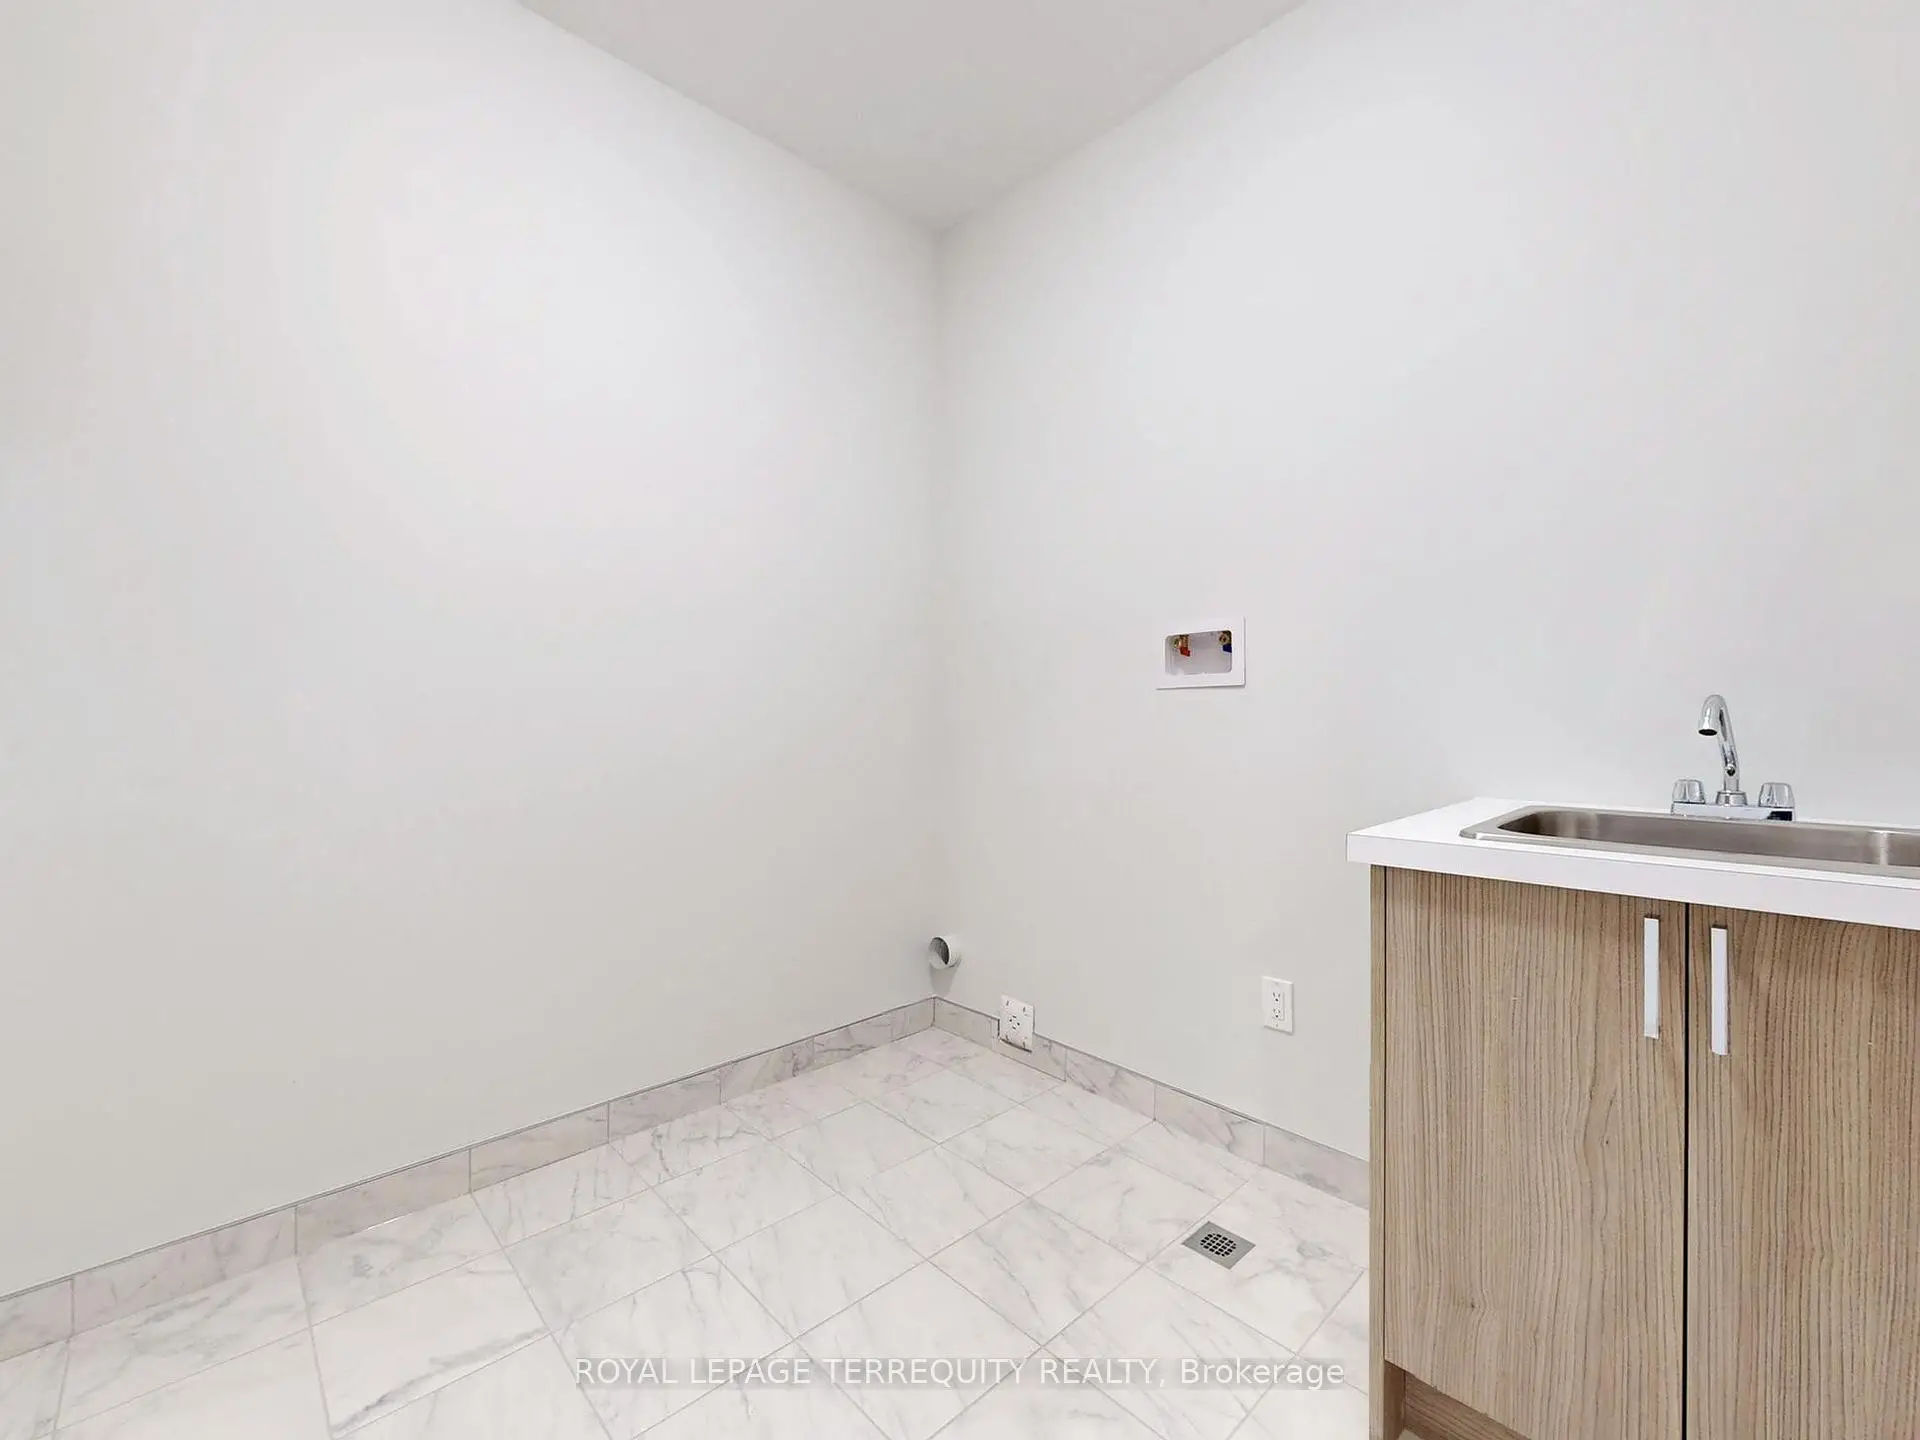
| 洗衣房 | 2.47x2.38 |
| 卫生间 | 卫浴件数 | 所在楼层 | |
|---|---|---|---|
| 1间 | 2件套 | 主层 |
|
| 1间 | 6件套 | Second |
|
| 1间 | 4件套 | Second |
|
| 1间 | 5件套 | Second |
房屋简介
房屋位于Bathurst & Highland Gate交界附近, 这间4房4卫双车库两层Duplex户型朝南向. 161 Cranberry Ln拥有双连接式停车位. 地下室Walk-Up . 房屋及周边设施包括Rough-InBath,CountertopRange,CentralVacuum,CarpetFree,Built-InOven和BarFridge等. 大客厅, 晚餐室 Rm, 厨房, 早餐室, Mud Rm, 办公室和 其他在主层; Primary B, 第二间卧室, 第三间卧室, 第四间卧室和 洗衣房在楼上.学校信息
小学
-
对口学区学校在 3022学校里排名 1444 (分数: 6.2)距离学校1.1公里 (走路大约20分钟)
-
法语沉浸课程学校
在 3022学校里排名 433 (分数: 7.8)距离学校3.3公里 (开车大约10分钟) -
天主教天才项目学校
在 3022学校里排名 626 (分数: 7.4)距离学校10.2公里 (开车大约31分钟) -
中学
-
对口学区学校排名: 67/746 (分数: 8.2) 5年平均分: 31/746 (分数: 8.2)距离学校1.5公里 (走路大约27分钟)
-
排名: 67/746 (分数: 8.2) 5年平均分: 31/746 (分数: 8.2)距离学校1.5公里 (走路大约27分钟)
-
AP课程学校
排名: 67/746 (分数: 8.2) 5年平均分: 109/746 (分数: 7.5)距离学校13.0公里 (开车大约39分钟) -
AP课程学校 IB课程
排名: 1/746 (分数: 10.0) 5年平均分: 2/746 (分数: 9.3)距离学校2.3公里 (开车大约7分钟) -
天主教对口学区学校
排名: 141/746 (分数: 7.5) 5年平均分: 130/746 (分数: 7.4)距离学校2.9公里 (开车大约9分钟) -
排名: 244/746 (分数: 6.9) 5年平均分: 262/746 (分数: 6.6)距离学校3.6公里 (开车大约11分钟)
-
排名: 259/746 (分数: 6.8) 5年平均分: 195/746 (分数: 7.0)距离学校9.1公里 (开车大约27分钟)