Aurora Highlands, Aurora, L4G 2A3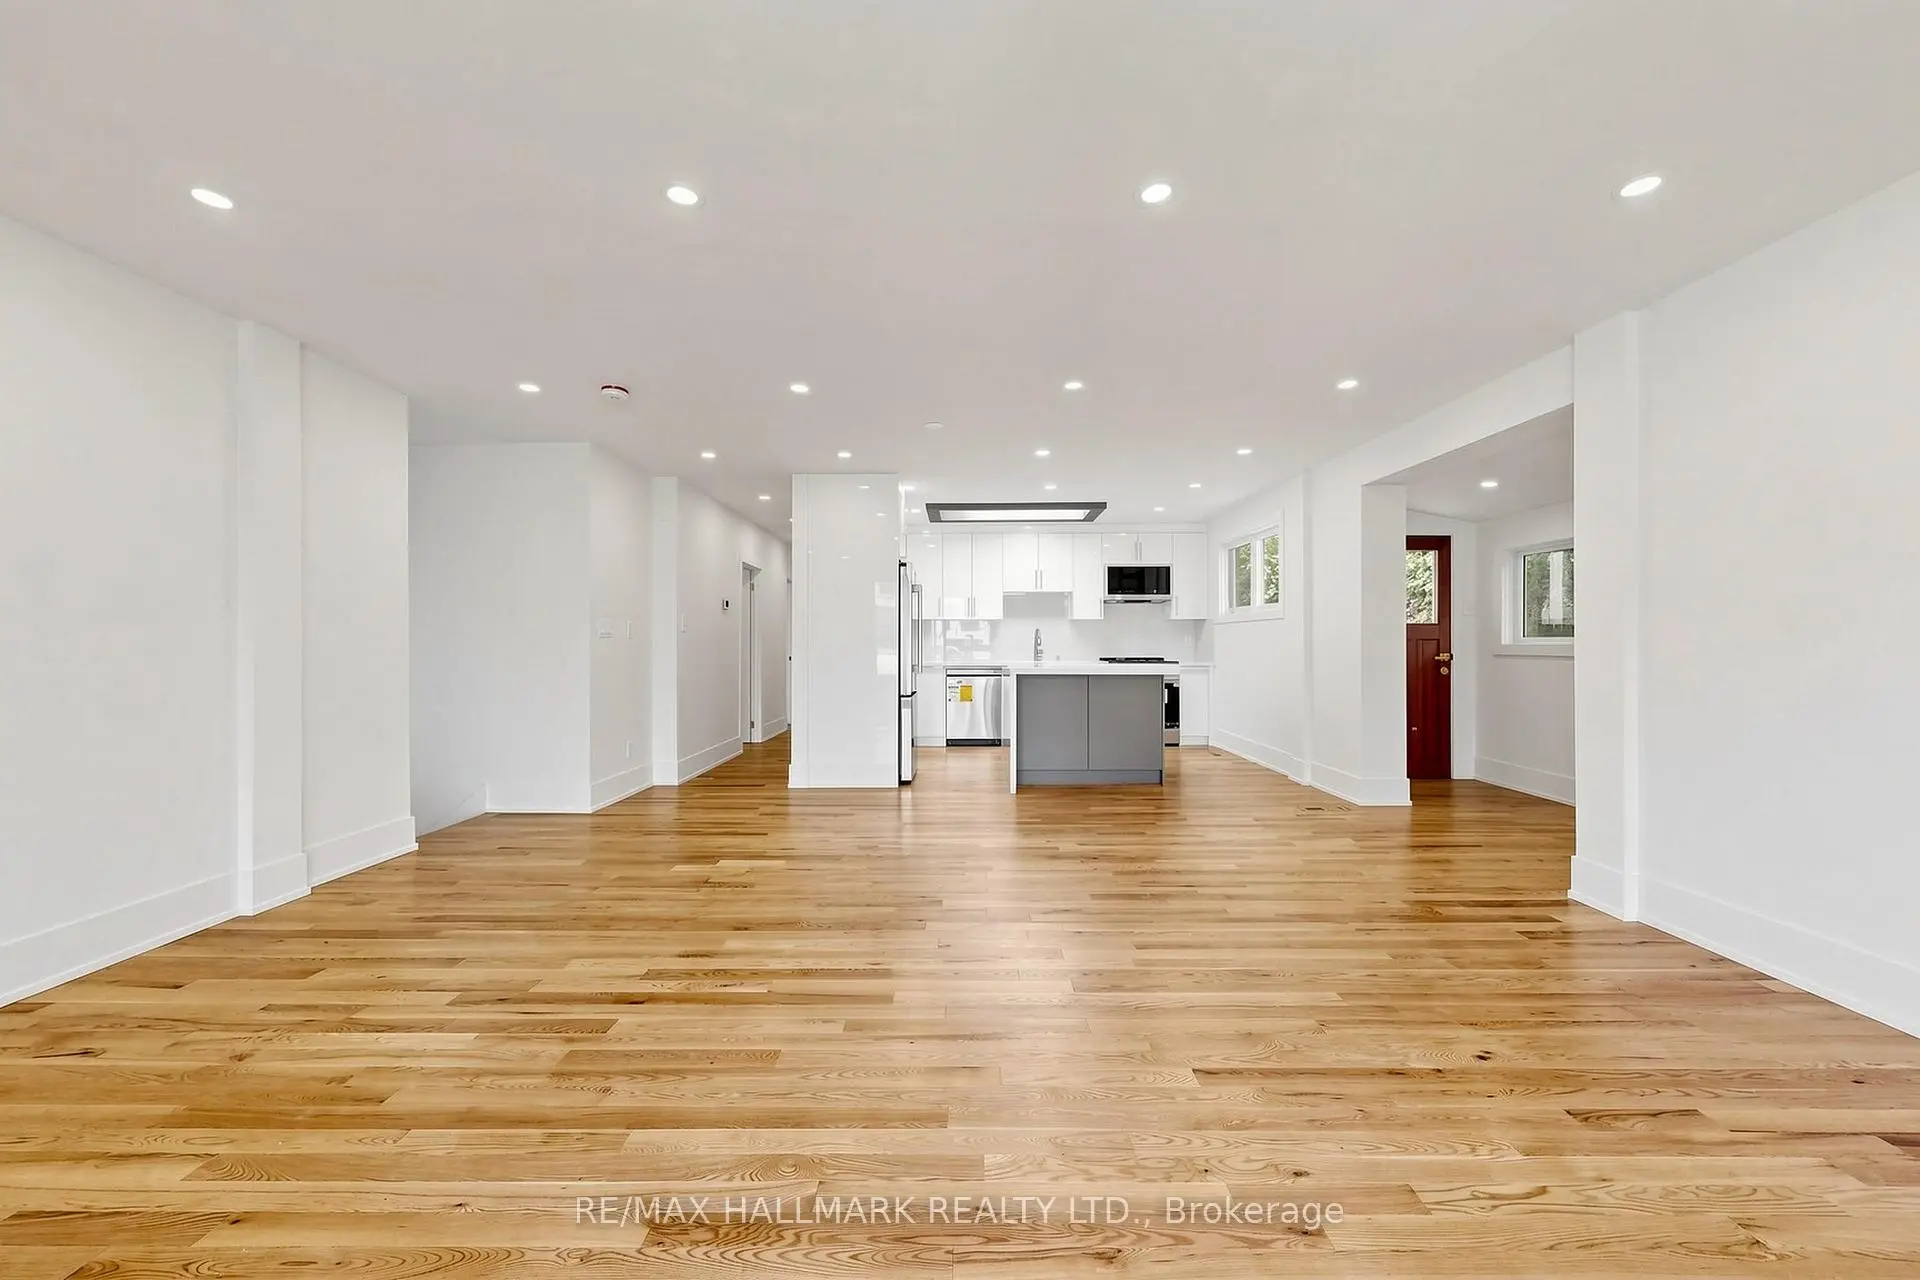

房屋信息
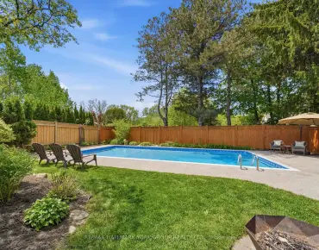
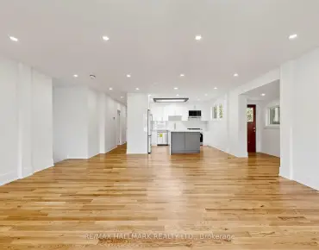
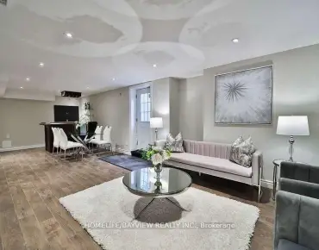
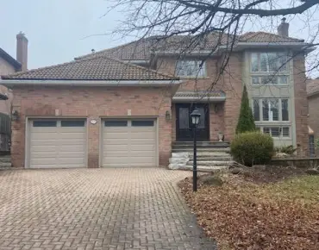
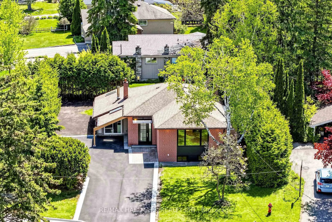
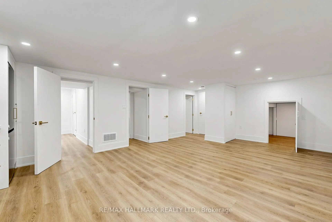
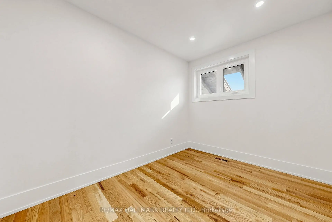
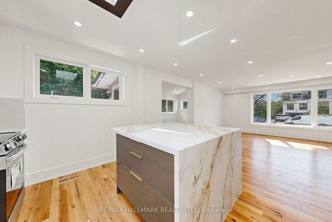
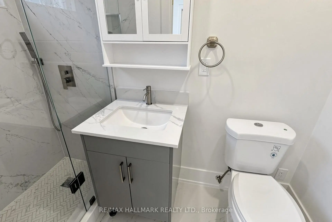
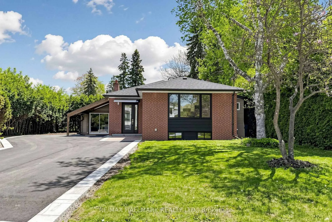
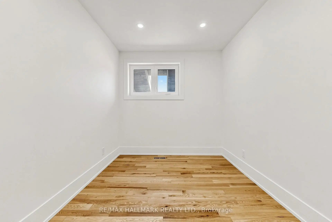
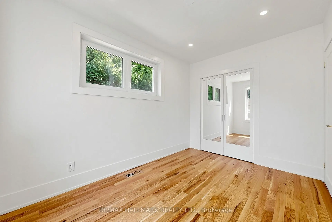
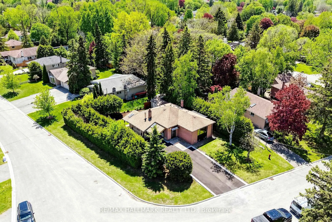
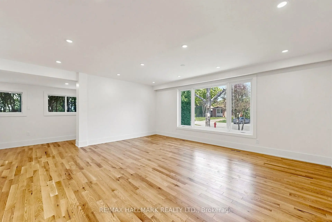
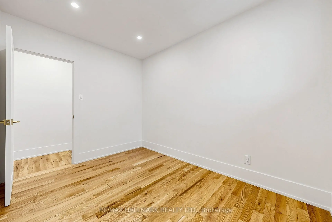
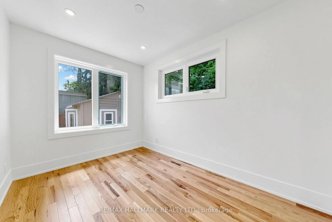
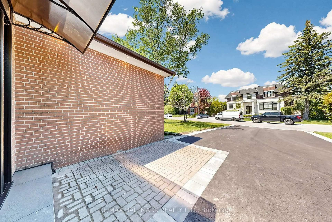
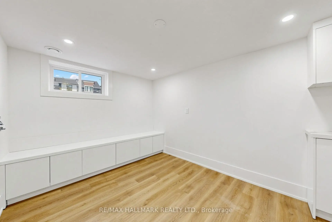
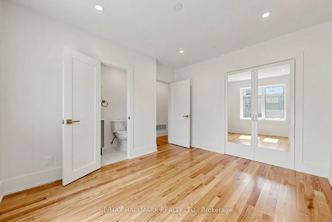
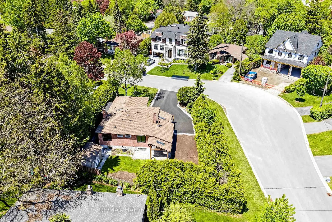
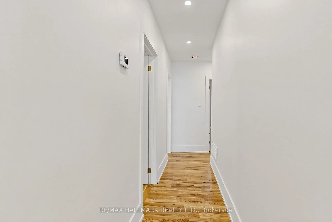
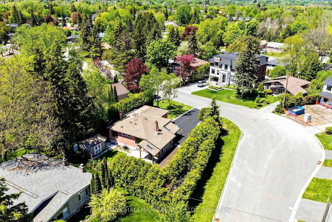
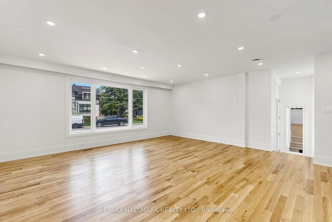
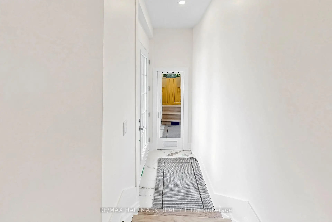
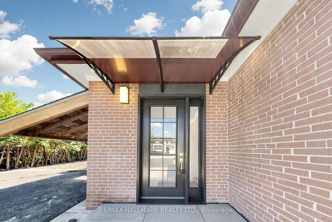
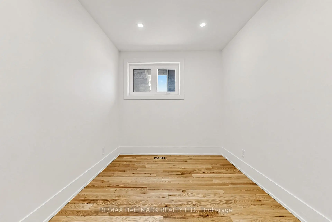
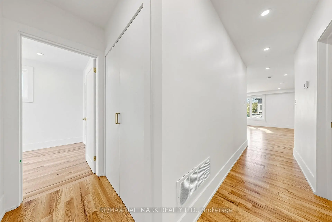
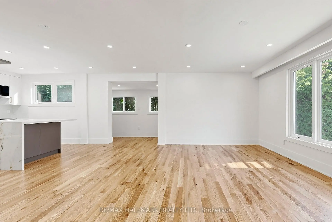
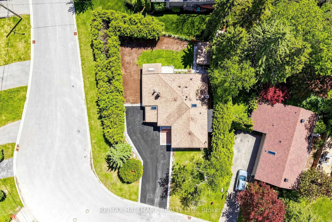
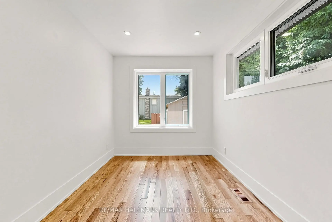
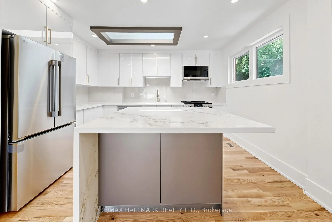
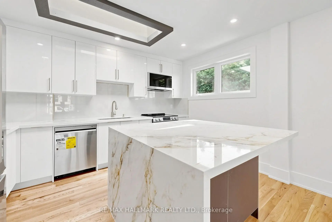
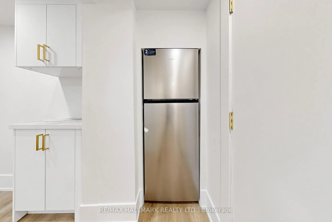
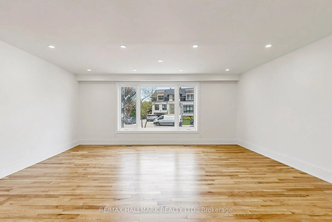
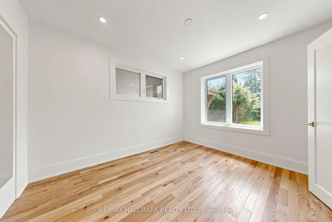
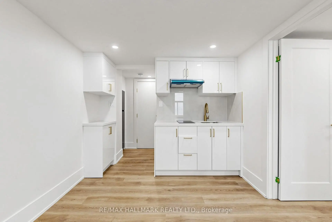
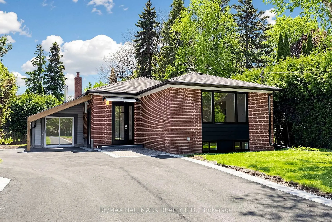
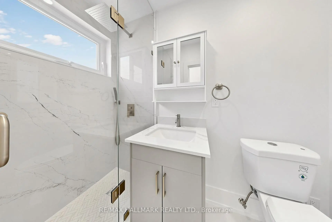
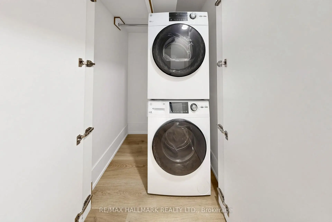
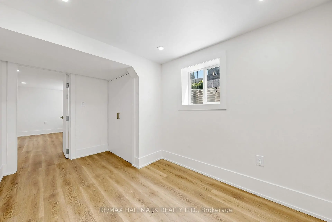
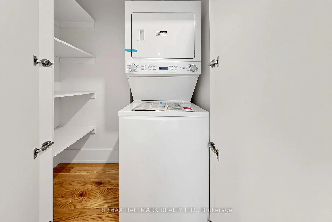
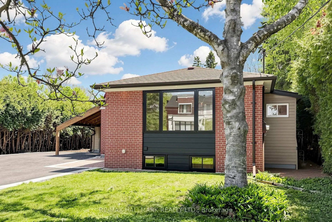
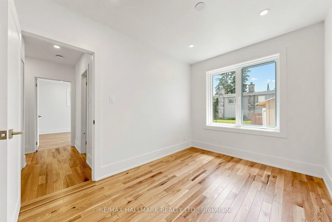
Nestled in the prestigious Aurora Highlands, this meticulously renovated residence is surrounded by custom estates. Perfectly positioned within a top-tier school district, it is just minutes from major plazas, grocery stores, dining, and transit.Offering an exceptional blend of modern luxury and convenience, this property has been extensively upgraded and remains unoccupied since completion.The mechanical backbone is completely modernized as the property has undergone extensive wiring and plumbing updates throughout complemented by a new owned tankless hot water system, a high-efficiency furnace servicing all 3 units, and 2 feet of new attic insulation.The main floor boasts over 8-foot ceilings with a seamless, bulkhead-free open-concept design. It features solid Canadian hardwood floors with soundproofing plywood subfloors, a custom high-gloss kitchen with a waterfall stone island, a bright skylight, and premium LG appliances.Comprising three distinct living spaces, the property features a 1-bedroom and a 2-bedroom basement, both boasting separate fire-rated entry doors, 7mm insulated vinyl flooring, dedicated air returns, and new appliances. All 3 units feature custom quartz countertops, custom MDF vanities, brand-new tiling, sleek glass shower enclosures, and premium gold hardware throughout.The exterior excels with a brand-new custom main door, a new asphalt driveway accommodating over 9 vehicles plus a covered carport, and professional bordered landscaping. The backyard is an entertainer's oasis featuring a large storage shed and a fully finished private greenhouse equipped with a wood-burning stove. Enhanced with 17 perimeter soffit pot lights, motion-sensor security lighting, and 3 independent in-suite laundries, this turnkey estate offers unprecedented value.
主要特征
- 朝向: 后院朝南

- 睡房: 3

- 卫生间: 4

- 车库:

- 厨房: 1

重要信息
- 占地面接: 59.84 x 116.69 Feet

- 室内面积: 1100-1500

- 地税: $ 4927.00

- N13212560

- Listing contracted with: RE/MAX HALLMARK REALTY LTD.
| 房间 | 尺寸(平方米) | 细节描述 | |
|---|---|---|---|
| 客厅 Rm | 5.75x4.27 | 硬木地板, 大窗, 开放式概念 |
|
| 厨房 | 3.96x3.48 | 现代厨房, 石英台面, |
|
| 晚餐室 Rm | 5.75x4.27 | 硬木地板, 合并客厅, 顶灯 |
|
| Primary B | 3.58x3.00 | 硬木地板, 3pcs卫生间套间, 橱柜架 |
|
| 第二间卧室 | 3.32x2.47 | 硬木地板, 窗户, 壁橱 |
|
| 第三间卧室 | 3.49x2.49 | 硬木地板, 壁橱, 窗户 |
|
| 第四间卧室 | 3.87x2.40 | 窗户, 乙烯塑胶地板, 壁橱 |
|
| 客厅 Rm | 6.80x4.37 | 合并厨房, 乙烯塑胶地板, 顶灯 |
|
| 第五间卧室 | 3.84x2.27 | 窗户, 乙烯塑胶地板, 壁橱 |
|
| 卧室 | 3.74x2.73 | 高于地面窗口, 乙烯塑胶地板, 壁橱 |
|
| 客厅 Rm | 3.72x2.72 | 高于地面窗口, 合并厨房, 顶灯 |
| 卫生间 | 卫浴件数 | 所在楼层 | |
|---|---|---|---|
| 1间 | 3件套 | 主层 |
|
| 1间 | 3件套 | 主层 |
|
| 1间 | 3件套 | Basement |
|
| 1间 | 3件套 | Basement |
房屋简介
房屋位于Yonge & Henderson交界附近, 这间3房4卫车库平房独立房户型朝南向. 房屋及周边设施包括Storage,GuestAccommodations,In-LawCapability和WaterHeaterOwned等. 客厅 Rm, 厨房, 晚餐室 Rm, Primary B, 第二间卧室和 第三间卧室在主层.学校信息
小学
-
对口学区学校在 3022学校里排名 1444 (分数: 6.2)距离学校0.3公里 (走路大约6分钟)
-
法语沉浸课程学校
在 3022学校里排名 489 (分数: 5.4) 5年平均分: 451/3022 (分数: 5.4)距离学校3.0公里 (开车大约9分钟) -
天主教天才项目学校
在 3022学校里排名 626 (分数: 7.4)距离学校9.8公里 (开车大约29分钟) -
在 3022学校里排名 291 (分数: 6.6) 5年平均分: 290/3022 (分数: 6.4)距离学校0.3公里 (走路大约6分钟)
中学
-
对口学区学校排名: 67/746 (分数: 8.2) 5年平均分: 31/746 (分数: 8.2)距离学校1.6公里 (走路大约29分钟)
-
排名: 67/746 (分数: 8.2) 5年平均分: 31/746 (分数: 8.2)距离学校1.6公里 (走路大约29分钟)
-
AP课程学校
排名: 67/746 (分数: 8.2) 5年平均分: 109/746 (分数: 7.5)距离学校12.6公里 (开车大约38分钟) -
AP课程学校 IB课程
排名: 1/746 (分数: 10.0) 5年平均分: 2/746 (分数: 9.3)距离学校1.6公里 (走路大约29分钟) -
天主教对口学区学校
排名: 141/746 (分数: 7.5) 5年平均分: 130/746 (分数: 7.4)距离学校2.2公里 (开车大约7分钟) -
排名: 244/746 (分数: 6.9) 5年平均分: 262/746 (分数: 6.6)距离学校3.2公里 (开车大约9分钟)
-
排名: 259/746 (分数: 6.8) 5年平均分: 195/746 (分数: 7.0)距离学校9.0公里 (开车大约27分钟)