Bayview Wellington, Aurora, L4H 7N4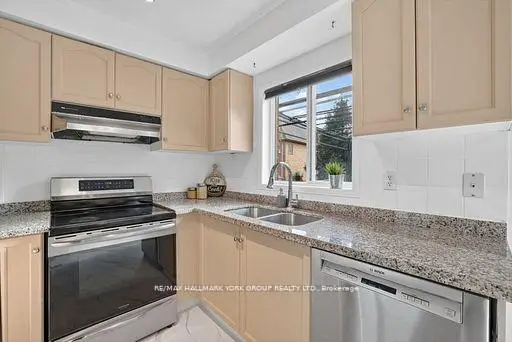

房屋信息
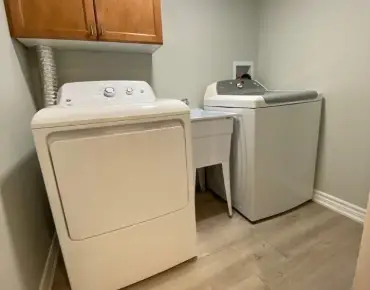
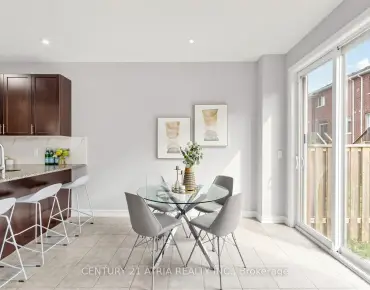
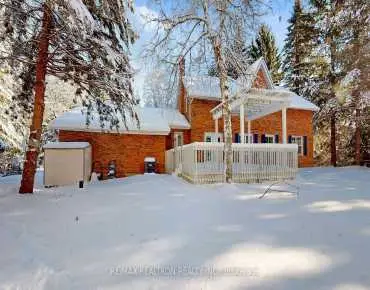
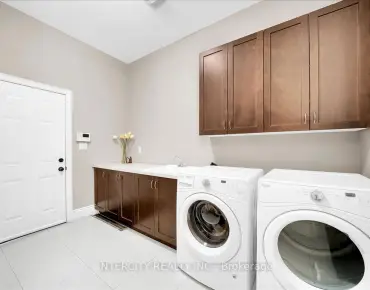
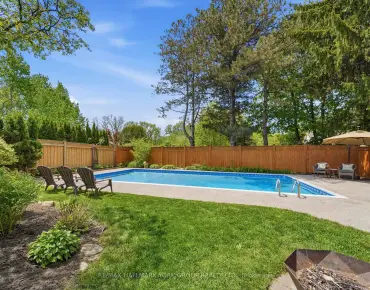
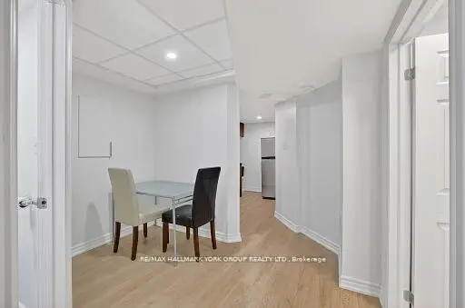
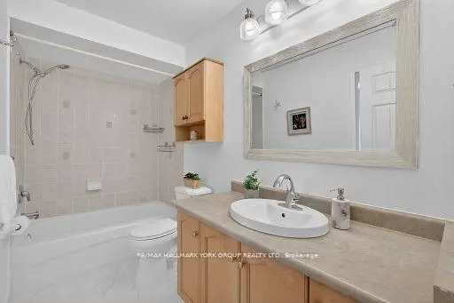
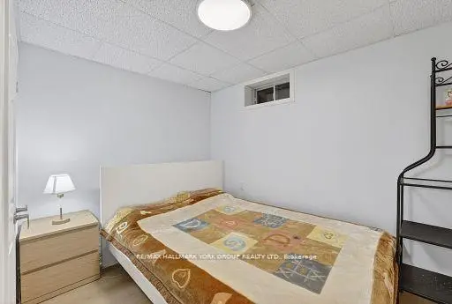
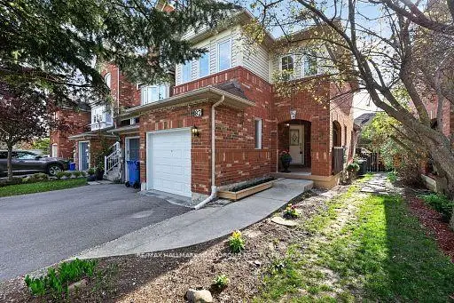
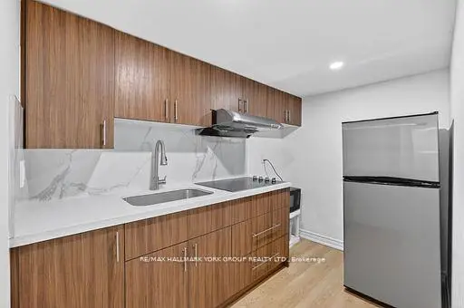
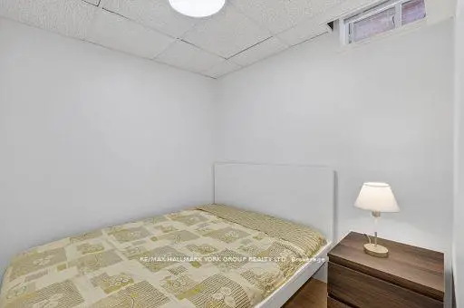
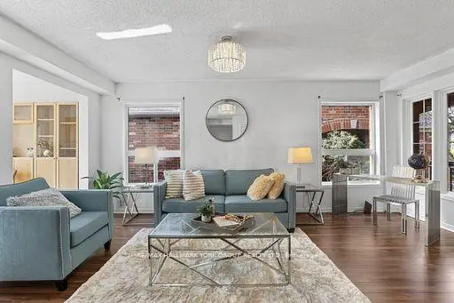
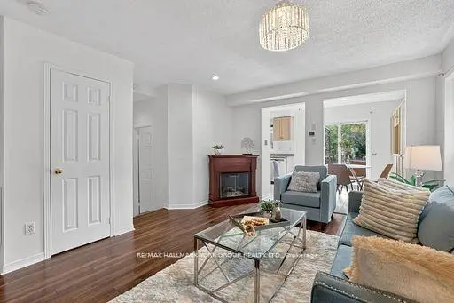
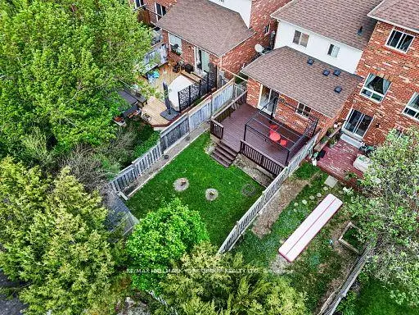
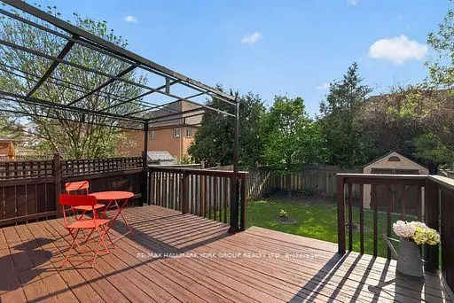
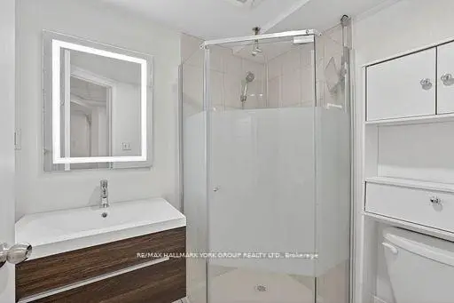
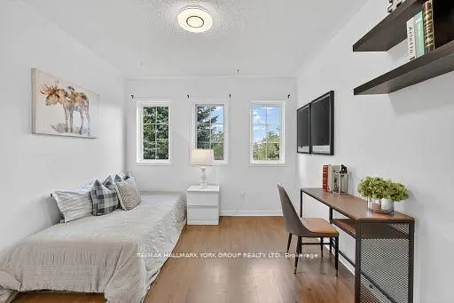
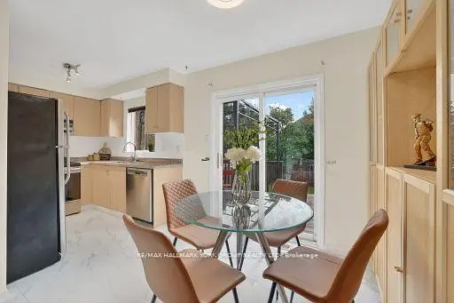
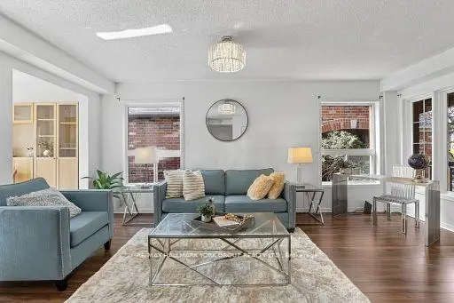
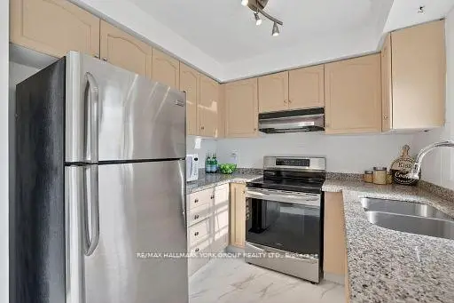
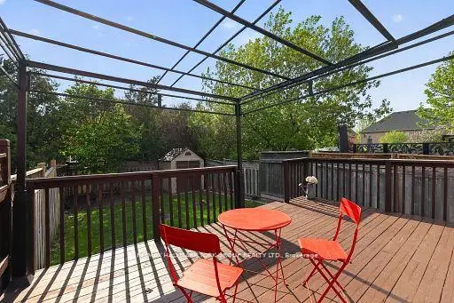
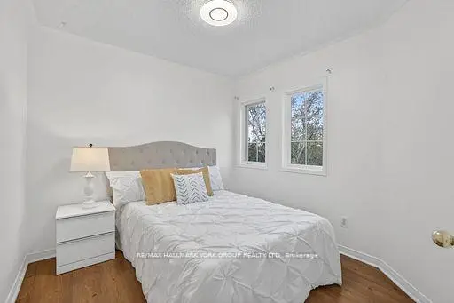
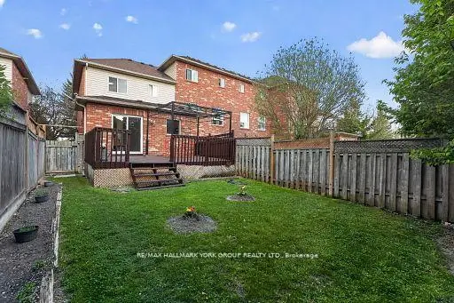
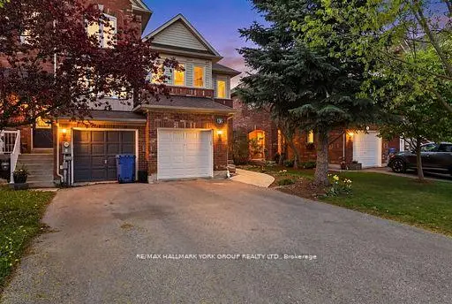
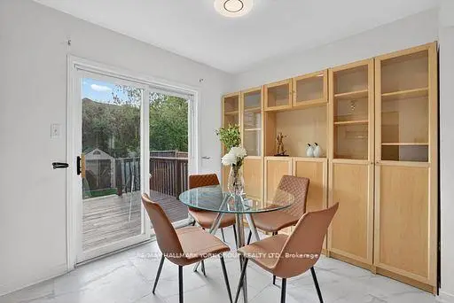
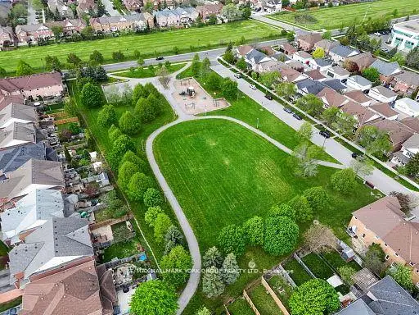
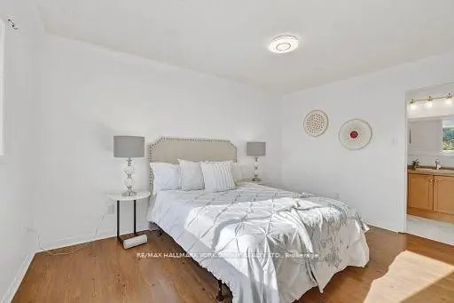
Attention First time home buyers, investors and folks downsizing! This Freehold 3 Bedroom 3 Bath End unit townhouse shows pride of ownership! It is Located in the desired family friendly neighborhood of Bayview Wellington! Featuring Kitchen with Granite counter and S/S appliances, Laminate and upgraded ceramic floor. A Finished basement with a modern Kitchen, Bedrooms, and a 3 Piece Bath. Enjoy family time and entertain on the backyard deck with a functional gazebo. Walking distance to local Primary schools, and the new Secondary School with IB Program! Parks, shops, and restaurants, 5 minutes to GO Train and 404!
主要特征
- 朝向: 后院朝西

- 睡房: 3

- 卫生间: 3

- 车库: 1

- 厨房: 1

重要信息
- 占地面接: 23.72 x 117.00 Feet

- 室内面积: 700-1100

- 地税: $ 4195.00

- N13209360

- Listing contracted with: RE/MAX HALLMARK YORK GROUP REALTY LTD.
| 房间 | 尺寸(平方米) | 细节描述 | |
|---|---|---|---|
| 客厅 Rm | 6.42x4.32 | 复合地板, 开放式概念, 合并餐饮 |
|
| 晚餐室 Rm | 6.42x4.32 | 复合地板, 合并客厅 |
|
| 厨房 | 2.49x2.48 | 不锈钢电器, |
|
| 早餐室 | 2.84x2.48 | 陶瓷地板, 合并厨房, 走出式甲板 |
|
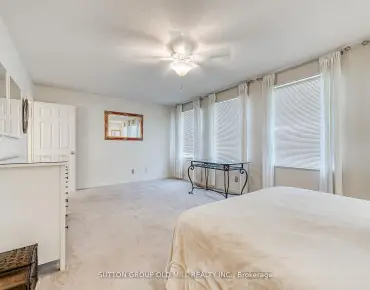
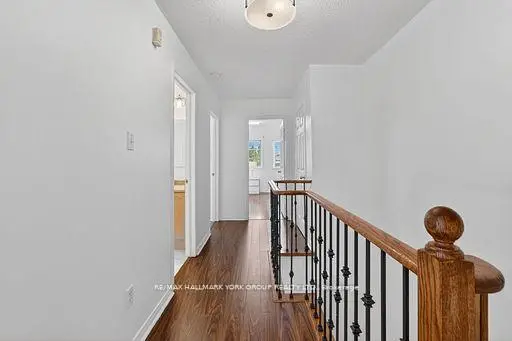
| Primary B | 4.31x4.25 | 复合地板, , 半套卫生间 |
|
| 第二间卧室 | 3.02x2.87 | 复合地板, 窗户, 壁橱 |
|
| 第三间卧室 | 4.06x2.91 | 复合地板, 窗户, 壁橱 |
|
| 厨房 | 2.66x1.76 | 复合地板, 石英台面 |
|
| 小房间 | 3.14x2.31 | 复合地板 |
|
| Bath | 1.97x1.69 | 三件套卫生间 |
|
| 卧室 | 3.15x2.16 | 复合地板, 窗户 |
|
| 卧室 | 3.15x2.90 | 复合地板, 窗户 |
| 卫生间 | 卫浴件数 | 所在楼层 | |
|---|---|---|---|
| 1间 | 2件套 | 主层 |
|
| 1间 | 4件套 | Second |
|
| 1间 | 3件套 | Basement |
房屋简介
房屋位于Bayview and Wellington交界附近, 这间3房3卫单车库两层镇屋户型朝西向. 82 Baywell Cres拥有单连接式停车位. 地下室完全装修并有套间可用于住宿. 房屋及周边设施包括CarpetFree和AutoGarageDoorRemot等. 客厅 Rm, 晚餐室 Rm, 厨房和 早餐室在一层.学校信息
小学
-
对口学区学校在 3022学校里排名 686 (分数: 3.5) 5年平均分: 643/3022 (分数: 2.2)距离学校0.6公里 (走路大约11分钟)
-
法语沉浸课程学校
在 3022学校里排名 489 (分数: 5.4) 5年平均分: 451/3022 (分数: 5.4)距离学校1.7公里 (走路大约30分钟) -
天主教天才项目学校
在 3022学校里排名 626 (分数: 7.4)距离学校13.4公里 (开车大约40分钟) -
在 3022学校里排名 291 (分数: 6.6) 5年平均分: 290/3022 (分数: 6.4)距离学校4.1公里 (开车大约12分钟)
中学
-
AP课程学校
排名: 1/746 (分数: 10.0) 5年平均分: 2/746 (分数: 9.3)距离学校2.9公里 (开车大约9分钟) -
排名: 67/746 (分数: 8.2) 5年平均分: 31/746 (分数: 8.2)距离学校3.5公里 (开车大约10分钟)
-
AP课程学校
排名: 67/746 (分数: 8.2) 5年平均分: 109/746 (分数: 7.5)距离学校16.0公里 (开车大约48分钟) -
排名: 1/746 (分数: 10.0) 5年平均分: 2/746 (分数: 9.3)距离学校2.9公里 (开车大约9分钟)
-
天主教对口学区学校
排名: 244/746 (分数: 6.9) 5年平均分: 262/746 (分数: 6.6)距离学校1.3公里 (走路大约23分钟) -
排名: 244/746 (分数: 6.9) 5年平均分: 262/746 (分数: 6.6)距离学校1.3公里 (走路大约23分钟)
-
排名: 259/746 (分数: 6.8) 5年平均分: 195/746 (分数: 7.0)距离学校4.8公里 (开车大约14分钟)