Hills of St Andrew, Aurora, L4G 6L9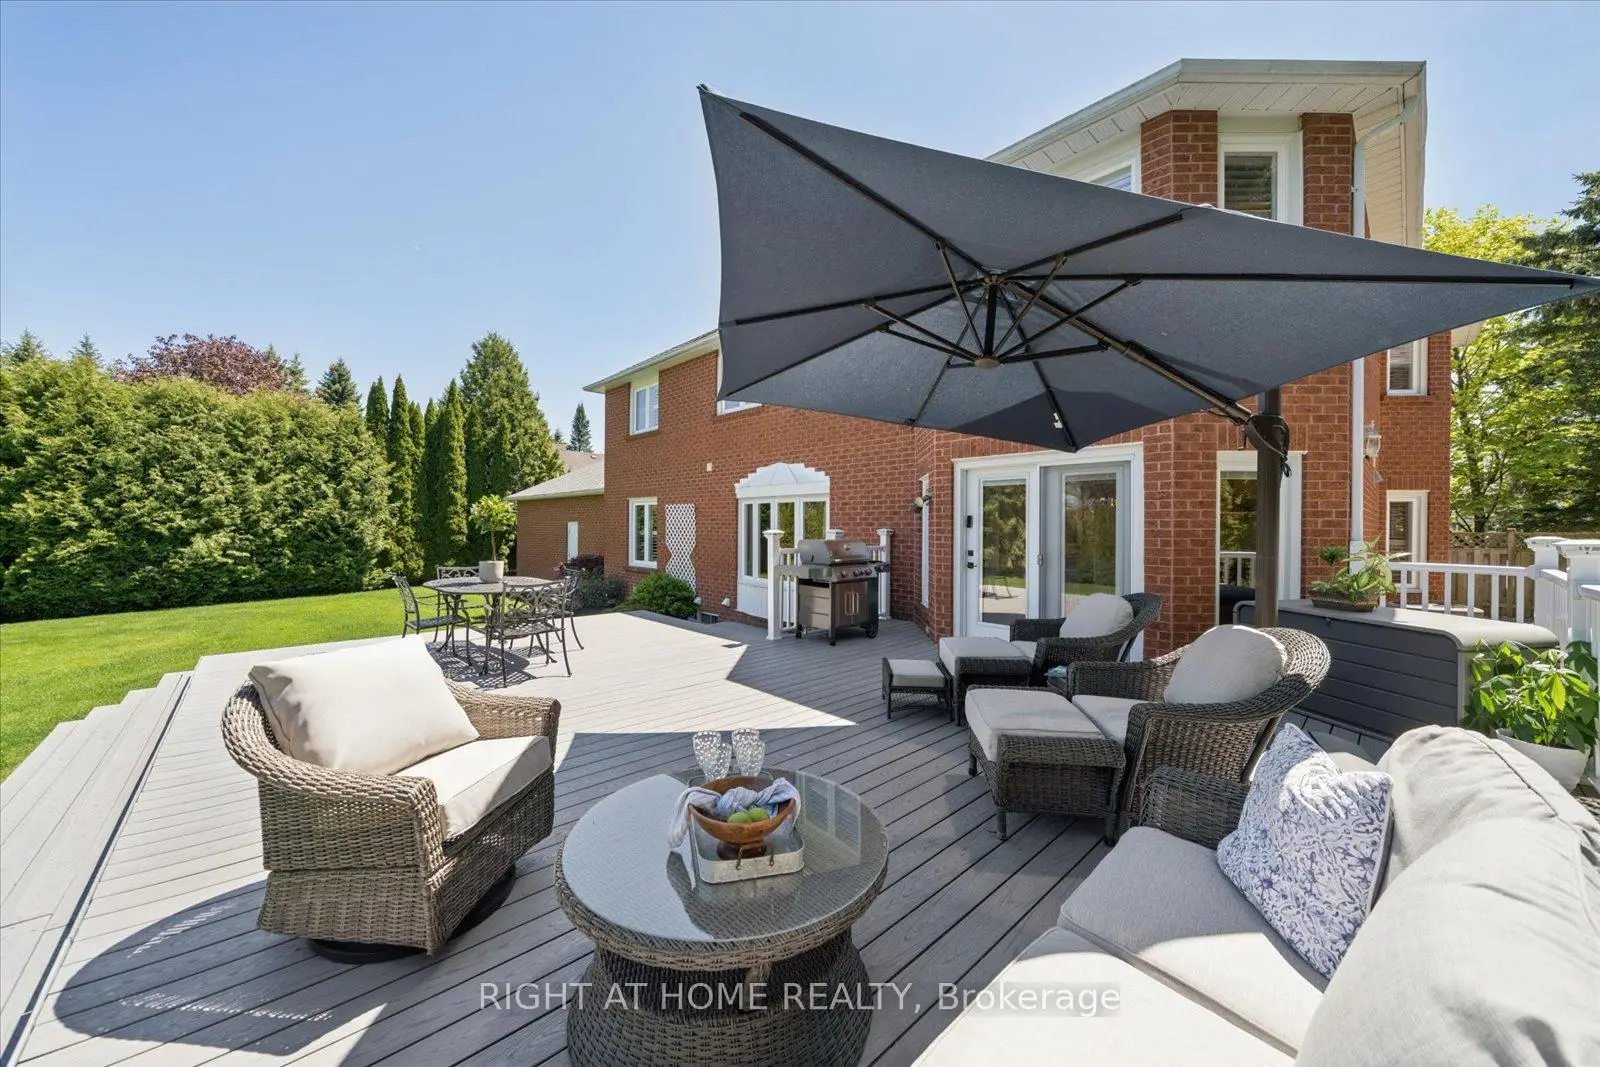

房屋信息
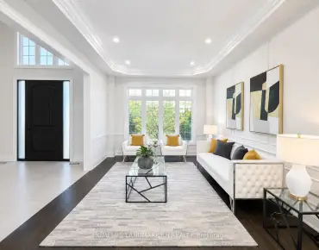
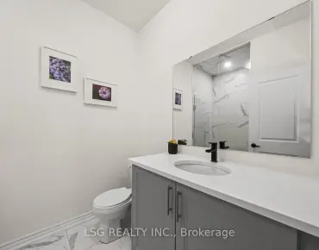
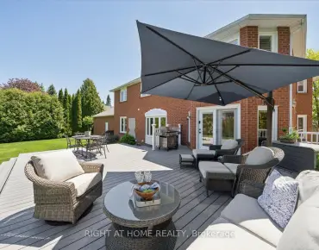
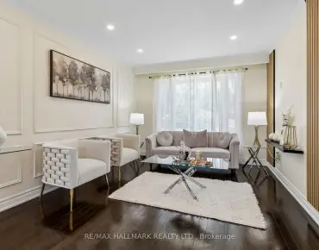
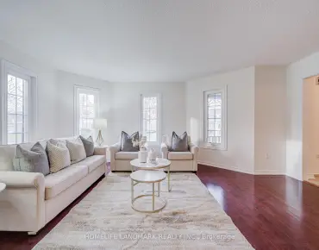
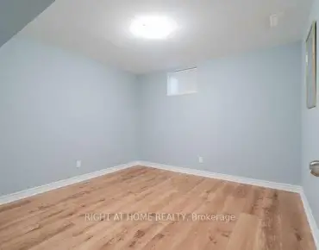
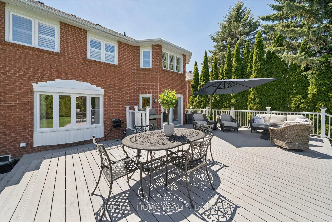
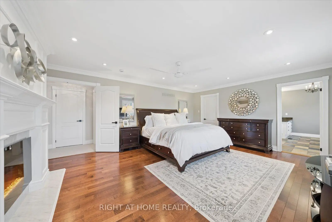
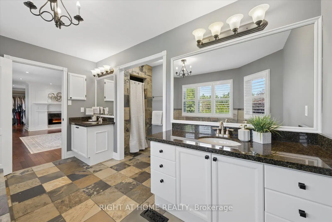
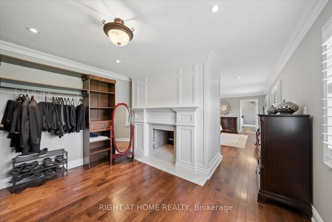
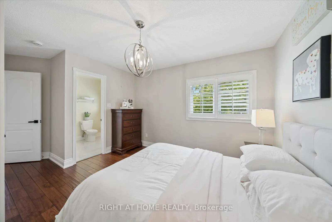
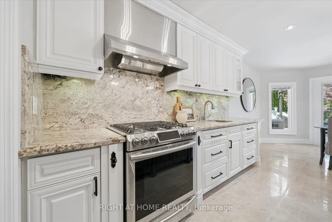
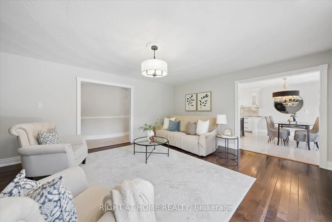
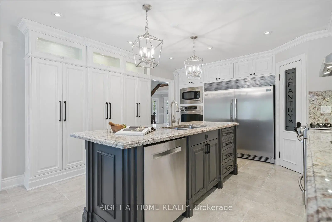
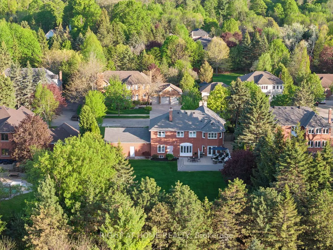
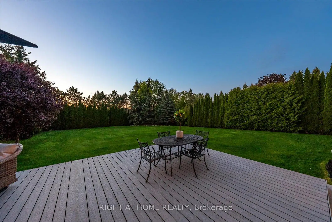
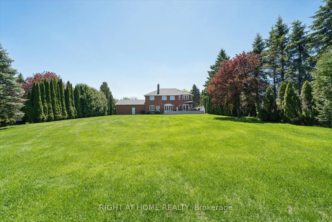
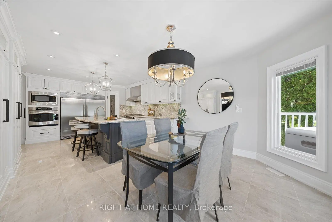
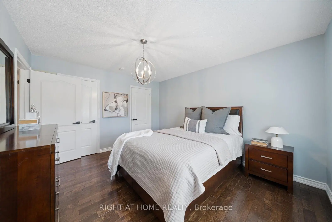
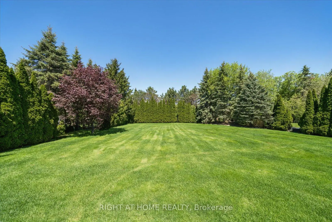
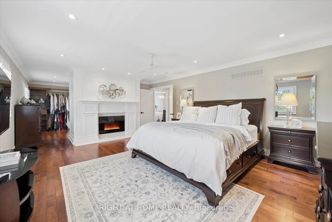
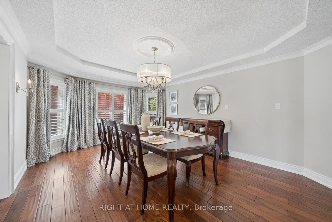
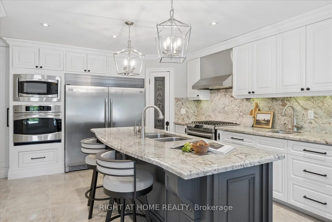
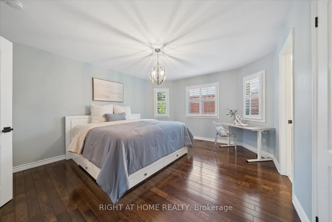
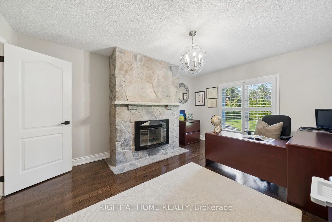
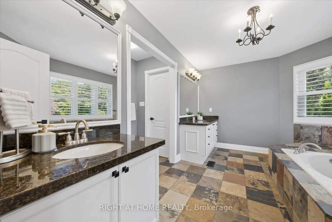
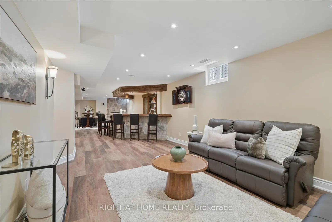
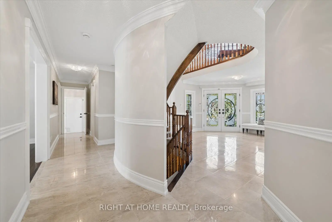
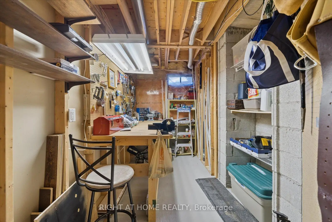
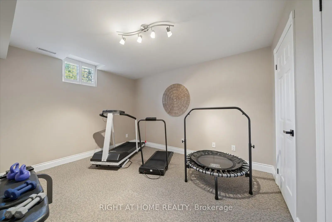
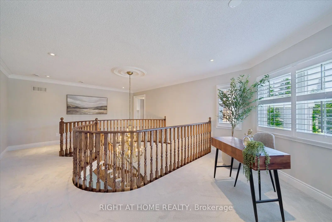
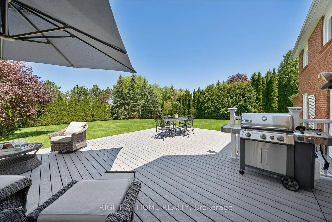
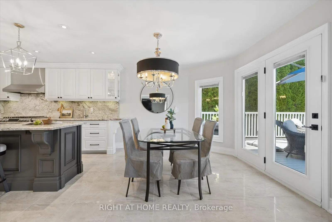
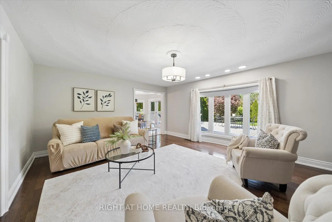
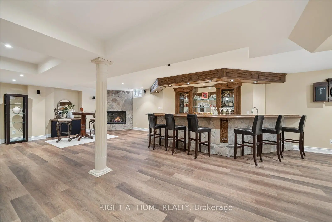
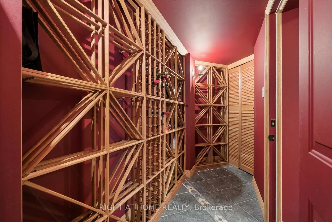
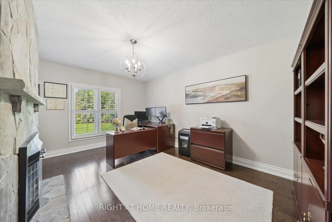
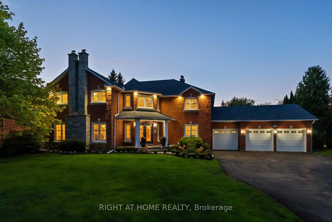
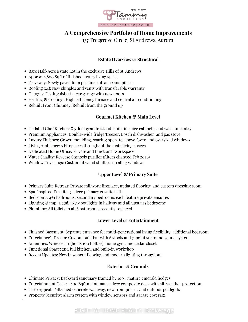
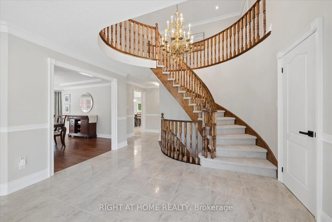
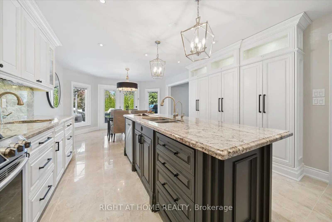
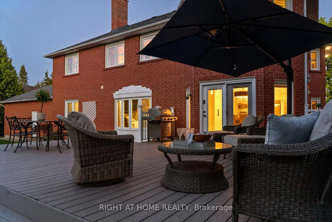
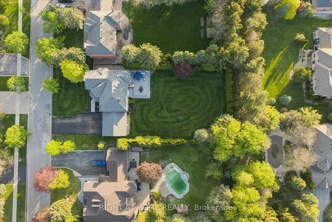
A rare half-acre estate in the prestigious The Hills of St. Andrews, offering exceptional privacy, timeless elegance, & refined luxury living in one of Aurora's most exclusive enclaves. A patterned concrete walkway & new front pillars lead to this distinguished 3-car garage residence offering approximately 5,800 sq. ft. of total living space with 4+1 bedrooms & 6 bathrooms. A soaring open-to-above foyer with porcelain tile is an unforgettable first impression, introducing interiors defined by natural light, impressive scale & understated sophistication. At the heart of the home, the updated gourmet kitchen is designed for the culinary enthusiast, featuring an 8.5-foot granite island, gas stove, built-in wall oven & spice cabinetry, walk-in pantry, double-wide fridge/freezer, & Bosch dishwasher. The kitchen opens seamlessly to an expansive 800 sq. ft. maintenance-free composite deck overlooking a private backyard sanctuary framed by over 100 mature emerald hedges for exceptional seclusion.The primary suite is a luxurious retreat with a two-sided fireplace, spa-inspired 5-piece ensuite, & custom dressing room. All additional bedrooms are generously sized & feature private ensuites,ideal for family & guests.The principal living spaces are anchored by five fireplaces, hardwood flooring, while crown moulding, pot lights, & oversized windows enhance the home throughout.A separate home office offers a quiet & functional workspace.The lower level extends the living space with a recreation room, custom stone wet bar, second kitchen, wine cellar, workshop, cedar closet, 7-point surround sound system, & additional bedroom/home gym. A separate entrance offers flexibility for multi-generational living or extended family. Recent upgrades include a new roof, driveway, basement flooring, broadloom,lighting, & garage doors.Minutes to St. Andrew's College, St. Anne's School, The Country Day School, premier golf courses, parks, trails & amenities.Must watch VIDEO TOUR & feature sheet.
主要特征
- 朝向: 后院朝南

- 睡房: 4

- 卫生间: 6

- 车库: 3

- 厨房: 1

重要信息
- 占地面接: 98.43 x 219.82 Feet

- 室内面积: 3500-5000

- 地税: $ 12015.00

- N13162420

- Listing contracted with: RIGHT AT HOME REALTY
| 房间 | 尺寸(平方米) | 细节描述 | |
|---|---|---|---|
| 客厅 Rm | 5.79x3.47 | 壁炉, 硬木地板, 皇冠顶饰 |
|
| 晚餐室 Rm | 5.48x3.96 | 开放式概念, 硬木地板, 皇冠顶饰 |
|
| 厨房 | 7.46x4.01 | , 开放式概念, 中心岛 |
|
| 家庭房 Rm | 5.94x4.62 | 煤气壁炉, 硬木地板, 海湾窗 |
|
| 办公室 | 4.62x3.63 | 煤气壁炉, 硬木地板, 大窗 |
|
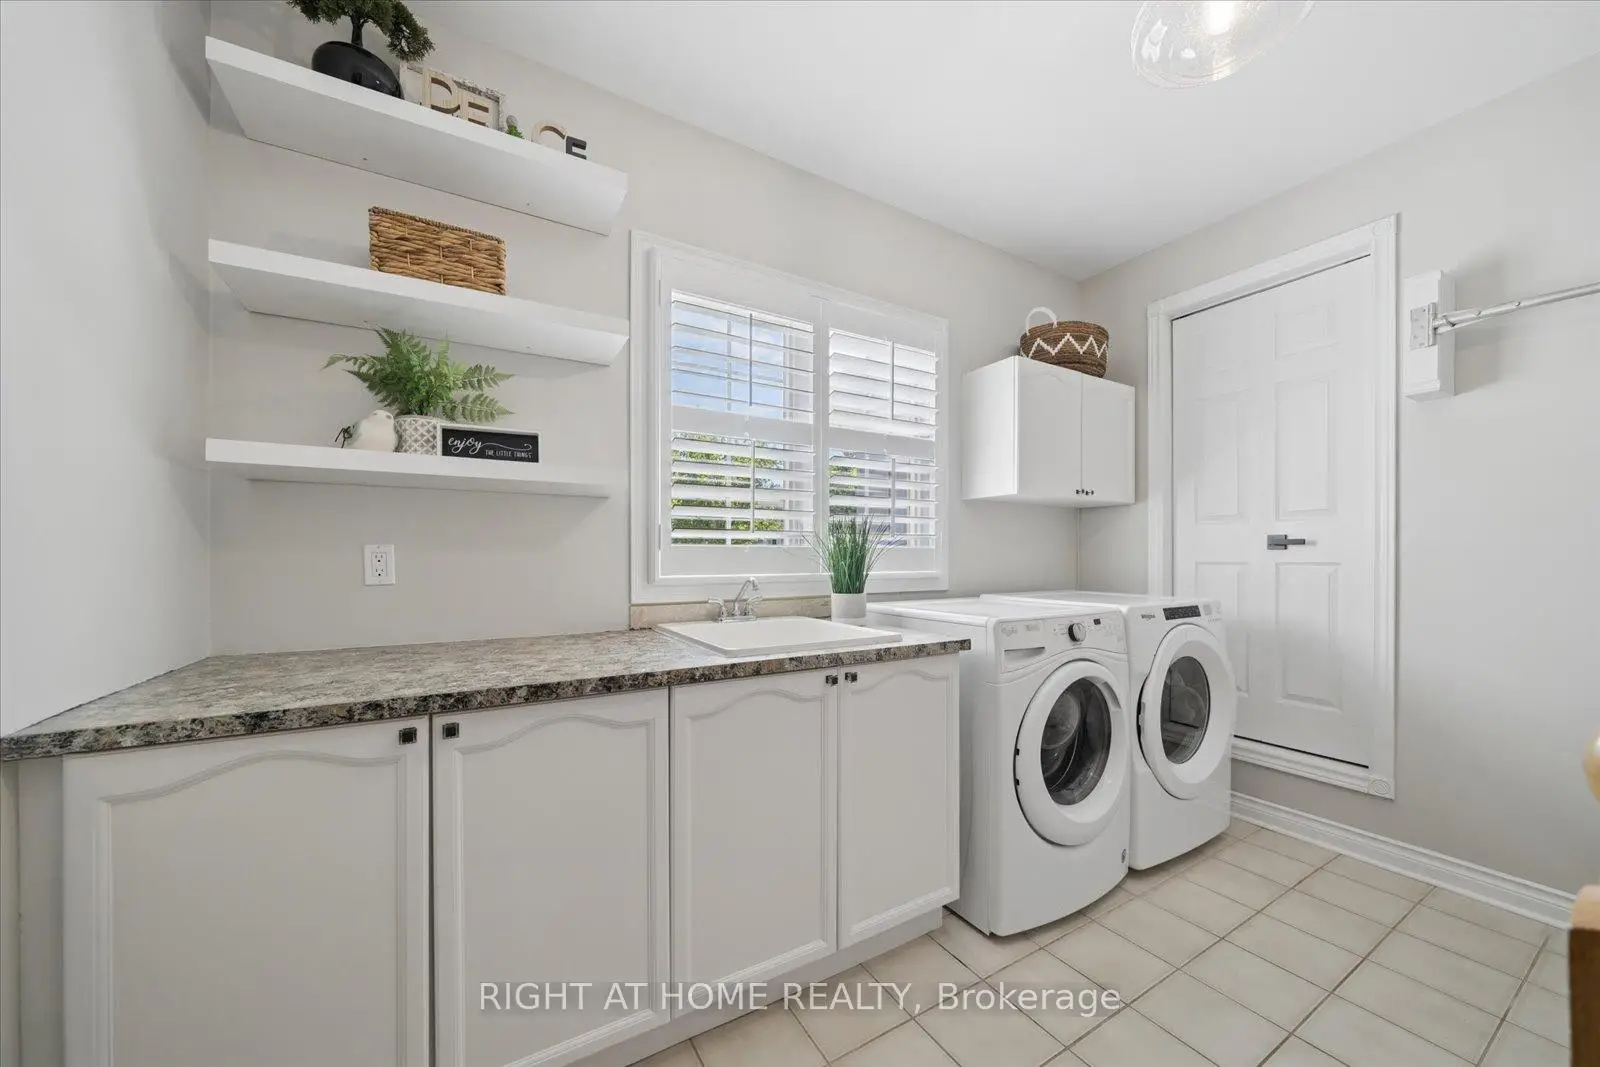
| 洗衣房 | 3.57x2.93 | 步入车库, 智能家电, 楼梯 |
|
| Primary B | 6.12x4.62 | 5pcs卫生间套间, 2路壁炉, 硬木地板 |
|
| 第二间卧室 | 4.14x3.53 | 4pcs卫生间套间, , 硬木地板 |
|
| 第三间卧室 | 3.68x3.45 | 3pcs卫生间套间, 壁橱, 硬木地板 |
|
| 第四间卧室 | 4.80x3.96 | 4pcs卫生间套间, 双壁橱, 硬木地板 |
|
| 第五间卧室 | 3.86x3.14 | , 顶灯, 大窗 |
|
| 娱乐室reatio | 8.35x7.77 | 吧台, 煤气壁炉, 顶灯 |
| 卫生间 | 卫浴件数 | 所在楼层 | |
|---|---|---|---|
| 1间 | 5件套 | ||
| 2间 | 4件套 | ||
| 2间 | 3件套 | ||
| 1间 | 2件套 |
房屋简介
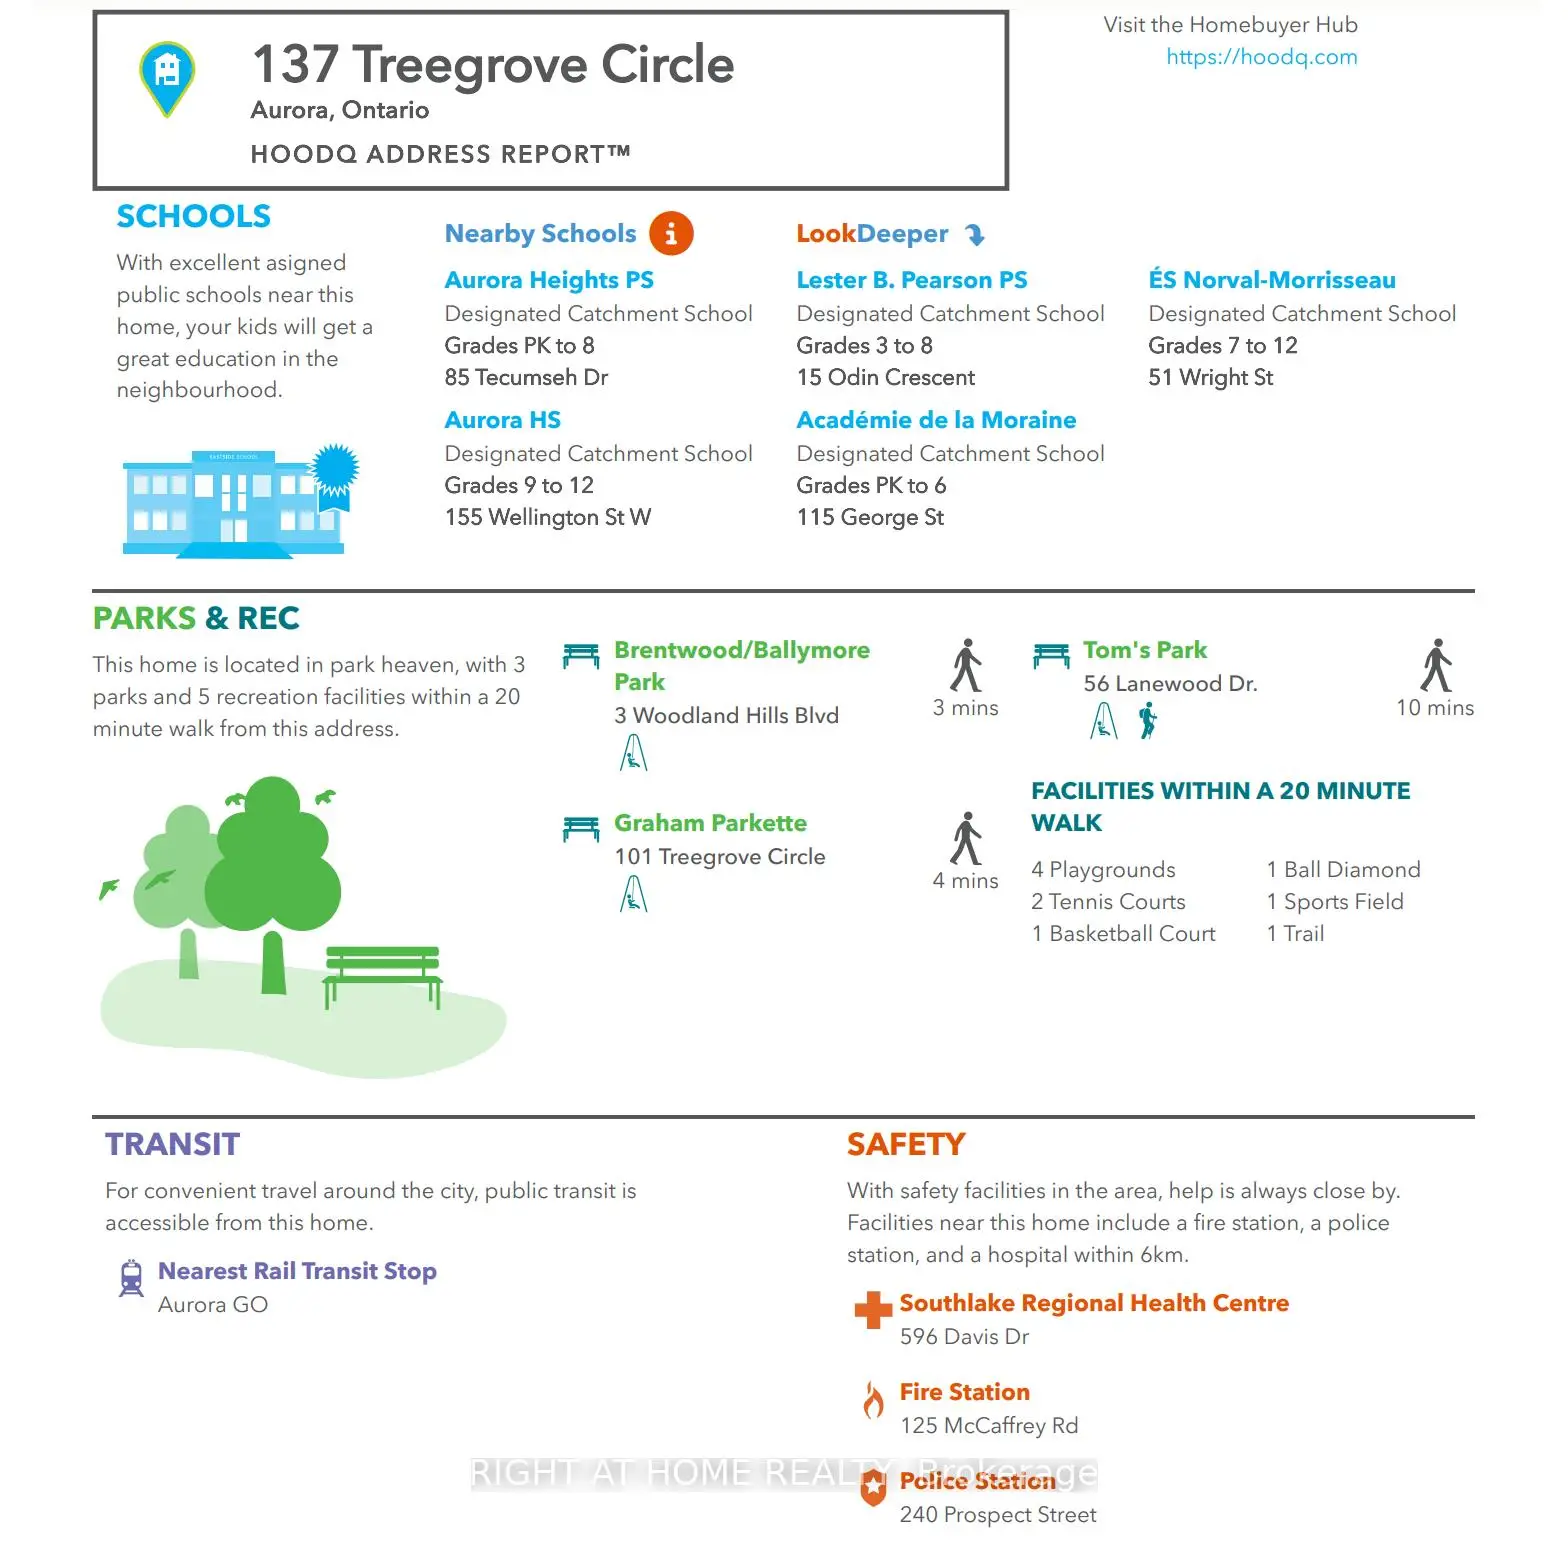
房屋位于Bathurst and St John Side Road交界附近, 这间4房6卫3车库两层独立房户型朝南向. 137 Treegrove Circ拥有3连接式停车位. 房屋及周边设施包括Storage,In-LawCapability,In-LawSuite,GuestAccommodations,AutoGarageDoorRemot和CentralVacuum等. 客厅 Rm, 晚餐室 Rm, 厨房, 家庭房 Rm, 办公室和 洗衣房在主层; 第五间卧室和 娱乐室reatio在楼下.学校信息
小学
-
-
对口学区学校在 3022学校里排名 1868 (分数: 5.6)距离学校1.9公里 (走路大约34分钟)
-
法语沉浸课程学校
在 3022学校里排名 489 (分数: 5.4) 5年平均分: 451/3022 (分数: 5.4)距离学校2.4公里 (开车大约7分钟) -
天主教天才项目学校
在 3022学校里排名 626 (分数: 7.4)距离学校13.4公里 (开车大约40分钟) -
在 3022学校里排名 291 (分数: 6.6) 5年平均分: 290/3022 (分数: 6.4)距离学校3.6公里 (开车大约11分钟)
中学
-
对口学区学校排名: 67/746 (分数: 8.2) 5年平均分: 31/746 (分数: 8.2)距离学校2.2公里 (开车大约6分钟)
-
排名: 67/746 (分数: 8.2) 5年平均分: 31/746 (分数: 8.2)距离学校2.2公里 (开车大约6分钟)
-
AP课程学校
排名: 67/746 (分数: 8.2) 5年平均分: 109/746 (分数: 7.5)距离学校16.2公里 (开车大约49分钟) -
AP课程学校 IB课程
排名: 1/746 (分数: 10.0) 5年平均分: 2/746 (分数: 9.3)距离学校3.5公里 (开车大约11分钟) -
天主教对口学区学校
排名: 244/746 (分数: 6.9) 5年平均分: 262/746 (分数: 6.6)距离学校3.4公里 (开车大约10分钟) -
排名: 244/746 (分数: 6.9) 5年平均分: 262/746 (分数: 6.6)距离学校3.4公里 (开车大约10分钟)
-
排名: 259/746 (分数: 6.8) 5年平均分: 195/746 (分数: 7.0)距离学校6.7公里 (开车大约20分钟)