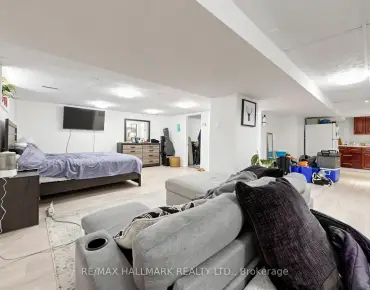
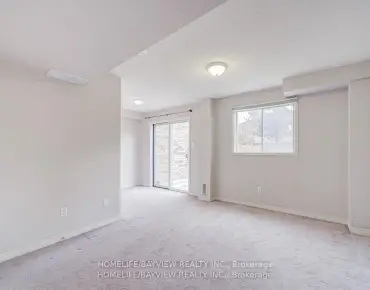
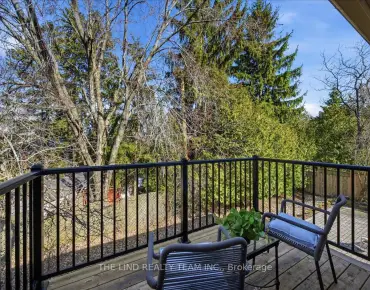
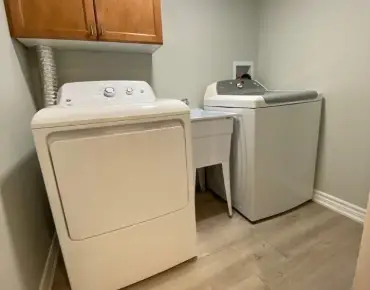
Bayview Northeast, Aurora, L4G 7Y9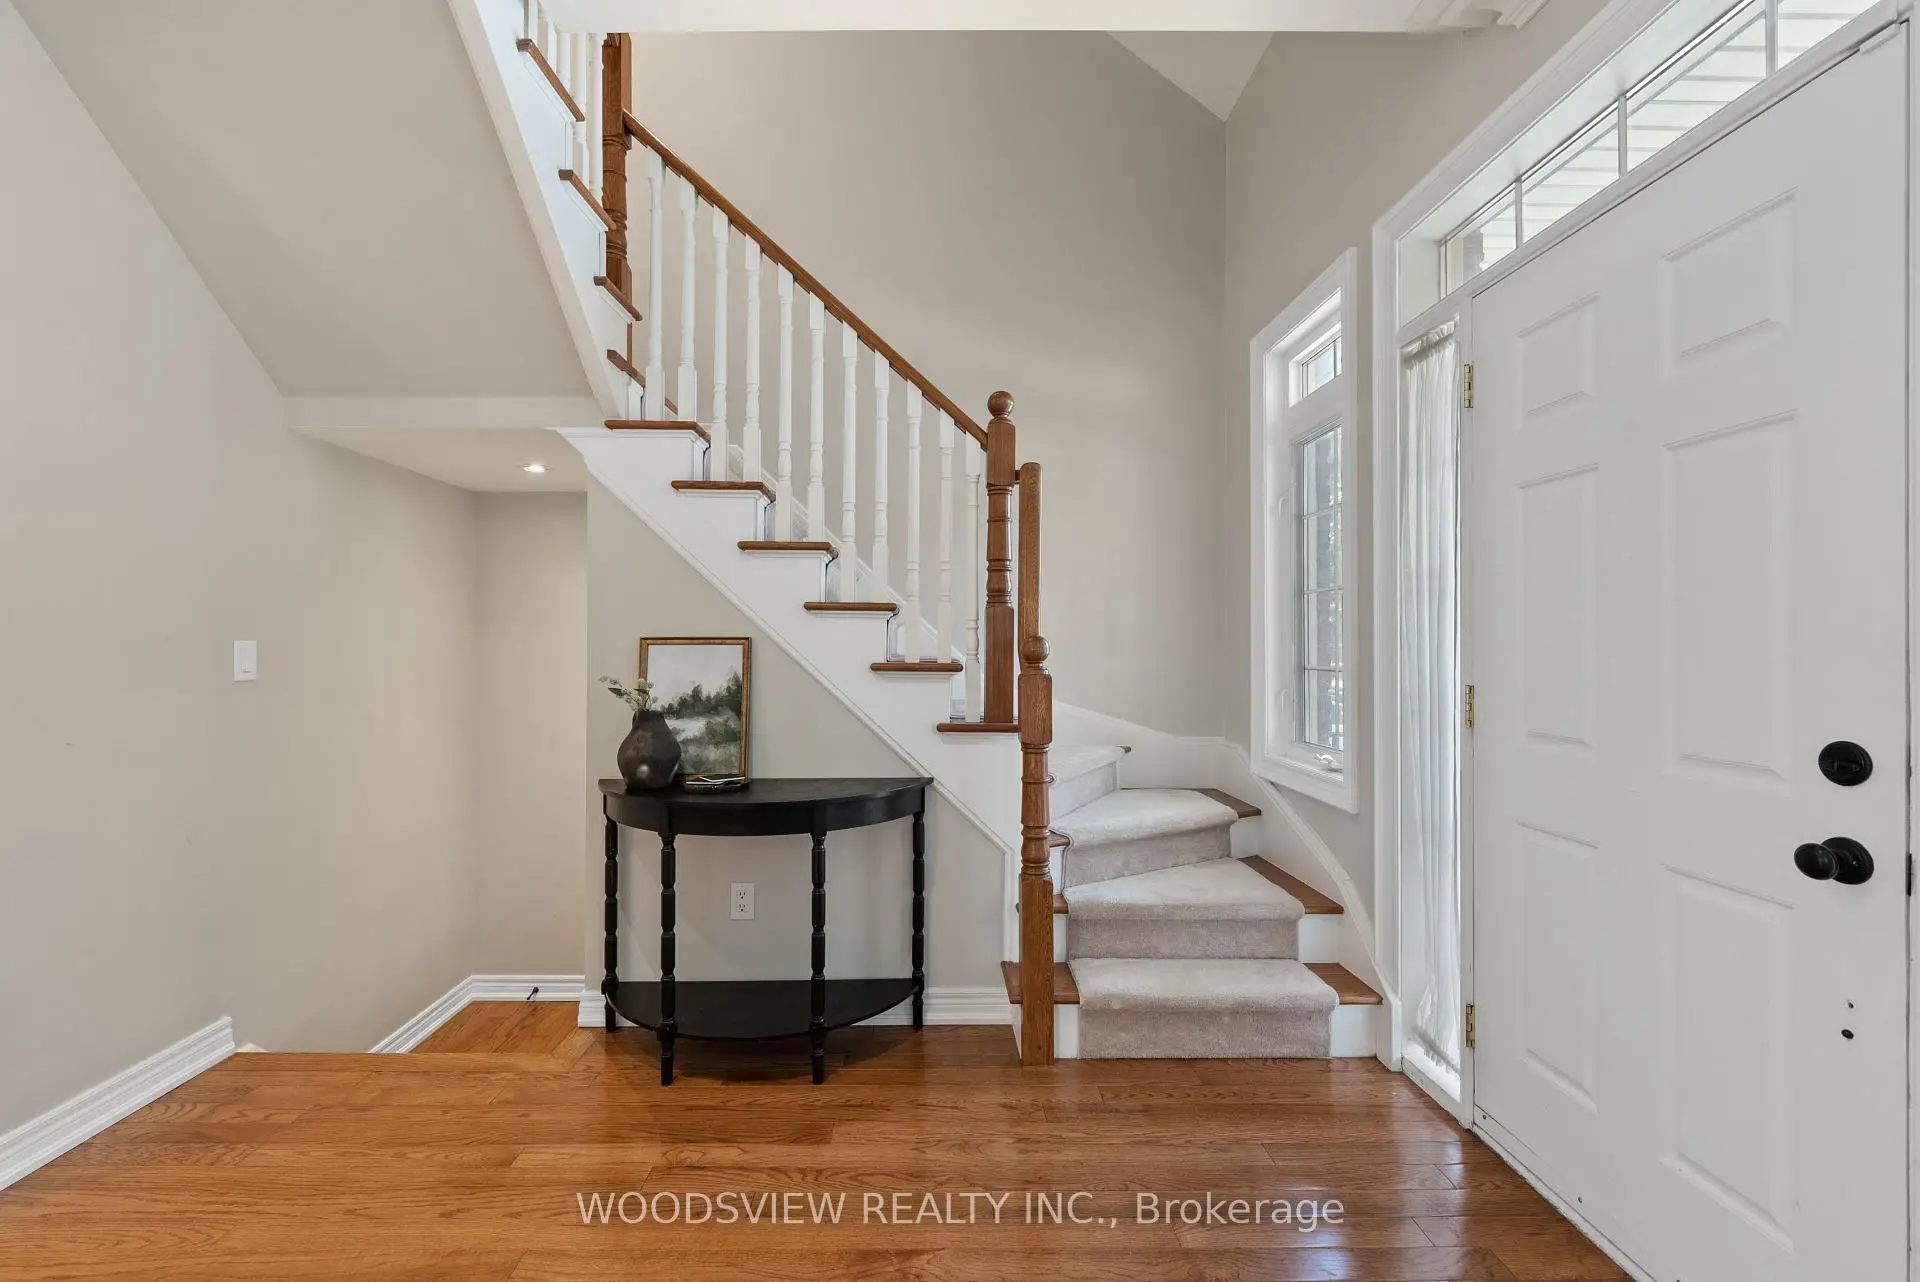

房屋信息
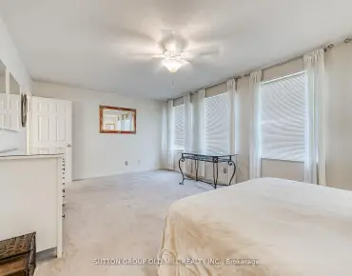
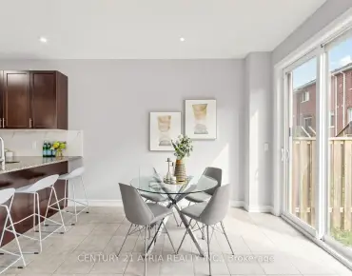
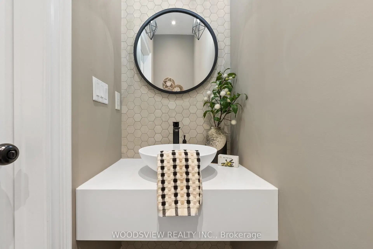
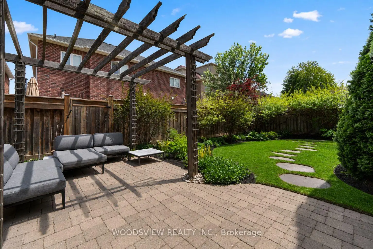
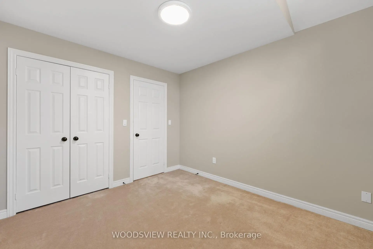
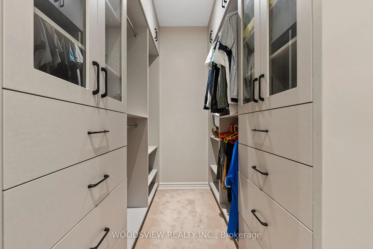
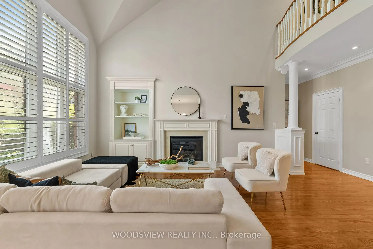
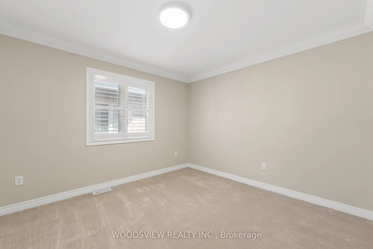
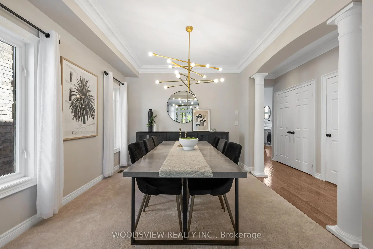
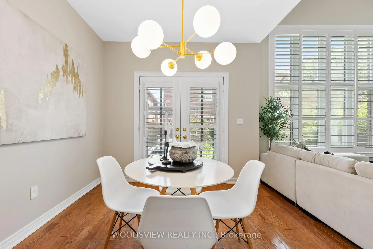
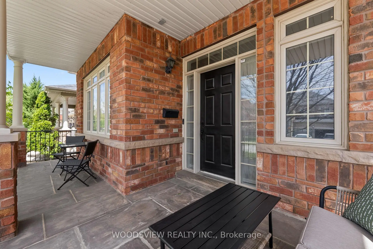
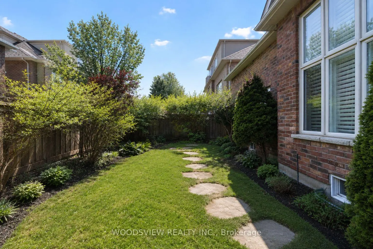
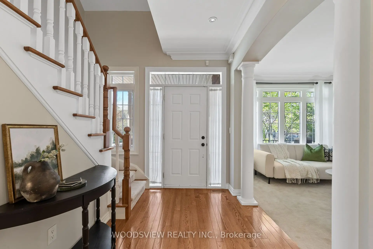
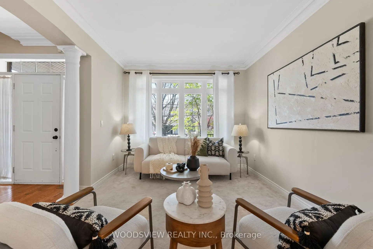
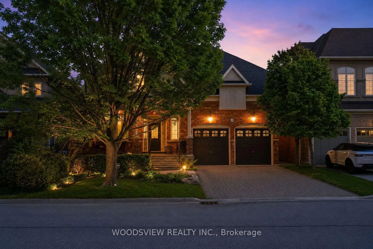
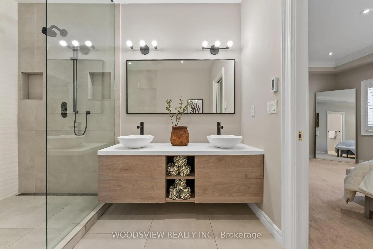
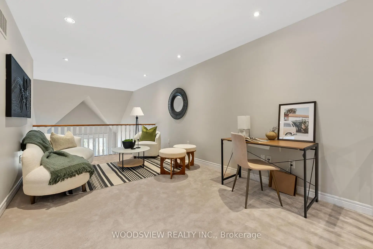
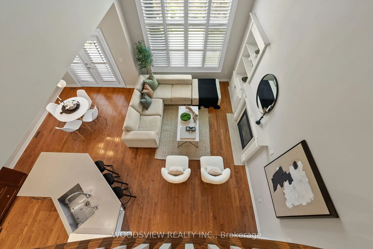
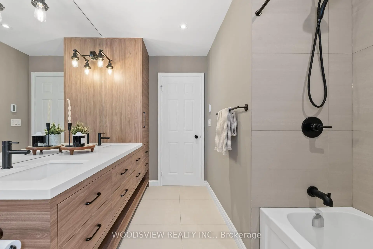
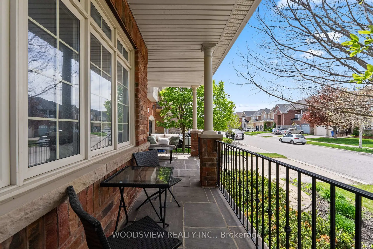
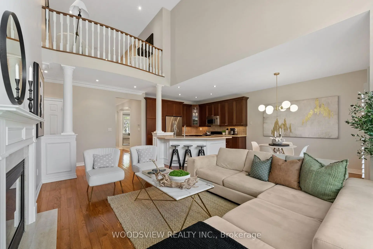
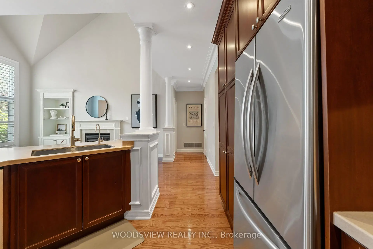
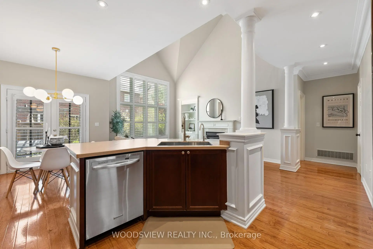
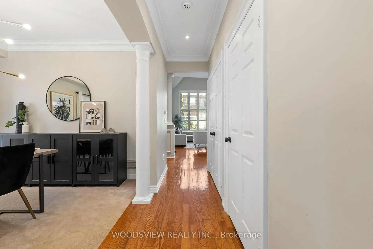
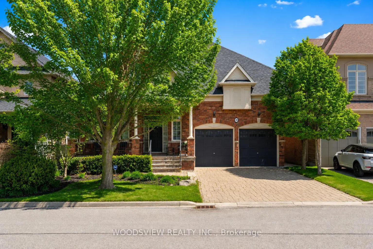
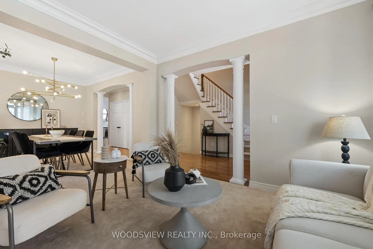
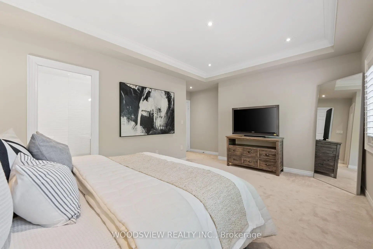
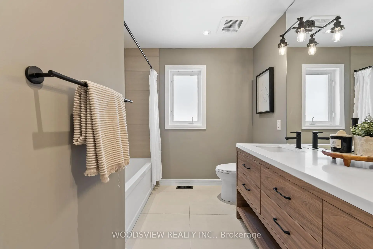
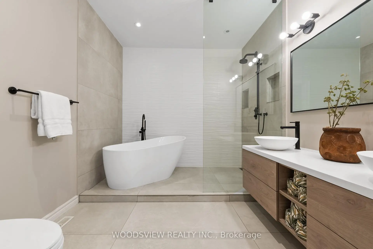
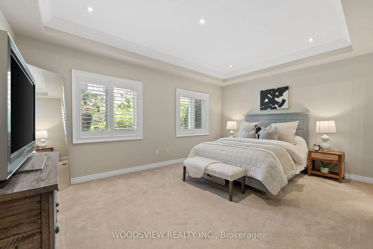
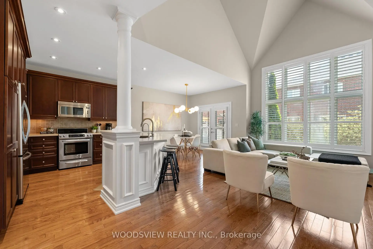
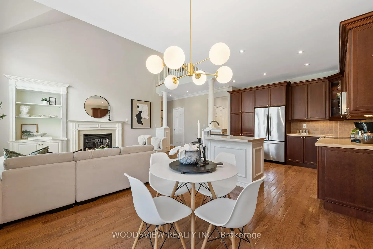
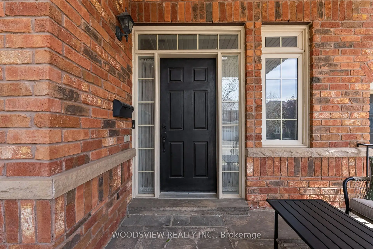
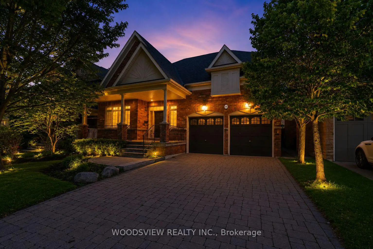
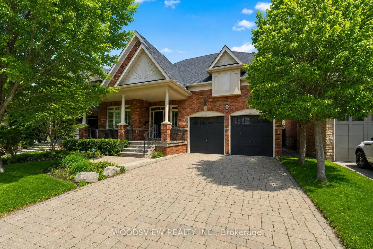
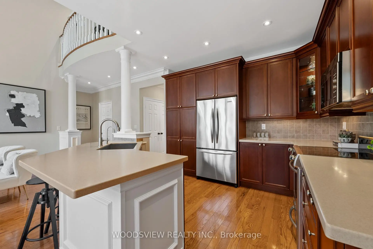
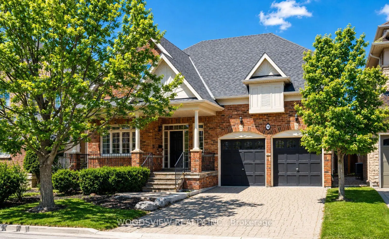
Experience refined living in this exceptional detached bungaloft offering the perfect combination of main floor convenience and stylish multi level design. Featuring 3 spacious bedrooms and 3 fully renovated bathrooms, this beautifully maintained home showcases an airy open concept layout filled with natural light and elegant finishes throughout.The welcoming main level is designed for both everyday comfort and effortless entertaining, with expansive living and dining spaces flowing seamlessly into the open kitchen and family room. Soaring cathedral ceilings and a cozy gas fireplace create a striking focal point, adding warmth and character to the heart of the home.The main floor primary bedroom provides a peaceful private retreat complete with a spa like 5 piece ensuite and a custom walk in closet. Upstairs, the versatile loft overlooks the main living area below and offers the perfect space for a media lounge, home office, playroom, or additional family sitting area. Two generously sized bedrooms and another beautifully renovated 5 piece bathroom complete the upper level.Outside, the home continues to impress with thoughtfully landscaped front and rear outdoor spaces. Enjoy quiet mornings on the charming front porch beneath the beautiful magnolia tree, or relax and entertain in the backyard oasis featuring a spacious patio, pergola, and lush perennial gardens.Located in Aurora's highly sought after Bayview Northeast community, this home is ideally situated close to top rated schools including Hartman Public School and Dr. G.W. Williams Secondary School, as well as parks, walking trails, shopping, YRT transit, Aurora GO Station, and Highway 404 - offering exceptional convenience for families and commuters alike.A rare opportunity to own a beautifully updated home in one of Aurora's most desirable neighbourhoods.
主要特征
- 朝向: 后院朝东

- 睡房: 3

- 卫生间: 3

- 车库: 2

- 厨房: 1

重要信息
- 占地面接: 49.28 x 88.71 Feet

- 室内面积: 2000-2500

- 地税: $ 6759.92

- N13161572

- Listing contracted with: WOODSVIEW REALTY INC.
| 房间 | 尺寸(平方米) | 细节描述 | |
|---|---|---|---|
| 客厅 Rm | 3.35x3.84 | 大窗, 皇冠顶饰, |
|
| 晚餐室 Rm | 3.35x3.66 | 开放式概念, 皇冠顶饰, |
|
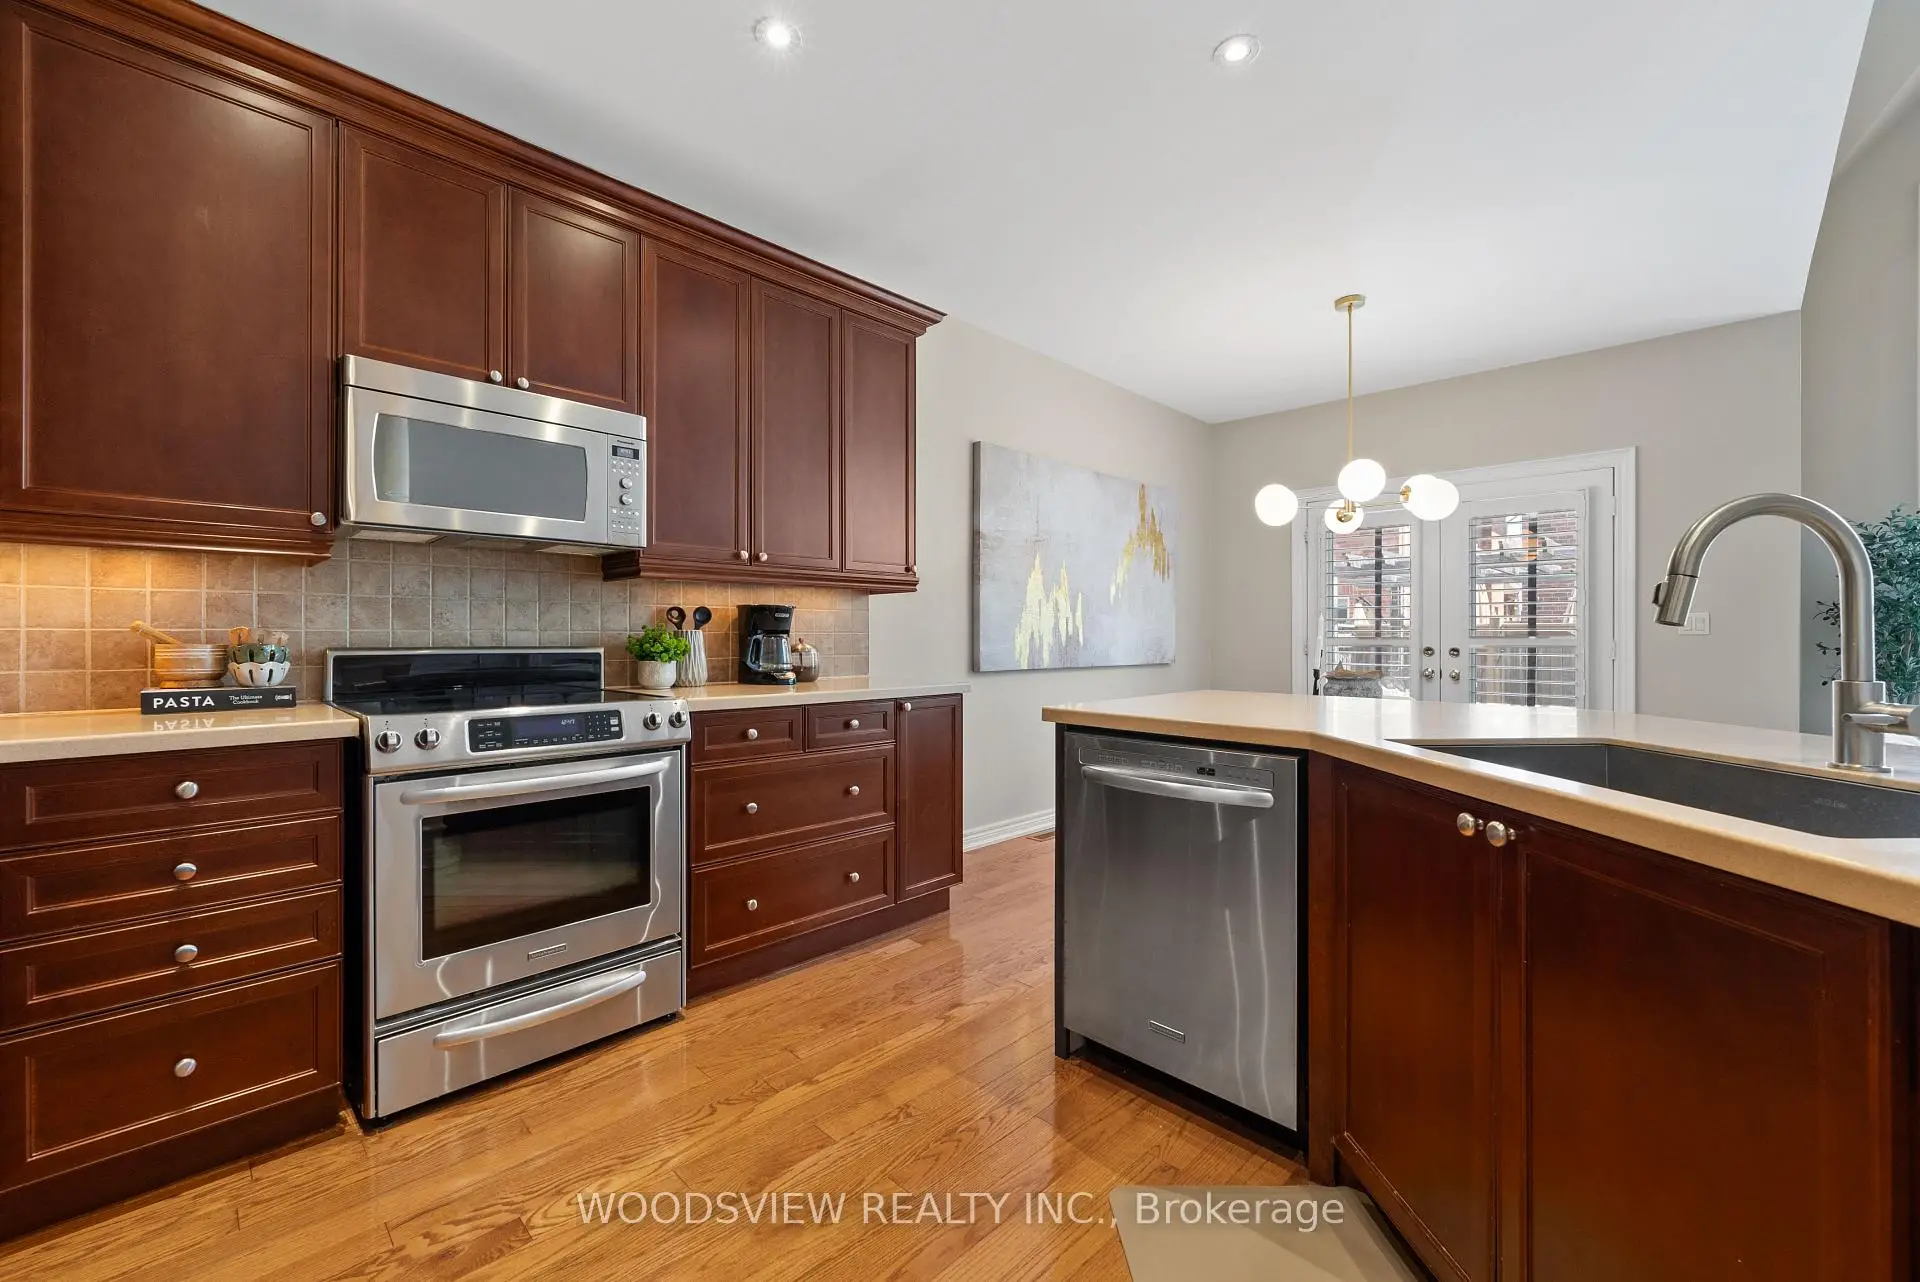
| 厨房 | 3.35x3.17 | 早餐台, 不锈钢电器, 硬木地板 |
|
| 早餐室 | 3.35x3.10 | 开放式概念, 走出式天台, 硬木地板 |
|
| 家庭房 Rm | 3.35x5.18 | , 煤气壁炉, |
|
| Primary B | 5.15x3.66 | 5pcs卫生间套间, , 顶灯 |
|
| 阁楼 | 6.46x3.13 | , 顶灯, 开放式概念 |
|
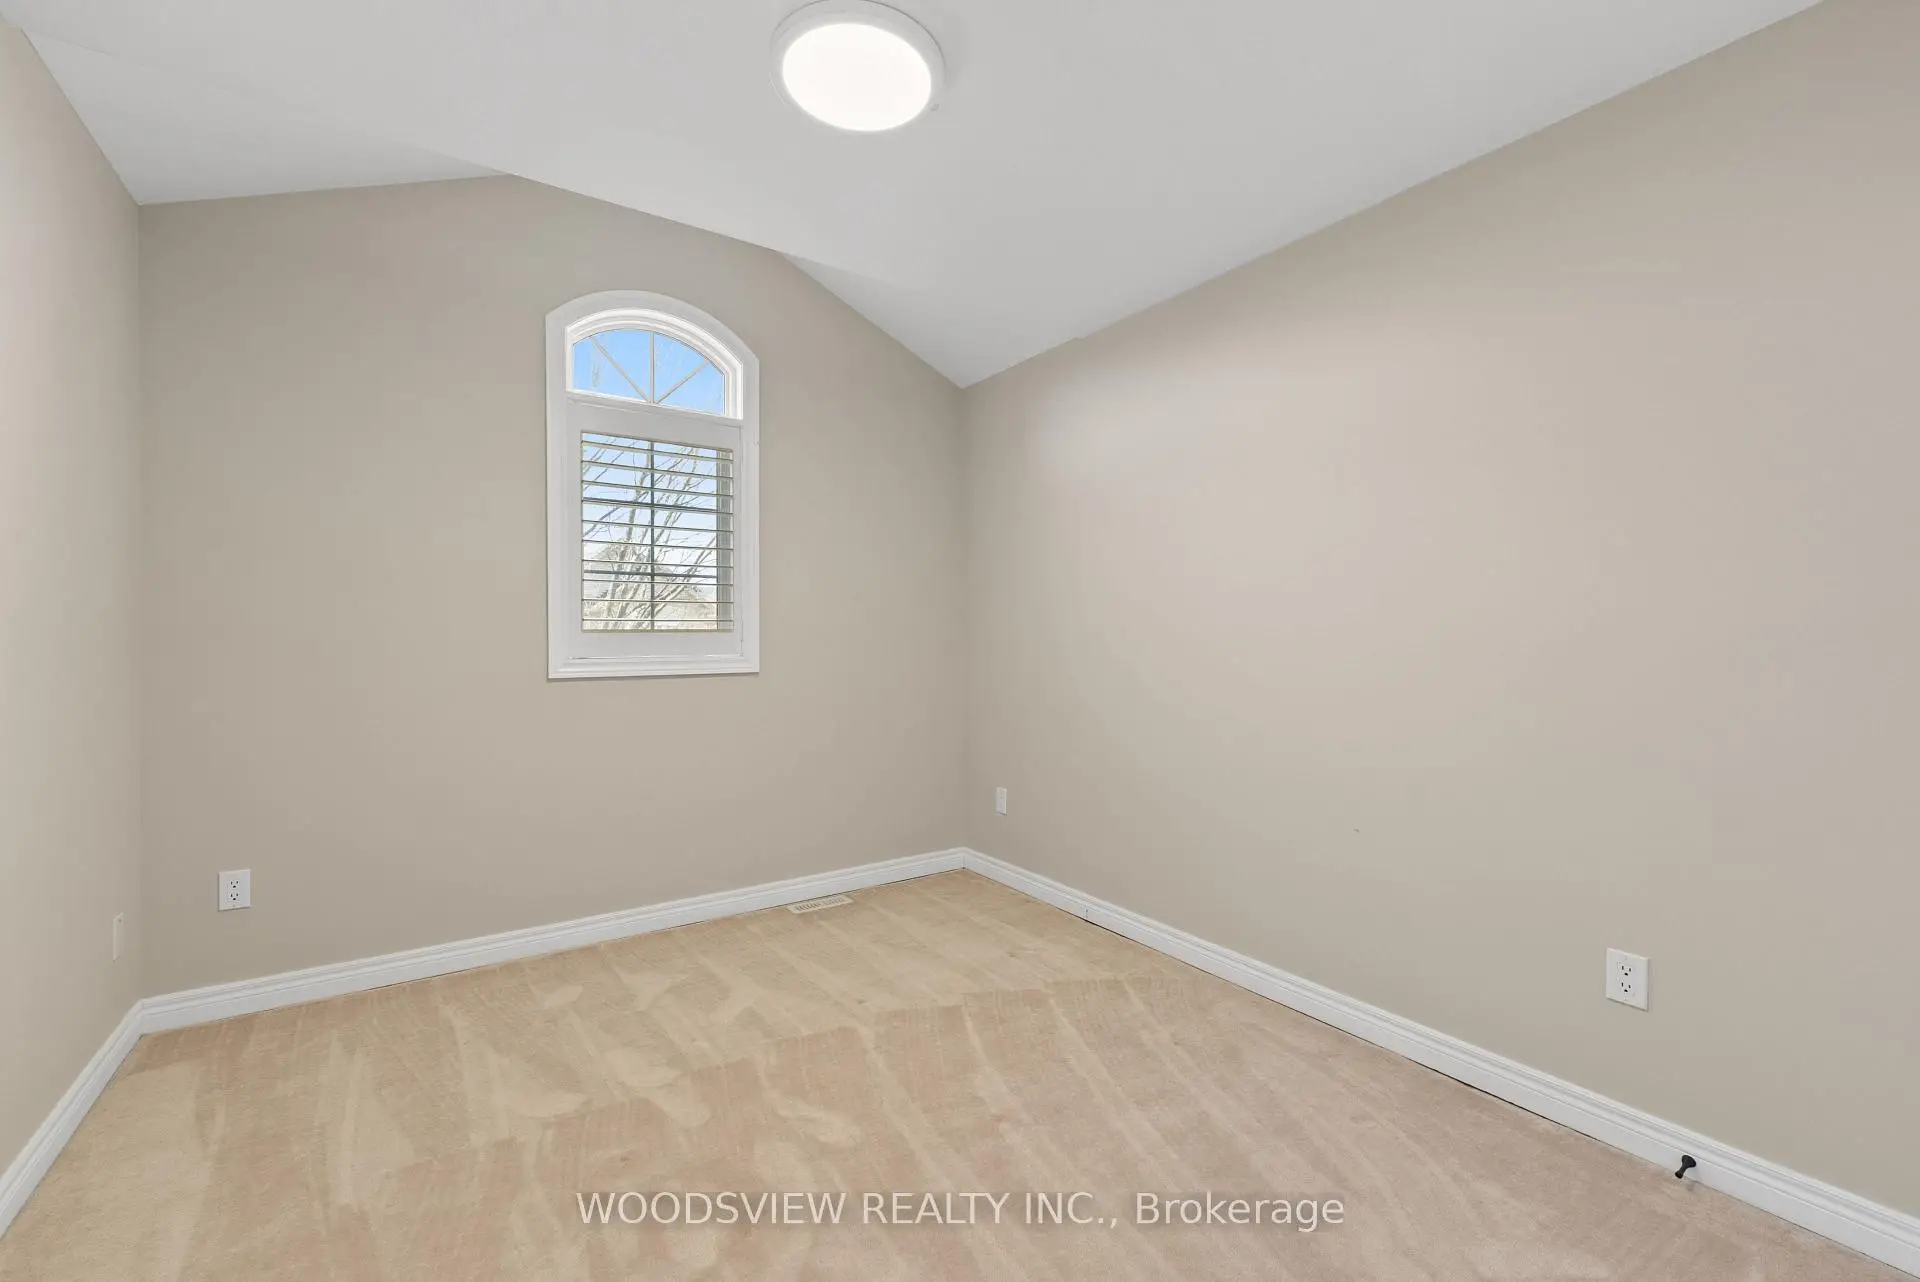
| 第二间卧室 | 3.23x3.25 | 窗户, 地毯 |
|
| 第三间卧室 | 3.00x3.33 | , 壁橱, 地毯 |
| 卫生间 | 卫浴件数 | 所在楼层 | |
|---|---|---|---|
| 1间 | 5件套 | 主层 |
|
| 1间 | 2件套 | 主层 |
|
| 1间 | 5件套 | Second |
房屋简介
房屋位于Wellington|Bayview交界附近, 这间3房3卫双车库平房独立房户型朝东向. 19 Weslock Cres拥有双停车位. 地下室没有装修. 房屋及周边设施包括WaterSoftener等. 客厅 Rm, 晚餐室 Rm, 厨房, 早餐室, 家庭房 Rm和 Primary B在一层.学校信息
小学
-
-
法语沉浸课程学校
在 3022学校里排名 489 (分数: 5.4) 5年平均分: 451/3022 (分数: 5.4)距离学校2.2公里 (开车大约7分钟) -
天主教天才项目学校
在 3022学校里排名 626 (分数: 7.4)距离学校12.9公里 (开车大约39分钟) -
在 3022学校里排名 291 (分数: 6.6) 5年平均分: 290/3022 (分数: 6.4)距离学校4.1公里 (开车大约12分钟)
中学
-
AP课程学校
排名: 1/746 (分数: 10.0) 5年平均分: 2/746 (分数: 9.3)距离学校2.8公里 (开车大约8分钟) -
排名: 67/746 (分数: 8.2) 5年平均分: 31/746 (分数: 8.2)距离学校3.8公里 (开车大约11分钟)
-
AP课程学校
排名: 67/746 (分数: 8.2) 5年平均分: 109/746 (分数: 7.5)距离学校15.4公里 (开车大约46分钟) -
排名: 1/746 (分数: 10.0) 5年平均分: 2/746 (分数: 9.3)距离学校2.8公里 (开车大约8分钟)
-
天主教对口学区学校
排名: 244/746 (分数: 6.9) 5年平均分: 262/746 (分数: 6.6)距离学校1.4公里 (走路大约26分钟) -
排名: 244/746 (分数: 6.9) 5年平均分: 262/746 (分数: 6.6)距离学校1.4公里 (走路大约26分钟)
-
排名: 259/746 (分数: 6.8) 5年平均分: 195/746 (分数: 7.0)距离学校5.5公里 (开车大约16分钟)