Rural Aurora, Aurora, L4G 0T3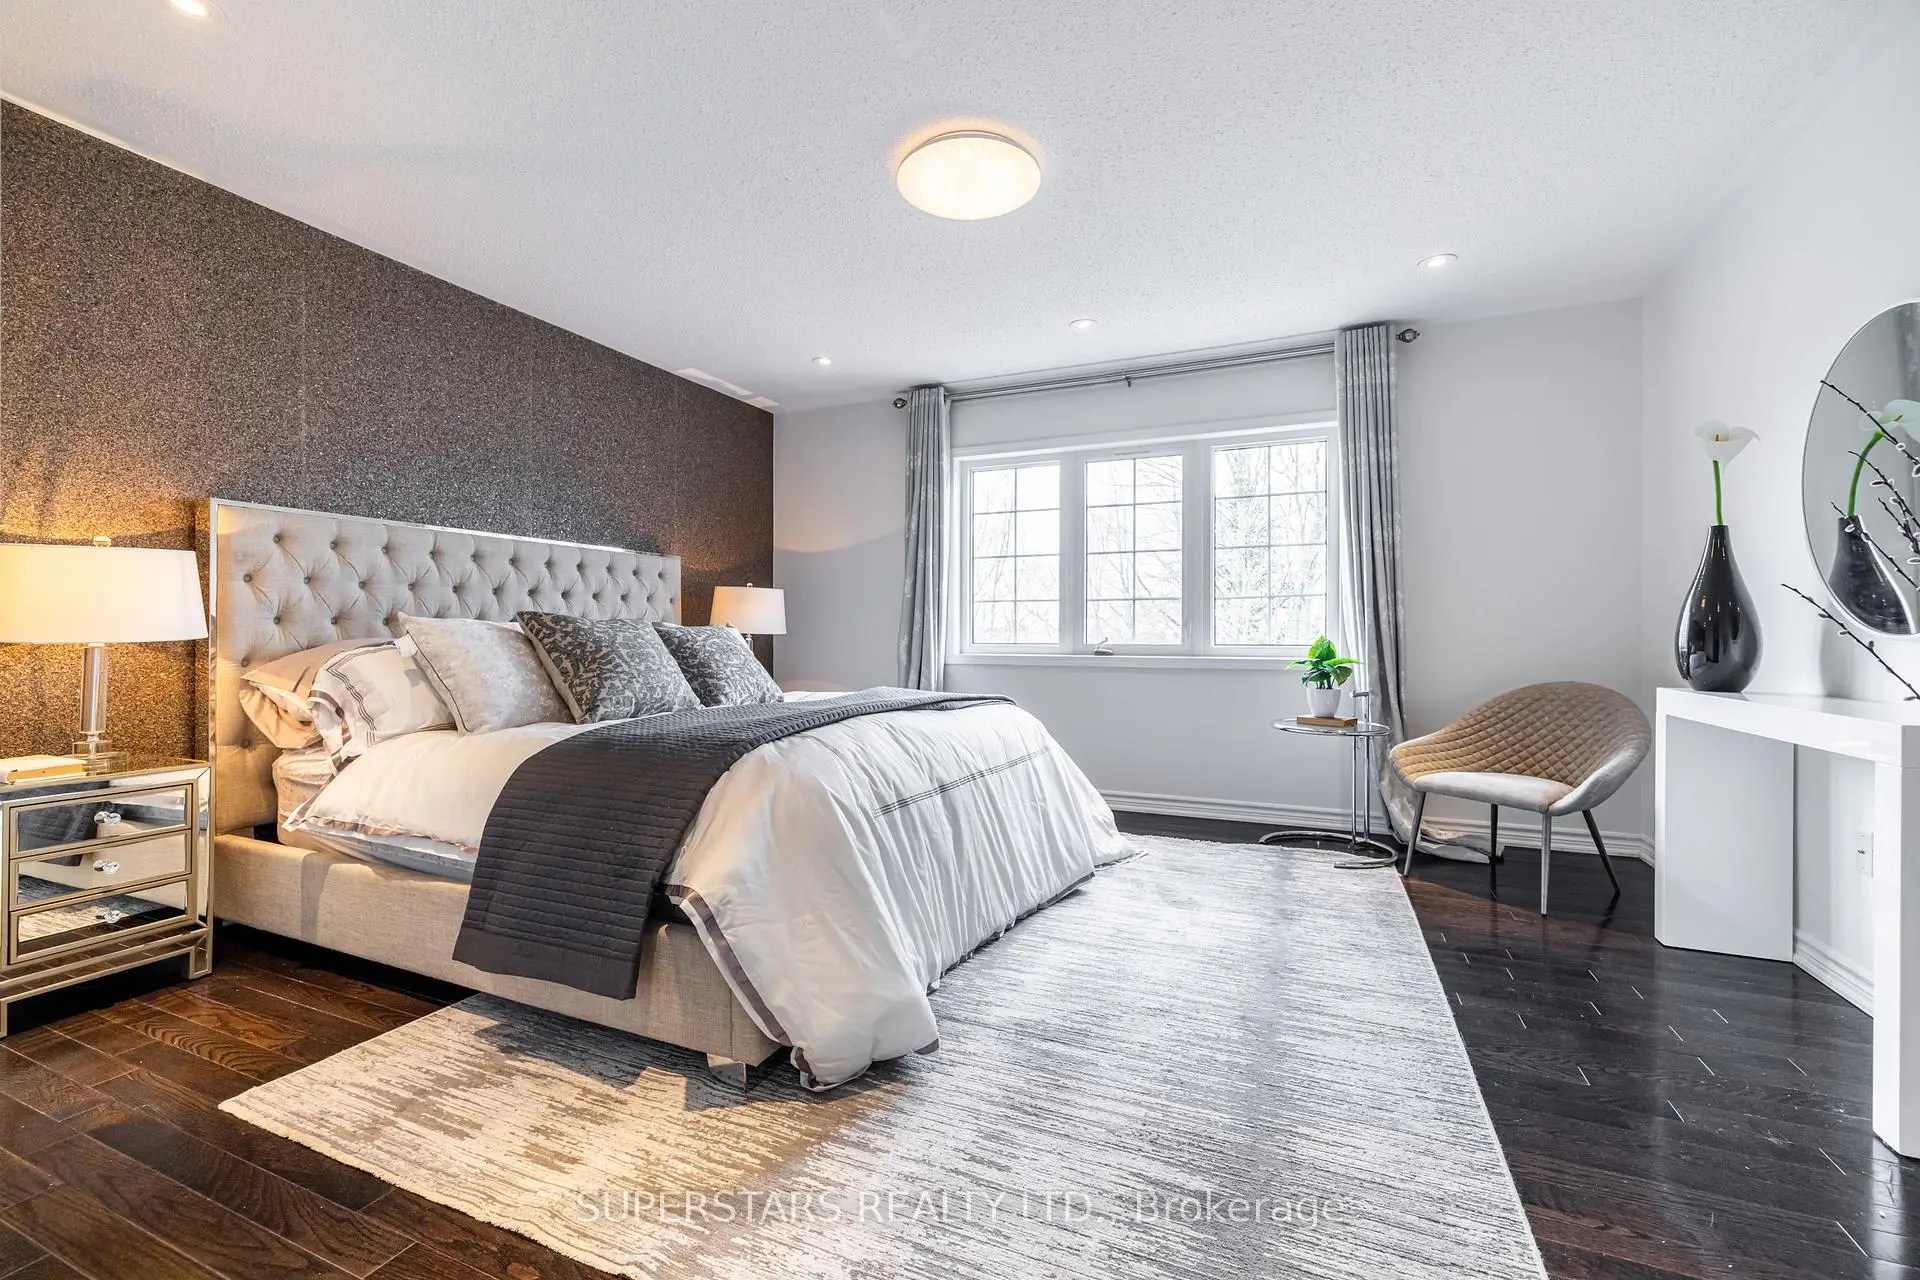
房屋信息
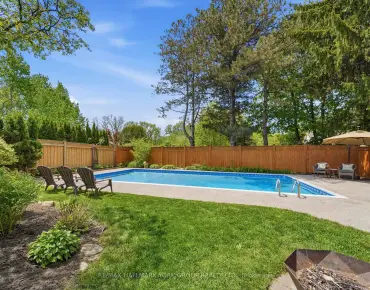
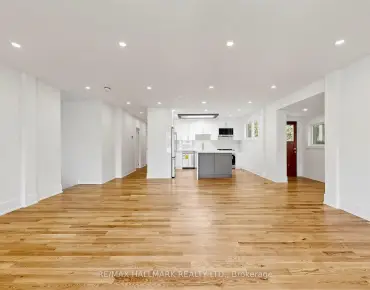
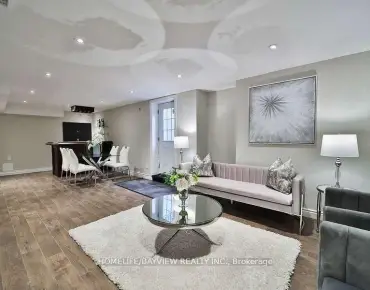
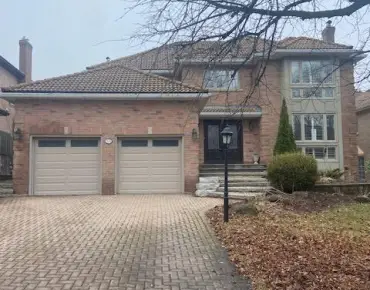
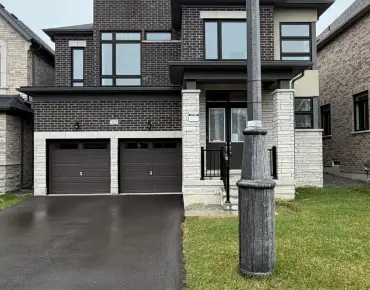
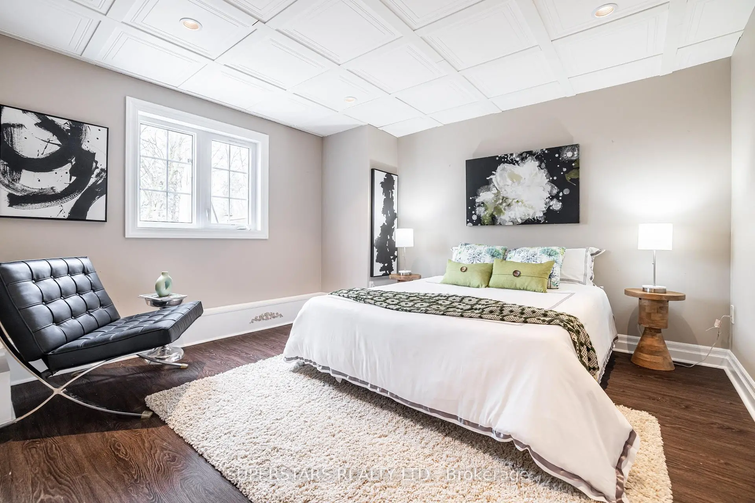
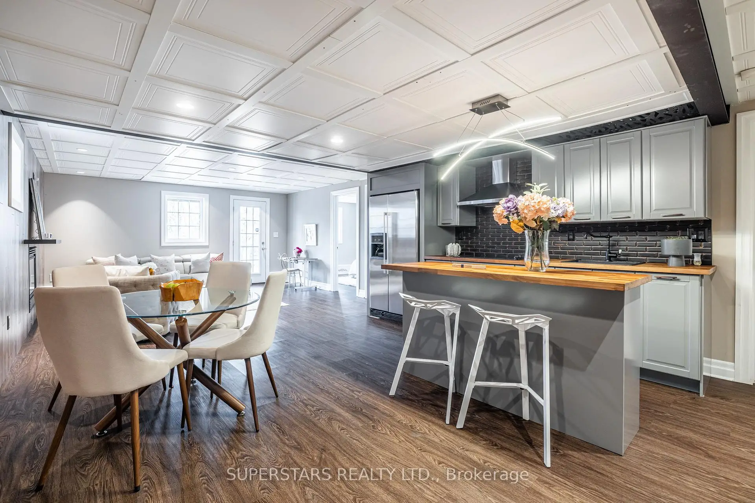
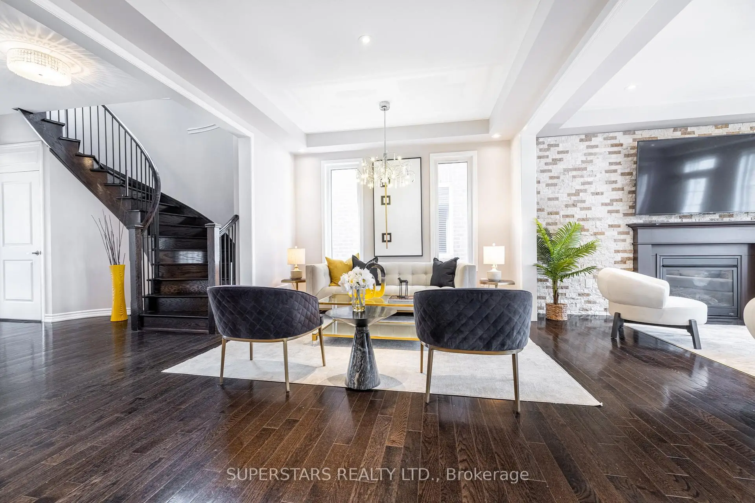
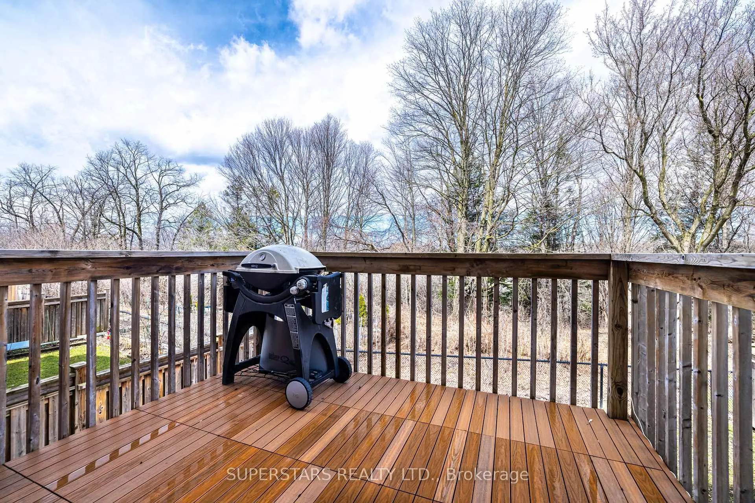
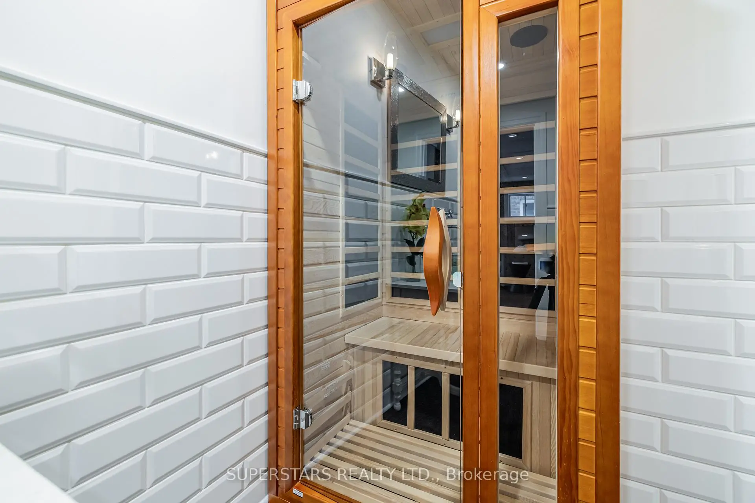
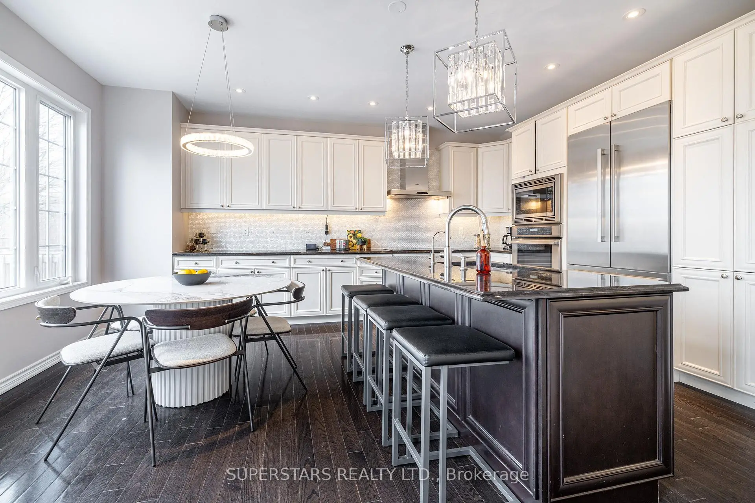
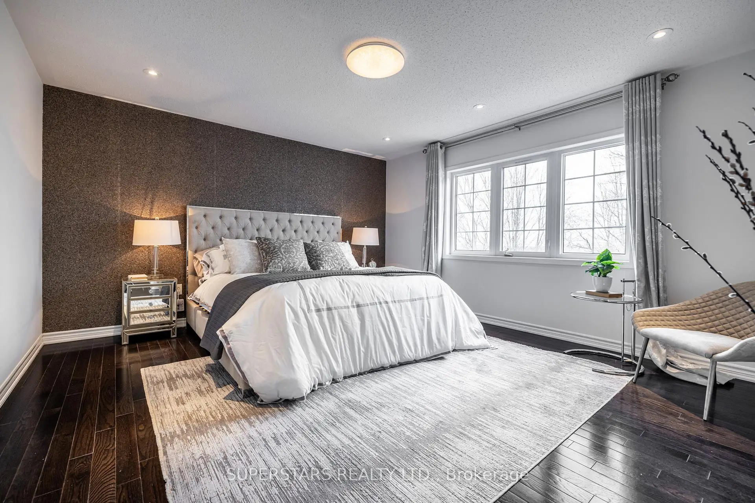
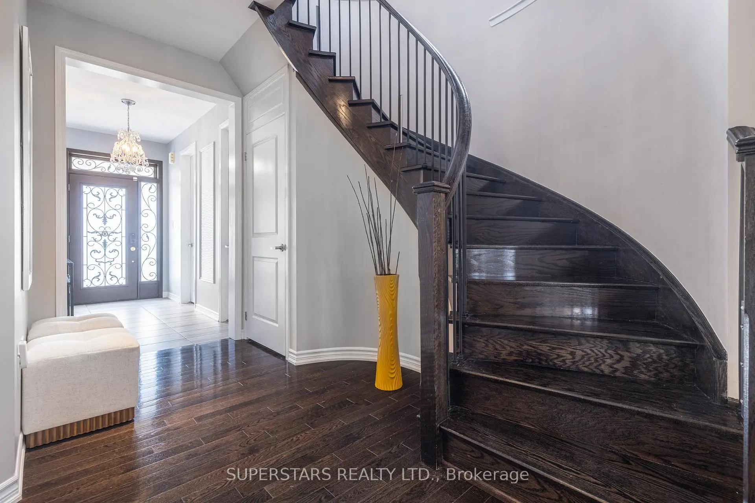
**The One You Are Looking For**Stunning Backing Onto RAVINE & WALK-OUT BASEMENT**. Exceptional Bright 4+1 Bdrs Family Home in one of Aurora's most prestigious communities. *Nestled on a peaceful premium Ravine lot & Boasting Luxurious Upgrades & Features* $$$ Apx $150K On Upgrds & Improvements* One Of A Kind/Lavishly Work-Done /No Detail Overlooked.*This impressive Home offers Stunning Design-Flr Plan W/ * 9 Ft Ceiling On Main Flr * & Approx 4,000 Sqft Of Luxury Living Space Including Lower Level Offering Refined Living At Its Finest*. The gourmet kitchen is designed for both everyday living and entertaining, featuring custom cabinetry, granite countertops, stainless steel appliances & a large centre island.The open-concept breakfast area combined W/Kitchen overlooking the Ravine.The cozy family room combinde W/ Living Rm with a gas fireplace offer ample space for formal gatherings & views of the backyard oasis.The main floor features a functional layout with well-proportioned living spaces & formal Dining Rm. The spacious primary suite offers a 5 pice spa-inspired ensuite & 2 custom-built walk-in closets, while the additional bedrooms are bright and generously sized.Two kitchens and spacious living areas across two levels (lower level feels like a main floor). The walk-out basement features a kitchen, gas fireplace,one bedroom, a full bathroom & sauna, and includes a *Multi-Entrance Layout, offering excellent potential for an in-law suite, multi-generational living, or Potential Solid Rental Income*.Impressive curb appeal highlighted by a wide driveway for added convenience.Enjoy a Ravine-View Backyard featuring newer interlocking , offering exceptional privacy and ample space for entertaining and family activities. Ideally located close to parks, community centres, top-ranked schools,transit, shopping, Costco, Highway 404, and more. A rare opportunity to own a premium Ravine Lot Home in one of Aurora's most desirable neighbourhoods.*A Must See Home*
主要特征
- 朝向: 后院朝北

- 睡房: 4

- 卫生间: 5

- 车库: 2

- 厨房: 1

重要信息
- 占地面接: 36.02 x 106.75 Feet

- 室内面积: 2500-3000

- 地税: $ 8049.44

- N13155582

- Listing contracted with: SUPERSTARS REALTY LTD.
| 房间 | 尺寸(平方米) | 细节描述 | |
|---|---|---|---|
| 家庭房 Rm | 4.74x4.28 | 合并客厅, 煤气壁炉, 走出式甲板 |
|
| 客厅 Rm | 4.74x3.37 | 合并家庭房, 硬木地板, 开放式概念 |
|
| 晚餐室 Rm | 2.99x2.70 | , 硬木地板 |
|
| 厨房 | 3.60x2.76 | 不锈钢电器, 中心岛, |
|
| 早餐室 | 2.94x2.70 | , 硬木地板, |
|
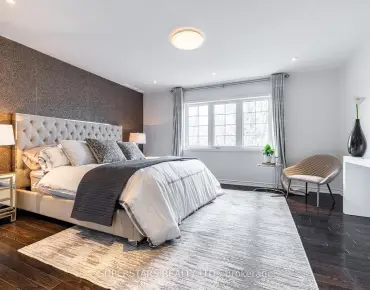
| Primary B | 4.61x4.25 | 5pcs卫生间套间, , 硬木地板 |
|
| 第二间卧室 | 3.00x4.18 | 5pcs卫生间套间, 双壁橱, 硬木地板 |
|
| 第三间卧室 | 3.04x3.00 | 5pcs卫生间套间, , 硬木地板 |
|
| 第四间卧室 | 3.56x3.60 | 4pcs卫生间套间, , 硬木地板 |
|
| 娱乐室reatio | 8.93x4.71 | 合并厨房, 走出式花园, 走出式花园 |
|
| 第五间卧室 | 3.56x3.71 | , 模压天花板, 顶灯 |
| 卫生间 | 卫浴件数 | 所在楼层 | |
|---|---|---|---|
| 2间 | 5件套 | Second |
|
| 1间 | 4件套 | Second |
|
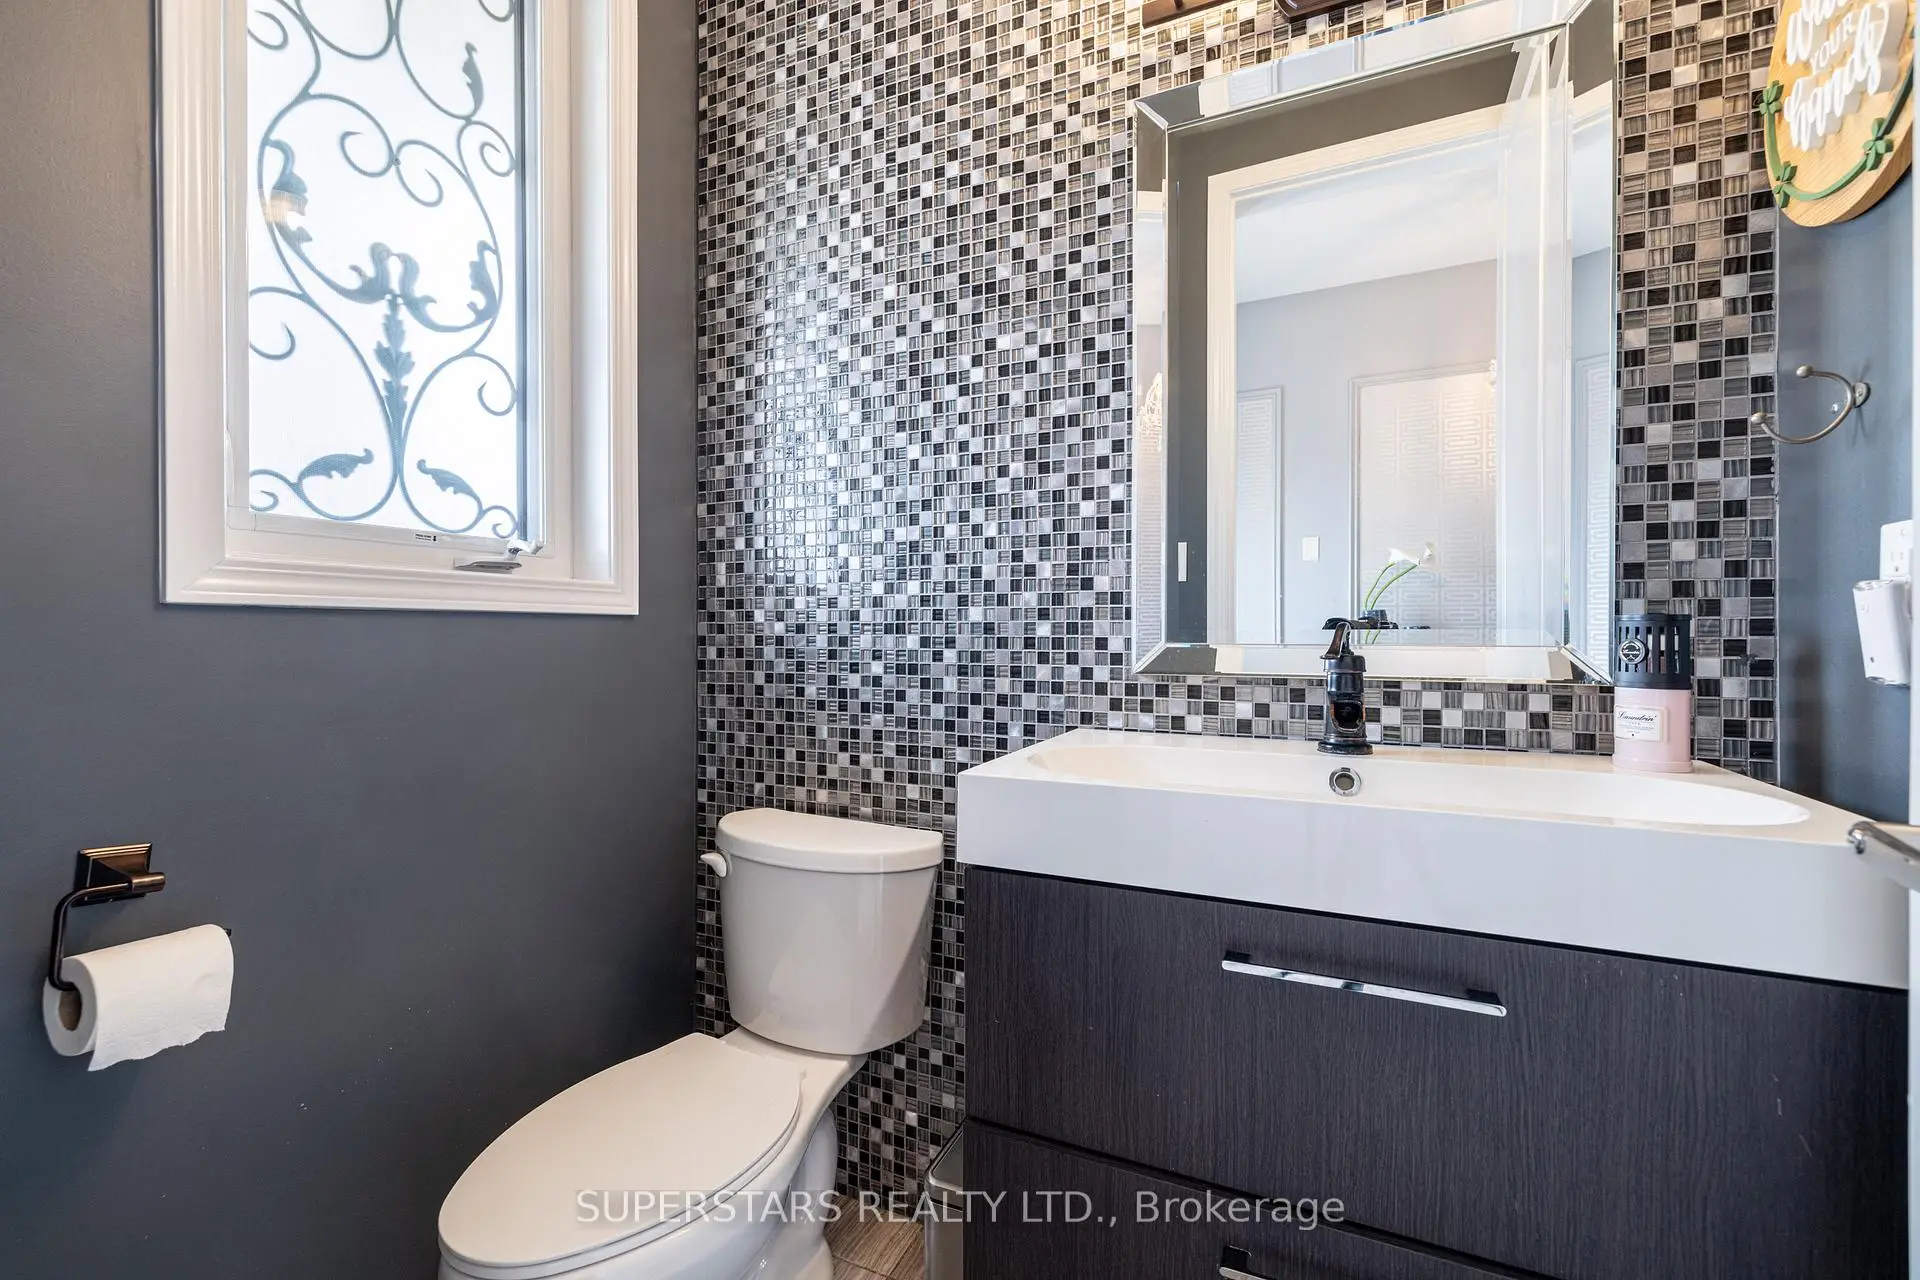
| 1间 | 2件套 | 主层 |
|
| 1间 | 4件套 | Basement |
房屋简介
房屋位于Leslie & St. John's Sideroad交界附近, 这间4房5卫双车库两层独立房户型朝北向. 333 Thomas Phillips Dr拥有双停车位. 房屋及周边设施包括VentilationSystem,In-LawCapability,CentralVacuum和AutoGarageDoorRemot等. 家庭房 Rm, 客厅 Rm, 晚餐室 Rm, 厨房和 早餐室在主层.学校信息
小学
-
-
法语沉浸课程学校
在 3022学校里排名 489 (分数: 5.4) 5年平均分: 451/3022 (分数: 5.4)距离学校3.5公里 (开车大约11分钟) -
天主教天才项目学校
在 3022学校里排名 626 (分数: 7.4)距离学校15.1公里 (开车大约45分钟) -
在 3022学校里排名 291 (分数: 6.6) 5年平均分: 290/3022 (分数: 6.4)距离学校6.1公里 (开车大约18分钟)
中学
-
AP课程学校
排名: 1/746 (分数: 10.0) 5年平均分: 2/746 (分数: 9.3)距离学校4.8公里 (开车大约15分钟) -
排名: 67/746 (分数: 8.2) 5年平均分: 31/746 (分数: 8.2)距离学校5.3公里 (开车大约16分钟)
-
AP课程学校
排名: 67/746 (分数: 8.2) 5年平均分: 109/746 (分数: 7.5)距离学校17.7公里 (开车大约53分钟) -
排名: 1/746 (分数: 10.0) 5年平均分: 2/746 (分数: 9.3)距离学校4.8公里 (开车大约15分钟)
-
天主教对口学区学校
排名: 244/746 (分数: 6.9) 5年平均分: 262/746 (分数: 6.6)距离学校3.2公里 (开车大约10分钟) -
排名: 244/746 (分数: 6.9) 5年平均分: 262/746 (分数: 6.6)距离学校3.2公里 (开车大约10分钟)
-
排名: 259/746 (分数: 6.8) 5年平均分: 195/746 (分数: 7.0)距离学校3.2公里 (开车大约10分钟)