Aurora Village, Aurora, L4G 3J7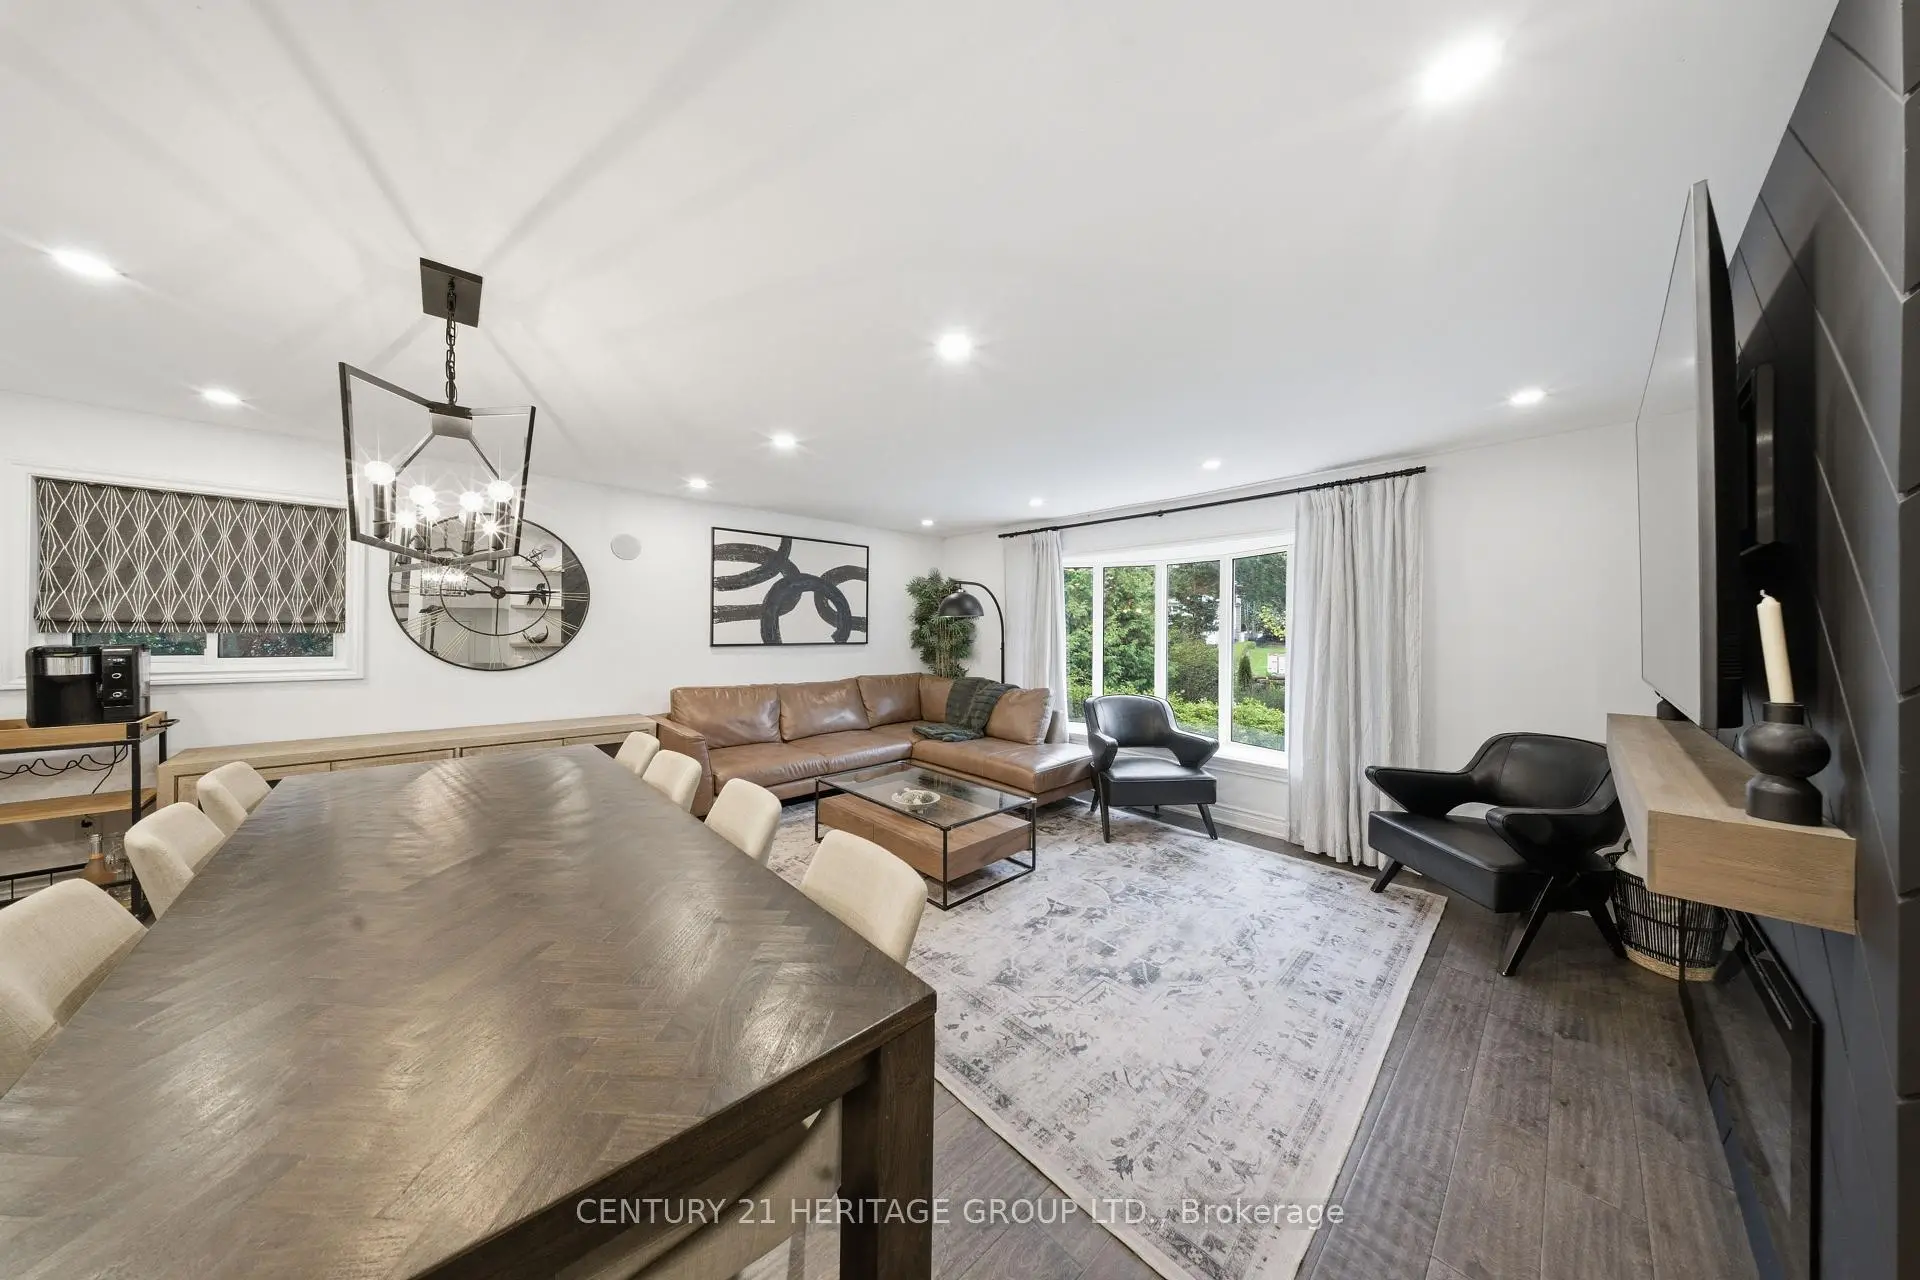

房屋信息
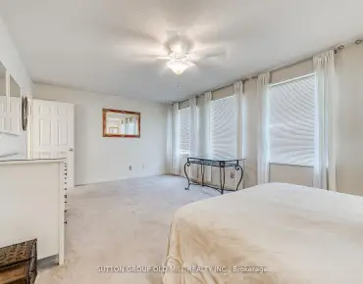
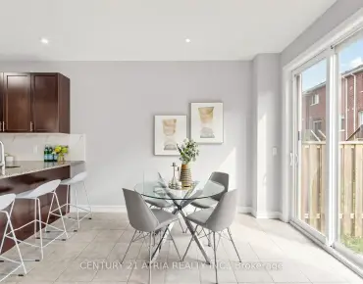
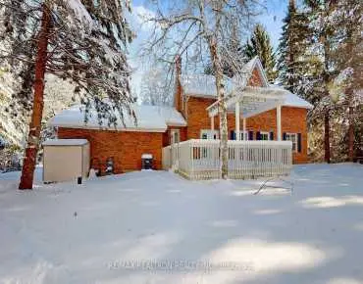
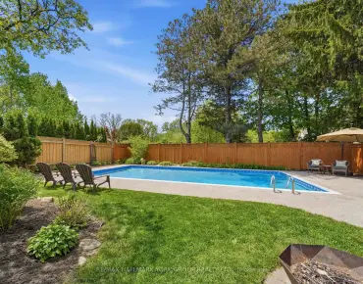
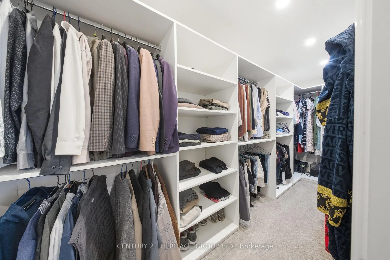
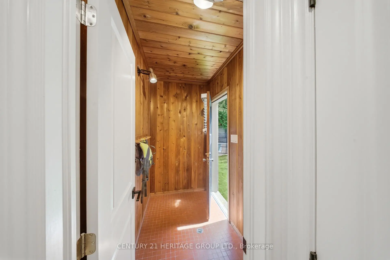
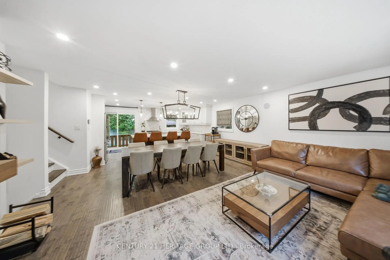
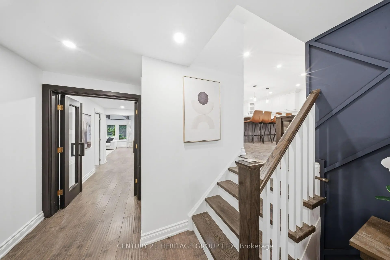
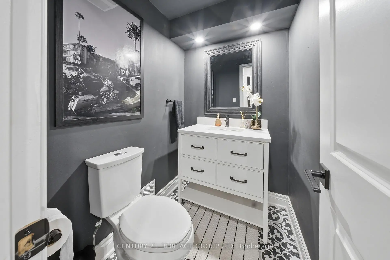
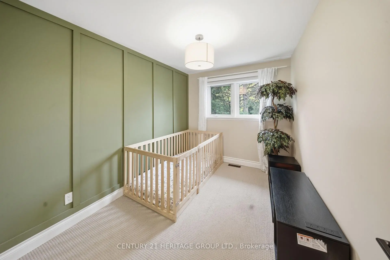
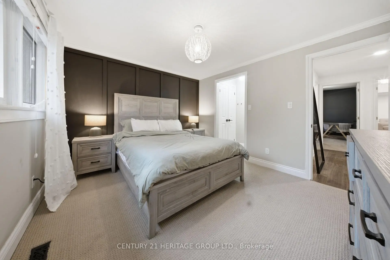
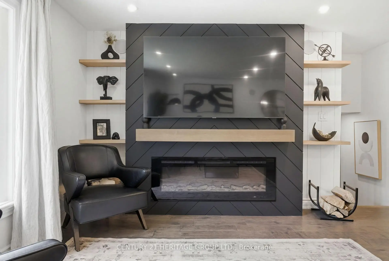
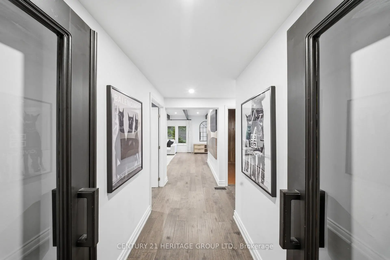
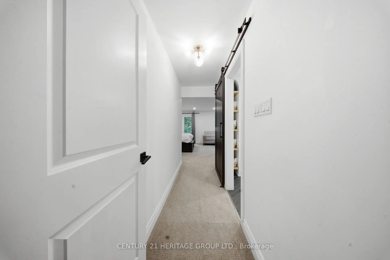
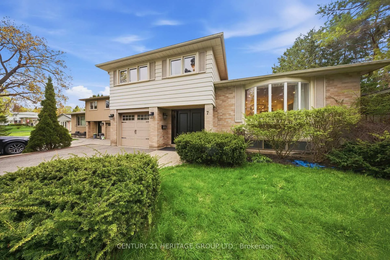
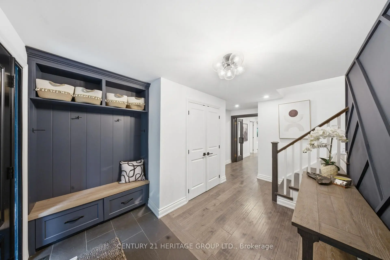
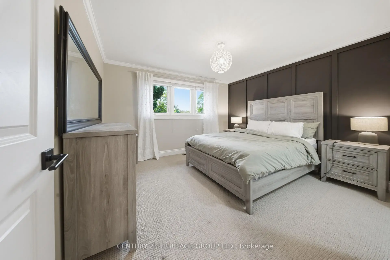
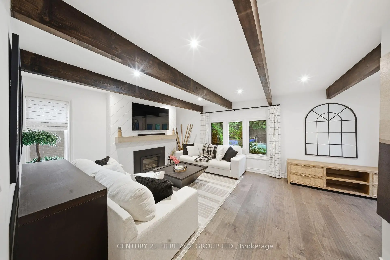
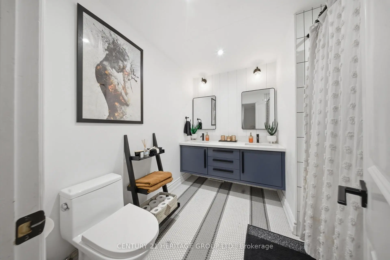
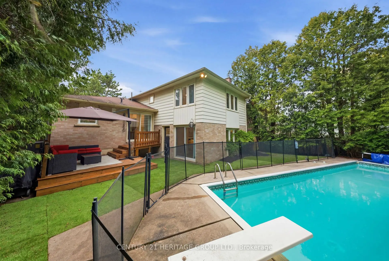
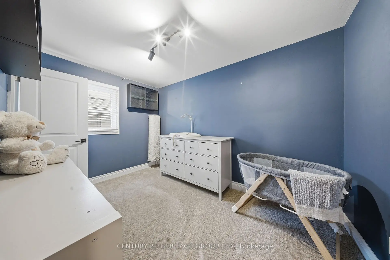
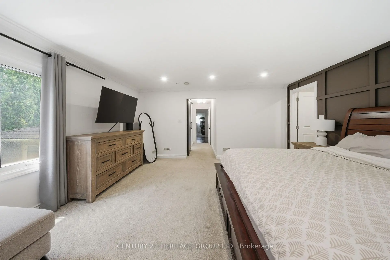
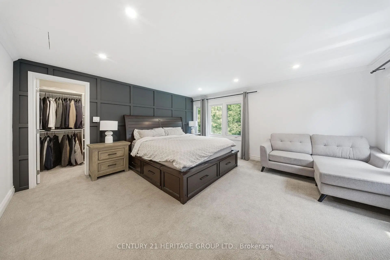
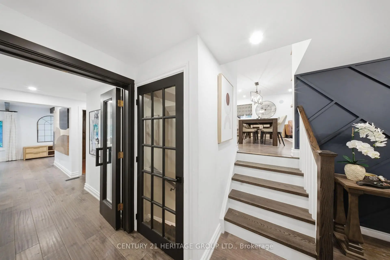
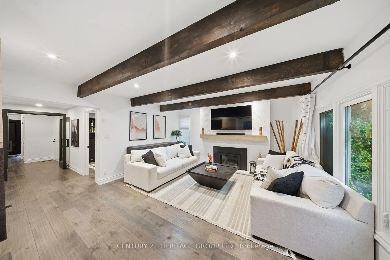
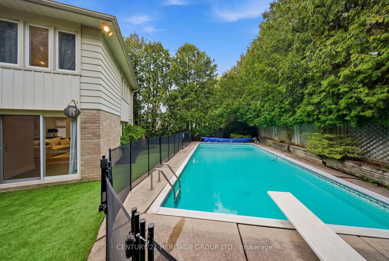
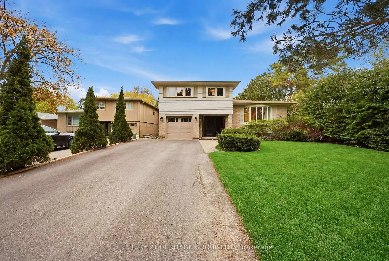
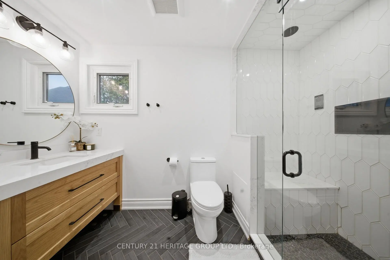
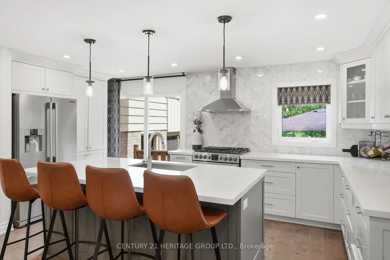
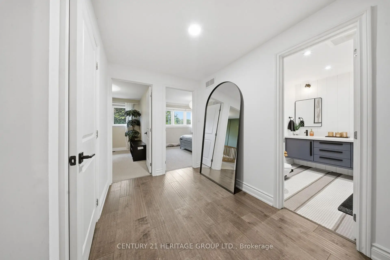
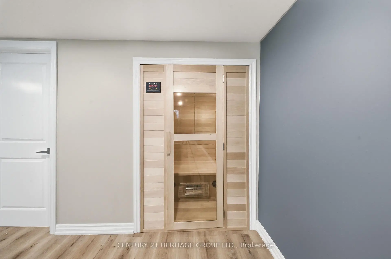
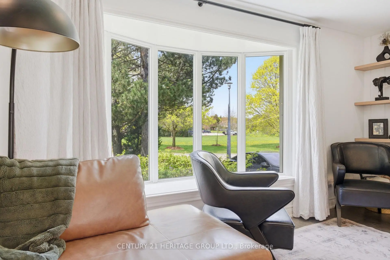
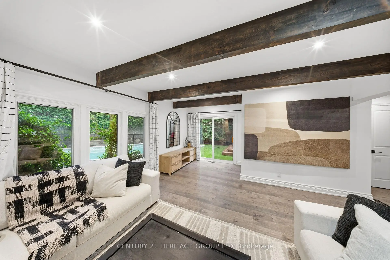
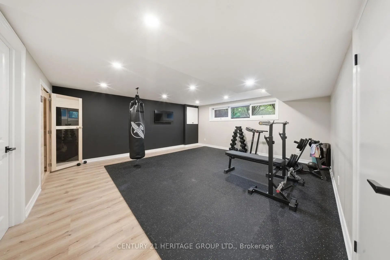
Welcome to this beautifully upgraded and cozy 4-bedroom, 3-bathroom home offering the perfect blend of comfort, style, and convenience. Situated on a picturesque street with mature trees, a long driveway, and peaceful park views right out front, this home delivers incredible curb appeal and a warm, inviting atmosphere. * Inside, the modern open-concept layout is ideal for both family living and entertaining, featuring a newly installed built-in speaker system in the living room for an enhanced entertainment experience. The spacious kitchen is thoughtfully designed with elegant quartz countertops, modern finishes, and plenty of space for cooking and gathering. * The large primary suite serves as a private retreat, complete with a walk-in closet and a luxurious ensuite bathroom featuring heated floors, a steam shower, and a built-in Bluetooth speaker system for a true spa-like feel. * The renovated basement adds exceptional additional living space and includes a brand new sauna, creating the perfect place to relax and unwind. * Step outside to your private backyard oasis featuring a cozy patio, a large heated pool, and mature trees surrounding the property for added privacy and tranquility. With stylish upgrades and a modern look throughout, this move-in ready home is designed for comfortable everyday living and entertaining alike. * Additional features include a EV charger installed in garage for added convenience and future-ready living. * Ideally located within walking distance to GO Transit, public transit, schools, restaurants, and shops, this home offers the perfect combination of peaceful living and everyday convenience.
主要特征
- 朝向: 后院朝东

- 睡房: 4

- 卫生间: 3

- 车库: 1

- 厨房: 1

重要信息
- 占地面接: 59.96 x 128.60 Feet

- 室内面积: 2000-2500

- 地税: $ 5922.00

- N13136590

- Listing contracted with: CENTURY 21 HERITAGE GROUP LTD.
| 房间 | 尺寸(平方米) | 细节描述 | |
|---|---|---|---|
| 家庭房 Rm | 4.76x6.10 | , 煤气壁炉, 走出式池 |
|
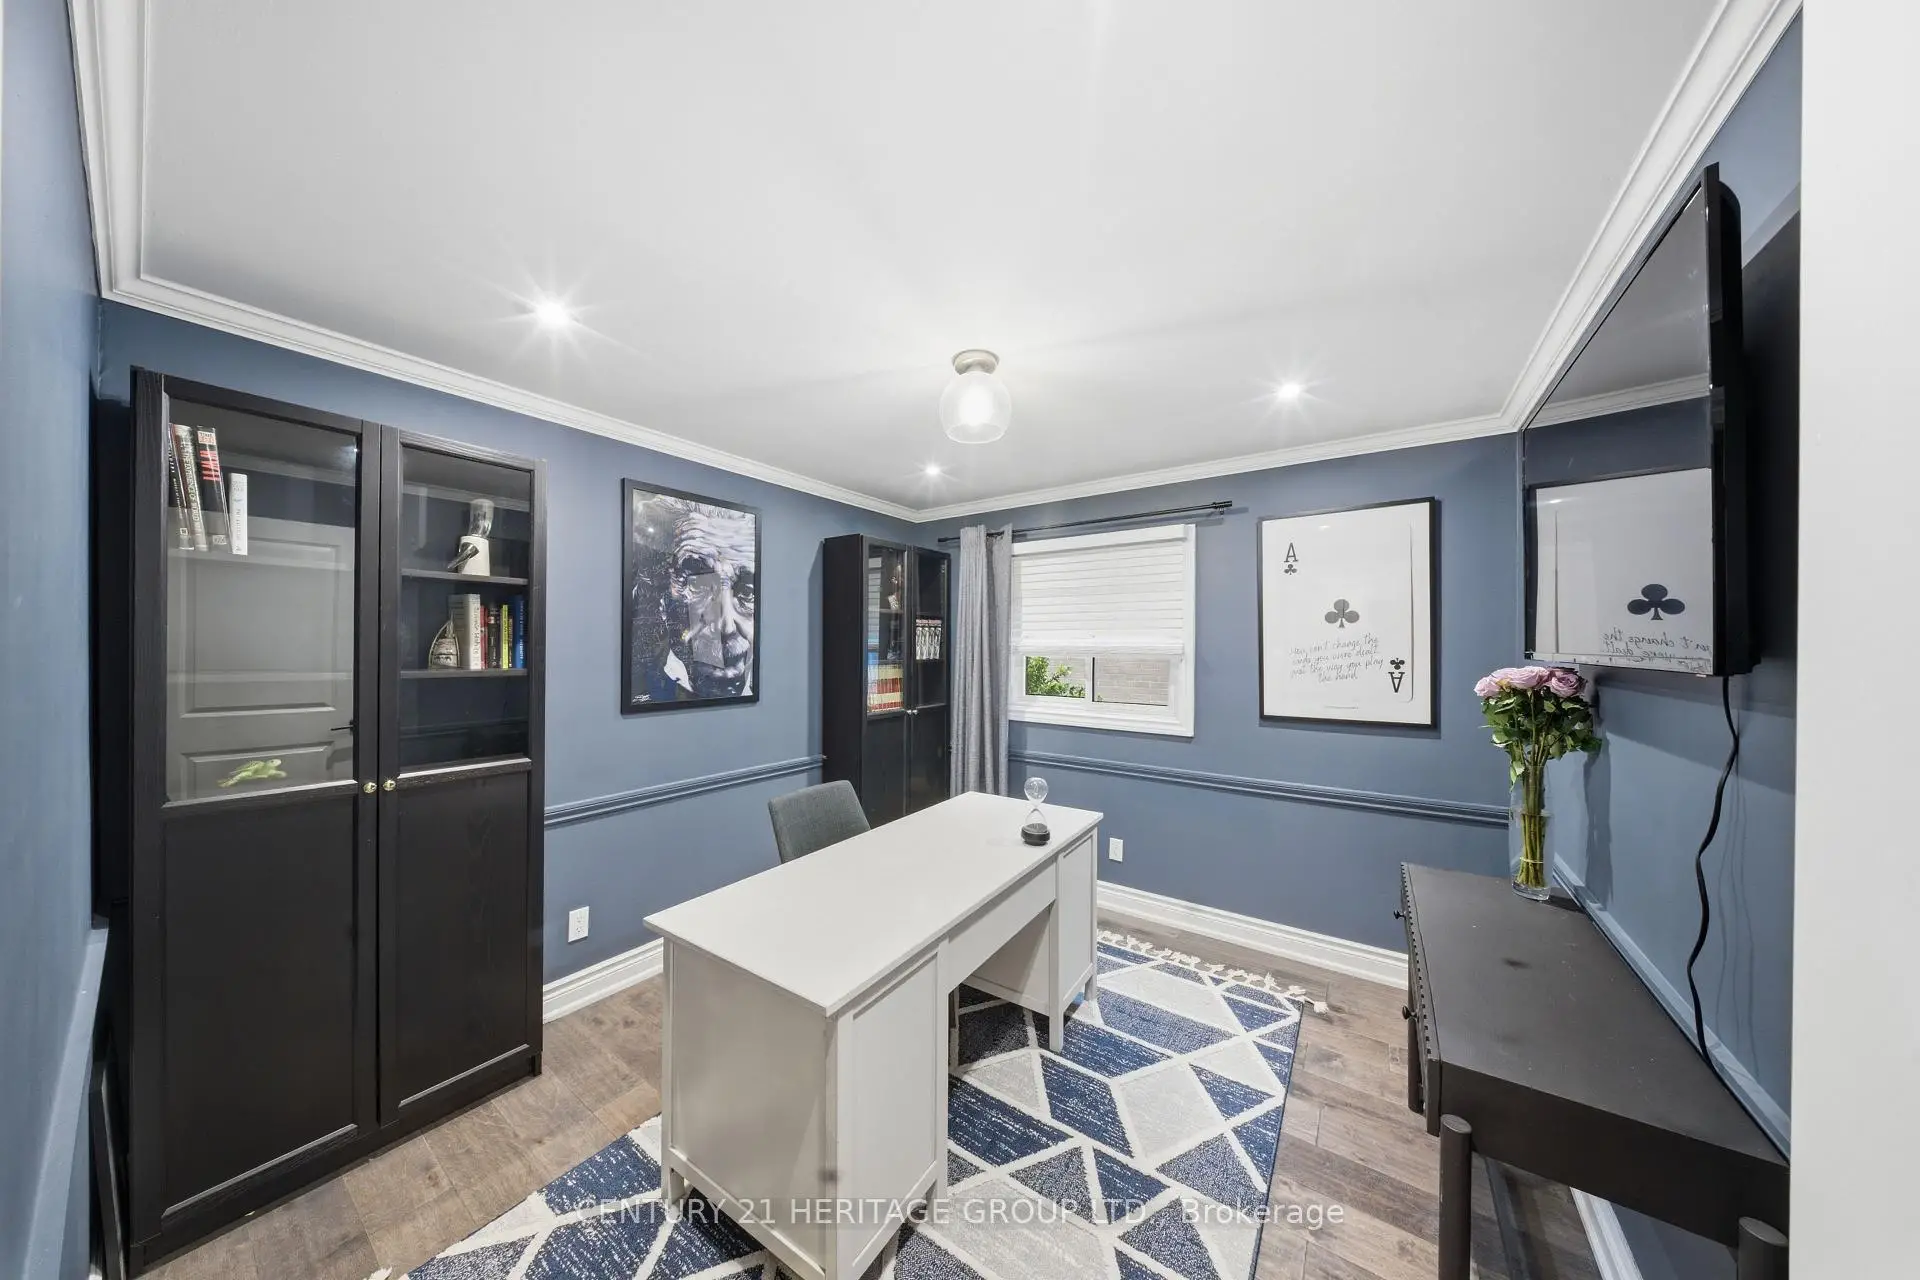
| 办公室 | 3.30x2.99 | 硬木地板, 顶灯, 皇冠顶饰 |
|
| 客厅 Rm | 5.20x3.40 | , 电壁炉, |
|
| 晚餐室 Rm | 5.20x2.56 | 硬木地板, 开放式概念 |
|
| 厨房 | 5.20x2.49 | 石英台面, 走出式甲板 |
|
| Primary B | 4.67x4.82 | , 3pcs卫生间套间, |
|
| 第二间卧室 | 3.40x2.49 | 壁橱, 窗户 |
|
| 第三间卧室 | 3.40x3.76 | 双壁橱, 窗户 |
|
| 第四间卧室 | 3.61x3.20 | 壁橱, 窗户 |
| 卫生间 | 卫浴件数 | 所在楼层 | |
|---|---|---|---|
| 1间 | 2件套 | 主层 |
|
| 1间 | 3件套 | Third |
|
| 1间 | 5件套 | Third |
房屋简介
房屋位于Yonge Street and Mark Street交界附近, 这间4房3卫单车库独立房户型朝东向. 7 Cedar Cres拥有单连接式停车位. 地下室Crawl Space Partially Fi. 房屋及周边设施包括OnDemandWaterHeater和Sauna等. 家庭房 Rm和 办公室在主层.学校信息
小学
-
对口学区学校在 3022学校里排名 1868 (分数: 5.6)距离学校0.9公里 (走路大约16分钟)
-
法语沉浸课程学校
在 3022学校里排名 489 (分数: 5.4) 5年平均分: 451/3022 (分数: 5.4)距离学校0.4公里 (走路大约7分钟) -
天主教天才项目学校
在 3022学校里排名 626 (分数: 7.4)距离学校12.2公里 (开车大约37分钟) -
在 3022学校里排名 291 (分数: 6.6) 5年平均分: 290/3022 (分数: 6.4)距离学校2.5公里 (开车大约7分钟)
中学
-
对口学区学校排名: 67/746 (分数: 8.2) 5年平均分: 31/746 (分数: 8.2)距离学校1.7公里 (走路大约31分钟)
-
排名: 67/746 (分数: 8.2) 5年平均分: 31/746 (分数: 8.2)距离学校1.7公里 (走路大约31分钟)
-
AP课程学校
排名: 67/746 (分数: 8.2) 5年平均分: 109/746 (分数: 7.5)距离学校14.9公里 (开车大约45分钟) -
AP课程学校 IB课程
排名: 1/746 (分数: 10.0) 5年平均分: 2/746 (分数: 9.3)距离学校1.5公里 (走路大约27分钟) -
天主教对口学区学校
排名: 244/746 (分数: 6.9) 5年平均分: 262/746 (分数: 6.6)距离学校0.7公里 (走路大约13分钟) -
排名: 244/746 (分数: 6.9) 5年平均分: 262/746 (分数: 6.6)距离学校0.7公里 (走路大约13分钟)
-
排名: 259/746 (分数: 6.8) 5年平均分: 195/746 (分数: 7.0)距离学校6.2公里 (开车大约19分钟)