Hills of St Andrew, Aurora, L4G 6M2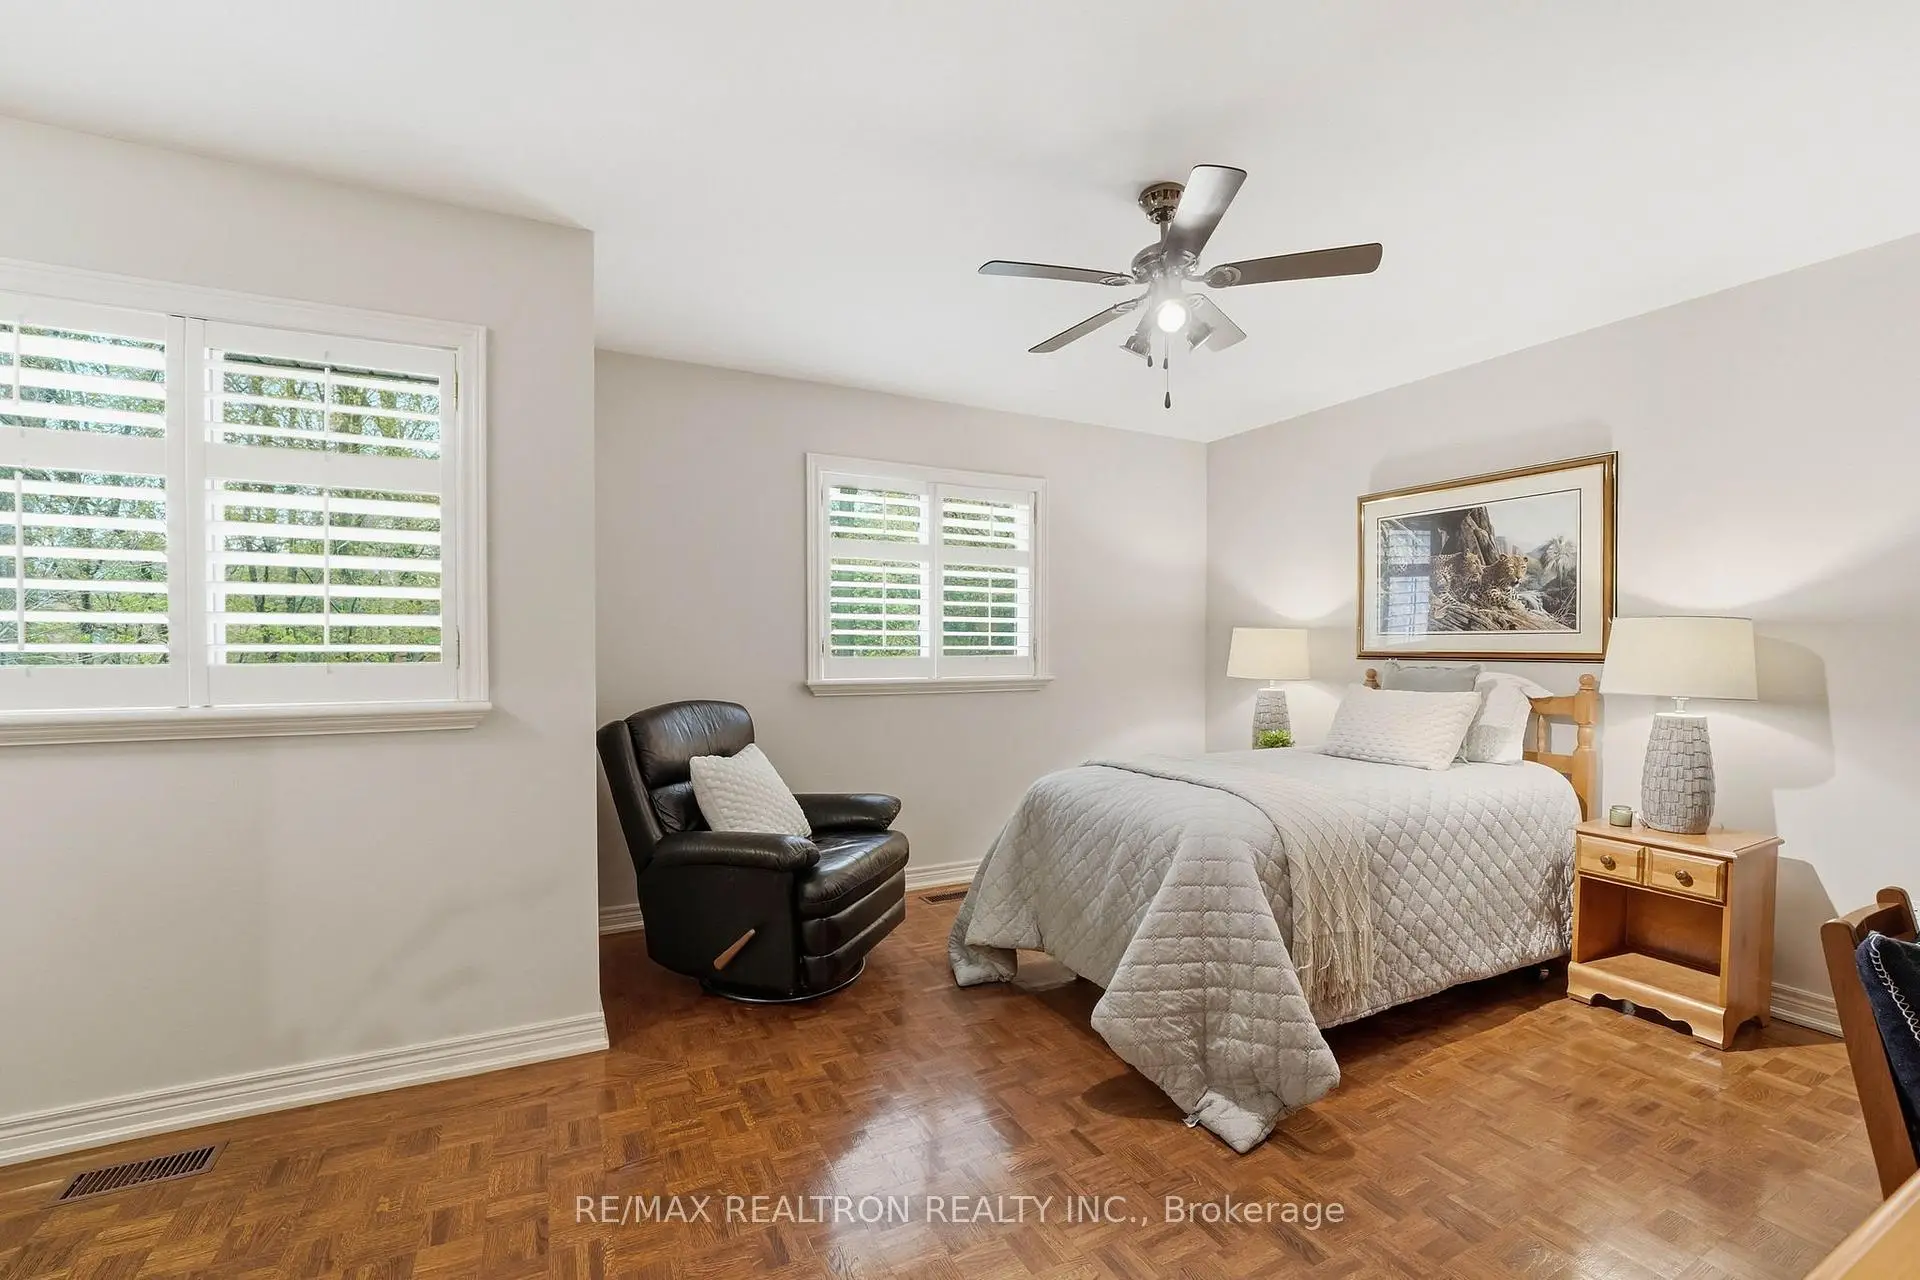

房屋信息
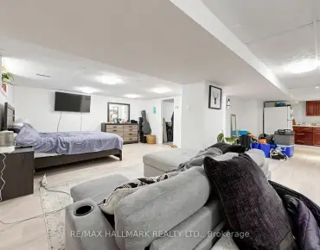
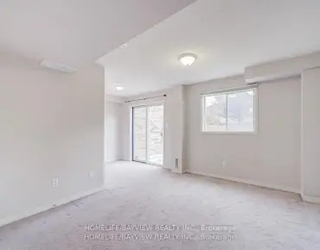
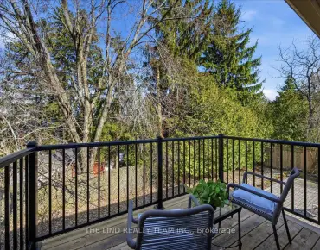
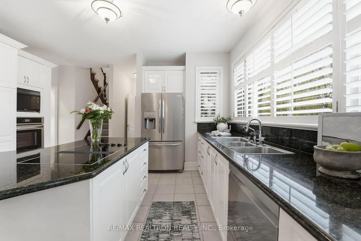
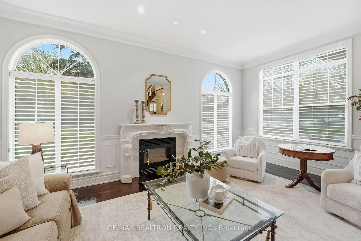
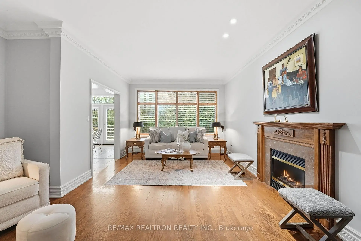
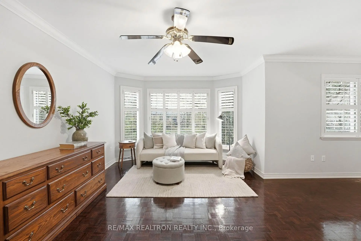
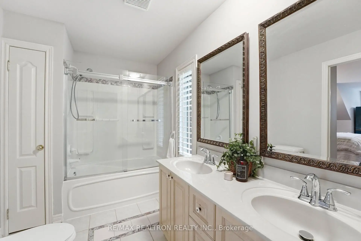
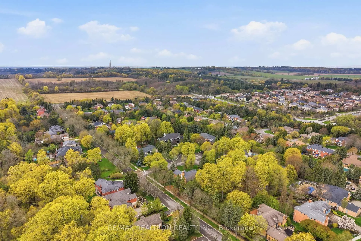
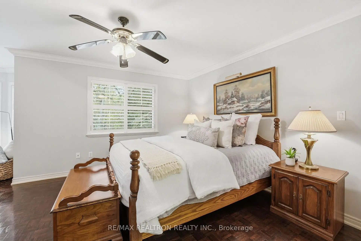
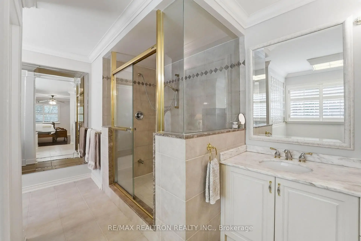
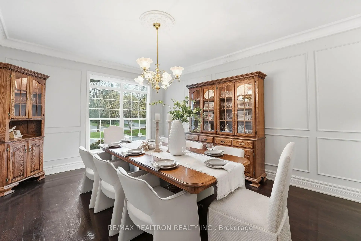
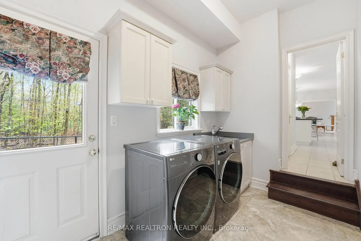
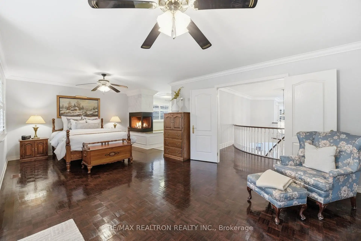
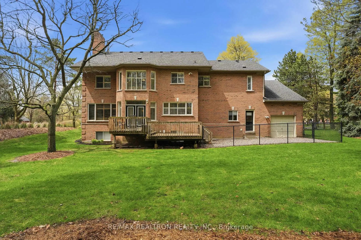
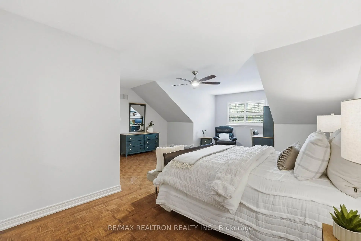
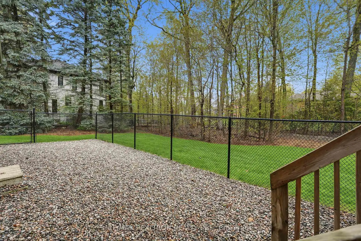
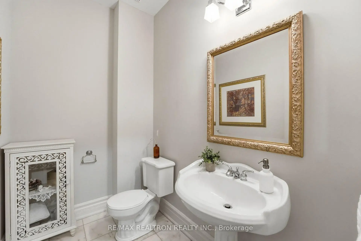
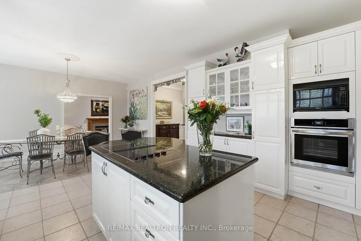
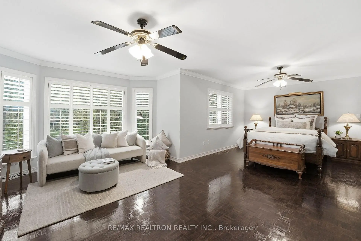
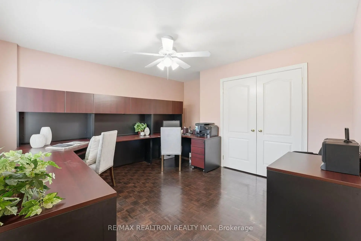
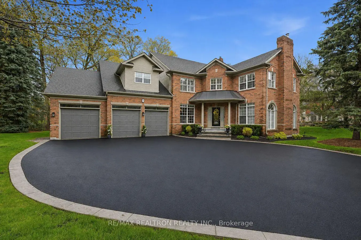
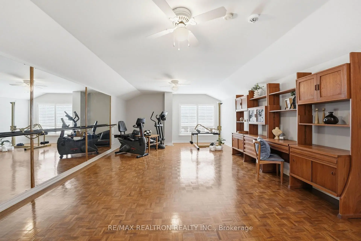
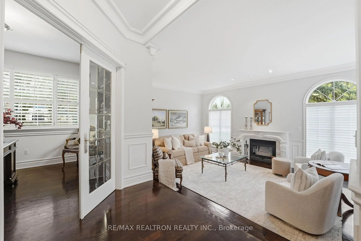
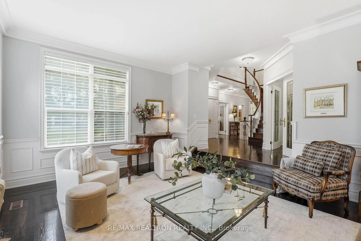
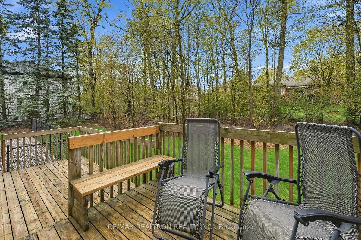
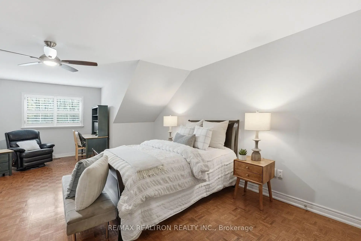
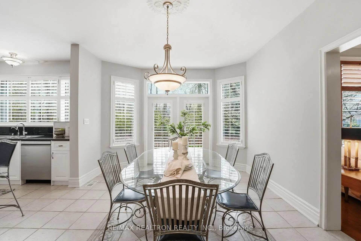
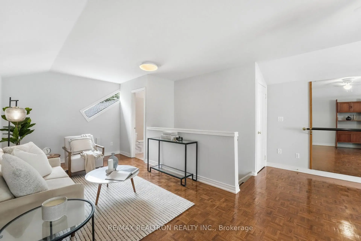
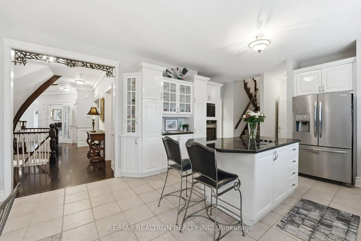
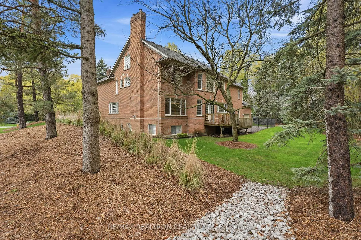
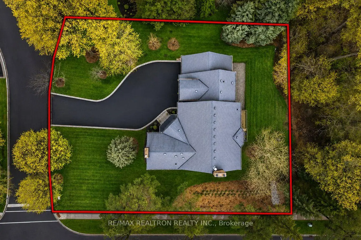
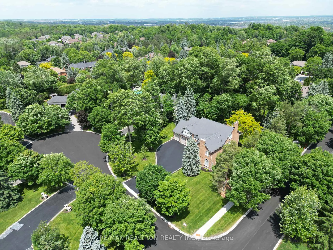
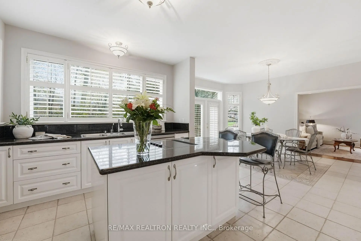
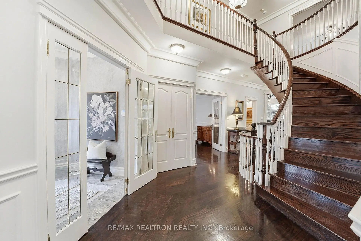
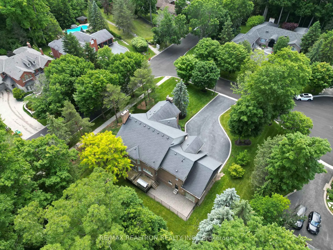
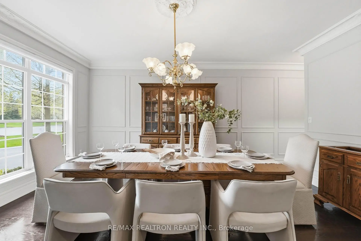
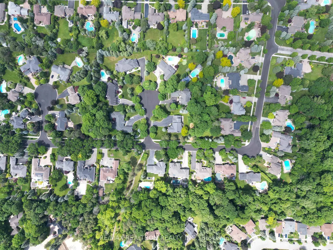
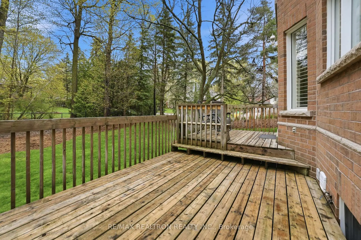
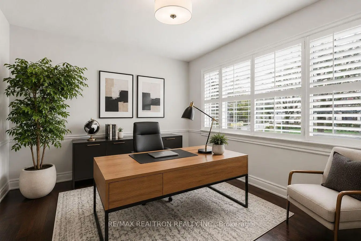
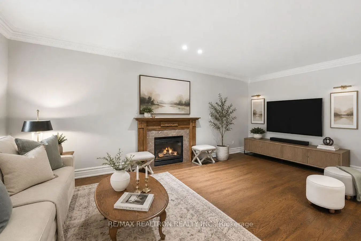
Welcome to 4 Lenarthur Court, an extraordinary custom-built executive estate located on one of Aurora's most prestigious and sought-after courts in the exclusive Hills of St. Andrew community. Situated on a private, beautifully landscaped and pool-sized lot, this stunning 2.5-storey home offers over 5,000 sqft of elegant living space with a rare 4-car garage and parking for 12 vehicles. Thoughtfully designed with timeless craftsmanship and exceptional attention to detail, the home features soaring 9' ceilings, gorgeous arched windows, crown mouldings, wide baseboards, custom blinds, California shutters, designer chandeliers, hardwood flooring throughout, and 3 fireplaces. The main floor offers a sophisticated office/study with wainscotting, a formal dining room with French doors, and an inviting family room ideal for entertaining. The chef-inspired kitchen is the heart of the home, complete with granite countertops, new appliances, built-in cooktop, oversized island, and beautiful sightlines into the living spaces. Offering 5 spacious bedrooms, 5 bathrooms, and a stunning upper loft retreat with its own private bathroom, this home is perfectly suited for large or multi-generational families. The expansive unspoiled basement provides endless potential to create a custom gym, theatre, in-law suite, or entertainment space tailored to your lifestyle. Enjoy the privacy of the gorgeous backyard while being just minutes to Highway 400 & 404, parks, walking trails, golf, shopping, and top-ranked schools including St. Andrew's College and St. Anne's School. A rare opportunity to own a truly exquisite family home in one of Aurora's finest neighbourhoods.
主要特征
- 朝向: 后院朝东

- 睡房: 5

- 卫生间: 5

- 车库: 4

- 厨房: 1

重要信息
- 占地面接: 110.53 x 174.41 Feet

- 室内面积: 5000 +

- 地税: $ 16541.36

- N13128350

- Listing contracted with: RE/MAX REALTRON REALTY INC.
| 房间 | 尺寸(平方米) | 细节描述 | |
|---|---|---|---|
| 门厅 | 2.21x2.01 | 陶瓷地板, 窗户, 独立房间 |
|
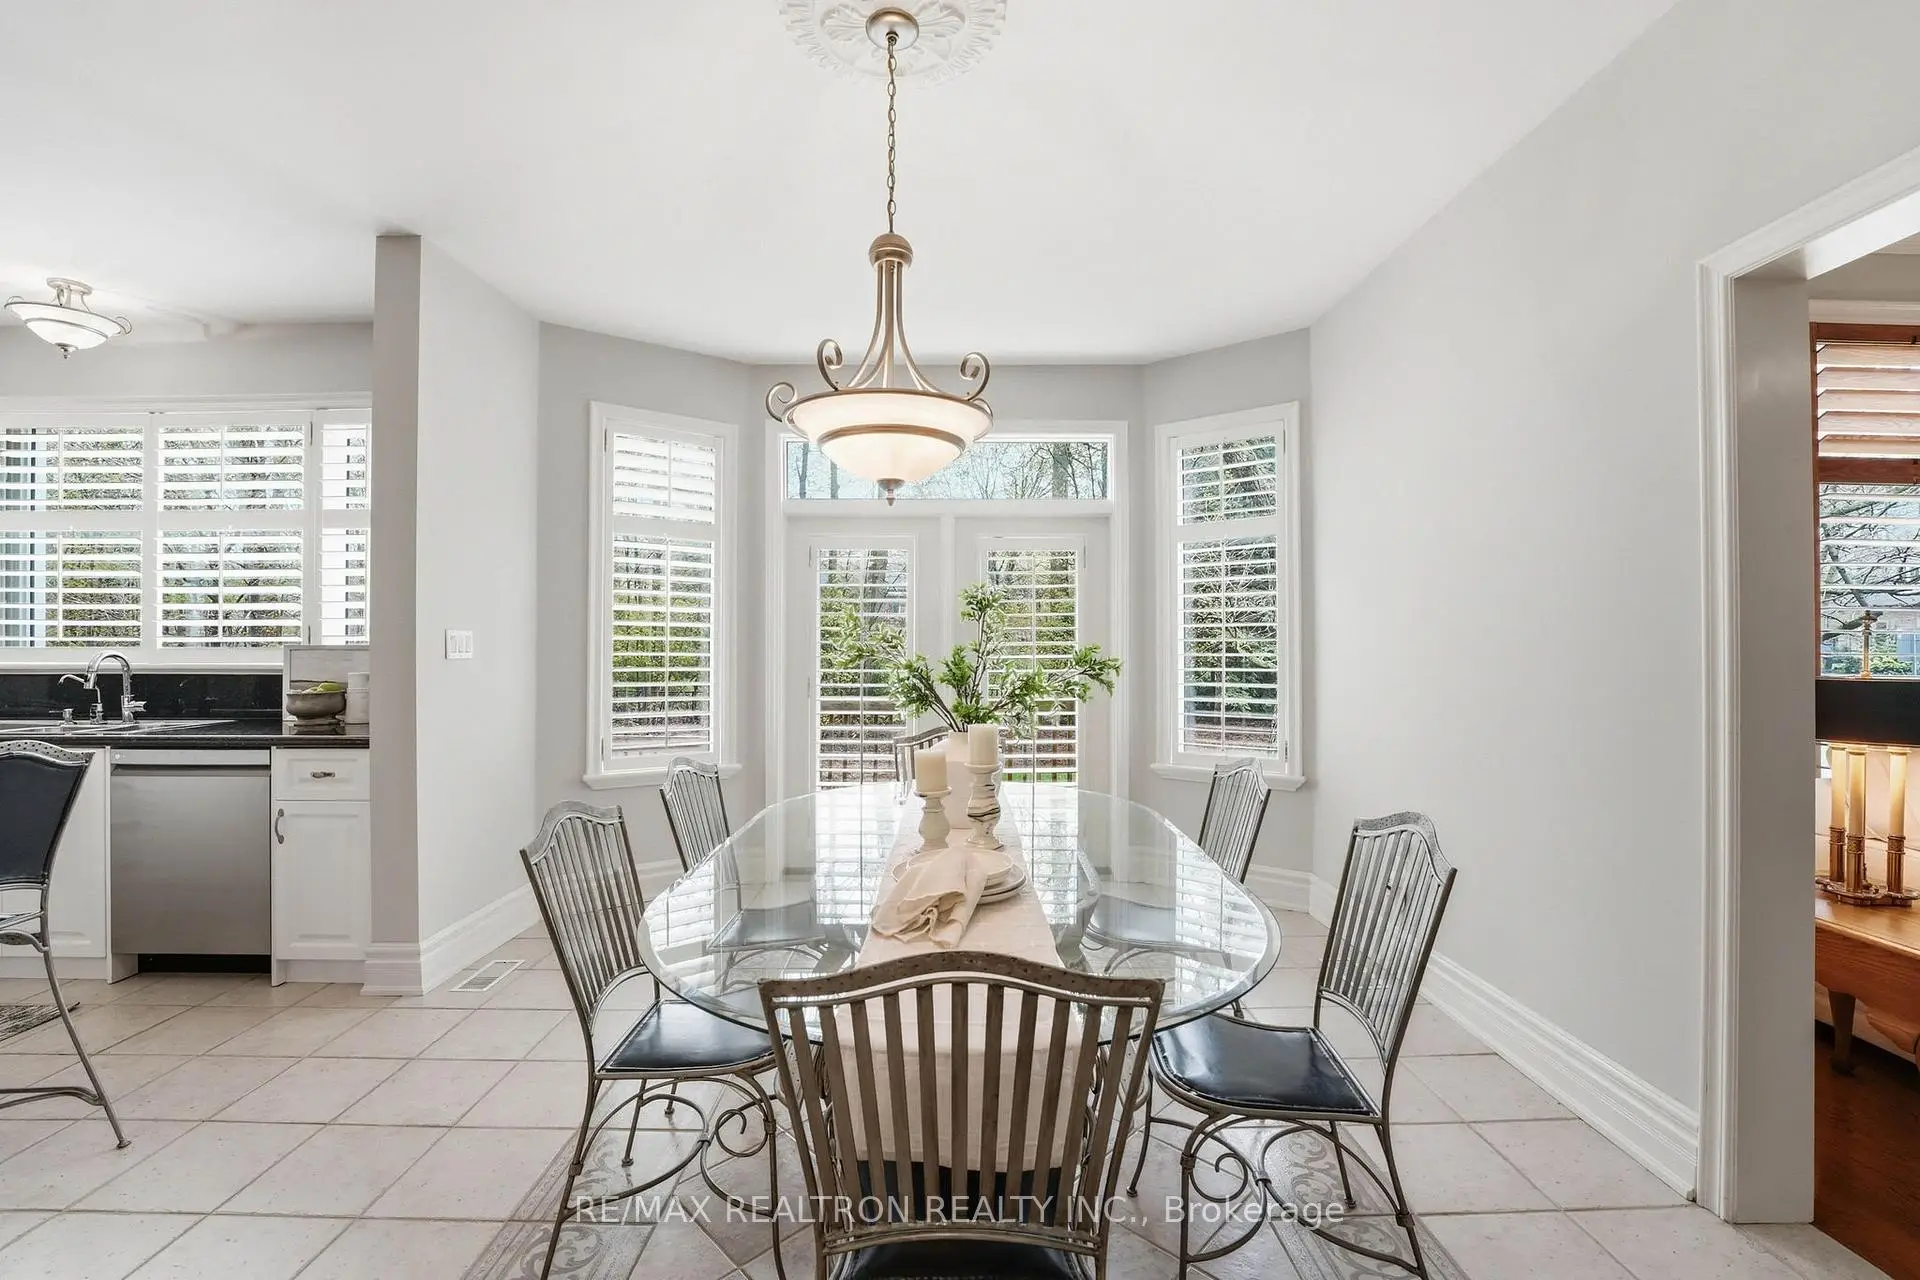
| 厨房 | 5.83x4.66 | 陶瓷地板, 中心岛, 不锈钢电器 |
|
| 早餐室 | 4.90x3.48 | 合并厨房, 开放式概念, 走出式甲板 |
|
| 家庭房 Rm | 7.08x4.66 | 硬木地板, 煤气壁炉, 皇冠顶饰 |
|
| 客厅 Rm | 5.82x4.24 | 硬木地板, 煤气壁炉, 皇冠顶饰 |
|
| 晚餐室 Rm | 6.23x3.86 | 硬木地板, , 皇冠顶饰 |
|
| 办公室 | 4.26x3.66 | 硬木地板, 法式门, 大窗 |
|
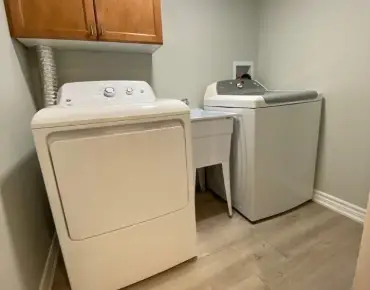
| 洗衣房 | 3.23x2.07 | 步入车库, 洗衣房水池, 走出式后院 |
|
| Primary B | 7.23x5.65 | 硬木地板, 5pcs卫生间套间, 合并小房间 |
|
| 第二间卧室 | 7.82x5.79 | 硬木地板, 5pcs卫生间套间, 大窗 |
|
| 第三间卧室 | 6.66x4.31 | 硬木地板, 半套卫生间, 大窗 |
|
| 第四间卧室 | 3.74x3.96 | 硬木地板, 双壁橱, 大窗 |
| 卫生间 | 卫浴件数 | 所在楼层 | |
|---|---|---|---|
| 1间 | 2件套 | 主层 |
|
| 2间 | 5件套 | Second |
|
| 1间 | 3件套 | Second |
|
| 1间 | 3件套 | Third |
房屋简介
房屋位于Bathurst Street & St.Johns Sid交界附近, 这间5房5卫4车库两层半独立房户型朝东向. 4 Lenarthur Crt拥有4连接式停车位. 房屋及周边设施包括CentralVacuum,Built-InOven,AutoGarageDoorRemot,Rough-InBath,Workbench和WaterSoftener等. 门厅, 厨房, 早餐室, 家庭房 Rm, 客厅 Rm, 晚餐室 Rm, 办公室和 洗衣房在主层.学校信息
小学
-
-
对口学区学校在 3022学校里排名 1868 (分数: 5.6)距离学校1.7公里 (走路大约30分钟)
-
法语沉浸课程学校
在 3022学校里排名 489 (分数: 5.4) 5年平均分: 451/3022 (分数: 5.4)距离学校2.2公里 (开车大约7分钟) -
天主教天才项目学校
在 3022学校里排名 626 (分数: 7.4)距离学校13.2公里 (开车大约40分钟) -
在 3022学校里排名 291 (分数: 6.6) 5年平均分: 290/3022 (分数: 6.4)距离学校3.3公里 (开车大约10分钟)
中学
-
对口学区学校排名: 67/746 (分数: 8.2) 5年平均分: 31/746 (分数: 8.2)距离学校1.9公里 (走路大约35分钟)
-
排名: 67/746 (分数: 8.2) 5年平均分: 31/746 (分数: 8.2)距离学校1.9公里 (走路大约35分钟)
-
AP课程学校
排名: 67/746 (分数: 8.2) 5年平均分: 109/746 (分数: 7.5)距离学校16.0公里 (开车大约48分钟) -
AP课程学校 IB课程
排名: 1/746 (分数: 10.0) 5年平均分: 2/746 (分数: 9.3)距离学校3.3公里 (开车大约10分钟) -
天主教对口学区学校
排名: 244/746 (分数: 6.9) 5年平均分: 262/746 (分数: 6.6)距离学校3.2公里 (开车大约9分钟) -
排名: 244/746 (分数: 6.9) 5年平均分: 262/746 (分数: 6.6)距离学校3.2公里 (开车大约9分钟)
-
排名: 259/746 (分数: 6.8) 5年平均分: 195/746 (分数: 7.0)距离学校6.7公里 (开车大约20分钟)