Bayview Northeast, Aurora, L4G 0E9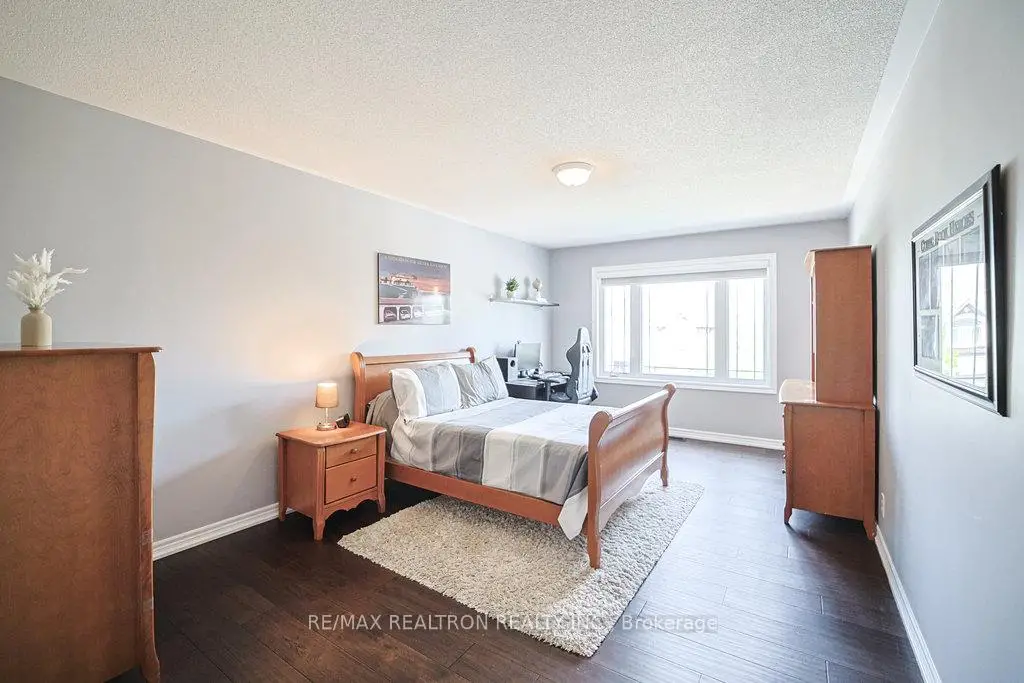

房屋信息
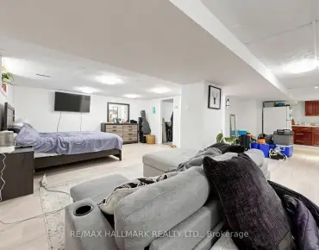
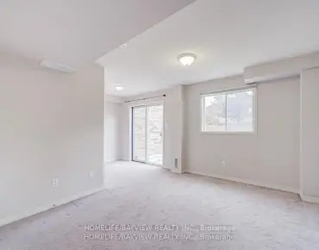
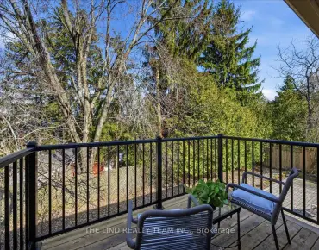
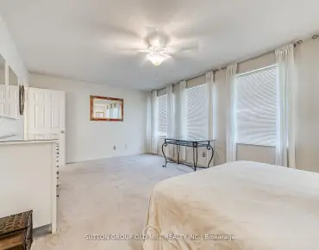
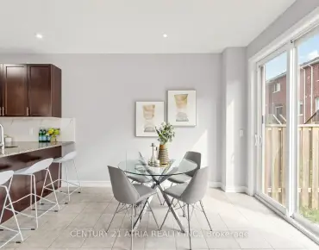
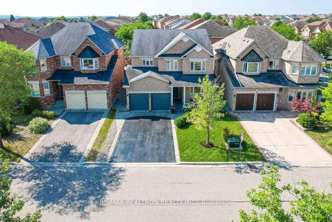
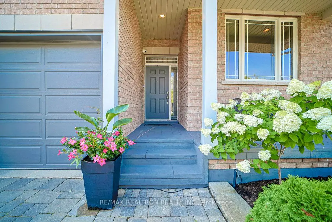
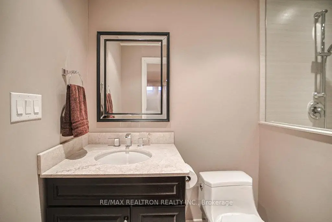
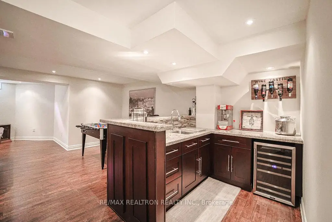
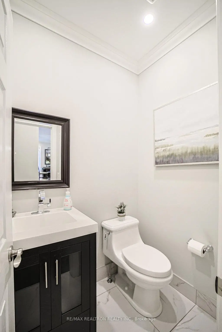
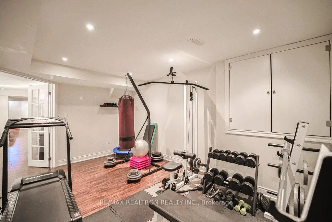
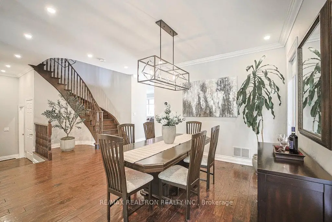
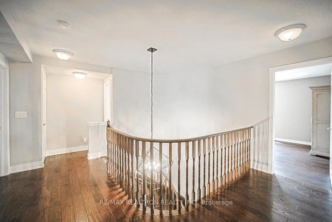
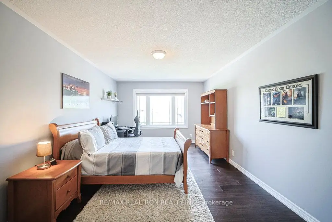
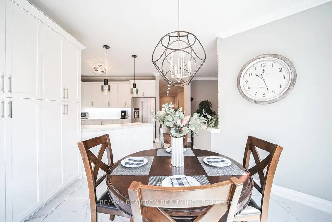
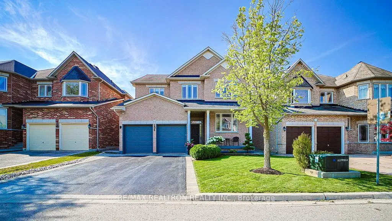
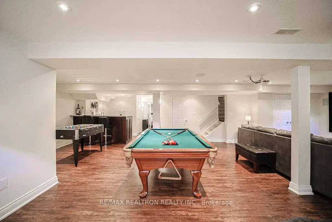
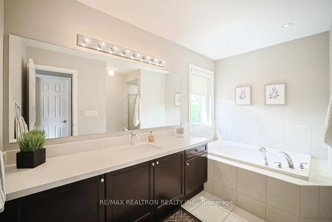
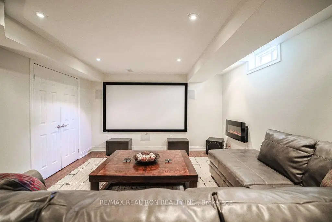
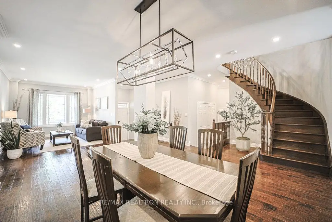
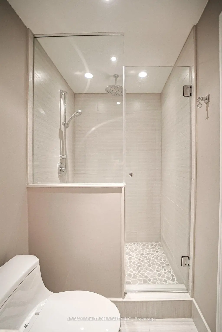
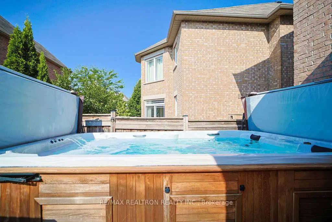
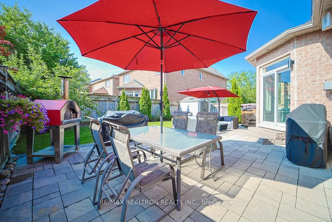
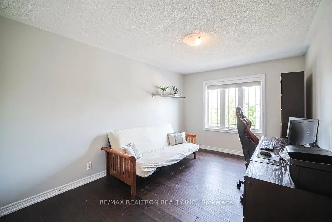
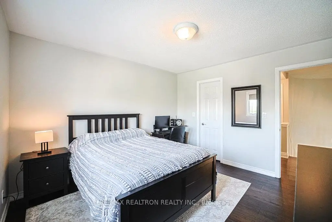
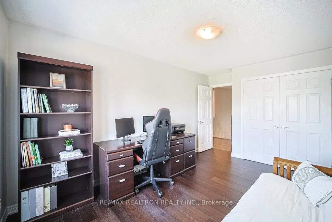
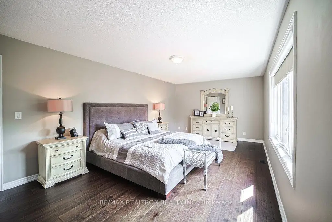
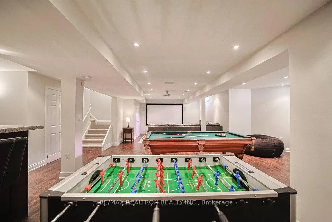
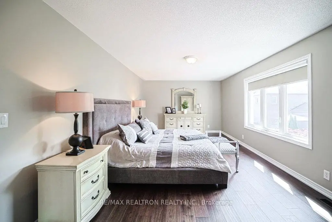
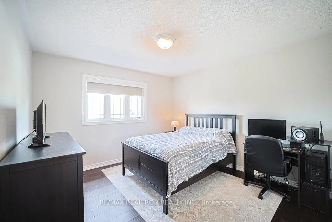
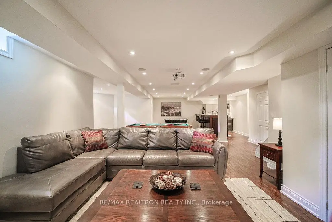
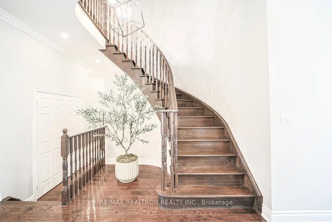
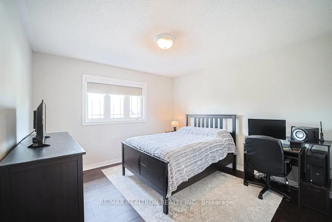
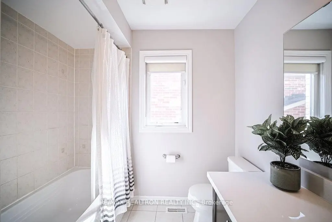
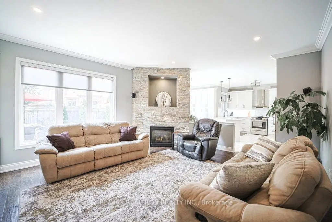
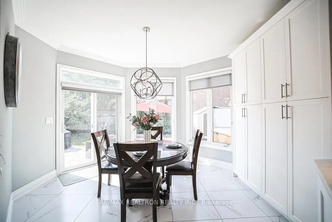
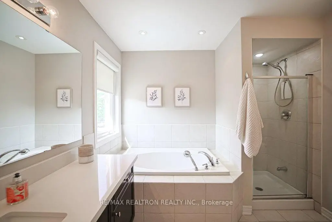
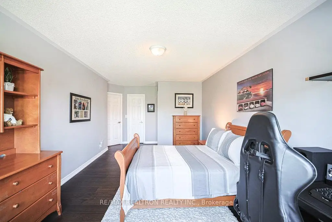
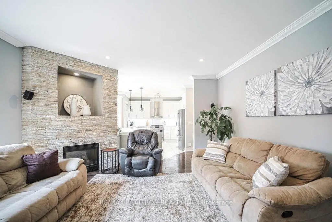
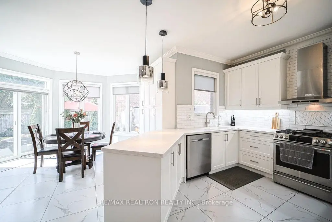
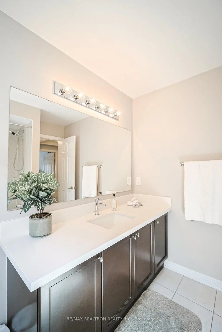
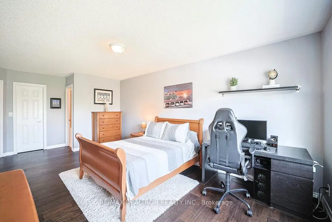
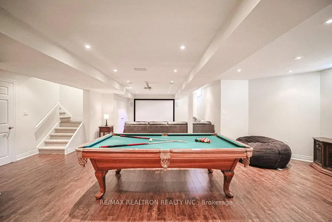
Welcome Home To 204 Ivy Jay Crescent! This Home Has It All! Featuring 4 Spacious Bedrooms, 5 Bathrooms, And A Fully Finished Basement, This Stunning Home Offers Plenty Of Space For The Entire Family. Hardwood Flooring Flows Throughout, Complemented By Upgraded Porcelain Tile In The Kitchen And Bathrooms. The Bright And Spacious Main Floor Showcases An Open Concept Living And Dining Area, Perfect For Entertaining. Cozy Up In The Inviting Family Room Complete With A Fireplace And Custom Built-Ins For Additional Storage. The Ideal Setting For Movie Nights At Home! Enjoy Family Meals In The Gourmet Eat-In Kitchen Featuring A Reverse Osmosis Water Filtration System, High End Stainless Steel Appliances, Granite Counter Tops And Walk-Out Access To Your Fully Landscaped Backyard Oasis Complete With A Luxurious Swim Spa. Features A Built In In-Ground Sprinkler System For Convenient And Efficient Lawn And Garden Maintenance. The Perfect Spot For Relaxing Or Entertaining All Summer Long. The Second Floor Features 4 Spacious Bedrooms Including Primary Retreat With A Private Ensuite Complete With A Soaker Tub And A Large Walk-In Closet Offering Ample Storage. Additional Generously Sized Bedrooms Provide Comfortable Space For Family, Guests, Or A Home Office Setup. The Fully Finished Basement Is An Entertainer's Dream, Featuring An Open Concept Recreation Space With A Large Screen Projector, Wet Bar, And Full Bathroom. An Additional Flex Room Is Perfect For A Home Gym, Office, Or Guest Bedroom. Located In The Highly Sought After Bayview Meadows Community, This Family-Friendly Neighbourhood Offers Quick Access To Highway 404, Aurora GO Station, Mavrinac Park, Top Rated Schools, Shopping, And More.
主要特征
- 朝向: 后院朝南

- 睡房: 4

- 卫生间: 5

- 车库: 2

- 厨房: 1

重要信息
- 占地面接: 44.98 x 105.00 Feet

- 室内面积: 3000-3500

- 地税: $ 7598.48

- N13126254

- Listing contracted with: RE/MAX REALTRON REALTY INC.
| 房间 | 尺寸(平方米) | 细节描述 | |
|---|---|---|---|
| 客厅 Rm | 3.25x5.26 | 硬木地板, 顶灯, 皇冠顶饰 |
|
| 晚餐室 Rm | 3.25x4.38 | 硬木地板, 顶灯, 皇冠顶饰 |
|
| 家庭房 Rm | 5.41x4.58 | 硬木地板, 煤气壁炉, |
|
| 厨房 | 4.55x3.61 | 不锈钢电器, 石英台面, 瓷砖地板 |
|
| 早餐室 | 3.90x3.01 | 茶水间, 瓷砖地板, 走出式后院 |
|
| Primary B | 7.54x3.71 | 硬木地板, , 3pcs卫生间套间 |
|
| 第二间卧室 | 3.26x6.33 | 硬木地板, , 3pcs卫生间套间 |
|
| 第三间卧室 | 3.48x3.66 | 硬木地板, 大衣橱, 大窗 |
|
| 第四间卧室 | 3.13x4.63 | 硬木地板, 大衣橱, 大窗 |
|
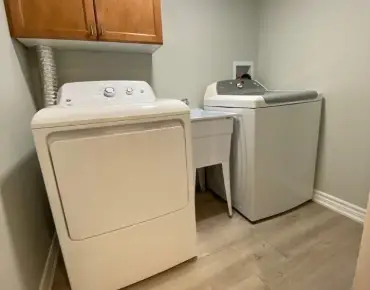
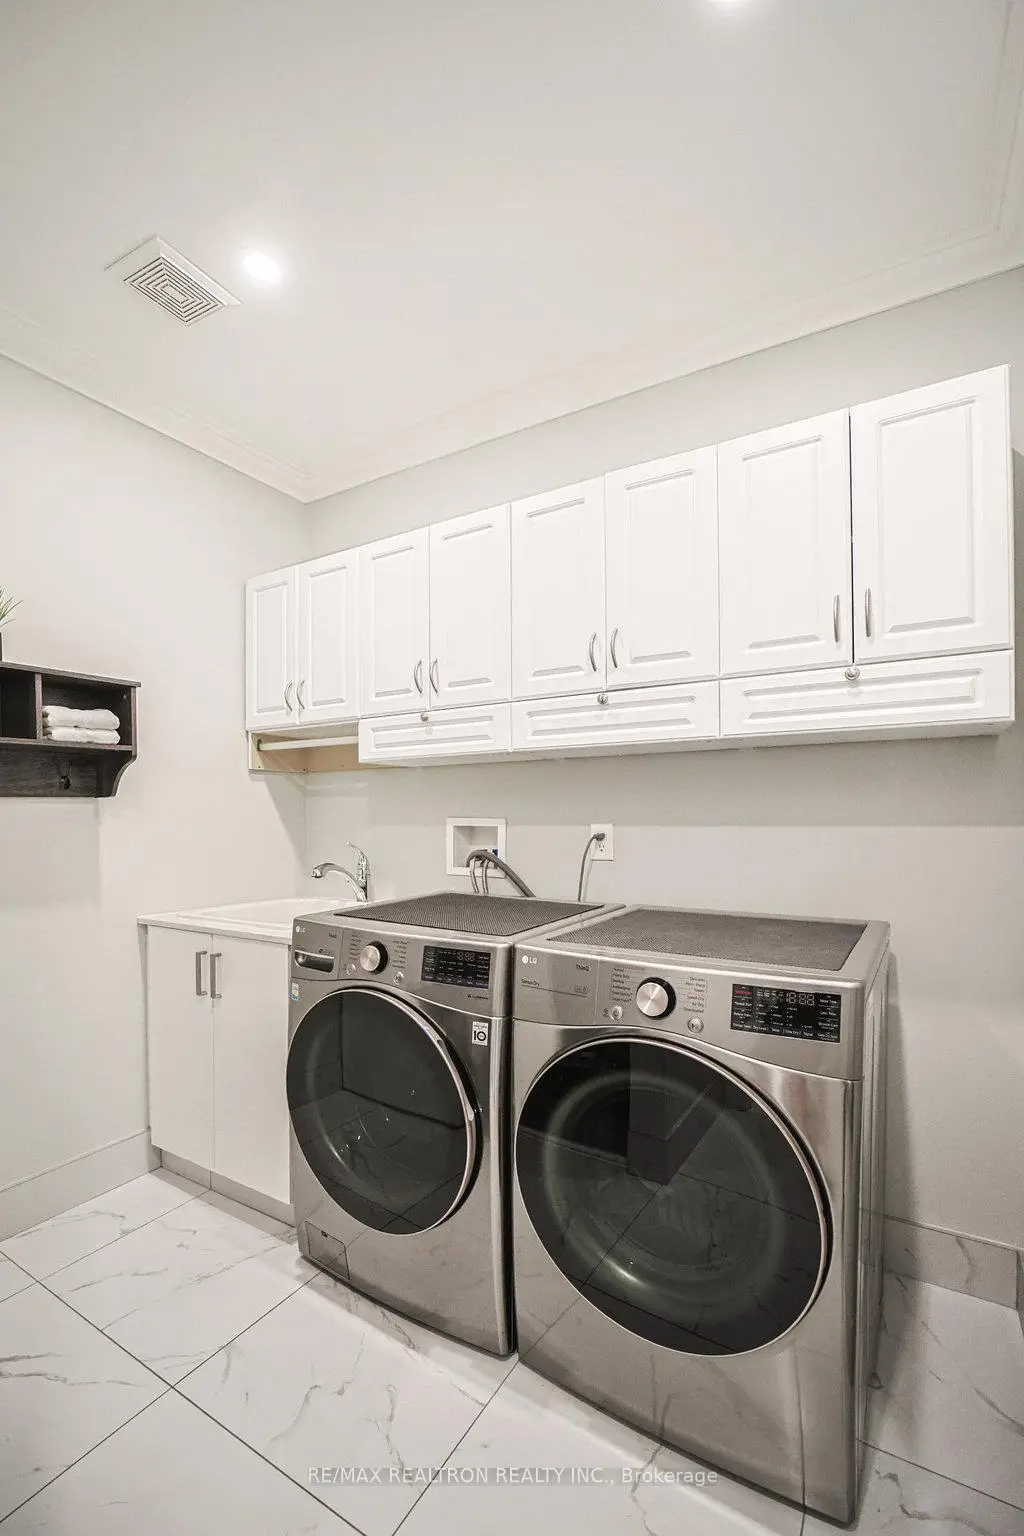
| 洗衣房 | 1.52x2.13 | 瓷砖地板, , 洗衣房水池 |
|
| 娱乐室reatio | 9.95x13.30 | 复合地板, 吧台, 三件套卫生间 |
|
| 健身房 | 3.15x4.68 | 复合地板, 顶灯, 双门 |
| 卫生间 | 卫浴件数 | 所在楼层 | |
|---|---|---|---|
| 1间 | 2件套 | 主层 |
|
| 1间 | 4件套 | Second |
|
| 1间 | 3件套 | Second |
|
| 1间 | 2件套 | 主层 |
|
| 1间 | 3件套 | Basement |
房屋简介
房屋位于Bayview Ave and Wellington St交界附近, 这间4房5卫双车库两层独立房户型朝南向. 204 Ivy Jay Cres拥有双连接式停车位. 房屋及周边设施包括Storage,WaterHeater,CentralVacuum和AutoGarageDoorRemot等. 客厅 Rm, 晚餐室 Rm, 家庭房 Rm, 厨房, 早餐室, Primary B, 第二间卧室, 第三间卧室, 第四间卧室和 洗衣房在主层.学校信息
小学
-
-
法语沉浸课程学校
在 3022学校里排名 489 (分数: 5.4) 5年平均分: 451/3022 (分数: 5.4)距离学校2.6公里 (开车大约8分钟) -
天主教天才项目学校
在 3022学校里排名 626 (分数: 7.4)距离学校13.8公里 (开车大约41分钟) -
在 3022学校里排名 291 (分数: 6.6) 5年平均分: 290/3022 (分数: 6.4)距离学校4.9公里 (开车大约15分钟)
中学
-
AP课程学校
排名: 1/746 (分数: 10.0) 5年平均分: 2/746 (分数: 9.3)距离学校3.6公里 (开车大约11分钟) -
排名: 67/746 (分数: 8.2) 5年平均分: 31/746 (分数: 8.2)距离学校4.4公里 (开车大约13分钟)
-
AP课程学校
排名: 67/746 (分数: 8.2) 5年平均分: 109/746 (分数: 7.5)距离学校16.3公里 (开车大约49分钟) -
排名: 1/746 (分数: 10.0) 5年平均分: 2/746 (分数: 9.3)距离学校3.6公里 (开车大约11分钟)
-
天主教对口学区学校
排名: 244/746 (分数: 6.9) 5年平均分: 262/746 (分数: 6.6)距离学校2.1公里 (开车大约6分钟) -
排名: 244/746 (分数: 6.9) 5年平均分: 262/746 (分数: 6.6)距离学校2.1公里 (开车大约6分钟)
-
排名: 259/746 (分数: 6.8) 5年平均分: 195/746 (分数: 7.0)距离学校4.5公里 (开车大约14分钟)