Bayview Wellington, Aurora, L4G 7E5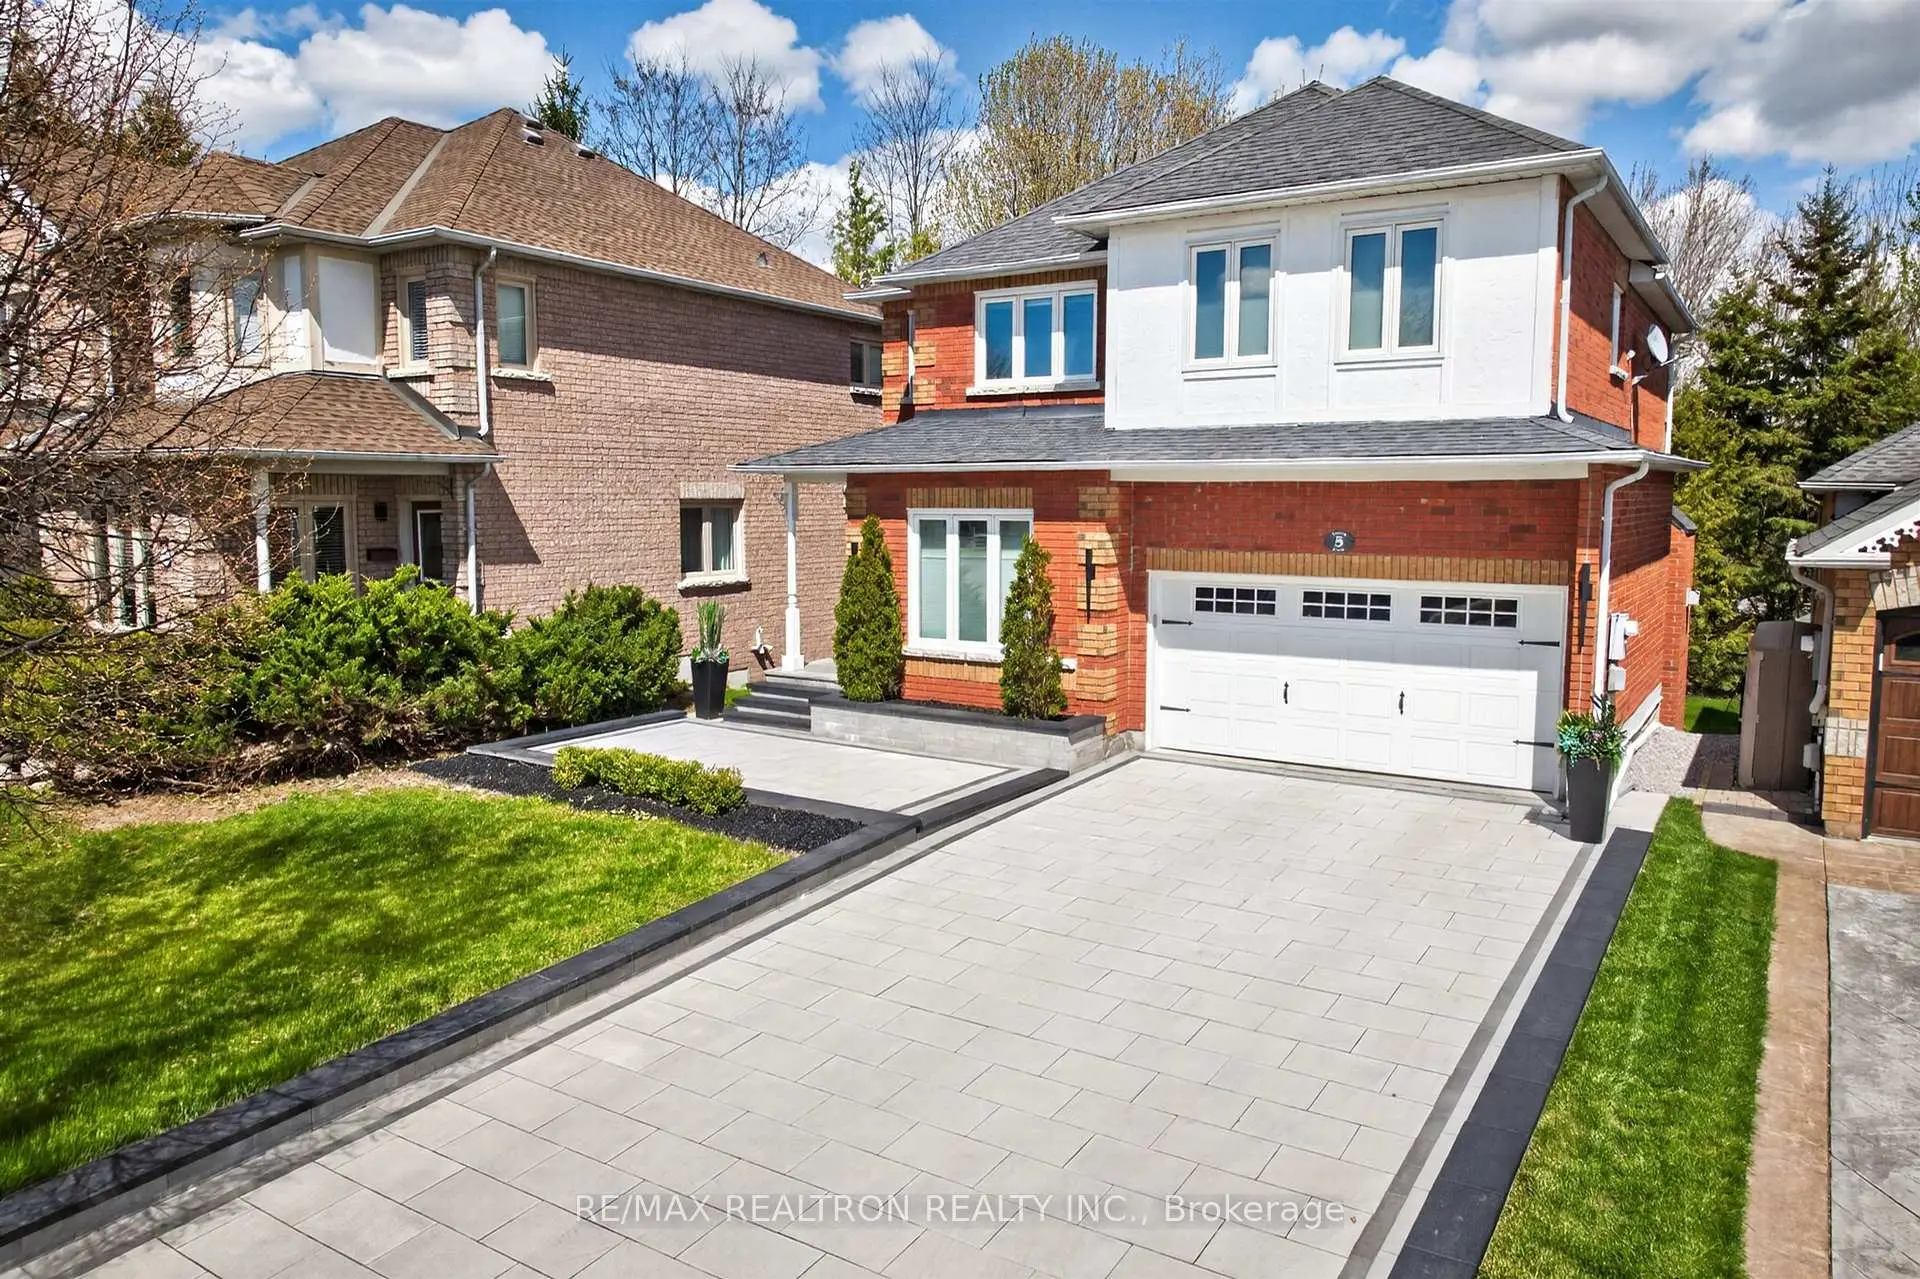

房屋信息
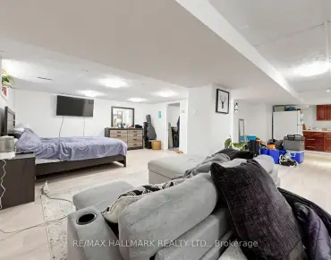
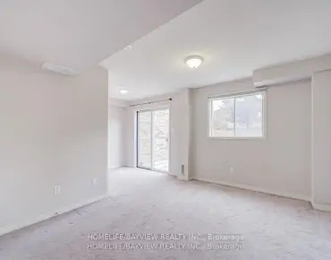
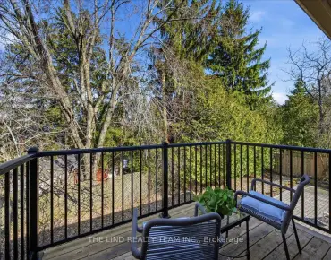
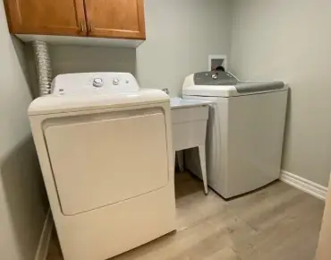
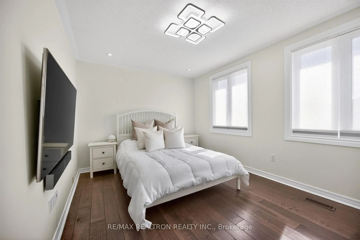
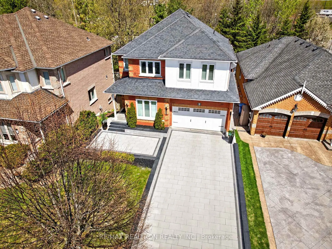
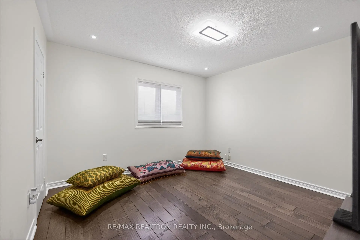
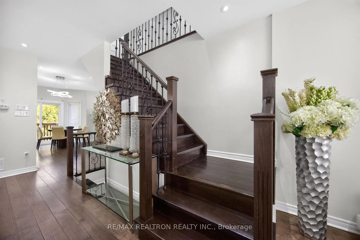
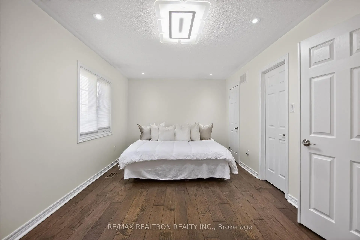
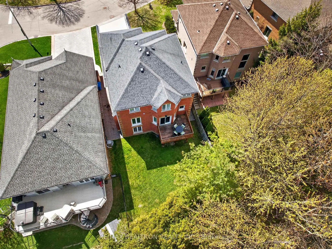
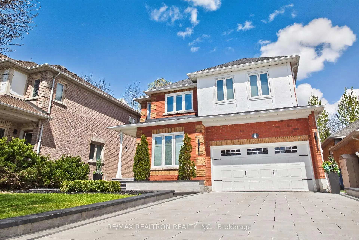
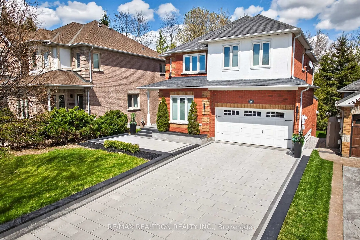
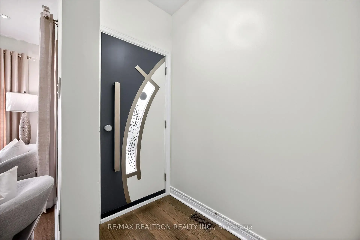
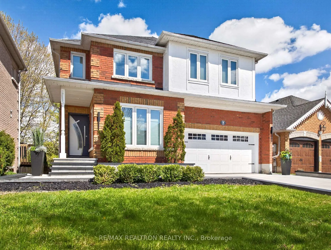
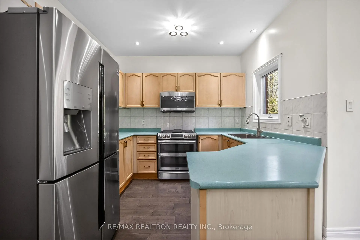
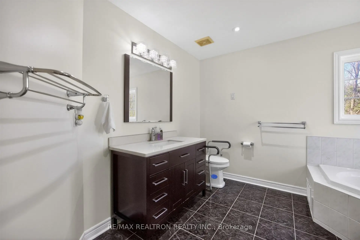
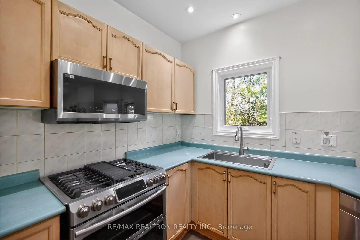
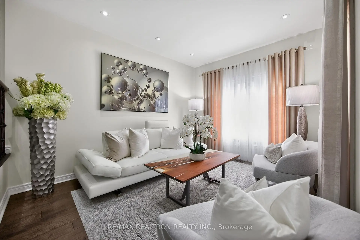
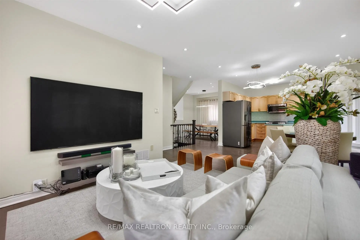
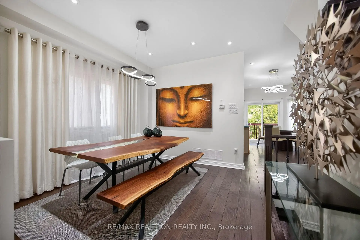
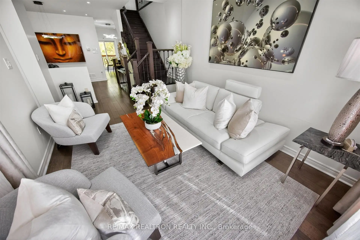
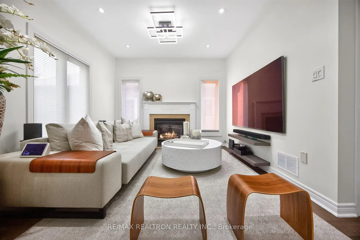
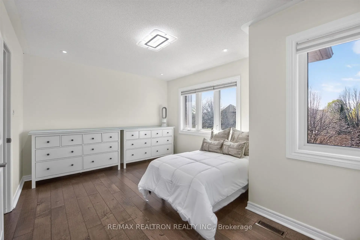
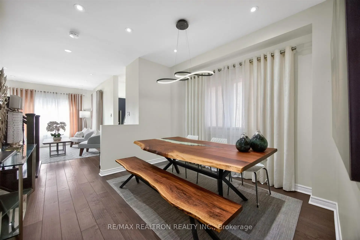
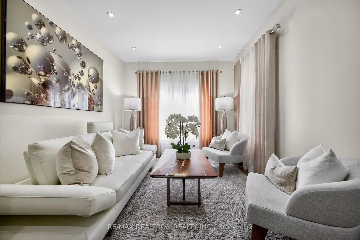
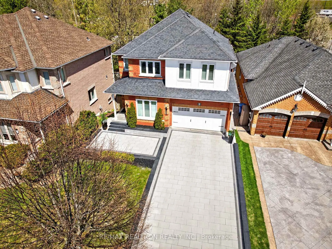
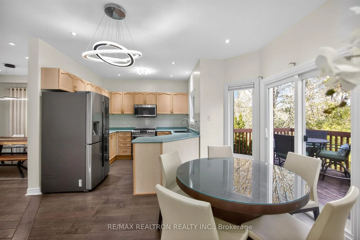
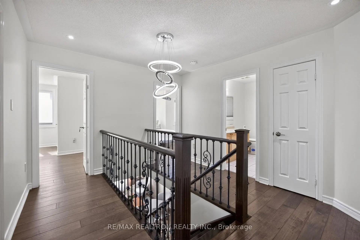
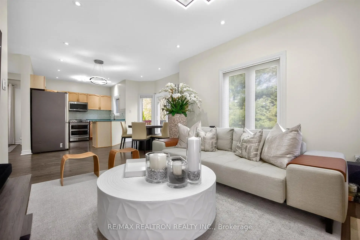
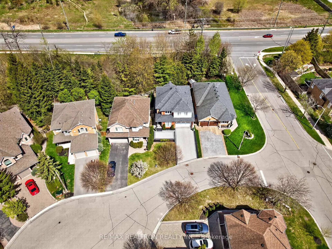
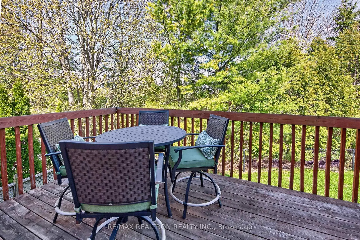
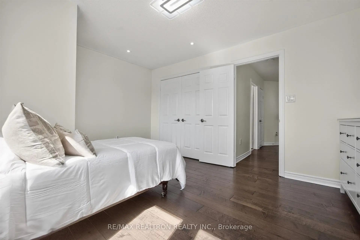
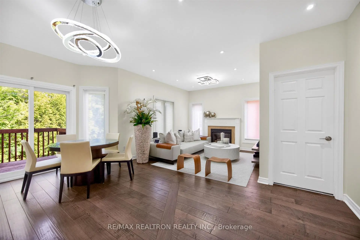
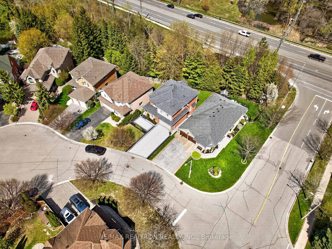
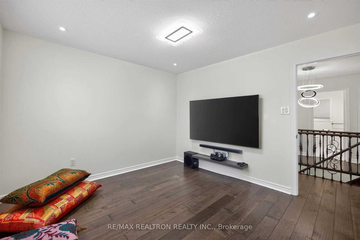
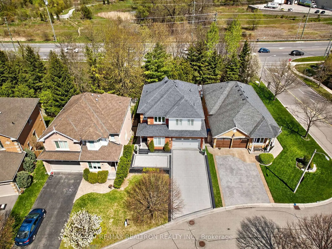
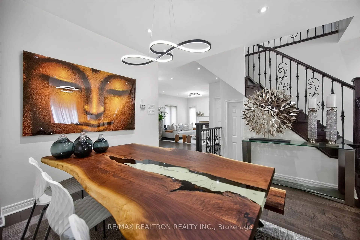
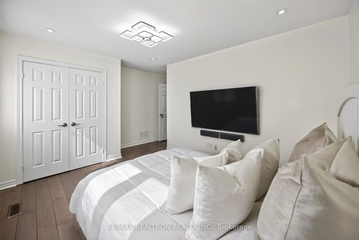
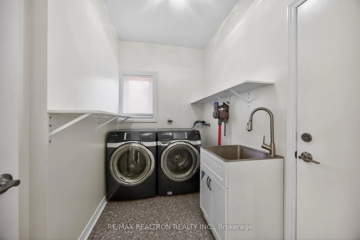
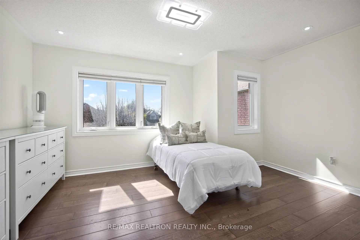
Quality Built "Ballymore" Home situated on quiet court in Aurora, backing onto conservative. Approx. 2,200 sq ft open concept home with 9ft ceilings plus unfinished walkout basement. Loaded with extras and upgrades. Many improvements: Roof shingles (Approx. 8 yrs ago). Ground floor windows and front windows on top level (Approx. 8 yrs ago). Exterior pot lights (Approx. 3 yrs ago). Hardwood floors throughout and oak staircase with wrought iron spindles (Approx. 5 yrs ago). Smooth ceilings and pot lights (Approx. 3 yrs ago). New powder room (Approx. 3 yrs ago). New flooring in laundry room (Approx. 3 yrs ago). Patterned Concrete driveway with retaining walls and flower bed(2021) Custom Fiberglass front door(2022)
主要特征
- 朝向: 后院朝西

- 睡房: 4

- 卫生间: 3

- 车库: 2

- 厨房: 1

重要信息
- 占地面接: 43.78 x 101.40 Feet

- 室内面积: 2000-2500

- 地税: $ 6378.18

- N13122616

- Listing contracted with: RE/MAX REALTRON REALTY INC.
| 房间 | 尺寸(平方米) | 细节描述 | |
|---|---|---|---|
| 客厅 Rm | 4.56x5.16 | 硬木地板, 顶灯 |
|
| 晚餐室 Rm | 3.53x3.50 | 硬木地板, 顶灯 |
|
| 厨房 | 2.88x3.01 | 硬木地板 |
|
| 早餐室 | 2.82x5.28 | 硬木地板, 即吃式厨房, 走出式甲板 |
|
| 家庭房 Rm | 3.49x3.48 | 硬木地板, 煤气壁炉, 开放式概念 |
|
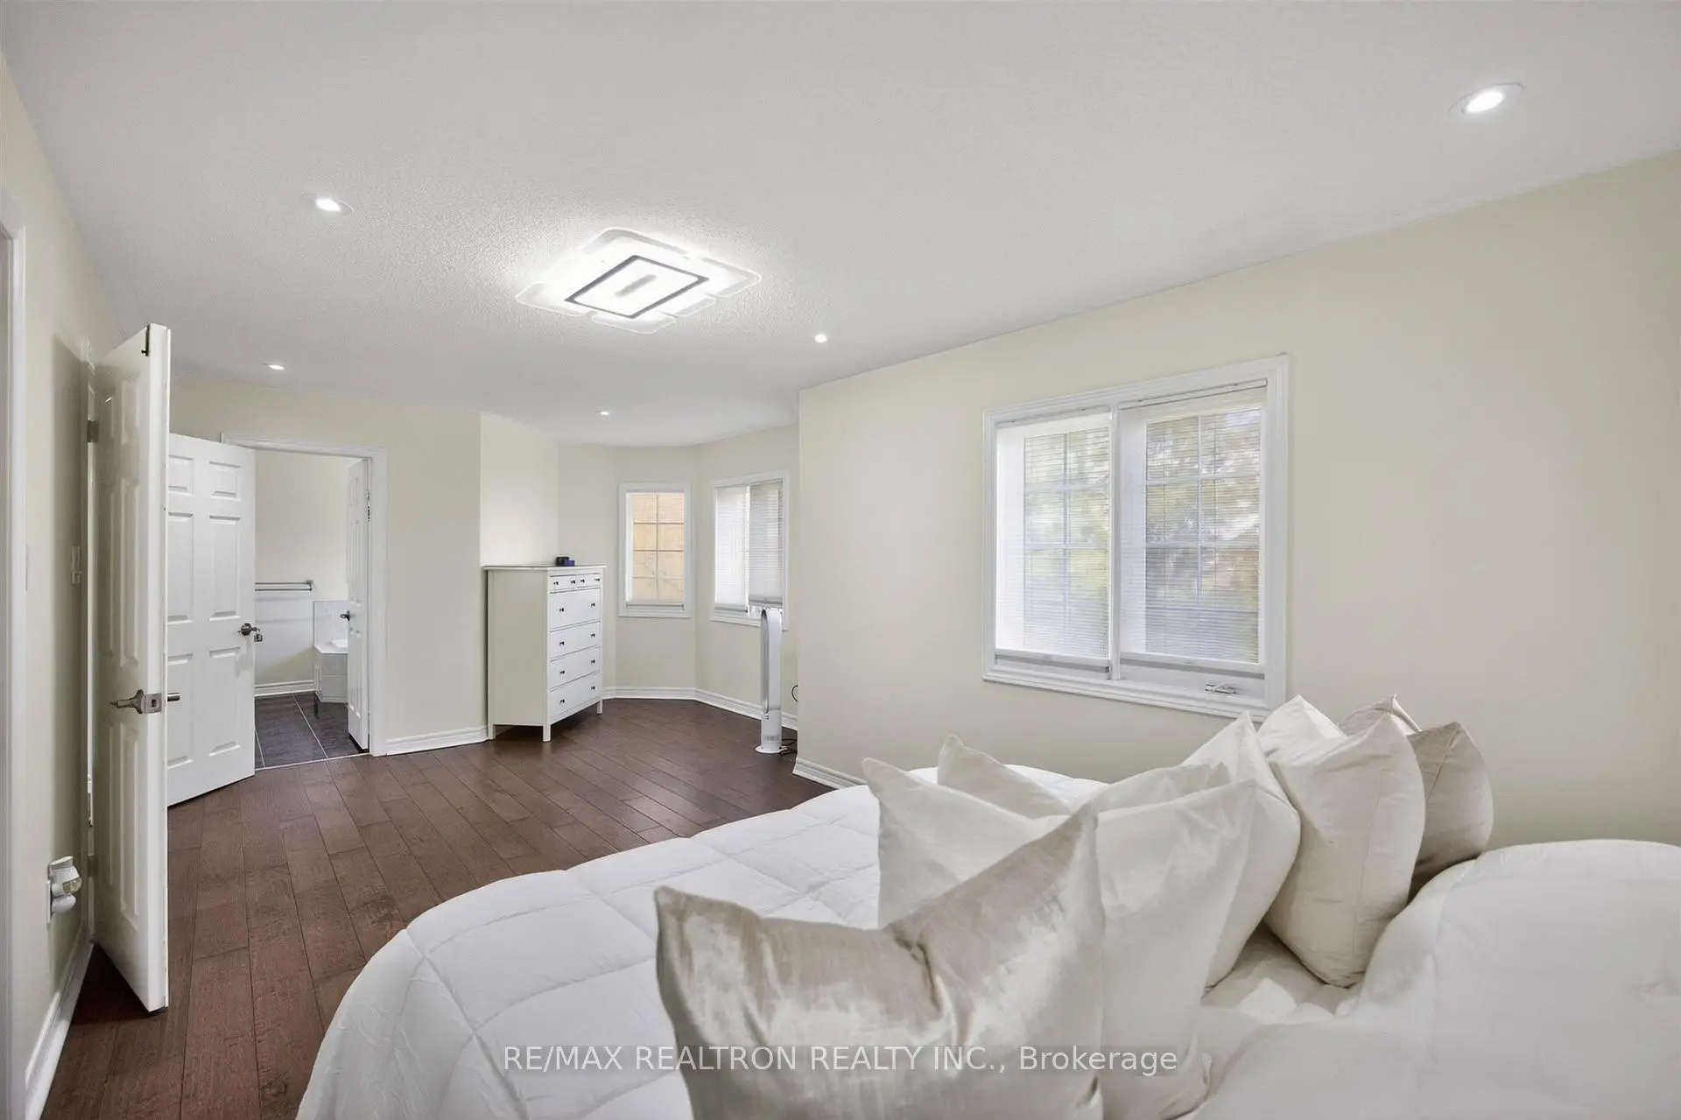
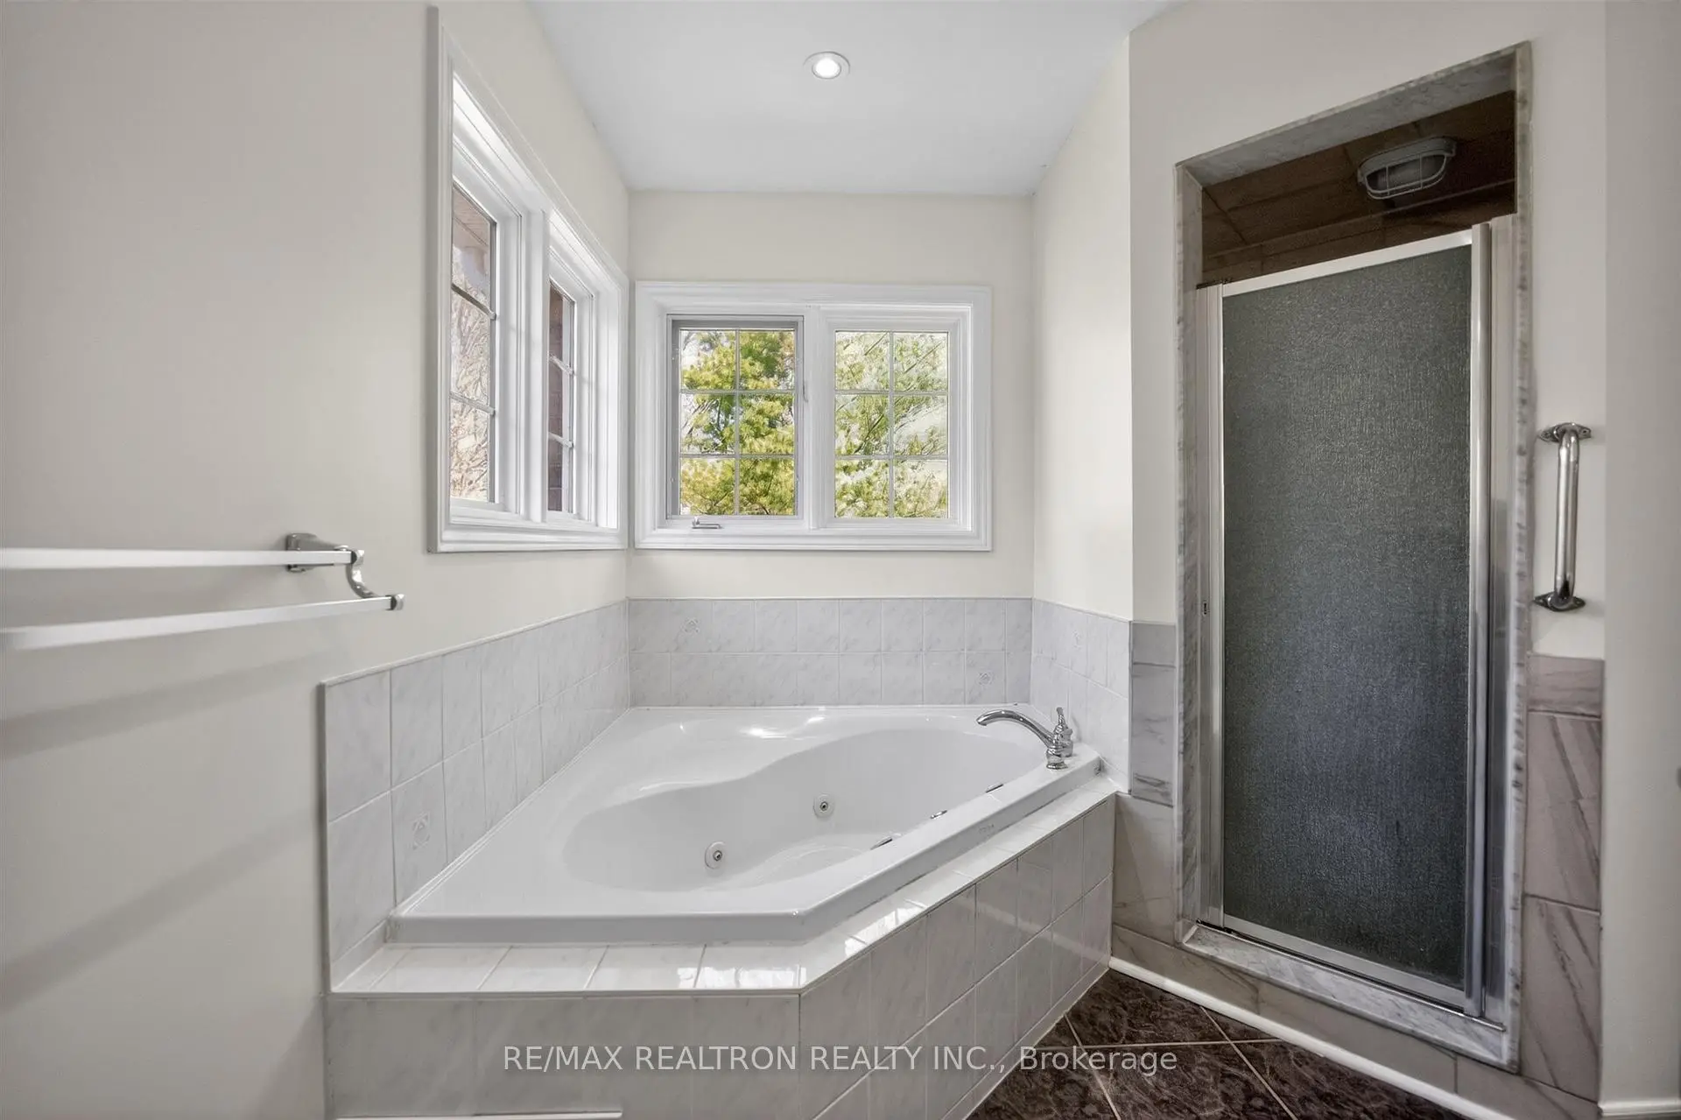
| Primary B | 7.01x3.85 | 4pcs卫生间套间, , 硬木地板 |
|
| 第二间卧室 | 4.53x3.38 | 硬木地板, 顶灯 |
|
| 第三间卧室 | 4.56x4.31 | 硬木地板, 双壁橱 |
|
| 第四间卧室 | 3.32x3.63 | 硬木地板, 双壁橱 |
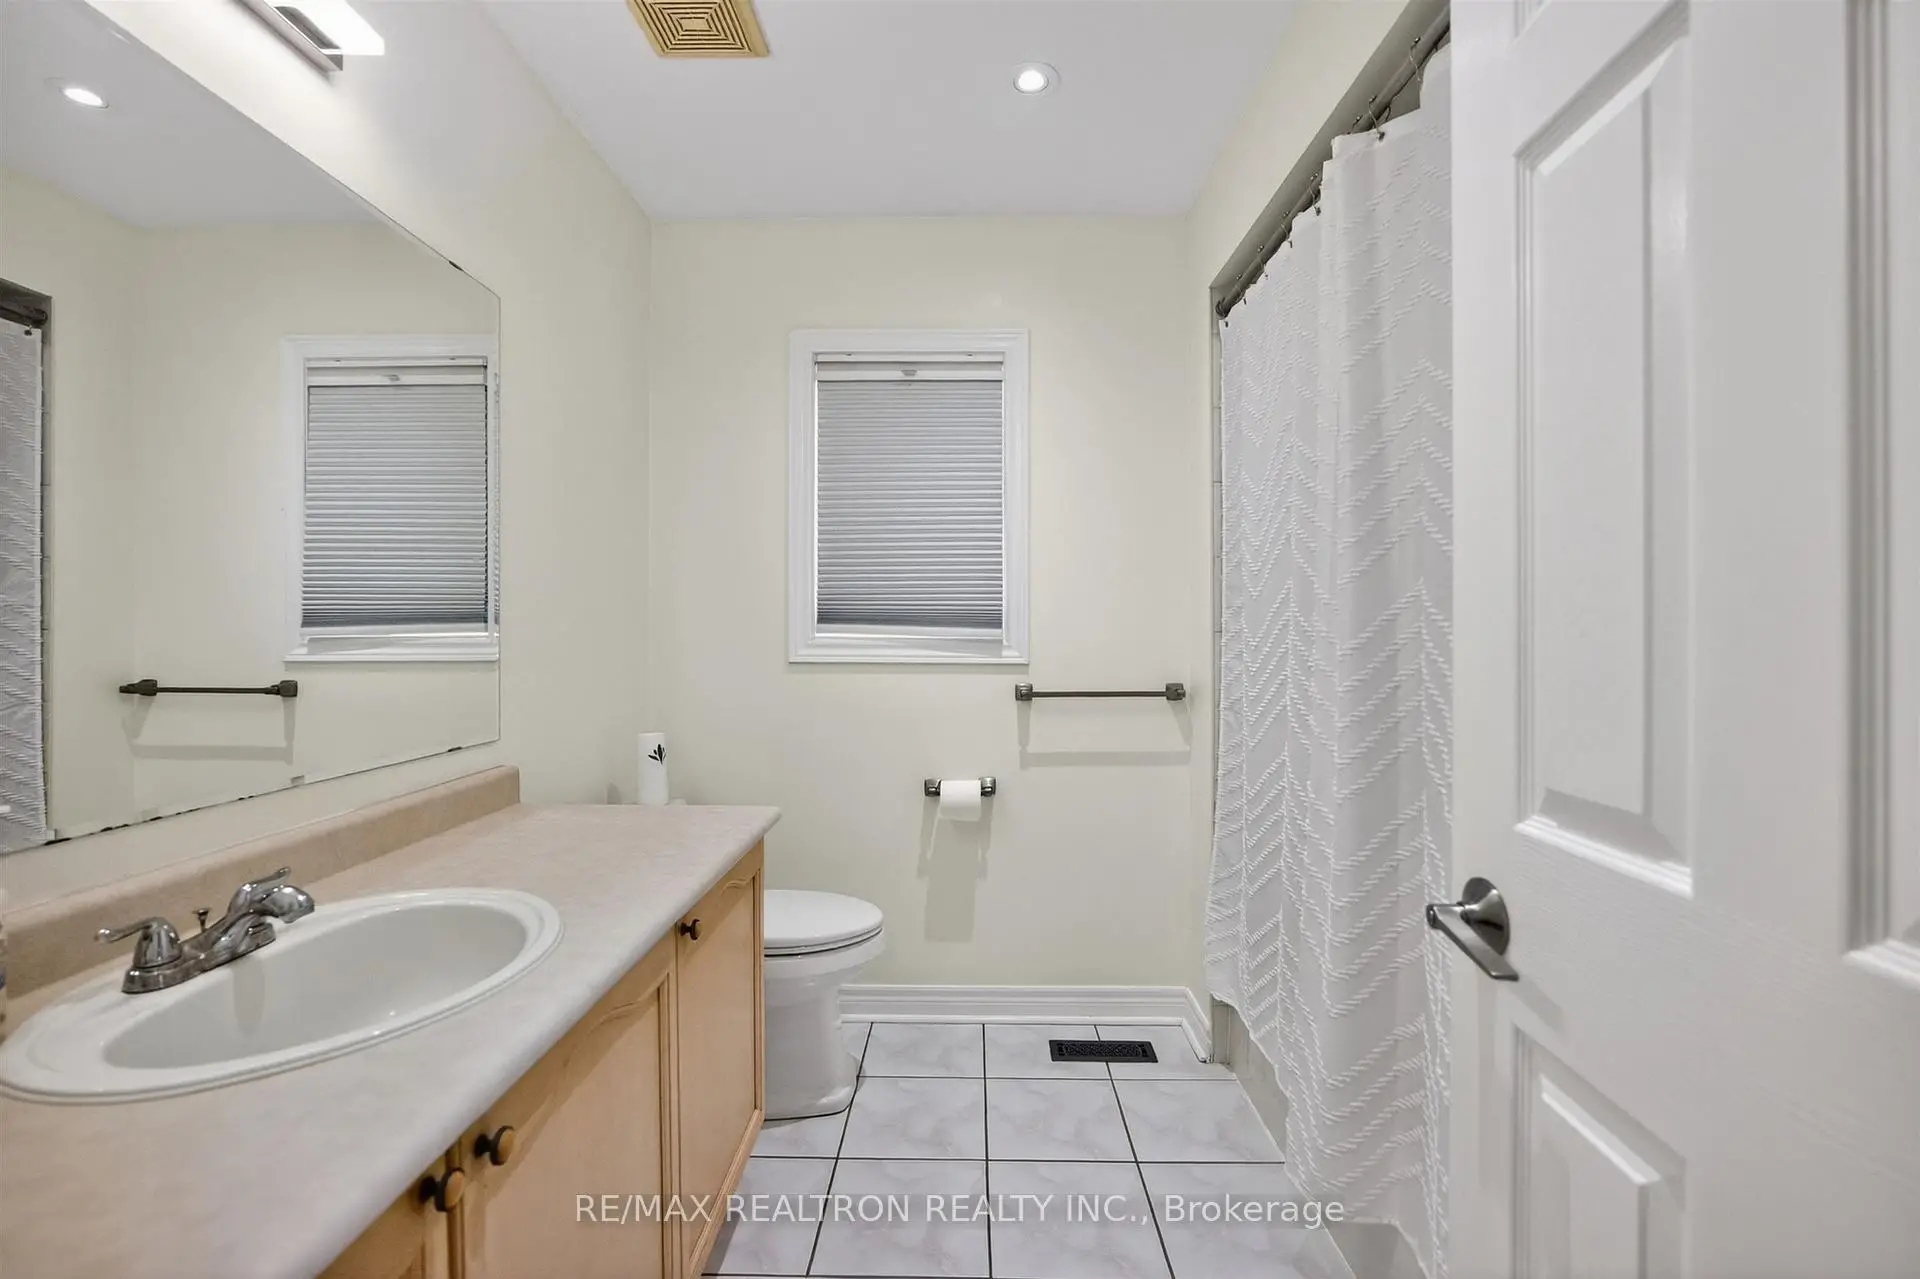
| 卫生间 | 卫浴件数 | 所在楼层 | |
|---|---|---|---|
| 2间 | 4件套 | Second |
|
| 1间 | 2件套 | 主层 |
房屋简介
房屋位于BAYVIEW & ST.JOHNS交界附近, 这间4房3卫双车库两层独立房户型朝西向. 5 Yvonne Pl拥有双连接式停车位. 房屋及周边设施包括In-LawCapability等. 客厅 Rm, 晚餐室 Rm, 厨房, 早餐室和 家庭房 Rm在主层.学校信息
小学
-
对口学区学校在 3022学校里排名 686 (分数: 3.5) 5年平均分: 643/3022 (分数: 2.2)距离学校1.2公里 (走路大约22分钟)
-
法语沉浸课程学校
在 3022学校里排名 489 (分数: 5.4) 5年平均分: 451/3022 (分数: 5.4)距离学校2.5公里 (开车大约7分钟) -
天主教天才项目学校
在 3022学校里排名 626 (分数: 7.4)距离学校14.8公里 (开车大约44分钟) -
在 3022学校里排名 291 (分数: 6.6) 5年平均分: 290/3022 (分数: 6.4)距离学校5.2公里 (开车大约16分钟)
中学
-
AP课程学校
排名: 1/746 (分数: 10.0) 5年平均分: 2/746 (分数: 9.3)距离学校4.1公里 (开车大约12分钟) -
排名: 67/746 (分数: 8.2) 5年平均分: 31/746 (分数: 8.2)距离学校4.3公里 (开车大约13分钟)
-
AP课程学校
排名: 67/746 (分数: 8.2) 5年平均分: 109/746 (分数: 7.5)距离学校17.4公里 (开车大约52分钟) -
排名: 1/746 (分数: 10.0) 5年平均分: 2/746 (分数: 9.3)距离学校4.1公里 (开车大约12分钟)
-
天主教对口学区学校
排名: 244/746 (分数: 6.9) 5年平均分: 262/746 (分数: 6.6)距离学校2.5公里 (开车大约7分钟) -
排名: 244/746 (分数: 6.9) 5年平均分: 262/746 (分数: 6.6)距离学校2.5公里 (开车大约7分钟)
-
排名: 259/746 (分数: 6.8) 5年平均分: 195/746 (分数: 7.0)距离学校3.5公里 (开车大约11分钟)