Hills of St Andrew, Aurora, L4G 6M1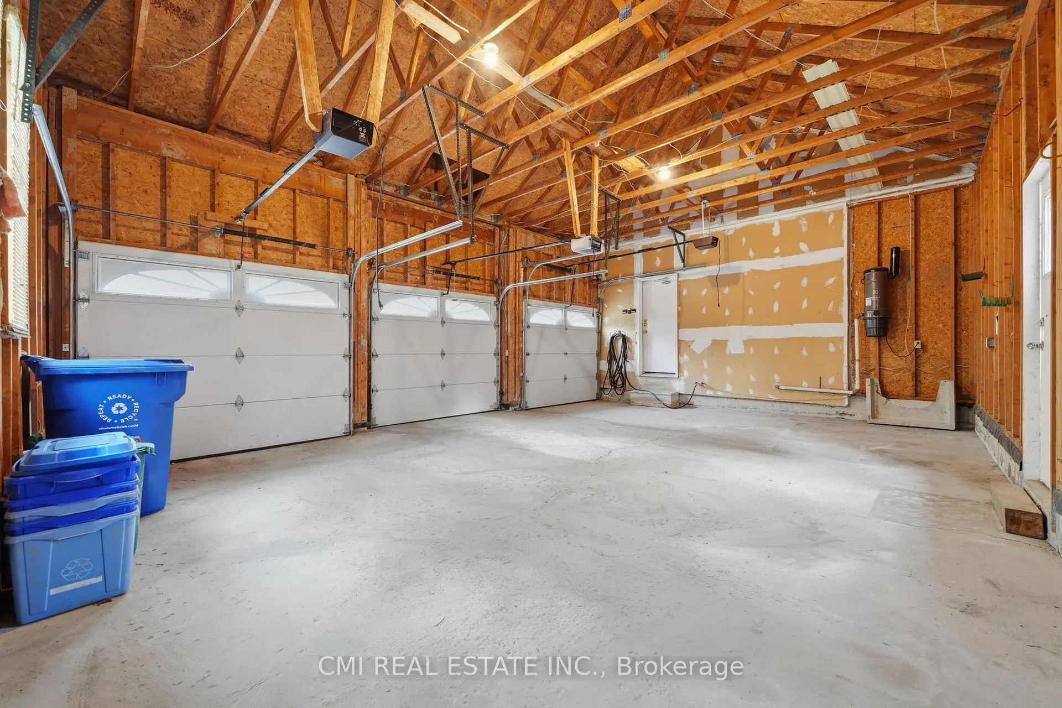
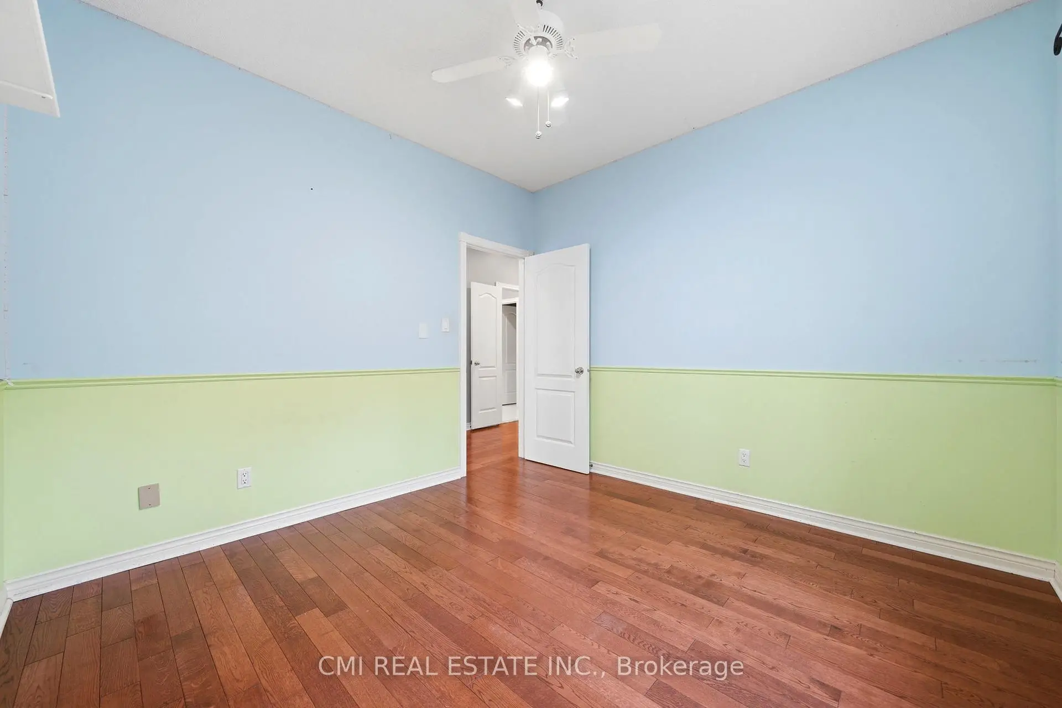
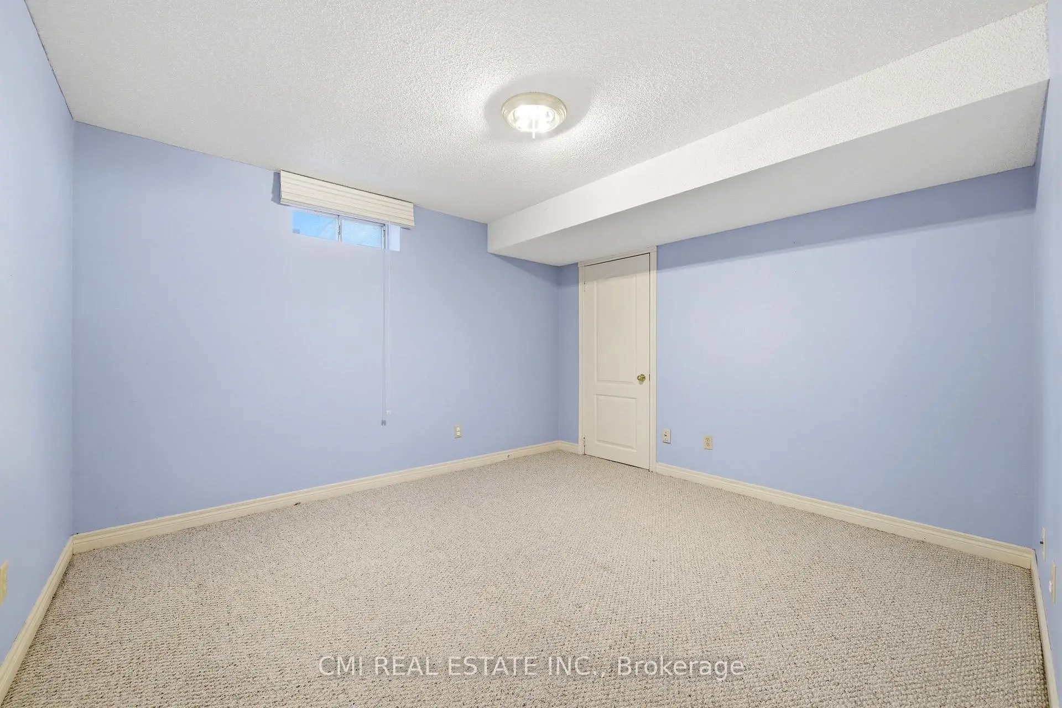
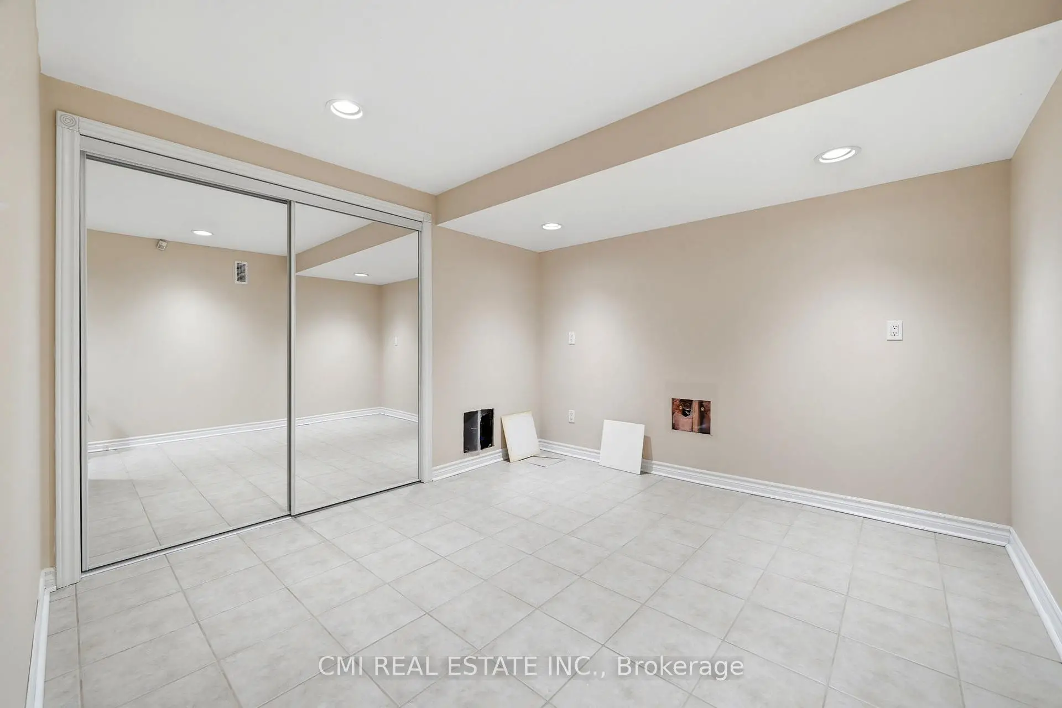
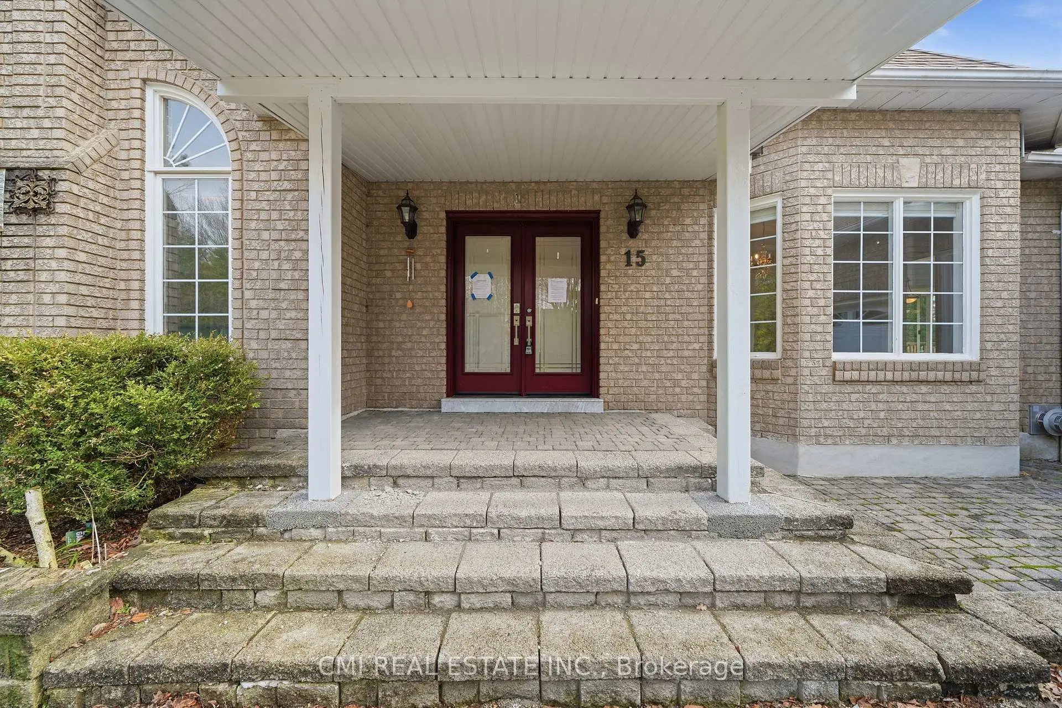

房屋信息
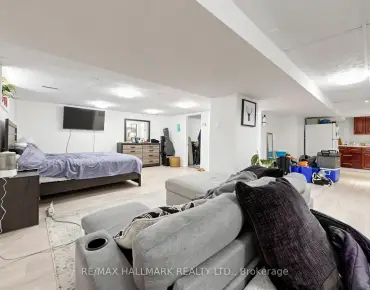
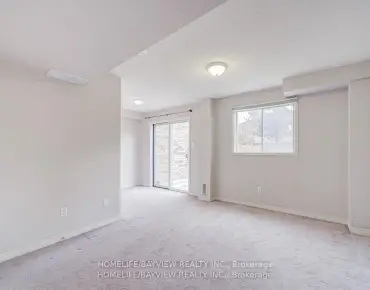
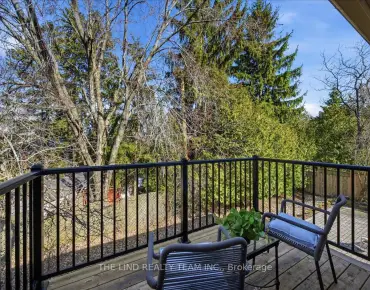
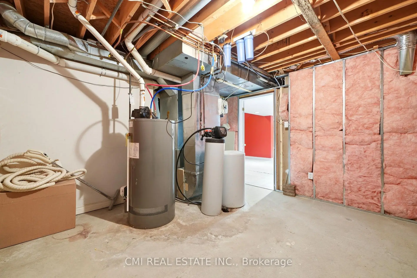
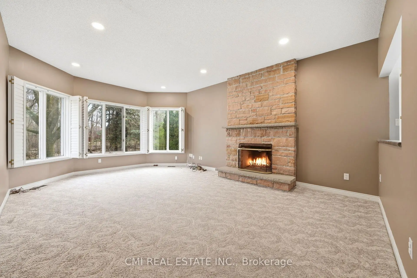
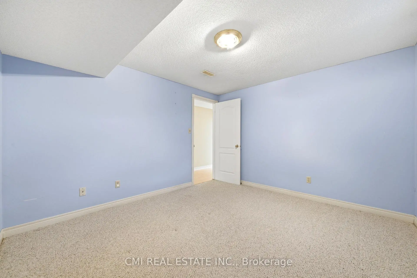
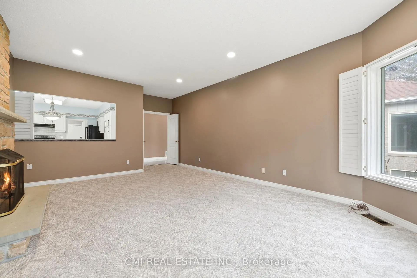
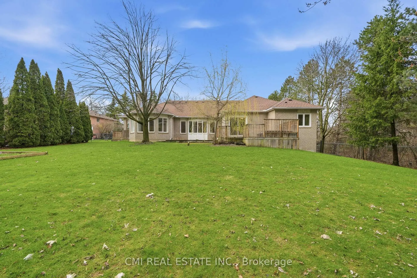
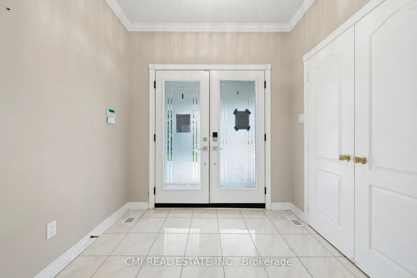
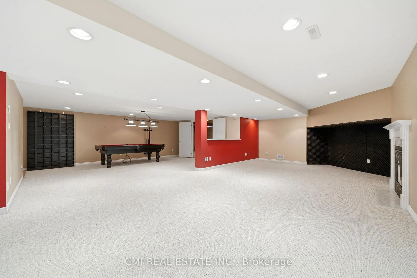
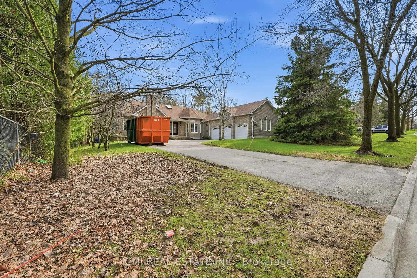
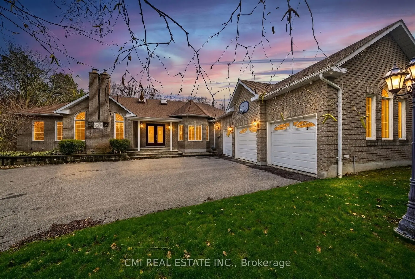
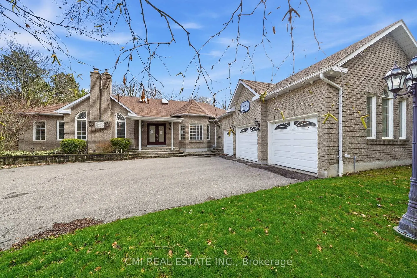
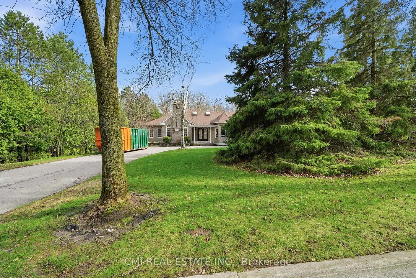
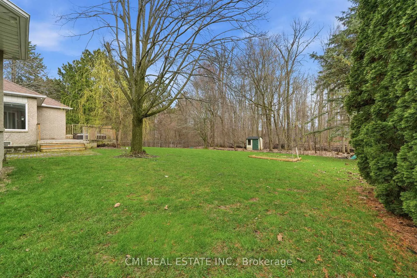
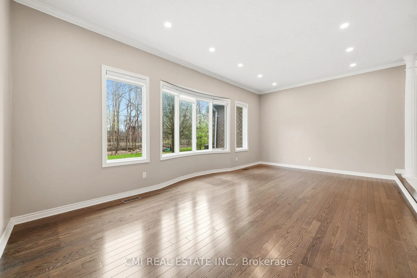
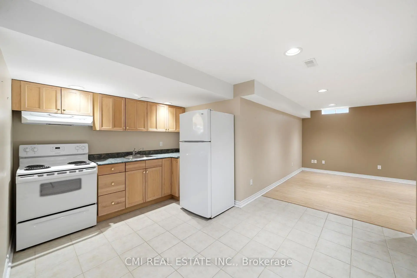
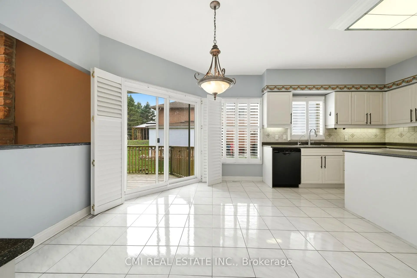
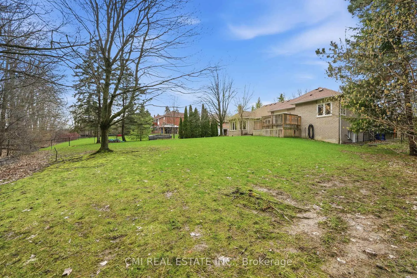
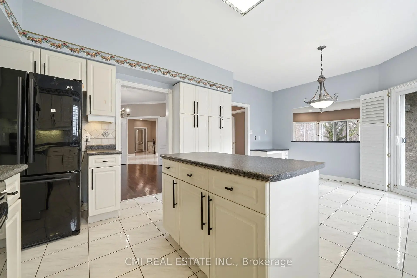
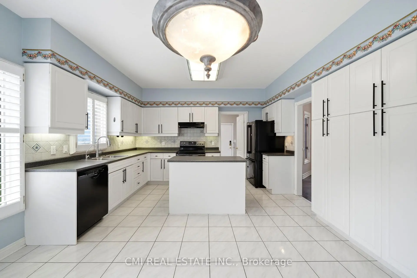
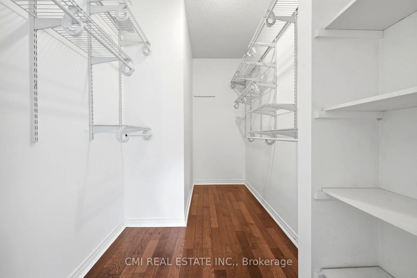
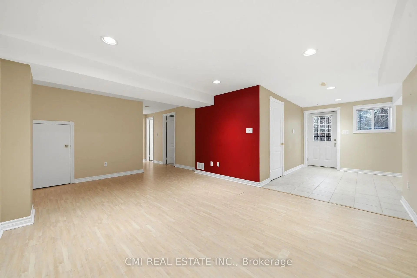
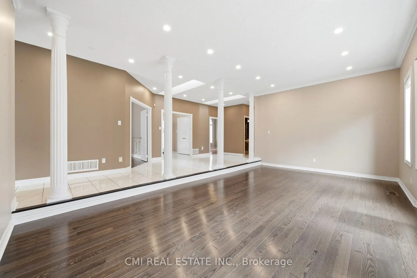
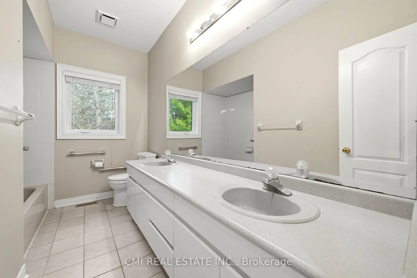
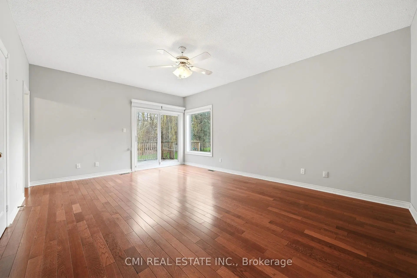
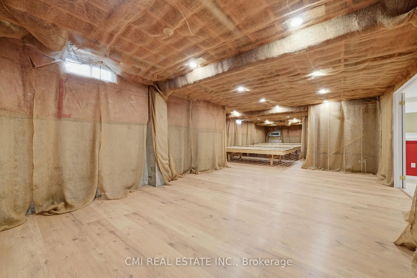
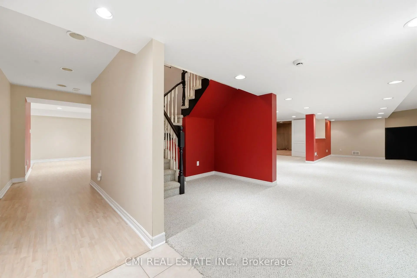
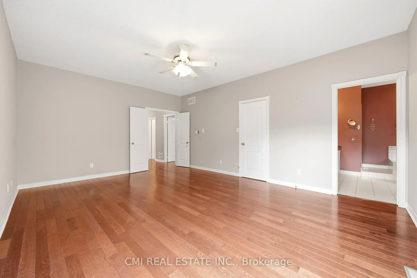
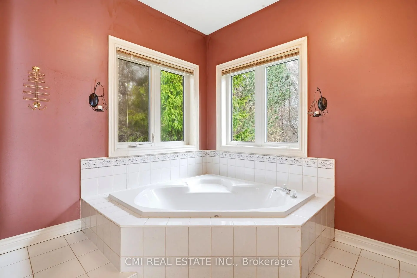
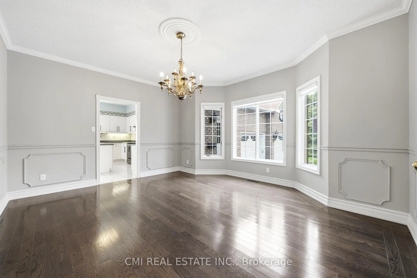
Tucked away on a premier oversized lot in one of the area's most distinguished neighbourhoods, this refined bungalow offers a rare combination of space, seclusion, and natural surroundings. Set against protected greenspace and framed by mature trees, the property delivers a peaceful, private setting that feels worlds away-yet remains close to everyday conveniences.The main level spans nearly 3,000 square feet and is thoughtfully designed for effortless living, featuring expansive principal rooms, abundant natural light, and an intuitive open layout ideal for both daily comfort and entertaining. Large windows capture serene outdoor views, creating a strong connection between the interior and the surrounding landscape.The finished lower level significantly expands the home's versatility, offering a second kitchen and a generous recreation area-perfect for extended family, multi-generational living, or hosting guests. With over 5,200 square feet of total living space, the home adapts easily to a variety of lifestyles and needs.Notable upgrades include a recently replaced roof and a 200-amp electrical service, enhancing both functionality and long-term value. Combined with its exceptional lot, tranquil backdrop, and prestigious address, this residence presents a rare opportunity to secure a substantial bungalow in an elite enclave where privacy and natural beauty take centre stage.
主要特征
- 朝向: 后院朝南

- 睡房: 4

- 卫生间: 4

- 车库: 3

- 厨房: 1

重要信息
- 占地面接: 82.02 x 225.16 Feet

- 室内面积: 2500-3000

- 地税: $ 12525.14

- N13104504

- Listing contracted with: CMI REAL ESTATE INC.
| 房间 | 尺寸(平方米) | 细节描述 | |
|---|---|---|---|
| 客厅 Rm | 6.45x3.92 | 硬木地板, 顶灯, 大窗 |
|
| 晚餐室 Rm | 4.87x4.28 | 大窗, 硬木地板 |
|
| 家庭房 Rm | 6.91x4.22 | 壁炉, 顶灯, 大窗 |
|
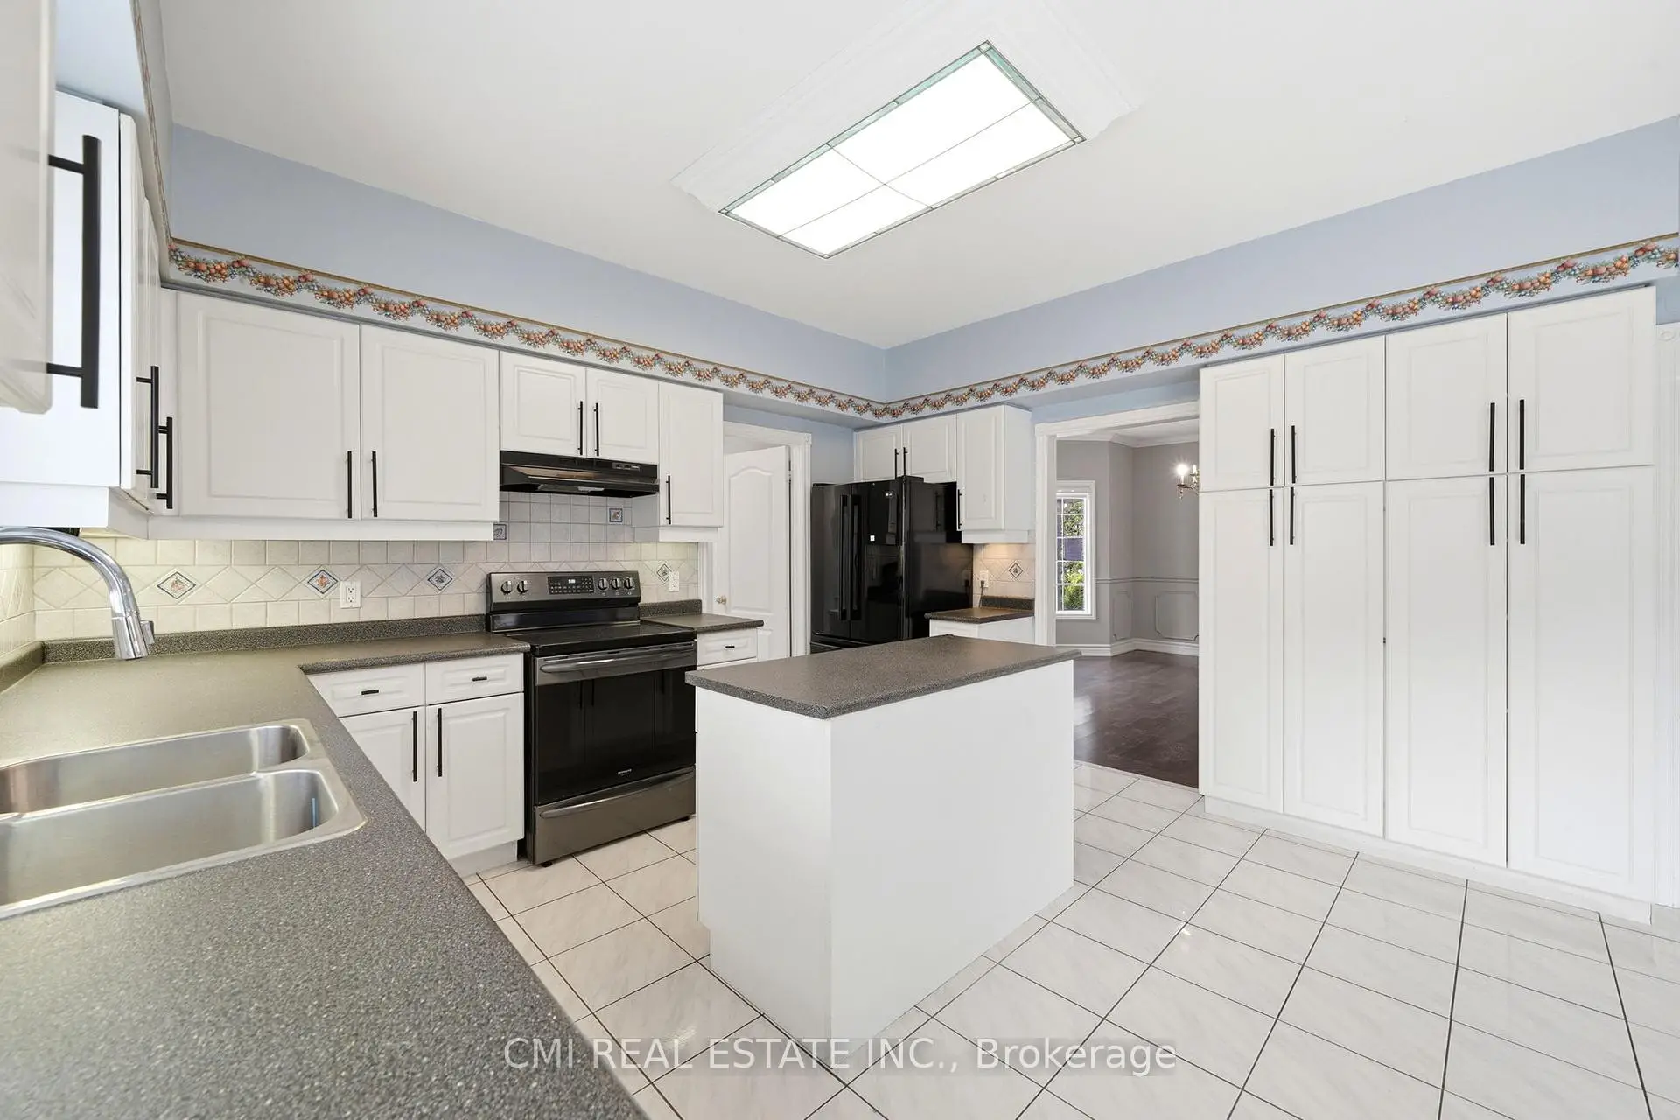
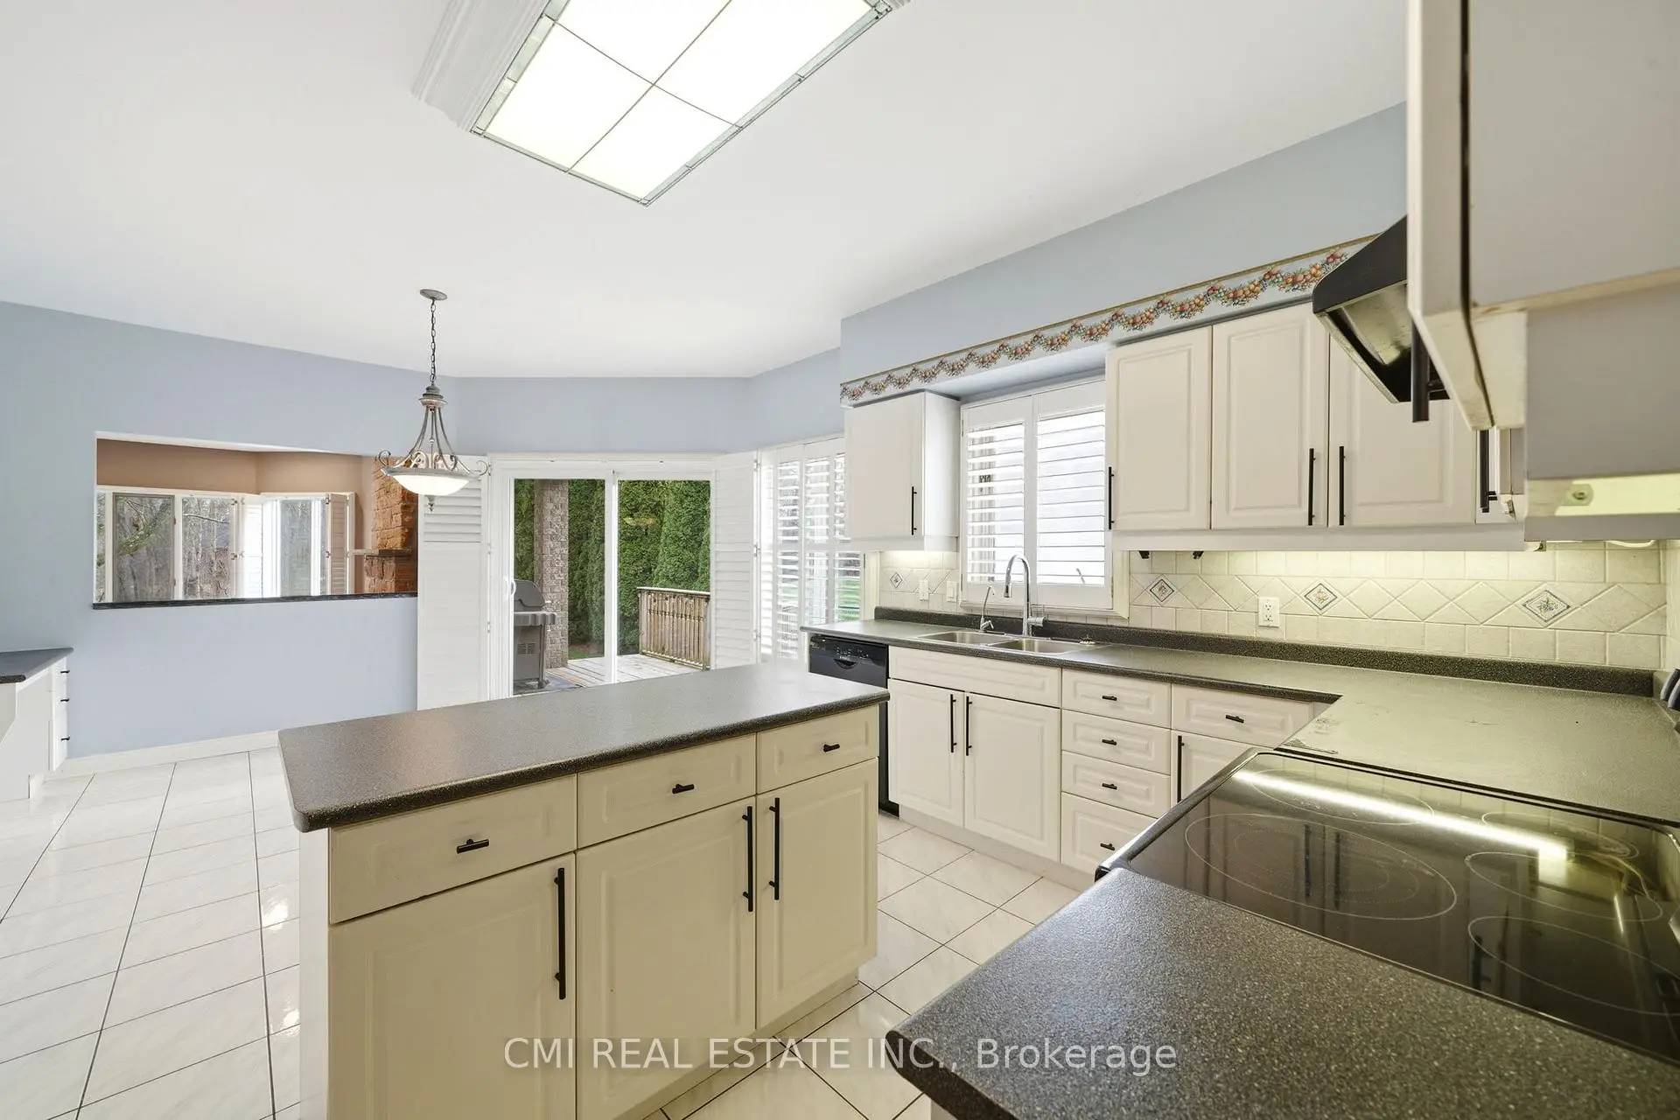
| 厨房 | 6.20x4.21 | 即吃式厨房, 瓷砖地板, 大窗 |
|
| 早餐室 | 6.20x4.21 | 合并厨房, 走出式甲板, 瓷砖地板 |
|
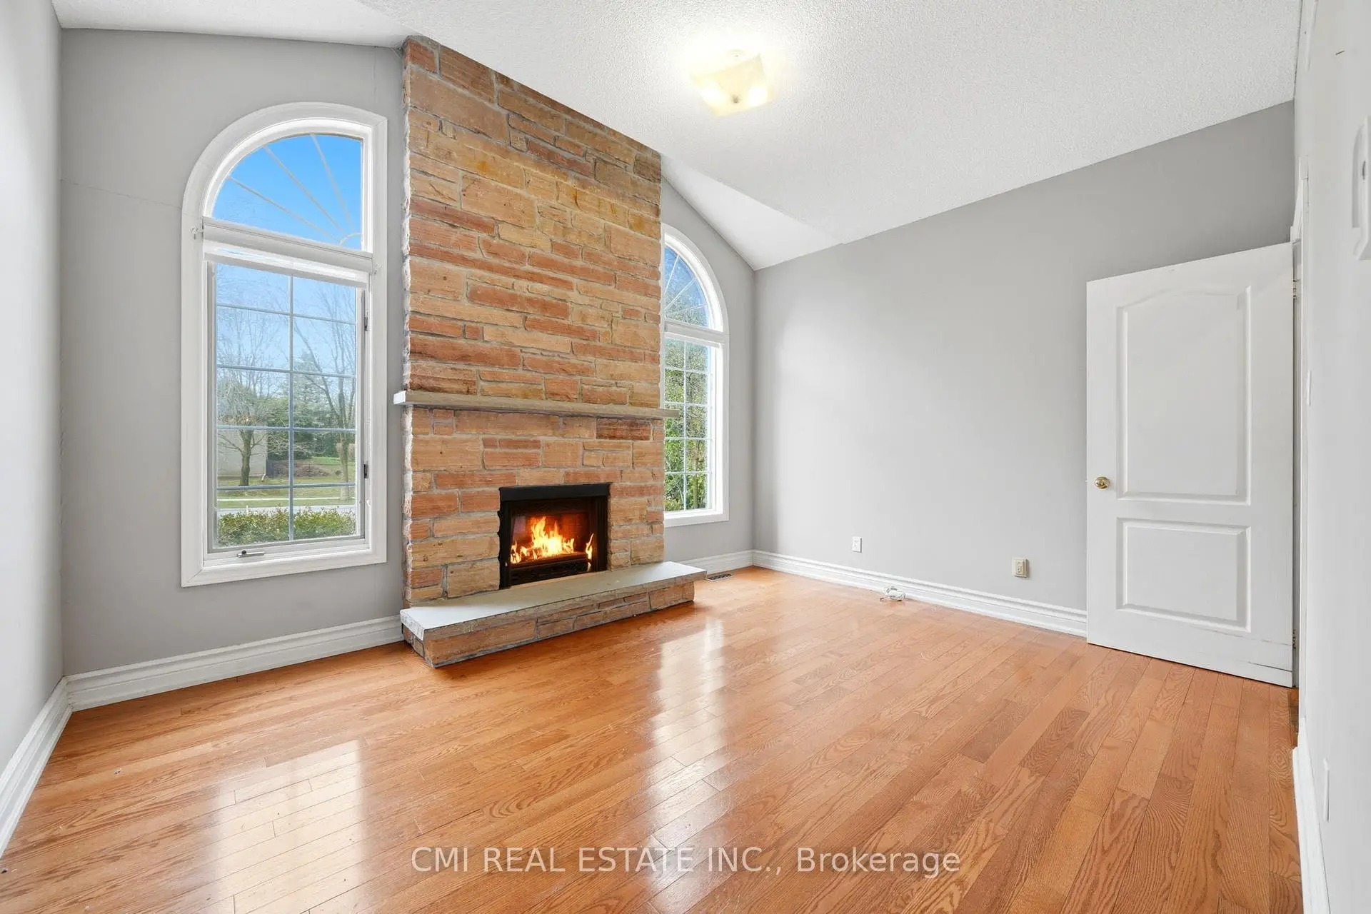
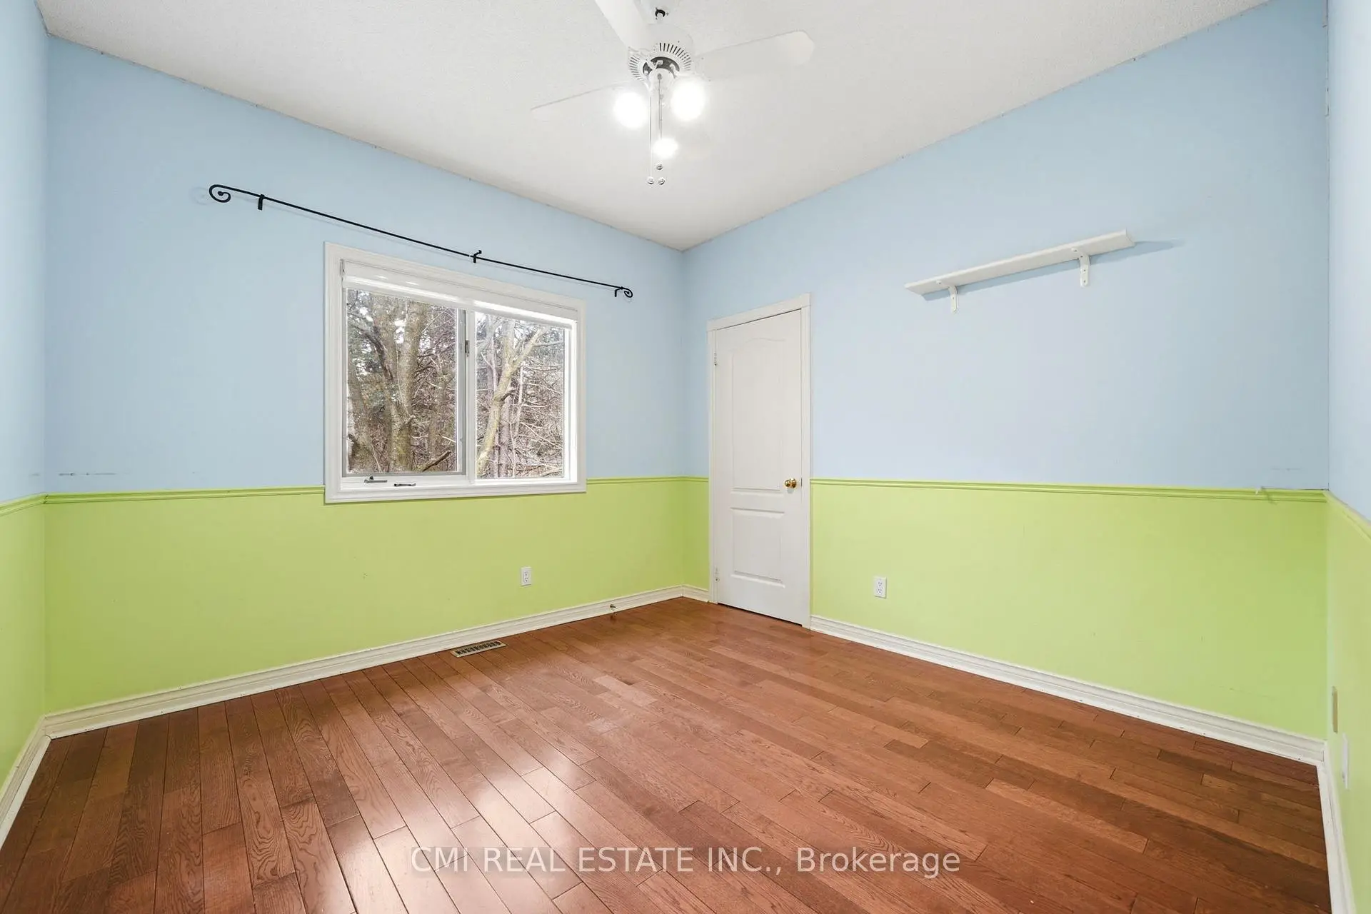
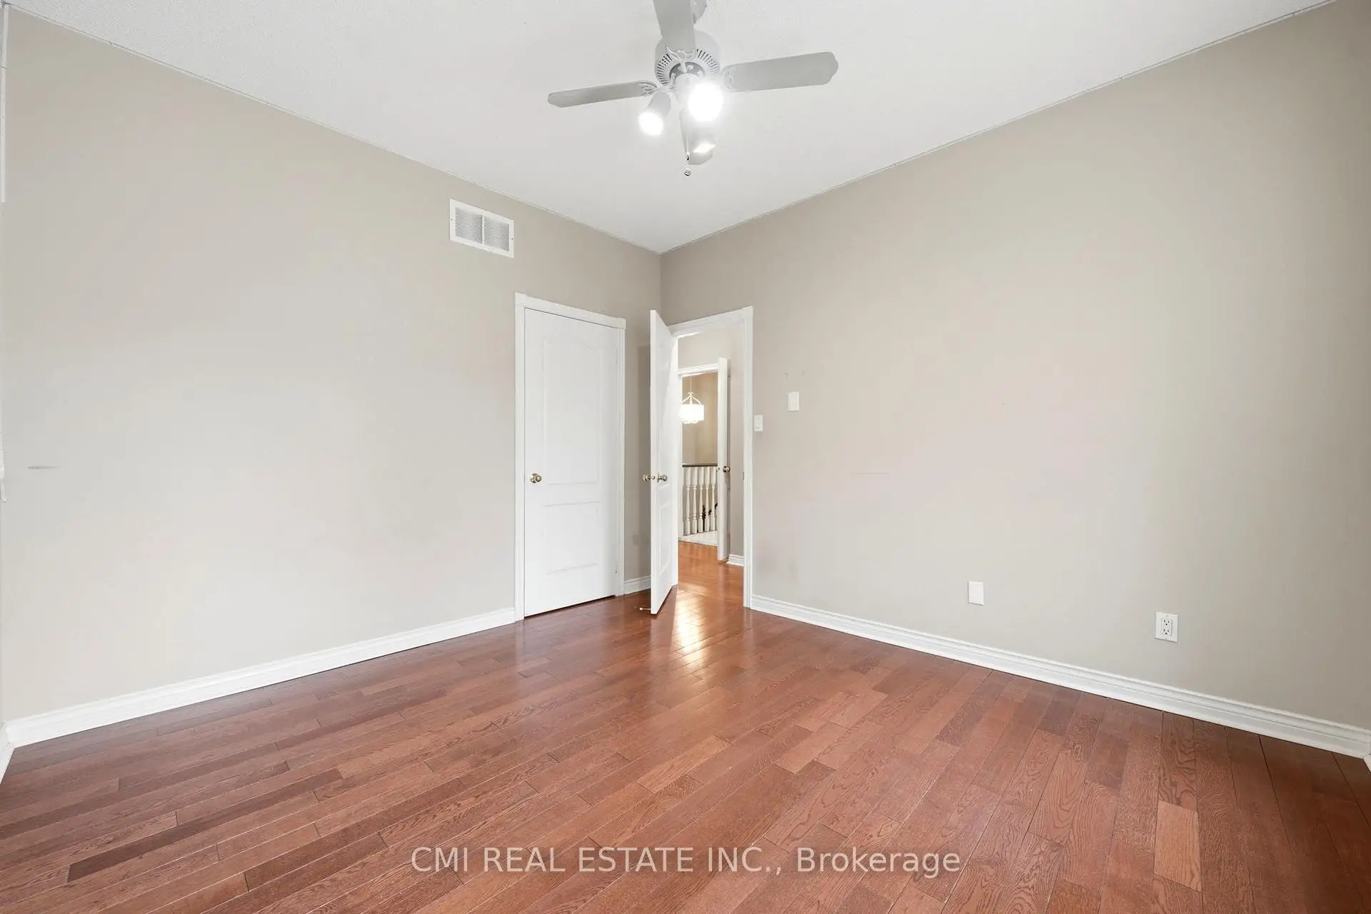
| 第四间卧室 | 4.23x3.32 | 壁炉, 硬木地板, 大窗 |
|
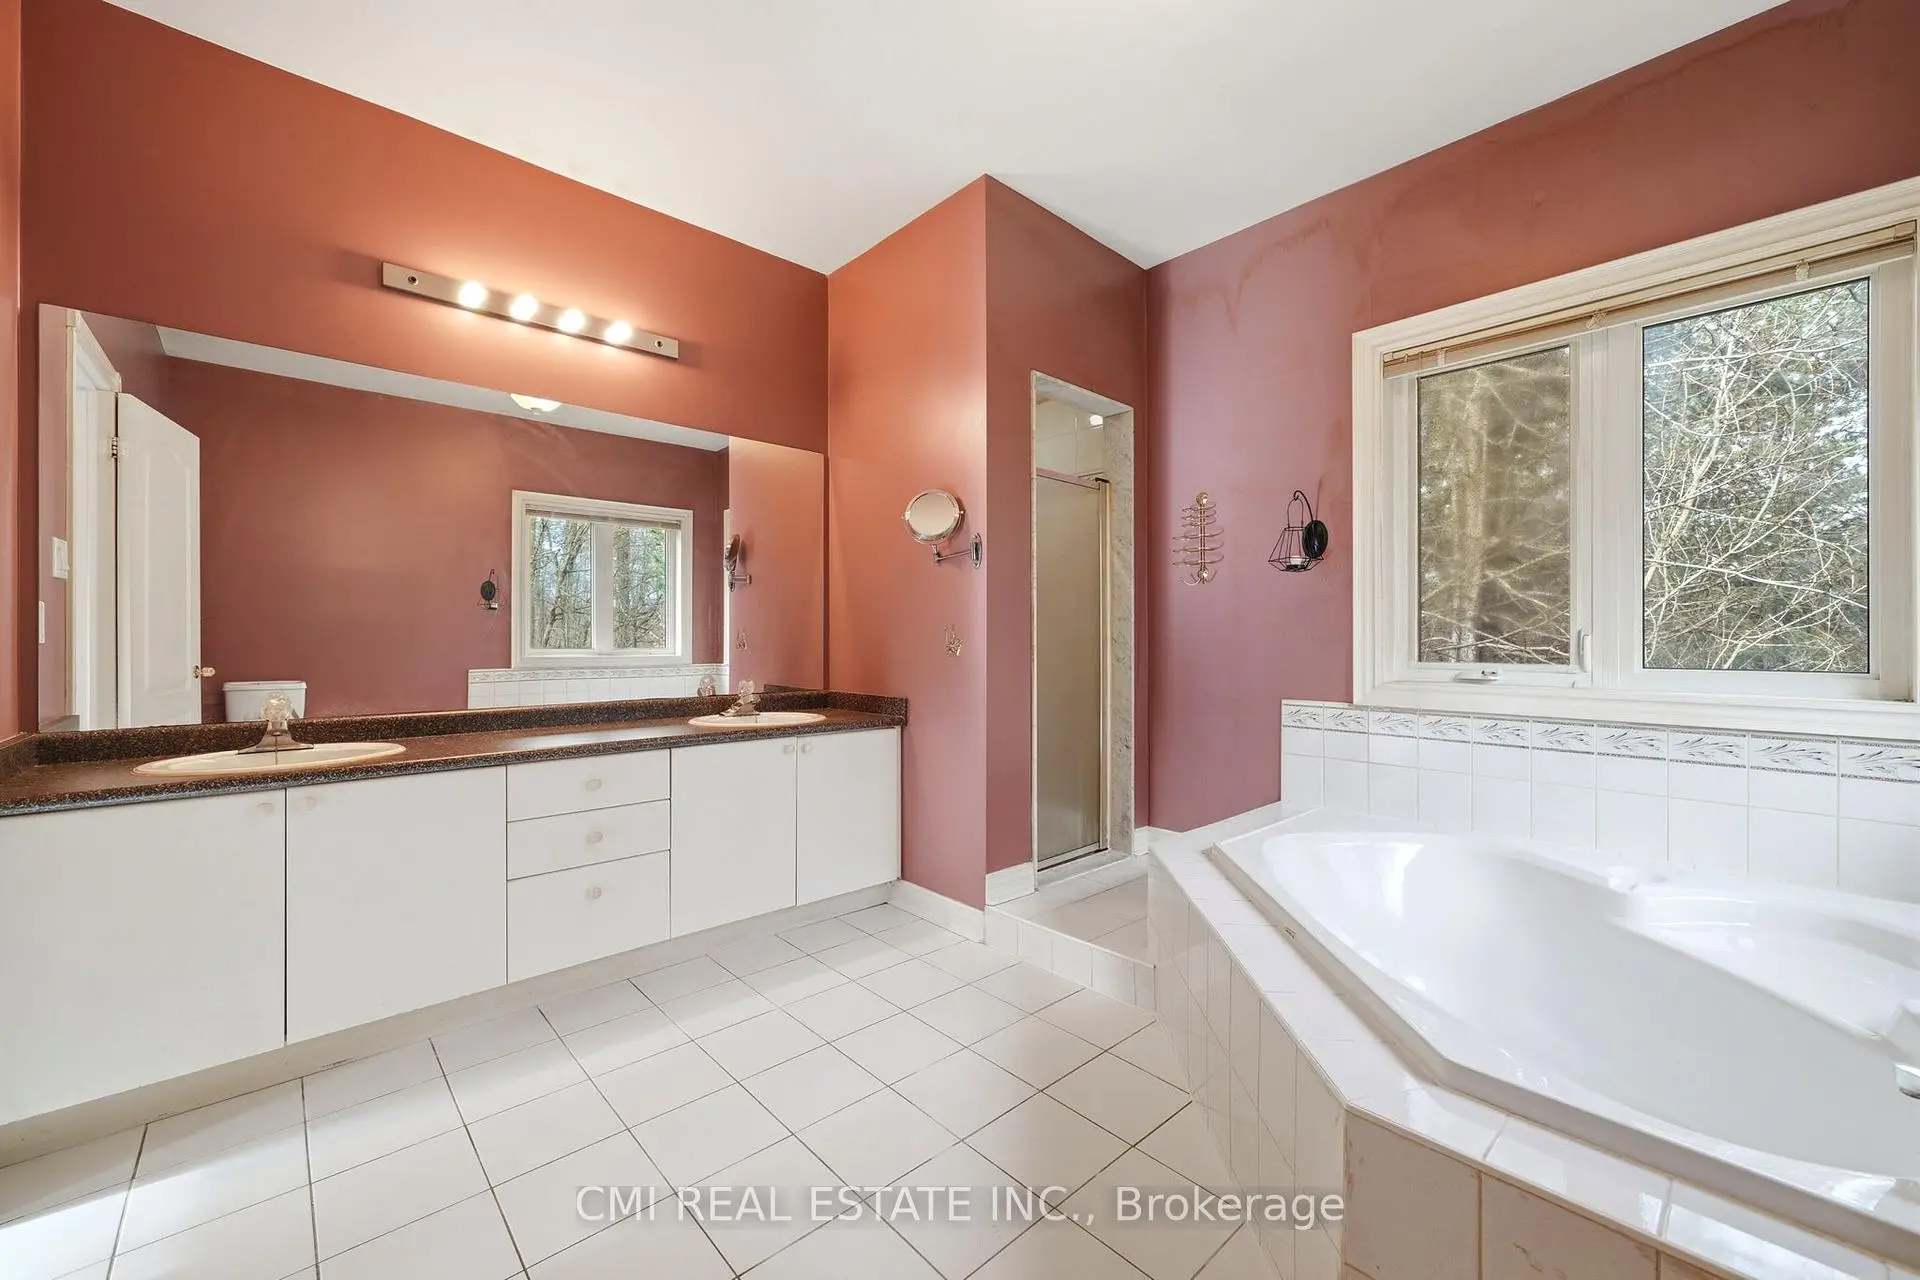
| Primary B | 5.74x4.23 | 5pcs卫生间套间, , 走出式甲板 |
|
| 第二间卧室 | 3.62x3.34 | 壁橱, 窗户, 硬木地板 |
|
| 第三间卧室 | 3.34x3.33 | 壁橱, 窗户, 硬木地板 |
|
| 客厅 Rm | 7.98x4.26 | 合并餐饮, 壁炉, 顶灯 |
|
| 晚餐室 Rm | 7.98x4.26 | 合并客厅, 开放式概念, 顶灯 |
|
| 厨房 | 4.02x3.18 | 瓷砖地板, 即吃式厨房, 顶灯 |
| 卫生间 | 卫浴件数 | 所在楼层 | |
|---|---|---|---|
| 2间 | 5件套 | 主层 |
|
| 1间 | 2件套 | 主层 |
|
| 1间 | 5件套 | Basement |
房屋简介
房屋位于Bathurst & Treegrove交界附近, 这间4房4卫3车库平房独立房户型朝南向. 15 Treegrove Circ拥有3连接式停车位. 房屋及周边设施包括CentralVacuum等. 客厅 Rm, 晚餐室 Rm, 家庭房 Rm, 厨房, 早餐室, 第四间卧室, Primary B, 第二间卧室和 第三间卧室在主层.学校信息
小学
-
-
对口学区学校在 3022学校里排名 1868 (分数: 5.6)距离学校1.8公里 (走路大约33分钟)
-
法语沉浸课程学校
在 3022学校里排名 489 (分数: 5.4) 5年平均分: 451/3022 (分数: 5.4)距离学校2.5公里 (开车大约7分钟) -
天主教天才项目学校
在 3022学校里排名 626 (分数: 7.4)距离学校13.1公里 (开车大约39分钟) -
在 3022学校里排名 291 (分数: 6.6) 5年平均分: 290/3022 (分数: 6.4)距离学校3.3公里 (开车大约10分钟)
中学
-
对口学区学校排名: 67/746 (分数: 8.2) 5年平均分: 31/746 (分数: 8.2)距离学校1.9公里 (走路大约35分钟)
-
排名: 67/746 (分数: 8.2) 5年平均分: 31/746 (分数: 8.2)距离学校1.9公里 (走路大约35分钟)
-
AP课程学校
排名: 67/746 (分数: 8.2) 5年平均分: 109/746 (分数: 7.5)距离学校15.9公里 (开车大约48分钟) -
AP课程学校 IB课程
排名: 1/746 (分数: 10.0) 5年平均分: 2/746 (分数: 9.3)距离学校3.4公里 (开车大约10分钟) -
天主教对口学区学校
排名: 244/746 (分数: 6.9) 5年平均分: 262/746 (分数: 6.6)距离学校3.4公里 (开车大约10分钟) -
排名: 244/746 (分数: 6.9) 5年平均分: 262/746 (分数: 6.6)距离学校3.4公里 (开车大约10分钟)
-
排名: 259/746 (分数: 6.8) 5年平均分: 195/746 (分数: 7.0)距离学校7.0公里 (开车大约21分钟)