Bayview Wellington, Aurora, L4G 7P4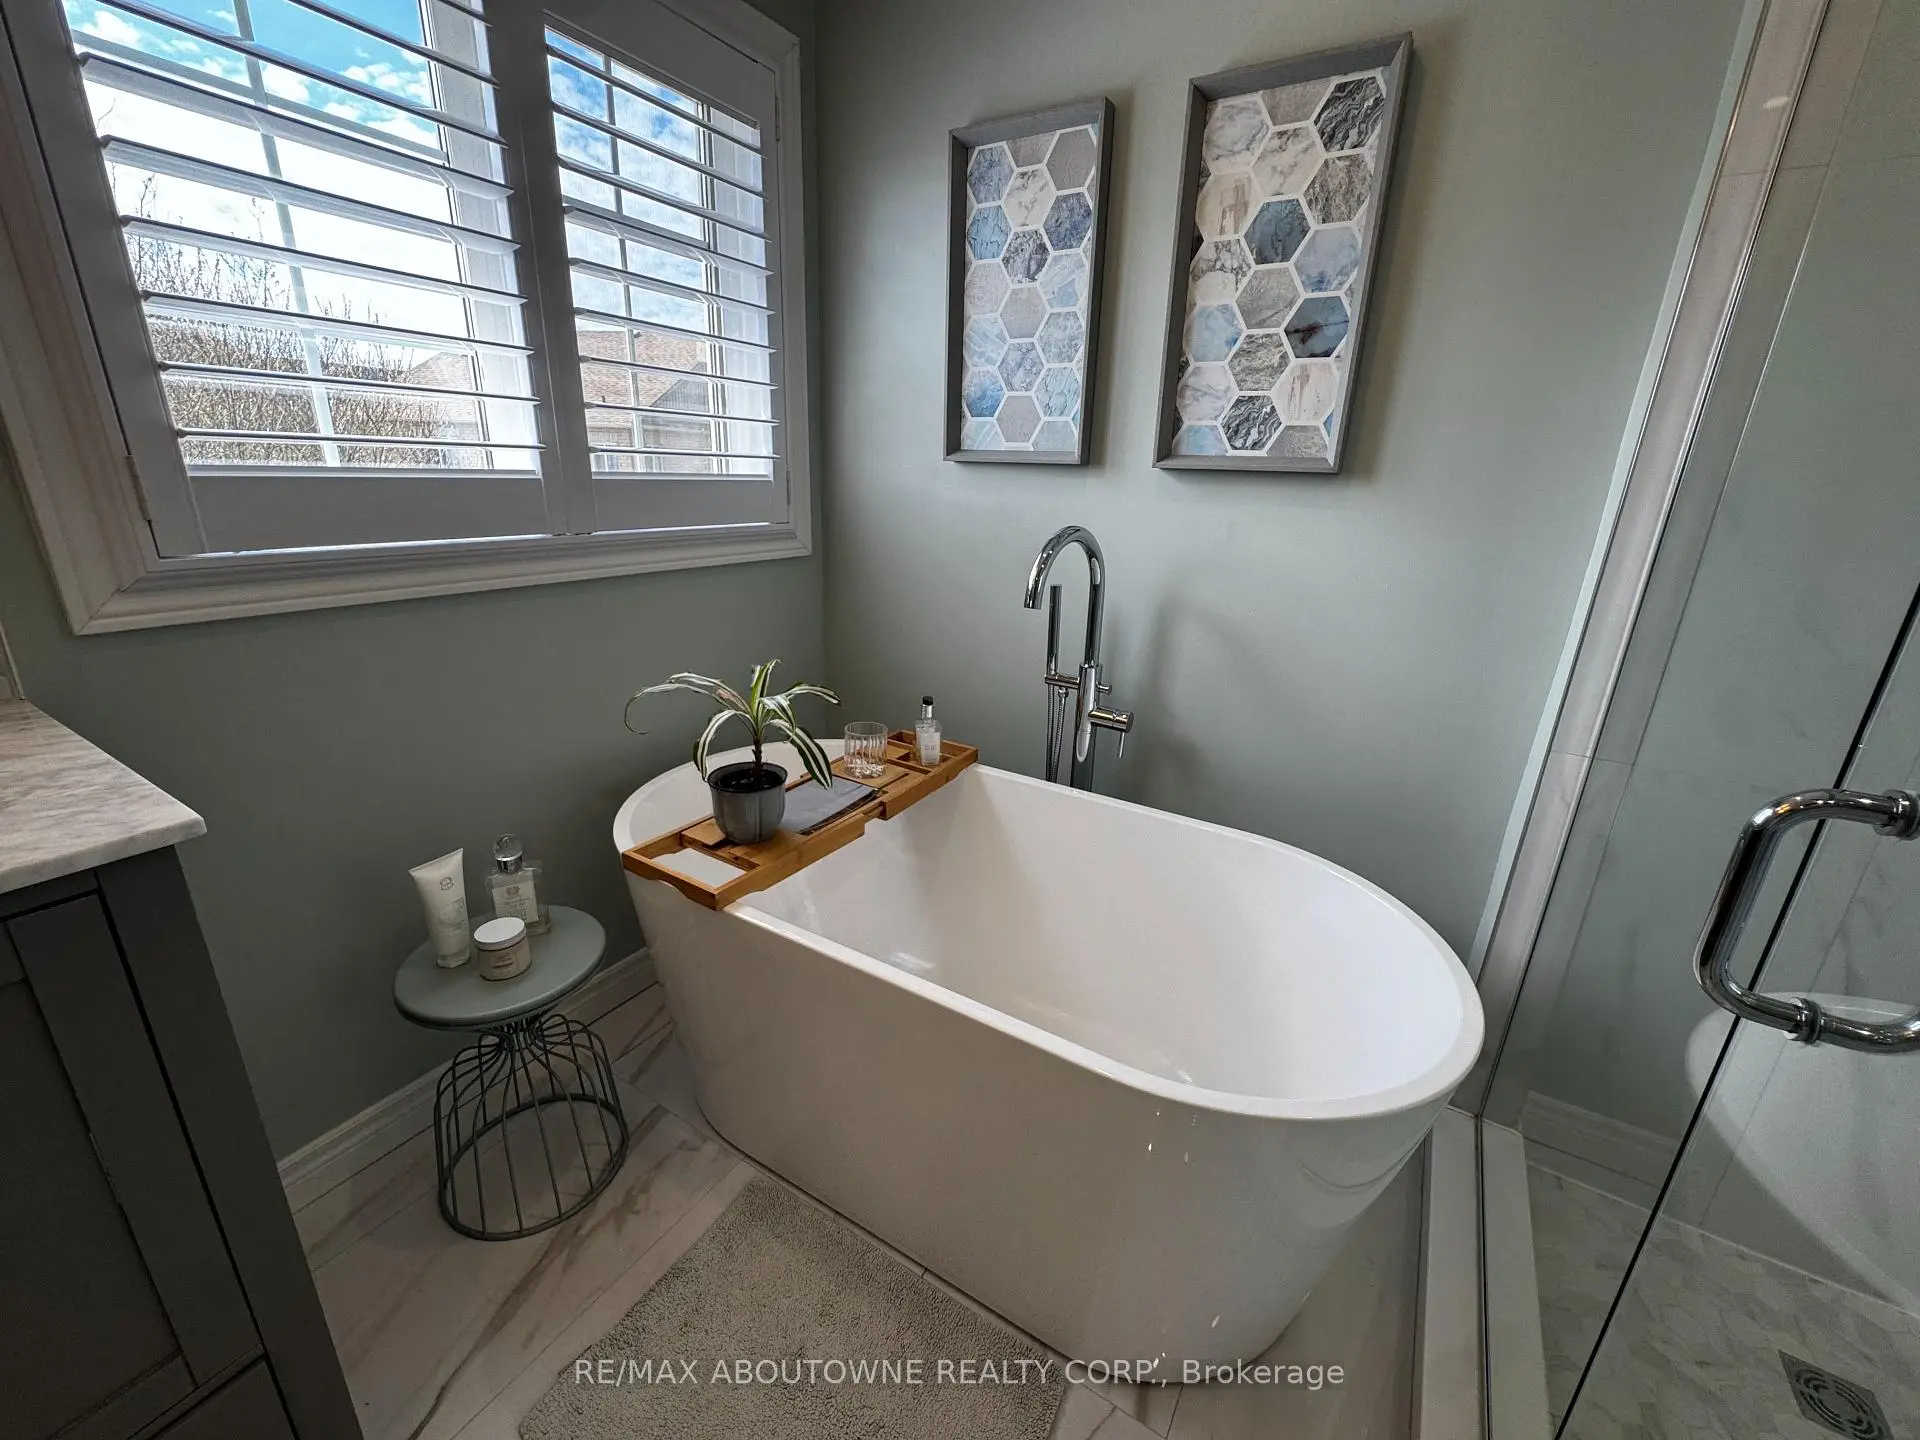

房屋信息
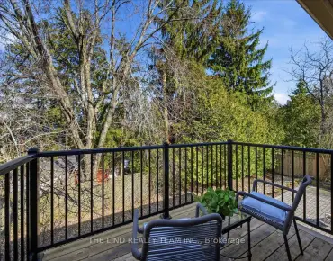
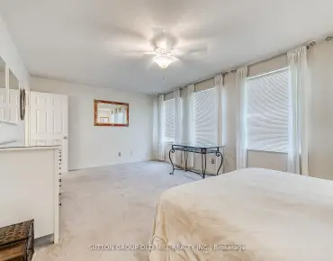
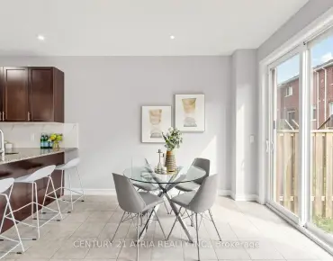
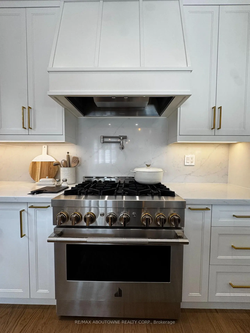
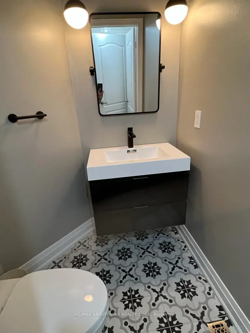
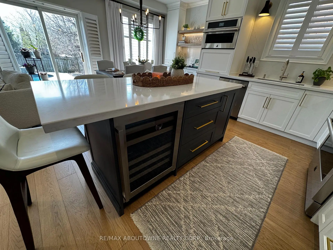
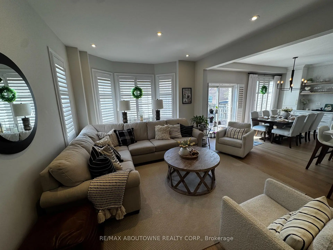
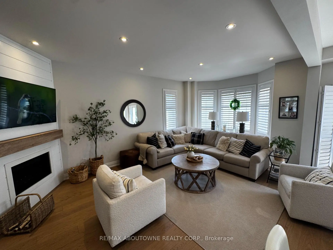
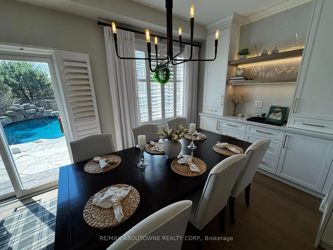
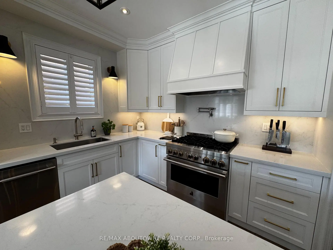
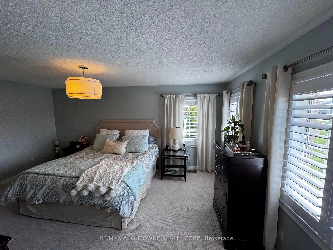
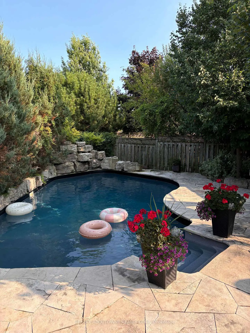
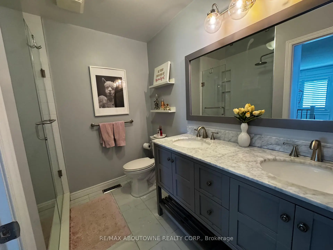
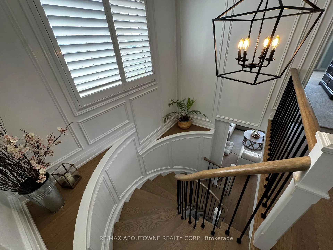
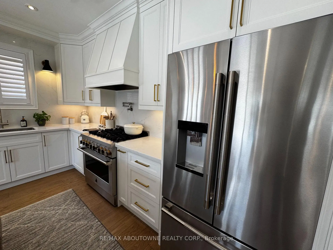
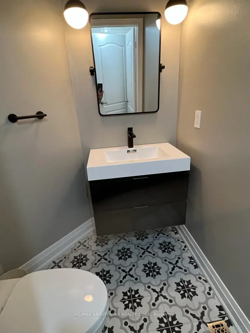
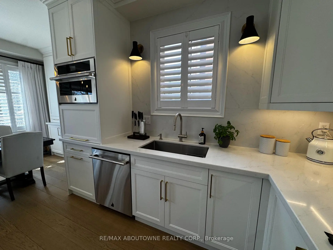
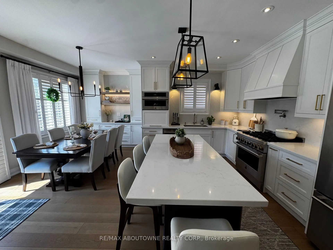
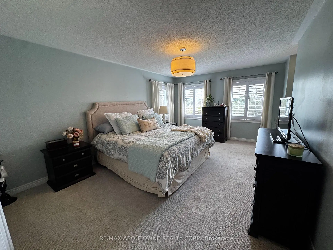
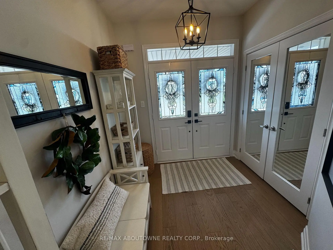
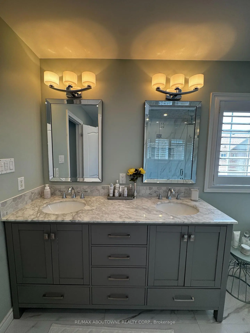
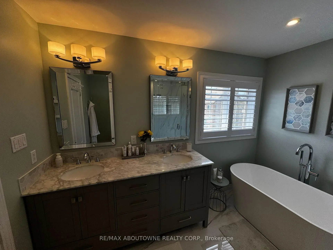
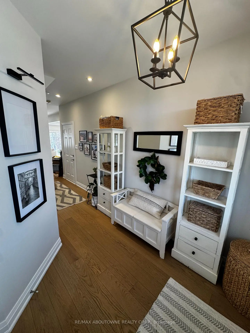
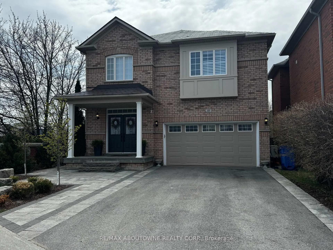
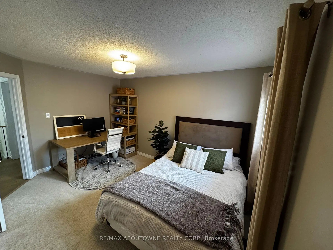
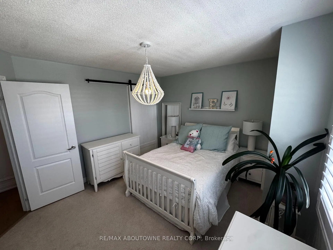
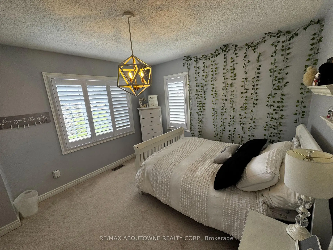
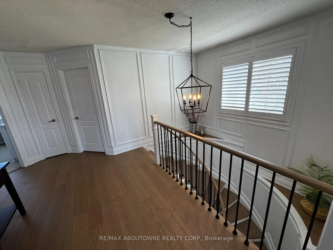
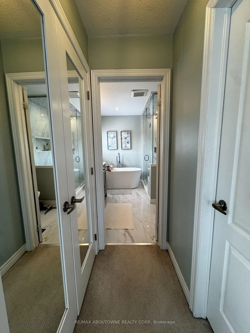
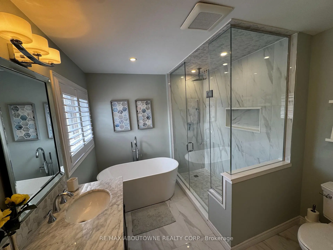
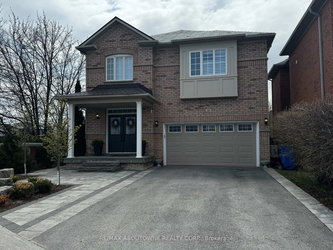
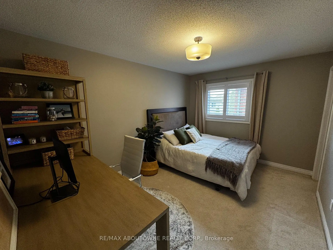
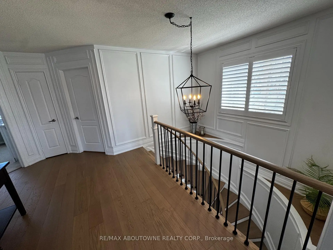
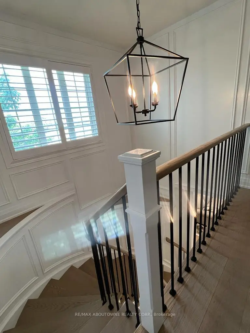
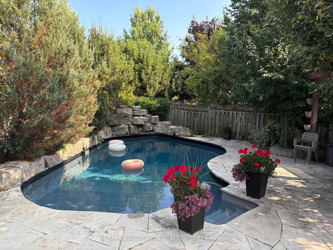
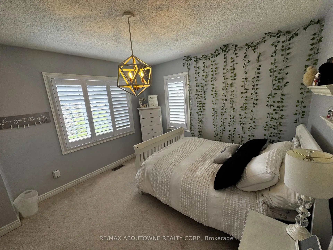
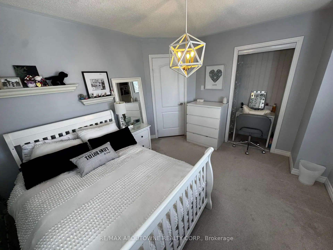
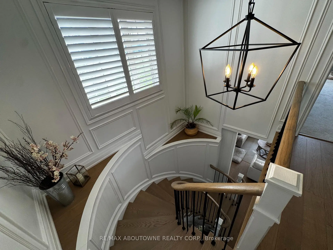
Welcome to this fully renovated, move-in-ready home offering rare privacy, luxury finishes, and a true resort-style backyard. The bright open-concept main floor features oversized windows, a seamless living and dining layout, and a stunning chef-inspired kitchen with a large quartz island, custom cabinetry, luxury Jenn-Air appliances, and statement lighting. Upstairs offers spacious bedrooms, upgraded trim work, shutters, and beautifully renovated bathrooms with custom vanities. The primary ensuite is a standout, complete with heated floors, a soaker tub, glass shower, and custom double-sink vanity. Outside, this home truly separates itself with no neighbours on the east side or rear, siding onto greenspace, plus a private backyard retreat finished with flagstone, an inground pool with waterfall, mature landscaping, and multiple areas to relax or entertain. The curb appeal is just as strong with a widened driveway, interlock walkway, and flagstone front porch. Major upgrades include a full renovation and a metal roof with warranty, meaning you should never have to re-roof again. This is a turnkey home where the expensive work has already been done.
主要特征
- 朝向: 后院朝南

- 睡房: 4

- 卫生间: 3

- 车库: 2

- 厨房: 1

重要信息
- 占地面接: 47.28 x 125.00 Feet

- 室内面积: 2000-2500

- 地税: $ 5922.00

- N13088898

- Listing contracted with: RE/MAX ABOUTOWNE REALTY CORP.
| 房间 | 尺寸(平方米) | 细节描述 | |
|---|---|---|---|
| 大客厅 | 5.84x3.51 | 开放式概念, 硬木地板, 翻新 |
|
| 晚餐室 Rm | 3.05x2.54 | 开放式概念, 走出式池, 翻新 |
|
| 厨房 | 3.35x4.67 | 翻新, , 中心岛 |
|
| Primary B | 3.66x5.33 | 5pcs卫生间套间, , 翻新 |
|
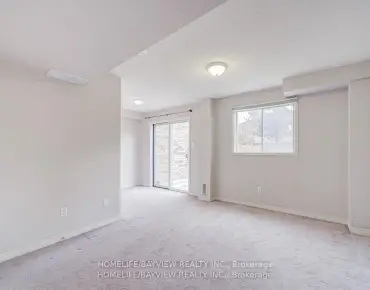
| 第二间卧室 | 3.05x4.17 | 大衣橱, 地毯, |
|
| 第三间卧室 | 4.06x3.35 | 大衣橱, 地毯, |
|
| 第四间卧室 | 3.66x3.35 | , 地毯, |
|
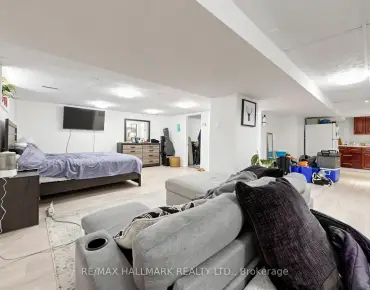
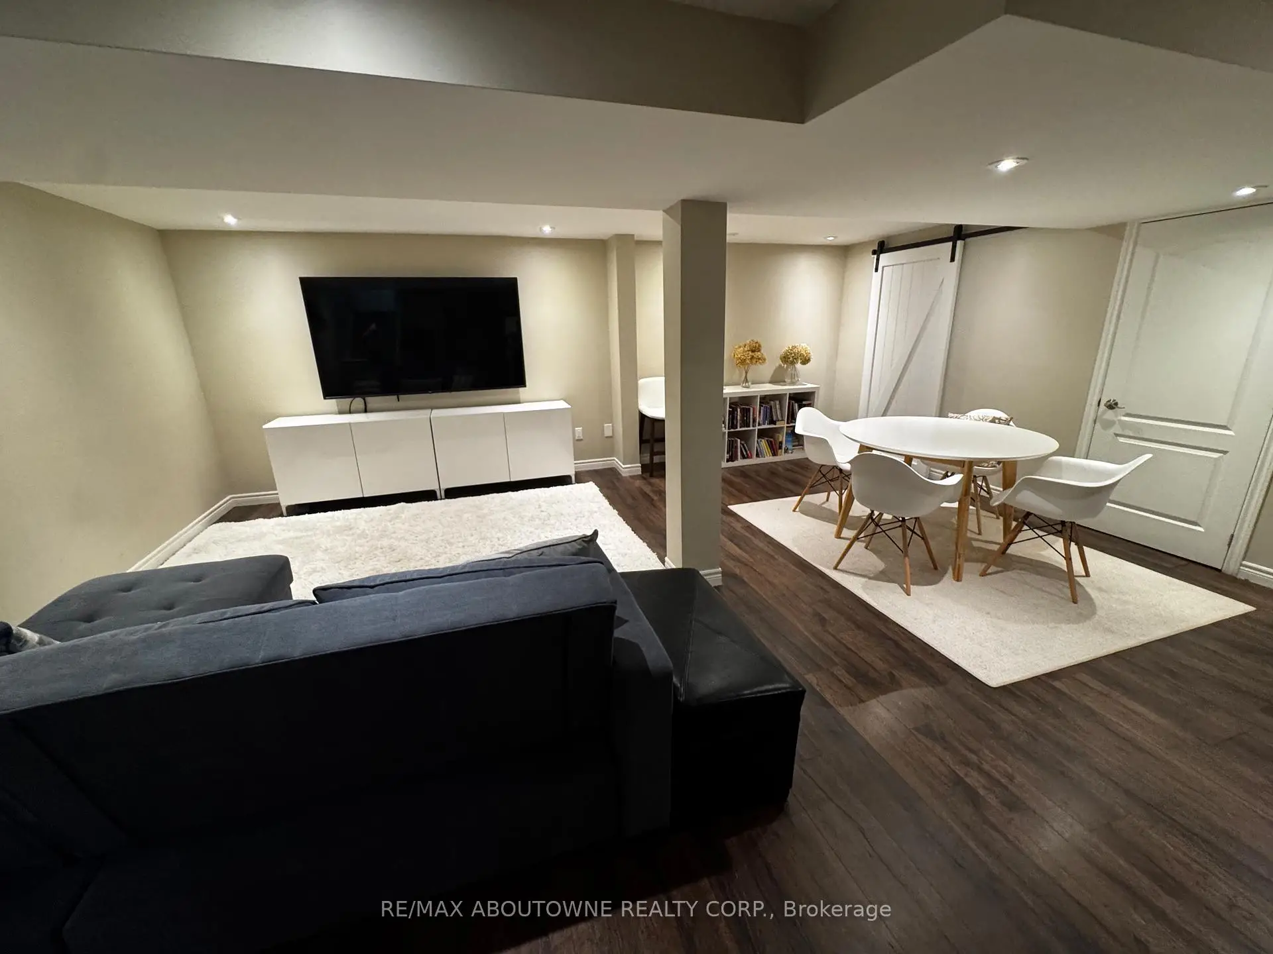
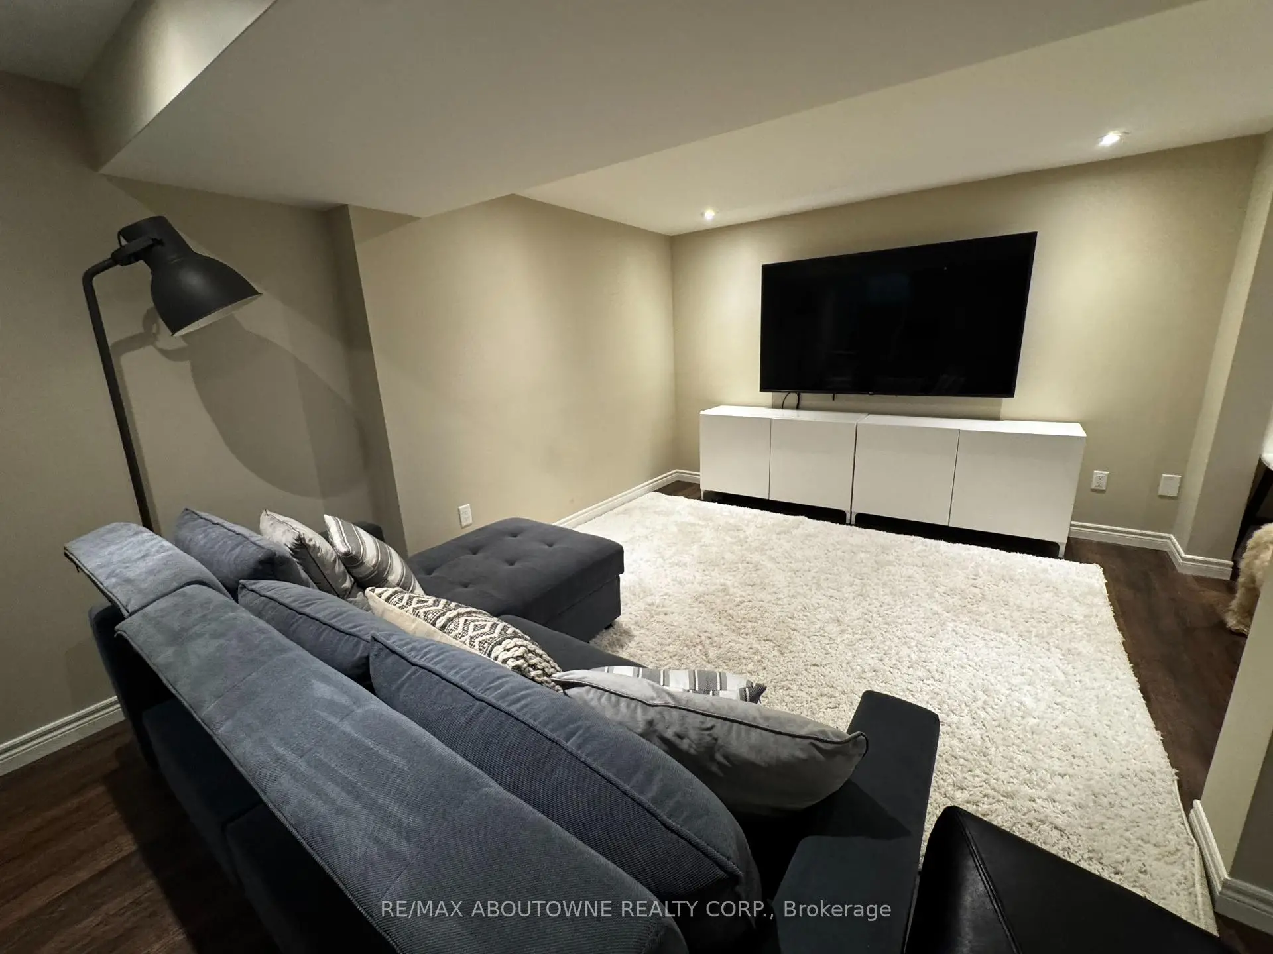
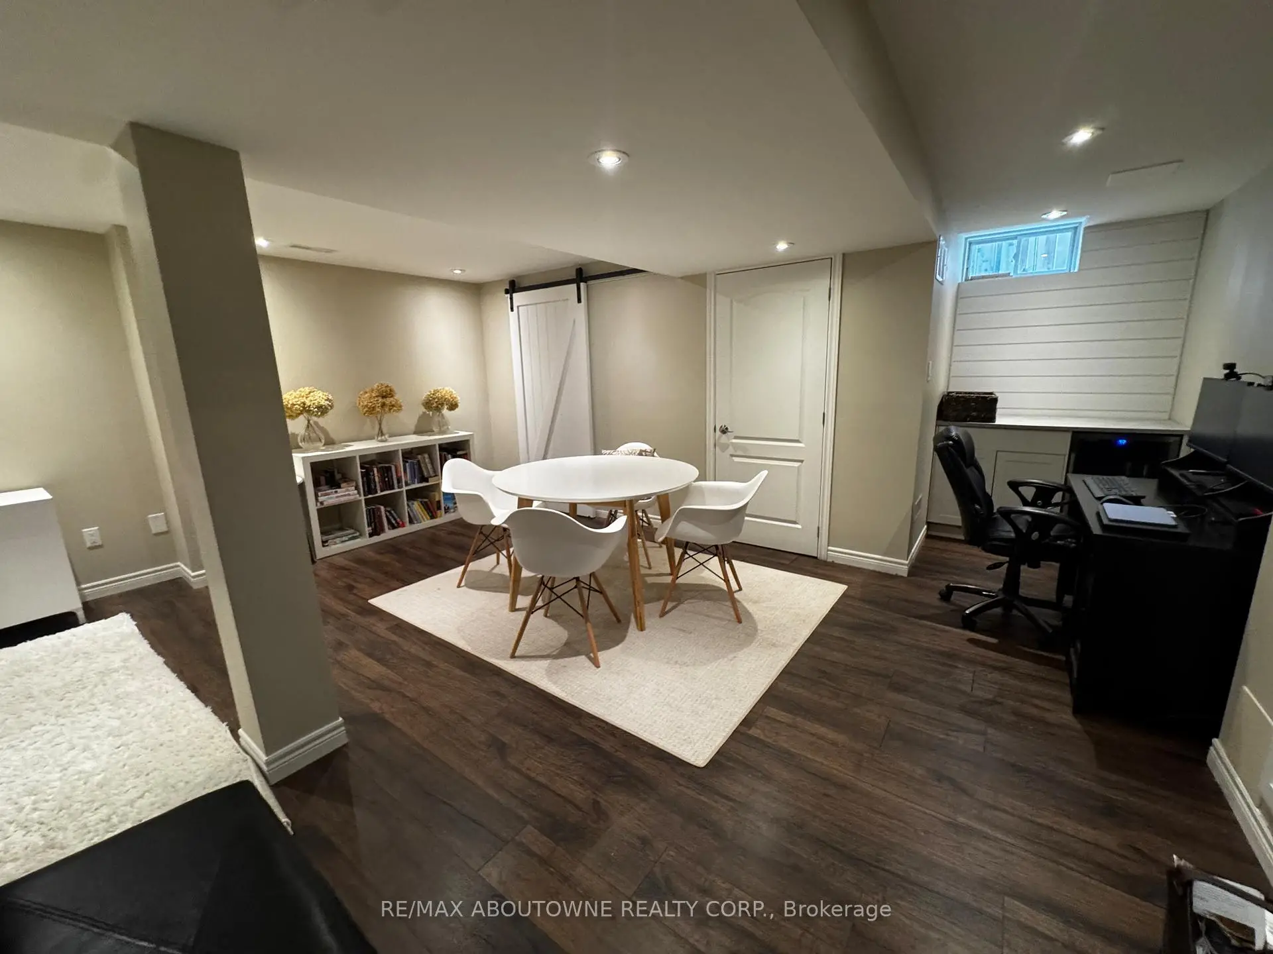
| 娱乐室reatio | 5.79x6.79 | 开放式概念, 合并办公室, 复合地板 |
|
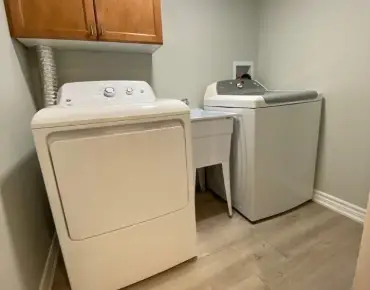
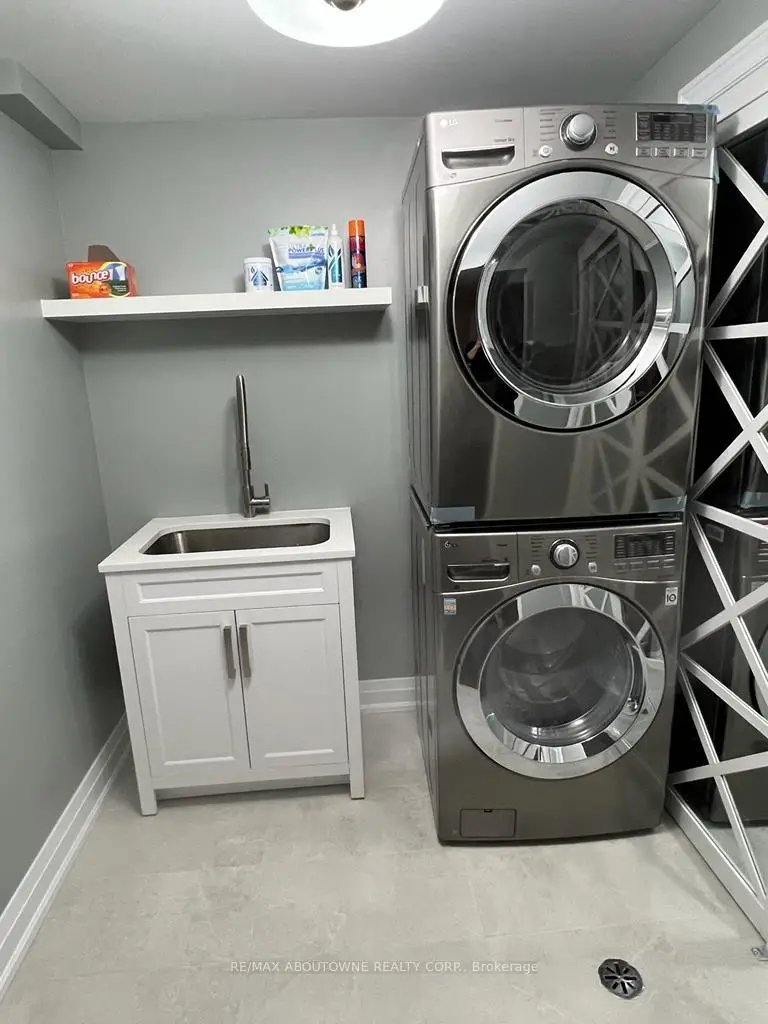
| 洗衣房 | 2.08x1.93 | 已完成, 壁橱 |
| 卫生间 | 卫浴件数 | 所在楼层 | |
|---|---|---|---|
| 1间 | 2件套 | 主层 |
|
| 2间 | 4件套 | Second |
房屋简介
房屋位于St Johns West Of Bayview交界附近, 这间4房3卫双车库两层独立房户型朝南向. 85 Earl Stewart Dr拥有双连接式停车位. 房屋及周边设施包括AutoGarageDoorRemot等. 大客厅, 晚餐室 Rm和 厨房在一层.学校信息
小学
-
对口学区学校在 3022学校里排名 686 (分数: 3.5) 5年平均分: 643/3022 (分数: 2.2)距离学校0.2公里 (走路大约3分钟)
-
法语沉浸课程学校
在 3022学校里排名 489 (分数: 5.4) 5年平均分: 451/3022 (分数: 5.4)距离学校1.5公里 (走路大约27分钟) -
天主教天才项目学校
在 3022学校里排名 626 (分数: 7.4)距离学校13.7公里 (开车大约41分钟) -
在 3022学校里排名 291 (分数: 6.6) 5年平均分: 290/3022 (分数: 6.4)距离学校4.1公里 (开车大约12分钟)
中学
-
AP课程学校
排名: 1/746 (分数: 10.0) 5年平均分: 2/746 (分数: 9.3)距离学校3.0公里 (开车大约9分钟) -
排名: 67/746 (分数: 8.2) 5年平均分: 31/746 (分数: 8.2)距离学校3.3公里 (开车大约10分钟)
-
AP课程学校
排名: 67/746 (分数: 8.2) 5年平均分: 109/746 (分数: 7.5)距离学校16.3公里 (开车大约49分钟) -
排名: 1/746 (分数: 10.0) 5年平均分: 2/746 (分数: 9.3)距离学校3.0公里 (开车大约9分钟)
-
天主教对口学区学校
排名: 244/746 (分数: 6.9) 5年平均分: 262/746 (分数: 6.6)距离学校1.4公里 (走路大约25分钟) -
排名: 244/746 (分数: 6.9) 5年平均分: 262/746 (分数: 6.6)距离学校1.4公里 (走路大约25分钟)
-
排名: 259/746 (分数: 6.8) 5年平均分: 195/746 (分数: 7.0)距离学校4.6公里 (开车大约14分钟)