Aurora Highlands, Aurora, L4G 5L7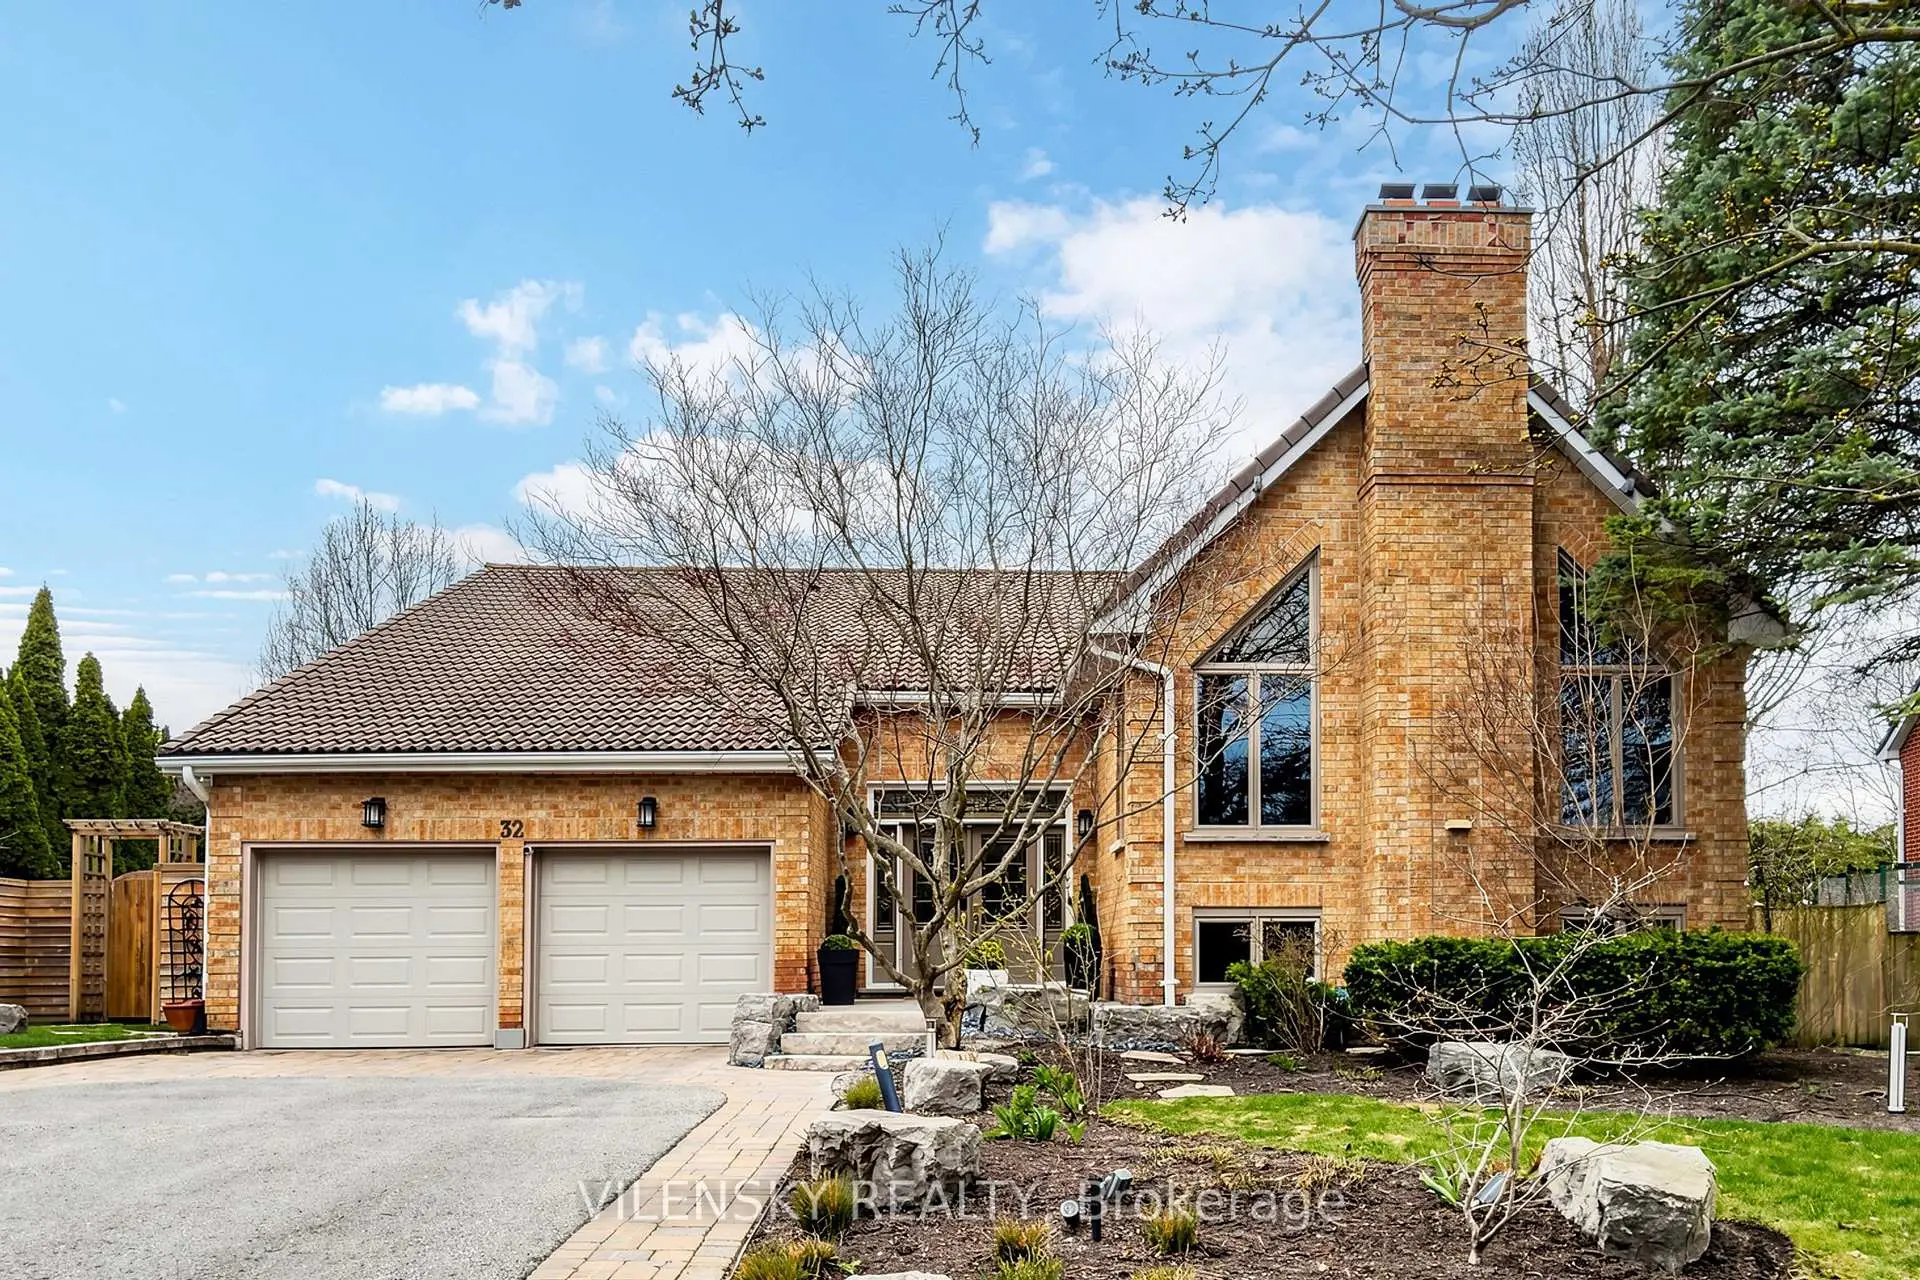

房屋信息
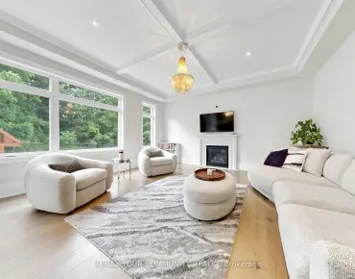
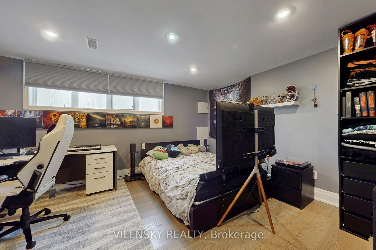
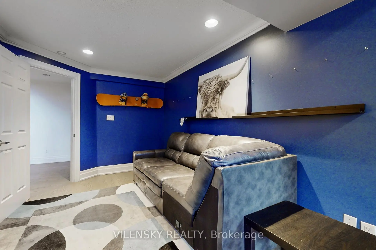
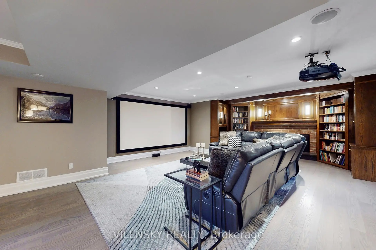
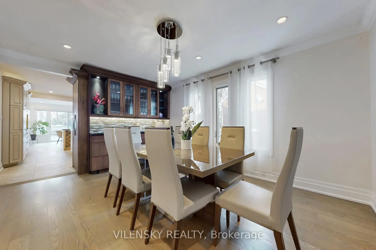
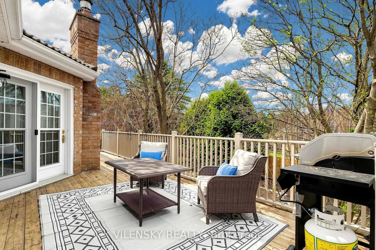
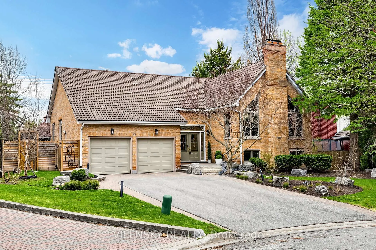
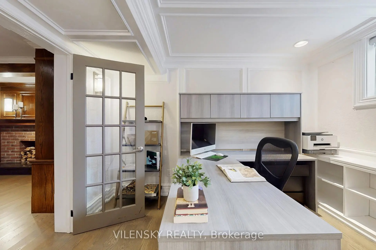
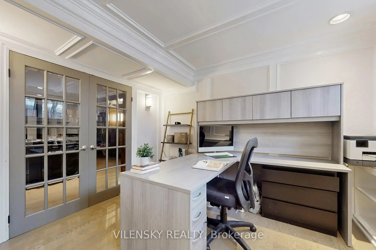
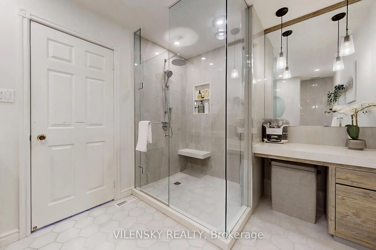
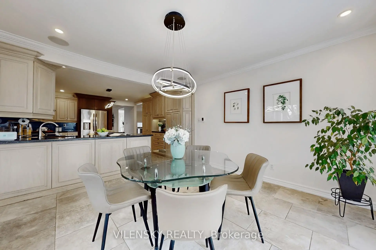
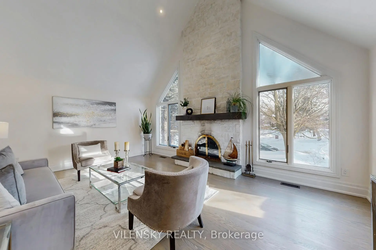
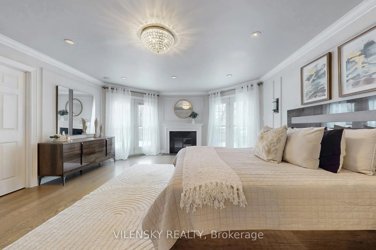
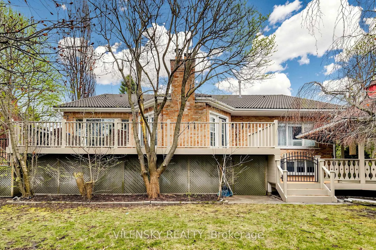
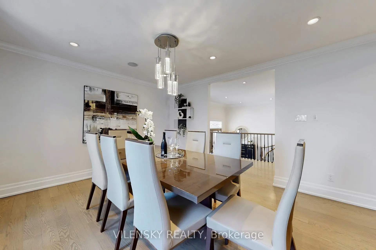
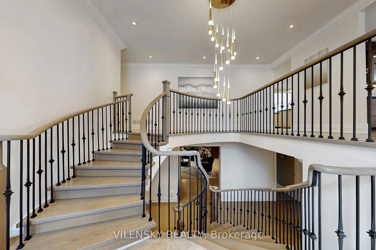
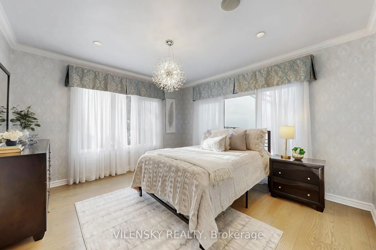
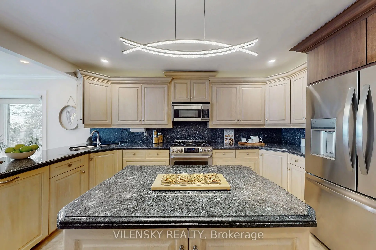
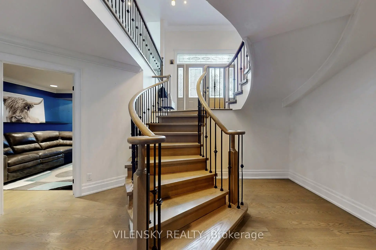
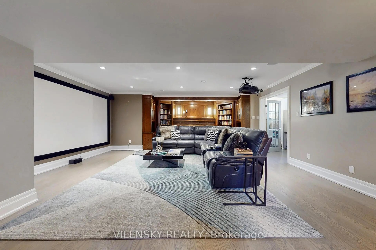
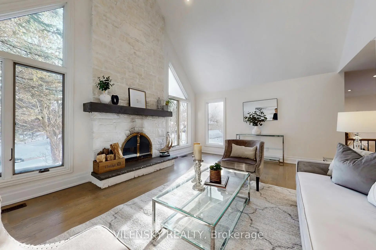
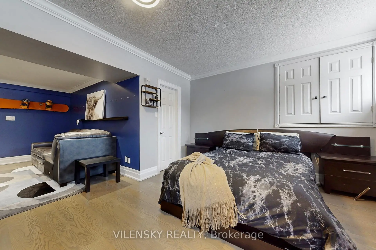
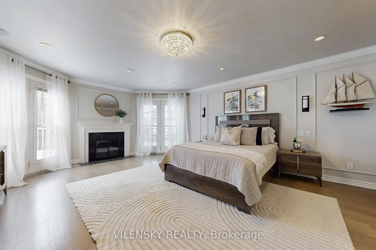
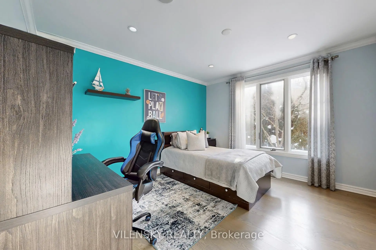
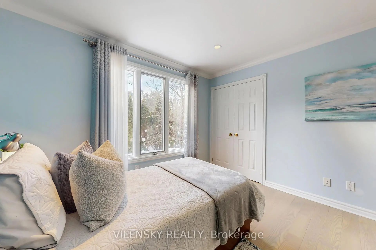
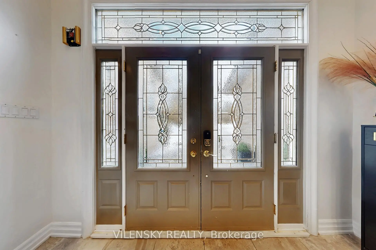
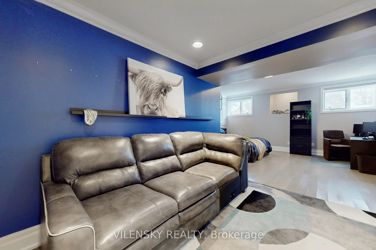
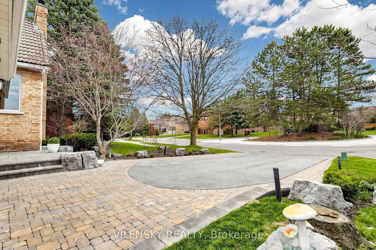
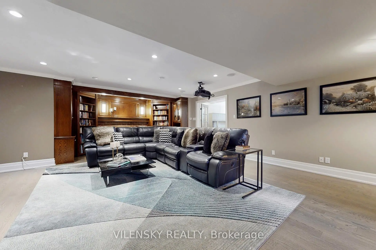
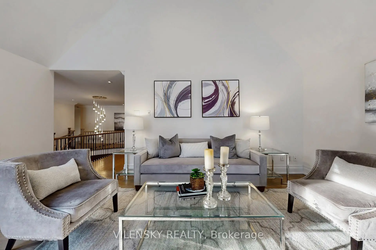
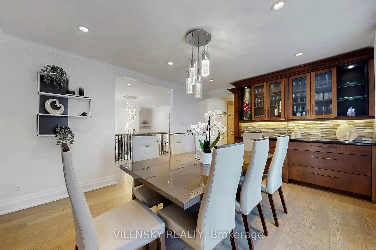
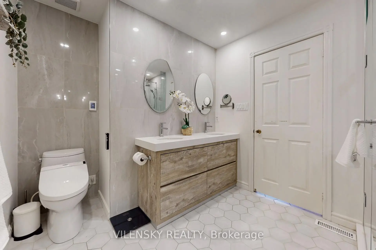
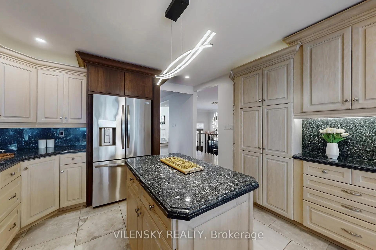
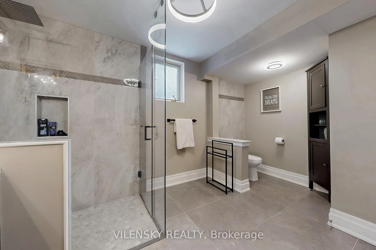
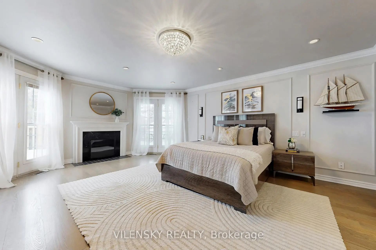
This unique, custom-made raised bungalow combines the ease of bungalow living with the added benefit of a bright and functional lower level. Enjoy fewer stairs, making daily living more accessible and practical - ideal for families with young children, downsizers, or those planning for long-term comfort. All essential living spaces, including the primary bedroom, are conveniently located on the main level, offering both efficiency and generous space. The inviting living room features cathedral ceilings and a cozy fireplace, creating the perfect setting for relaxed family evenings or entertaining guests. Natural light enhances the open and airy feel throughout the home. The raised design allows for larger above-grade windows in the lower level, providing abundant natural light and a warm, welcoming atmosphere - far from the typical basement feel. This flexible space can comfortably accommodate recreation, home office, in-law potential, or multi-generational living. Step outside to an impressive backyard retreat featuring a large two-tier deck, gazebo, enclosed play area with artificial turf, irrigation system, and a tranquil waterfall feature. This private outdoor oasis is perfect for summer entertaining, morning coffee, or safe play for children. Mature trees and established surroundings provide privacy and charm that newer subdivisions simply cannot replicate. Located just minutes from top-rated schools, parks, walking trails, shopping, convenient access to Hwy 404, and the nearby Aurora GO Station, this home delivers the perfect balance of serenity and connectivity. Featuring numerous upgrades, beautiful finishes, and a spacious layout designed to accommodate families of all sizes - from growing households to multi-generational living - this is truly a must-see opportunity!
主要特征
- 朝向: 后院朝东

- 睡房: 3

- 卫生间: 3

- 车库: 2

- 厨房: 1

重要信息
- 占地面接: 63.28 x 149.52 Feet

- 室内面积: 1500-2000

- 地税: $ 8296.00

- N13044594

- Listing contracted with: VILENSKY REALTY
| 房间 | 尺寸(平方米) | 细节描述 | |
|---|---|---|---|
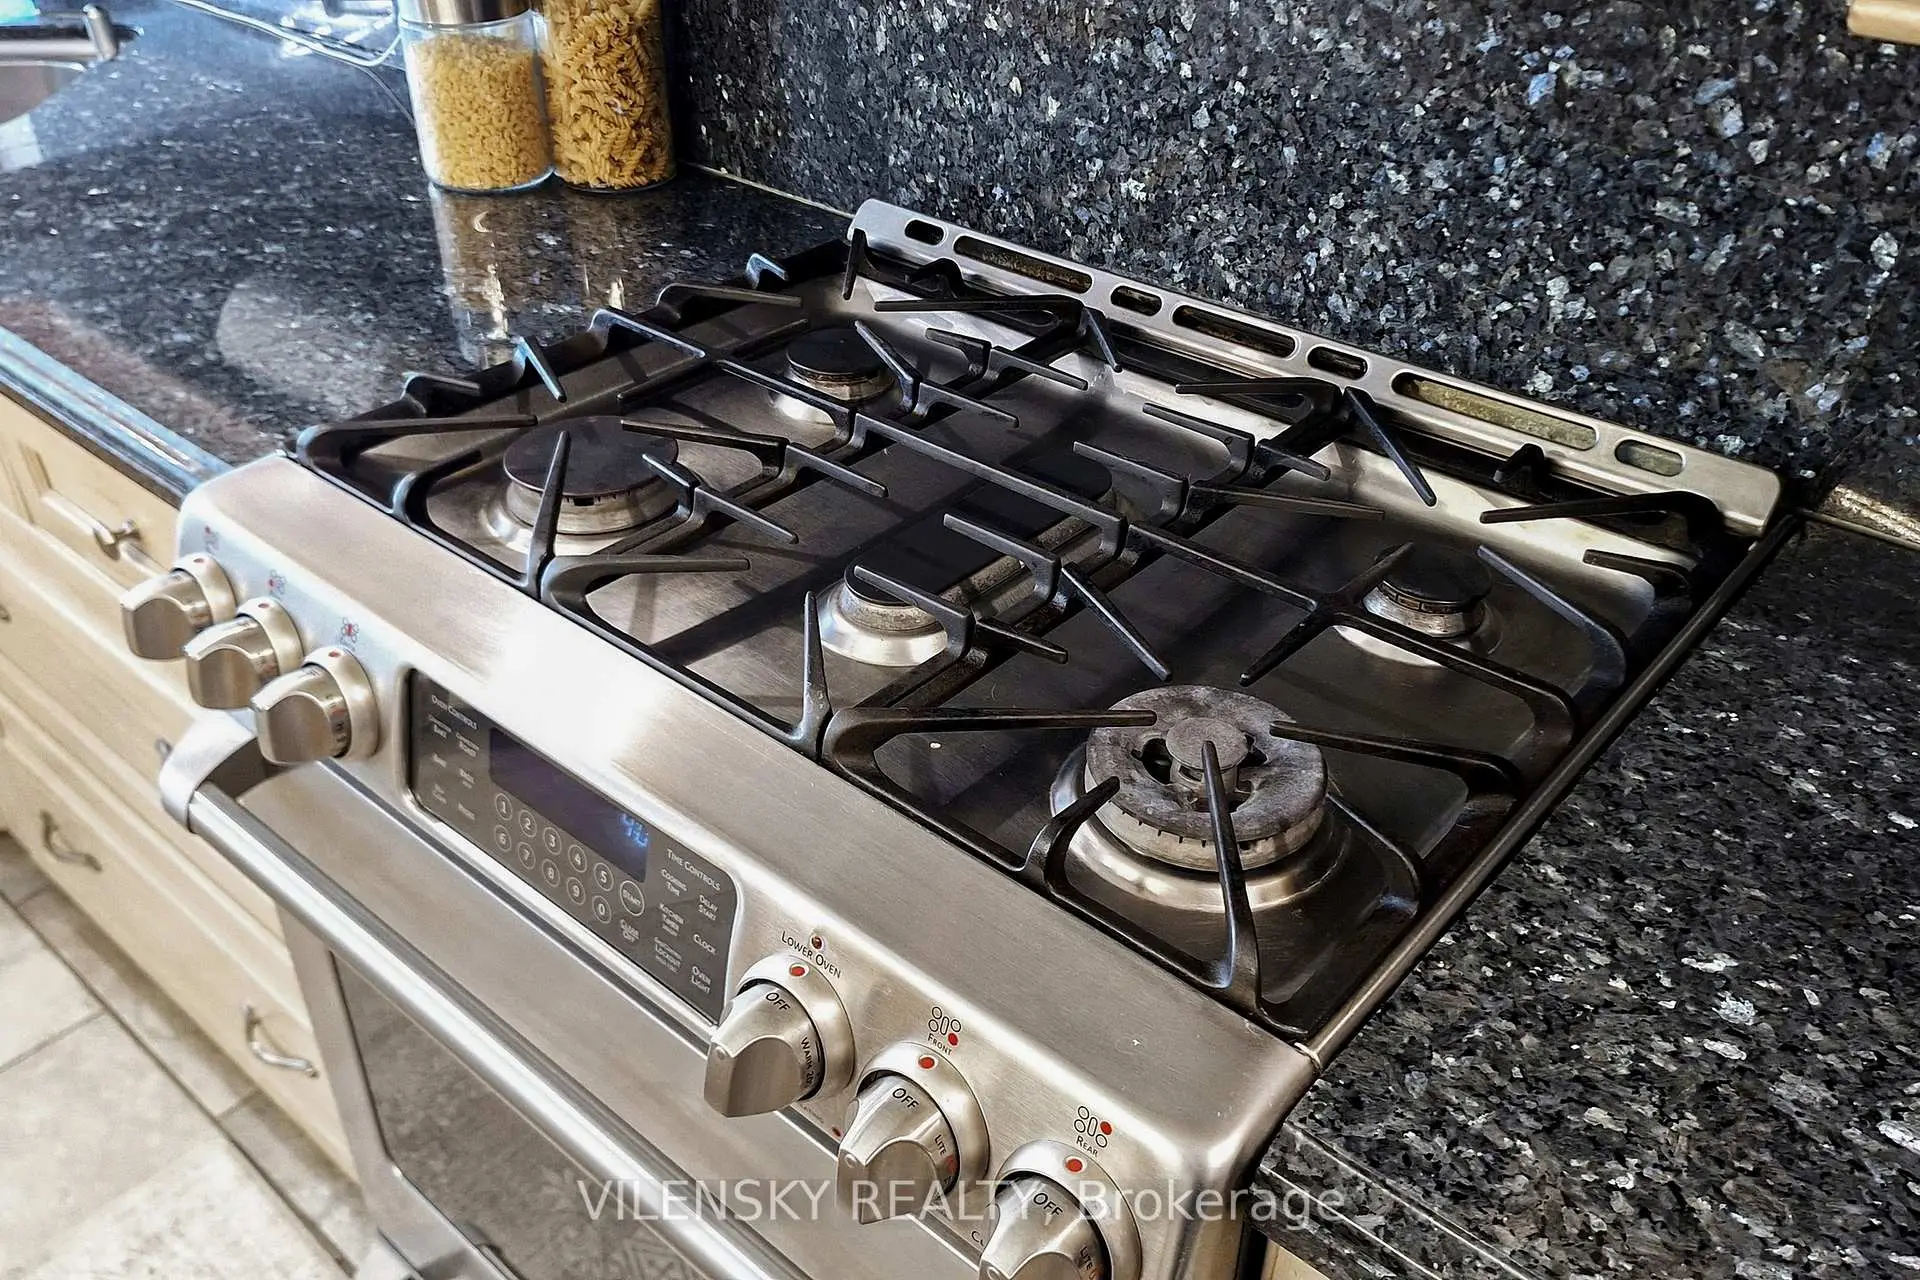
| 厨房 | 7.37x8.31 | , 中心岛 |
|
| 晚餐室 Rm | 3.68x4.56 | ||
| 客厅 Rm | 5.51x3.94 | , 大窗, 壁炉 |
|
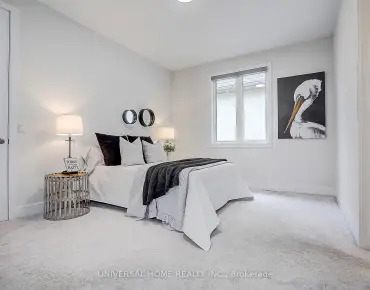
| Primary B | 5.62x5.94 | 走出式, 套间浴室, |
|
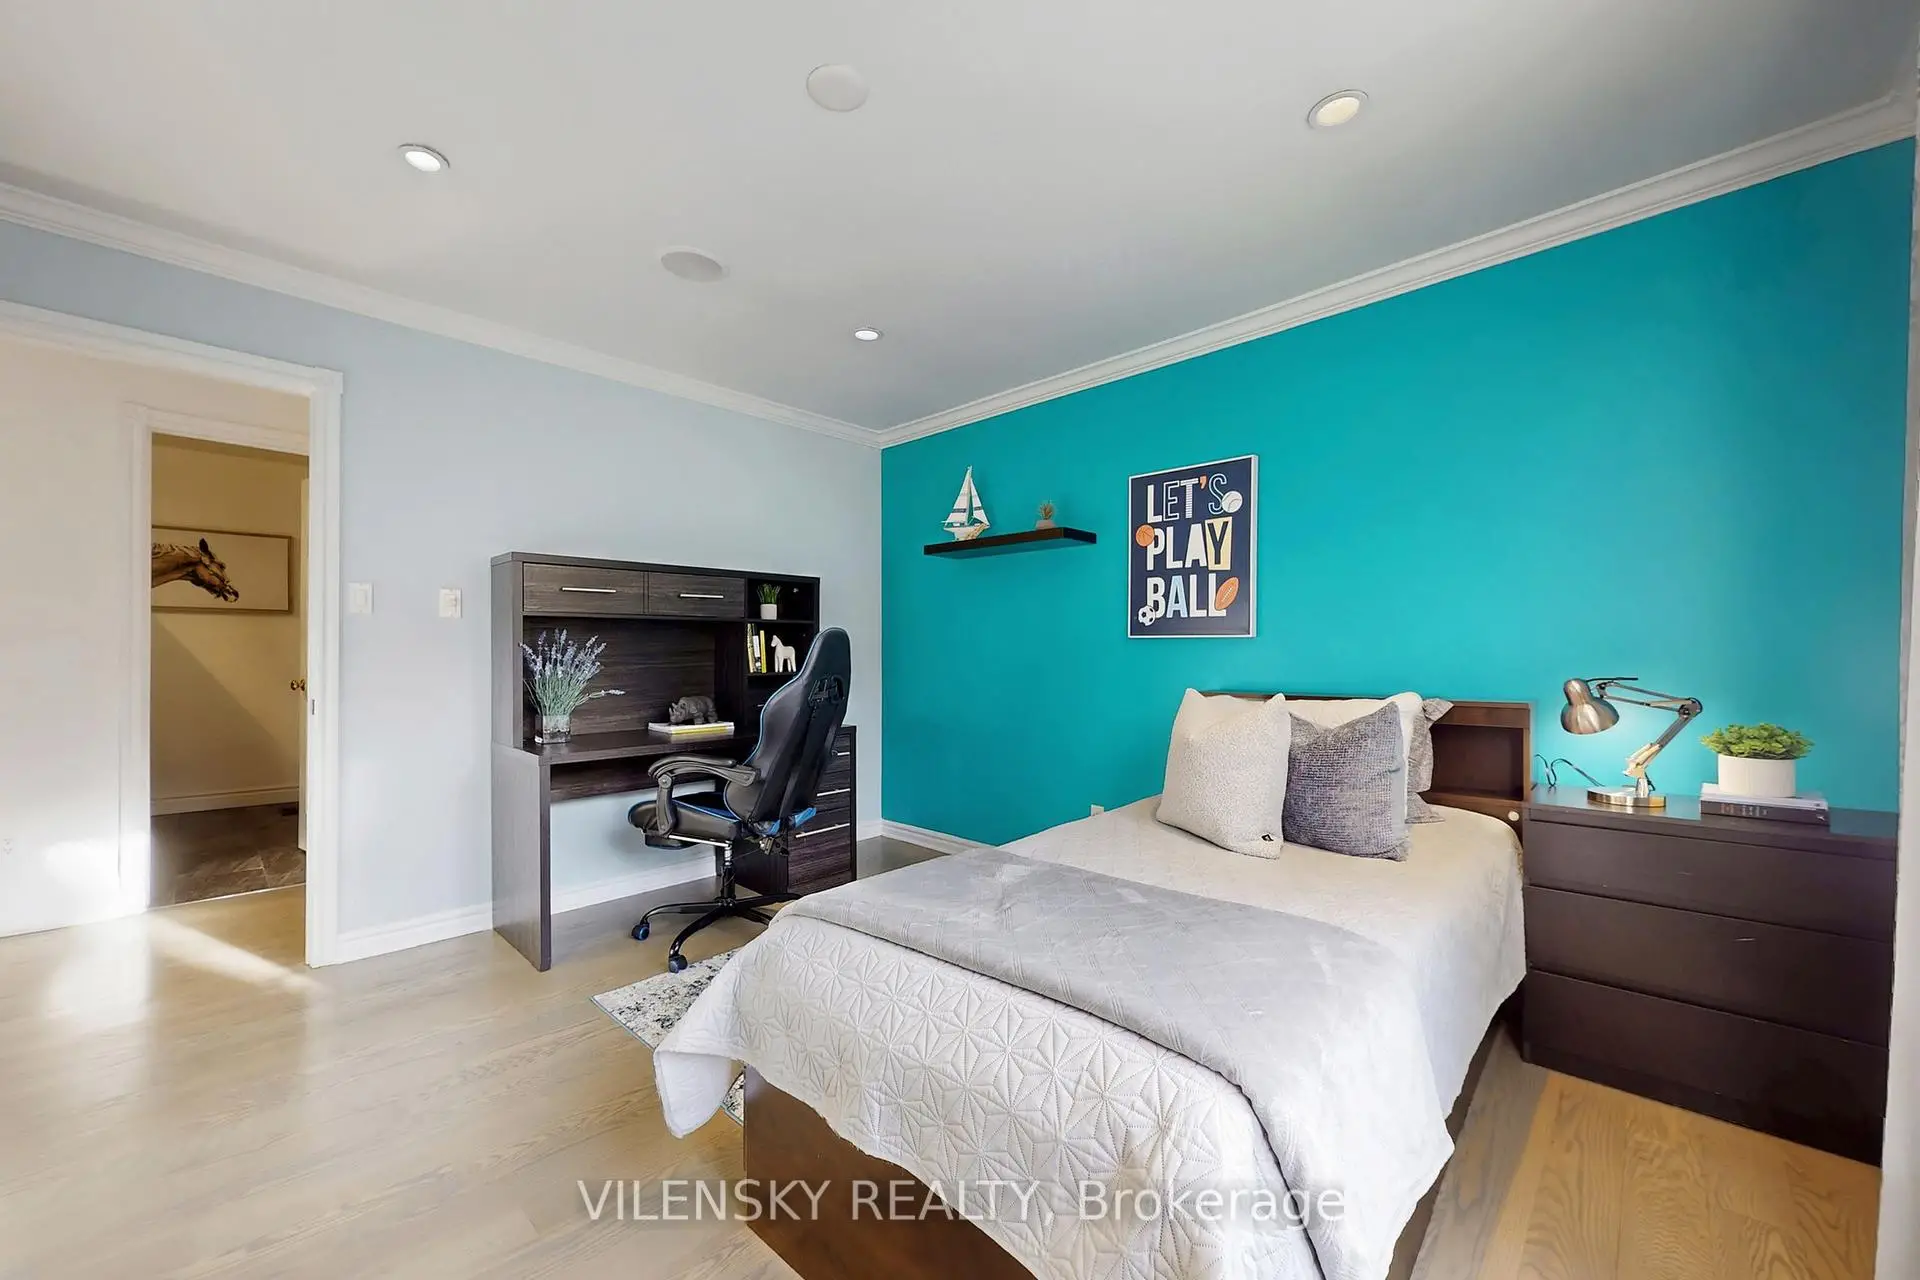
| 第二间卧室 | 3.96x3.63 | 风景窗 |
|
| 第三间卧室 | 3.96x3.50 | 风景窗 |
|
| 娱乐室reatio | 5.92x8.31 | 壁炉, |
|
| 办公室 | 3.52x3.02 | 高于地面窗口 |
|
| 第四间卧室 | 4.96x7.65 | ||
| 第五间卧室 | 4.19x3.82 | 高于地面窗口 |
|
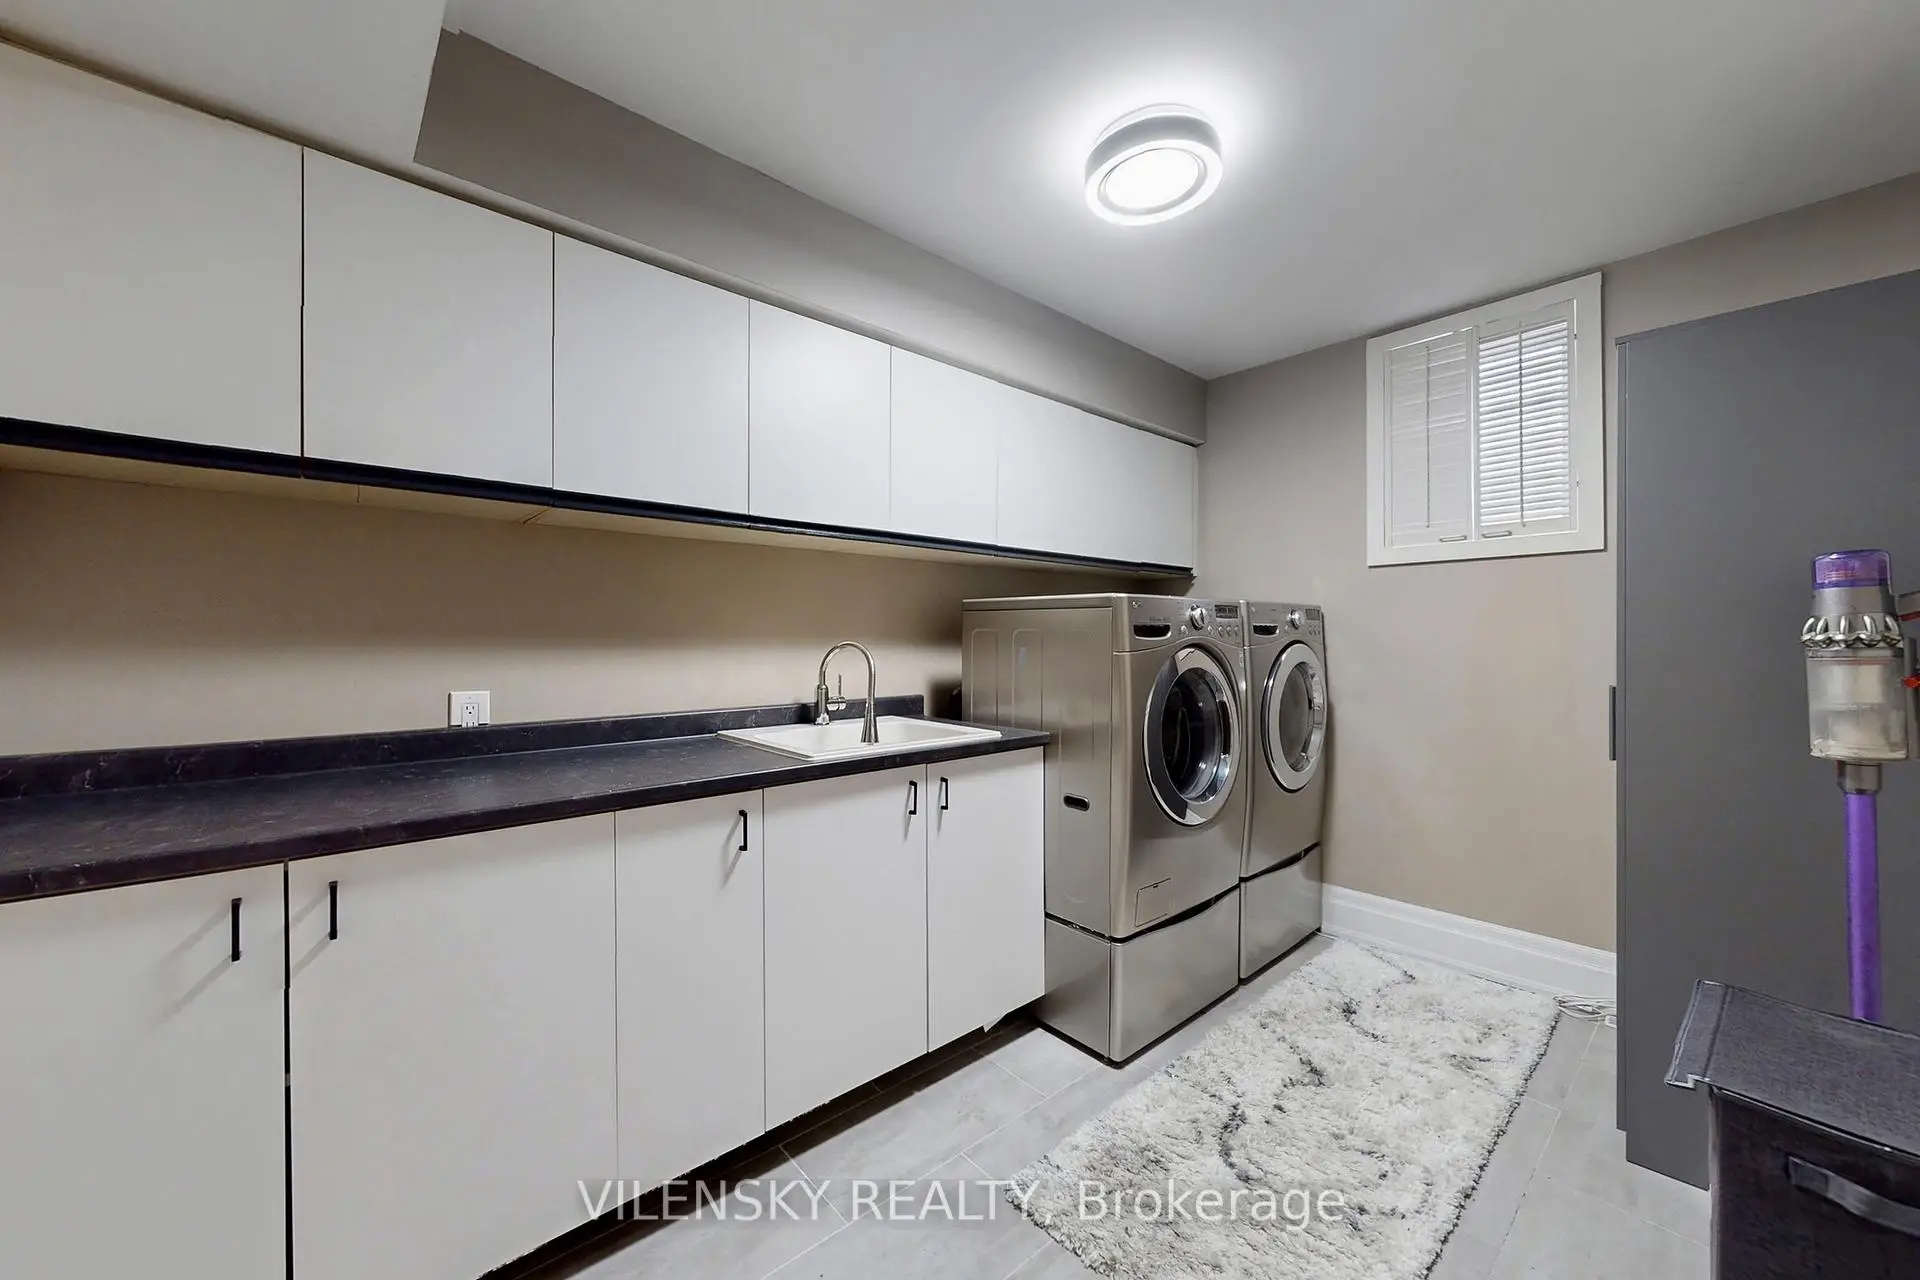
| 洗衣房 | 3.60x3.88 | 高于地面窗口 |
| 卫生间 | 卫浴件数 | 所在楼层 | |
|---|---|---|---|
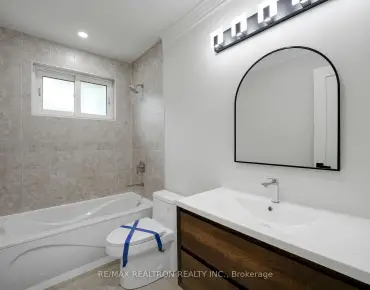
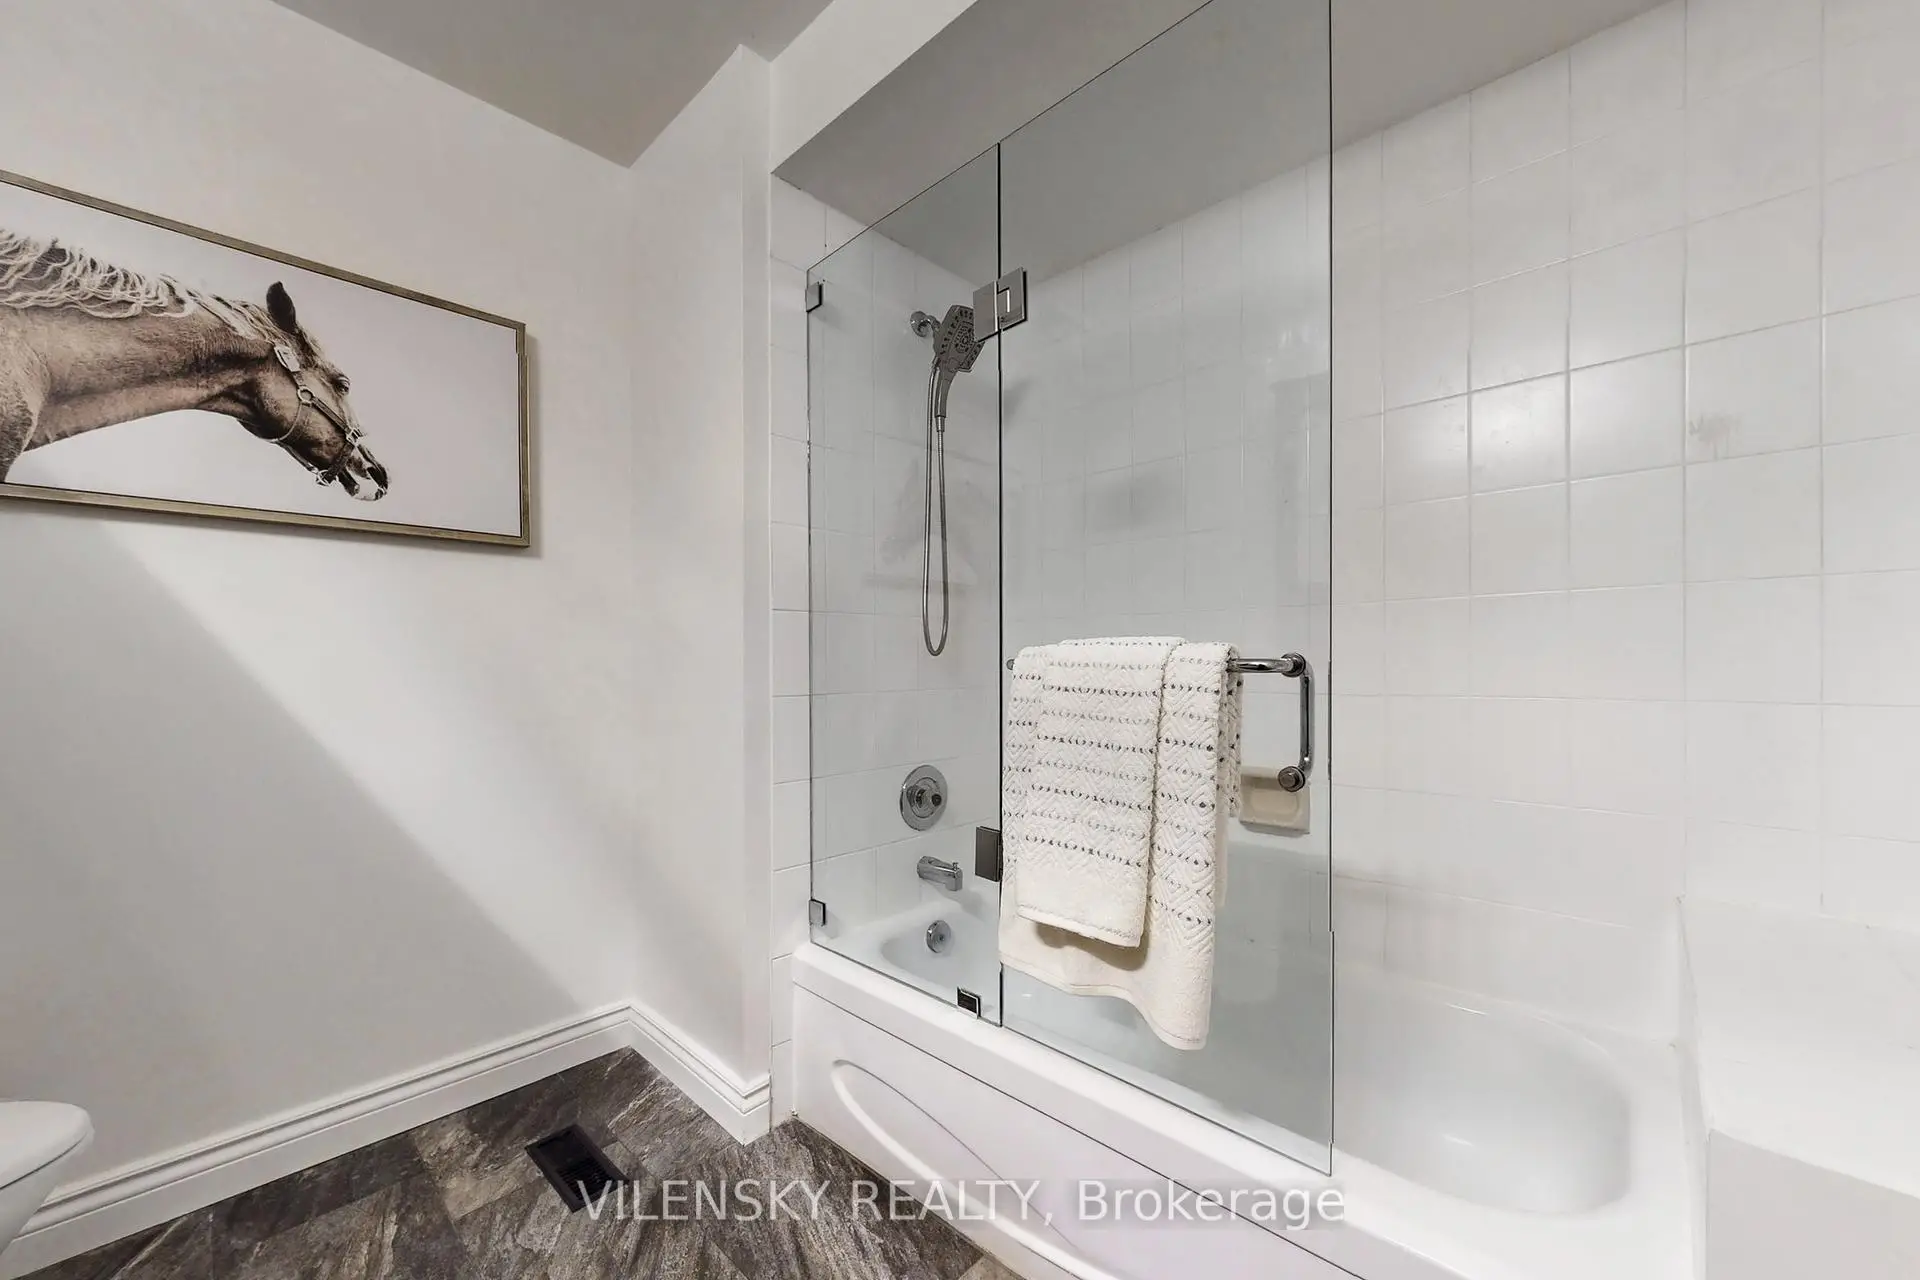
| 1间 | 5件套 | 主层 |
|
| 1间 | 4件套 | 主层 |
|
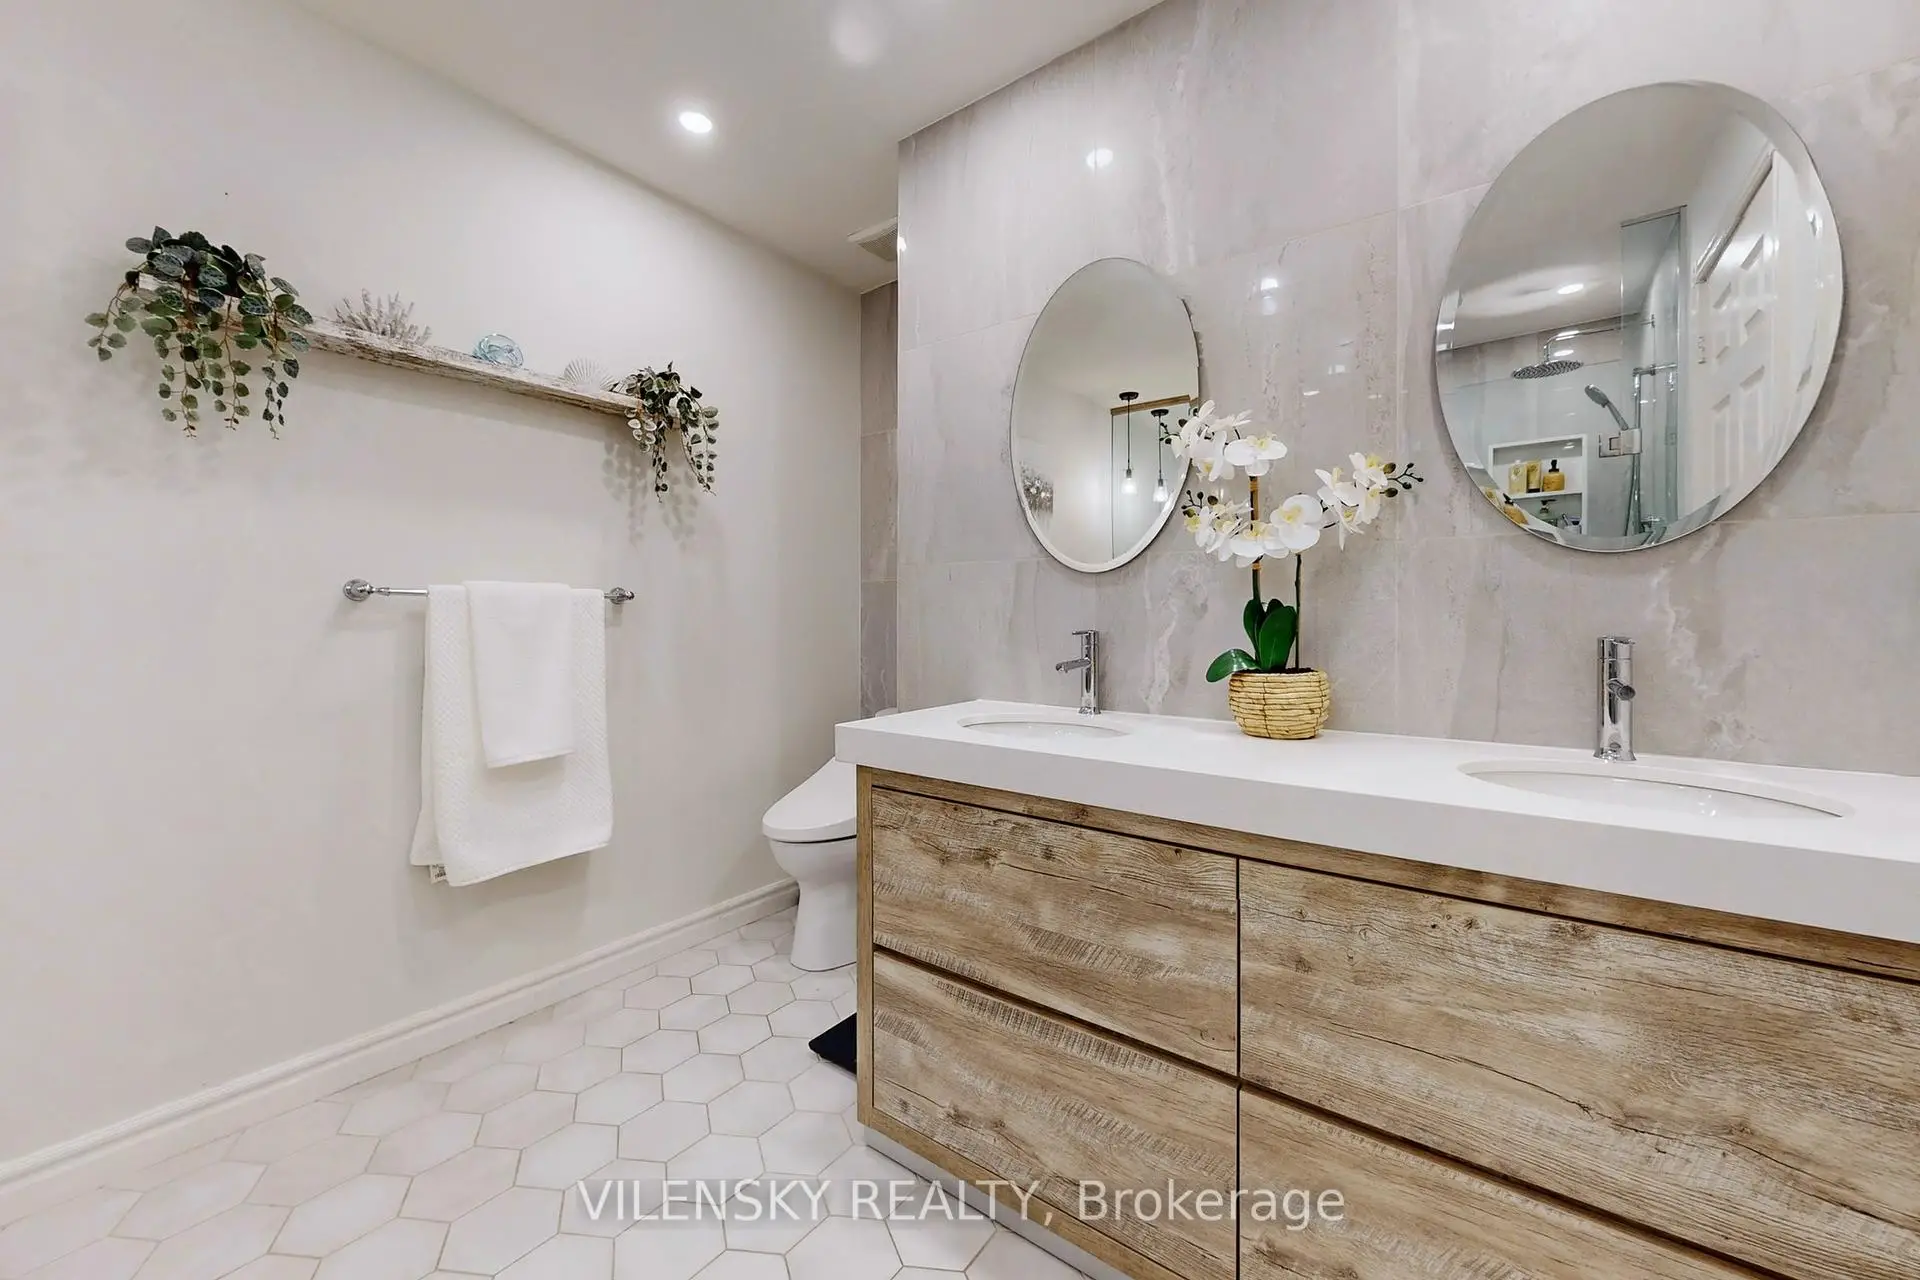
| 1间 | 3件套 | 低层 |
房屋简介
房屋位于Bathurst St and Wellington St交界附近, 这间3房3卫双车库平房独立房户型朝东向. 32 Whitfield Crt拥有双连接式停车位. 房屋及周边设施包括CarpetFree,WaterSoftener和PrimaryBedroom-Main等. 厨房, 晚餐室 Rm, 客厅 Rm, Primary B, 第二间卧室和 第三间卧室在主层; 娱乐室reatio, 办公室, 第四间卧室, 第五间卧室和 洗衣房在楼下.学校信息
小学
-
-
法语沉浸课程学校
在 3022学校里排名 433 (分数: 7.8)距离学校2.8公里 (开车大约8分钟) -
天主教天才项目学校
在 3022学校里排名 626 (分数: 7.4)距离学校11.3公里 (开车大约34分钟) -
中学
-
对口学区学校排名: 67/746 (分数: 8.2) 5年平均分: 31/746 (分数: 8.2)距离学校1.0公里 (走路大约18分钟)
-
排名: 67/746 (分数: 8.2) 5年平均分: 31/746 (分数: 8.2)距离学校1.0公里 (走路大约18分钟)
-
AP课程学校
排名: 67/746 (分数: 8.2) 5年平均分: 109/746 (分数: 7.5)距离学校14.1公里 (开车大约42分钟) -
AP课程学校 IB课程
排名: 1/746 (分数: 10.0) 5年平均分: 2/746 (分数: 9.3)距离学校2.5公里 (开车大约7分钟) -
天主教对口学区学校
排名: 141/746 (分数: 7.5) 5年平均分: 130/746 (分数: 7.4)距离学校3.9公里 (开车大约12分钟) -
排名: 244/746 (分数: 6.9) 5年平均分: 262/746 (分数: 6.6)距离学校3.4公里 (开车大约10分钟)
-
排名: 259/746 (分数: 6.8) 5年平均分: 195/746 (分数: 7.0)距离学校8.3公里 (开车大约25分钟)