Bayview Northeast, Aurora, L4G 0G6

房屋信息
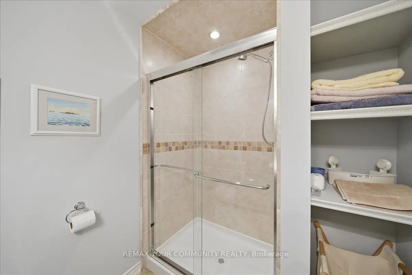
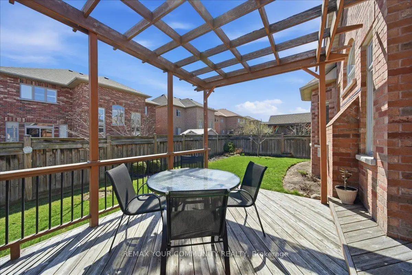
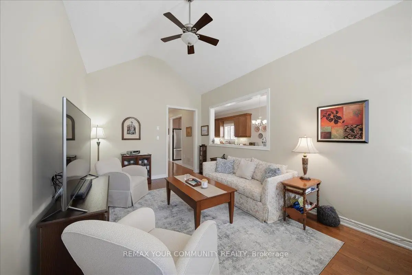
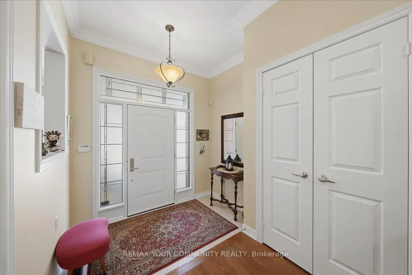
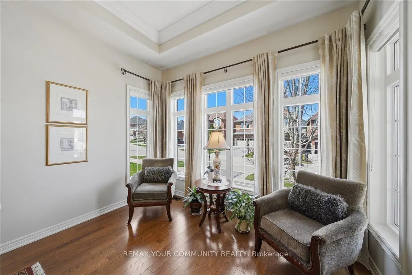
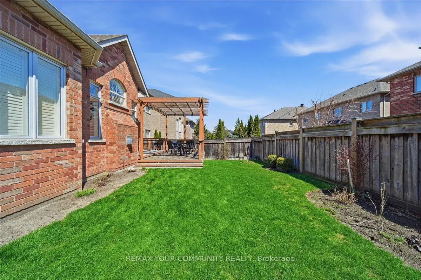
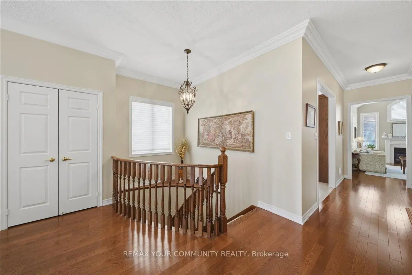
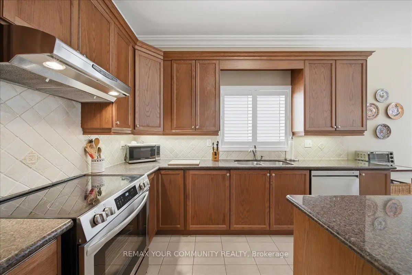
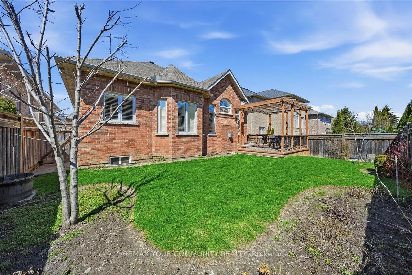
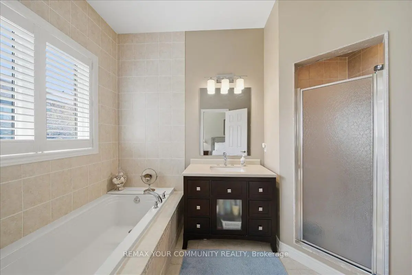
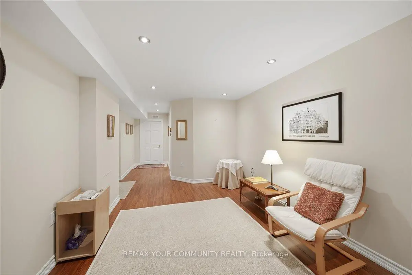
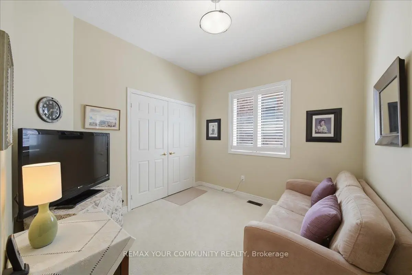
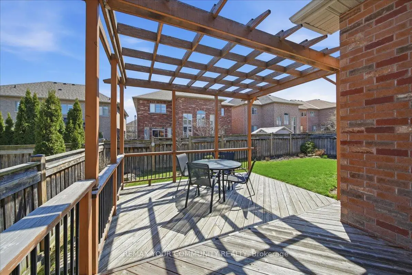
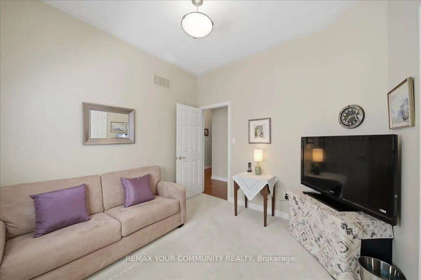
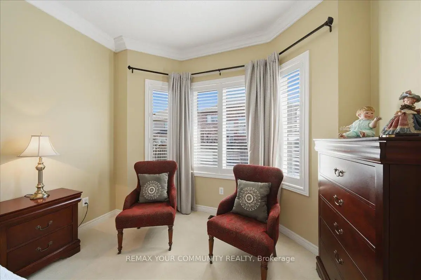
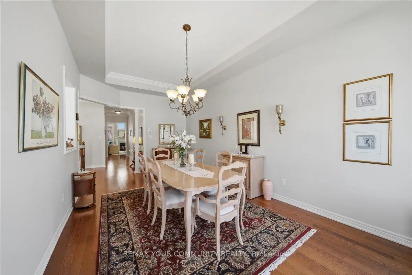
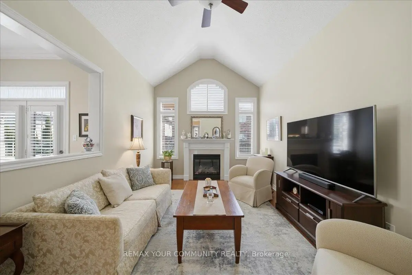
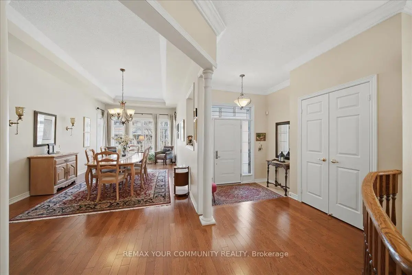
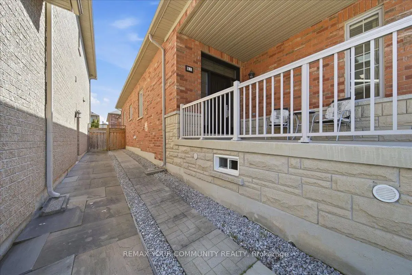
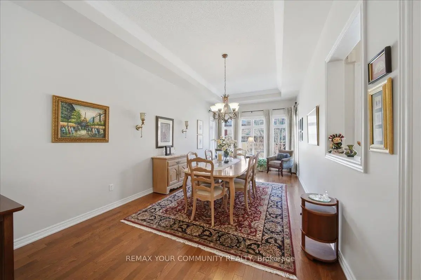
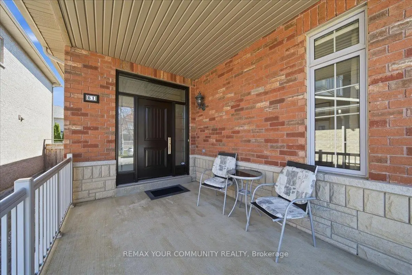
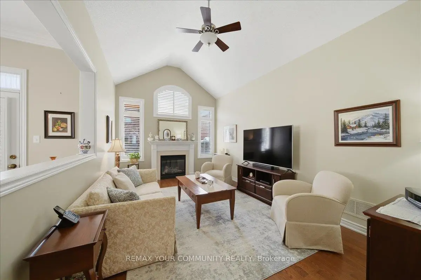
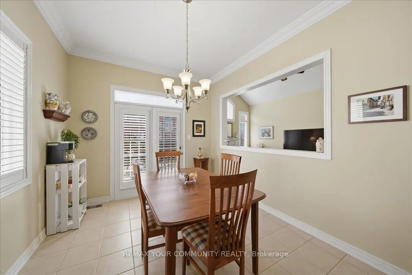
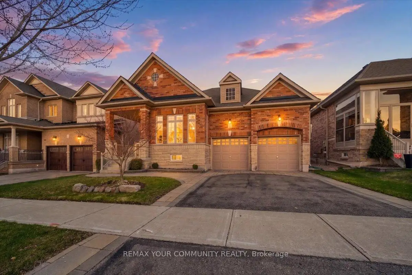
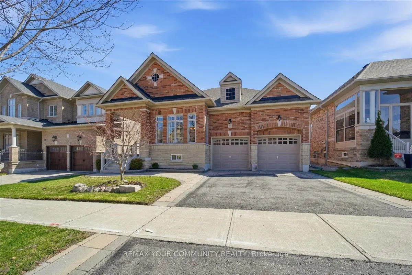
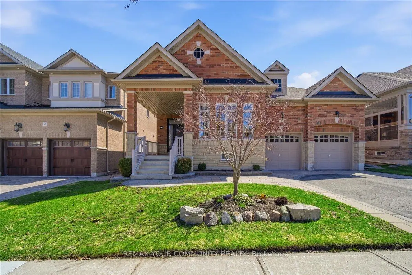
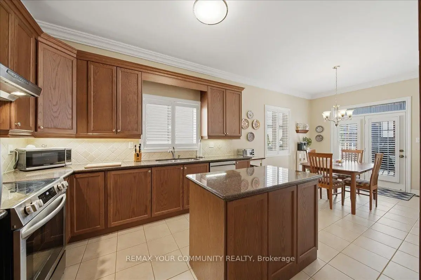
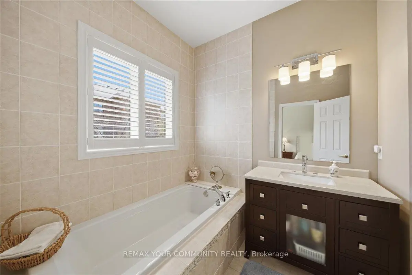
Welcome to a rare offering in Aurora, a beautifully maintained bungalow offering nearly 2,000 sq. ft. of spacious, thoughtfully designed main floor living. With 10-foot ceilings and a well-executed floor plan, this home delivers comfort and functionality in a way that is seldom found. Featuring 3 bedrooms and 3 bathrooms, the layout provides a natural flow between living spaces while maintaining privacy where it matters most. Whether hosting or enjoying day-to-day living, each space feels intentional and well-balanced. For those looking to simplify without compromise, this home offers the ease of main-floor living while still providing the space many buyers are searching for. It is an ideal transition for those whose current home no longer suits their needs, or for anyone seeking convenience without sacrificing comfort. Located on a quiet, low-traffic street, this home also offers access to nearby walking trails just a few homes away, along with close proximity to major shopping, everyday amenities, and quick access to Highway 404 for easy commuting. Recent updates include a new roof, range, dishwasher, and washing machine. The double car garage provides ample space for two full-size vehicles. Homes of this calibre, particularly bungalows of this size, rarely become available in Aurora. Well cared for and ready for its next chapter, this is a unique opportunity to own a home that combines space, comfort, and convenience in a highly desirable setting.
主要特征
- 朝向: 后院朝南

- 睡房: 3

- 卫生间: 3

- 车库: 2

- 厨房: 1

重要信息
- 占地面接: 50.04 x 103.44 Feet

- 室内面积: 1500-2000

- 地税: $ 7204.00

- N13033676

- Listing contracted with: REMAX YOUR COMMUNITY REALTY
| 房间 | 尺寸(平方米) | 细节描述 | |
|---|---|---|---|
| 客厅 Rm | 7.09x3.39 | 硬木地板, , 合并餐饮 |
|
| 晚餐室 Rm | 7.09x3.39 | 硬木地板, 大窗, 皇冠顶饰 |
|
| 厨房 | 3.19x3.73 | 瓷砖地板, , 中心岛 |
|
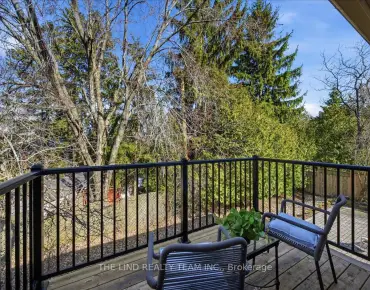
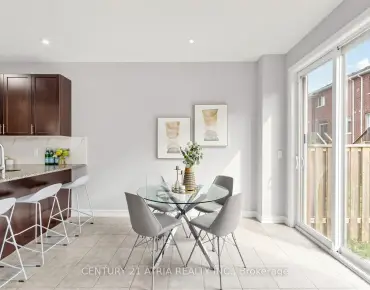
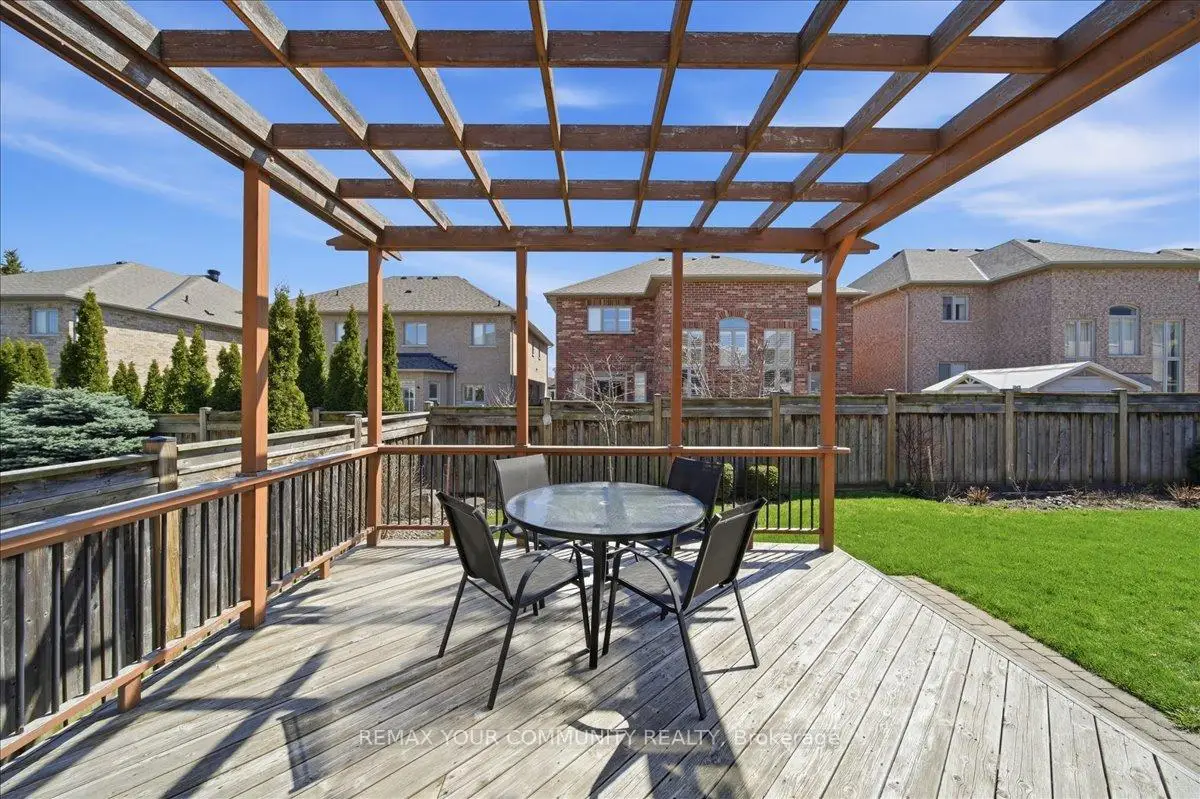
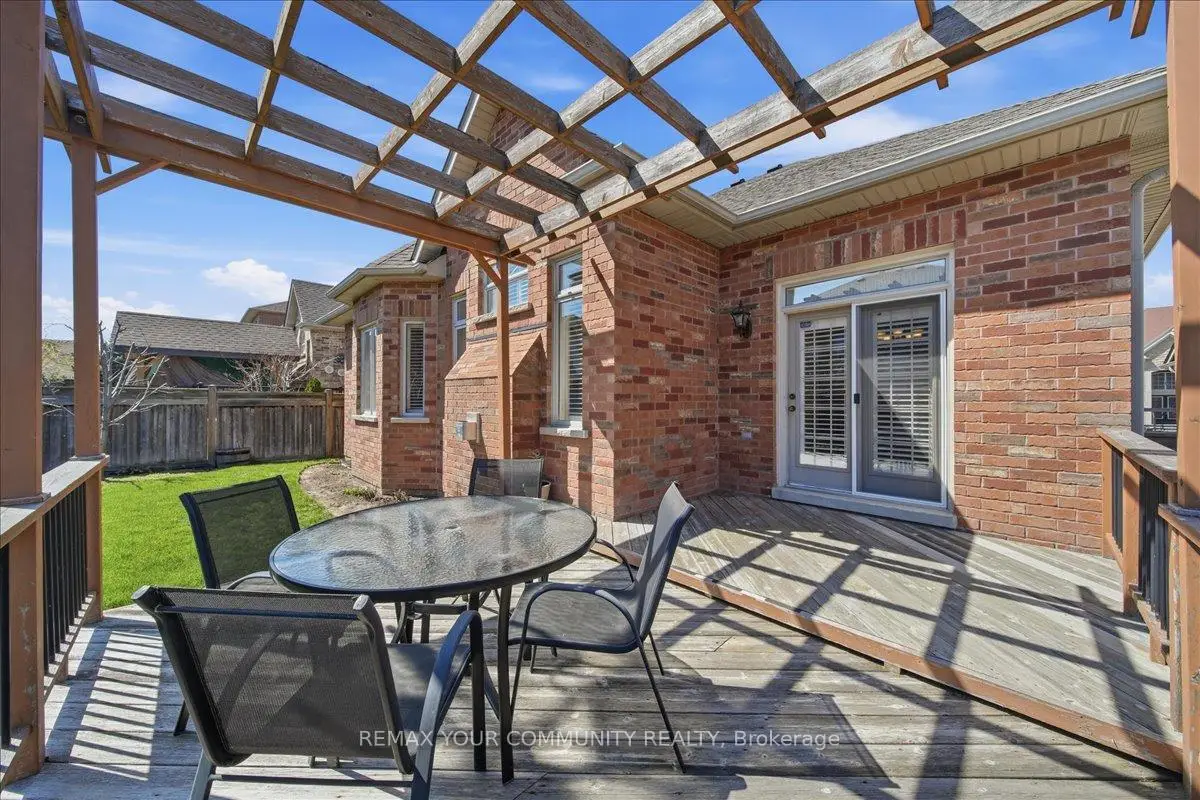
| 早餐室 | 3.06x3.45 | 瓷砖地板, 走出式甲板, 皇冠顶饰 |
|
| 家庭房 Rm | 5.19x3.35 | 硬木地板, , 壁炉 |
|
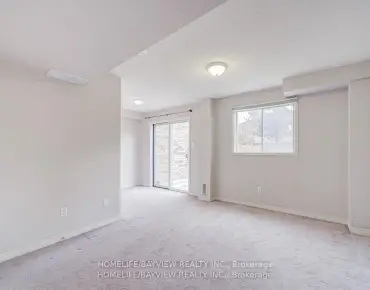
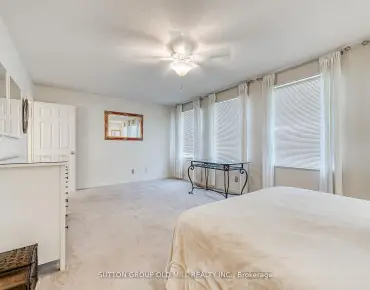
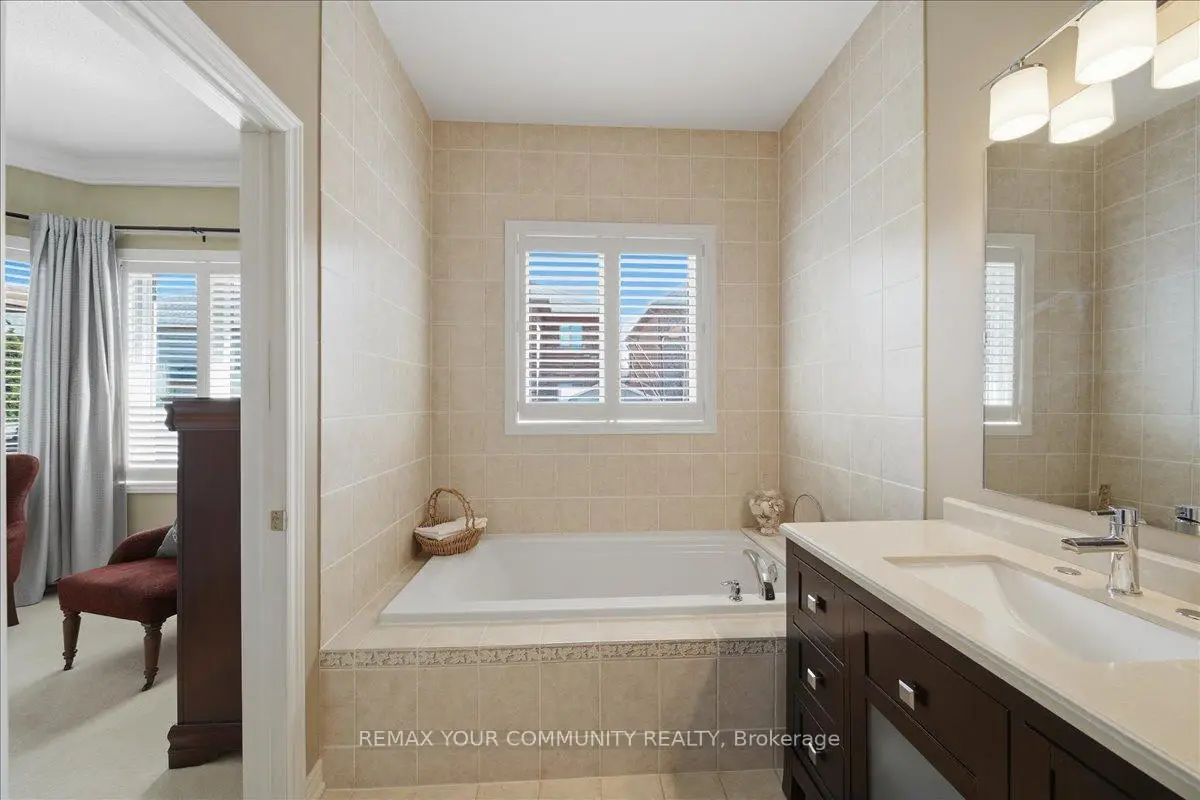
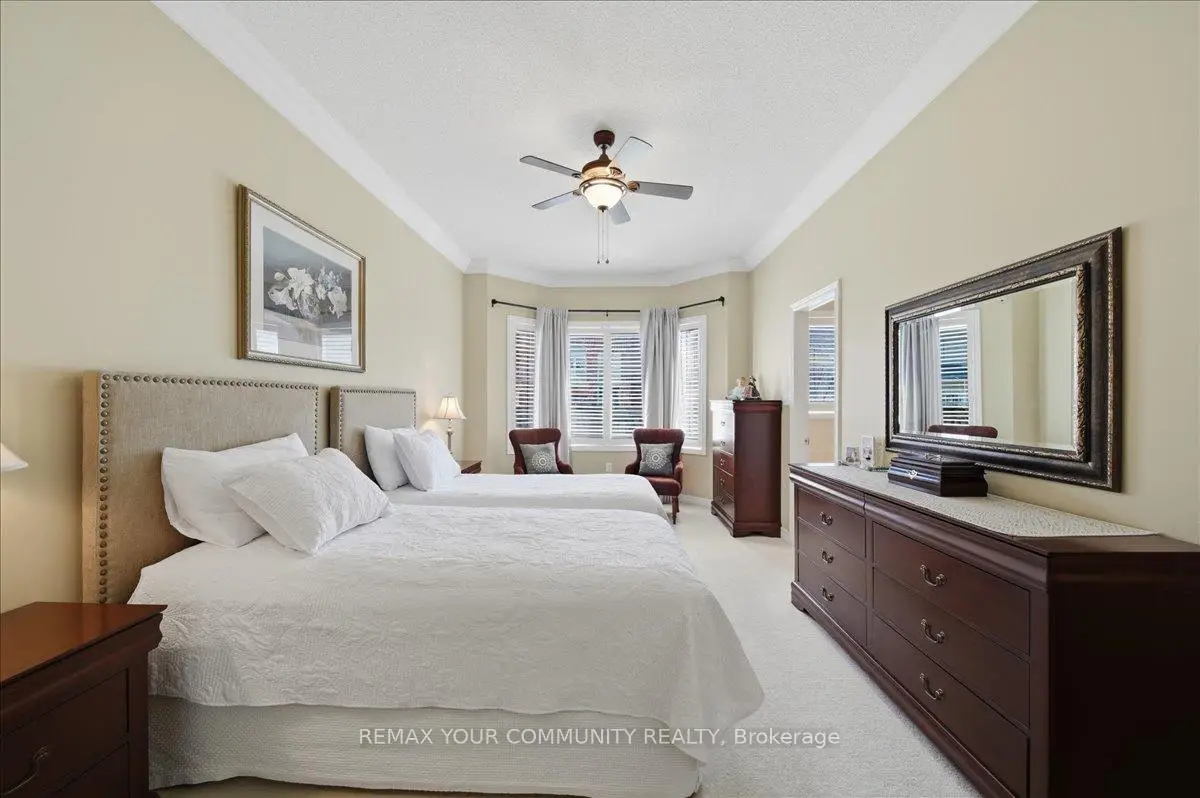
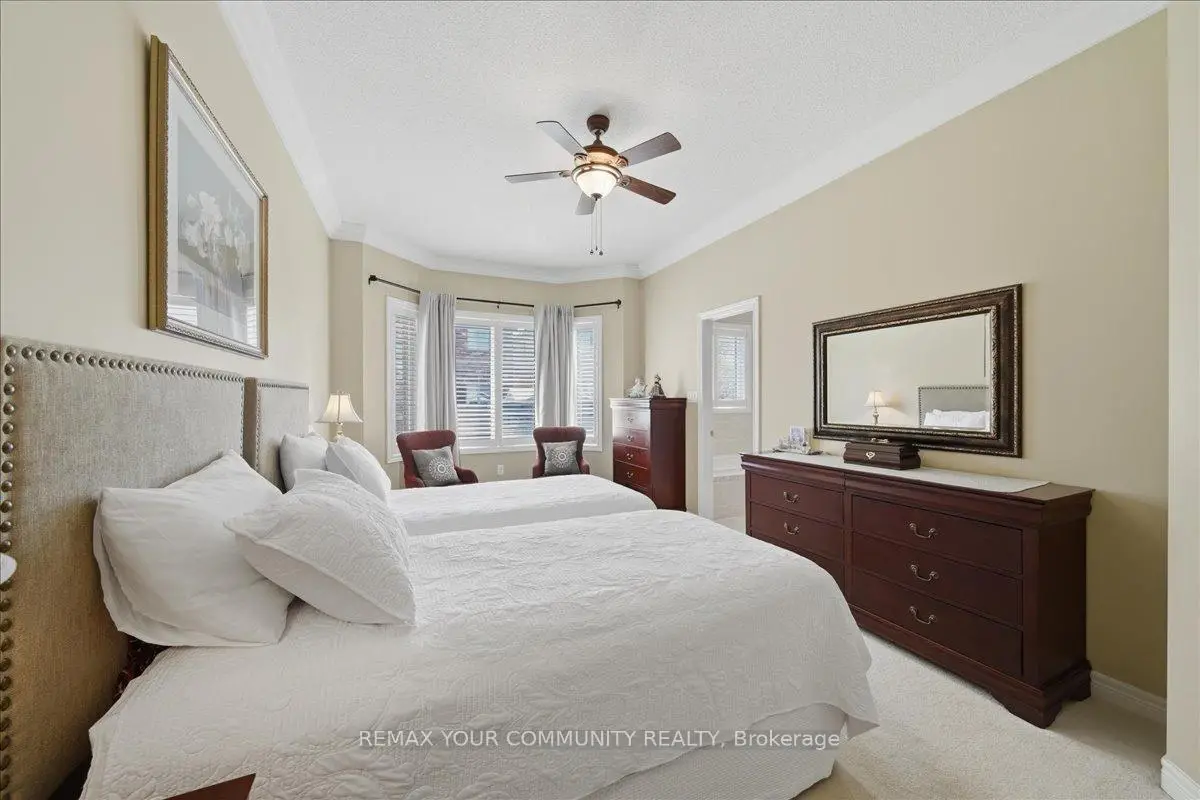
| Primary B | 6.32x3.32 | 地毯, 4pcs卫生间套间, |
|
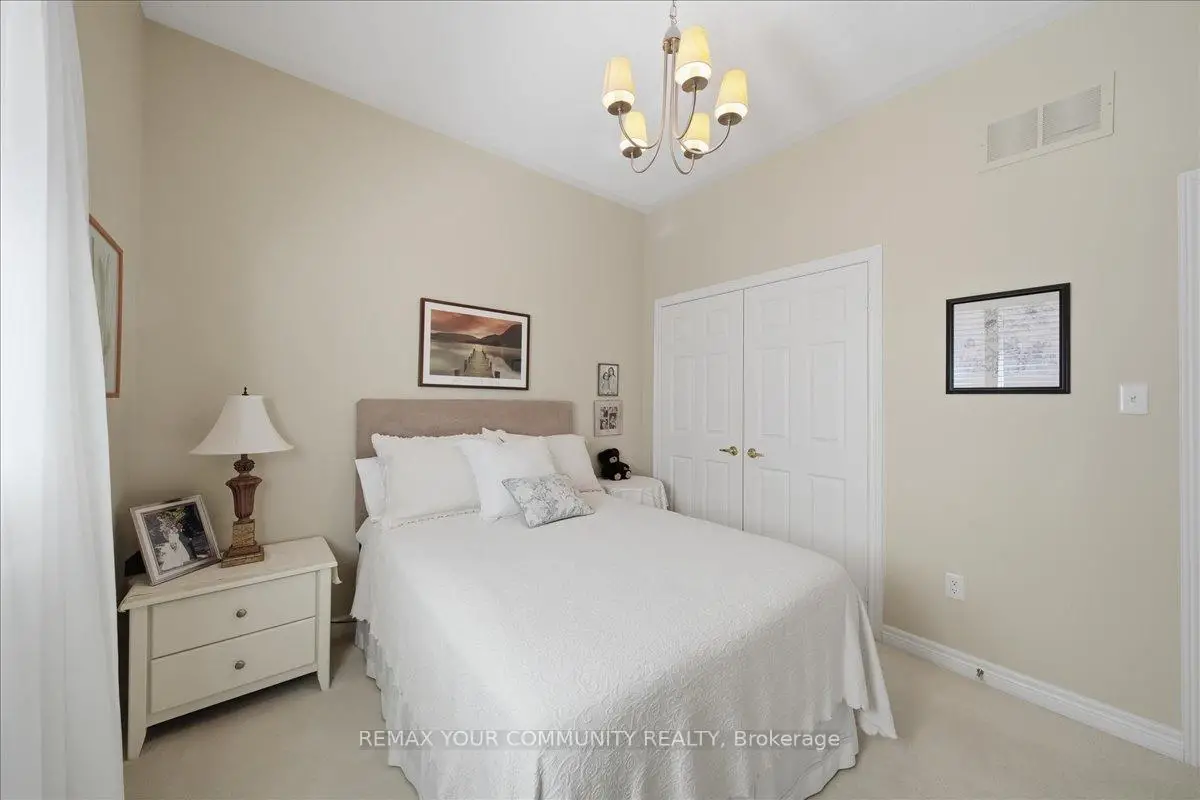
| 卧室 | 3.75x3.05 | 地毯, 双壁橱, |
|
| 卧室 | 3.04x3.05 | 地毯, 双壁橱, |
|
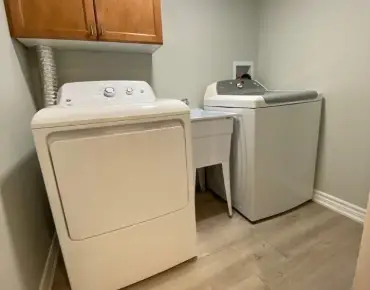
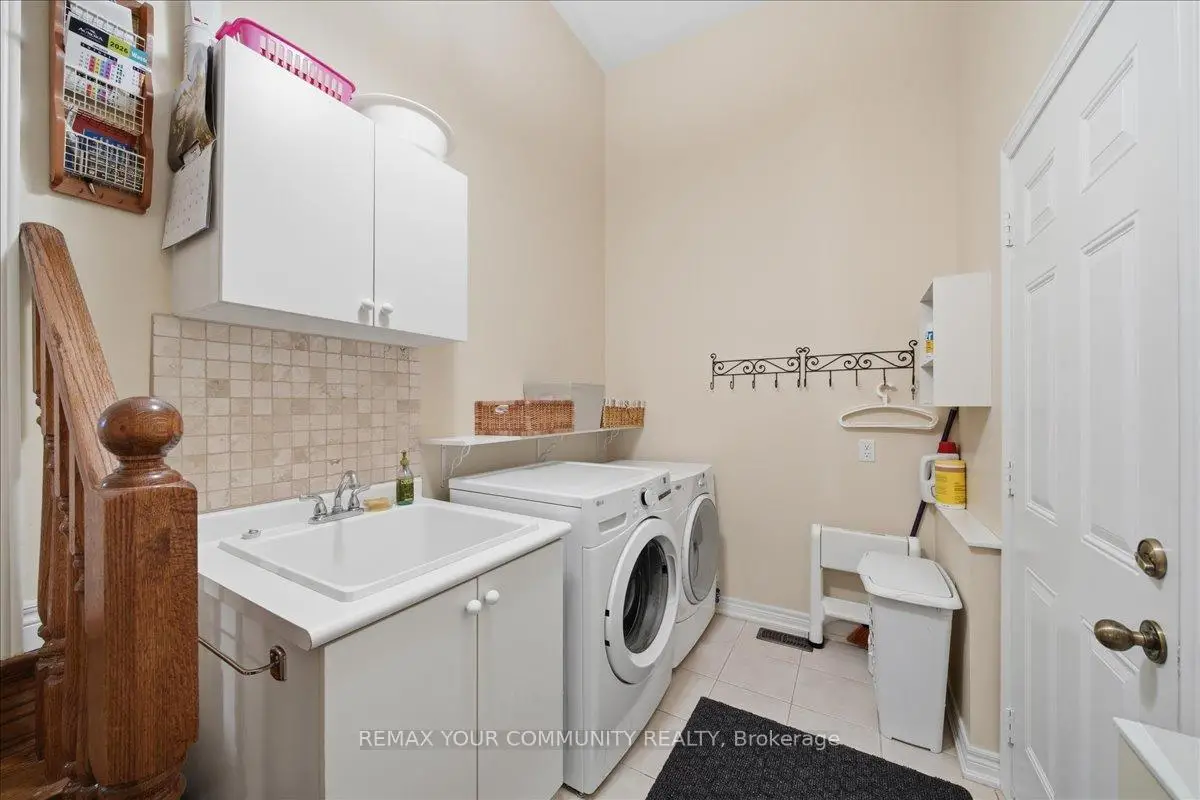
| 洗衣房 | 1.96x3.56 | 瓷砖地板, 洗衣房水池, 步入车库 |
|
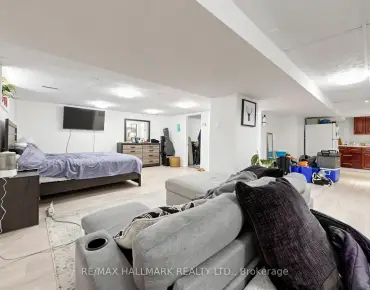
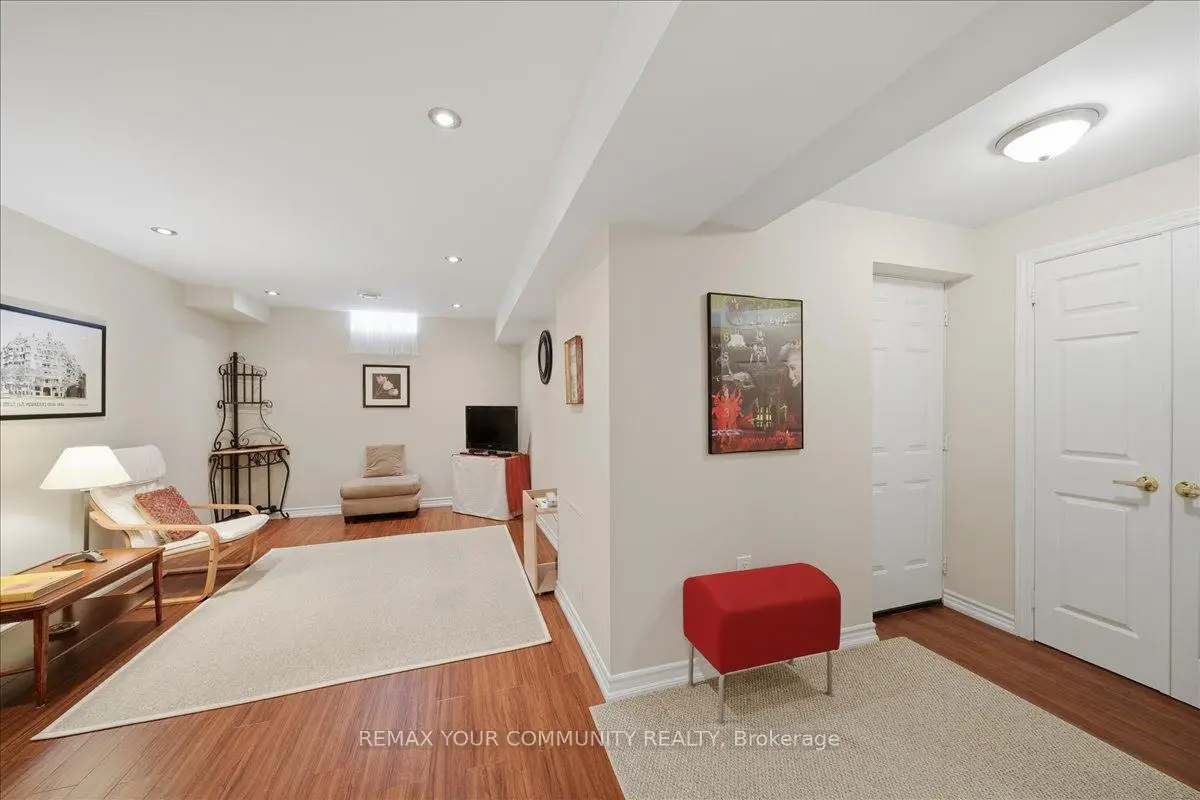
| 娱乐室reatio | 7.59x5.29 | 复合地板, 三件套卫生间, 顶灯 |
| 卫生间 | 卫浴件数 | 所在楼层 | |
|---|---|---|---|
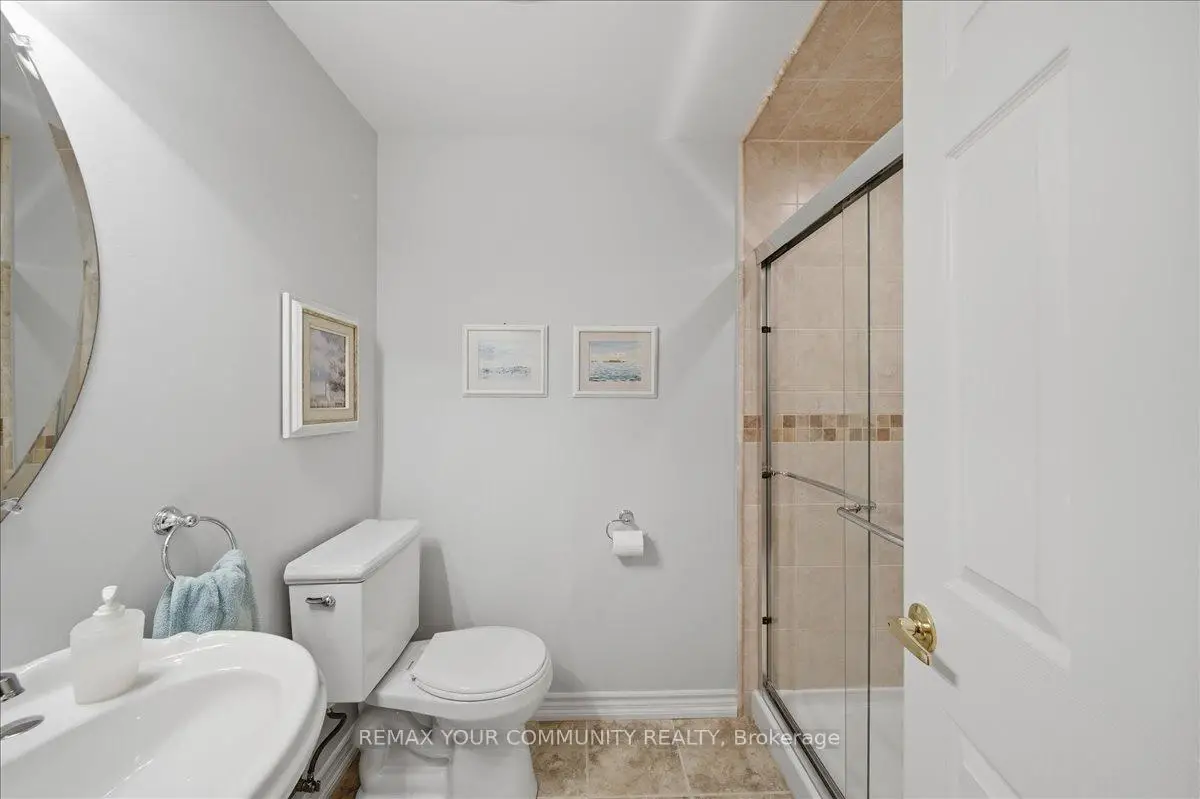
| 2间 | 4件套 | 主层 |
|
| 1间 | 3件套 | Basement |
房屋简介
房屋位于Bayview & Wellington交界附近, 这间3房3卫双车库平房独立房户型朝南向. 51 Tonner Cres拥有双连接式停车位. 地下室没有装修. 房屋及周边设施包括Other等. 客厅 Rm, 晚餐室 Rm, 厨房, 早餐室, 家庭房 Rm, Primary B, 卧室, 卧室和 洗衣房在主层.学校信息
小学
-
-
法语沉浸课程学校
在 3022学校里排名 489 (分数: 5.4) 5年平均分: 451/3022 (分数: 5.4)距离学校2.5公里 (开车大约8分钟) -
天主教天才项目学校
在 3022学校里排名 626 (分数: 7.4)距离学校13.4公里 (开车大约40分钟) -
在 3022学校里排名 291 (分数: 6.6) 5年平均分: 290/3022 (分数: 6.4)距离学校4.6公里 (开车大约14分钟)
中学
-
AP课程学校
排名: 1/746 (分数: 10.0) 5年平均分: 2/746 (分数: 9.3)距离学校3.3公里 (开车大约10分钟) -
排名: 67/746 (分数: 8.2) 5年平均分: 31/746 (分数: 8.2)距离学校4.2公里 (开车大约13分钟)
-
AP课程学校
排名: 67/746 (分数: 8.2) 5年平均分: 109/746 (分数: 7.5)距离学校15.9公里 (开车大约48分钟) -
排名: 1/746 (分数: 10.0) 5年平均分: 2/746 (分数: 9.3)距离学校3.3公里 (开车大约10分钟)
-
天主教对口学区学校
排名: 244/746 (分数: 6.9) 5年平均分: 262/746 (分数: 6.6)距离学校1.9公里 (走路大约34分钟) -
排名: 244/746 (分数: 6.9) 5年平均分: 262/746 (分数: 6.6)距离学校1.9公里 (走路大约34分钟)
-
排名: 259/746 (分数: 6.8) 5年平均分: 195/746 (分数: 7.0)距离学校4.9公里 (开车大约15分钟)