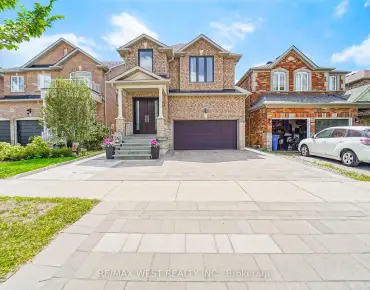
Aurora Village, Aurora, L4G 3K8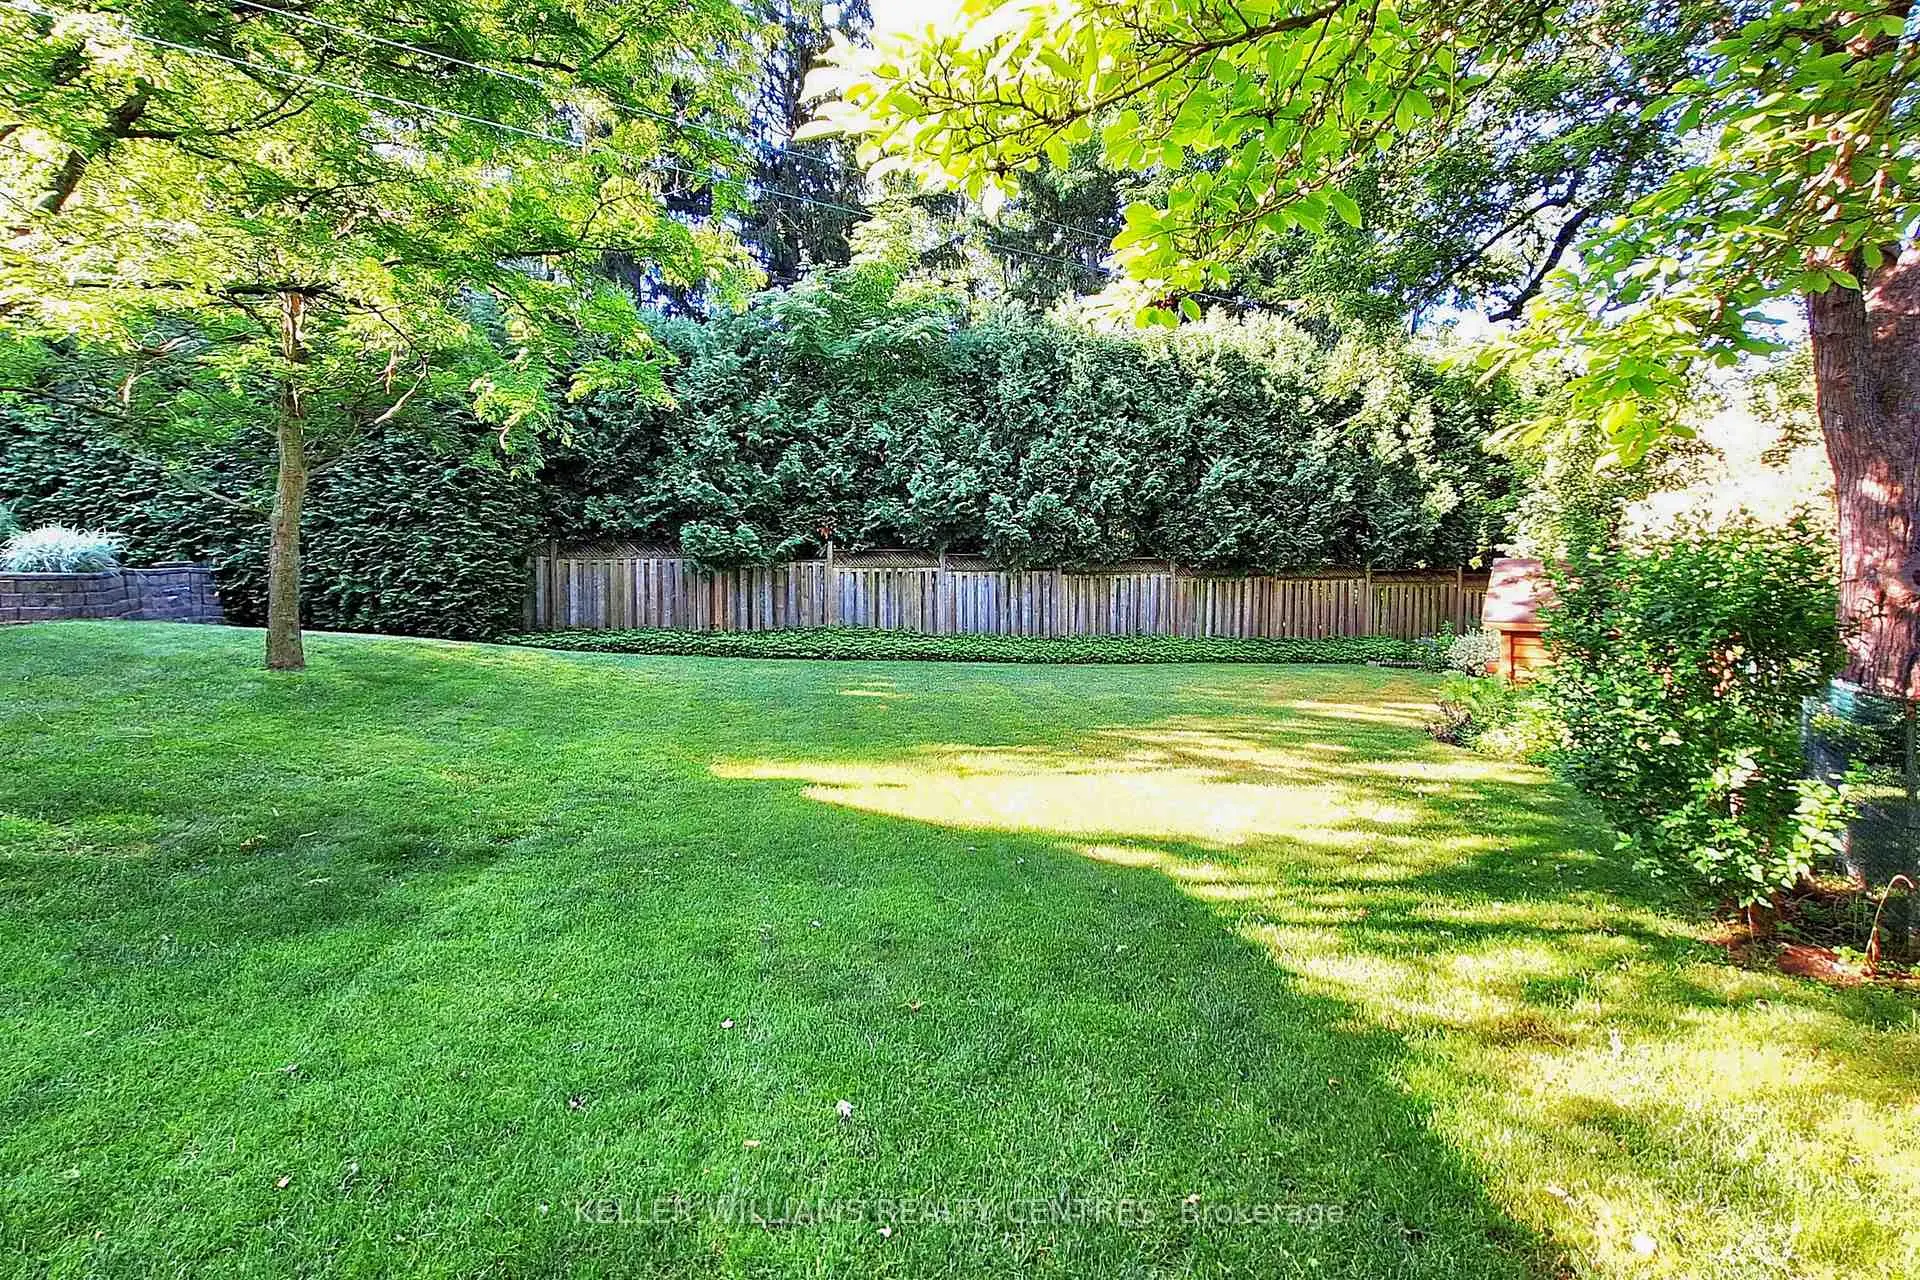

房屋信息
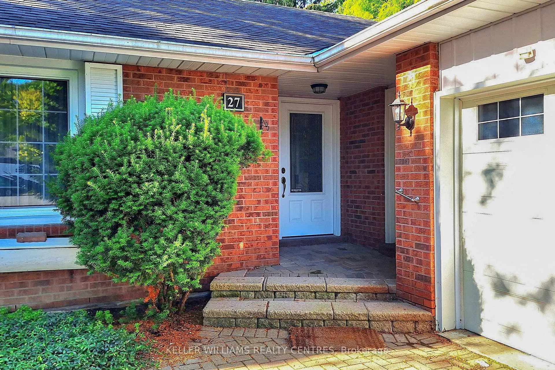

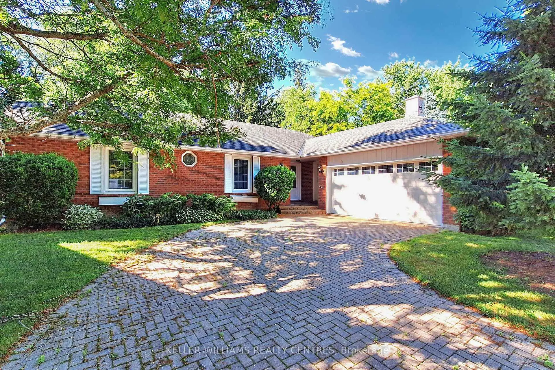
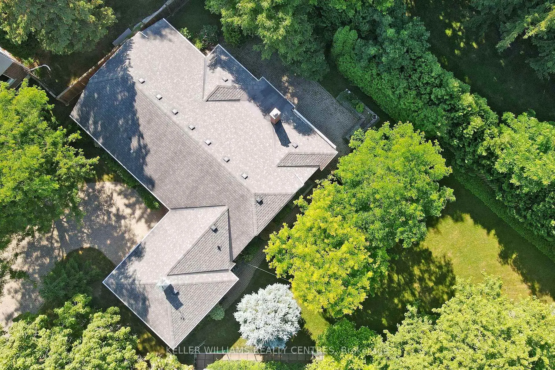
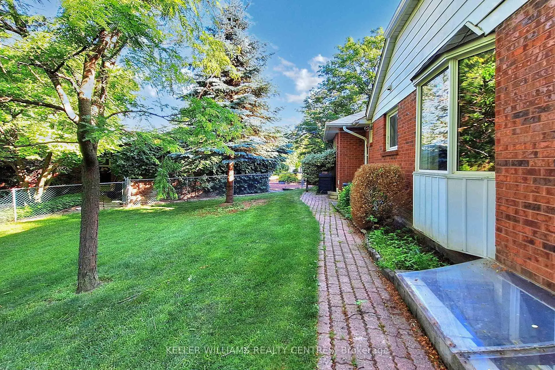
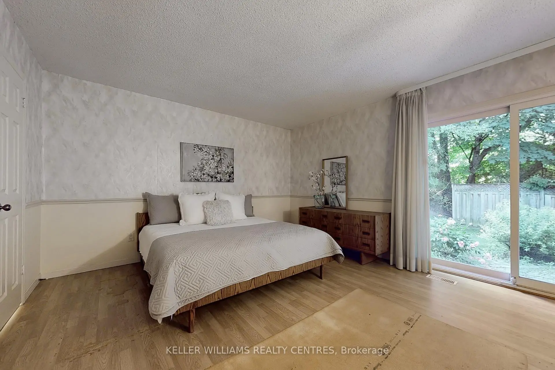
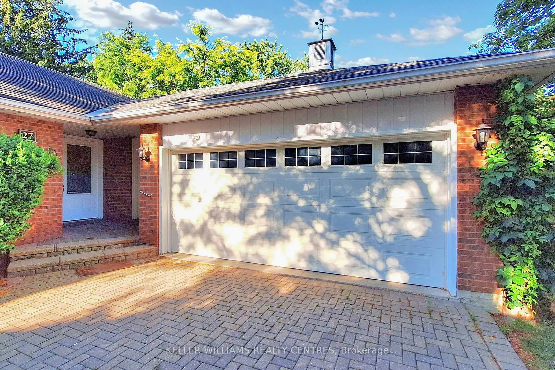
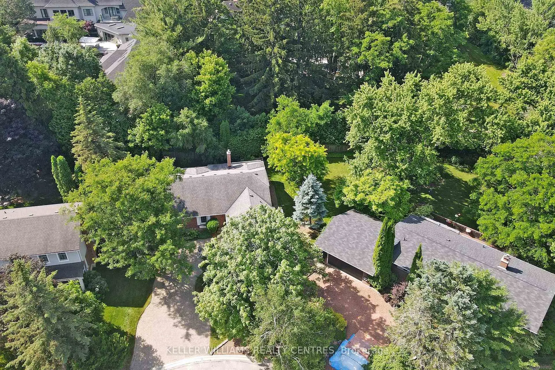
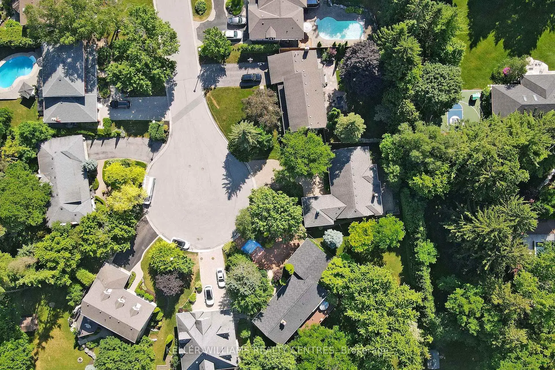
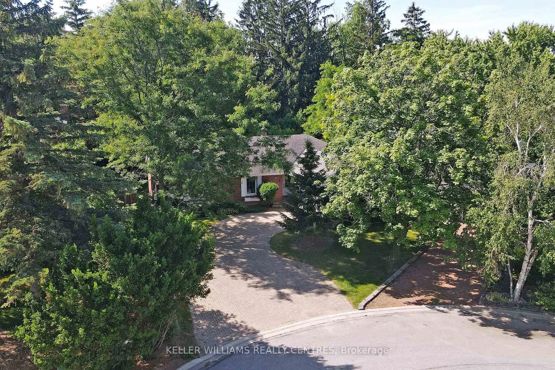
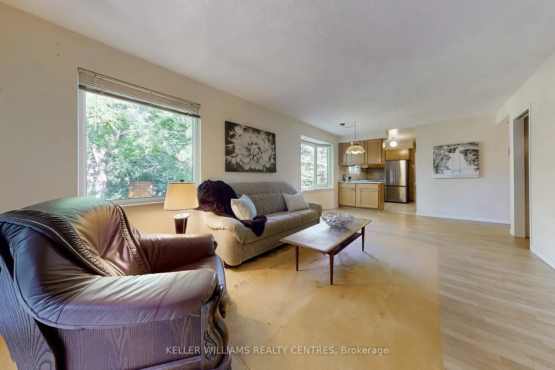
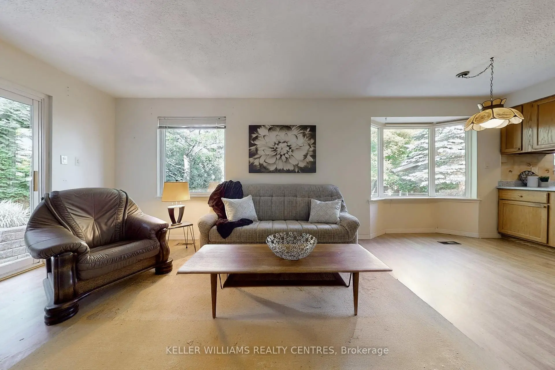
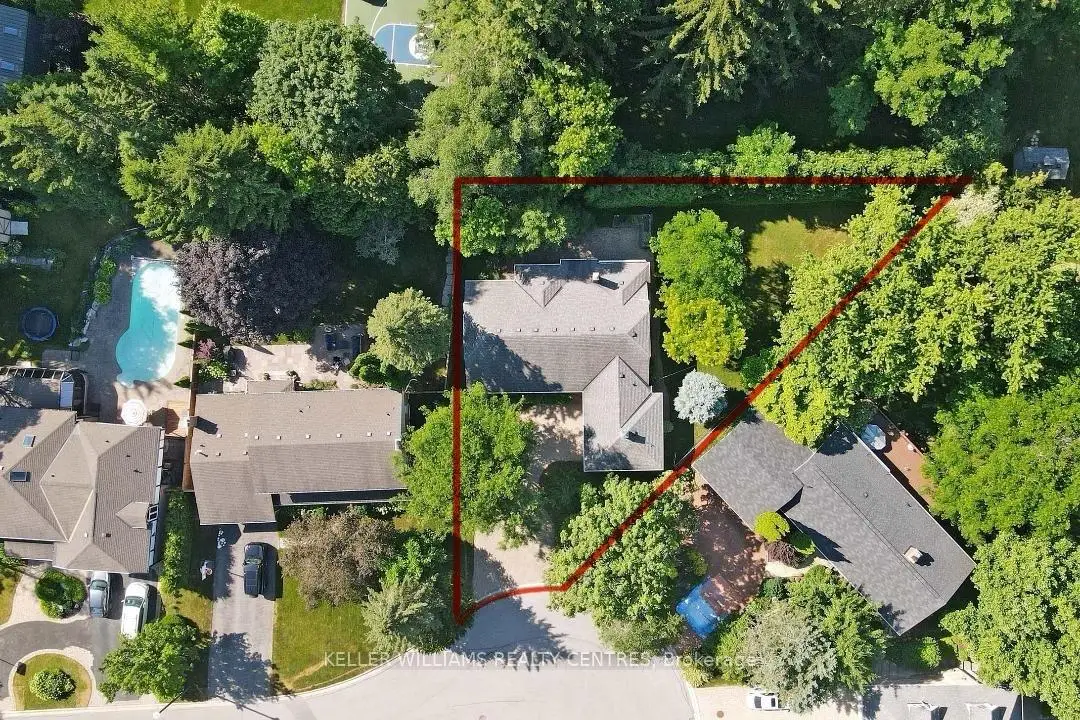
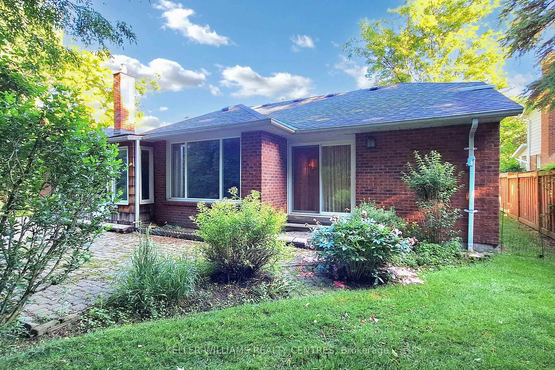
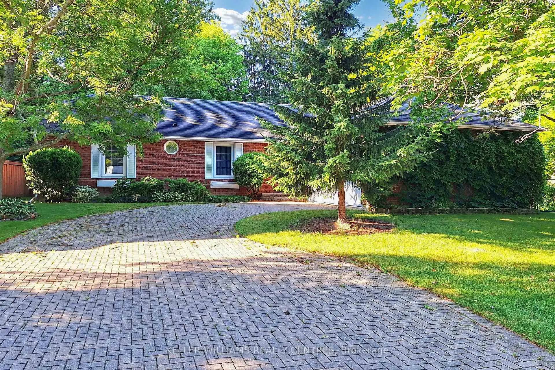
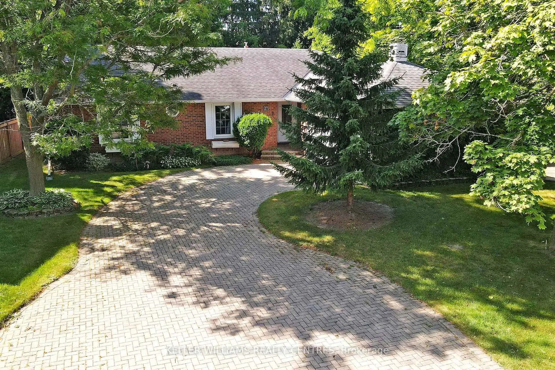
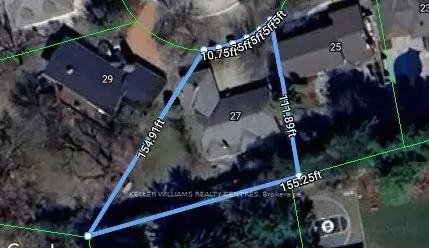
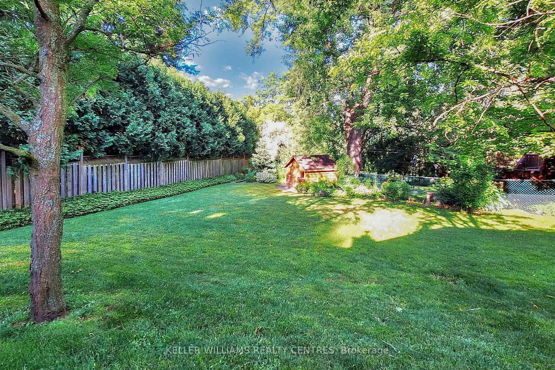
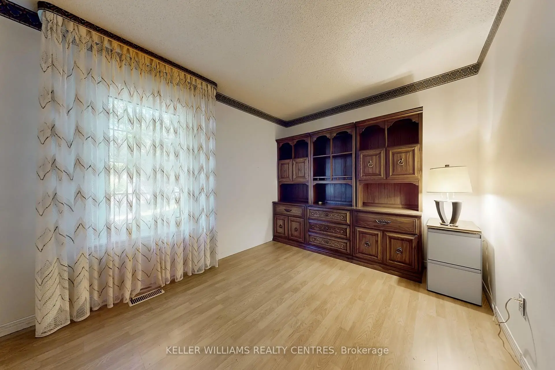
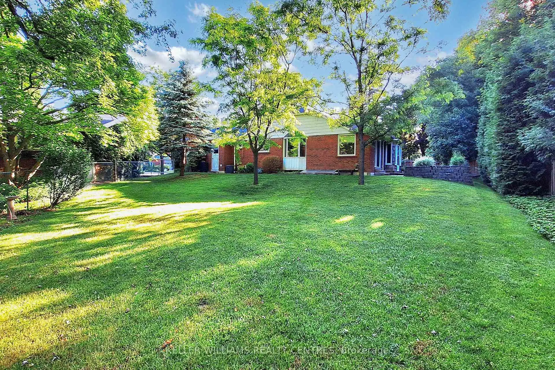
One of the best Lots on one of, if not the most sought after street in Aurora! Surrounded an impressive collection of stunning, multi-million-dollar Luxury Homes, nestled at the quiet end of a cul-de-sac. Set on a rare pie-shaped Lot, this property spans an impressive 155 feet wide at the rear, offering incredible space, privacy, and endless possibilities. Lots like those very rarely come to market, so secure it now and build your Dream Home on Hawthorne. Or renovate the existing well-laid-out 3-Bedroom Bungalow. Enjoy a short and scenic walk along beautiful Kennedy Street West to the heart of Yonge Street with its Cafes, Restaurants and Shops. Top-tier Private Schools like St. Andrews College and St. Anne's School are just minutes away, making this location as practical as it is prestigious.
主要特征
- 朝向: 后院朝南

- 睡房: 3

- 卫生间: 3

- 车库: 2

- 厨房: 1

重要信息
- 占地面接: 53.64 x 154.91 Feet

- 室内面积: 1500-2000

- 地税: $ 8815.25

- N13032864

- Listing contracted with: KELLER WILLIAMS REALTY CENTRES
| 房间 | 尺寸(平方米) | 细节描述 | |
|---|---|---|---|
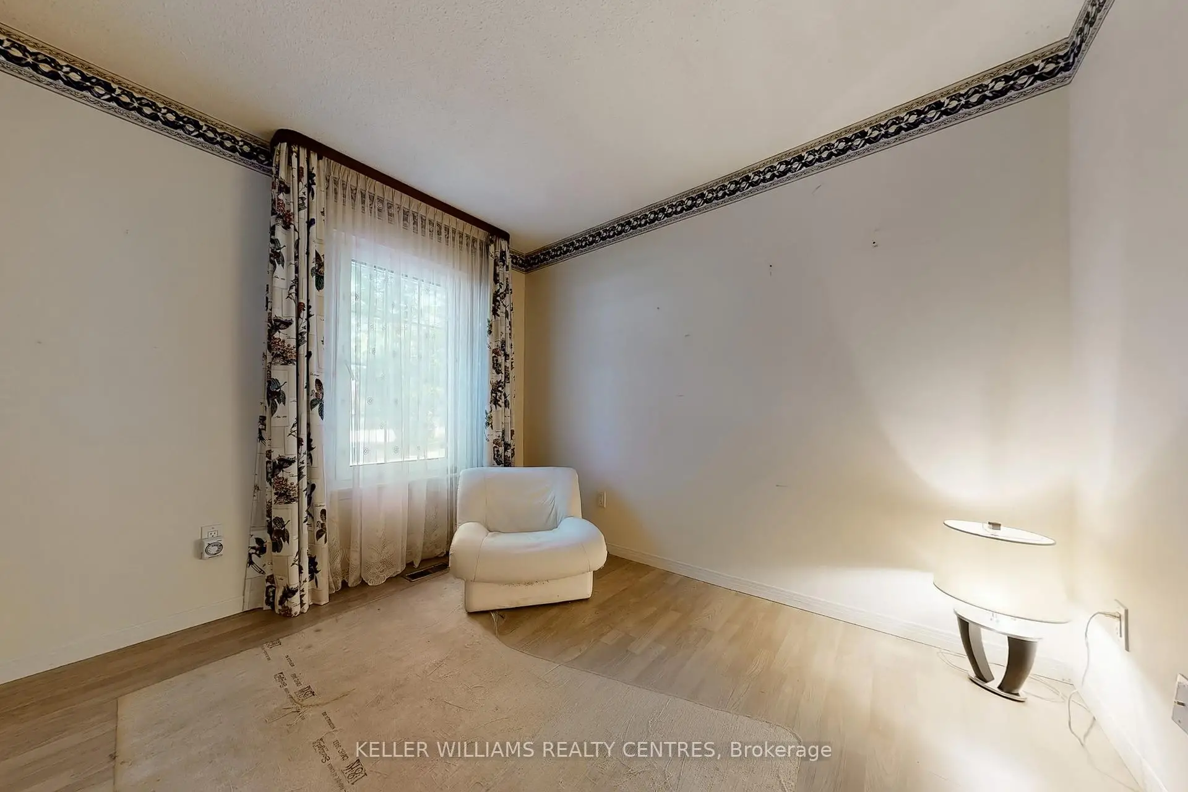
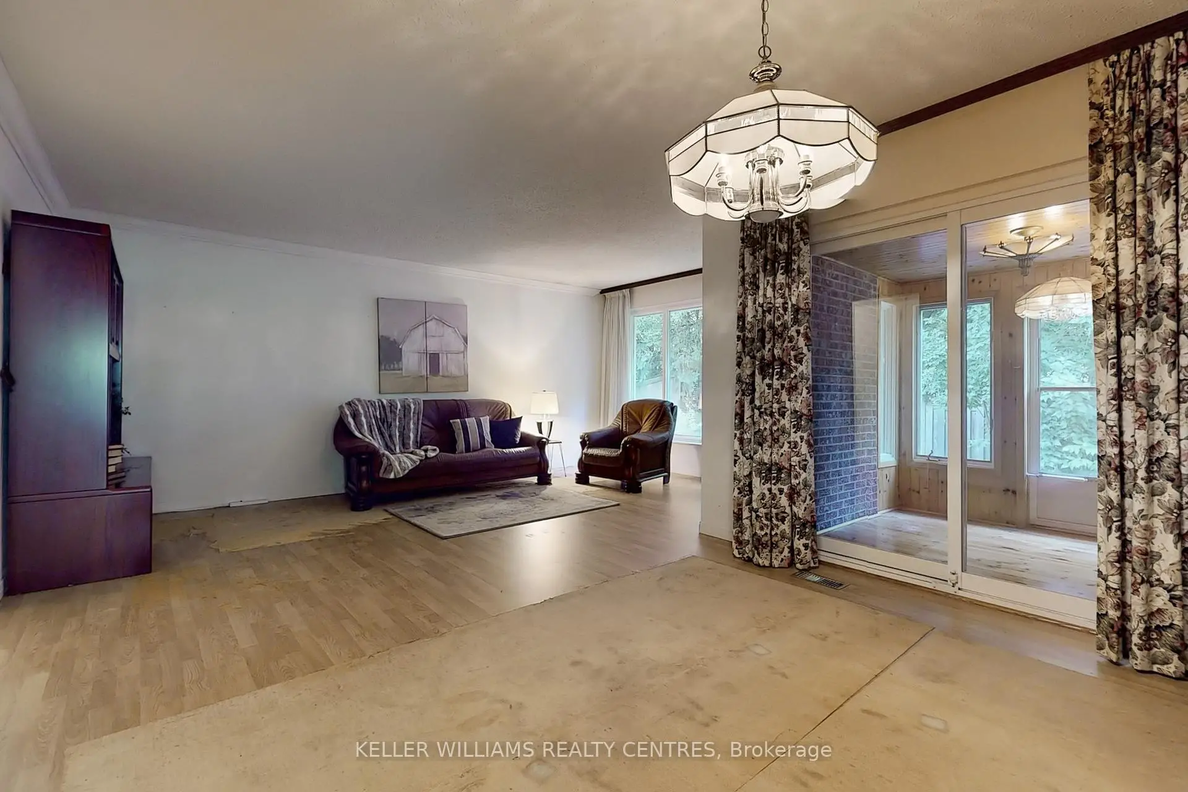
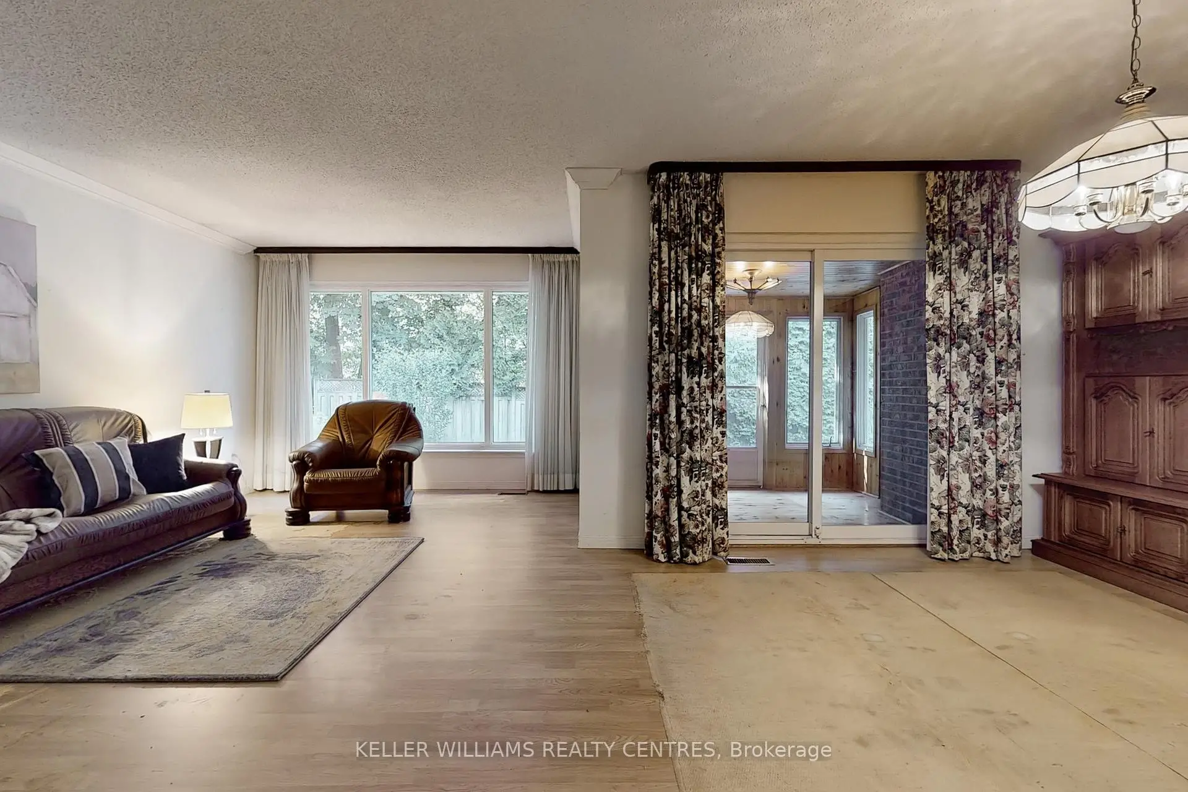
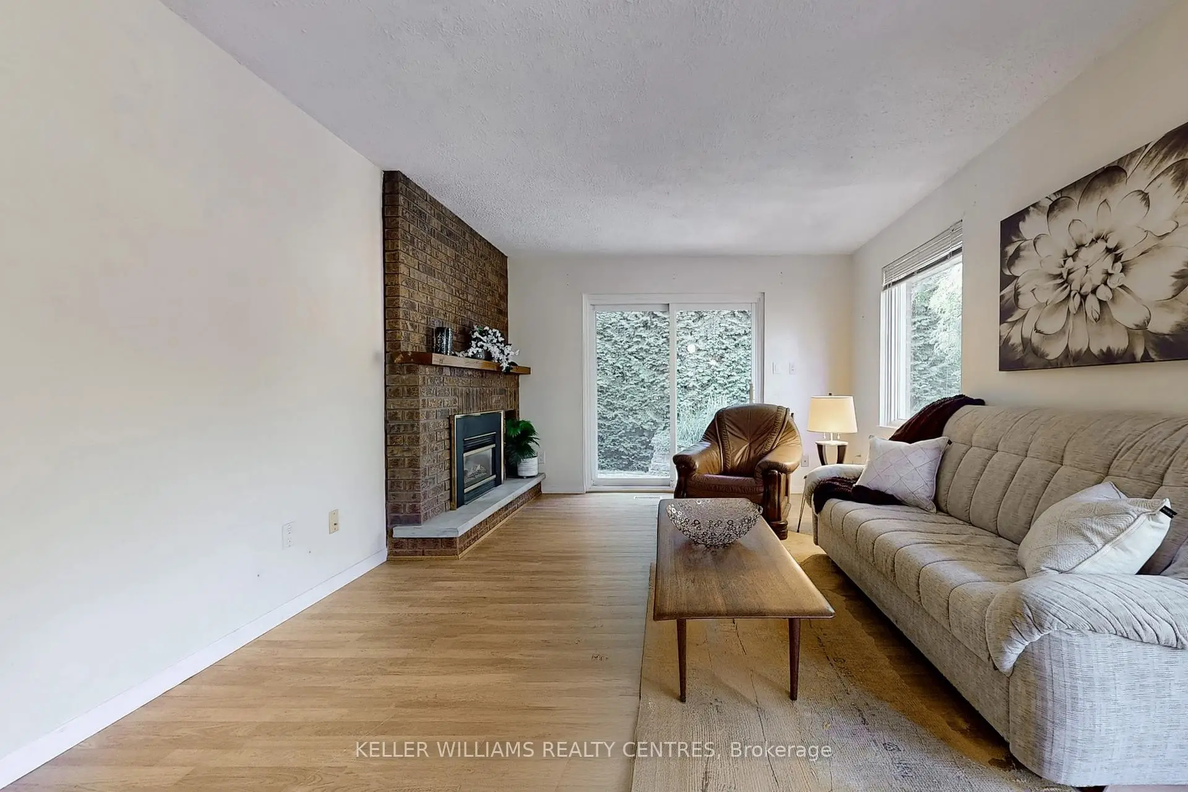
| 客厅 Rm | 5.71x3.38 | 复合地板, |
|
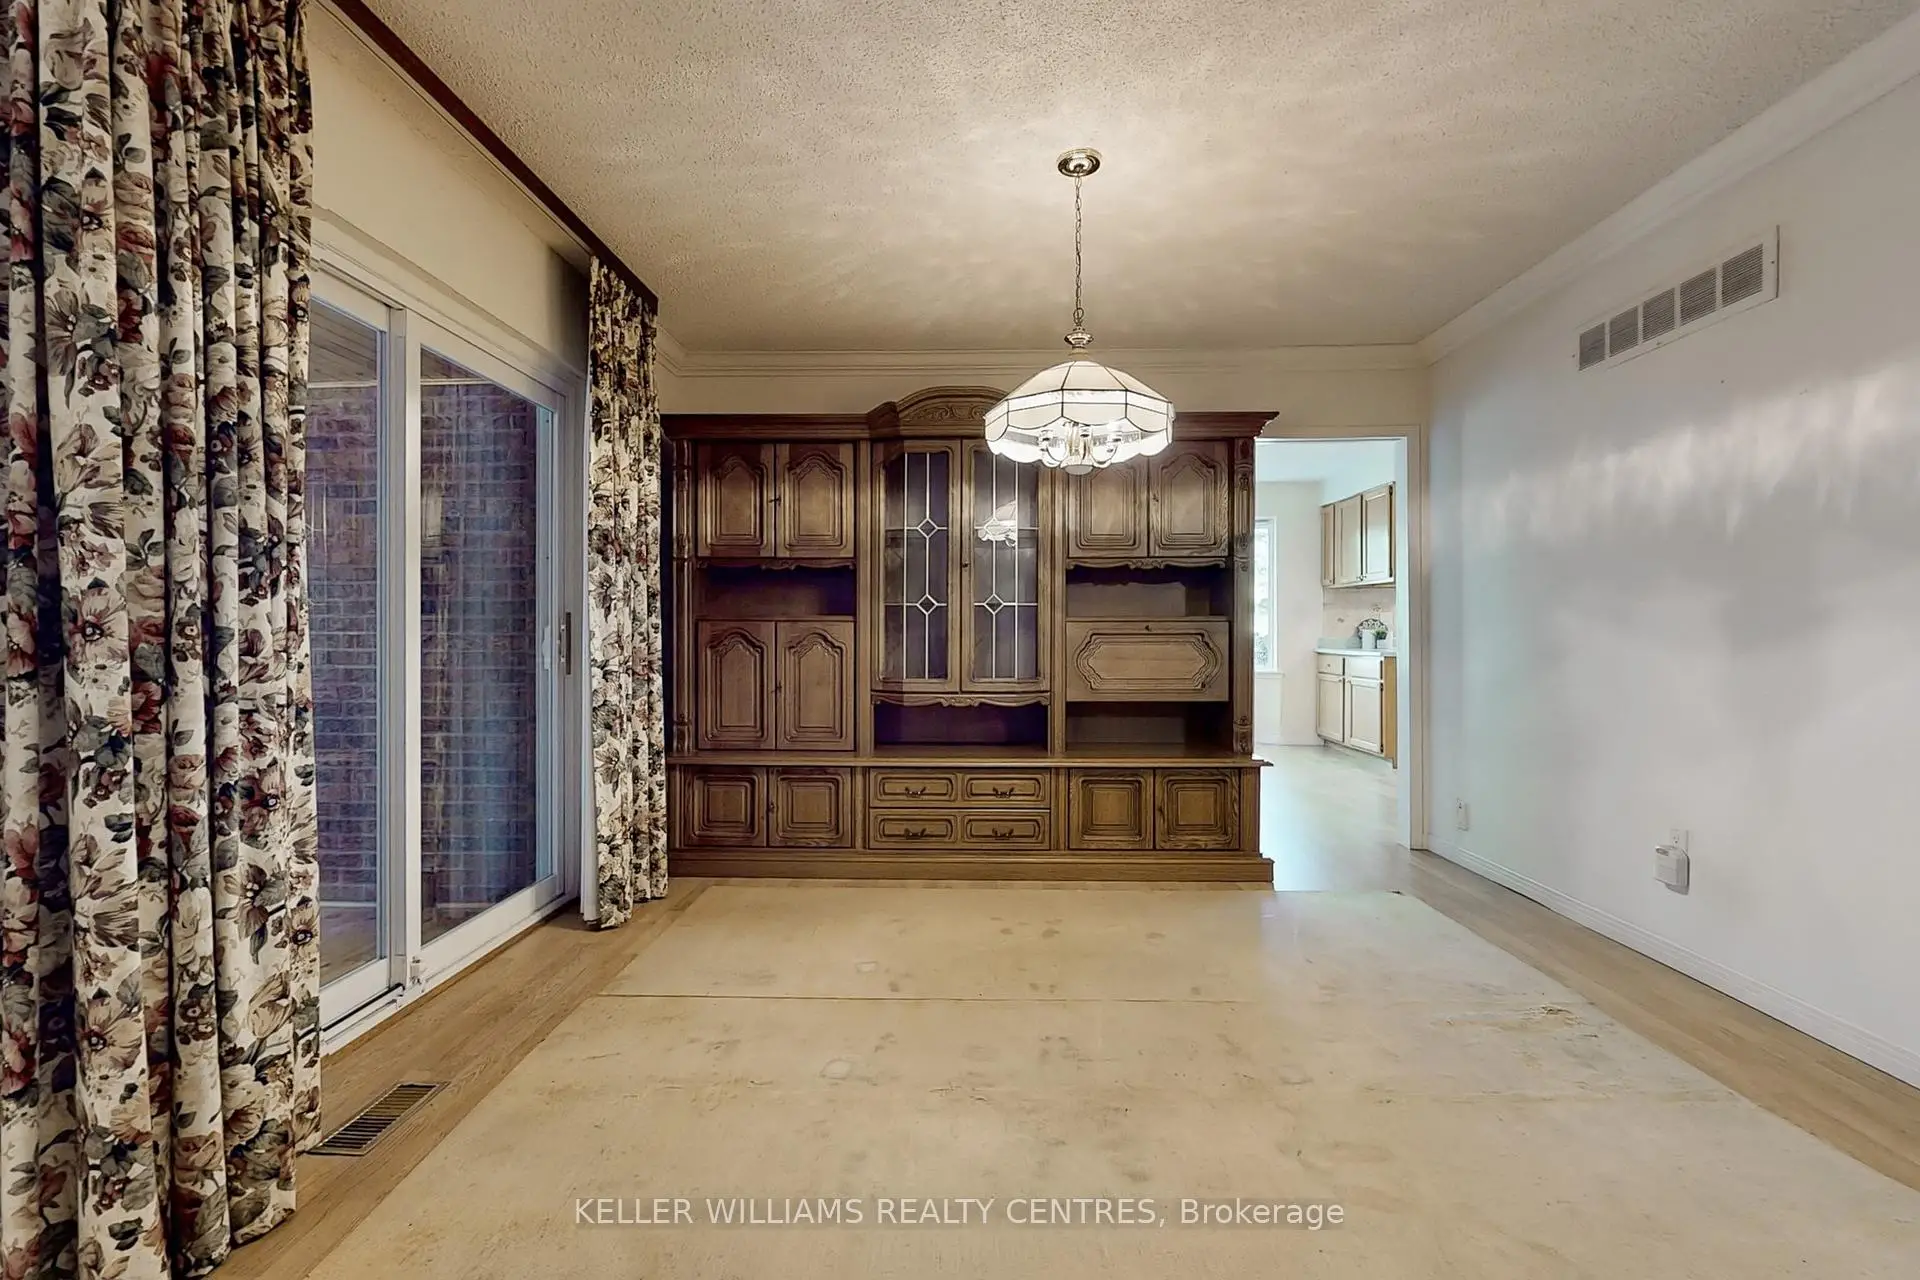
| 晚餐室 Rm | 3.80x3.33 | 复合地板, 走出式太阳房 |
|
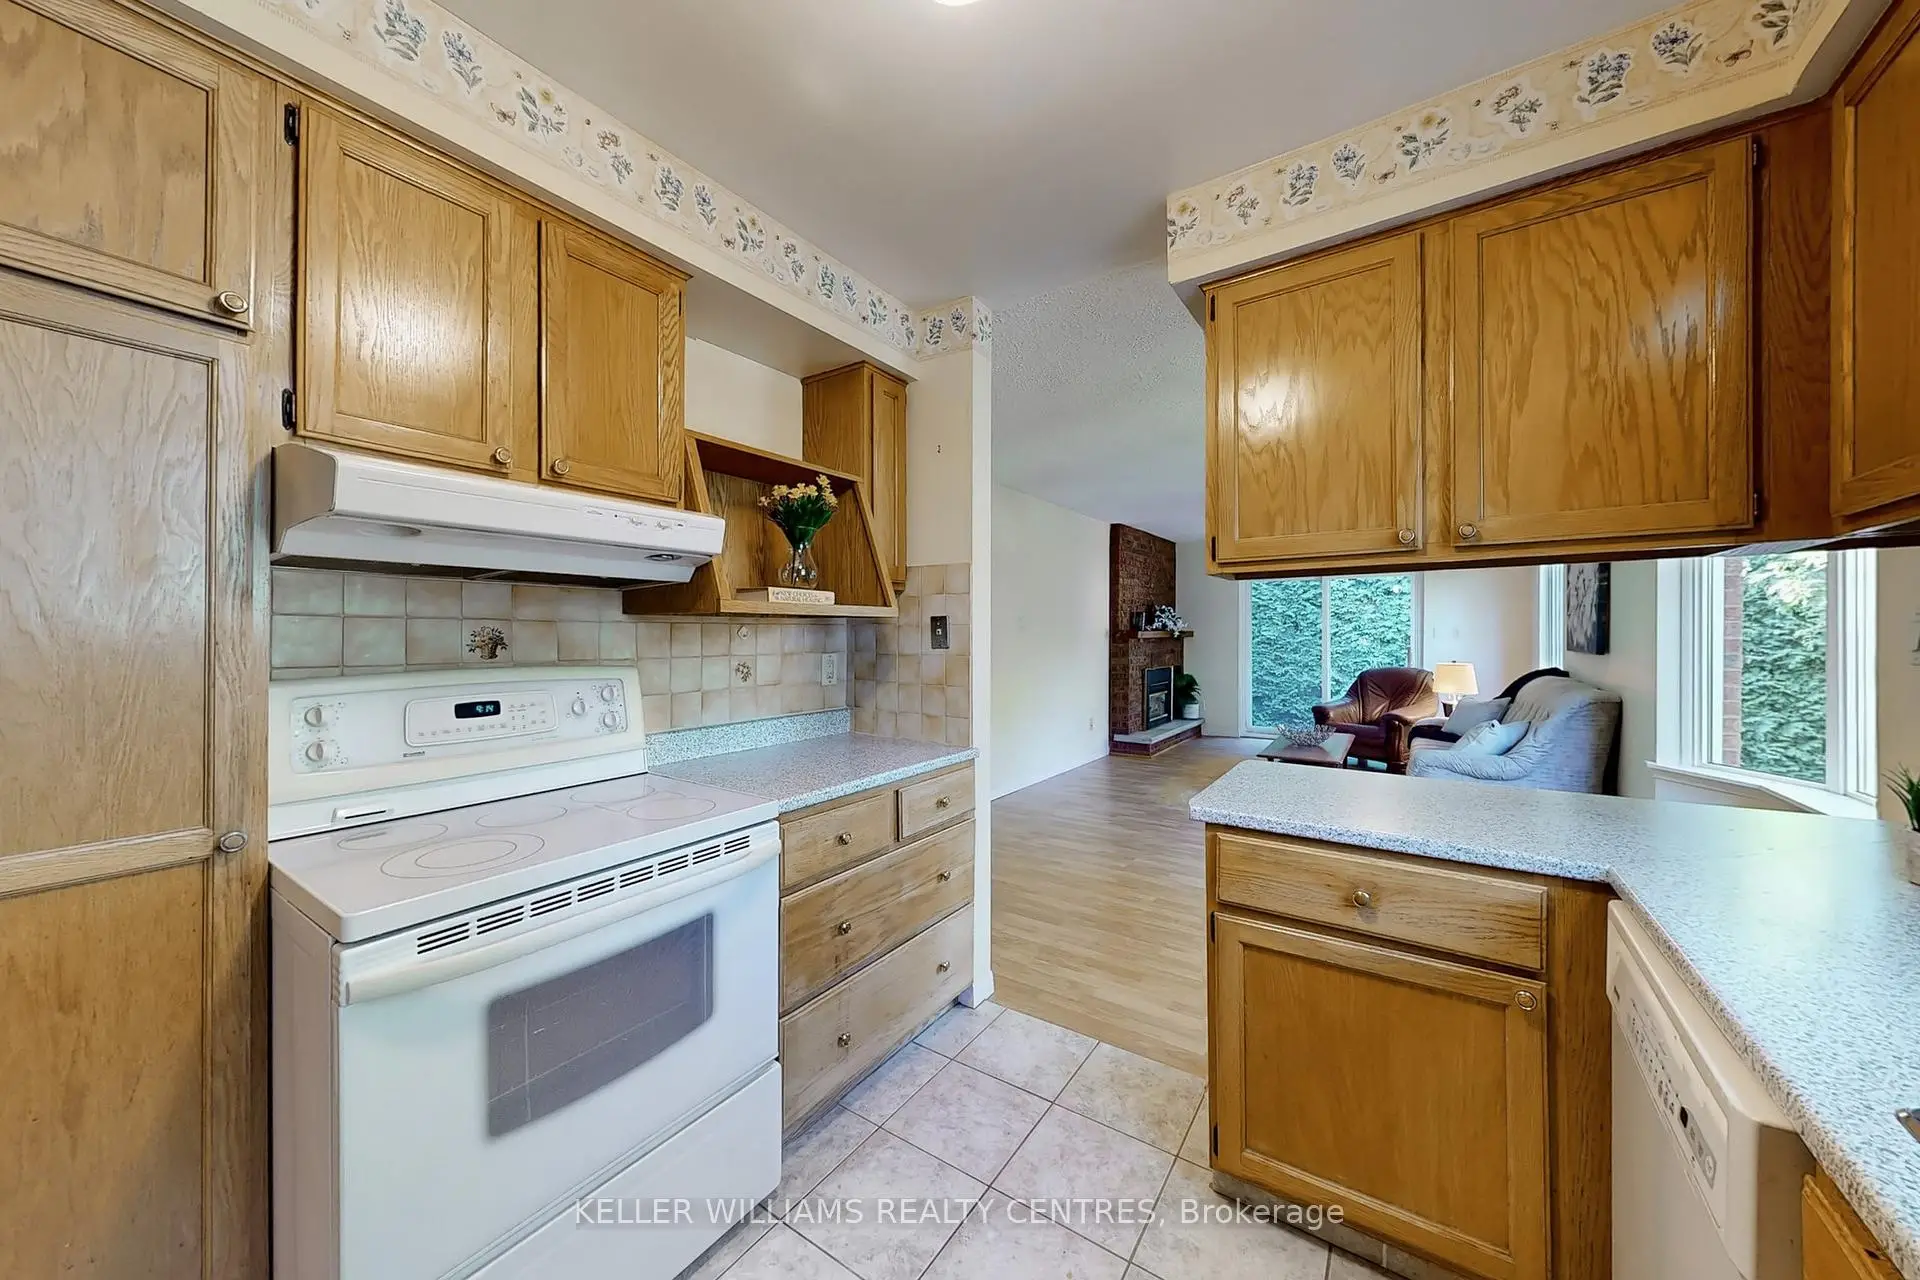
| 厨房 | 3.40x2.75 | 瓷砖地板, |
|
| 早餐室 | 3.63x2.23 | 复合地板, 海湾窗, |
|

| 家庭房 Rm | 4.38x3.63 | 复合地板, 煤气壁炉, 走出式天台 |
|
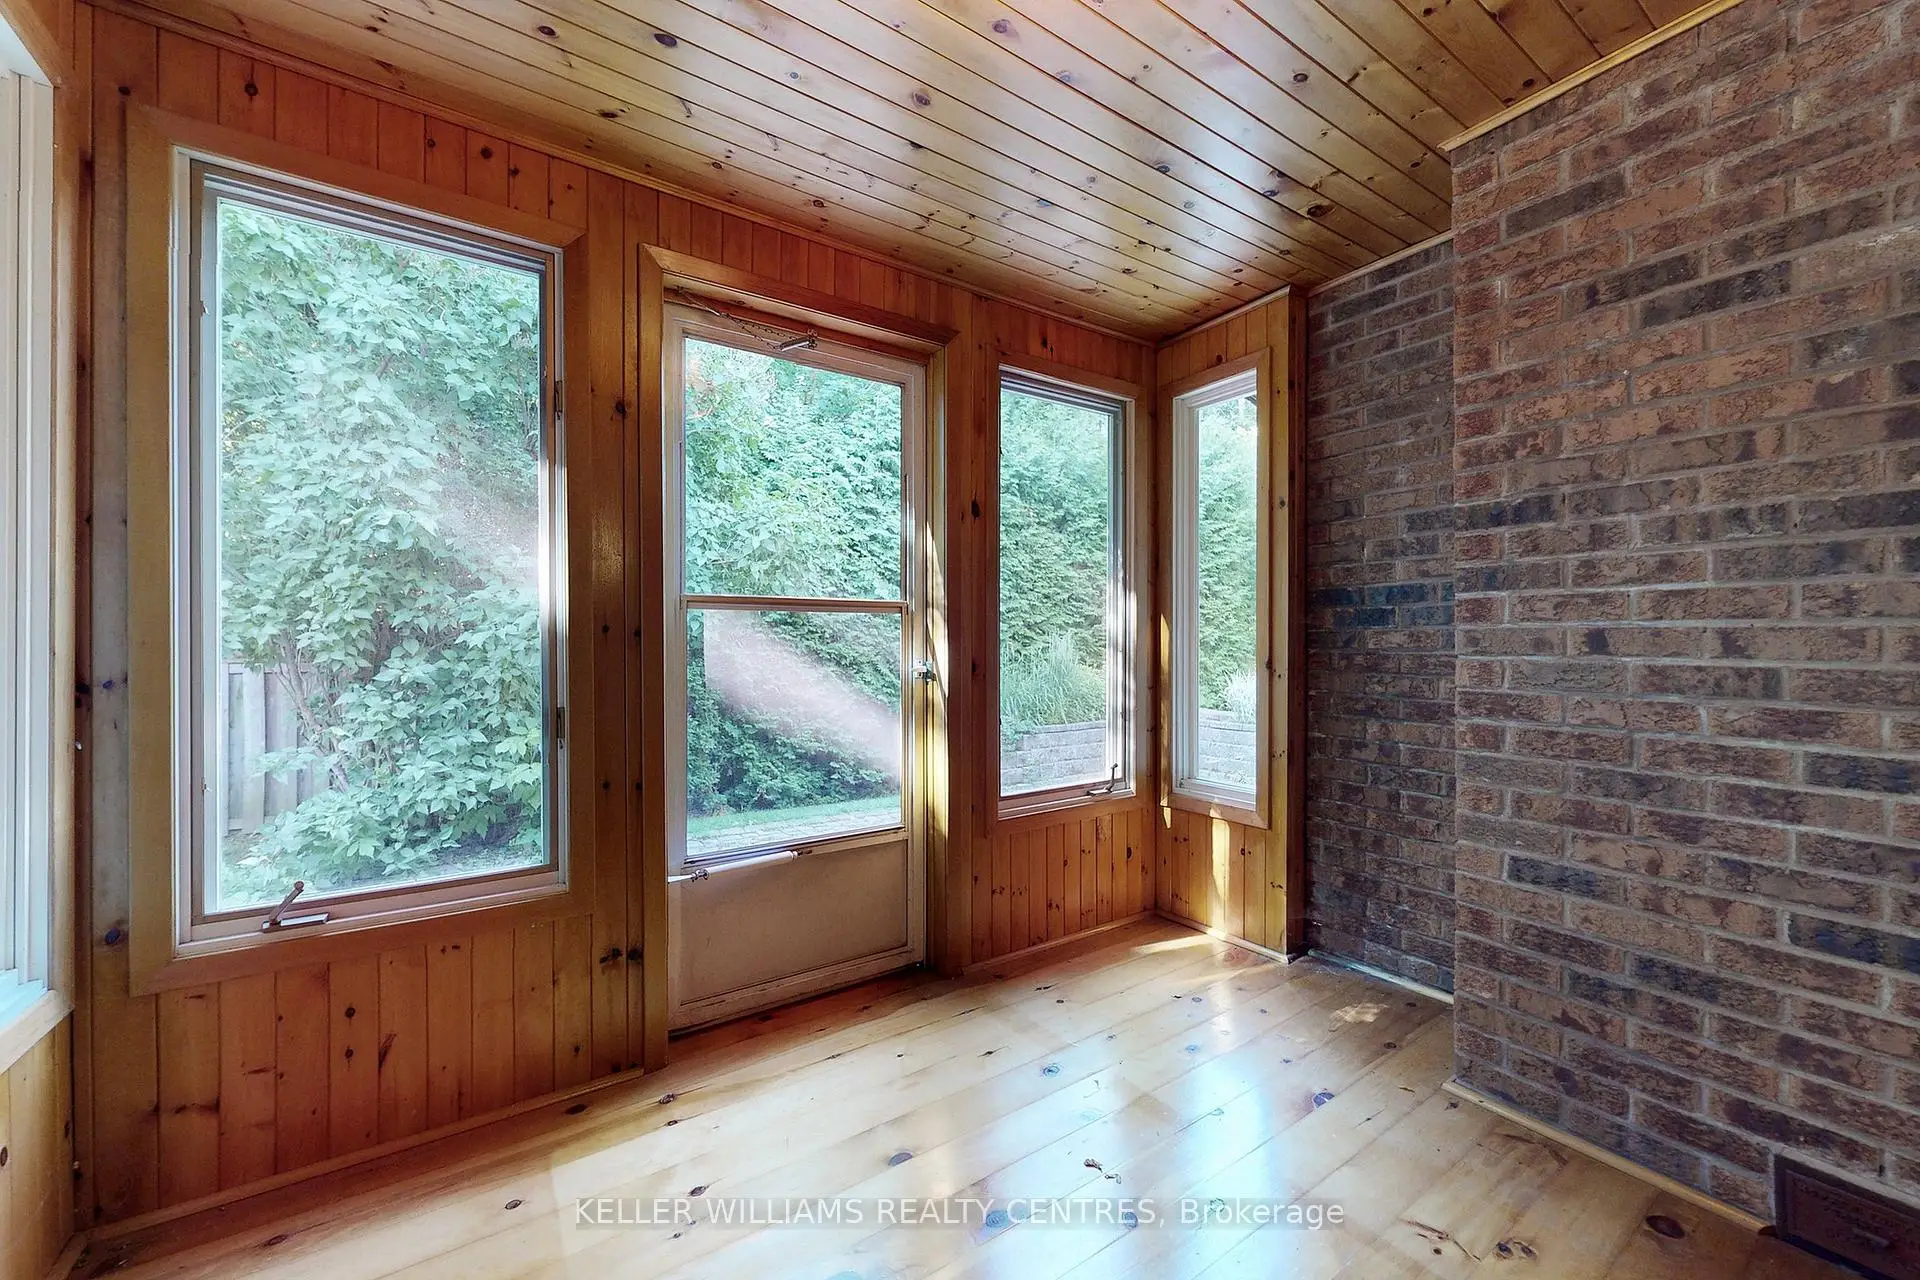
| Sunroom | 2.55x2.55 | 硬木地板, 走出式天台 |
|
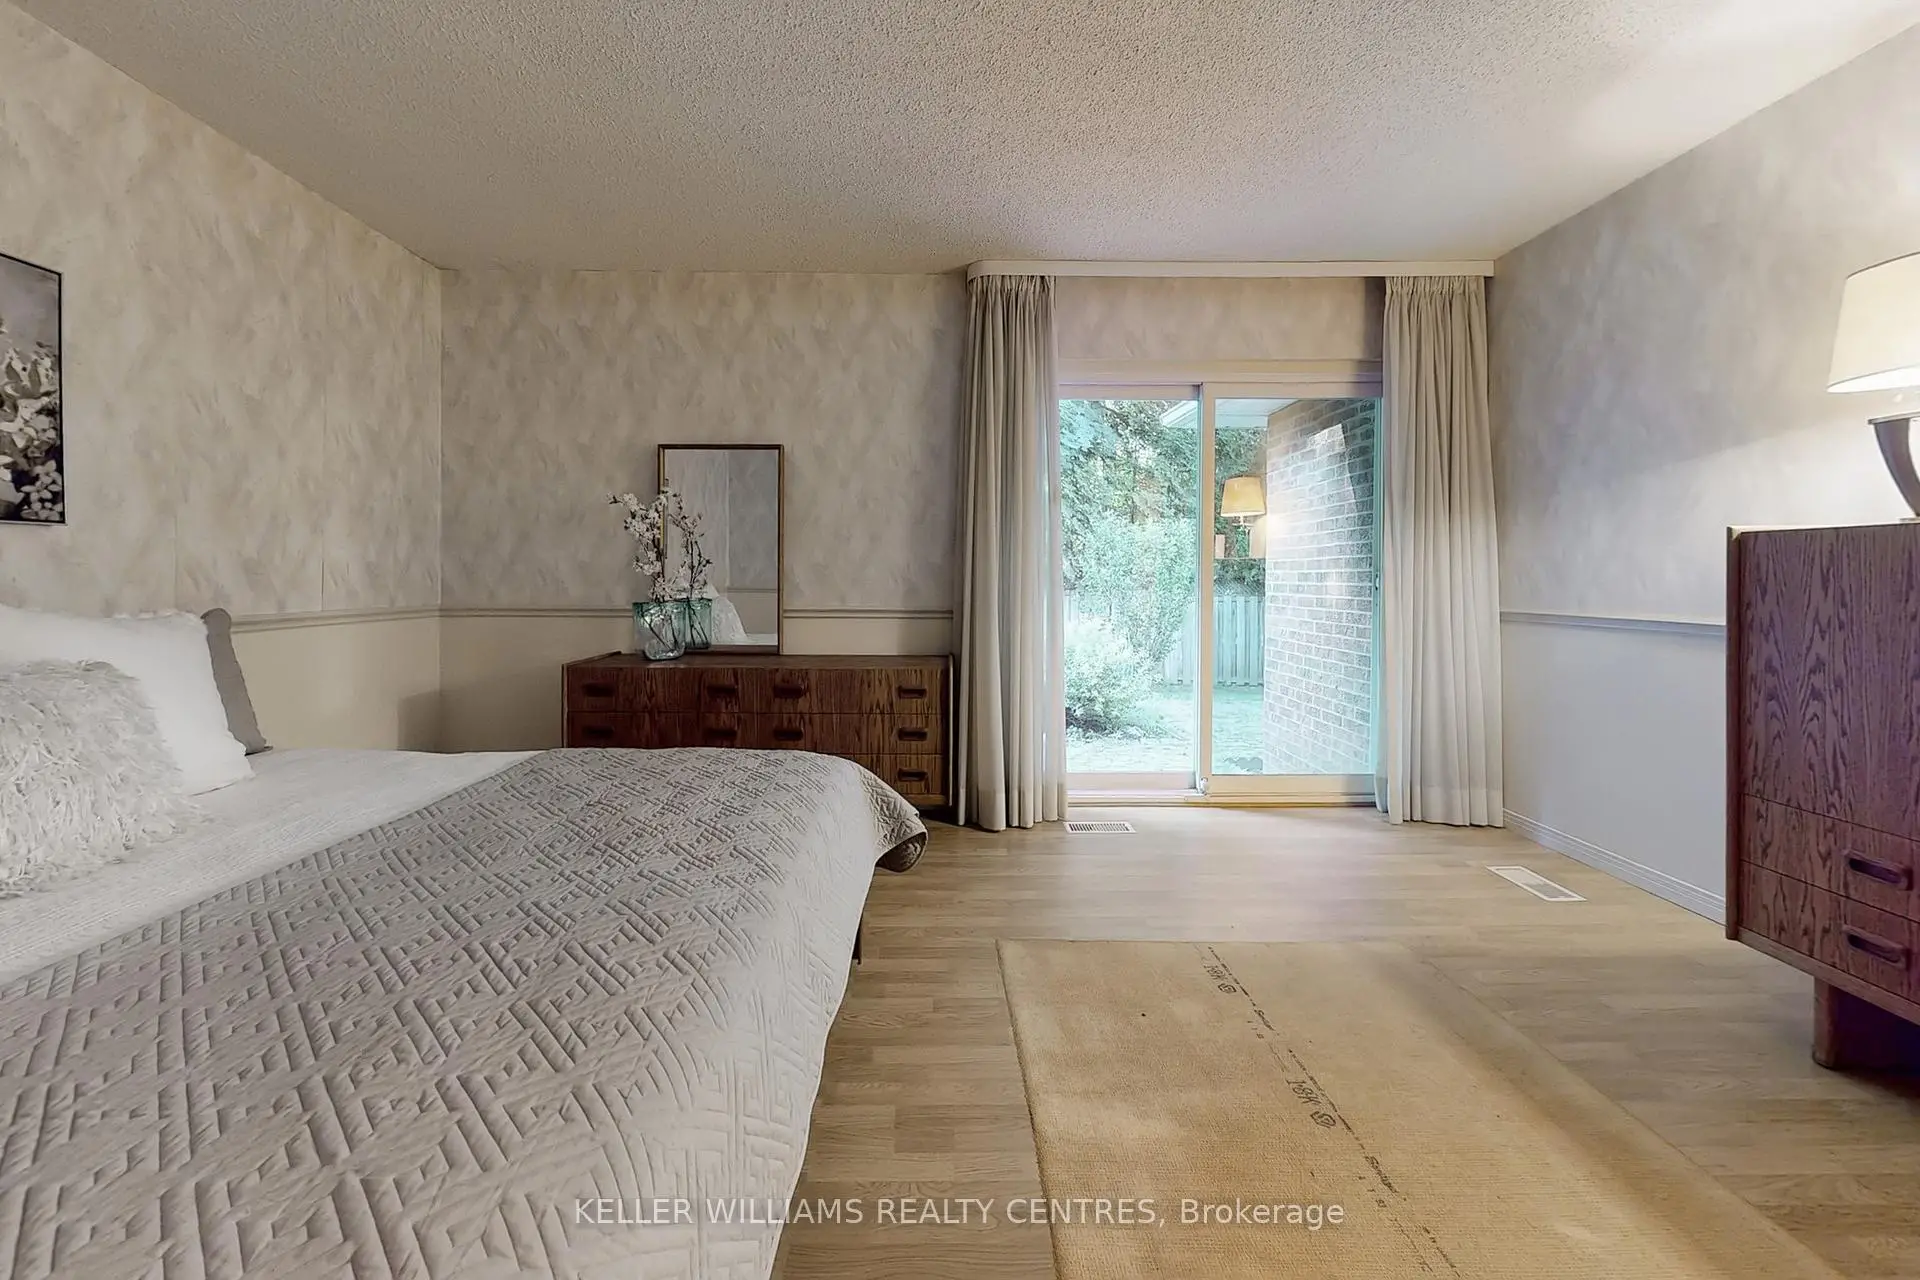
| Primary B | 4.67x3.95 | 复合地板, , 3pcs卫生间套间 |
|
| 第二间卧室 | 3.60x2.82 | 复合地板, 壁橱 |
|
| 第三间卧室 | 3.05x2.78 | 复合地板, 双壁橱 |
|
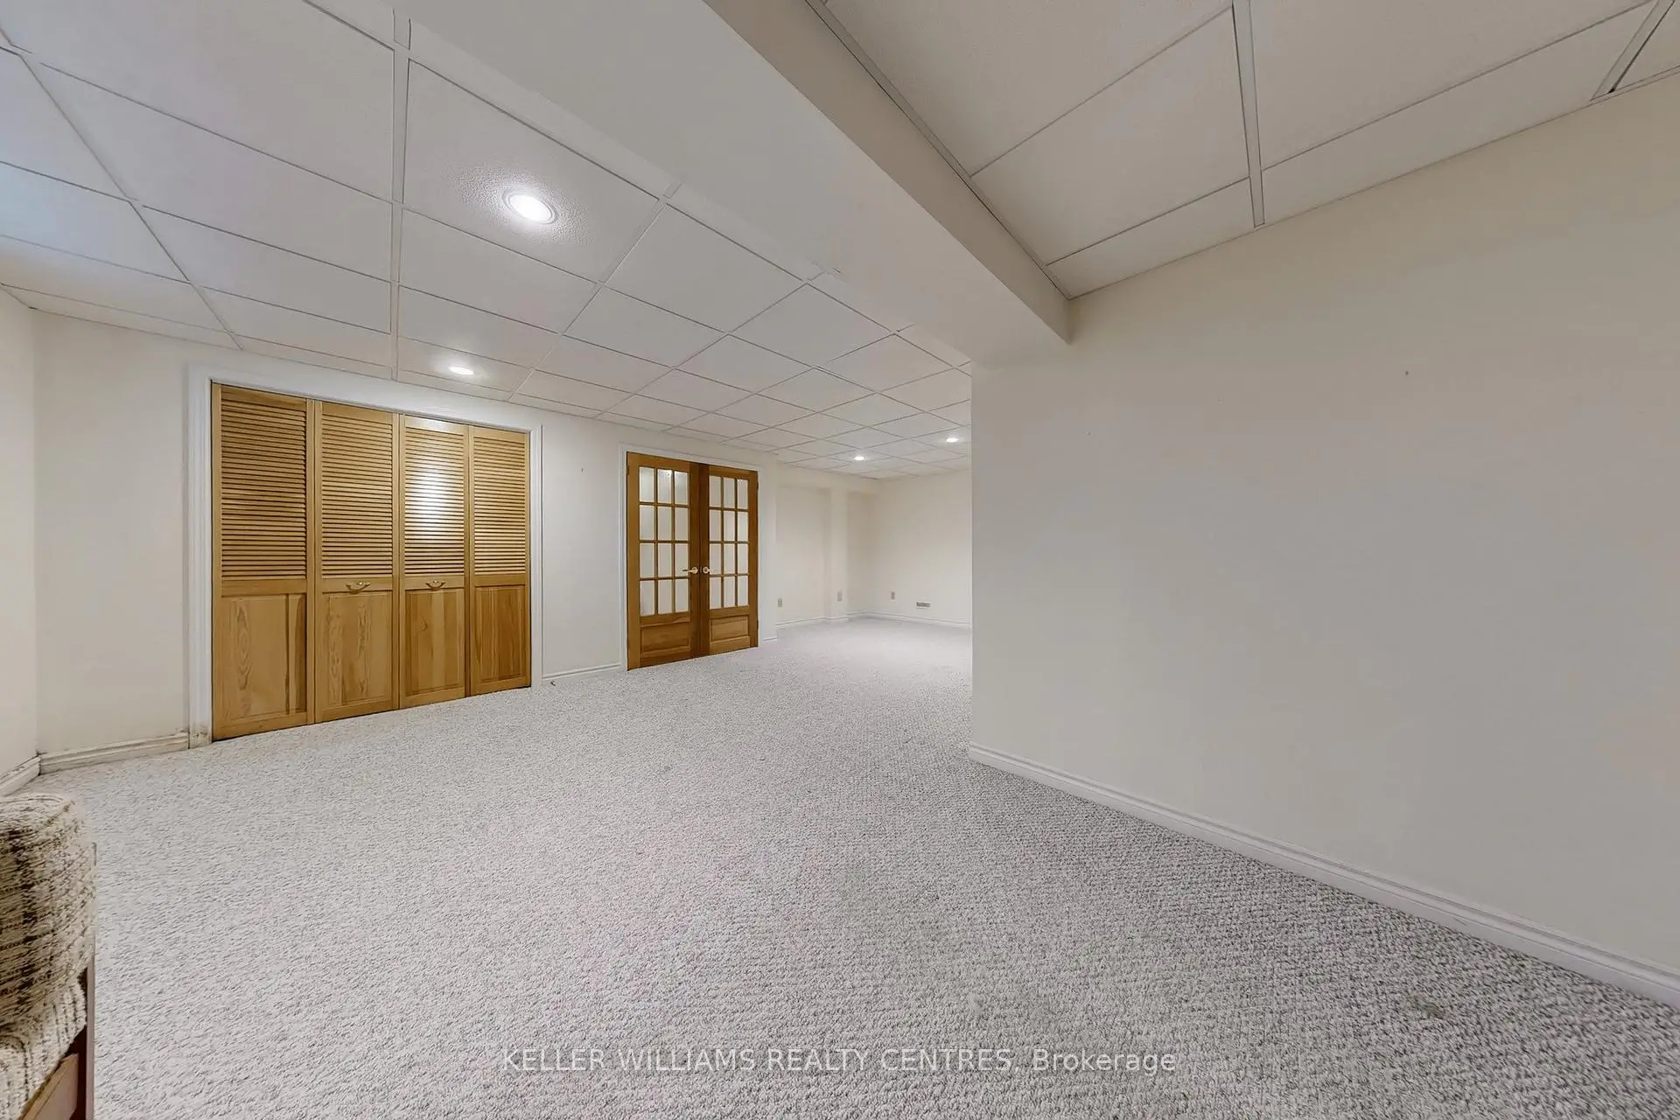
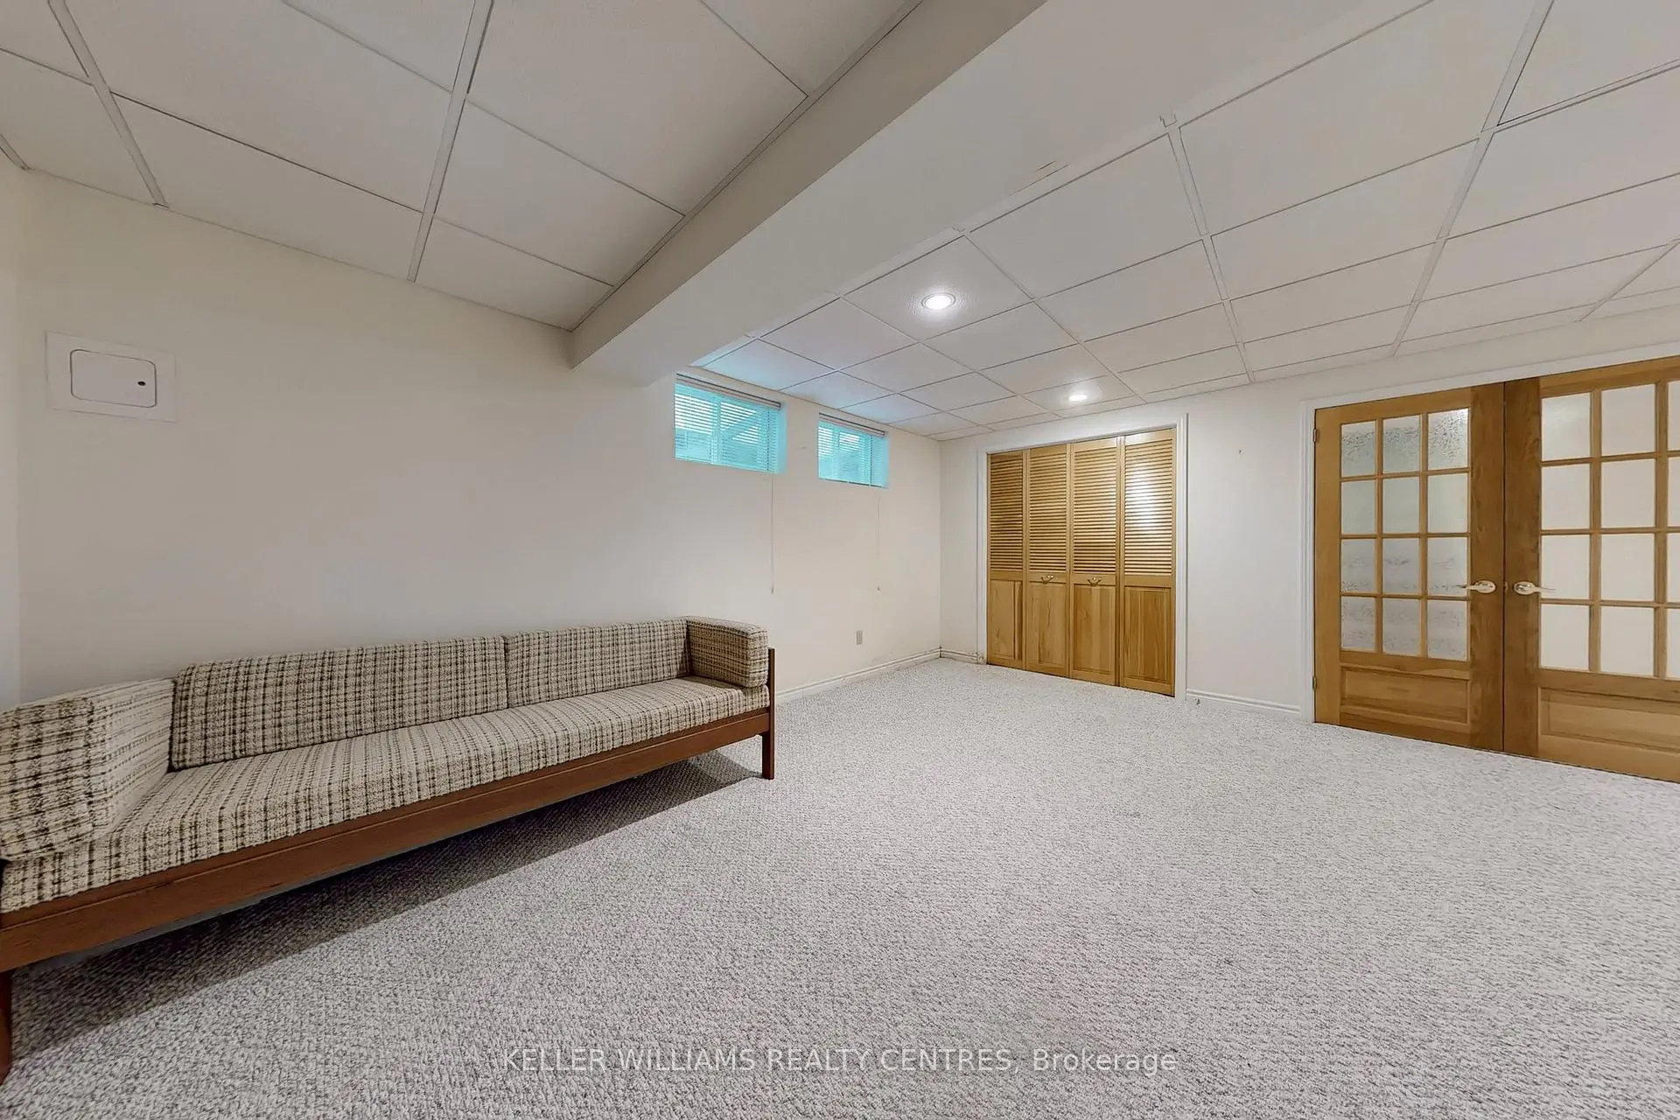
| 娱乐室reatio | 6.92x3.76 | 地毯, 法式门, 壁橱 |
|
| 工作室 | 5.63x2.76 | 高于地面窗口 |
| 卫生间 | 卫浴件数 | 所在楼层 | |
|---|---|---|---|
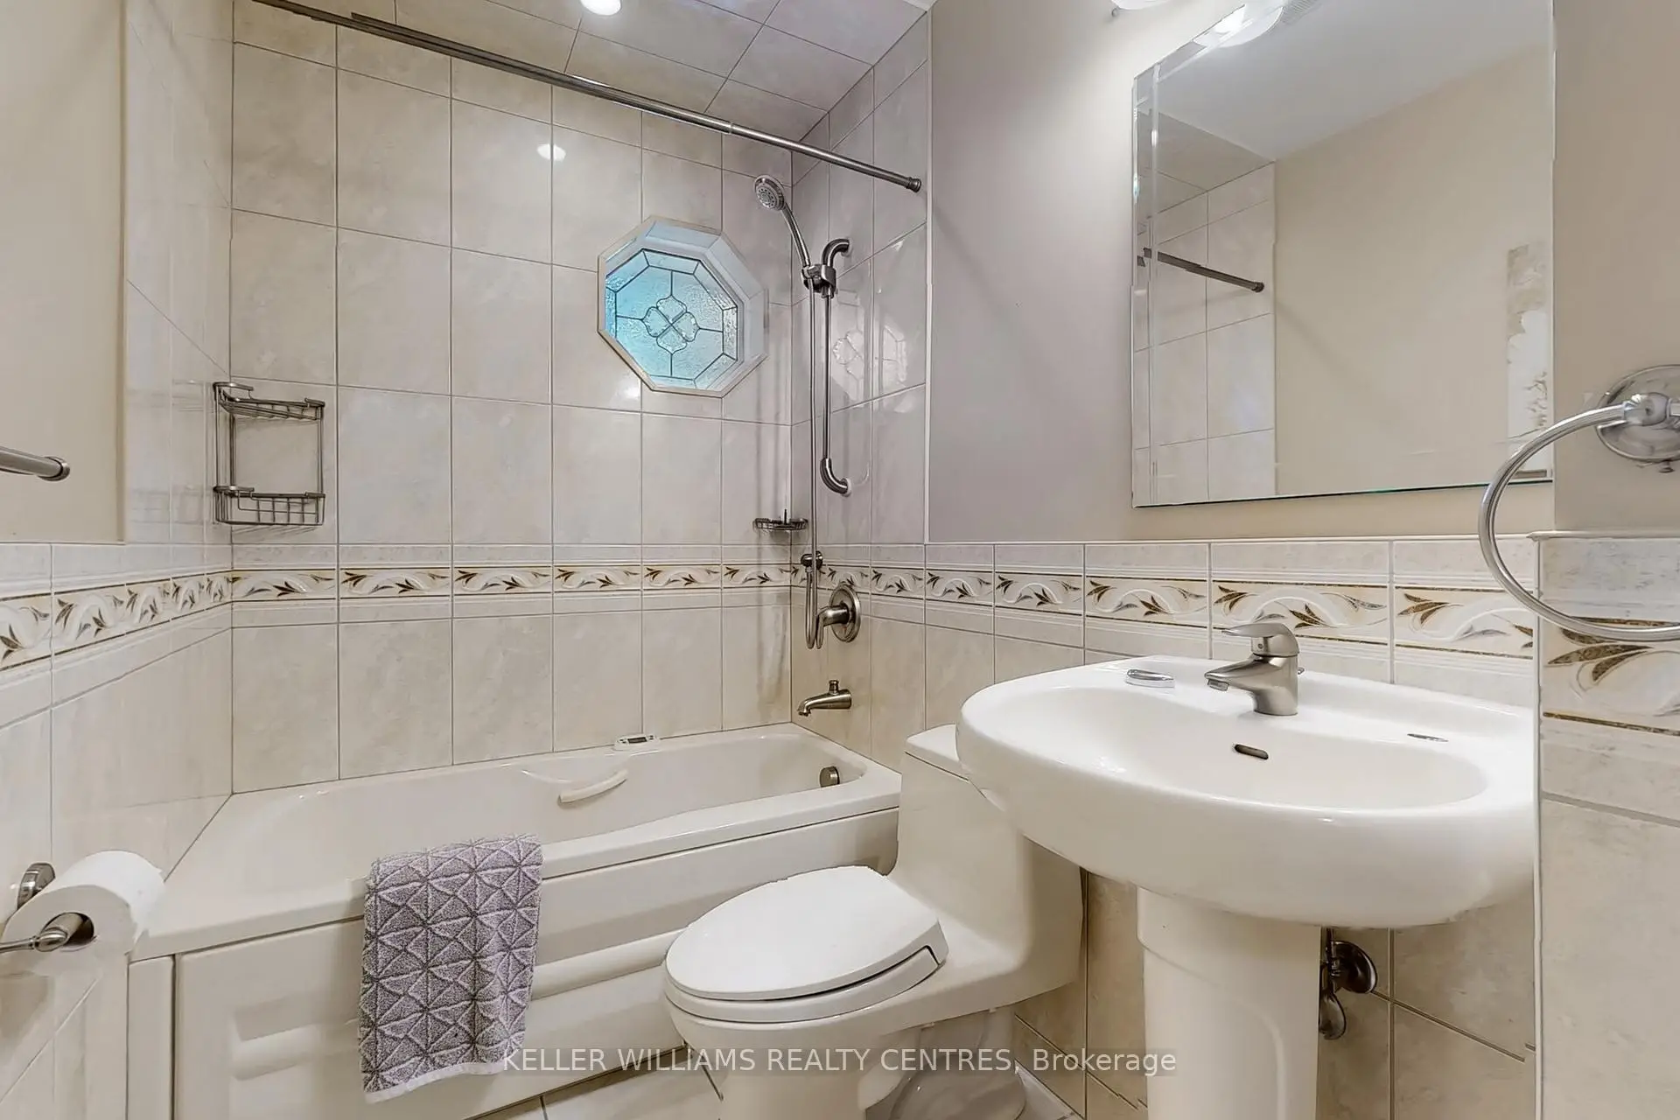
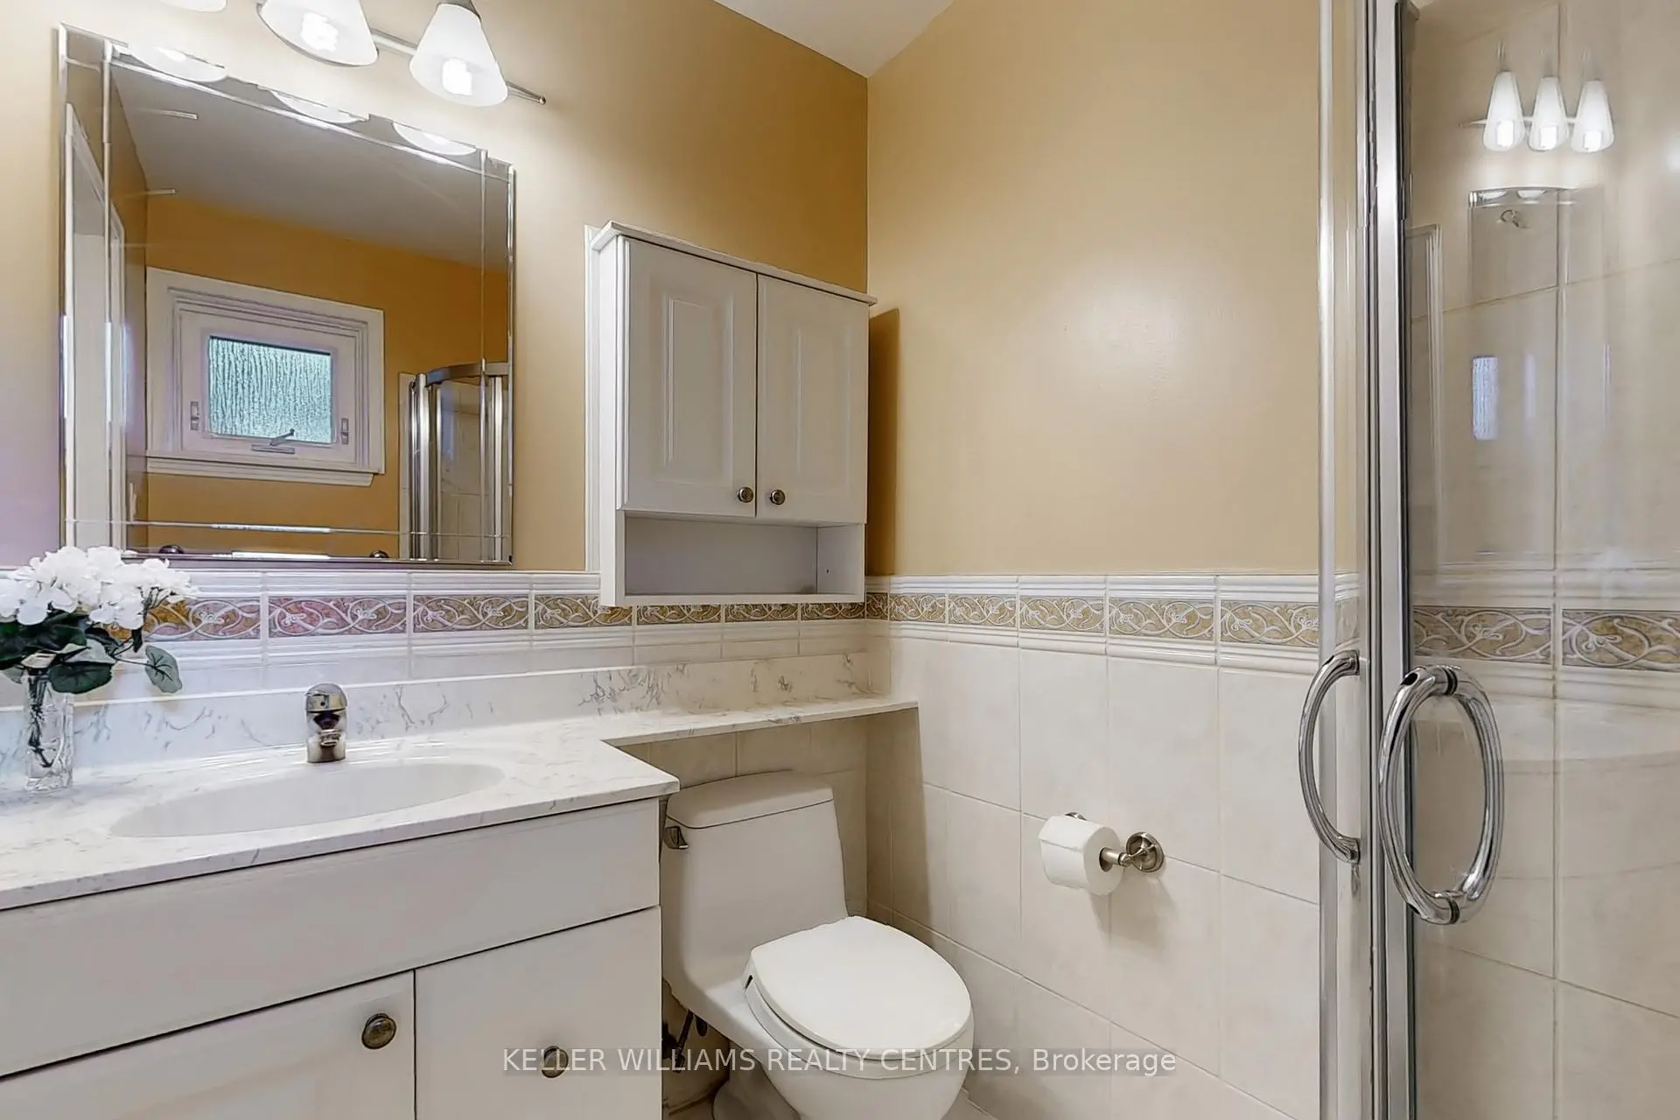
| 1间 | 4件套 | 主层 |
|
| 1间 | 3件套 | 主层 |
|
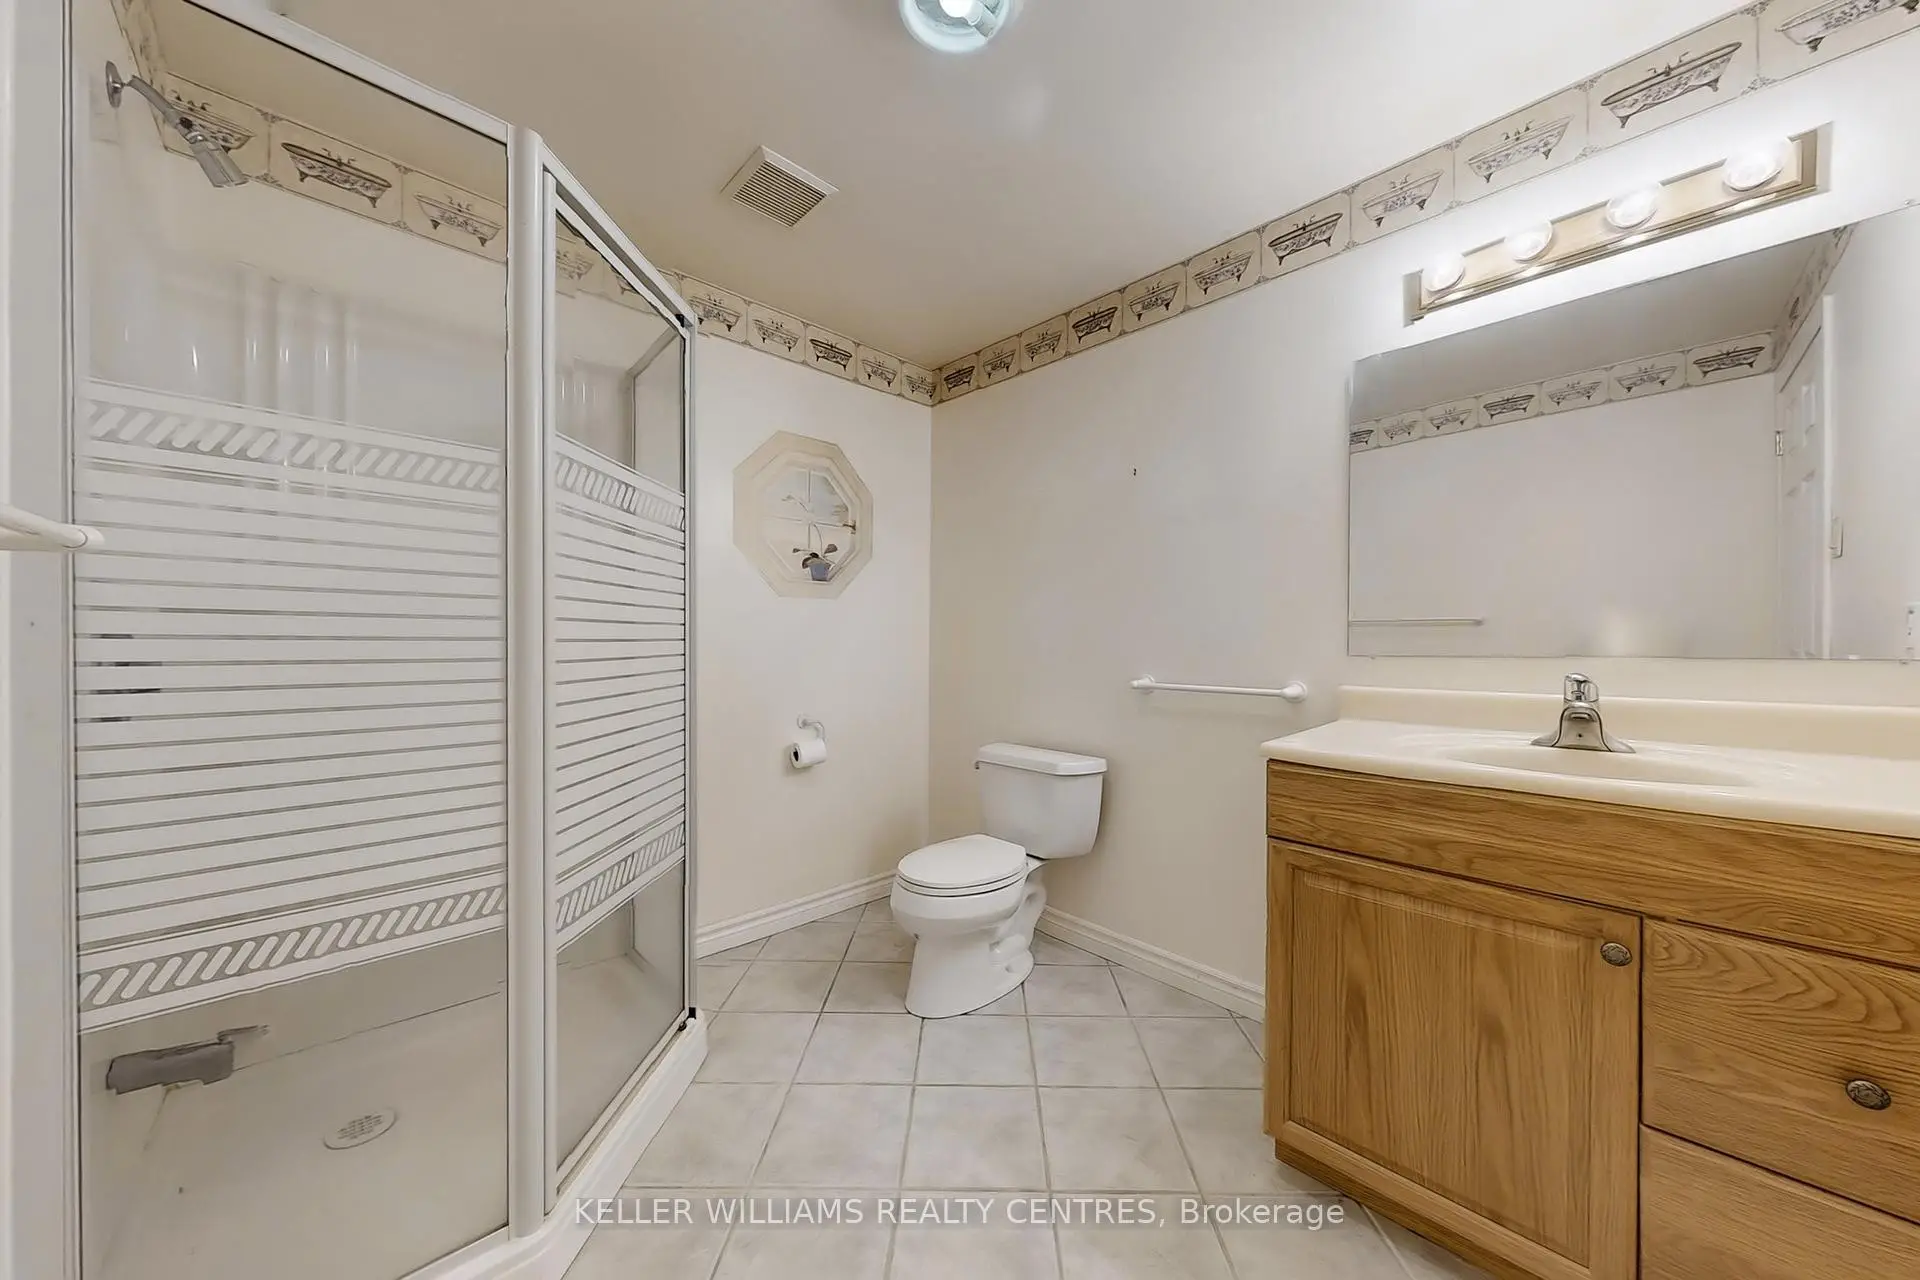
| 1间 | 3件套 | Basement |
房屋简介
房屋位于Kennedy St W and George St交界附近, 这间3房3卫双车库平房独立房户型朝南向. 27 Hawthorne Ln拥有双连接式停车位. 地下室Partially Fi . 房屋及周边设施包括CentralVacuum等. 客厅 Rm, 晚餐室 Rm, 厨房, 早餐室, 家庭房 Rm, Sunroom, Primary B, 第二间卧室和 第三间卧室在主层.社区概况
该物业所在社区为租赁住房占比较高的社区,住宅类型包括独立屋、镇屋、公寓和共管公寓。约有41%的居民拥有本科或以上学历,另有25%的居民拥有大专学历。当地大多数通勤居民主要驾车出行,另有少部分居民使用公共交通。
学校信息
小学
-
-
法语沉浸课程学校
在 3022学校里排名 433 (分数: 7.8)距离学校1.7公里 (走路大约31分钟) -
天主教天才项目学校
在 3022学校里排名 626 (分数: 7.4)距离学校11.1公里 (开车大约33分钟) -
中学
-
对口学区学校排名: 67/746 (分数: 8.2) 5年平均分: 31/746 (分数: 8.2)距离学校0.5公里 (走路大约9分钟)
-
排名: 67/746 (分数: 8.2) 5年平均分: 31/746 (分数: 8.2)距离学校0.5公里 (走路大约9分钟)
-
AP课程学校
排名: 67/746 (分数: 8.2) 5年平均分: 109/746 (分数: 7.5)距离学校13.9公里 (开车大约42分钟) -
AP课程学校 IB课程
排名: 1/746 (分数: 10.0) 5年平均分: 2/746 (分数: 9.3)距离学校1.1公里 (走路大约19分钟) -
天主教对口学区学校
排名: 141/746 (分数: 7.5) 5年平均分: 130/746 (分数: 7.4)距离学校3.4公里 (开车大约10分钟) -
排名: 244/746 (分数: 6.9) 5年平均分: 262/746 (分数: 6.6)距离学校2.1公里 (开车大约6分钟)
-
排名: 259/746 (分数: 6.8) 5年平均分: 195/746 (分数: 7.0)距离学校7.6公里 (开车大约23分钟)