Bayview Northeast, Aurora, L4G 0E6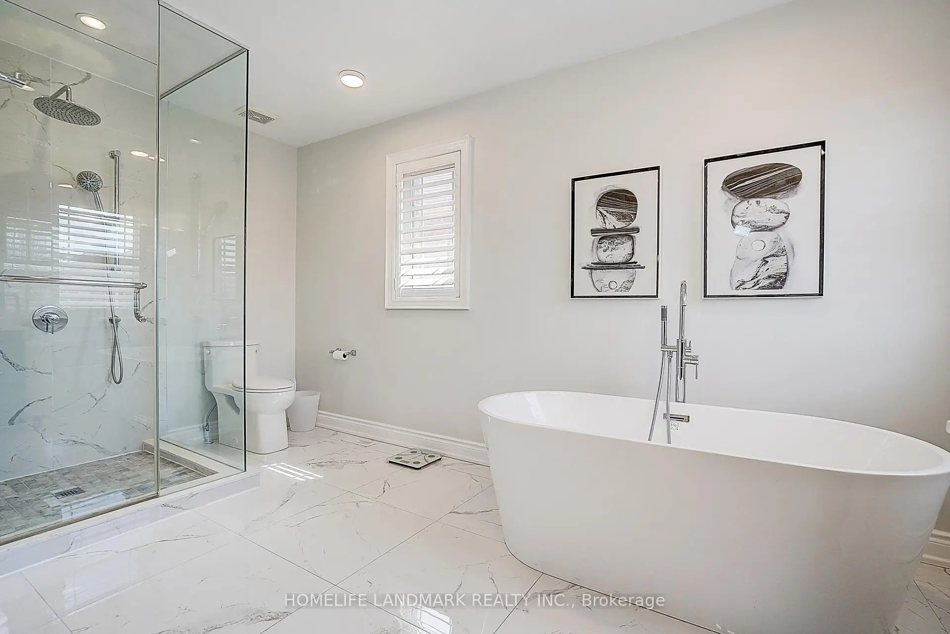
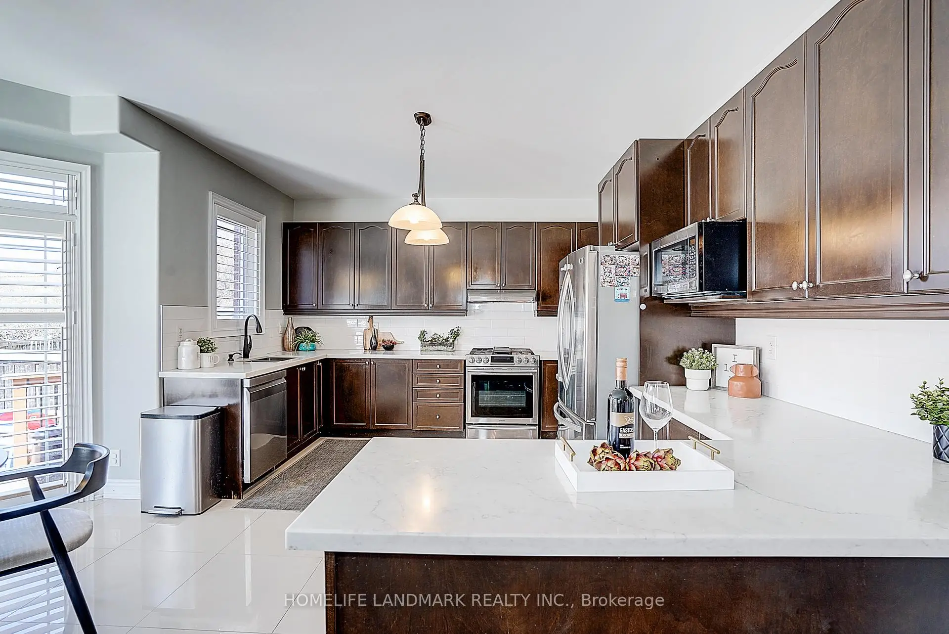
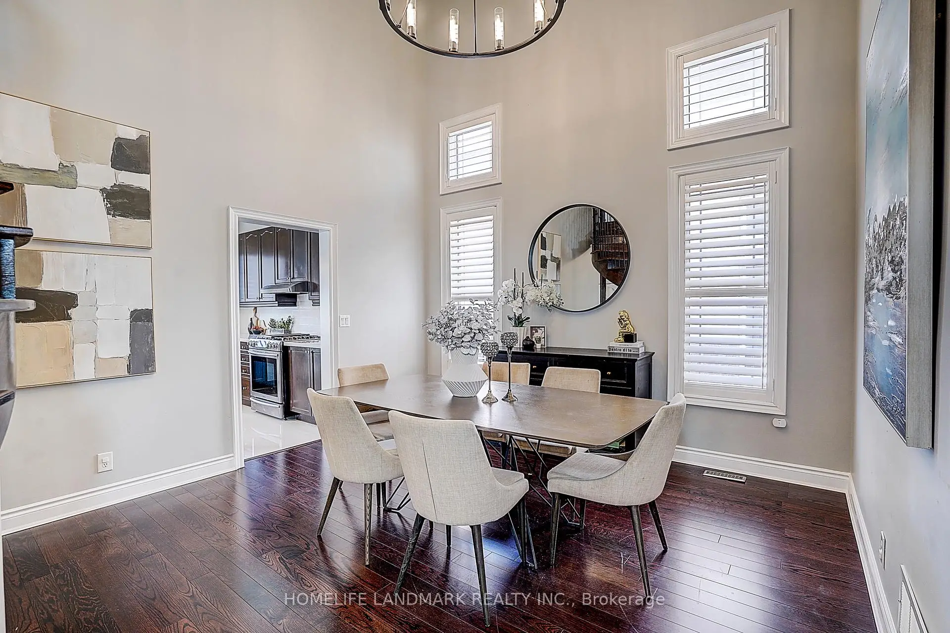
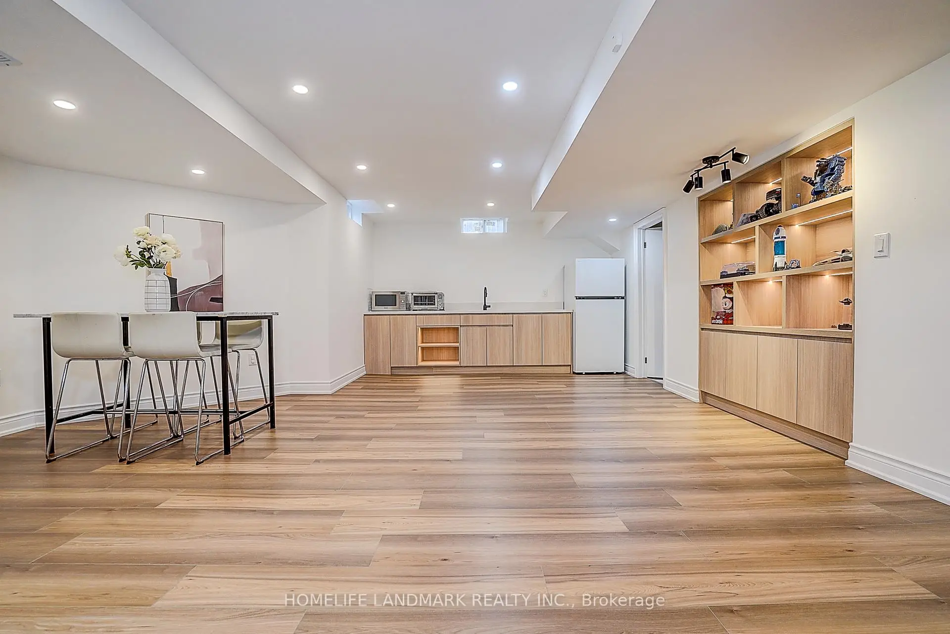
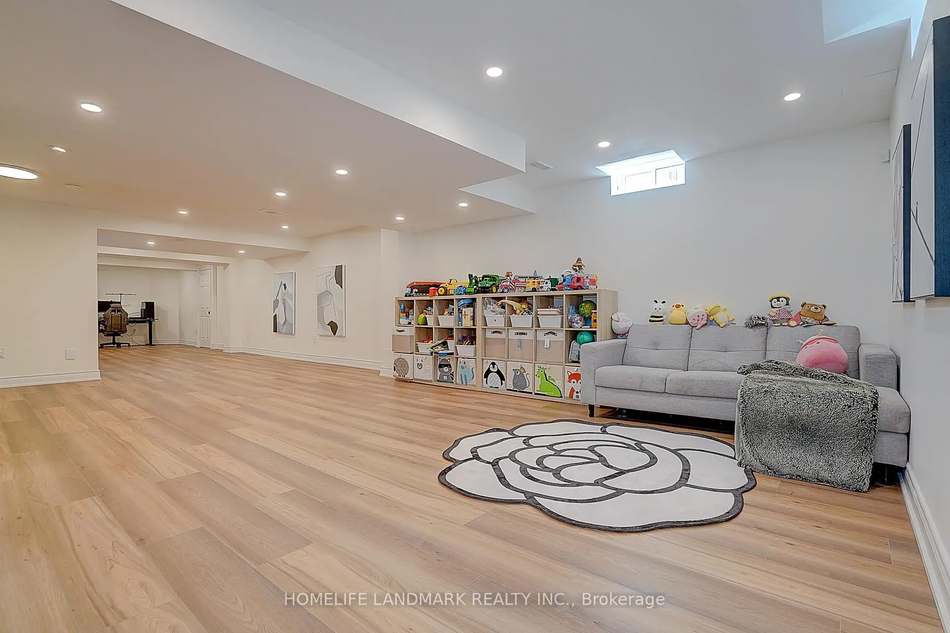
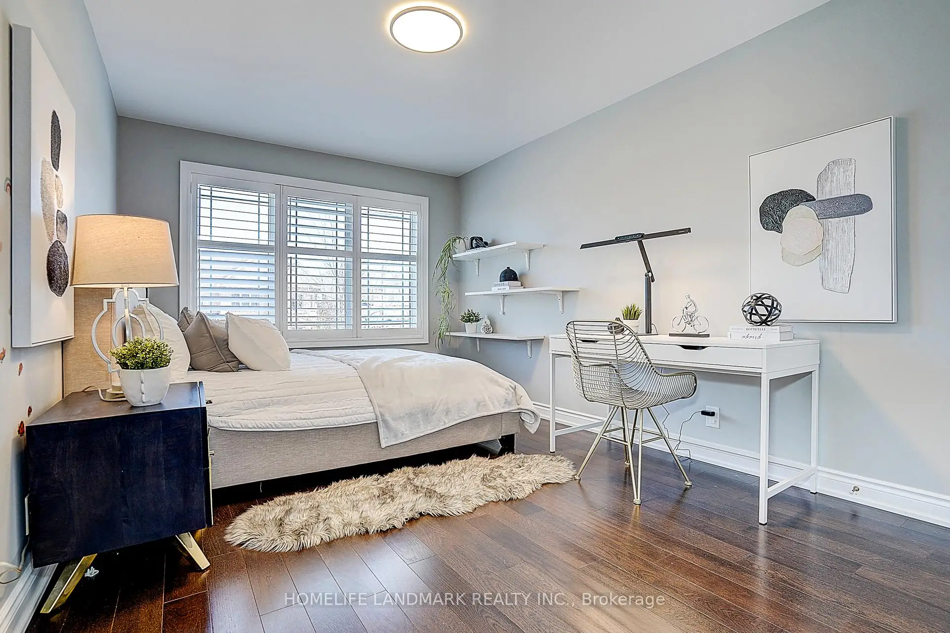

房屋信息
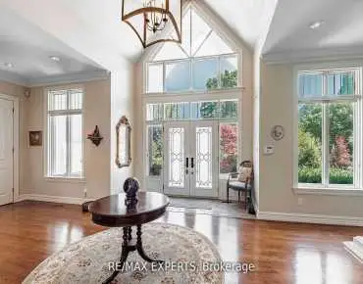
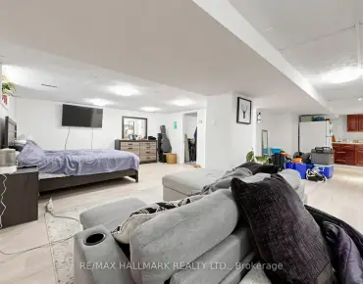
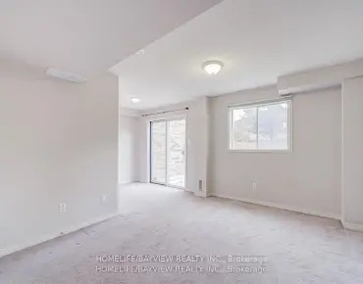
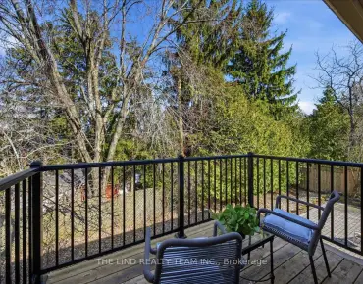
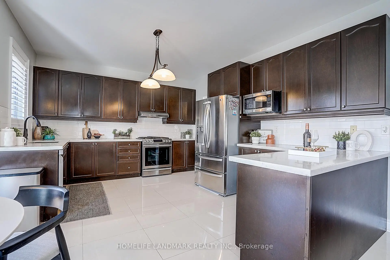
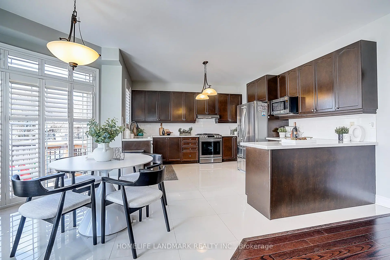
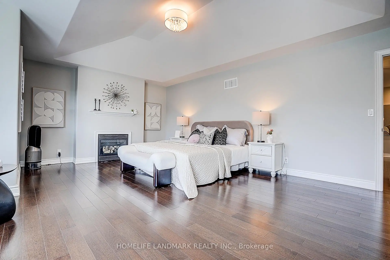
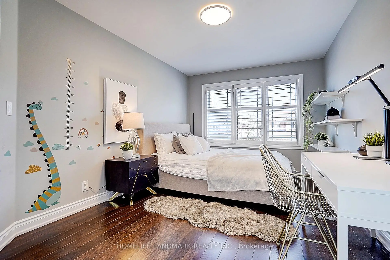
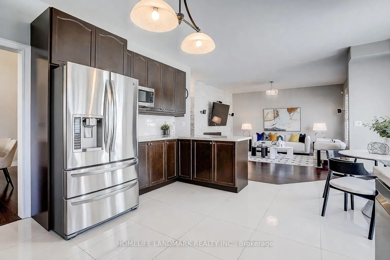
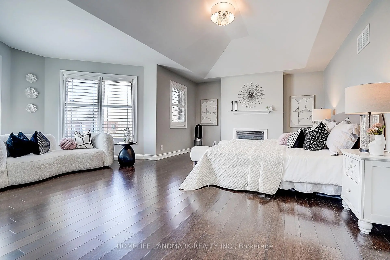
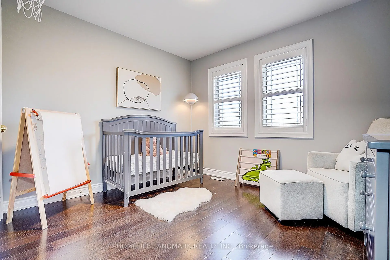
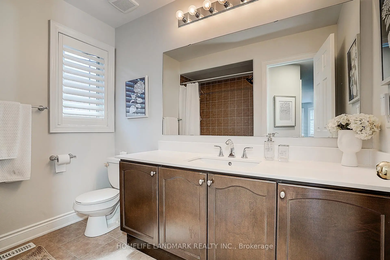
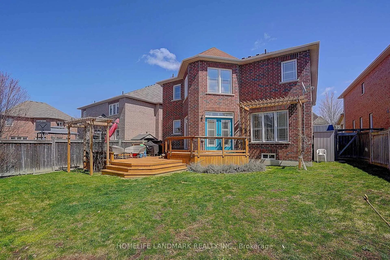
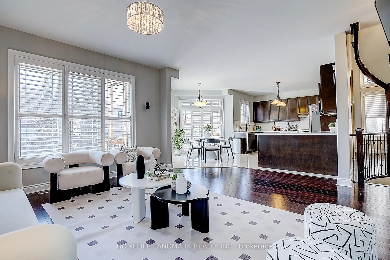
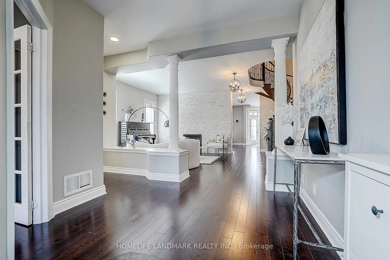
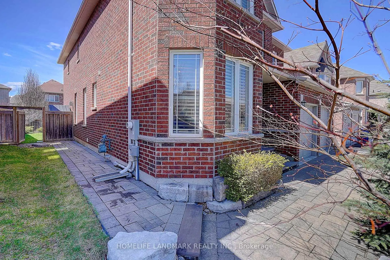
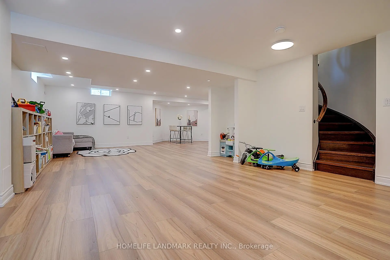
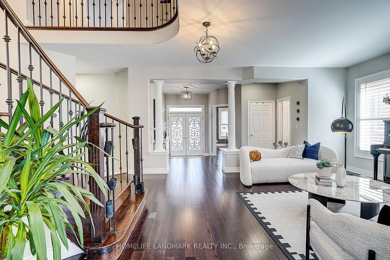
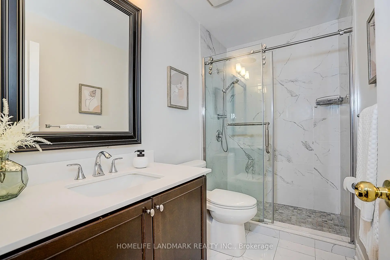
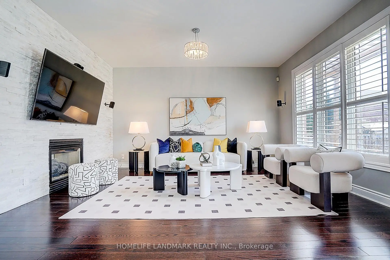
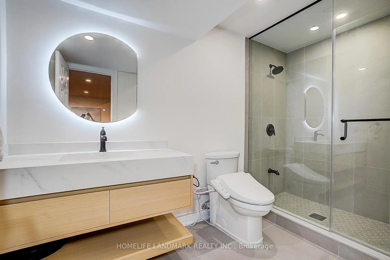
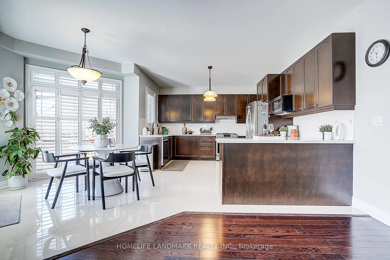
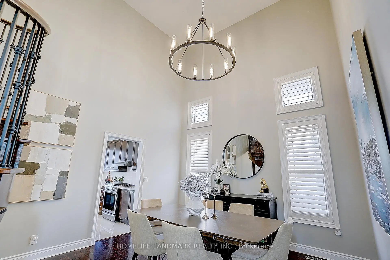
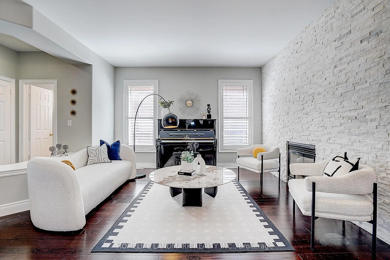
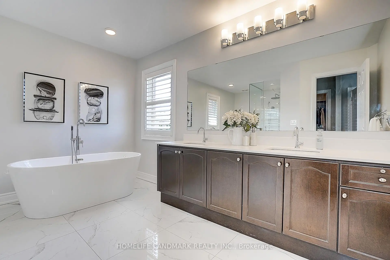
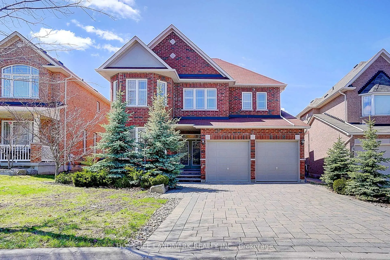
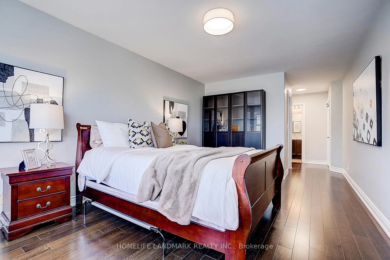
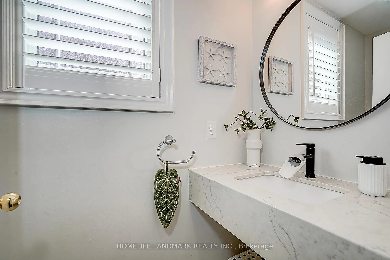
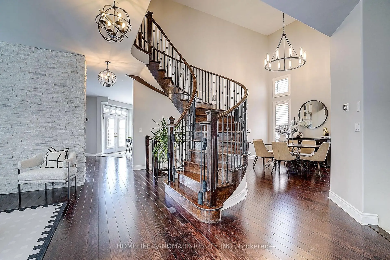
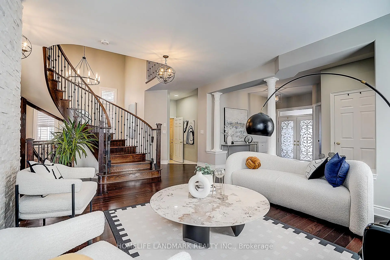
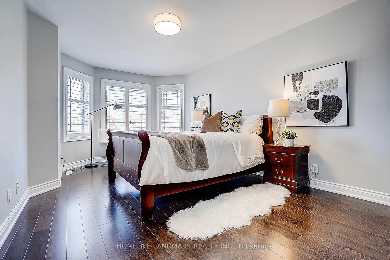
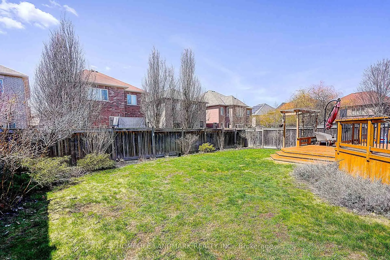
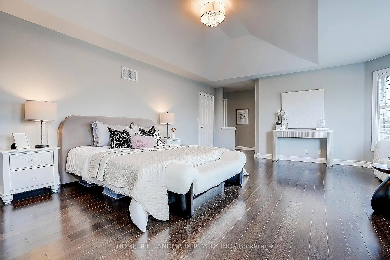
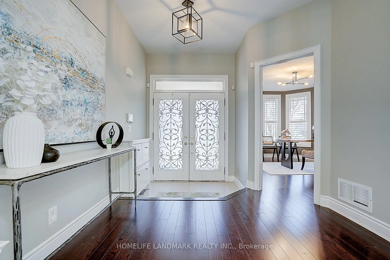
Welcome to this beautifully upgraded home in the highly desirable Aurora community! Situated on a quiet, family-friendly street, it offers a perfect blend of modern upgrades, comfort, and style-with no sidewalk new interlock driveway, allowing for extra driveway parking. This bright and spacious home features a functional open-concept layout with large windows that fill the space with natural light. Enjoy 9-foot ceilings on the main floor and an impressive 17-foot ceiling in the dining room, creating an airy and elegant atmosphere. Hardwood flooring runs throughout the entire home, (2nd fl New Hard wood fl), complemented by fresh paint for a clean, contemporary feel. The inviting living and dining areas are perfect for both everyday living and entertaining. The home also features fully upgraded bathrooms with modern finishes, offering both style and convenience. Upstairs, you'll find generously sized bedrooms, including a comfortable primary retreat designed for relaxation. The brand new professionally finished basement provides additional living space-ideal for a recreation room, home office, or guest suite. Step outside to a beautifully landscaped backyard oasis featuring a new deck, fresh lawn, and a well-maintained flower garden-perfect for summer gatherings or peaceful outdoor enjoyment. Additional highlights include a newly installed EV charger in the garage, adding convenience for electric vehicle owners. Located close to top-rated schools, parks, shopping, and transit, with easy access to major highways, this move-in ready home offers exceptional value in one of Aurora's most sought-after neighborhood.
主要特征
- 朝向: 后院朝西

- 睡房: 4

- 卫生间: 4

- 车库: 2

- 厨房: 1

重要信息
- 占地面接: 45.00 x 115.00 Feet

- 室内面积: 3000-3500

- 地税: $ 8177.08

- N13015696

- Listing contracted with: HOMELIFE LANDMARK REALTY INC.
| 房间 | 尺寸(平方米) | 细节描述 | |
|---|---|---|---|
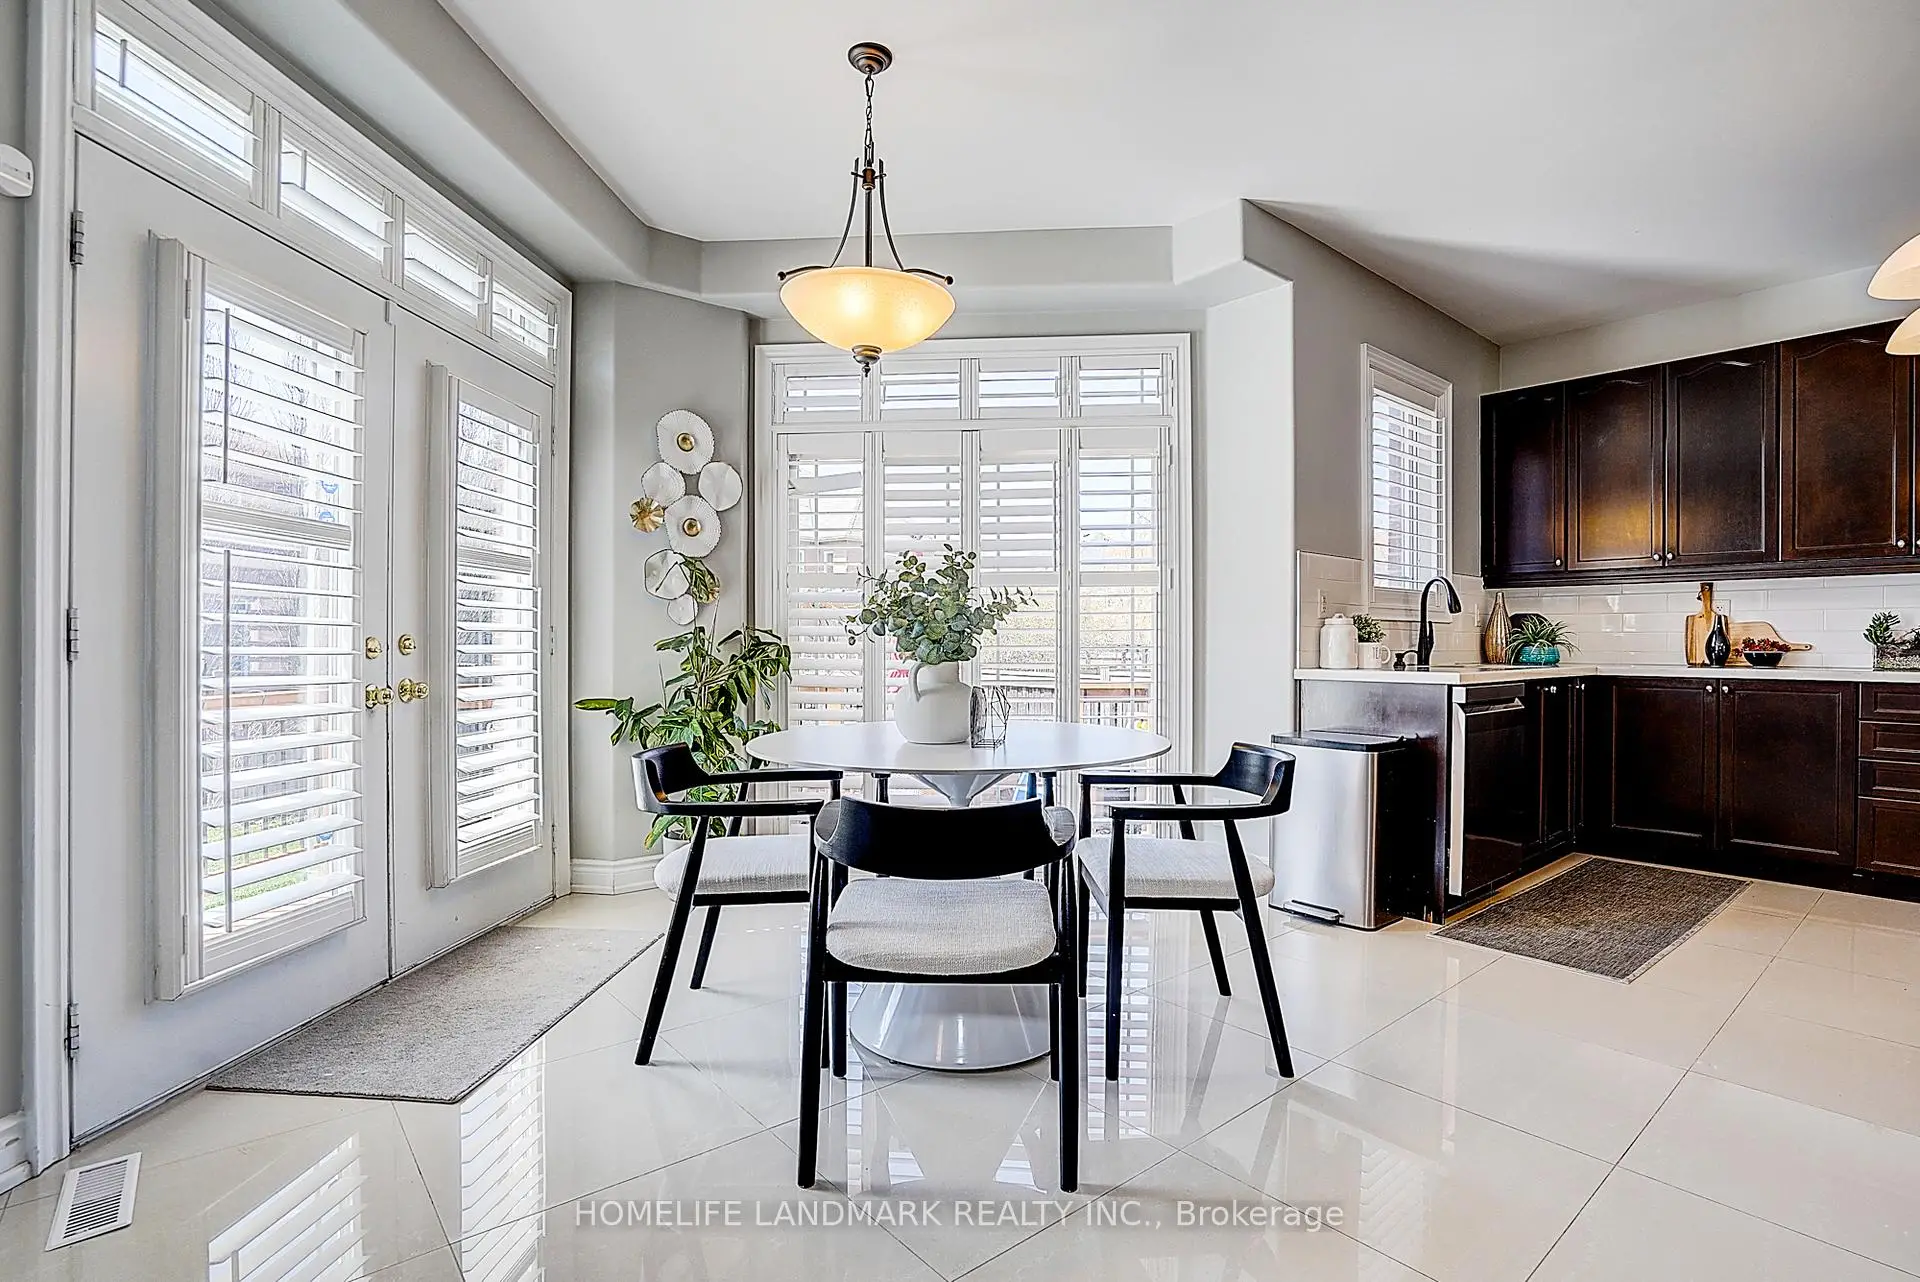
| 厨房 | 5.71x4.86 | 石英台面, , 走出式后院 |
|
| 客厅 Rm | 4.04x3.27 | 2路壁炉, 硬木地板, 大窗 |
|
| 家庭房 Rm | 4.58x3.78 | 2路壁炉, 硬木地板, 大窗 |
|
| 晚餐室 Rm | 4.00x3.77 | 螺旋楼梯, 开放式概念, 硬木地板 |
|
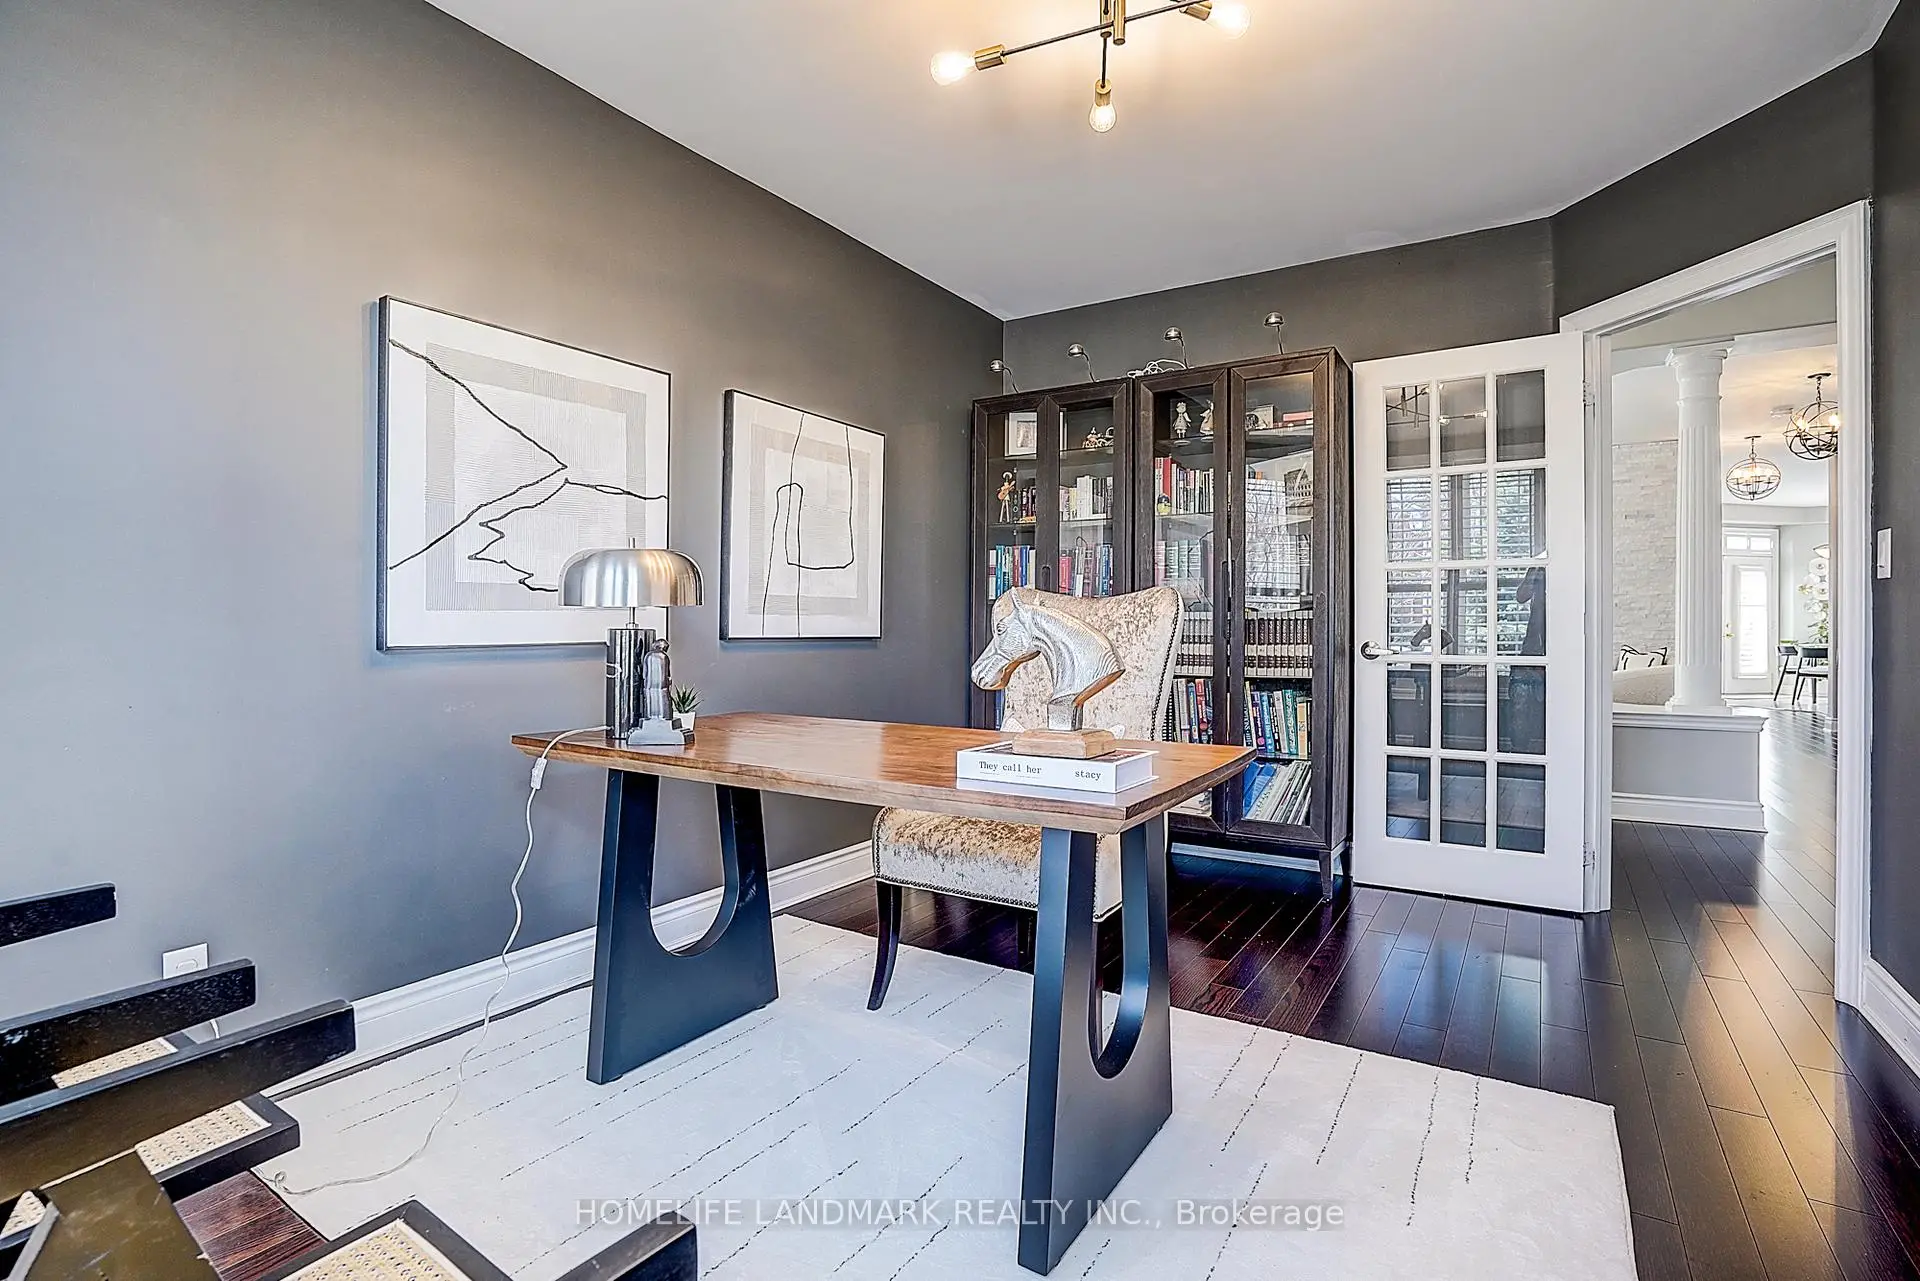
| 图书馆 | 4.33x3.02 | , 硬木地板, 大窗 |
|
| Primary B | 5.76x5.94 | 壁炉, 4pcs卫生间套间, |
|
| 第二间卧室 | 5.38x3.36 | 大窗, 4pcs卫生间套间, |
|
| 第三间卧室 | 3.35x2.95 | 双壁橱, 硬木地板, 大窗 |
|
| 第四间卧室 | 4.44x3.07 | 双壁橱, 硬木地板, 大窗 |
| 卫生间 | 卫浴件数 | 所在楼层 | |
|---|---|---|---|
| 1间 | 2件套 | 主层 |
|
| 3间 | 4件套 | 上层 |
房屋简介
房屋位于Bayview and Wellington交界附近, 这间4房4卫双车库两层独立房户型朝西向. 42 Hogaboom Ave拥有双停车位. 房屋及周边设施包括None等. 厨房, 客厅 Rm, 家庭房 Rm, 晚餐室 Rm和 图书馆在主层.学校信息
小学
-
-
法语沉浸课程学校
在 3022学校里排名 489 (分数: 5.4) 5年平均分: 451/3022 (分数: 5.4)距离学校2.6公里 (开车大约8分钟) -
天主教天才项目学校
在 3022学校里排名 626 (分数: 7.4)距离学校13.8公里 (开车大约41分钟) -
在 3022学校里排名 291 (分数: 6.6) 5年平均分: 290/3022 (分数: 6.4)距离学校4.8公里 (开车大约14分钟)
中学
-
AP课程学校
排名: 1/746 (分数: 10.0) 5年平均分: 2/746 (分数: 9.3)距离学校3.6公里 (开车大约11分钟) -
排名: 67/746 (分数: 8.2) 5年平均分: 31/746 (分数: 8.2)距离学校4.3公里 (开车大约13分钟)
-
AP课程学校
排名: 67/746 (分数: 8.2) 5年平均分: 109/746 (分数: 7.5)距离学校16.3公里 (开车大约49分钟) -
排名: 1/746 (分数: 10.0) 5年平均分: 2/746 (分数: 9.3)距离学校3.6公里 (开车大约11分钟)
-
天主教对口学区学校
排名: 244/746 (分数: 6.9) 5年平均分: 262/746 (分数: 6.6)距离学校2.0公里 (走路大约36分钟) -
排名: 244/746 (分数: 6.9) 5年平均分: 262/746 (分数: 6.6)距离学校2.0公里 (走路大约36分钟)
-
排名: 259/746 (分数: 6.8) 5年平均分: 195/746 (分数: 7.0)距离学校4.5公里 (开车大约14分钟)