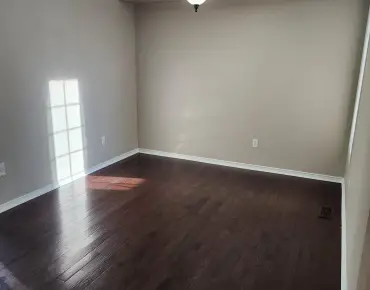
Rural Aurora, Aurora, L4G 3G7
房屋信息
MLS房源英文原文
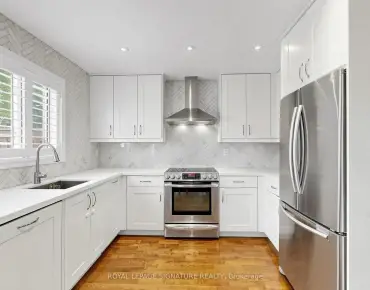
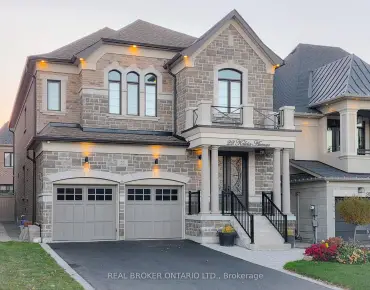
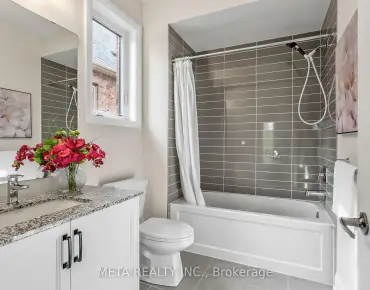
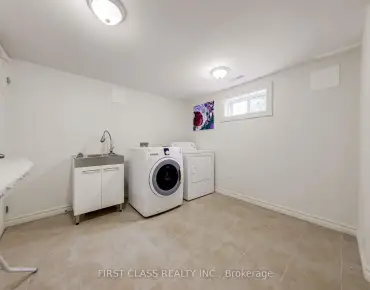
Approx. 6,000 Sq. Ft. of Luxurious Living Space (4,021 Sq. Ft. Above Grade + 2,000 Sq. Ft. Finished Basement) Featuring 10 Ceilings on the Main Floor and 9 Ceilings on the Second Floor and Basement. With Over $350K in High-End Renovations, This Home Blends Modern Elegance With Timeless Design.A Dramatic 20 Foyer and Living Room Ceiling Sets the Tone, Complemented by Designer Lighting Throughout. The Chefs Kitchen Offers Extended Cabinetry, Stone Counters & Backsplash, and a Custom Floating Staircase That Serves as an Architectural Centerpiece.The Primary Suite Is a Retreat With a Spa-Inspired 5-Piece Ensuite, Large Sitting Area, and His/ Hers Walk-In Closets.Premium Finishes Include Miele Oven & Microwave, Gas Stove, 70 Stainless Steel Fridge, Stainless Steel Hood Fan, Central A/C, and Upgraded Heat Pump. Additional Comfort Features Include a Water Softener and Drinking Water Filter System for Everyday Convenience.The Expansive Basement Is Designed for Both Leisure and Wellness, Featuring a Recreation Room, Fitness Room, Sauna, Guest Suite With a Built-In Murphy Bed, and Generous Storage Space.Additional Highlights: External Surveillance System, Custom Lighting and Designer Finishes Throughout, Perfect Balance of Open-Concept Spaces and Private Retreats.
主要特征
- 朝向: 后院朝东

- 睡房: 4

- 卫生间: 6

- 车库: 2

- 厨房: 1

重要信息
- 占地面接: 35.17 x 137.94 Feet

- 室内面积: 3500-5000

- 地税: $ 10397.92

- N12396736

- 地产公司: ANJIA REALTY
| 房间 | 尺寸(平方米) | 细节描述 | |
|---|---|---|---|
| 晚餐室 Rm | 4.45x3.84 | 硬木地板, 独立房间, 大窗 |
|
| 家庭房 Rm | 6.25x4.26 | 硬木地板, 独立房间, 大窗 |
|
| 图书馆 | 4.26x3.04 | 独立房间, 硬木地板, 大窗 |
|
| 厨房 | 6.25x4.26 | 现代厨房, 自定义后挡板, 不锈钢电器 |
|
| 早餐室 | 4.26x3.53 | 走出式后院, 开放式概念, 中心岛 |
|
| Primary B | 5.79x4.26 | 5pcs卫生间套间, , 硬木地板 |
|
| 第二间卧室 | 3.99x3.65 | 3pcs卫生间套间, , 硬木地板 |
|
| 第三间卧室 | 4.39x3.90 | 4pcs卫生间套间, , 硬木地板 |
|
| 第四间卧室 | 4.39x3.84 | 3pcs卫生间套间, , 硬木地板 |
|
| 小房间 | 3.04x3.65 | , 硬木地板, 大窗 |
|
| 娱乐室reatio | 6.25x5.79 | 吧台, 三件套卫生间, |
| 卫生间 | 卫浴件数 | 所在楼层 | |
|---|---|---|---|
| 1间 | 2件套 | 主层 |
|
| 1间 | 5件套 | Second |
|
| 2间 | 4件套 | Second |
|
| 1间 | 3件套 | Second |
|
| 1间 | 3件套 | Basement |
房屋简介
房屋位于Leslie and Wellington交界附近, 这间4房6卫双车库两层独立房户型朝东向. 27 Mike Boshevski Crt拥有双停车位. 房屋及周边设施包括Other等. 晚餐室 Rm, 家庭房 Rm, 图书馆, 厨房和 早餐室在主层.房屋市场分析
出售
出租
同类房屋价值较去年同期下降 6.2%。
租金水平较去年同期上涨 16.7%。
近期同类房屋估值范围
$1,550,000 – $2,220,000
近期 6 个月租金范围
$3,550 – $5,300/月
这套房屋与同类房源相比如何
市场冷热度
强卖方市场
强卖方卖方平衡买方强买方
同类房屋库存偏低,市场明显有利于卖家。
典型成交时间
48 天
同类房屋目前约 48 天成交,较去年同期更慢。
价格水平
高 30.9%
当前叫价高于同类房屋的估算价值。
社区概况
该物业所在社区为以自住为主的社区,住宅类型包括独立屋、镇屋。约有53%的居民拥有本科或以上学历,另有21%的居民拥有大专学历。当地绝大多数通勤居民主要驾车出行。
学校信息
小学
-
-
法语沉浸课程学校
在 3022学校里排名 433 (分数: 7.8)距离学校3.1公里 (开车大约9分钟) -
天主教天才项目学校
在 3022学校里排名 626 (分数: 7.4)距离学校13.5公里 (开车大约40分钟) -
中学
-
AP课程学校
排名: 1/746 (分数: 10.0) 5年平均分: 2/746 (分数: 9.3)距离学校3.7公里 (开车大约11分钟) -
排名: 67/746 (分数: 8.2) 5年平均分: 31/746 (分数: 8.2)距离学校4.7公里 (开车大约14分钟)
-
AP课程学校
排名: 67/746 (分数: 8.2) 5年平均分: 109/746 (分数: 7.5)距离学校15.9公里 (开车大约48分钟) -
排名: 1/746 (分数: 10.0) 5年平均分: 2/746 (分数: 9.3)距离学校3.7公里 (开车大约11分钟)
-
天主教对口学区学校
排名: 244/746 (分数: 6.9) 5年平均分: 262/746 (分数: 6.6)距离学校2.4公里 (开车大约7分钟) -
排名: 244/746 (分数: 6.9) 5年平均分: 262/746 (分数: 6.6)距离学校2.4公里 (开车大约7分钟)
-
排名: 259/746 (分数: 6.8) 5年平均分: 195/746 (分数: 7.0)距离学校5.1公里 (开车大约15分钟)