L'Amoreaux, Scarborough, M1W 1G8

Description
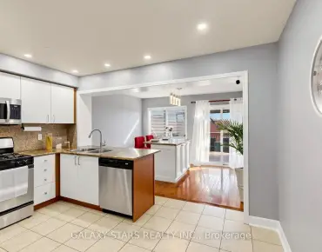
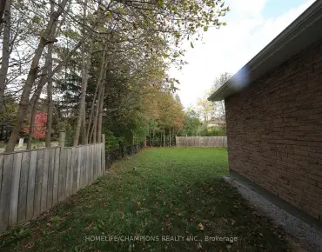
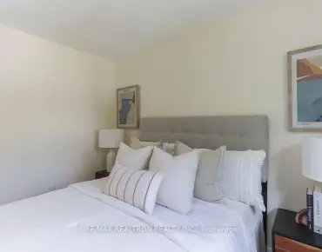
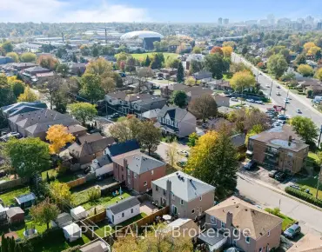
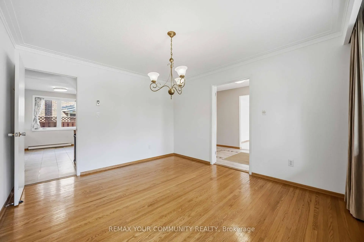
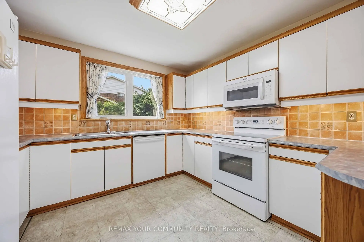
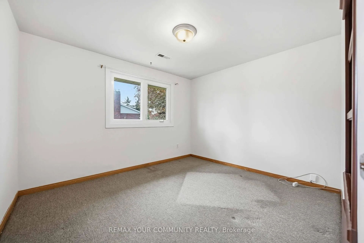
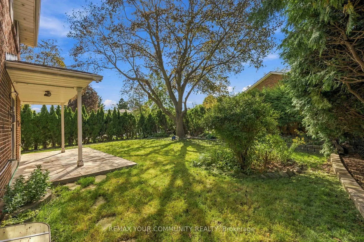
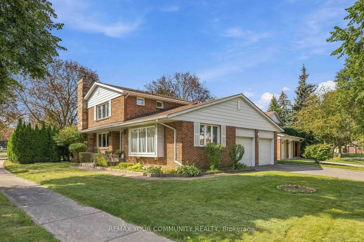
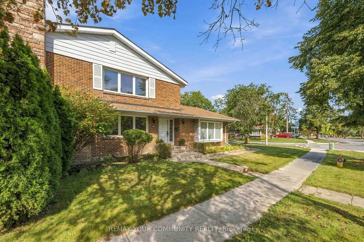
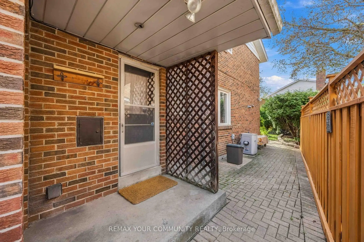
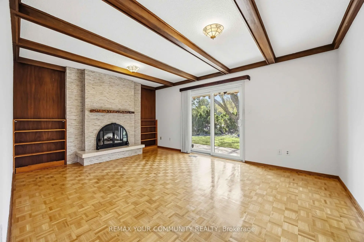
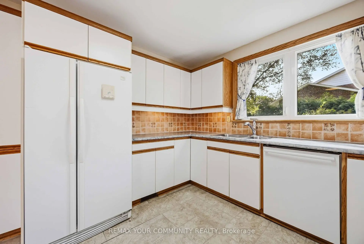
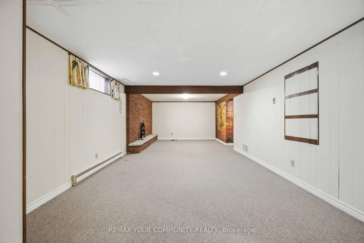
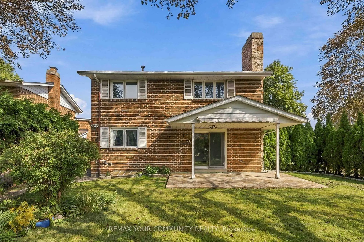
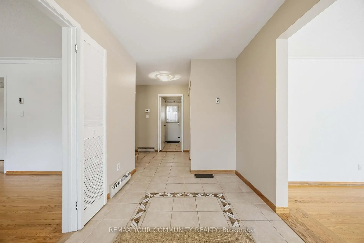
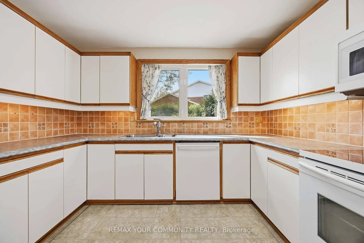
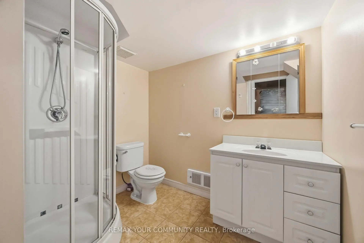
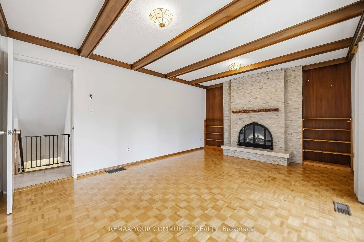
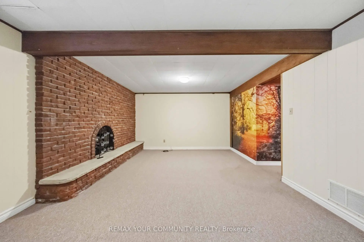
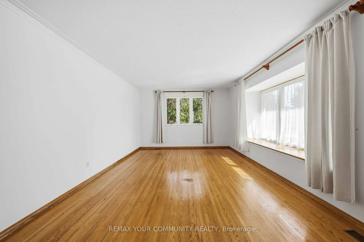
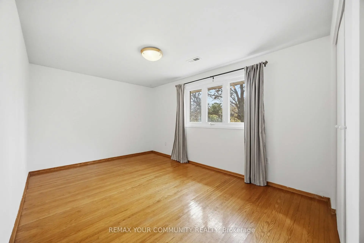
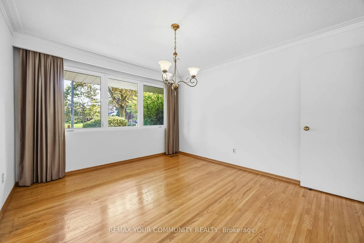
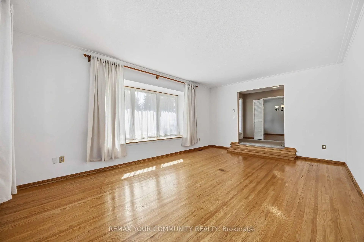
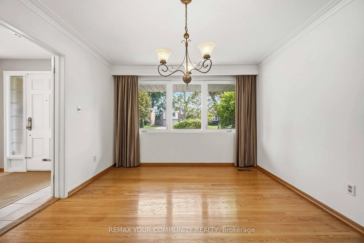
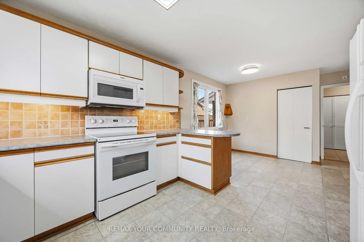
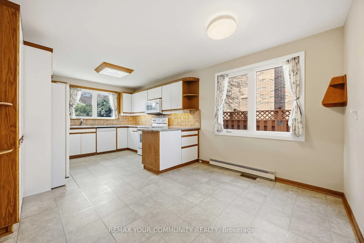
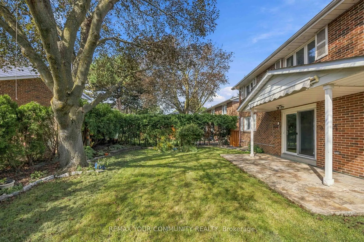
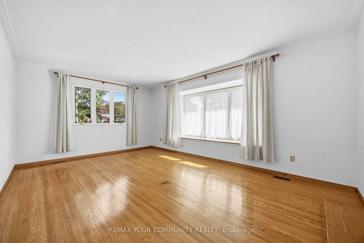
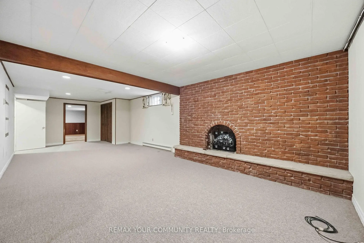
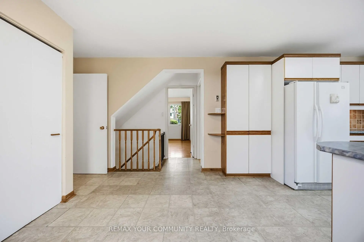
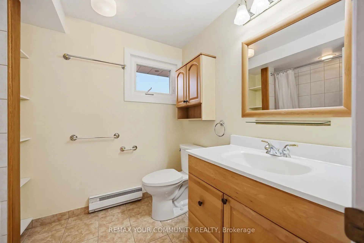
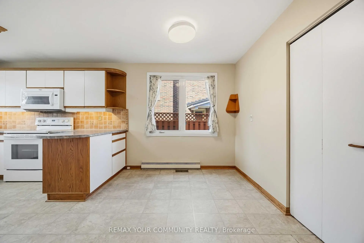
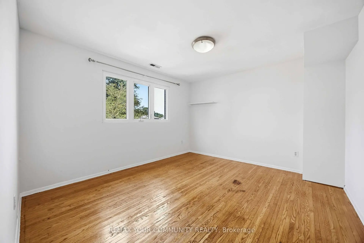
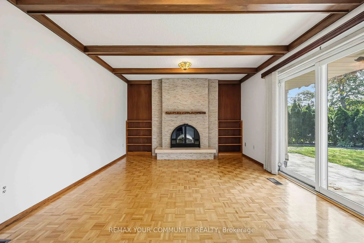
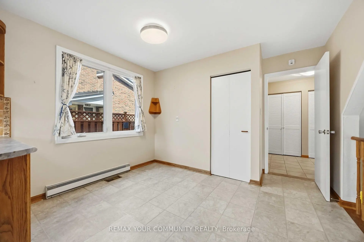
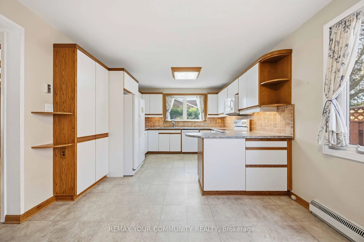
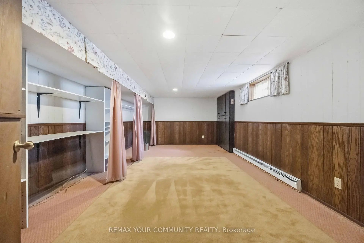
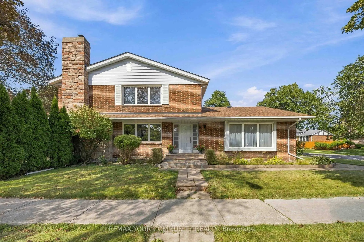
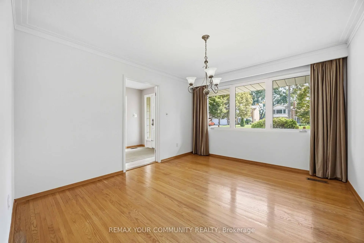
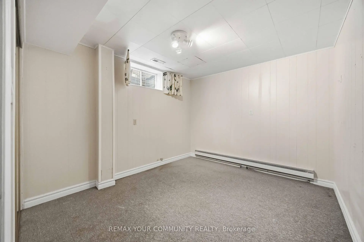
Nestled in family-friendly L'Amoreaux, this 4-bedroom, solid-brick Mcclintock home, one of the largest in the neighbourhood, is a rare find! It checks all the boxes! With light-filled rooms and impressive features, this oversized home welcomes you from the moment you walk in! It starts with a spacious sunken Living room featuring beautiful hardwood floors and a large bay window, plus a separate formal Dining room. The expansive eat-in Kitchen is designed for both everyday living and entertaining, with a completely separate breakfast room, generous counter space, and a pantry. The main floor Family room features a lovely fireplace to relax by, hardwood flooring and a walk-out to the very private yard, patio and mature gardens. Upstairs, the Primary Bedroom boasts a 4-piece en-suite, beautiful hardwood flooring and a massive walk-in closet. Three additional large bedrooms are upstairs along with a 4-piece bath. Heading downstairs, there is a massive Rec room featuring a charming fireplace, 2 additional large bedrooms, and a 3-piece bath. This finished basement is perfect as an in-law suite or as a space to enjoy some family time in front of the fireplace! All of that plus a 2-car garage and private driveway! Updates include; a newer driveway (2018), kitchen upgrades, windows, roof (approx. 6-7 years), furnace (approx. 6 years) and Stone pathway. Located just steps from all the area has to offer - excellent schools, TTC & Subway, Go Train, Shopping, Parks and easy access to DVP, 401, 404 & 407.
Features
- Facing: North

- Bedrooms: 4

- Bathrooms: 4

- Garages: 2

- Kitchens: 1

Details
- Lot size: 50.46 x 110.00 Feet

- Space: 2000-2500

- Tax: $ 6261.26

- E14143848

- Listing contracted with: REMAX YOUR COMMUNITY REALTY
| Room | Size(M) | Description | |
|---|---|---|---|
| Living Rm | 5.74x3.48 | Bay Window, Crown Moulding, Hardwood Floor |
|
| Dining Rm | 3.48x4.08 | Hardwood Floor, Crown Moulding, Separate Rm |
|
| Kitchen | 3.58x3.44 | Updated, Pantry, Family Size Kitchen |
|
| Breakfast | 2.50x3.44 | Large Window, Pantry, Tile Floor |
|
| Family Rm | 3.69x4.84 | Fireplace, Hardwood Floor, W/O To Yard |
|
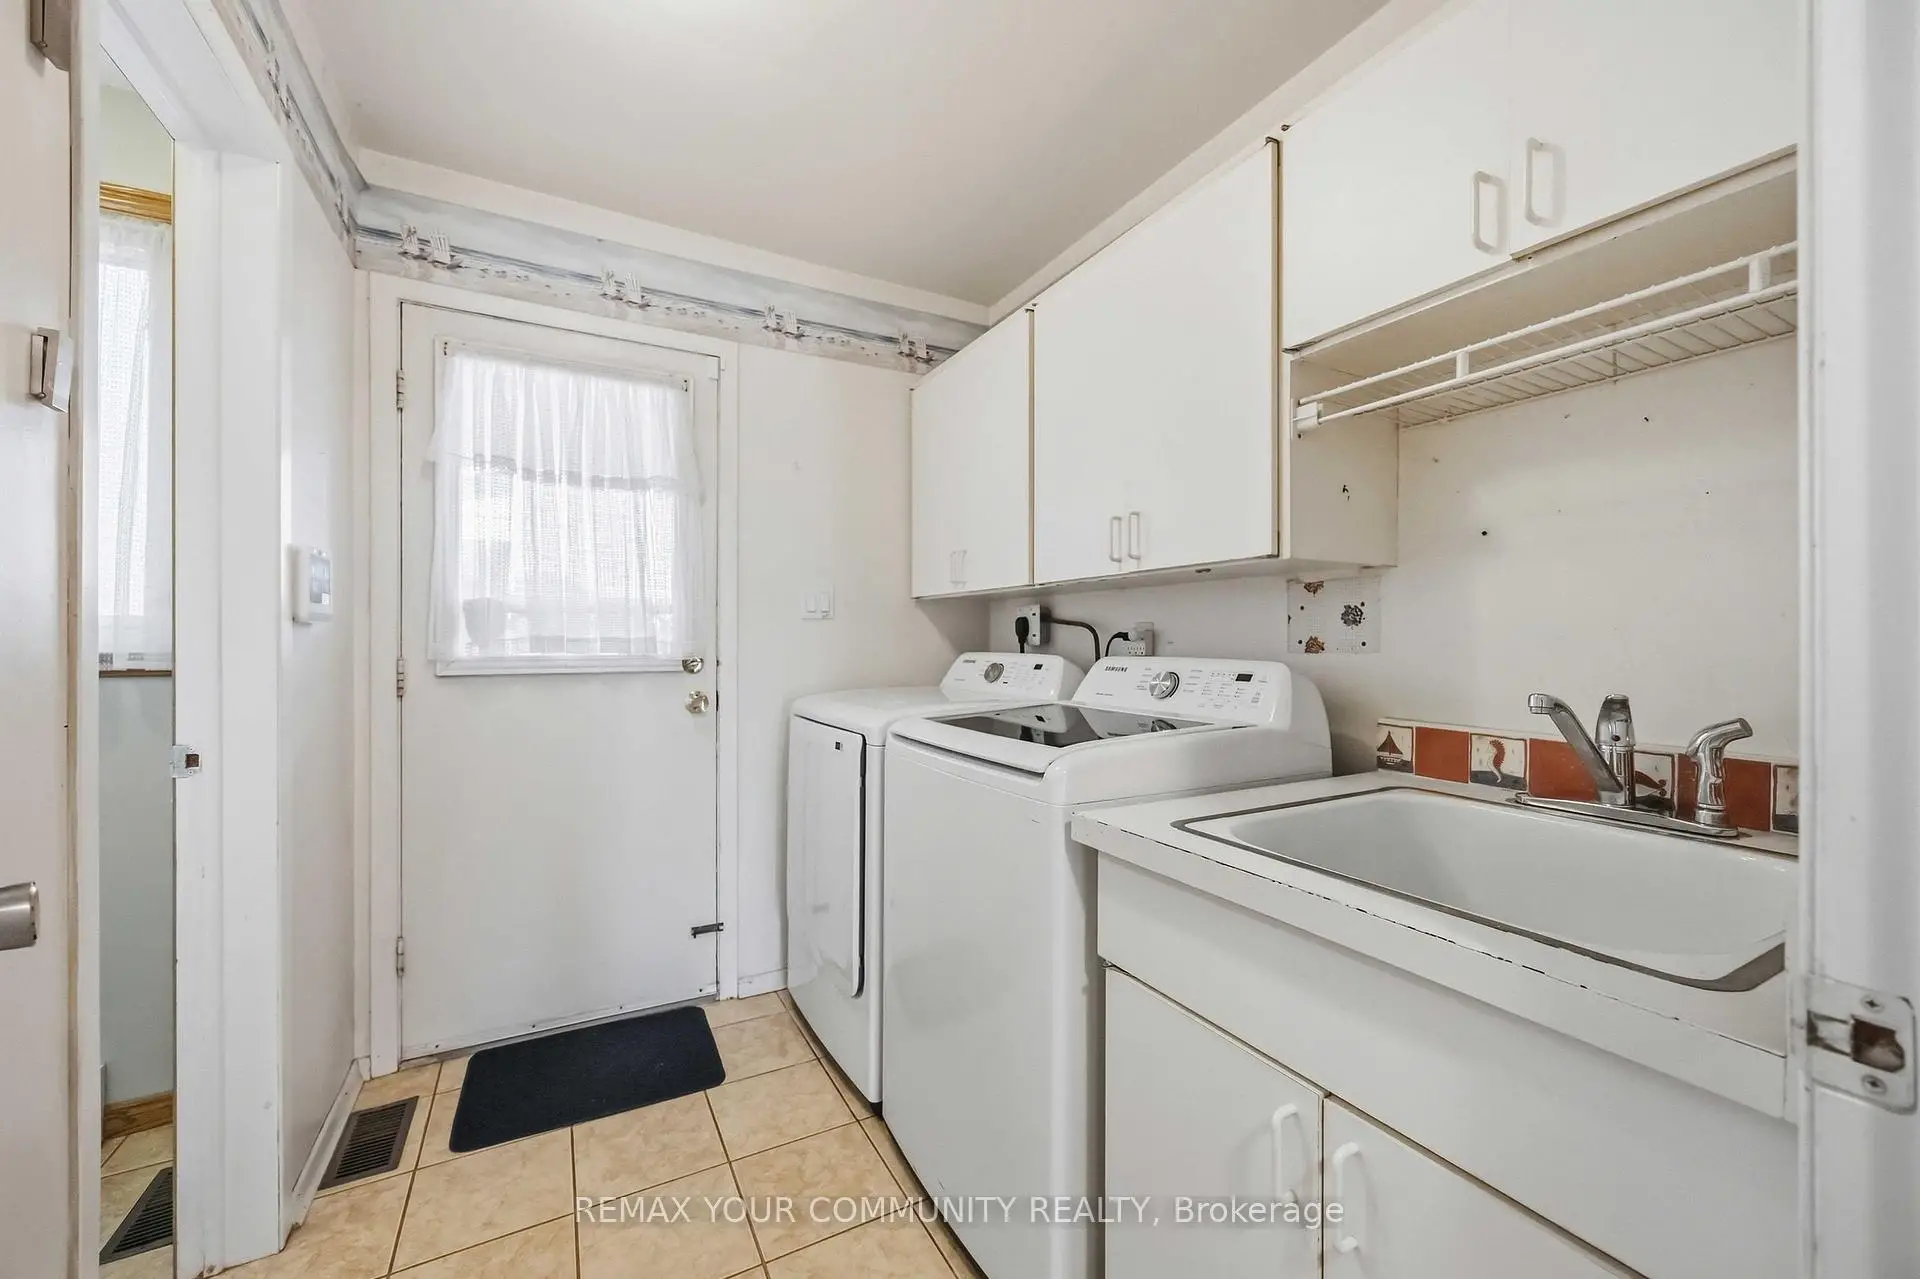
| Laundry | 1.90x2.36 | 2 Pc Bath, Laundry Sink, Side Door |
|
| Primary B | 4.28x4.30 | 4 Pc Ensuite, Walk-In Closet(s), Hardwood Floor |
|
| 2nd Br | 3.06x5.36 | Double Closet, Hardwood Floor, Large Window |
|
| 3rd Br | 3.06x3.58 | Broadloom, Large Window, Closet |
|
| 4th Br | 3.78x3.58 | Hardwood Floor, Closet, Large Window |
|
| Recreatio | 9.00x3.74 | 3 Pc Bath, Fireplace, Above Grade Window |
|
| 5th Br | 2.70x3.25 | Large Closet, Above Grade Window, Broadloom |
| Bathroom | Pieces | Level | |
|---|---|---|---|
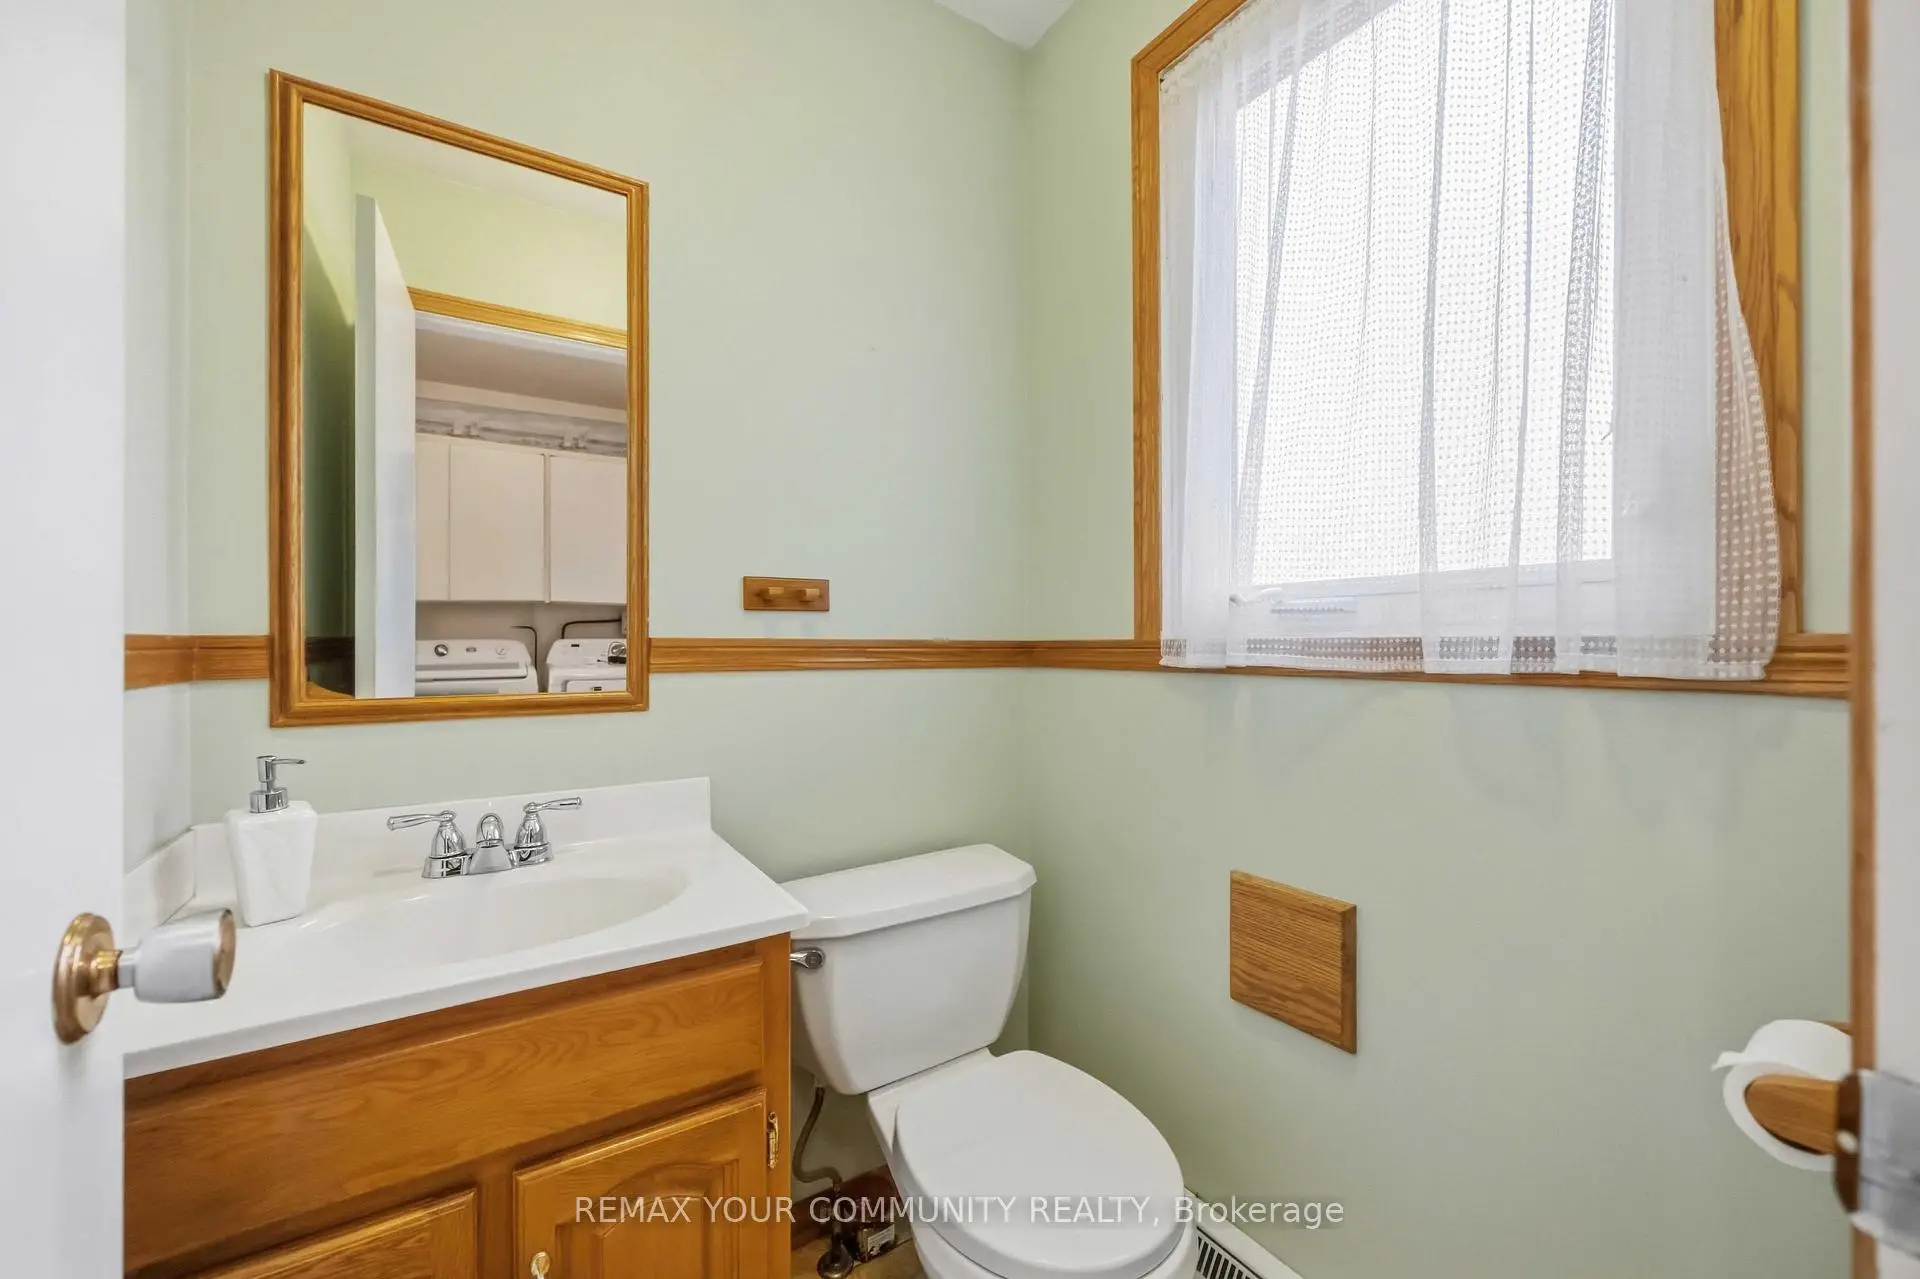
| 1xBath | 2 pcs | Main |
|
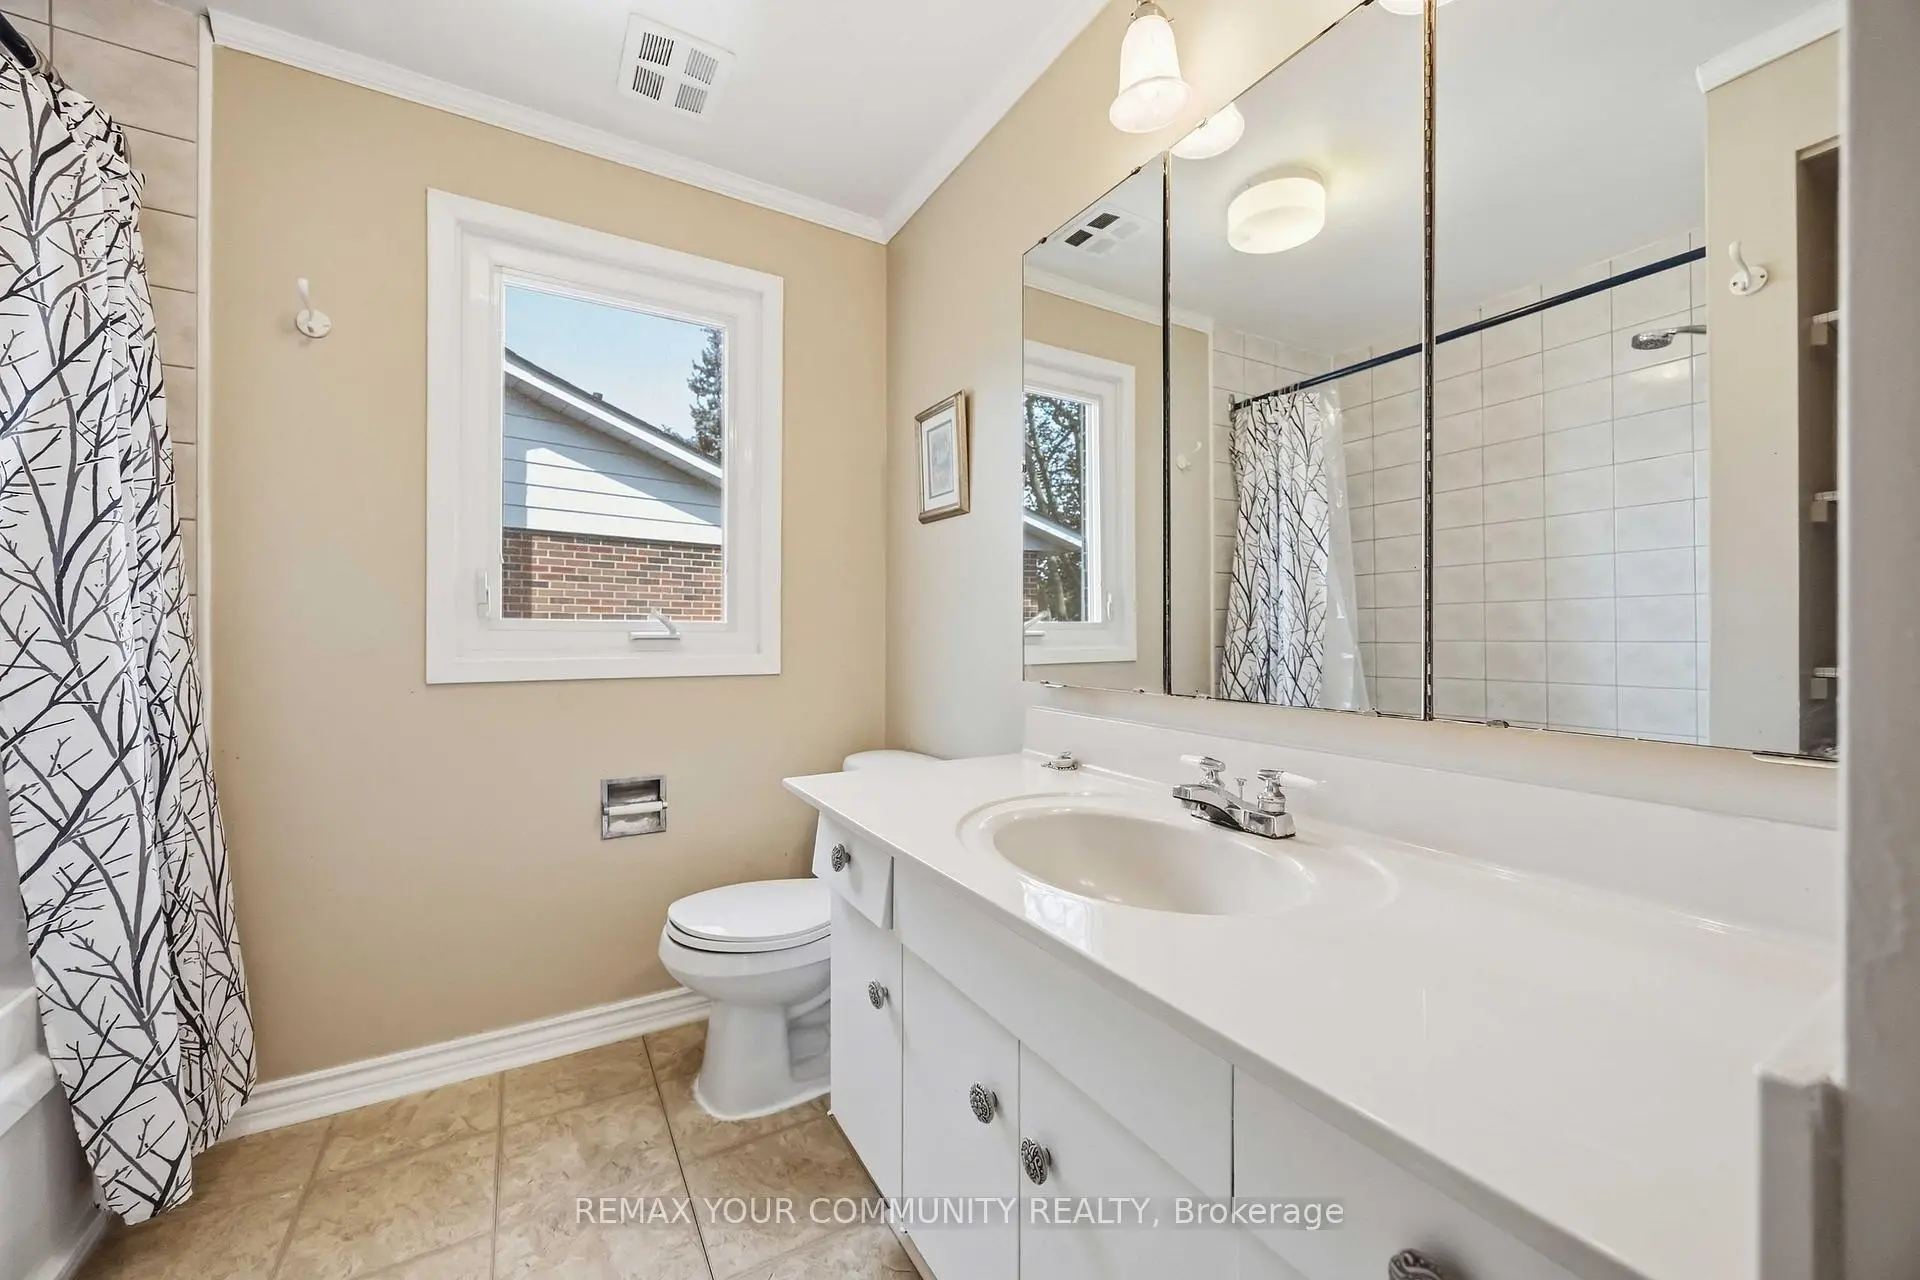
| 1xBath | 4 pcs | Second |
|
| 1xBath | 4 pcs | Second |
|
| 1xBath | 3 pcs | Basement |
Property Summary
Located close to the intersection of Huntingwood and Warden, 588 Huntingwood Dr is a 4+2 bedrooms 4 washrooms Detached. The unit has a Double Attached Parking Spaces. The property has many nice features including Water Heater Owned. Living Room Rm, Dinning Room Rm, Kitchen, Breakfast Room, Family Room Rm and Laundry are on the Main floor.Home Market Analysis
For Sale
For Lease
Comparable home values have decreased 3.9% compared with the same period last year.
Rent levels have increased 31.7% compared with the same period last year.
How This Home Compares
Local Area Profile
This property is located in a predominantly owner-occupied residential area with housing made up primarily of detached homes. Approximately 58% of residents hold a bachelor's degree or higher, while about 24% have a college credential. Residents use a combination of driving and public transit for commuting.