Ionview, Scarborough, M1K 2K8

Description
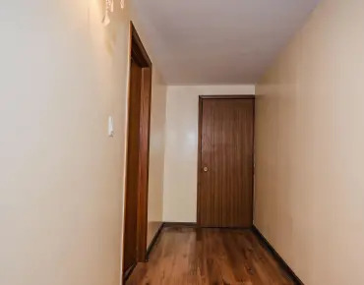
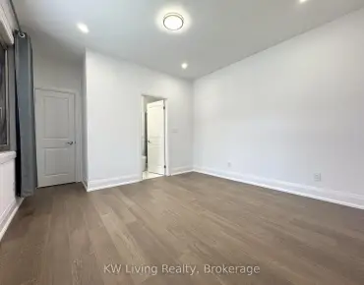
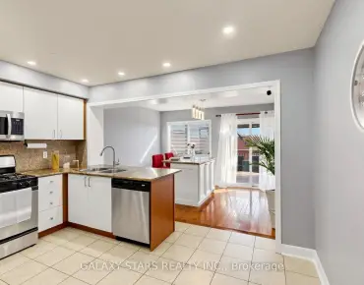
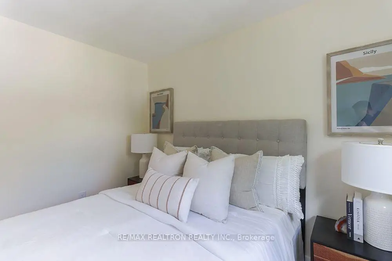
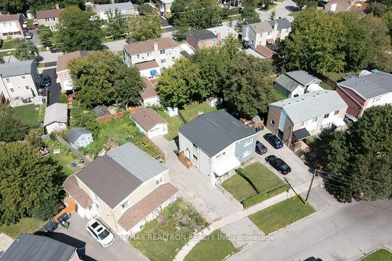
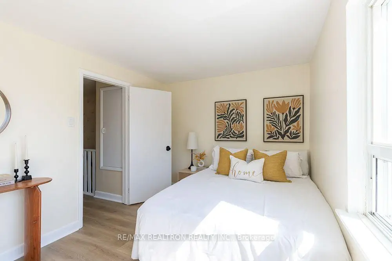
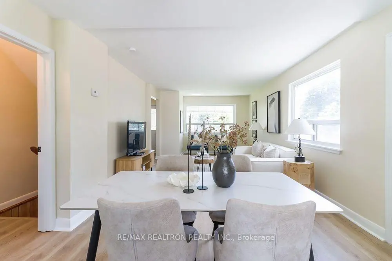
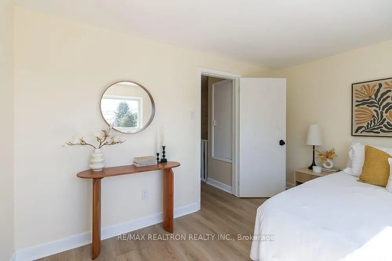
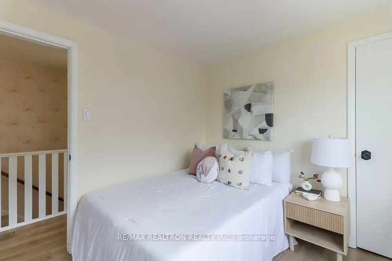
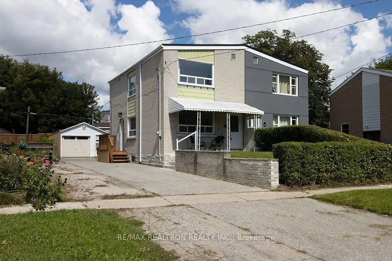
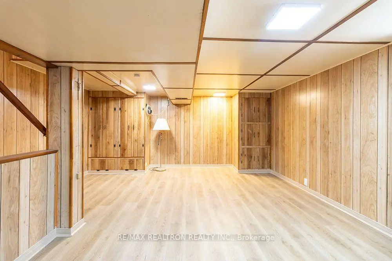
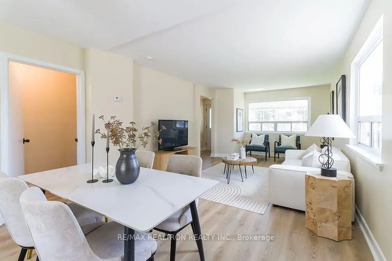
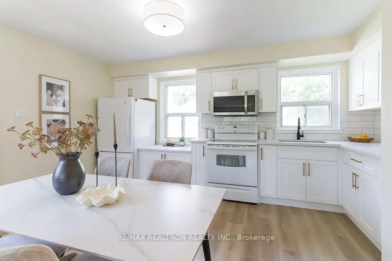
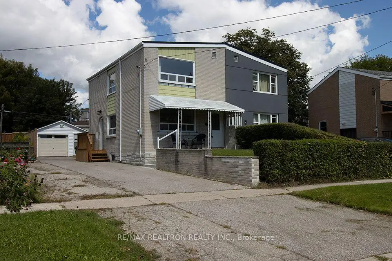
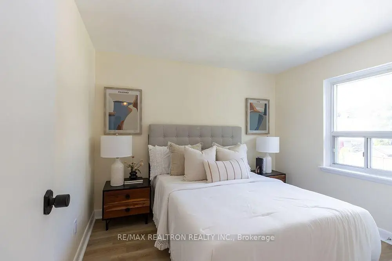
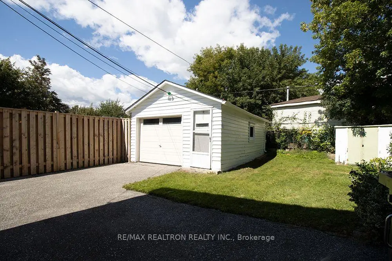
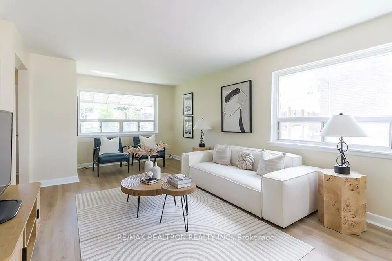
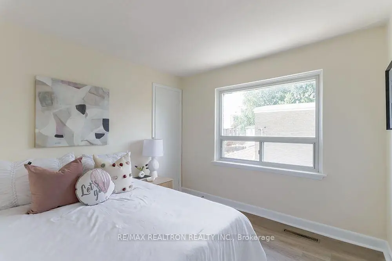
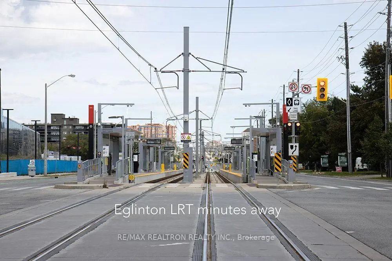
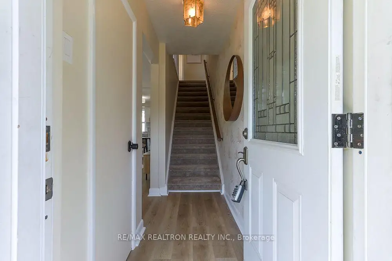
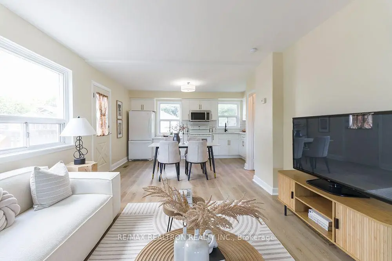
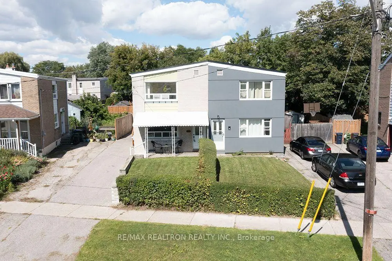
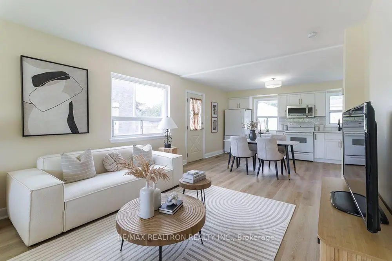
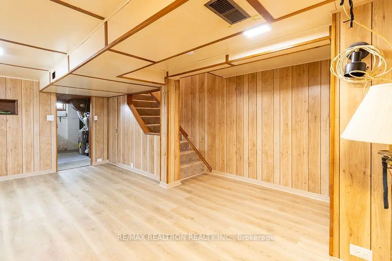
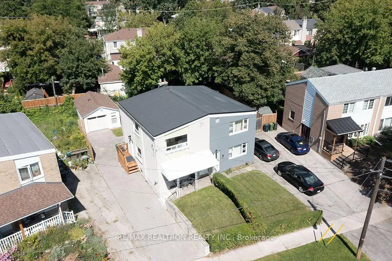
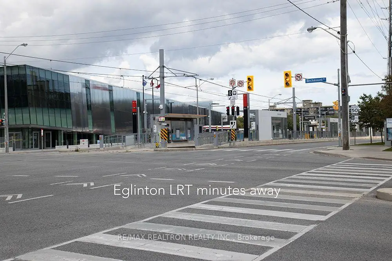
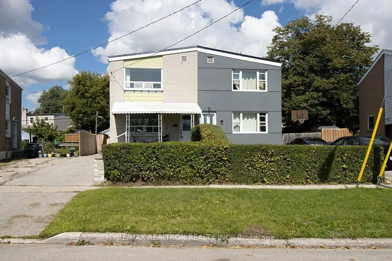
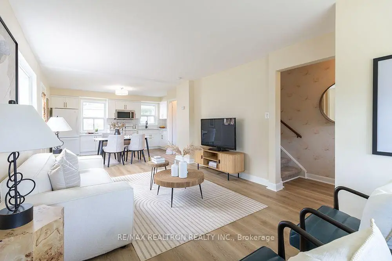
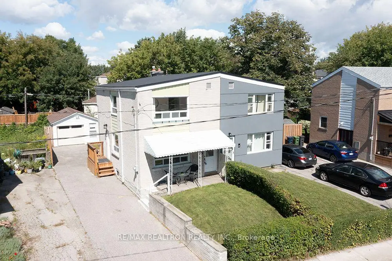
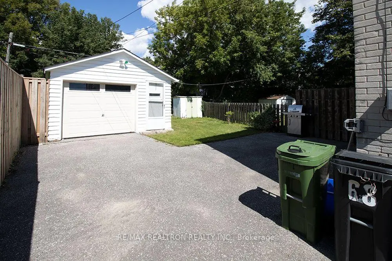
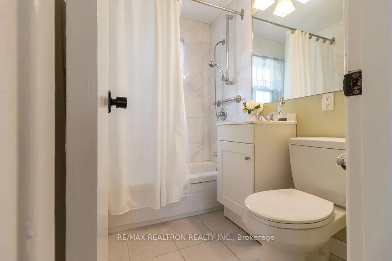
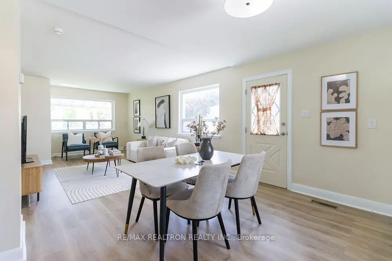
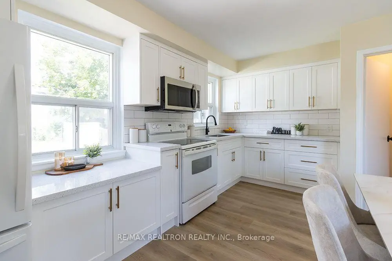
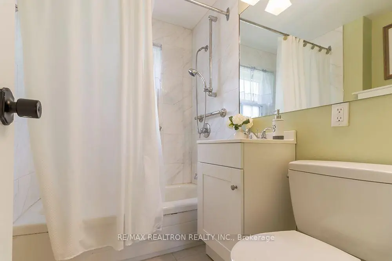
Squeaky clean renovated Semi Detached home in the heart of the city. Brand new flooring in the entire home. Brand new Kitchen and renovated washroom. Furnace (2024) Roof Shingle (2018)Situated on a quiet, family-friendly residential street, offers exceptional convenience with TTC, RT stop, schools, parks, shopping, restaurants and everyday amenities all close by. Convenient access to Warden and Kennedy Stations. TTC connection to GO Transit. A very affordable home in an extremely convenient community. You Just cannot go wrong with this one!!
Features
- Facing: North

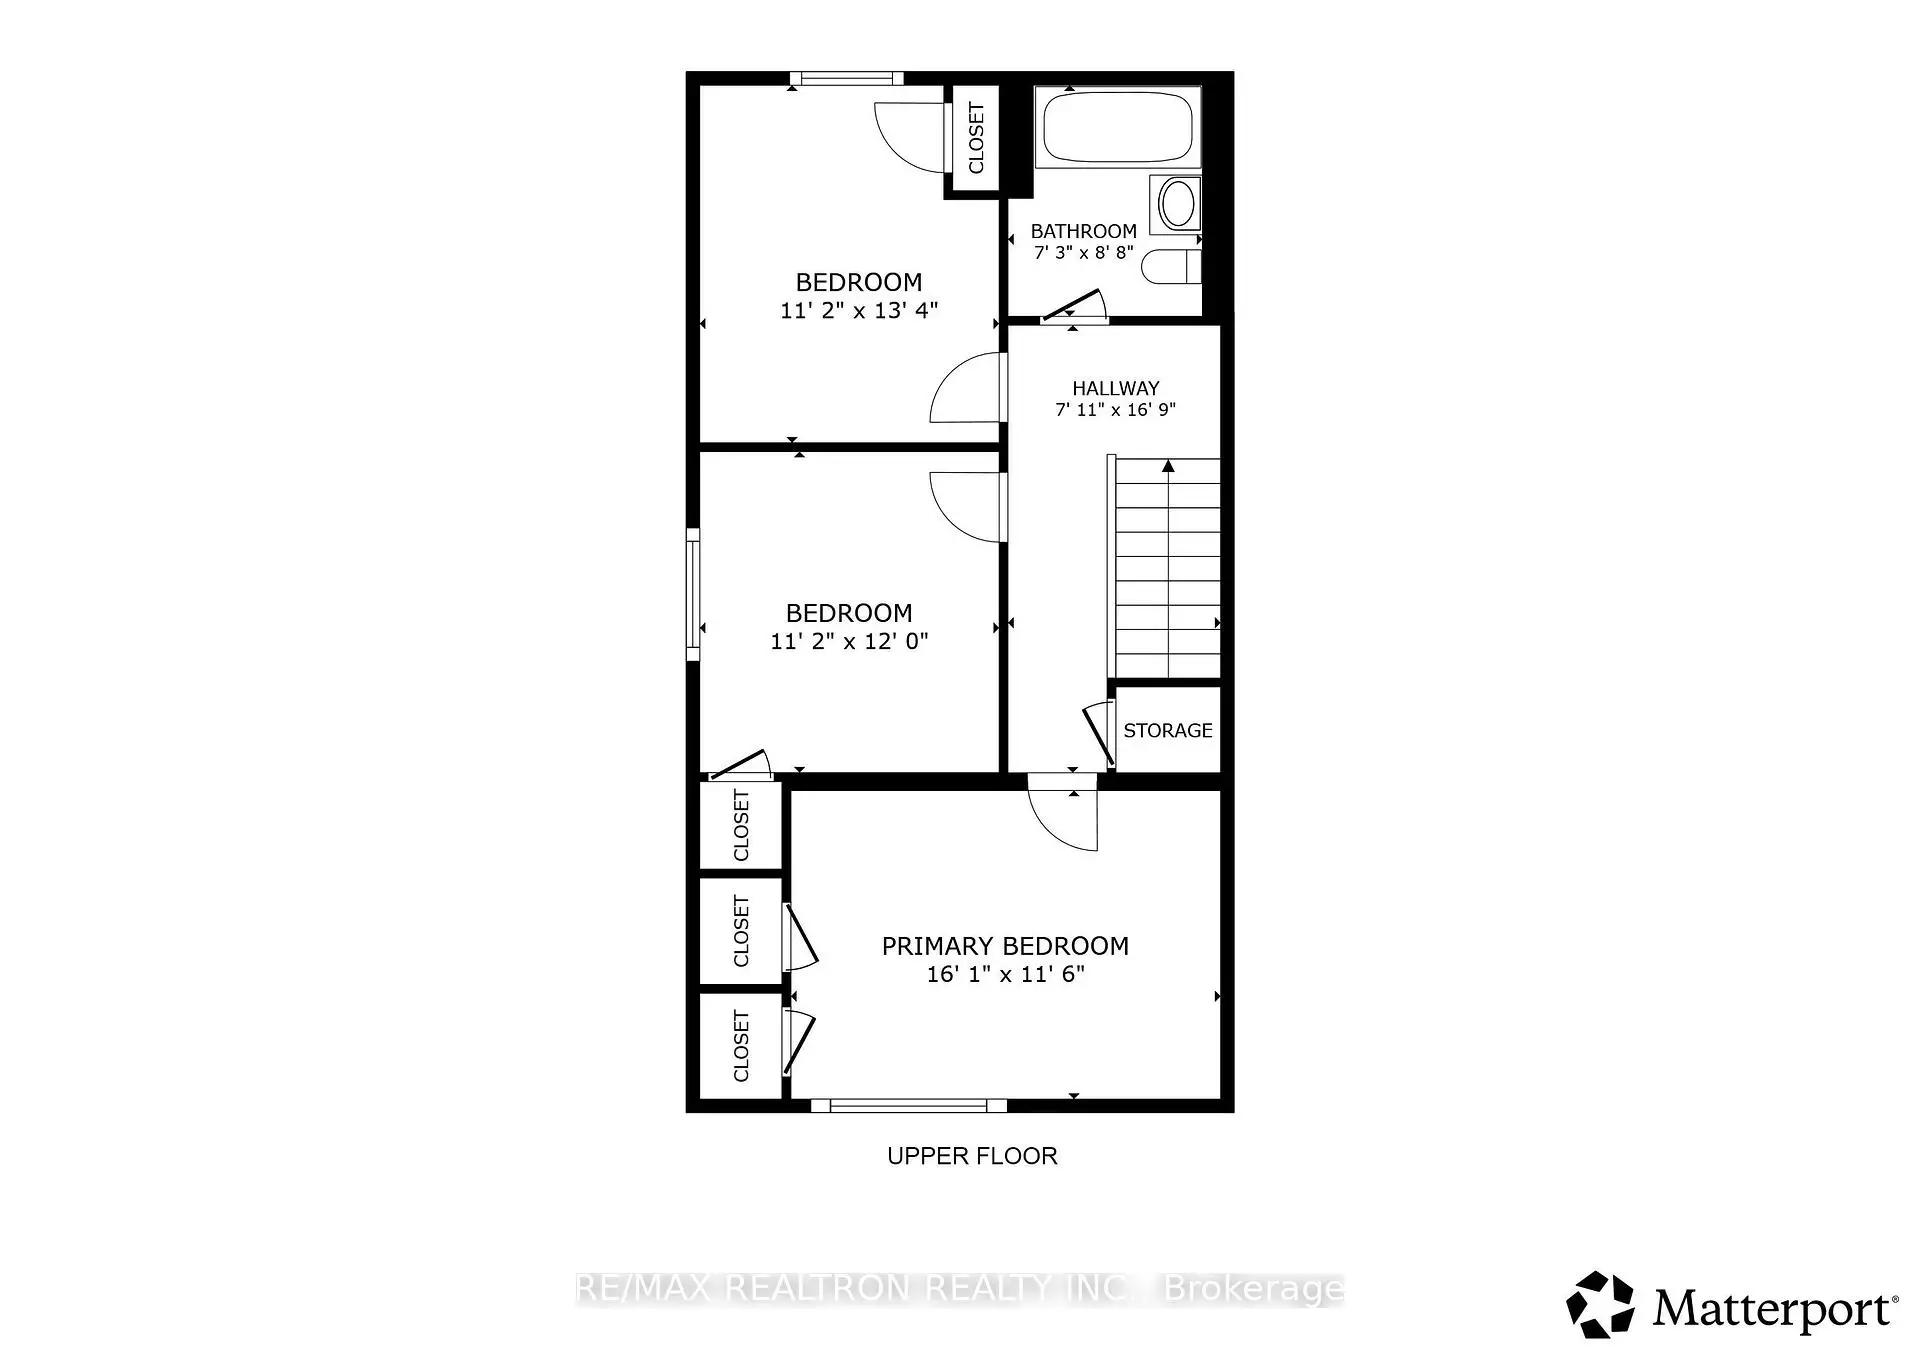
- Bedrooms: 3

- Bathrooms: 2

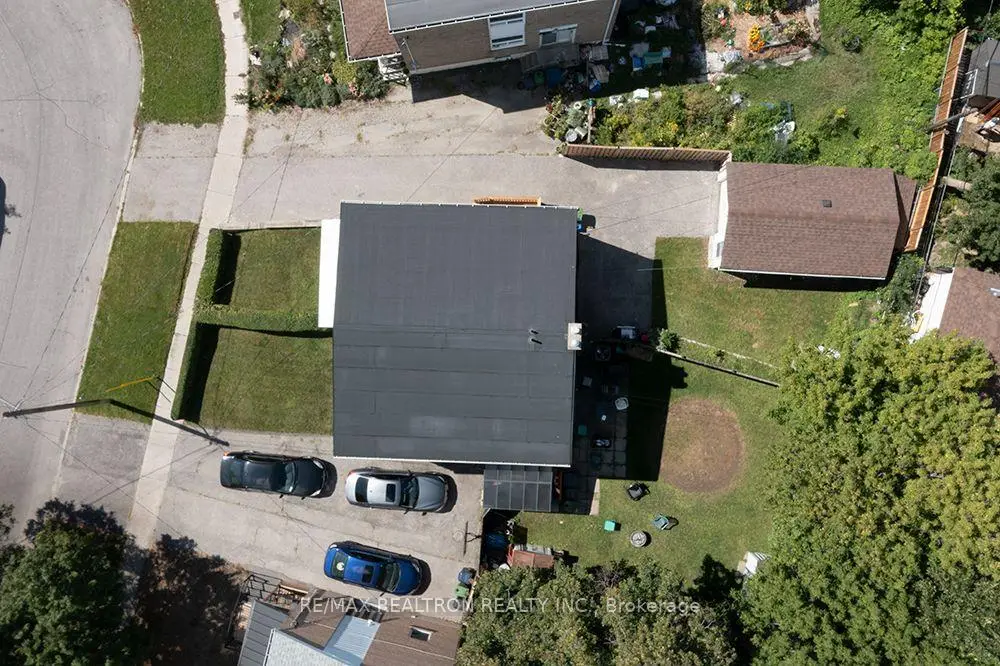
- Garages: 1

- Kitchens: 1

Details
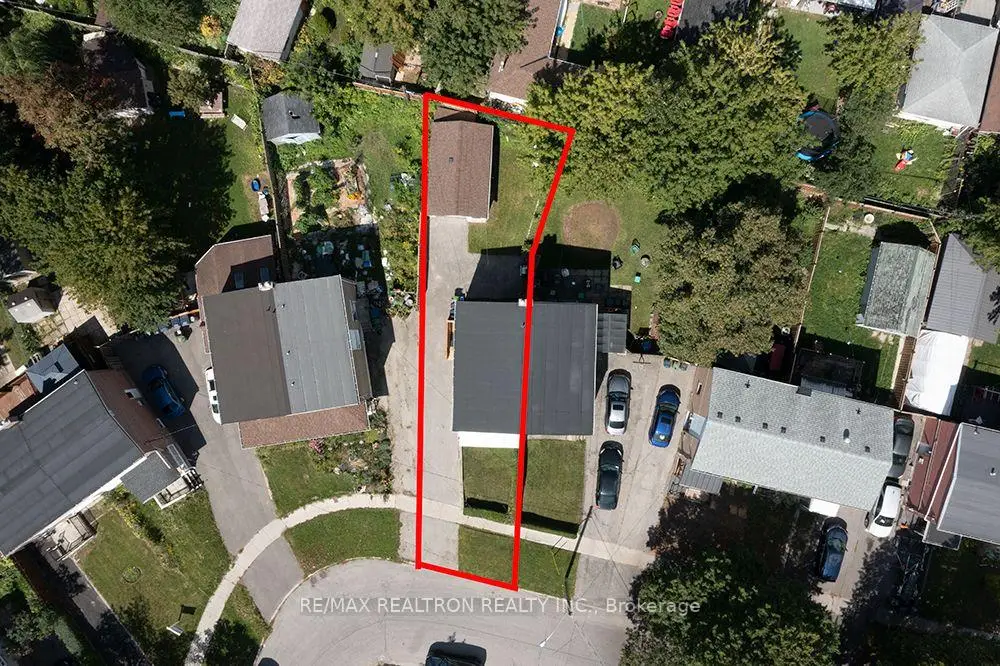
- Lot size: 27.50 x 100.00 Feet

- Space: 700-1100

- Tax: $ 3499.00

- E14122370

- Listing contracted with: RE/MAX REALTRON REALTY INC.
| Room | Size(M) | Description | |
|---|---|---|---|
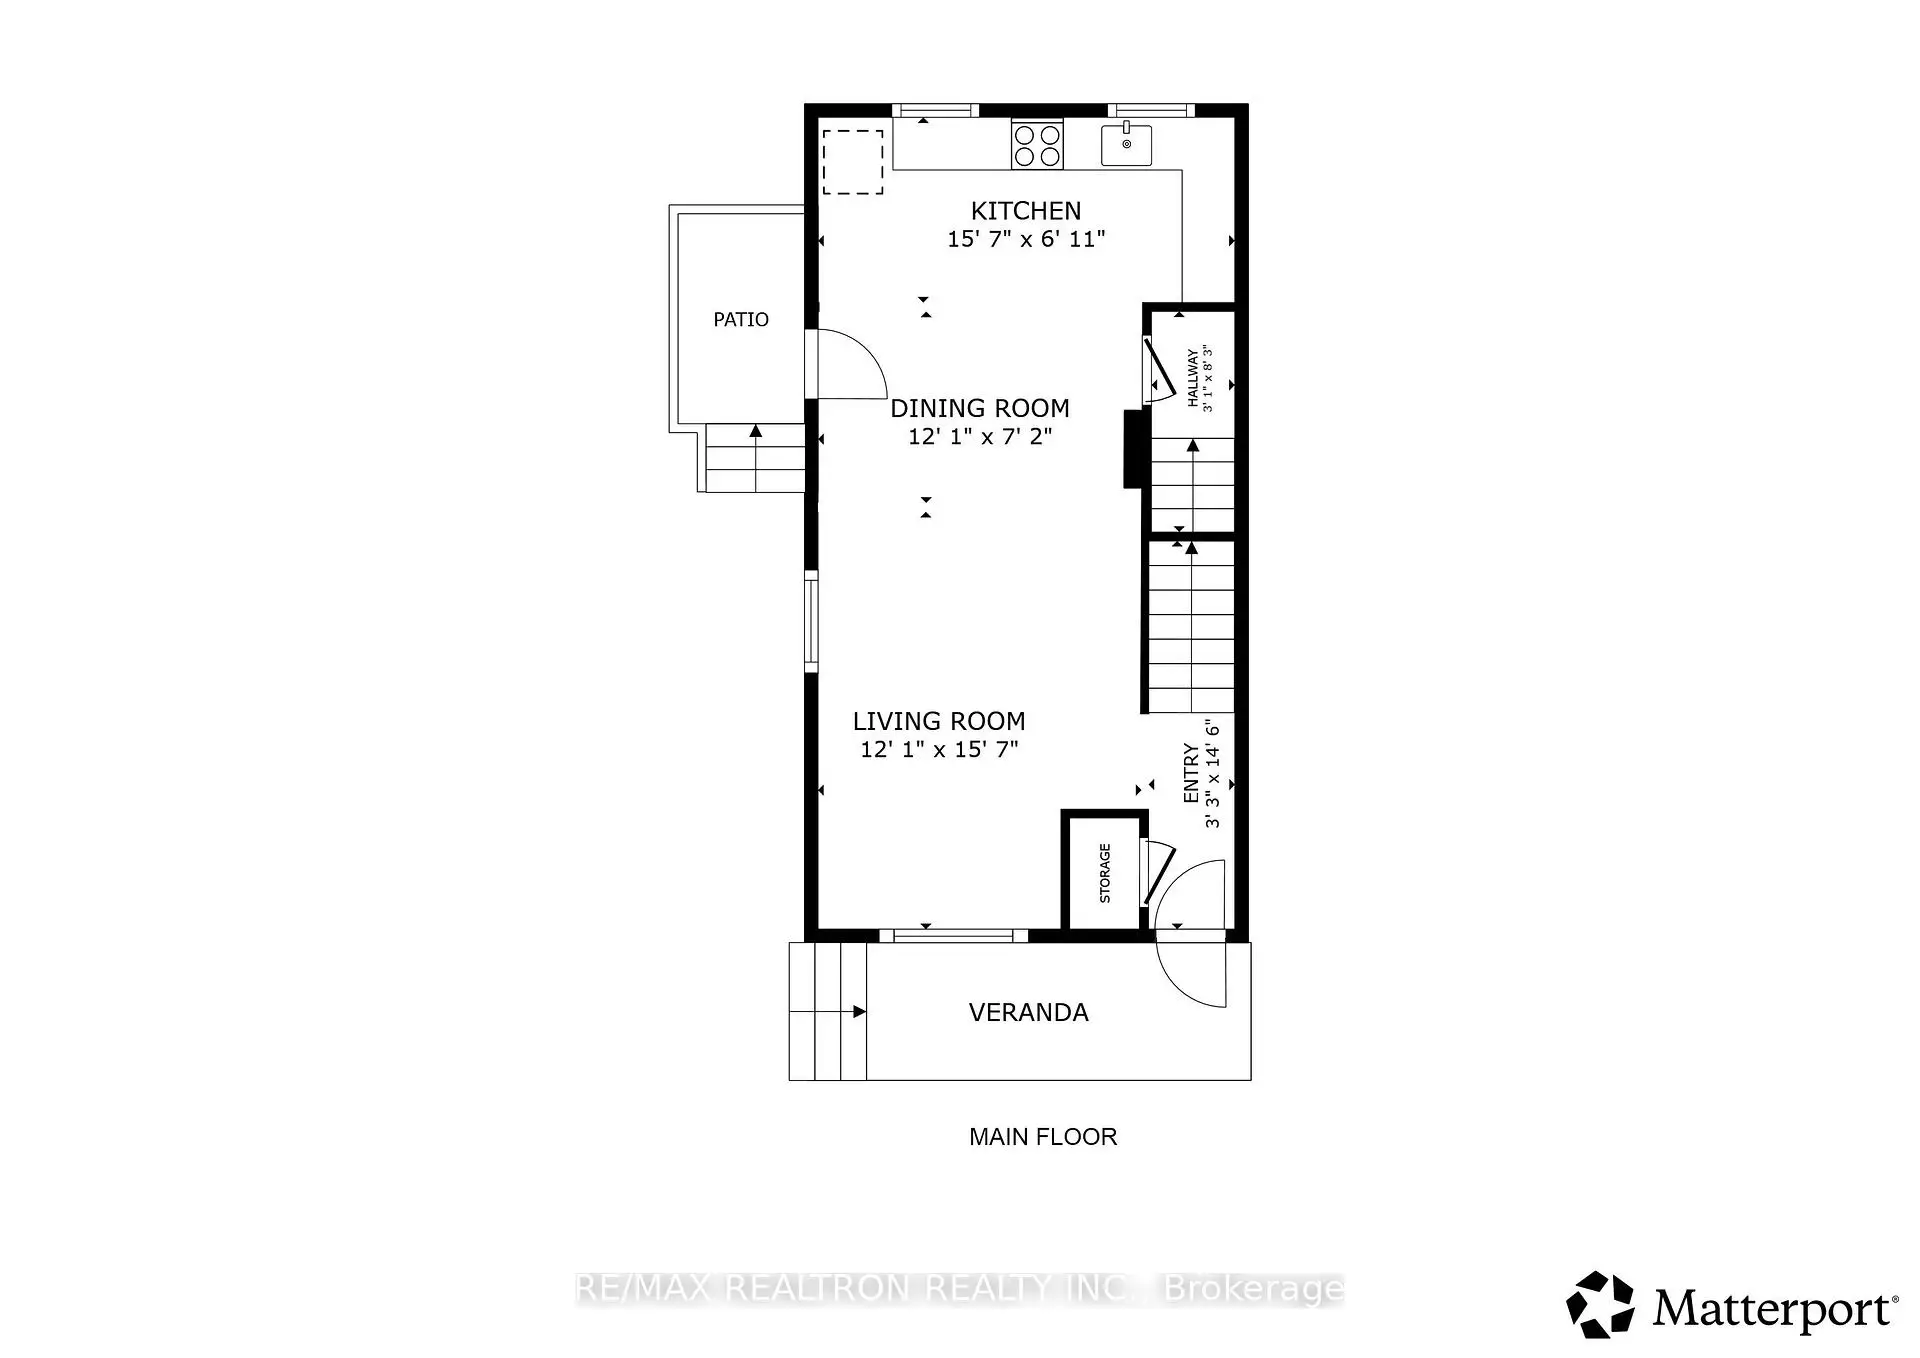
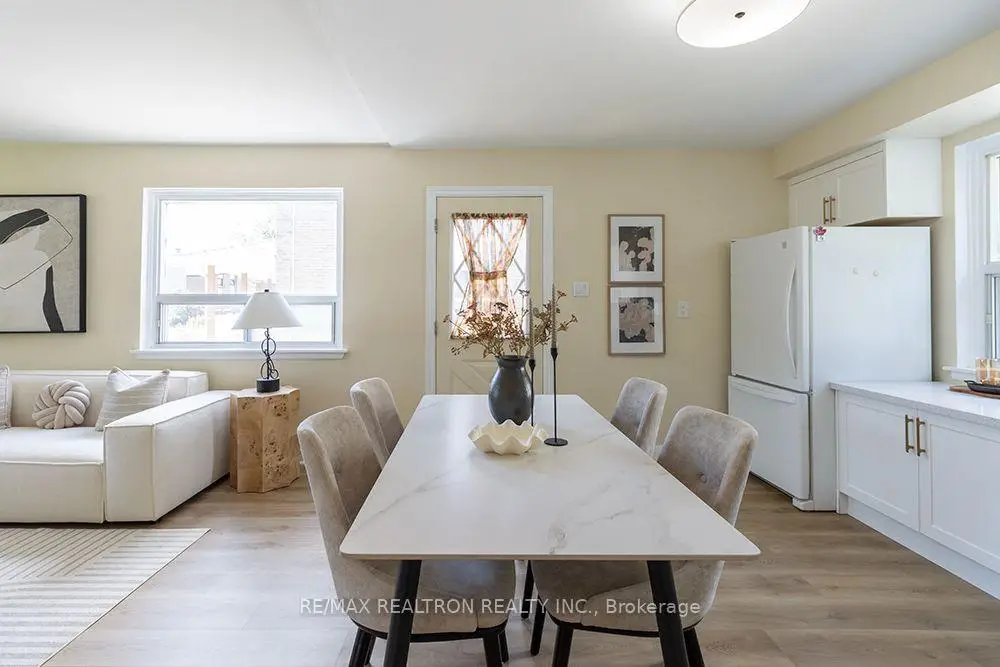
| Living Rm | 4.78x3.68 | Vinyl Floor, Combined w/Dining, Open Concept |
|
| Dining Rm | 3.68x2.19 | Vinyl Floor, Combined w/Dining, Open Concept |
|
| Kitchen | 4.78x2.13 | Renovated, Ceramic Backsplash, Stone Counters |
|
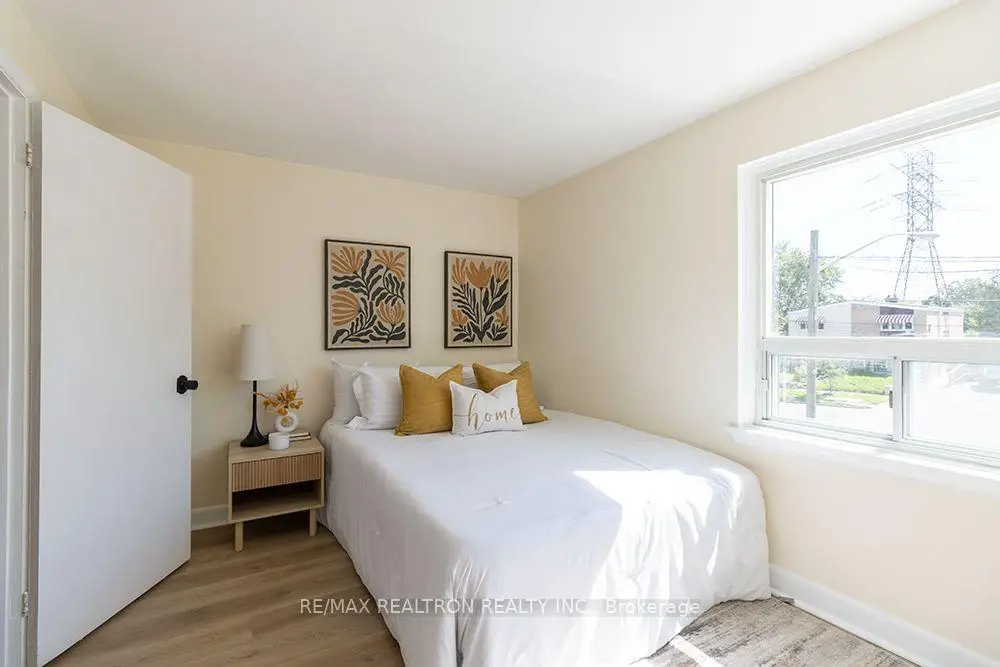
| Primary B | 4.91x3.56 | Vinyl Floor, Window, His and Hers Closets |
|
| 2nd Br | 4.08x3.41 | Vinyl Floor, Renovated, Closet |
|
| 3rd Br | 3.65x3.41 | Vinyl Floor, Window, Closet |
|
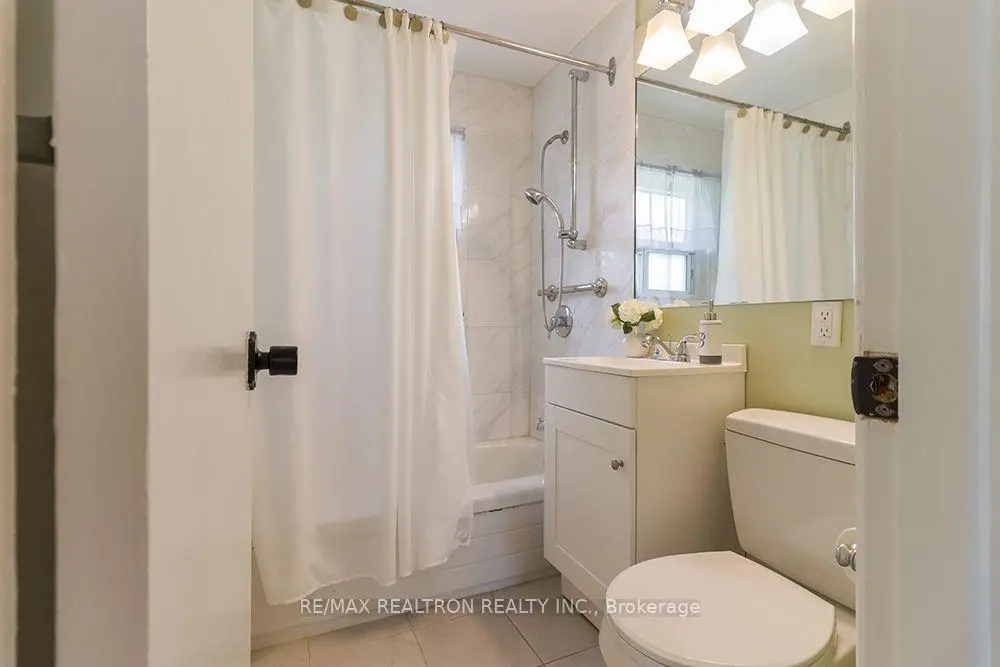
| Bath | 5.15x2.16 | 4 Pc Bath, Renovated |
|
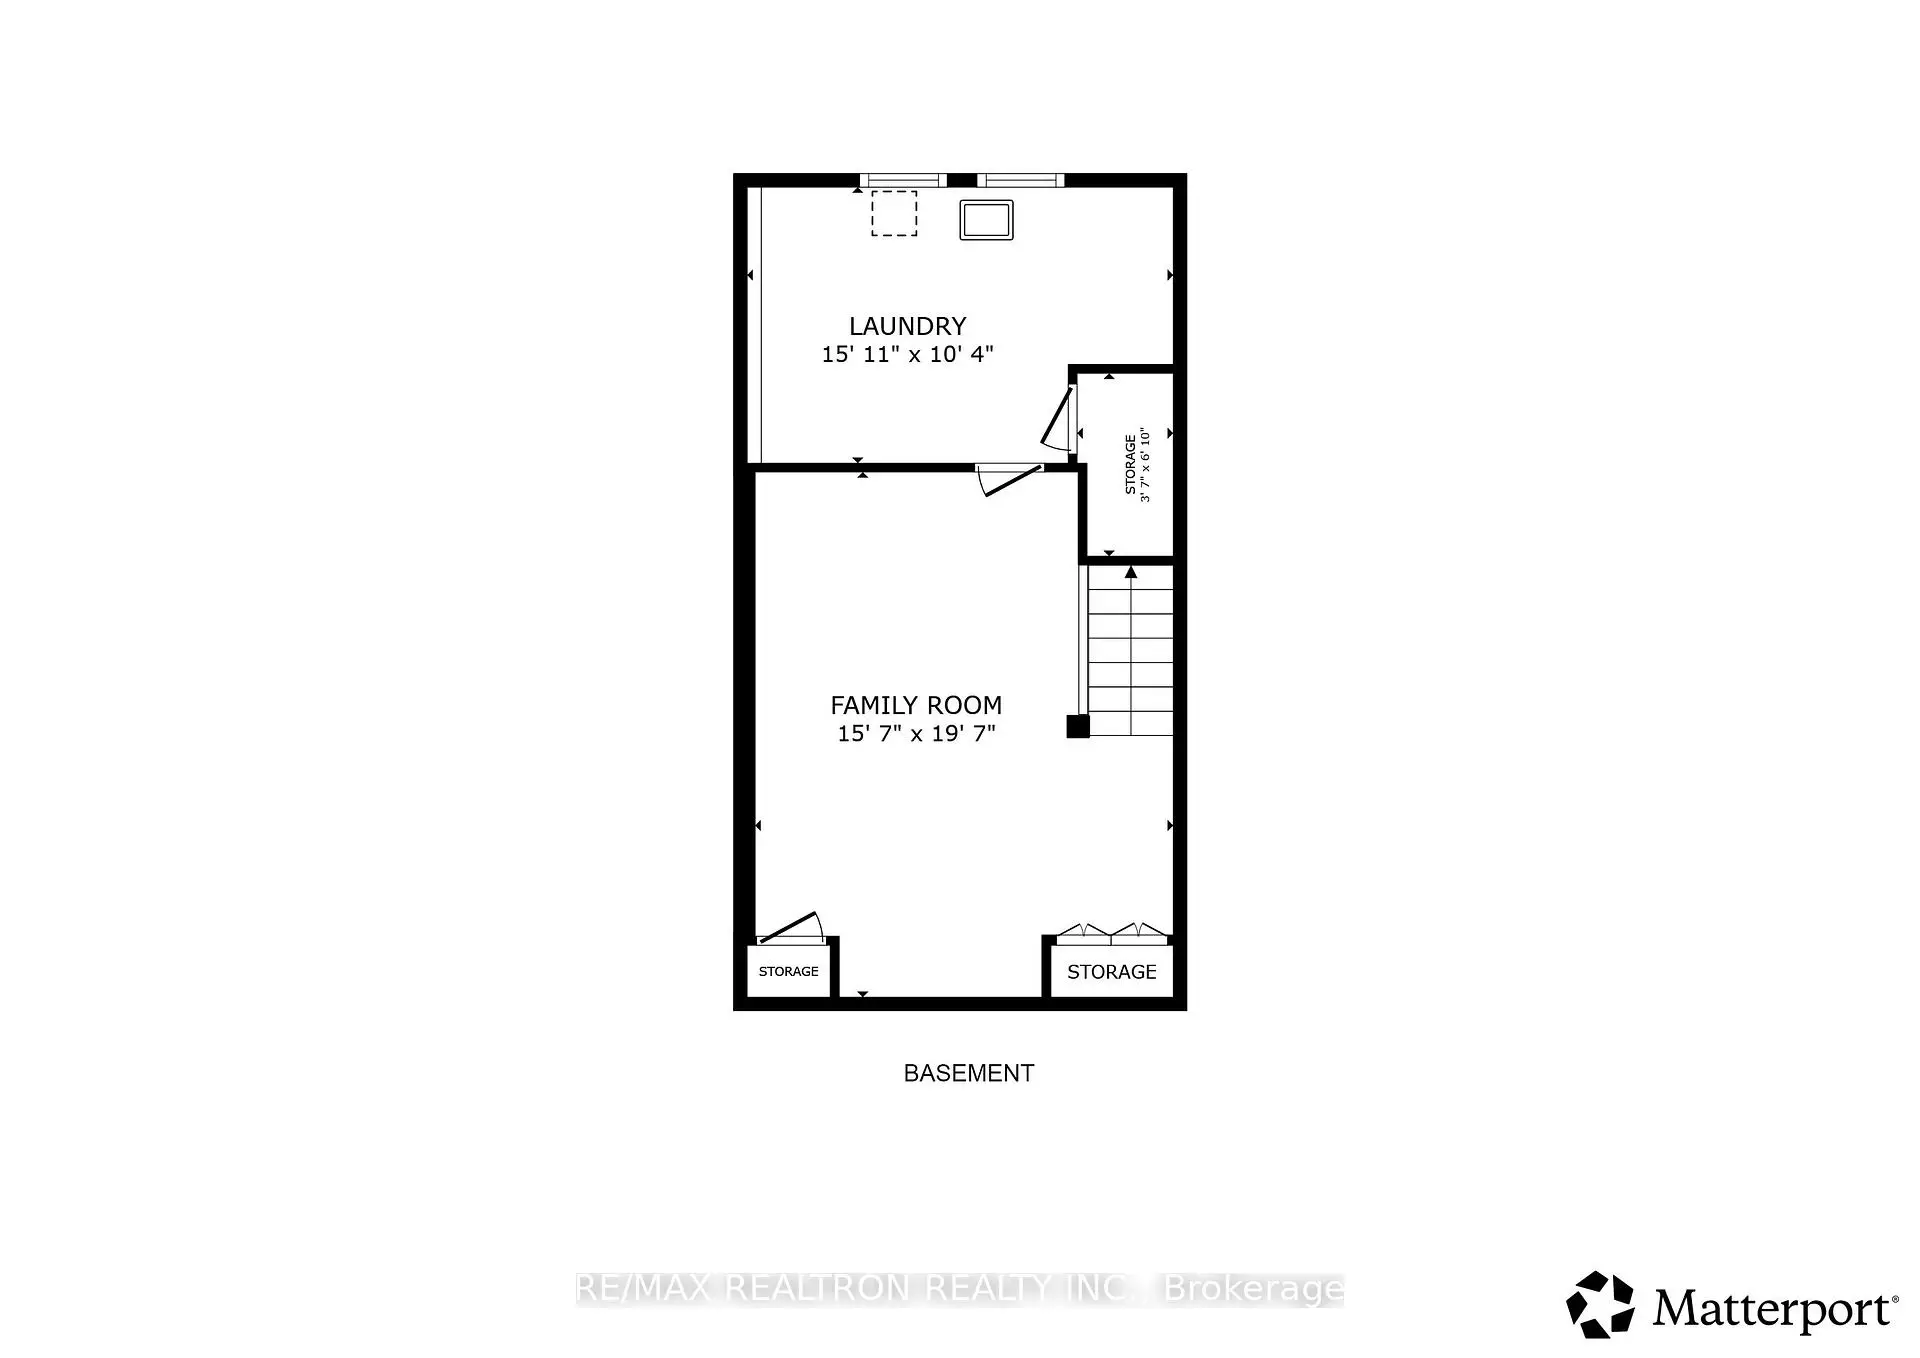
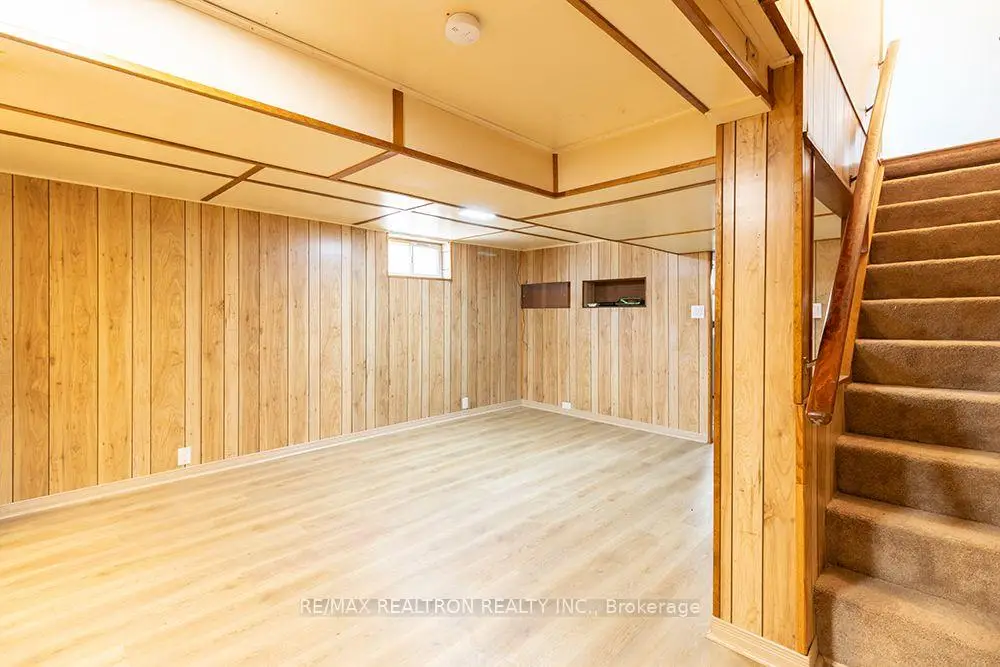
| Recreatio | 6.00x4.78 | Vinyl Floor, Window, His and Hers Closets |
| Bathroom | Pieces | Level | |
|---|---|---|---|
| 1xBath | 4 pcs | Second |
|
| 1xBath | 1 pcs | Basement |
Property Summary
Located close to the intersection of Eglinton and Birchmount, 68 Chelwood Rd is a 3 bedrooms 2 washrooms Semi-Detached. The unit has a Single Detached Parking Space. The property has many nice features including Other. Living Room Rm, Dinning Room Rm and Kitchen are on the Ground floor.Home Market Analysis
For Sale
Comparable home values have decreased 7% compared with the same period last year.
How This Home Compares
Local Area Profile
This property is located in a predominantly owner-occupied residential area with housing consisting mainly of apartments and condominiums. Approximately 39% of residents hold a bachelor's degree or higher, while about 36% have a college credential. Residents use a combination of driving and public transit for commuting.
School Information
- General Brock Public School (Grade:JK-8) 2227/3037
- SATEC @ W A Porter Collegiate Institute (Grade:9-12) 84/739
- St. Maria Goretti Catholic School (Grade:JK-8) 1756/3037
- Corvette Junior Public School (Grade:JK-6) 1683/3037
- Charles Gordon Senior Public School (Grade:7-8)
- John A Leslie Public School (Grade:JK-8) 1991/3037