Clairlea-Birchmount, Scarborough, M1L 1Y1

Description
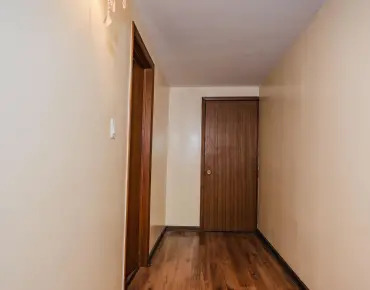
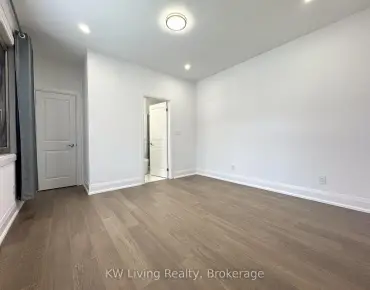
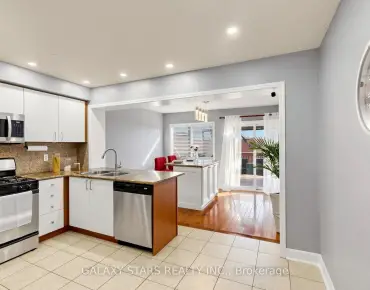
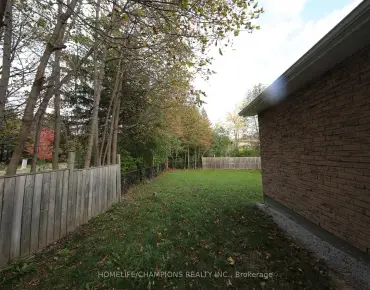
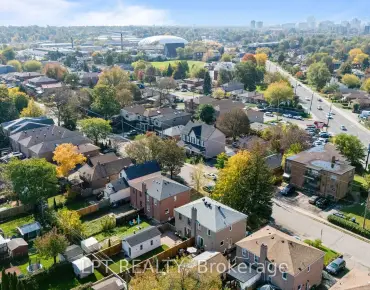
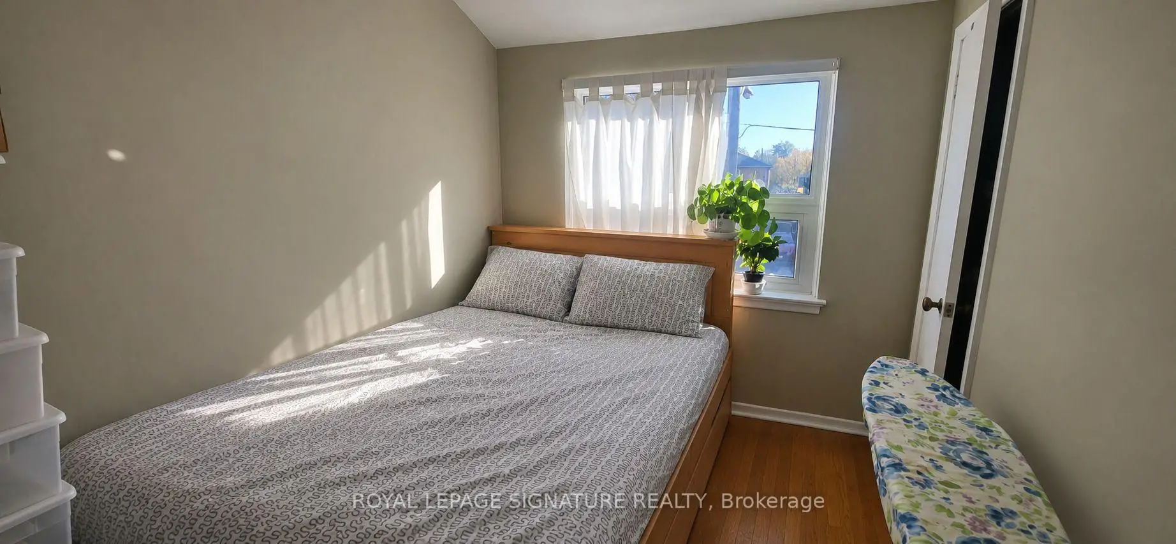
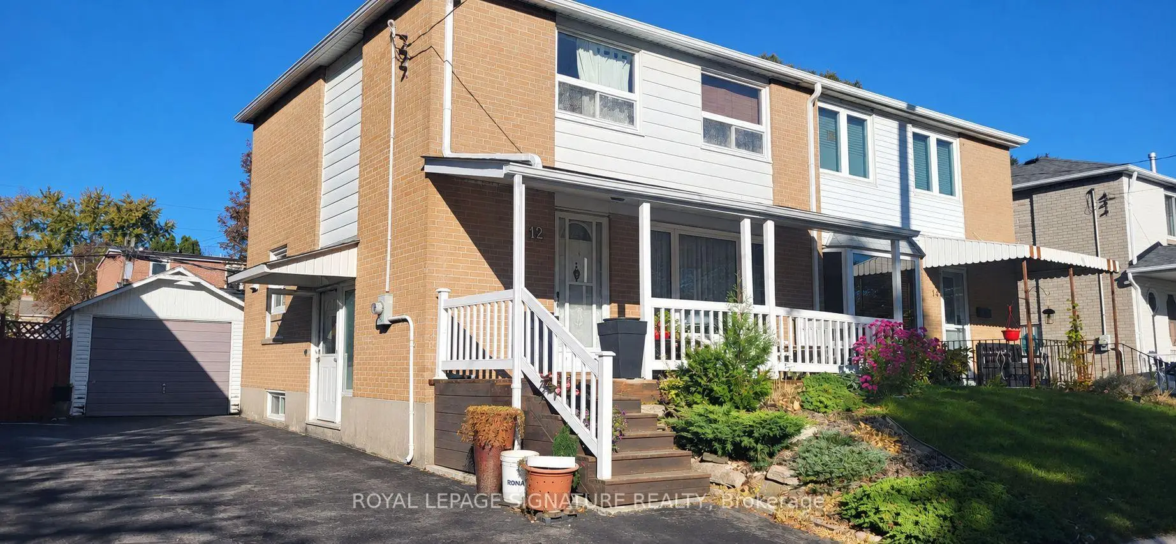
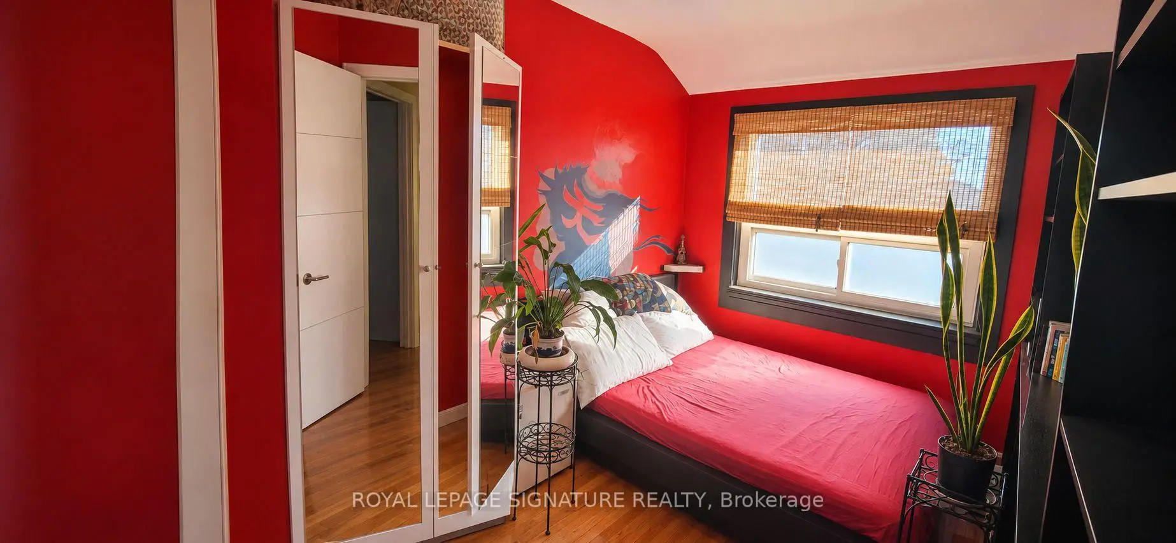
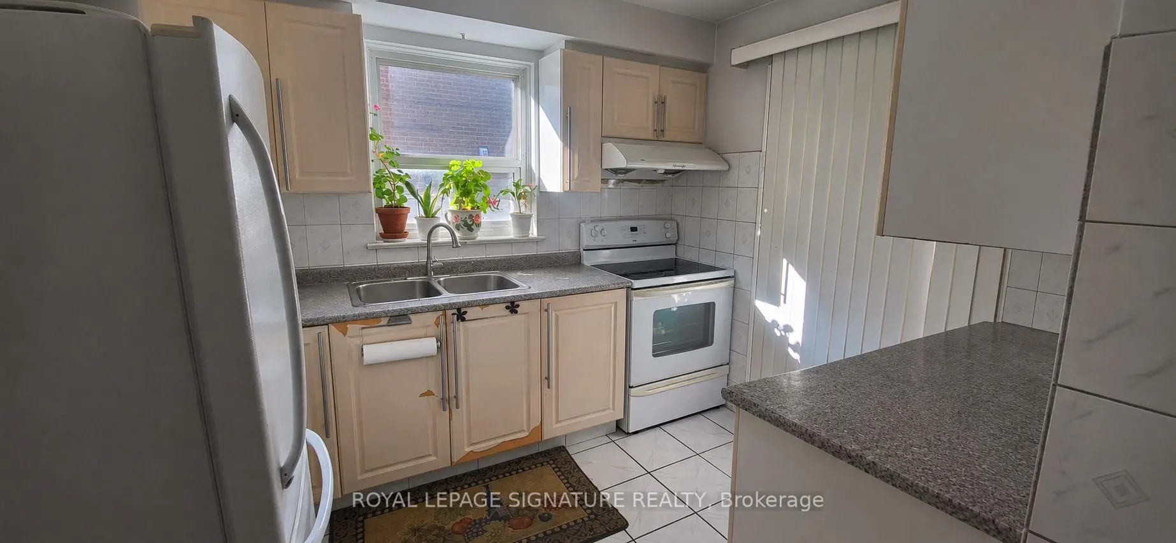
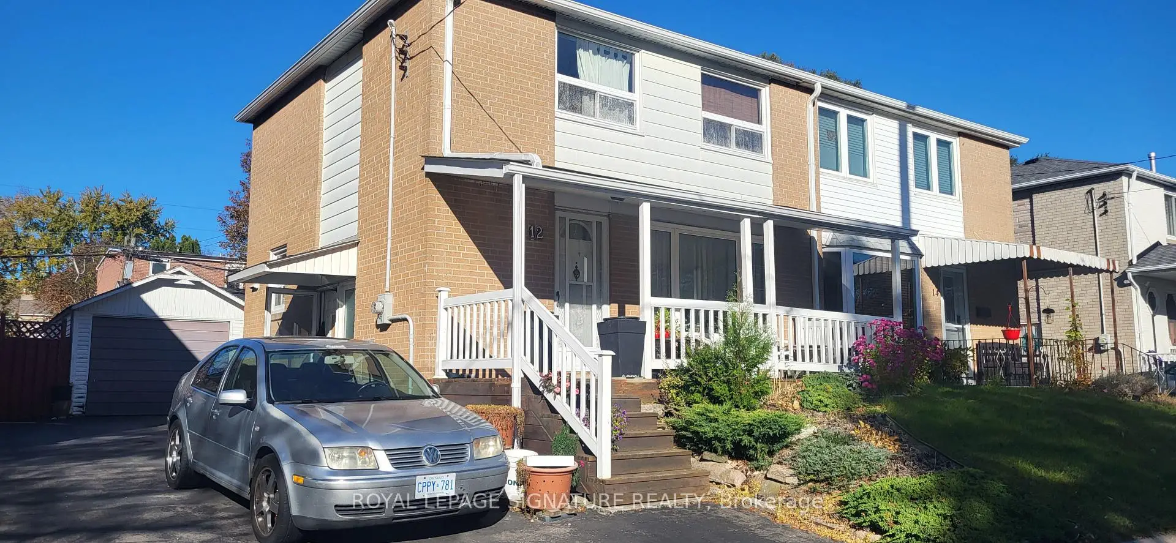
POWER OF SALE OPPORTUNITY! A Diamond In The Rough With Endless Potential! This 3 Bedroom, 2 Bathroom Semi-Detached Home Presents An Exciting Opportunity For Renovators, Investors Or Buyers Looking To Create A Space Of Their Own. A Welcoming Front Porch Offers A Cozy Spot To Unwind, While The Finished Basement Features A Separate Side Entrance, Recreation Room And Full Bathroom For Added Living Space And Flexibility. The Primary Bedroom Includes A 4 Piece Ensuite With His And Her Sinks. A Detached Garage And Long Driveway Provide Ample Parking. Conveniently Located Close To Warden Subway Station, TTC Bus Routes, St. Clair Ravine And Neighbourhood Parks, With Shopping And Dining Along Nearby St. Clair Avenue And Eglinton Avenue. Bring Your Vision And Transform This Scarborough Property Into Your Next Great Opportunity!
Features
- Facing: West

- Bedrooms: 3

- Bathrooms: 2

- Garages: 1

- Kitchens: 1

Details
- Lot size: 30.00 x 100.00 Feet

- Space: 700-1100

- Tax: $ 3552.65

- E14143630

- Listing contracted with: ROYAL LEPAGE SIGNATURE REALTY
| Room | Size(M) | Description | |
|---|---|---|---|
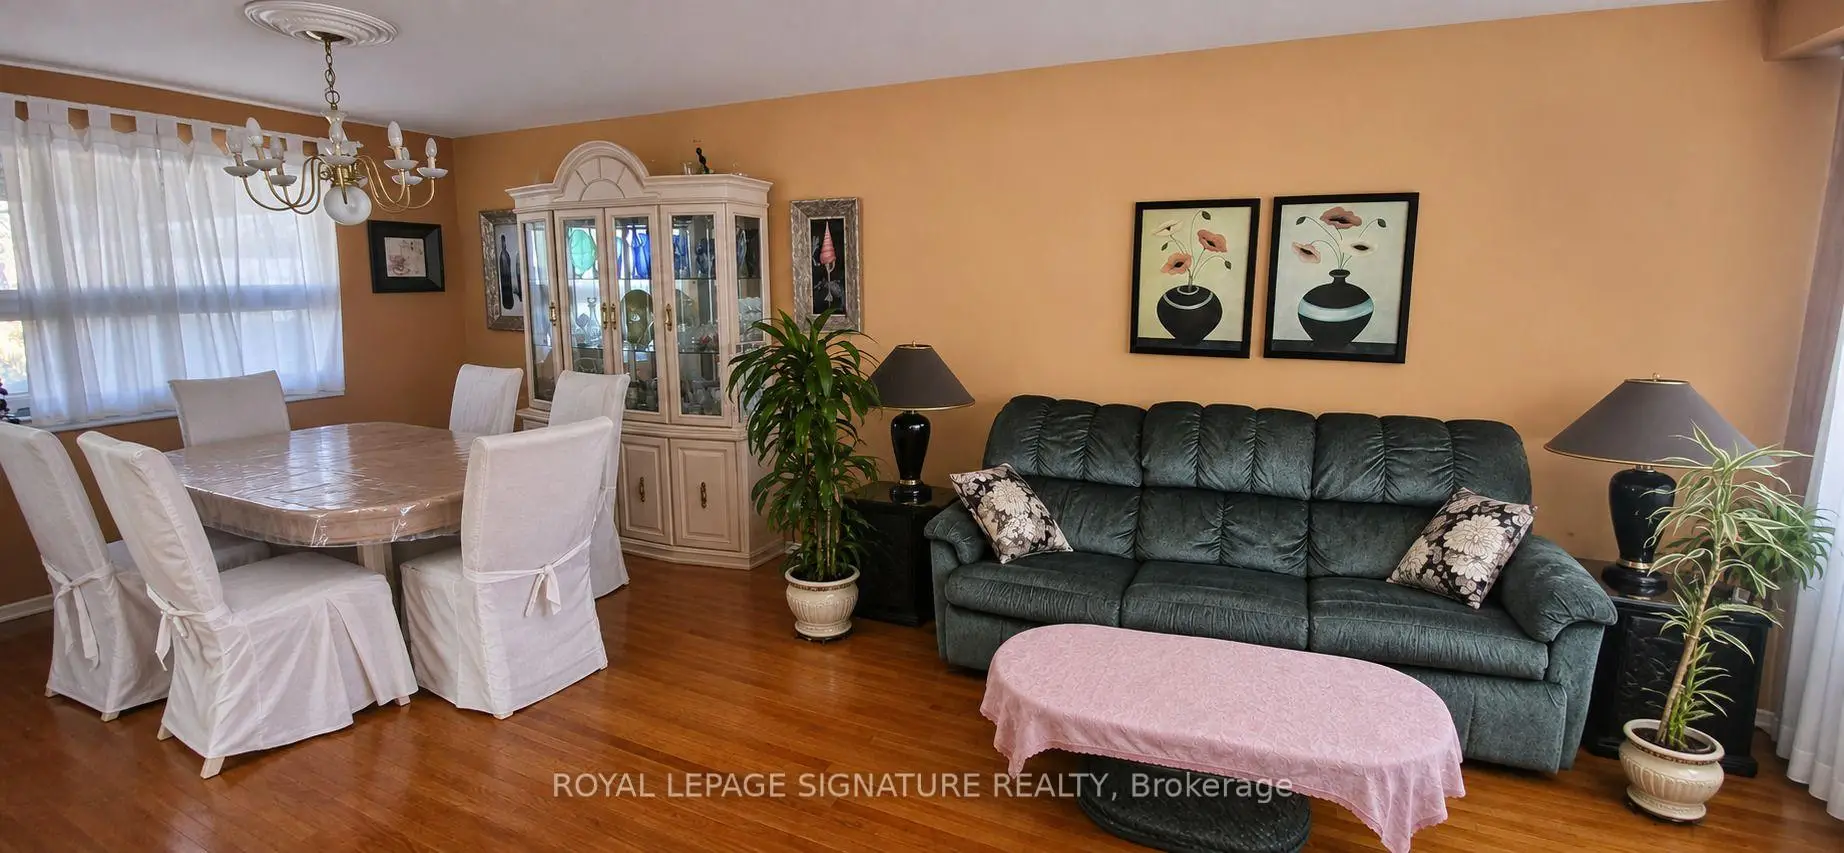
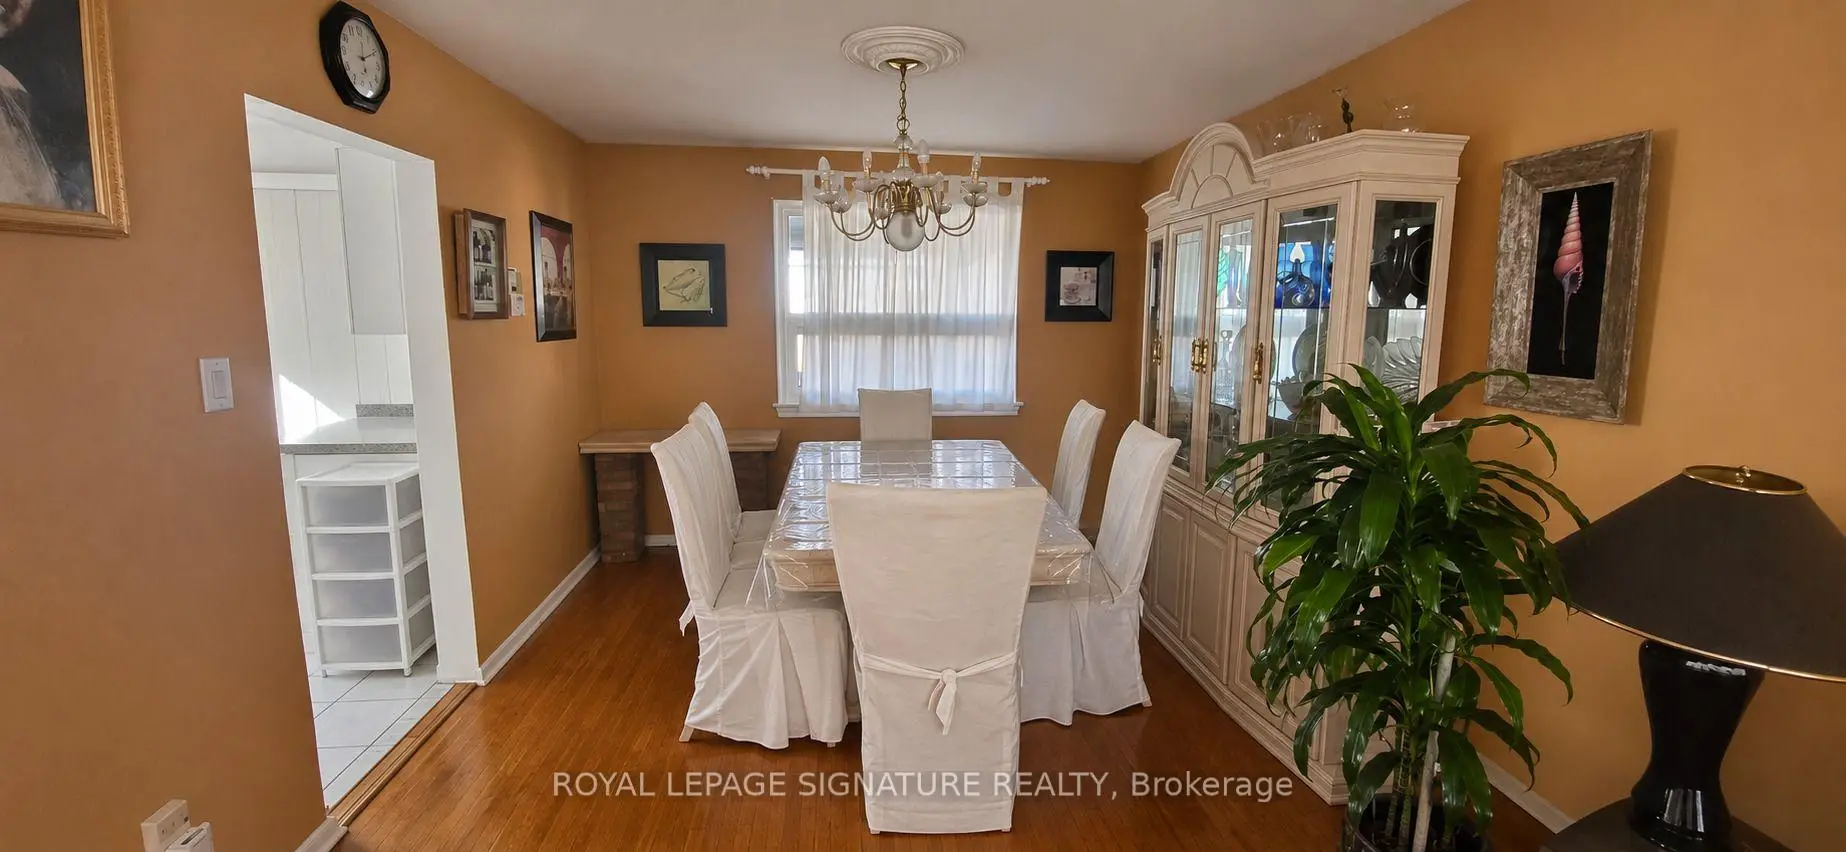
| Living Rm | 6.75x3.50 | Hardwood Floor, Combined w/Dining, Window |
|
| Dining Rm | 6.75x3.50 | Hardwood Floor, Combined w/Living, Window |
|
| Kitchen | 3.03x2.79 | Tile Floor, Window, W/O To Yard |
|
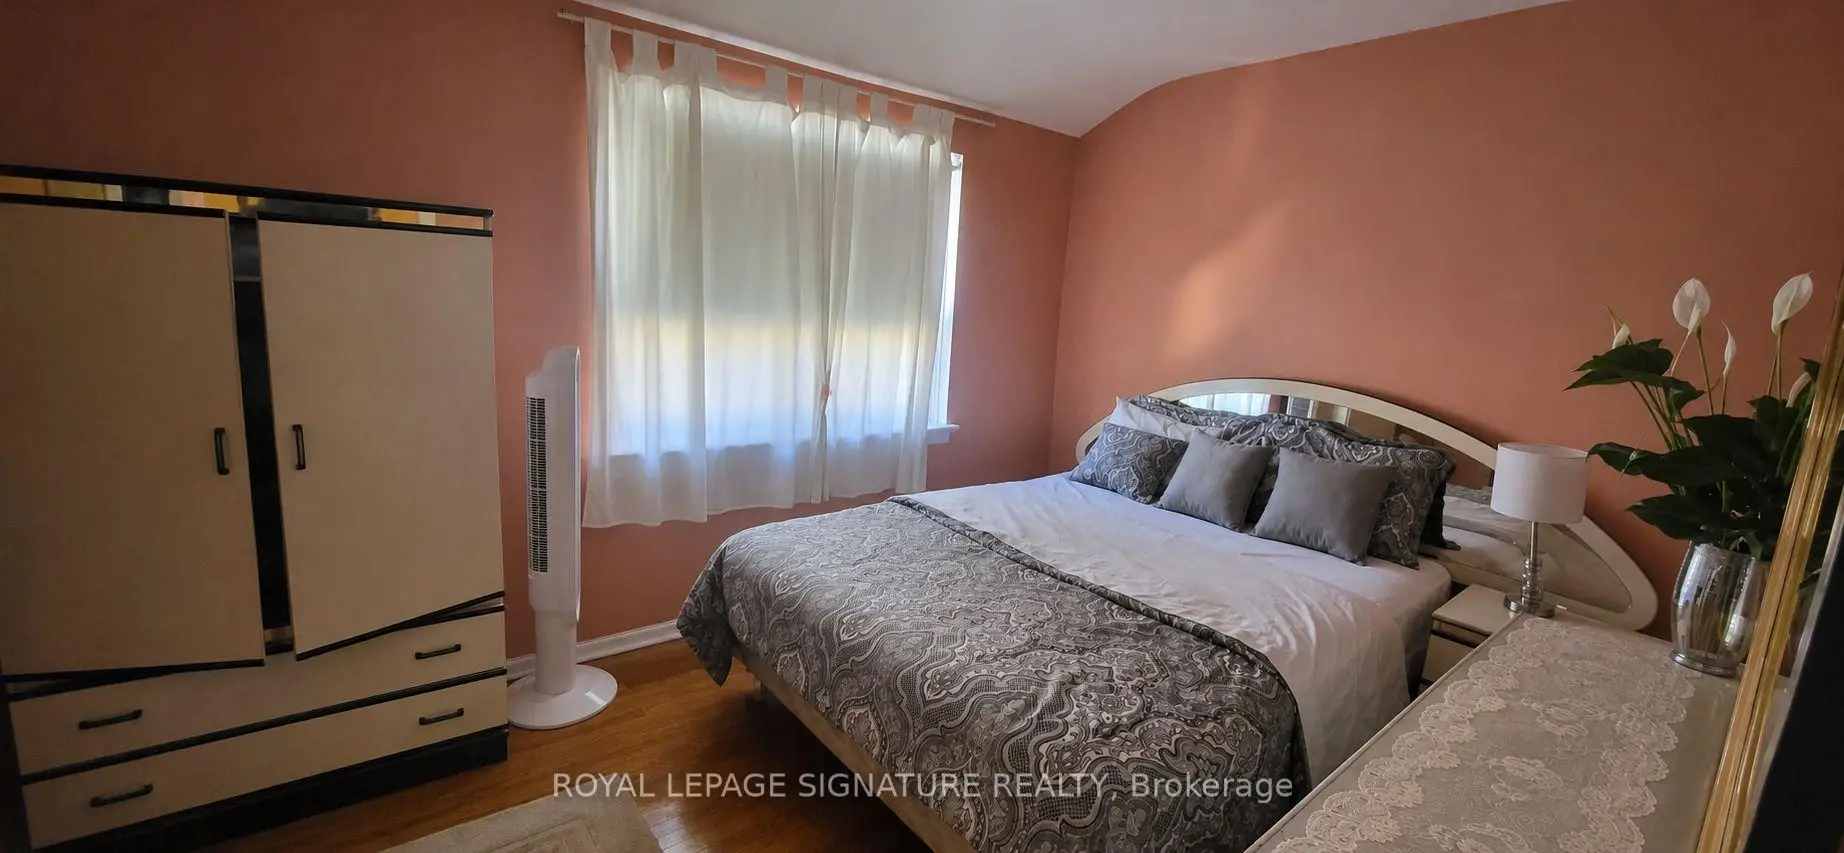
| Primary B | 5.72x2.89 | Hardwood Floor, Window |
|
| 2nd Br | 3.97x2.53 | Hardwood Floor, Window, Closet |
|
| 3rd Br | 7.07x2.49 | Hardwood Floor, Window, Closet |
|
| Recreatio | 6.13x4.56 | Parquet, Closet |
| Bathroom | Pieces | Level | |
|---|---|---|---|
| 1xBath | 3 pcs | Basement |
|
| 1xBath | 4 pcs | Second |
Property Summary
Located close to the intersection of St Clair Ave E & Warden Ave, 12 Willowmount Dr is a 3+1 bedrooms 2 washrooms Semi-Detached. The unit has a Single Detached Parking Space. The property has many nice features including Other. Living Room Rm, Dinning Room Rm and Kitchen are on the Main floor.Home Market Analysis
For Sale
For Lease
Comparable home values have decreased 3.5% compared with the same period last year.
Rent levels have decreased 38% compared with the same period last year.
How This Home Compares
Local Area Profile
This property is located in a predominantly owner-occupied residential area with a varied selection of residential housing. Approximately 46% of residents hold a bachelor's degree or higher, while about 17% have a college credential. Residents use a combination of driving and public transit for commuting.
School Information
- General Brock Public School (Grade:JK-8) 2227/3037
- Birchmount Park Collegiate Institute (Grade:9-12) 676/739
- SATEC @ W A Porter Collegiate Institute (Grade:9-12) 84/739
- St. Joachim Catholic School (Grade:JK-8) 1683/3037
- Corvette Junior Public School (Grade:JK-6) 1683/3037
- Charles Gordon Senior Public School (Grade:7-8)
- John A Leslie Public School (Grade:JK-8) 1991/3037


Commute Information
 Warden Subway Station (0.6km)
 Scarborough Go Train Station (1.7km) - Free Parking available, parking lots: 627