Bendale, Scarborough, M1P 4G2

Description
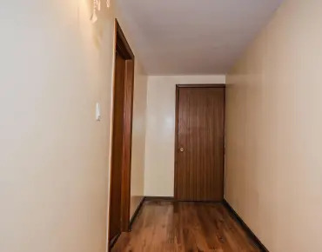
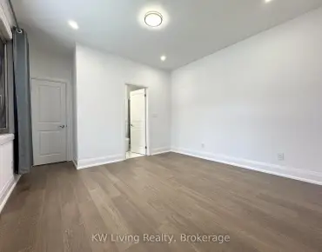
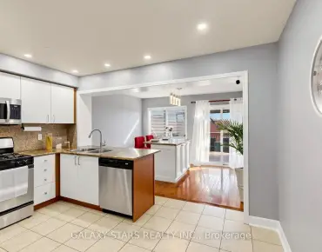
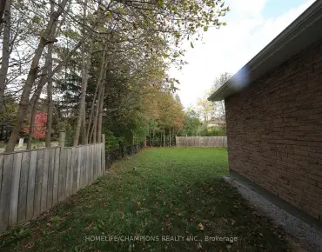
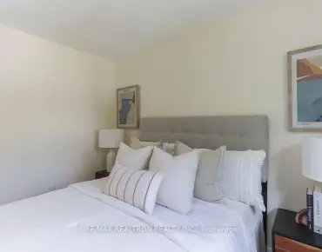
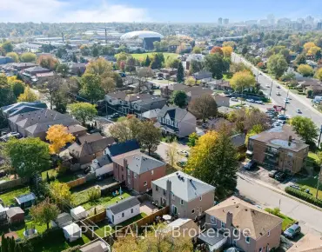
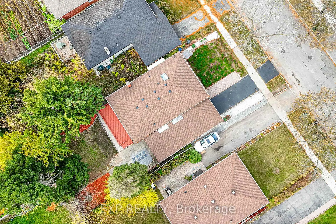
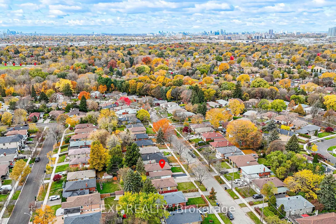
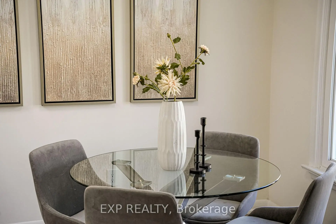
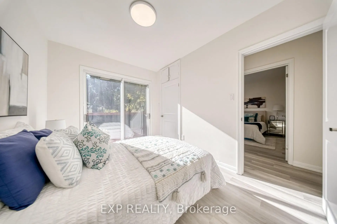
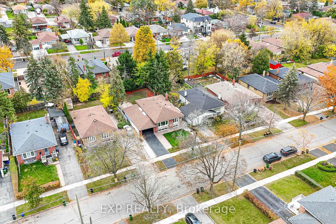
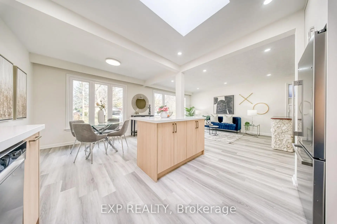
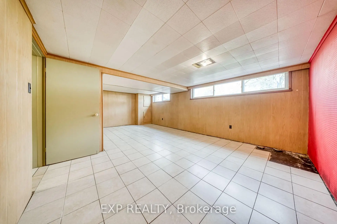
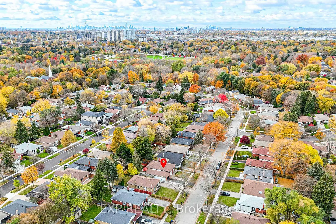
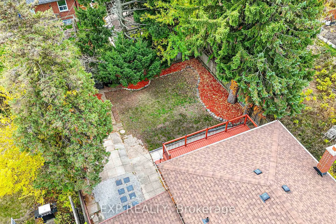
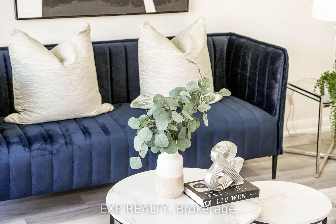
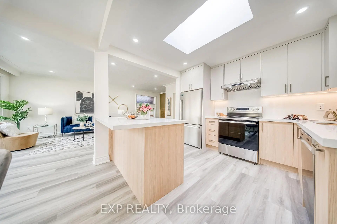
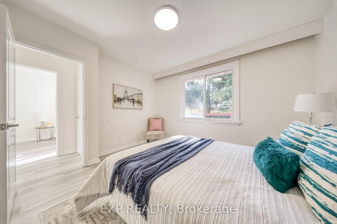
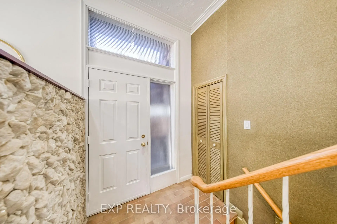
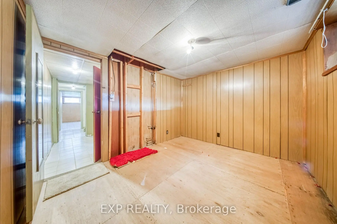
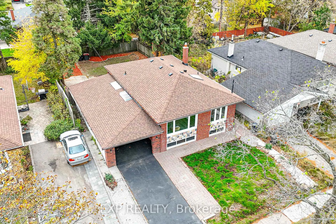
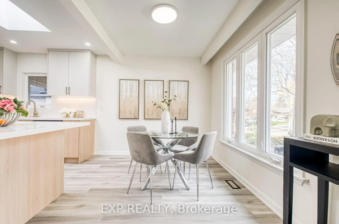
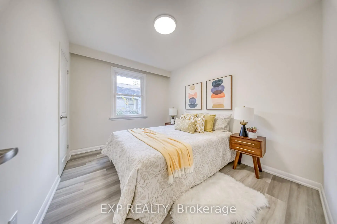
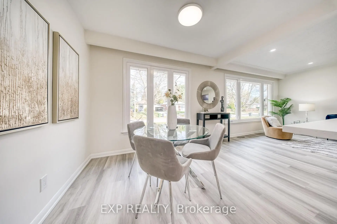
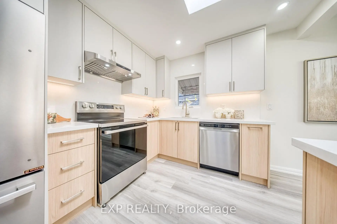
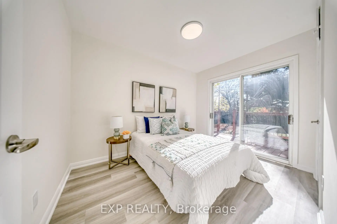
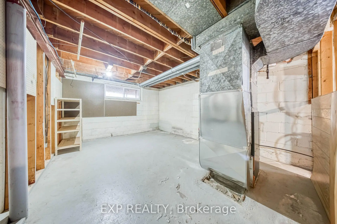
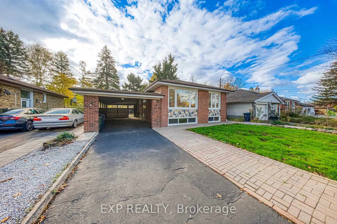
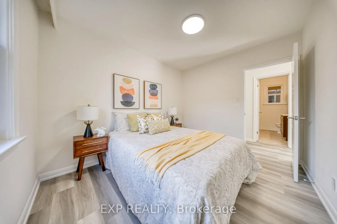
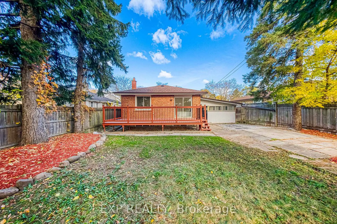
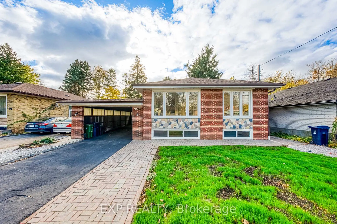
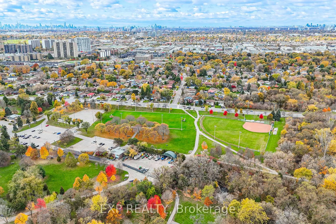
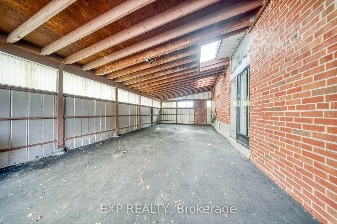
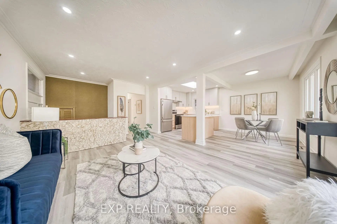
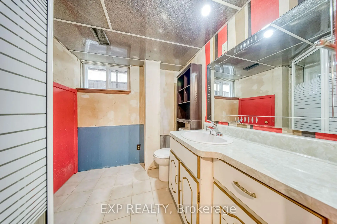
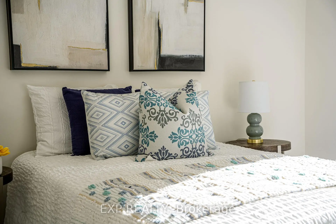
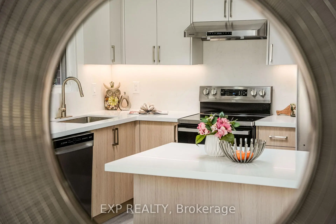
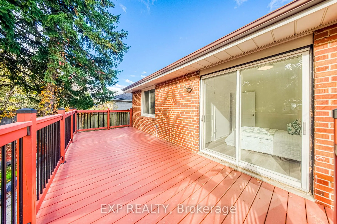
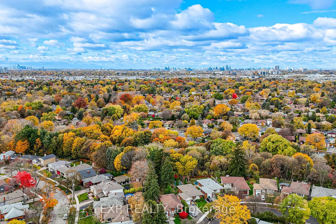
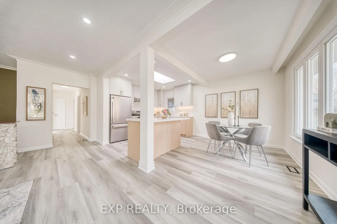
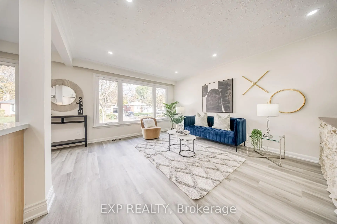
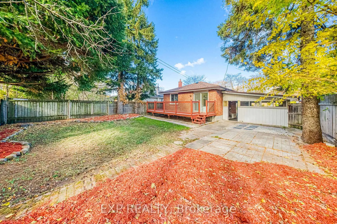
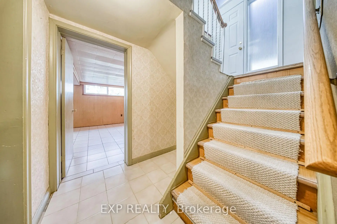
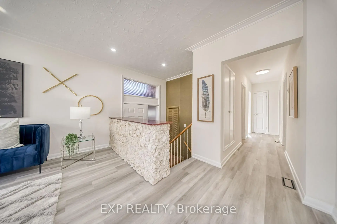
Welcome to 97 Meldazy Drive, a beautifully updated detached brick bungalow nestled in the established Bendale community of Scarborough! Featuring 3+1 bedrooms, this inviting home boasts a freshly renovated main floor with stylish new flooring, fresh paint, updated lighting, and a bright, spacious living area. The stunning kitchen is a true highlight, featuring modern two-tone cabinetry, sleek countertops, a centre island, stainless steel appliances and a skylight that fills the space with natural light. Three well-appointed bedrooms offer comfortable main-floor living, including a third bedroom with sliding glass doors and a walkout to the backyard deck. The partially finished basement offers additional living space with a recreation area and excellent potential for an in-law suite or supplemental rental income. Step outside to enjoy a fully fenced backyard featuring a deck and patio area, perfect for outdoor entertaining. A covered carport adds everyday convenience. Ideally located near Thomson Memorial Park, Scarborough Town Centre, schools, shopping, TTC transit, Scarborough General Hospital and Highway 401. An excellent opportunity to own a beautifully updated home offering comfortable living, added flexibility and income potential in the well-established Bendale community of Scarborough!
Features
- Facing: West

- Bedrooms: 3

- Bathrooms: 2

- Garages: 1

- Kitchens: 1

Details
- Lot size: 46.00 x 109.95 Feet

- Space: 700-1100

- Tax: $ 4197.00

- E14142150

- Listing contracted with: EXP REALTY
| Room | Size(M) | Description | |
|---|---|---|---|
| Br | 3.50x2.73 | Laminate, Window, Closet |
|
| Primary B | 3.70x3.14 | Laminate, Window, Closet |
|
| 3rd Br | 3.41x2.54 | Laminate, Walk-Out, Closet |
|
| Kitchen | 3.16x3.21 | Skylight, Modern Kitchen |
|
| Living Rm | 4.64x4.00 | Large Window, Laminate, Pot Lights |
|
| Bath | 2.53x2.03 | 4 Pc Bath, Tile Floor |
|
| Recreatio | 7.06x4.32 | ||
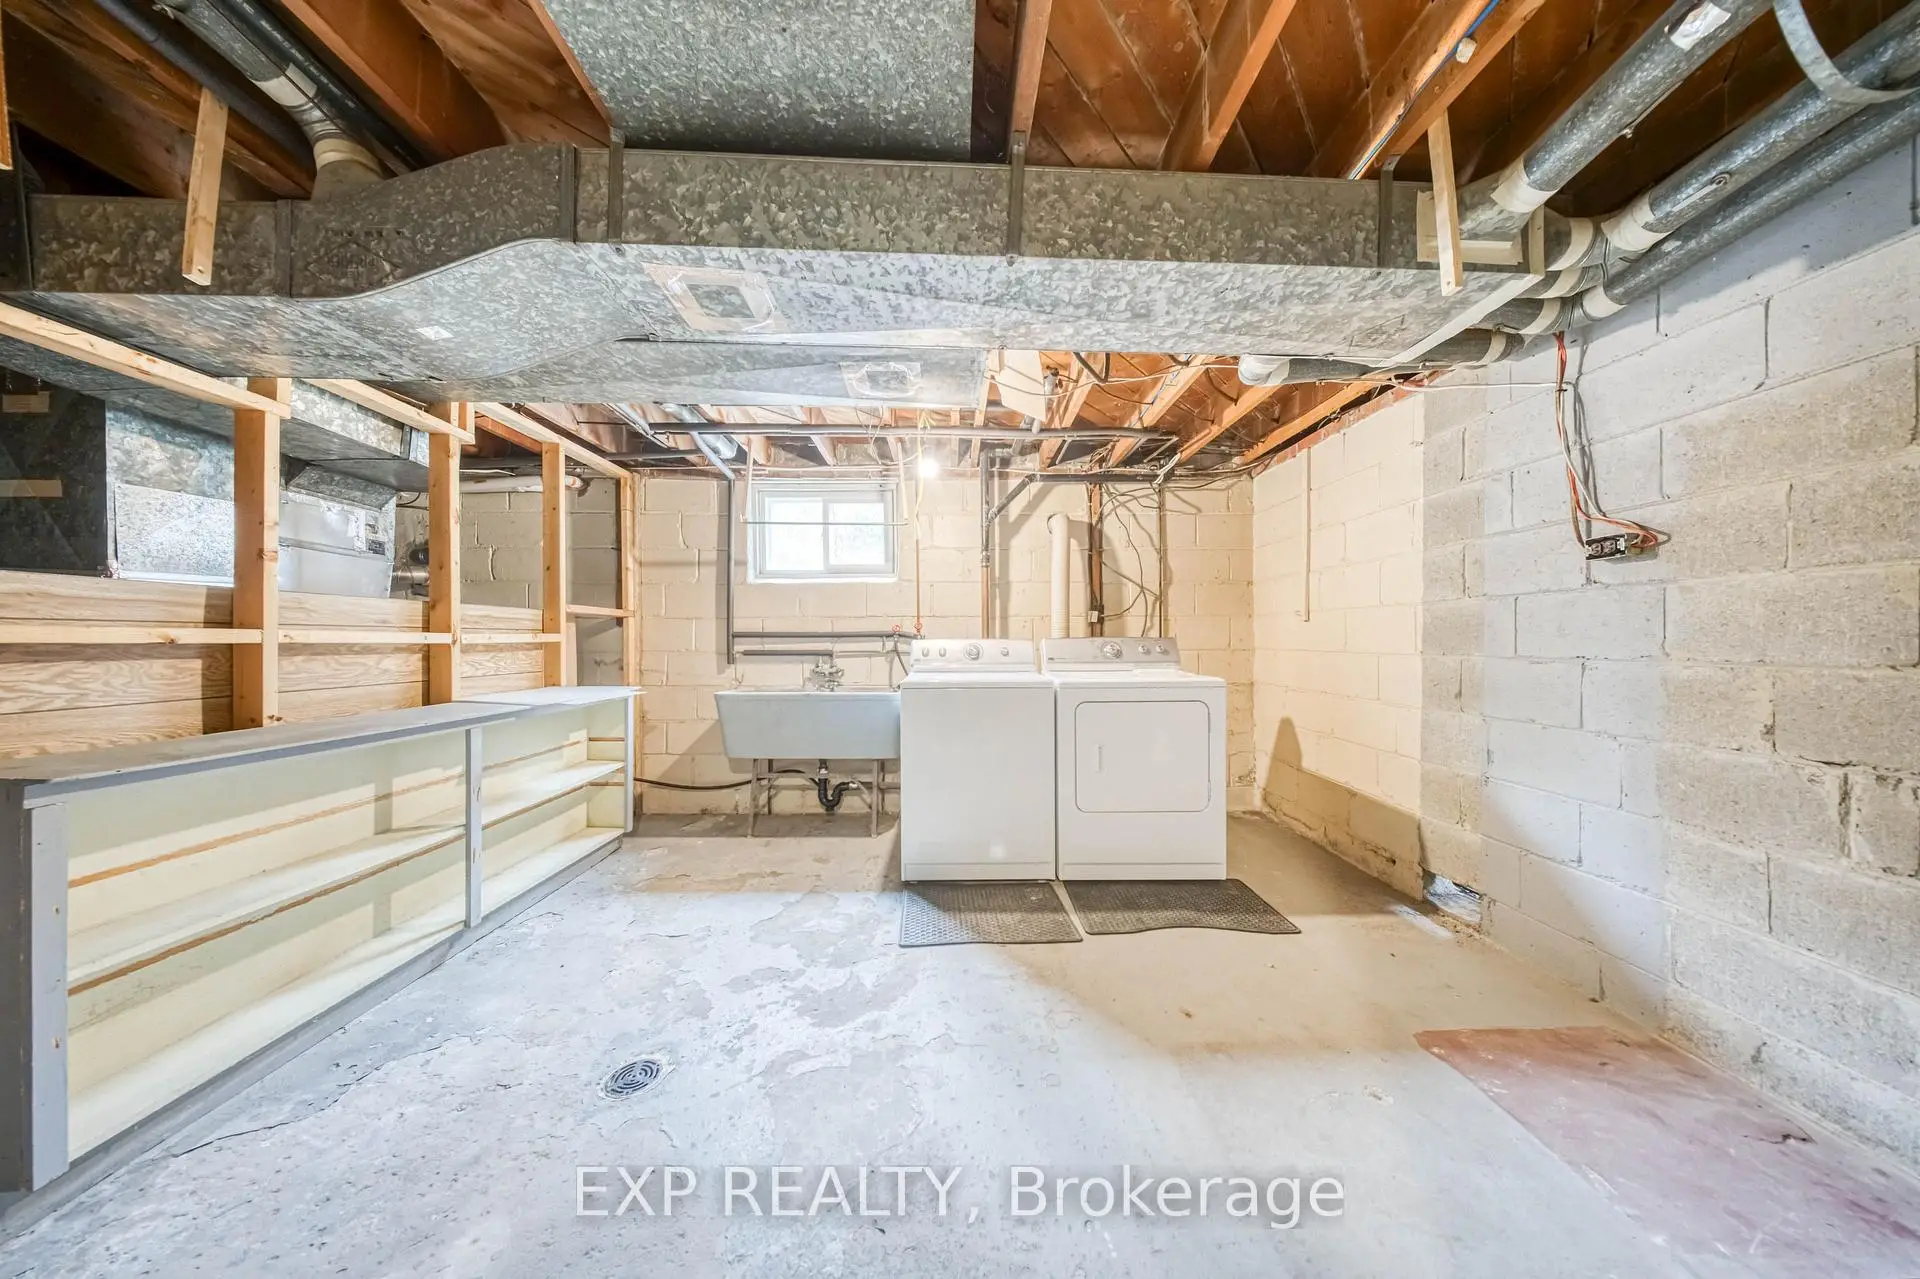
| Laundry | 3.82x3.56 | ||
| Bath | 2.09x1.97 | ||
| Br | 3.37x2.75 |
| Bathroom | Pieces | Level | |
|---|---|---|---|
| 1xBath | 4 pcs | Main |
|
| 1xBath | 3 pcs | Basement |
Property Summary
Located close to the intersection of McCowan Rd & Ellesmere Rd, 97 Meldazy Dr W is a 3+1 bedrooms 2 washrooms Detached. The unit has a Single Carport Parking Space. The property basement is Partially Fi . The property has many nice features including Primary Bedroom - Main. Bedroom, Primary B, third bedroom, Kitchen, Living Room Rm and Bath are on the Main floor.Home Market Analysis
For Sale
For Lease
Comparable home values have decreased 5.3% compared with the same period last year.
Rent levels have increased 14.3% compared with the same period last year.
How This Home Compares
Local Area Profile
This property is located in an area with a high level of homeownership with housing made up primarily of detached homes. Approximately 33% of residents hold a bachelor's degree or higher, while about 15% have a college credential. The large majority of local commuters travel by car.
School Information
- St Andrews Public School (Grade:JK-8) 513/3037
- David and Mary Thomson Collegiate Institute (Grade:9-12) 676/739
- St. Victor Catholic School (Grade:JK-8) 1467/3037
- Charles Gordon Senior Public School (Grade:7-8)
- Ellesmere-Statton Public School (Grade:7-8) 1119/3037
- Hunter's Glen Junior Public School (Grade:JK-6)


Commute Information
 McCowan Subway Station (1.3km)
 Eglinton Go Train Station (3km) - Free Parking available, parking lots: 839