Tam O'Shanter-Sullivan, Scarborough, M1T 2L5

Description
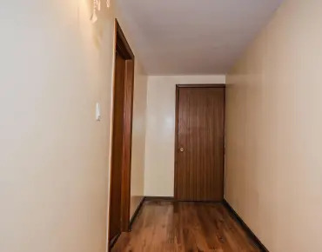
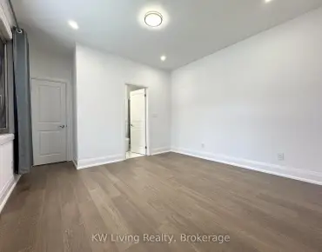
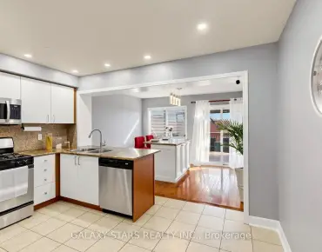
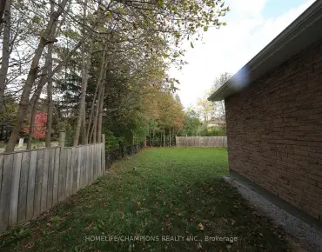
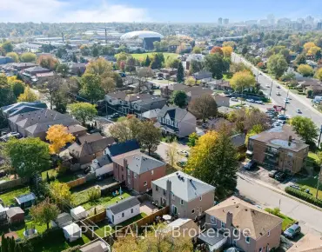
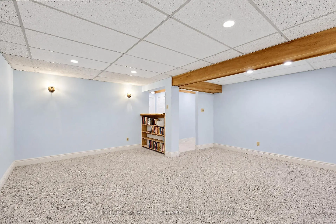
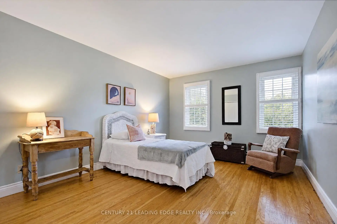
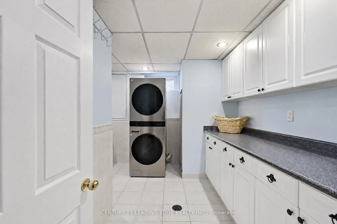
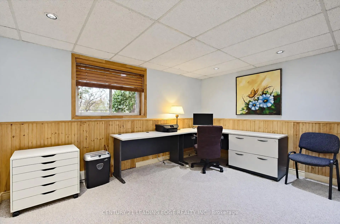
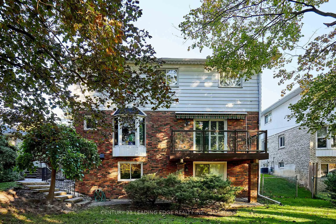
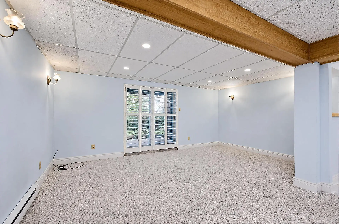
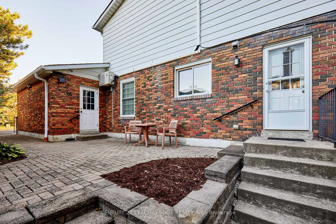
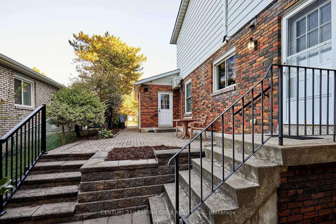
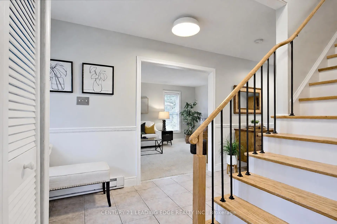
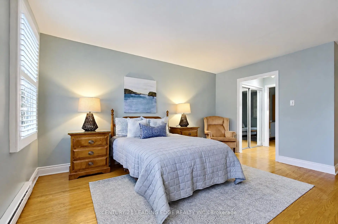
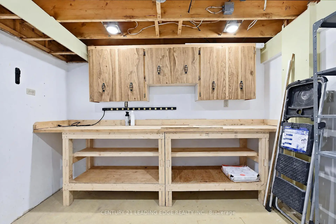
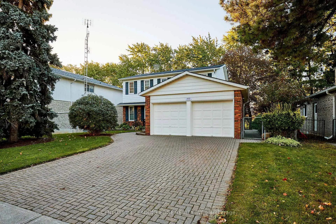
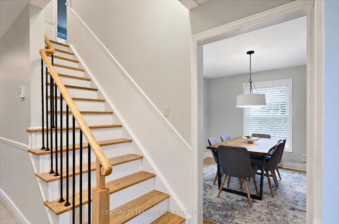
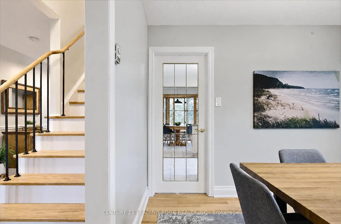
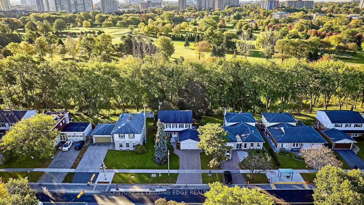
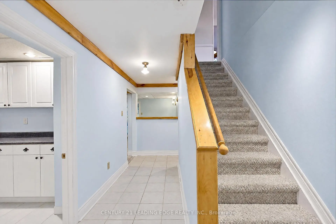
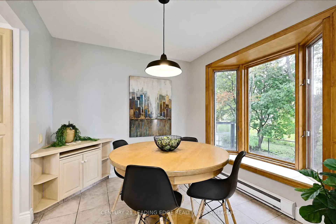
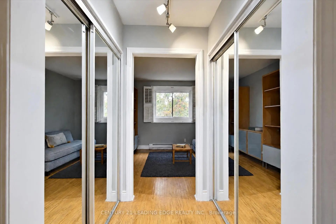
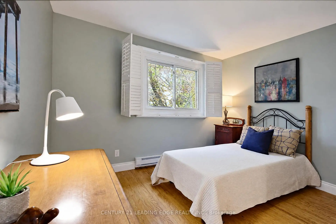
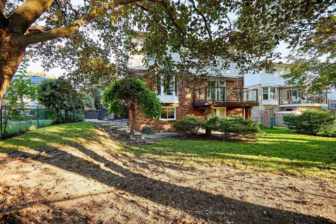
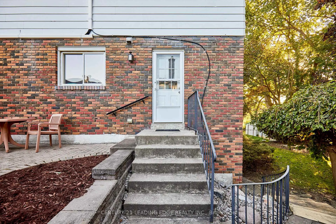
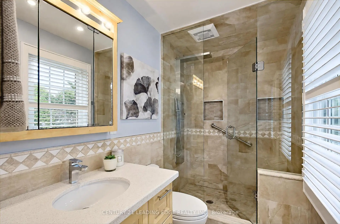
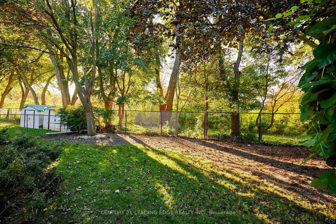
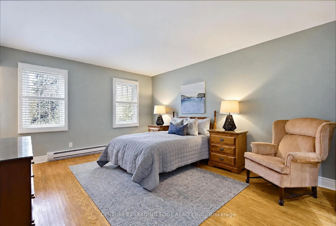
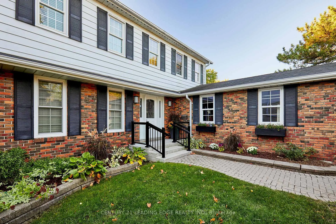
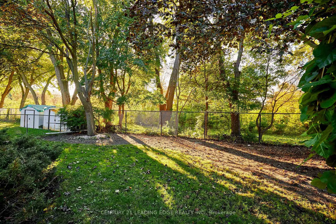
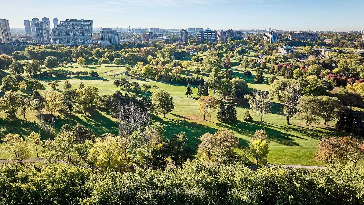
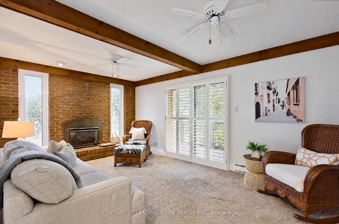
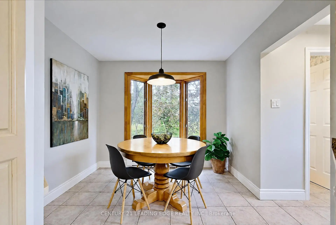
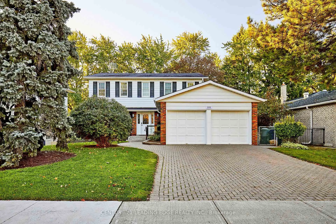
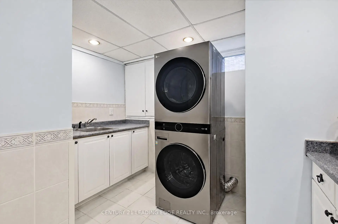
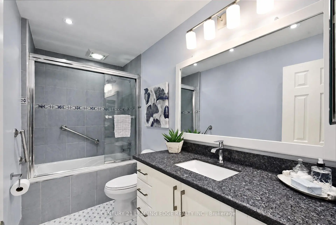
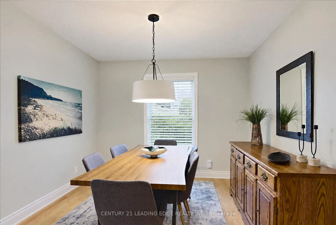
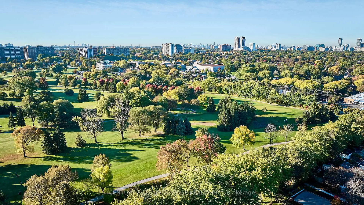
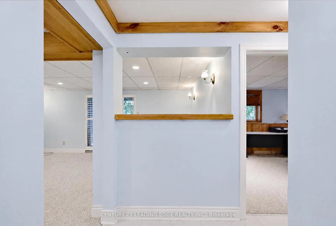
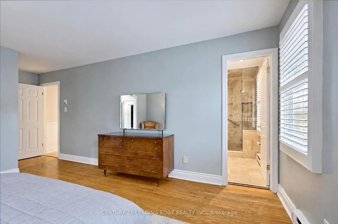
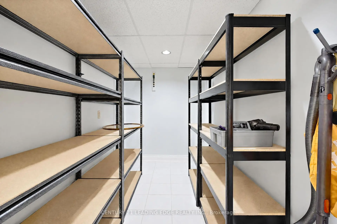
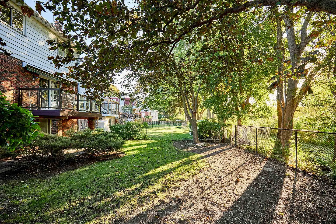
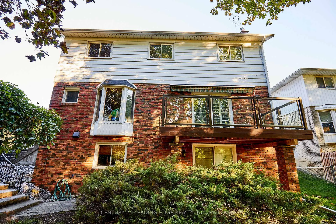
BACKING ONTO TAM O'SHANTER PUBLIC GOLF COURSE! Enjoy the rare appeal of having a sweeping stretch of open green space right in your backyard. Proudly offered by its original owners, who have called this home their own for 60 years, this spacious detached 2-storey residence sits on an impressive 60-ft-wide lot and offers approximately 2,176 sq ft of above-grade living space. Featuring 4 bedrooms upstairs plus an additional bedroom/office in the finished walk-out basement, this home offers generous room sizes and exceptional flexibility for family living, guests, working from home or hobbies. The main floor features an inviting living room with California shutters; a separate dining room with hardwood floors; & an eat-in kitchen with granite countertops & an adjoining breakfast area overlooking the backyard. The spacious family room features a gas fireplace & walkout to the deck, creating a welcoming setting for relaxing or entertaining while enjoying the home's outdoor connection. Upstairs, the generous primary bedroom offers his-and-hers closets, an updated 3-pc ensuite, and a separate ajoining room perfect for a nursery, a den, or an office. The finished walk-out basement features a recreation room with direct walk-out to the backyard, an additional bedroom, laundry room & workshop, providing valuable extra space to suit a variety of lifestyle needs. An attached double garage & private double driveway provide parking for 4 vehicles. The substantial frontage & approximately 120-ft lot depth add further appeal for buyers seeking space both inside and out. Located in established Tam O'Shanter-Sullivan, close to neighbourhood shopping, restaurants, parks, recreation, public transit & fantastic schools. With its distinctive golf-course setting, generous living space, versatile layout & remarkable 60-year ownership history, this property presents a wonderful opportunity to make a well-loved home your own.
Features
- Facing: South

- Bedrooms: 4

- Bathrooms: 4

- Garages: 2

- Kitchens: 1

Details
- Lot size: 60.00 x 119.97 Feet

- Space: 2000-2500

- Tax: $ 6583.53

- E14127852

- Listing contracted with: CENTURY 21 LEADING EDGE REALTY INC.
| Room | Size(M) | Description | |
|---|---|---|---|
| Foyer | 1.50x1.50 | Closet, Tile Floor |
|
| Living Rm | 5.54x3.66 | California Shutters, Updated, Broadloom |
|
| Dining Rm | 3.35x3.20 | Updated, Hardwood Floor |
|
| Kitchen | 3.30x3.05 | Eat-in Kitchen, Granite Counters, Tile Floor |
|
| Breakfast | 3.12x2.85 | Overlooks Backyard, Tile Floor |
|
| Family Rm | 5.41x3.44 | Gas Fireplace, W/O To Deck, Broadloom |
|
| Primary B | 6.02x3.74 | Combined w/Sitting, His and Hers Closets, Hardwood Floor |
|
| 2nd Br | 3.33x3.25 | Large Closet, Overlook Golf Course, Hardwood Floor |
|
| 3rd Br | 3.41x3.23 | Updated, Large Closet, Hardwood Floor |
|
| 4th Br | 4.78x3.45 | Updated, Large Closet, Hardwood Floor |
|
| Laundry | 3.61x3.38 | Updated, Tile Floor |
|
| 5th Br | 4.13x3.33 | Overlooks Backyard, Updated, Broadloom |
| Bathroom | Pieces | Level | |
|---|---|---|---|
| 1xBath | 2 pcs | Main |
|
| 1xBath | 4 pcs | Second |
|
| 1xBath | 3 pcs | Second |
|
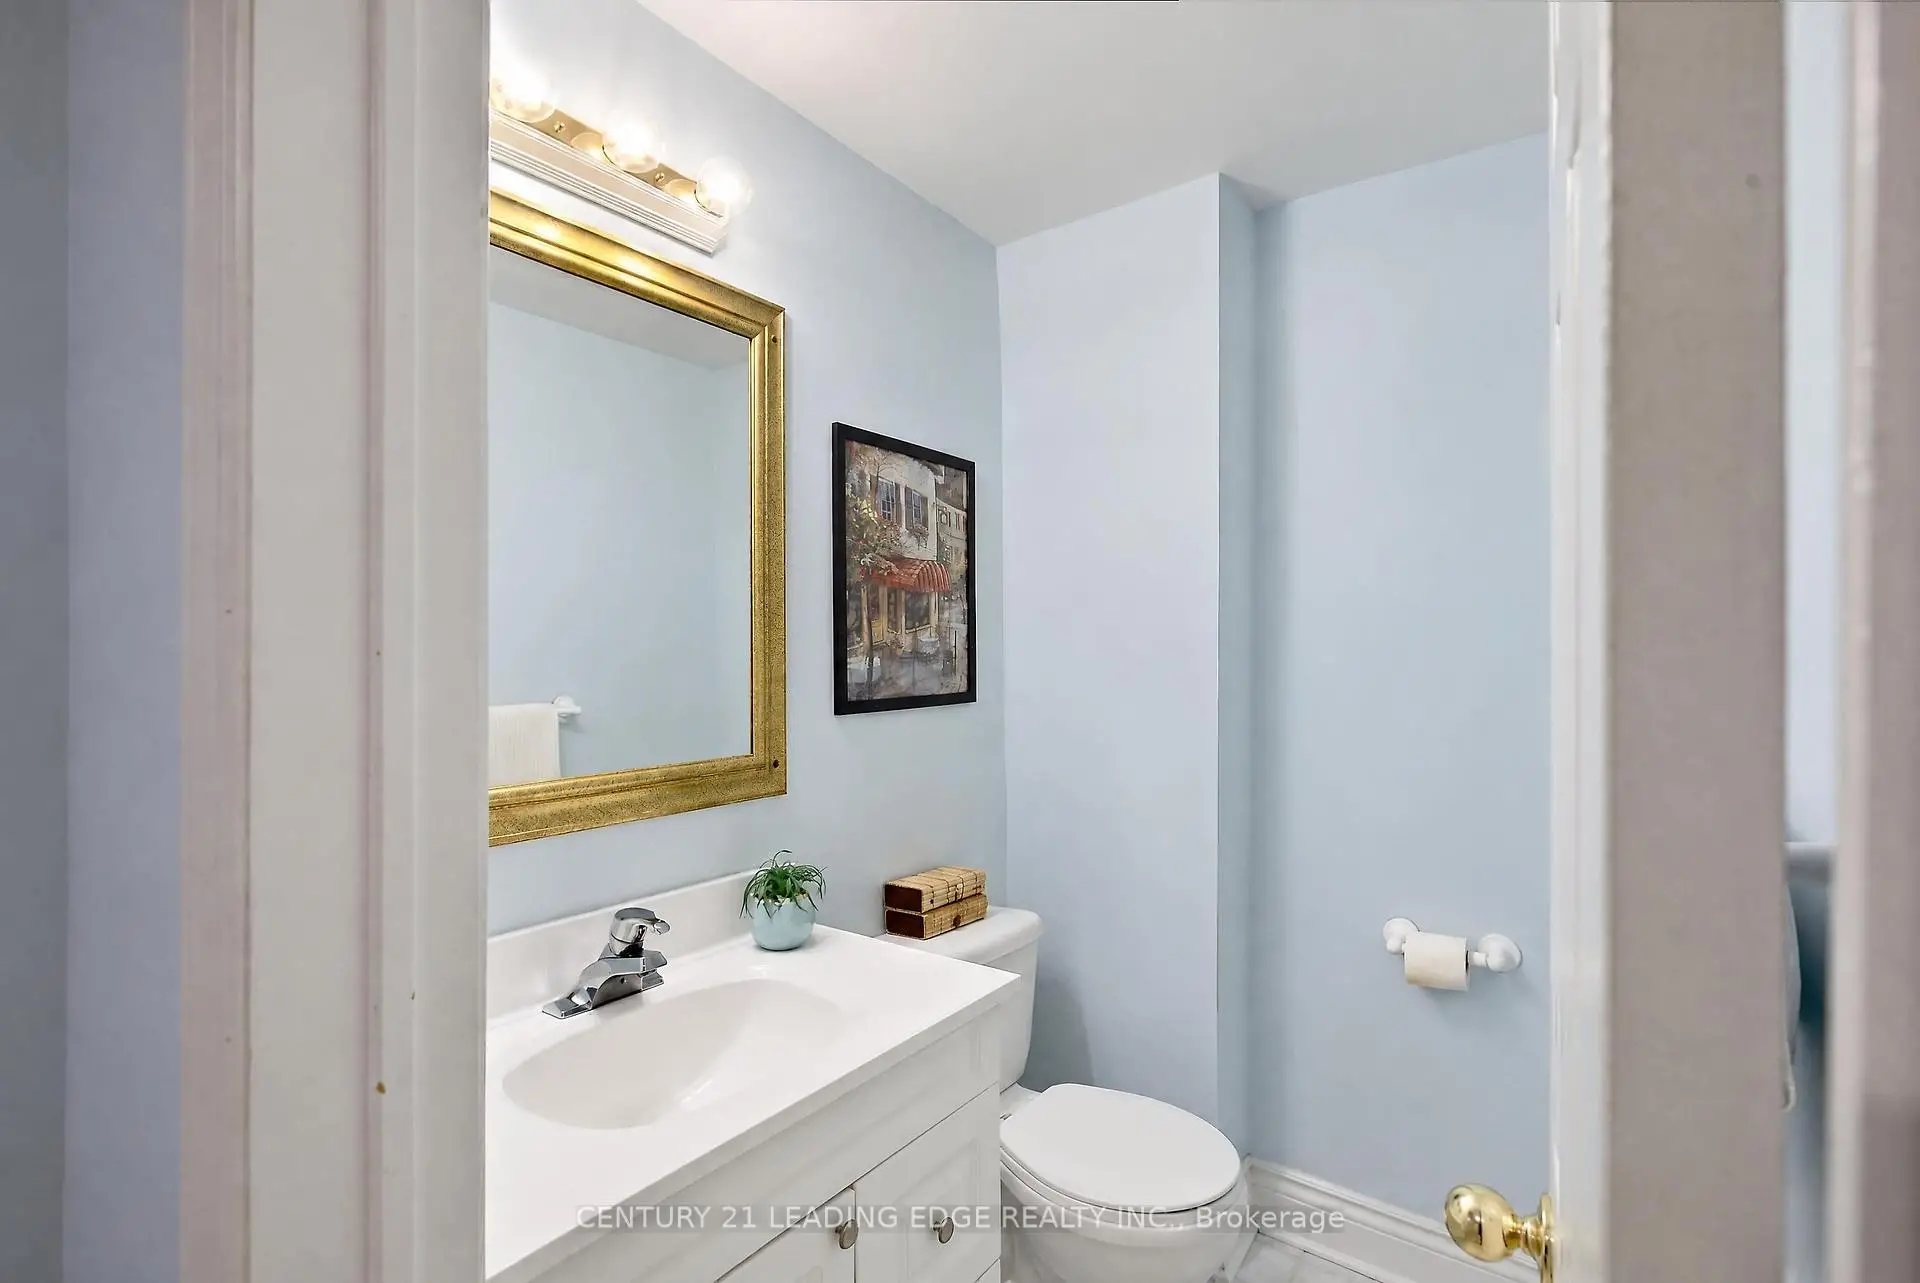
| 1xBath | 2 pcs | Basement |
Property Summary
Located close to the intersection of Birchmount and Huntingwood, 777 Huntingwood Dr is a 4+1 bedrooms 4 washrooms Detached. The unit has a Double Attached Parking Spaces. The property has many nice features including Water Heater Owned, Storage and In-Law Capability. Foyer, Living Room Rm, Dinning Room Rm, Kitchen, Breakfast Room and Family Room Rm are on the Main floor.Home Market Analysis
For Sale
For Lease
Comparable home values have remained relatively stable compared with the same period last year.
Rent levels have decreased 26.9% compared with the same period last year.
How This Home Compares
Local Area Profile
This property is located in a predominantly owner-occupied residential area with a mix of detached homes and townhouses. Approximately 46% of residents hold a bachelor's degree or higher, while about 18% have a college credential. Driving is the primary commuting method for nearly all local commuters.