Rouge E11, Scarborough, M1B 6J7

Description
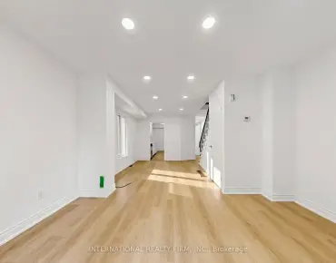
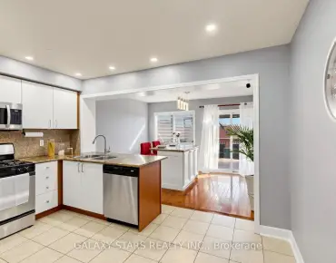
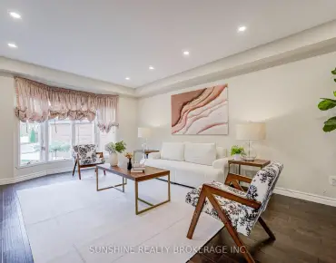
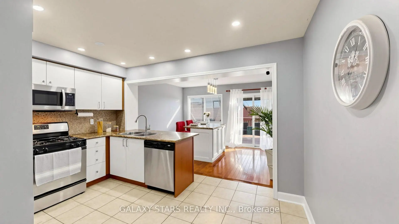
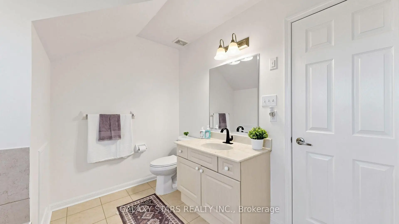
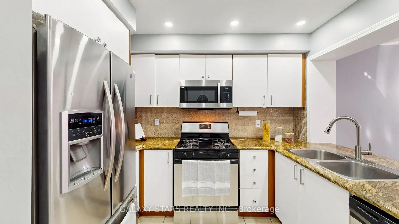
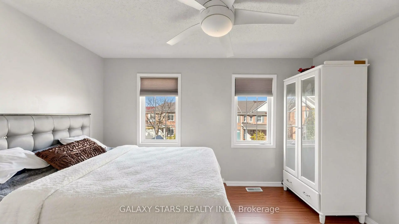
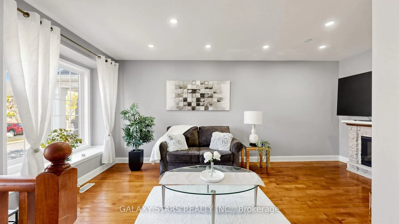
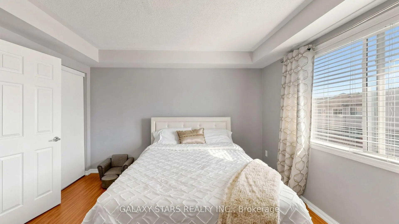
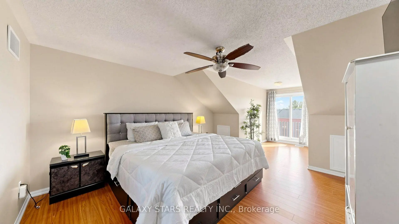
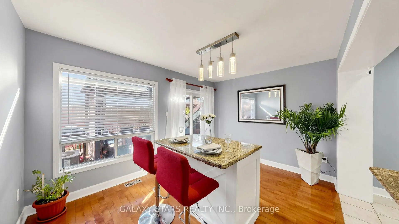
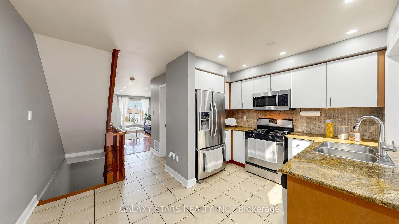
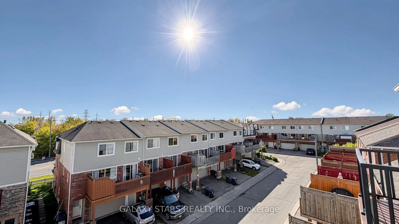
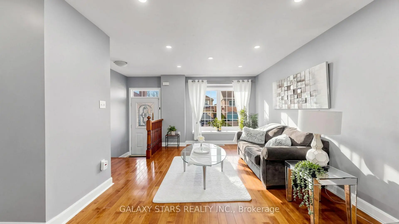
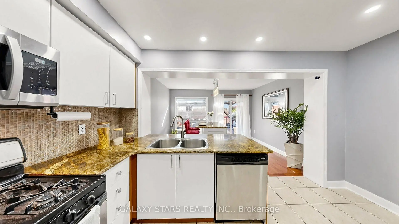
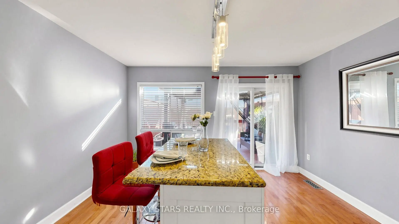
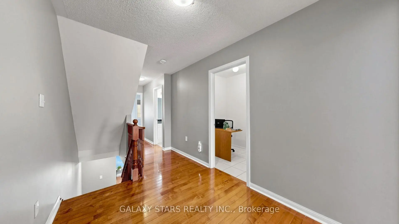
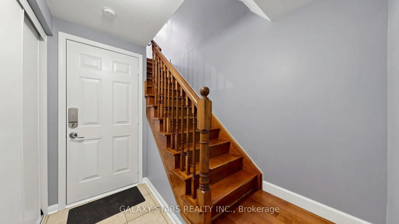
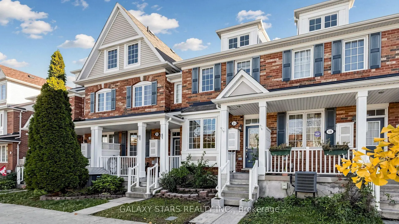
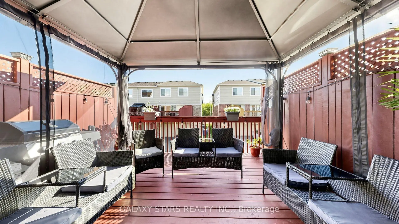
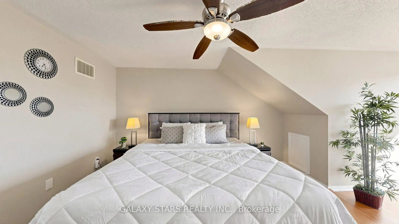
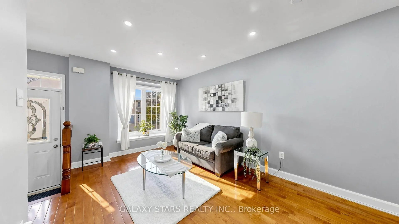
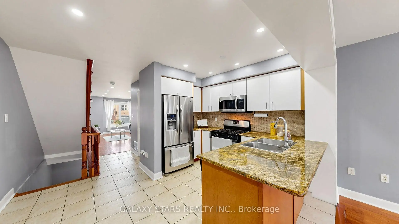
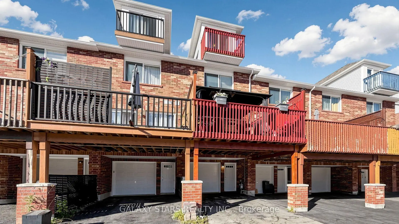
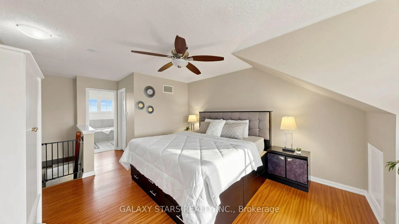
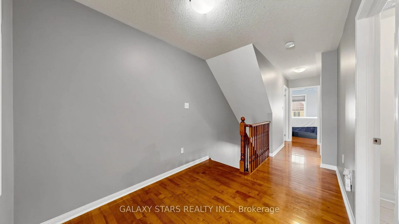
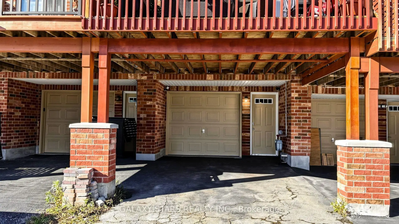
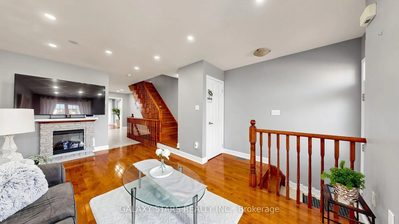
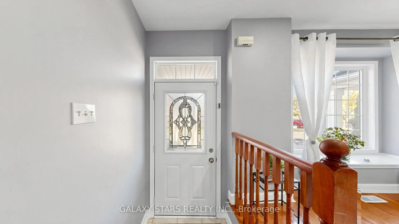
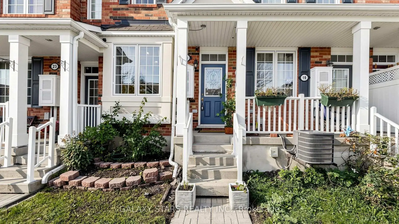
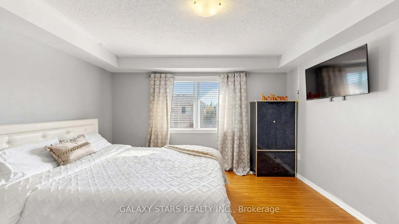
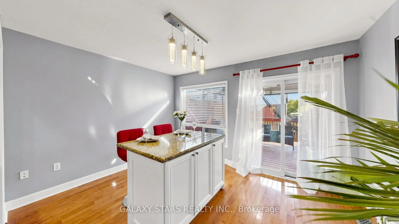
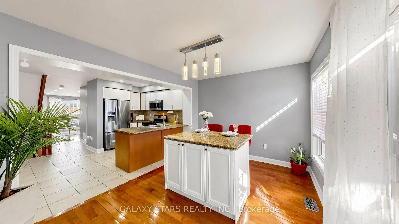
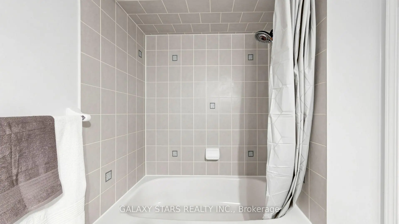
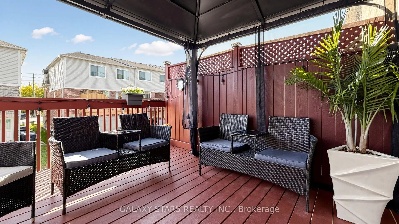
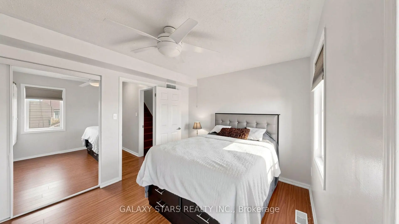
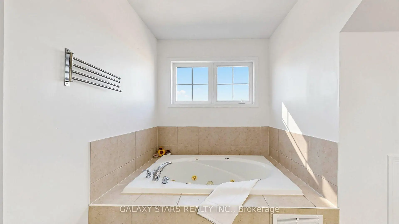
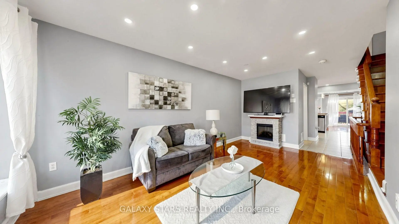
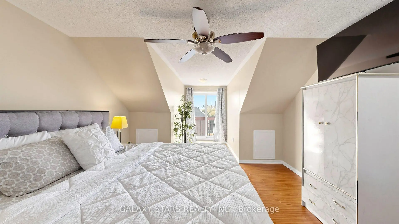
Beautifully Maintained, Mattamy-Built Freehold Townhouse In A Desirable, Family-Friendly Neighbourhood! Featuring 3 Bedrooms Plus A Den, This Freshly Painted Home Showcases Neutral Colours, Hardwood Flooring And Pot Lights Throughout The Main Floor. The Kitchen Offers A Convenient Breakfast Bar, While The Versatile Dining Area/Multipurpose Room Features A Walkout To A Newly Painted And Renovated Deck, Perfect For Outdoor Entertaining. The Entire Third Floor Is Dedicated To The Spacious Primary Bedroom Retreat, Complete With A Walk-In Closet, Private Balcony Walkout And 4-Piece Ensuite Featuring A Relaxing Jacuzzi Tub. Enjoy The Added Convenience Of Garage Access From The Basement. Ideally Located Within Walking Distance To Schools, The Rouge Valley Community Recreation Centre (Opened In 2025), Transit And Shopping,With Easy Access To Highway 401. The Perfect Place To Call Home, Come See It For Yourself!!!
Features
- Facing: North

- Bedrooms: 3

- Bathrooms: 3

- Garages: 1

- Kitchens: 1

Details
- Lot size: 14.17 x 70.54 Feet

- Space: 1500-2000

- Tax: $ 4135.81

- E14108814

- Listing contracted with: GALAXY STARS REALTY INC.
| Room | Size(M) | Description | |
|---|---|---|---|
| Living Rm | 5.48x3.05 | Hardwood Floor, Combined w/Dining, Bay Window |
|
| Dining Rm | 5.48x3.05 | Hardwood Floor, Combined w/Living, Open Concept |
|
| Family Rm | 4.09x3.05 | Hardwood Floor, W/O To Deck, Large Window |
|
| Kitchen | 4.09x3.05 | Ceramic Floor, Breakfast Bar, Granite Counters |
|
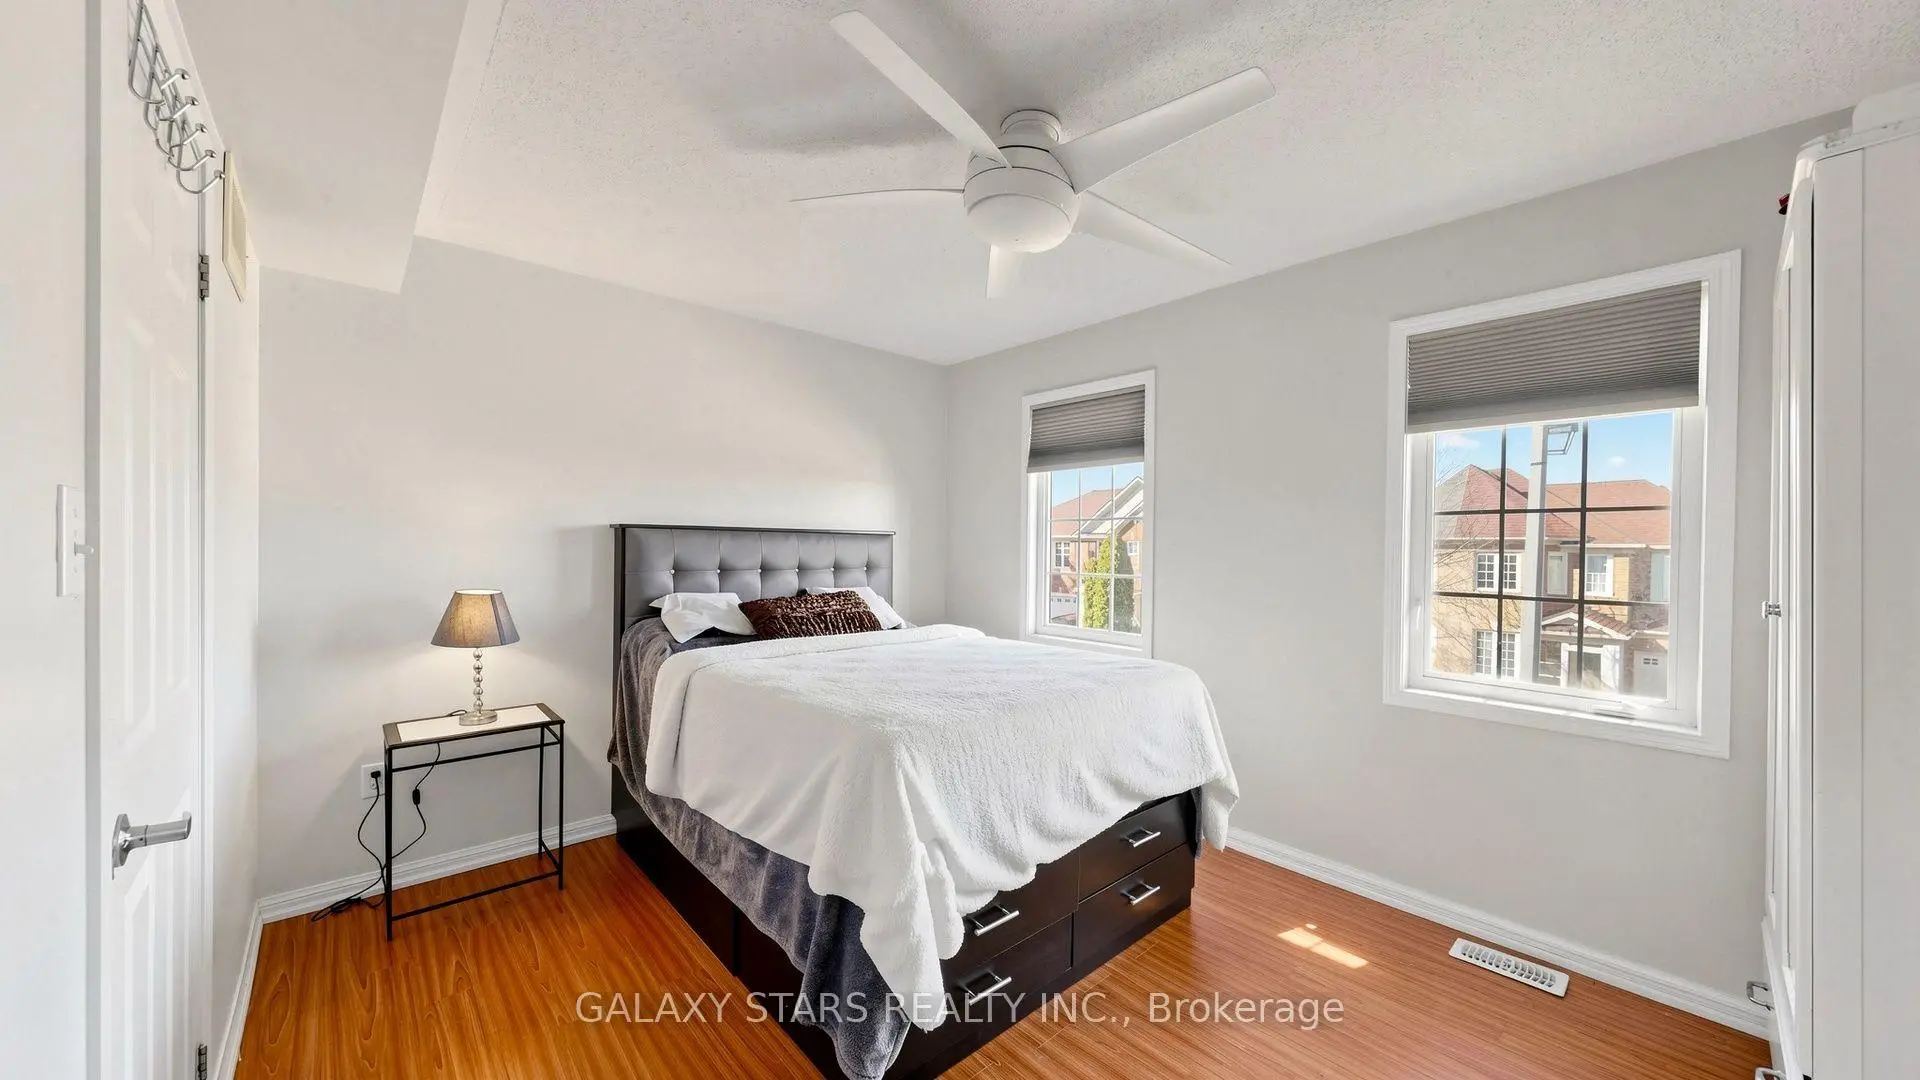
| 2nd Br | 4.09x3.06 | Closet, Large Window |
|
| 3rd Br | 4.01x3.73 | Closet, Window |
|
| Den | 1.55x2.00 | Ceramic Floor, Separate Rm |
|
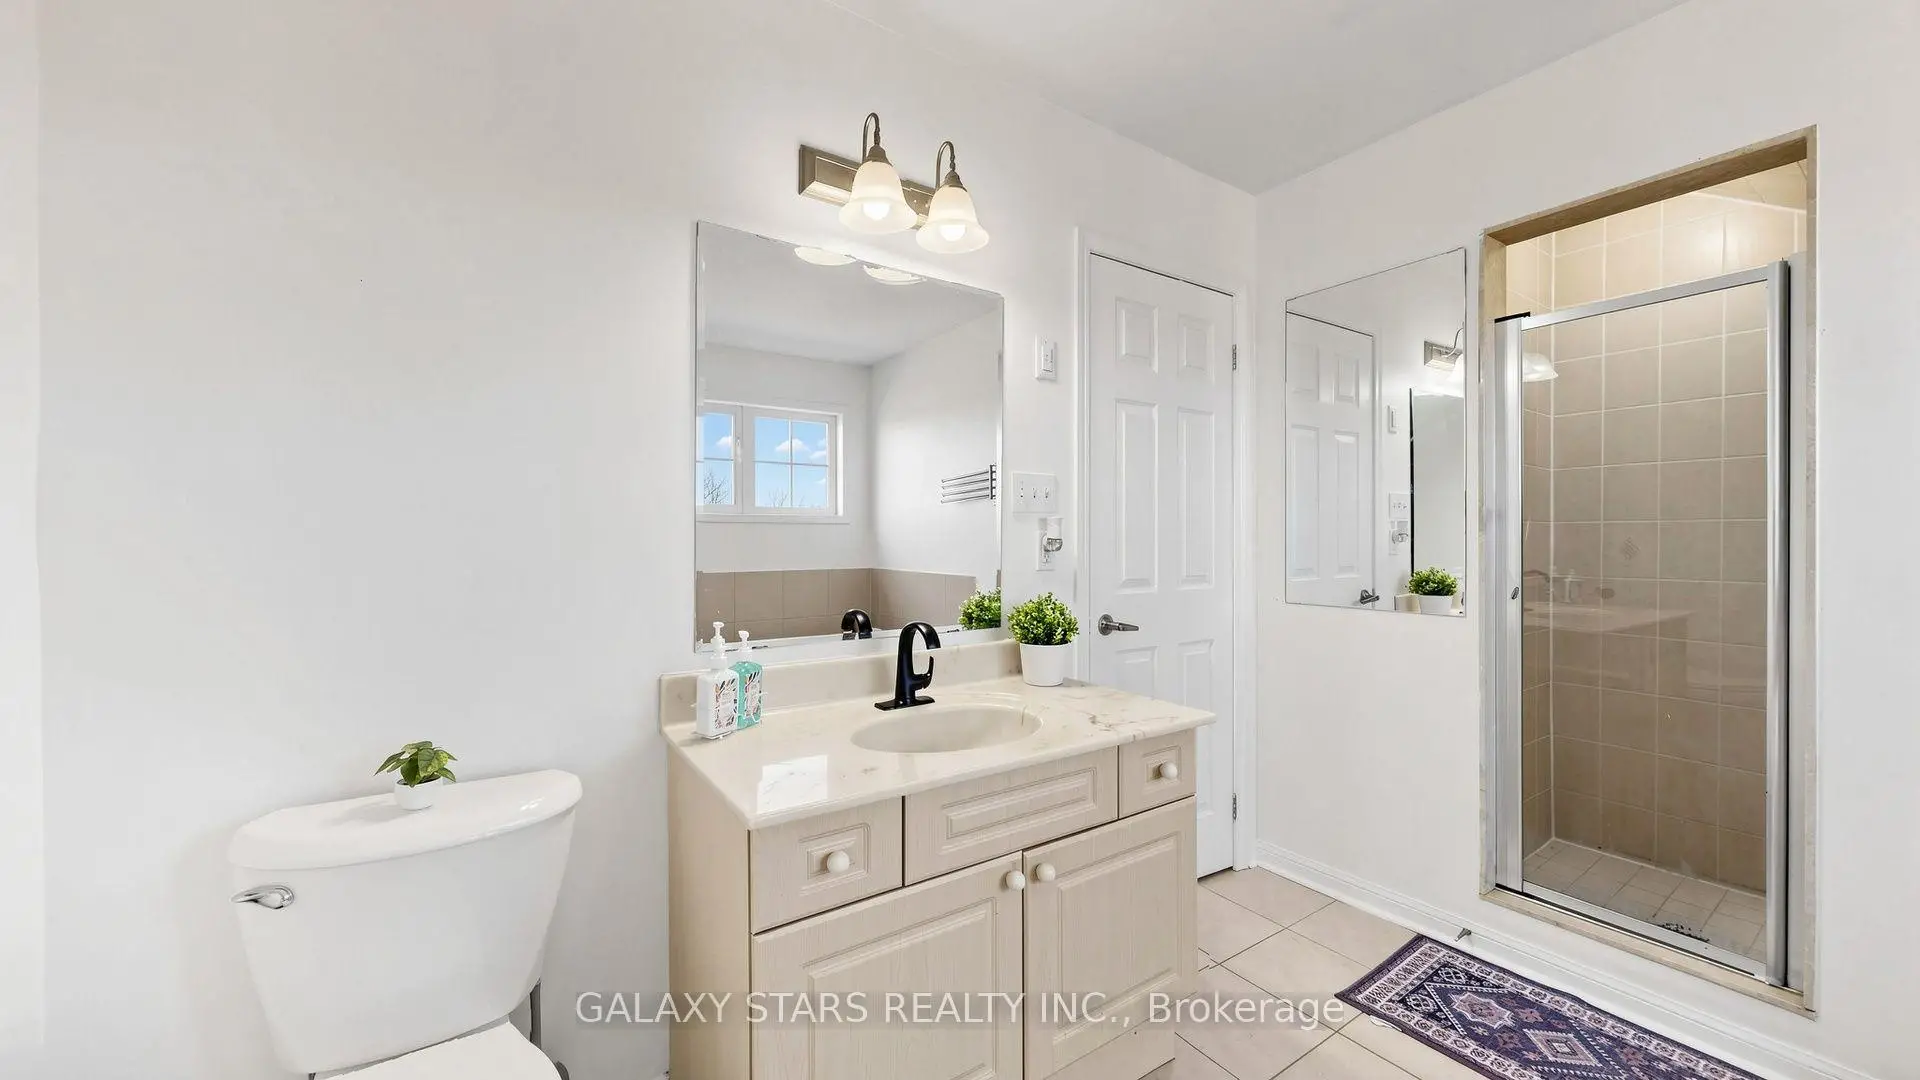
| Primary B | 4.09x6.80 | Walk-In Closet(s), 4 Pc Ensuite, W/O To Balcony |
| Bathroom | Pieces | Level | |
|---|---|---|---|
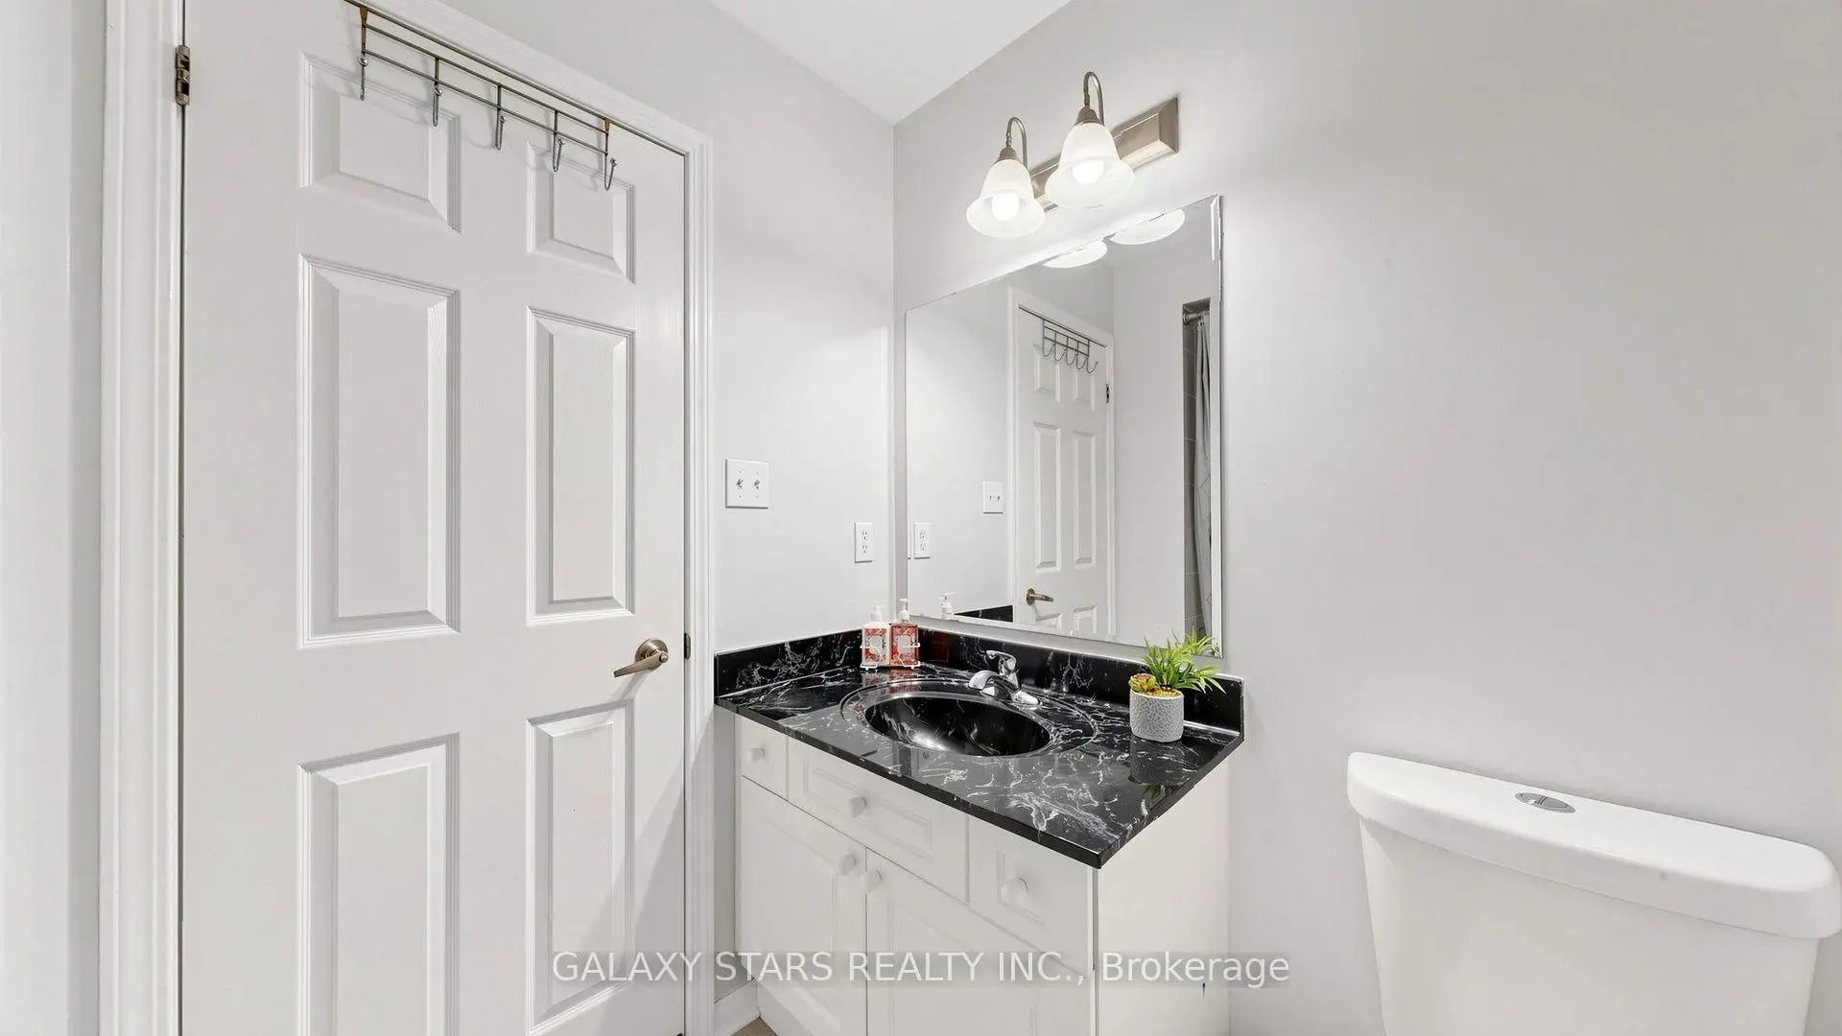
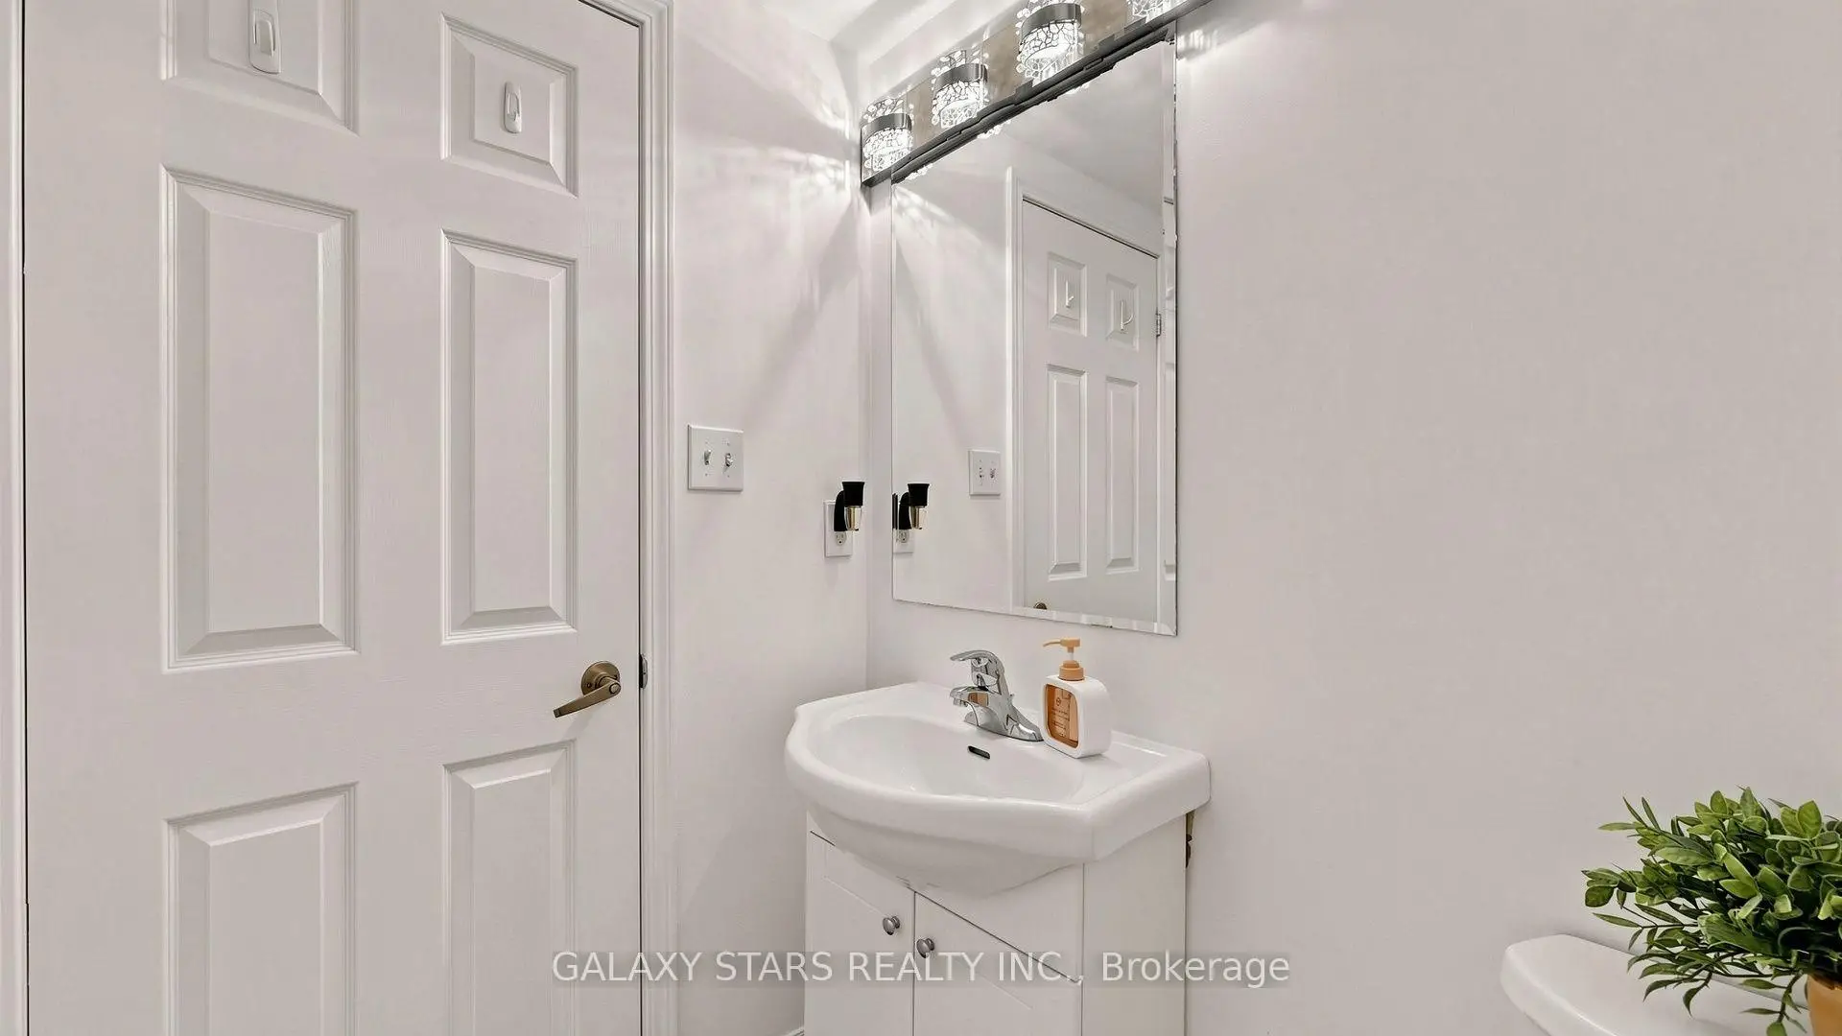
| 1xBath | 2 pcs | Main |
|
| 1xBath | 4 pcs | Second |
|
| 1xBath | 4 pcs | Third |
Property Summary
Located close to the intersection of SHEPPHARD AVE EAST AND ROUGE R, 21 Cheetah Cres is a 3+1 bedrooms 3 washrooms Freehold Townhouse. The unit has a Single Built-In Parking Space. The property basement is Walk-Out Partial Base. The property has many nice features including None. Living Room Rm, Dinning Room Rm, Family Room Rm and Kitchen are on the Main floor.Home Market Analysis
For Sale
For Lease
Comparable home values have decreased 6.2% compared with the same period last year.
Rent levels have remained relatively stable compared with the same period last year.
How This Home Compares
Local Area Profile
This property is located in an area with a mix of homeowners and renters with a mix of townhouses and apartments and condominiums. Approximately 40% of residents hold a bachelor's degree or higher, while about 15% have a college credential. Public transit is commonly used by local commuters, alongside driving.
School Information
- Alvin Curling Public School (Grade:JK-8) 228/3037
- Albert Campbell Collegiate Institute (Grade:9-12) 330/739
- West Hill Collegiate Institute (Grade:9-12) 634/739
- St. Jean de Brebeuf Catholic School (Grade:JK-8) 1409/3037
- Henry Hudson Senior Public School (Grade:7-8)
- Chief Dan George Public School (Grade:JK-8) 2760/3037
- Emily Carr Public School (Grade:JK-8) 577/3037