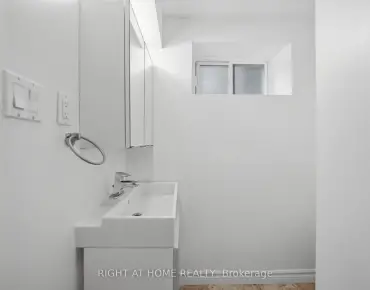
Rouge E11, Scarborough, M1B 4Y2

Description
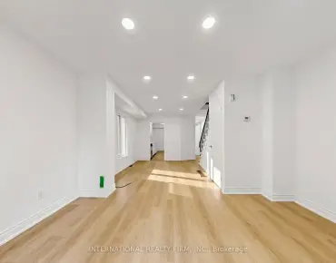
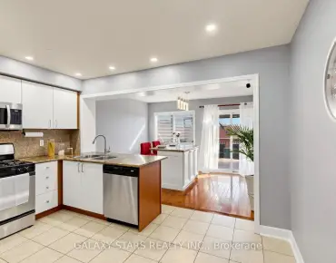
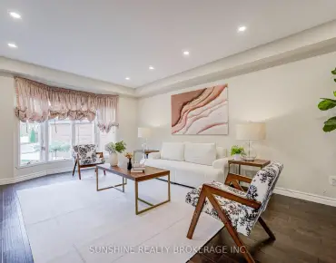
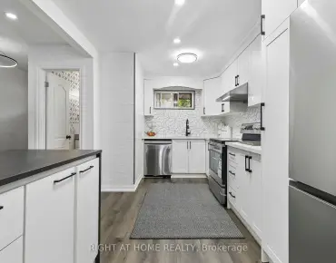
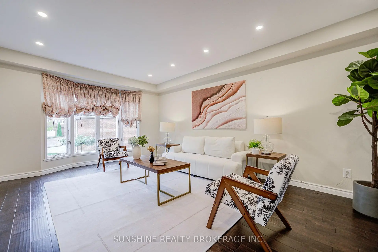
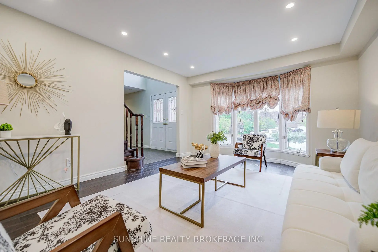
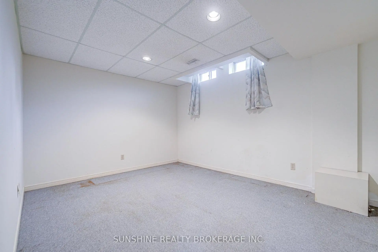
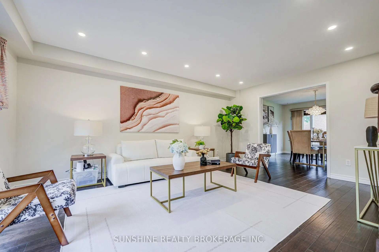
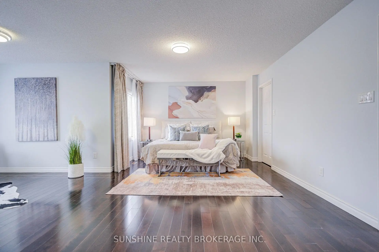
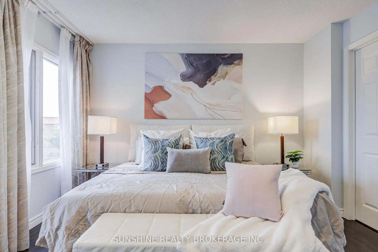
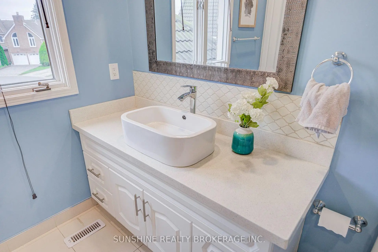
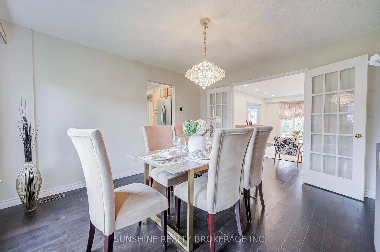
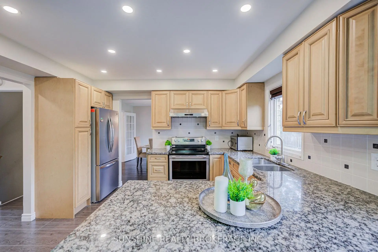
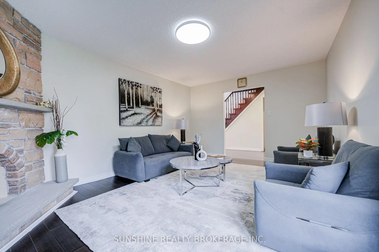
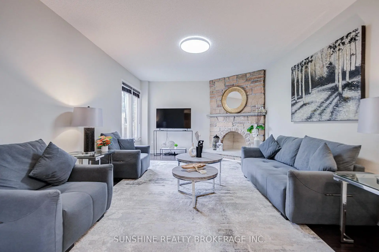
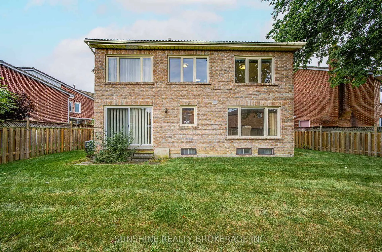
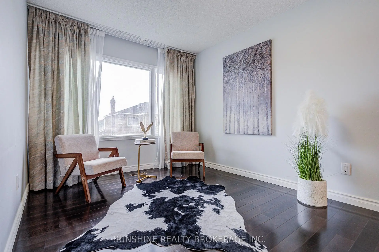
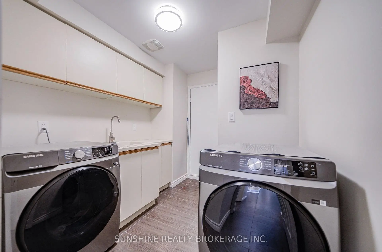
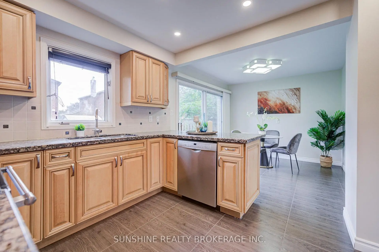
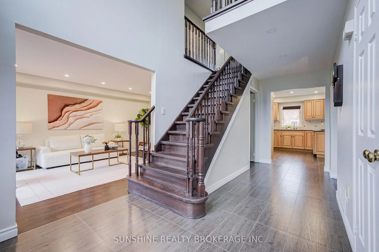
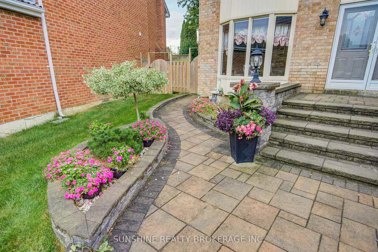
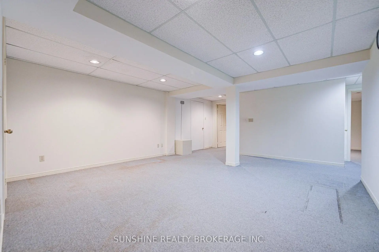
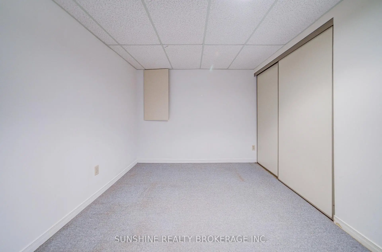
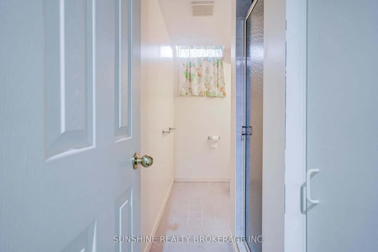
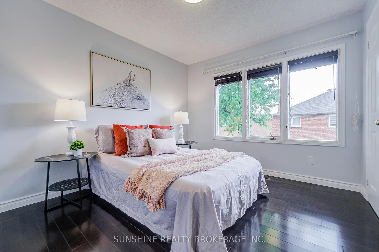
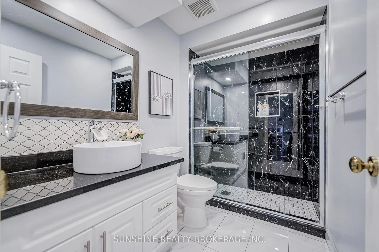
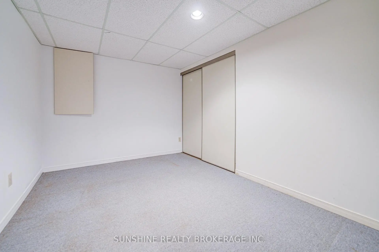
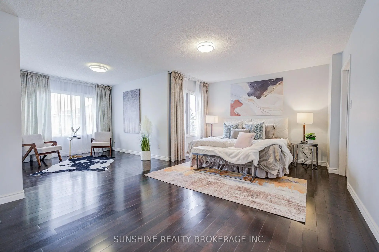
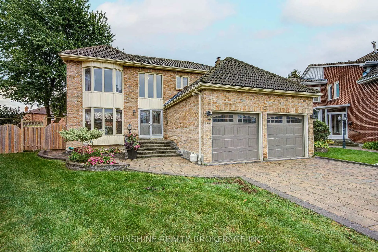
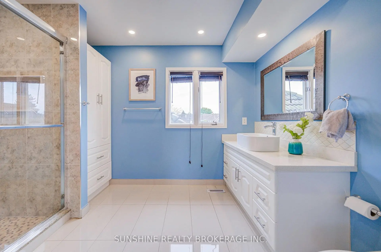
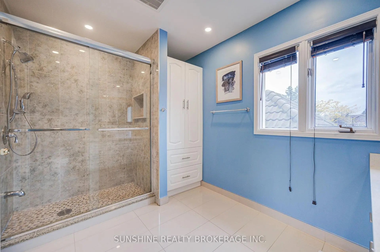
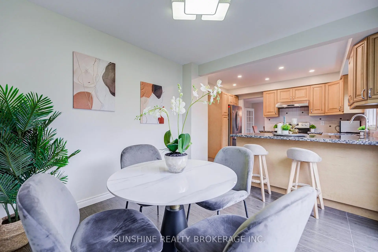
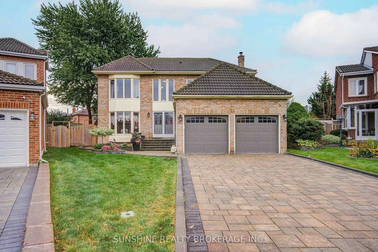
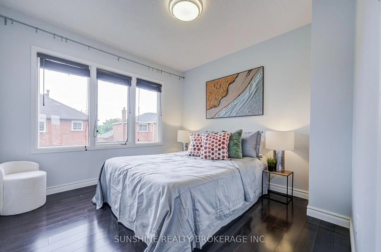
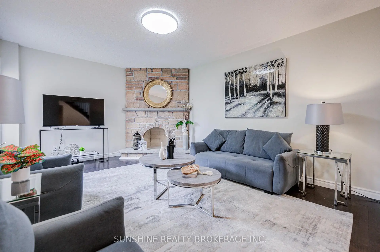
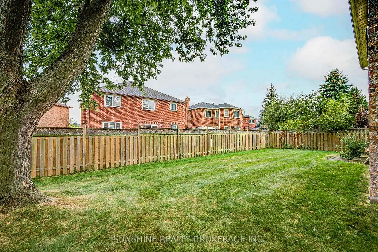
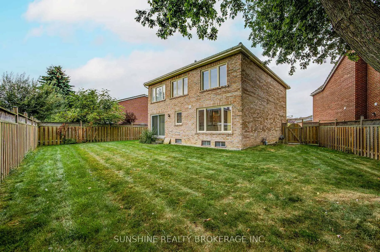
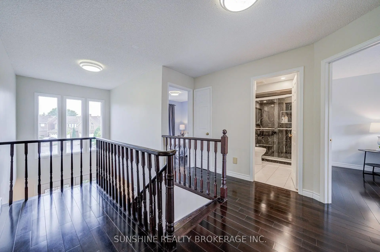
Welcome to 23 Parsborough Court - a beautifully updated family home nestled on a quiet court with an impressive 80-ft backyard!This spacious 4-bedroom, 4-bathroom home features newly hardwood flooring throughout, creating a warm and elegant atmosphere. The kitchen and bathrooms were tastefully renovated years ago, showcasing refined finishes and thoughtful design. The finished basement offers 2 additional bedrooms, generous living/recreation space, and a washer & dryer, providing excellent flexibility for a growing family, guests or extended family. Enjoy the exceptional outdoor space with an 80-ft backyard, perfect for family activities, entertaining and gardening. A new air conditioner installed in 2025 and a roof with a 50-year warranty provide added comfort and peace of mind. Situated on a quiet court in a desirable Scarborough neighbourhood, with convenient access to schools, parks, shopping, public transit, Highway 401 and Rouge National Urban Park.A rare opportunity to own a spacious, thoughtfully updated home with an exceptional backyard and versatile living space. Move-in ready and truly a must-see!
Features
- Facing: South

- Bedrooms: 4

- Bathrooms: 4

- Garages: 2

- Kitchens: 1

Details
- Lot size: 25.92 x 115.22 Feet

- Space: 2000-2500

- Tax: $ 5407.00

- E13852906

- Listing contracted with: SUNSHINE REALTY BROKERAGE INC.
| Room | Size(M) | Description | |
|---|---|---|---|
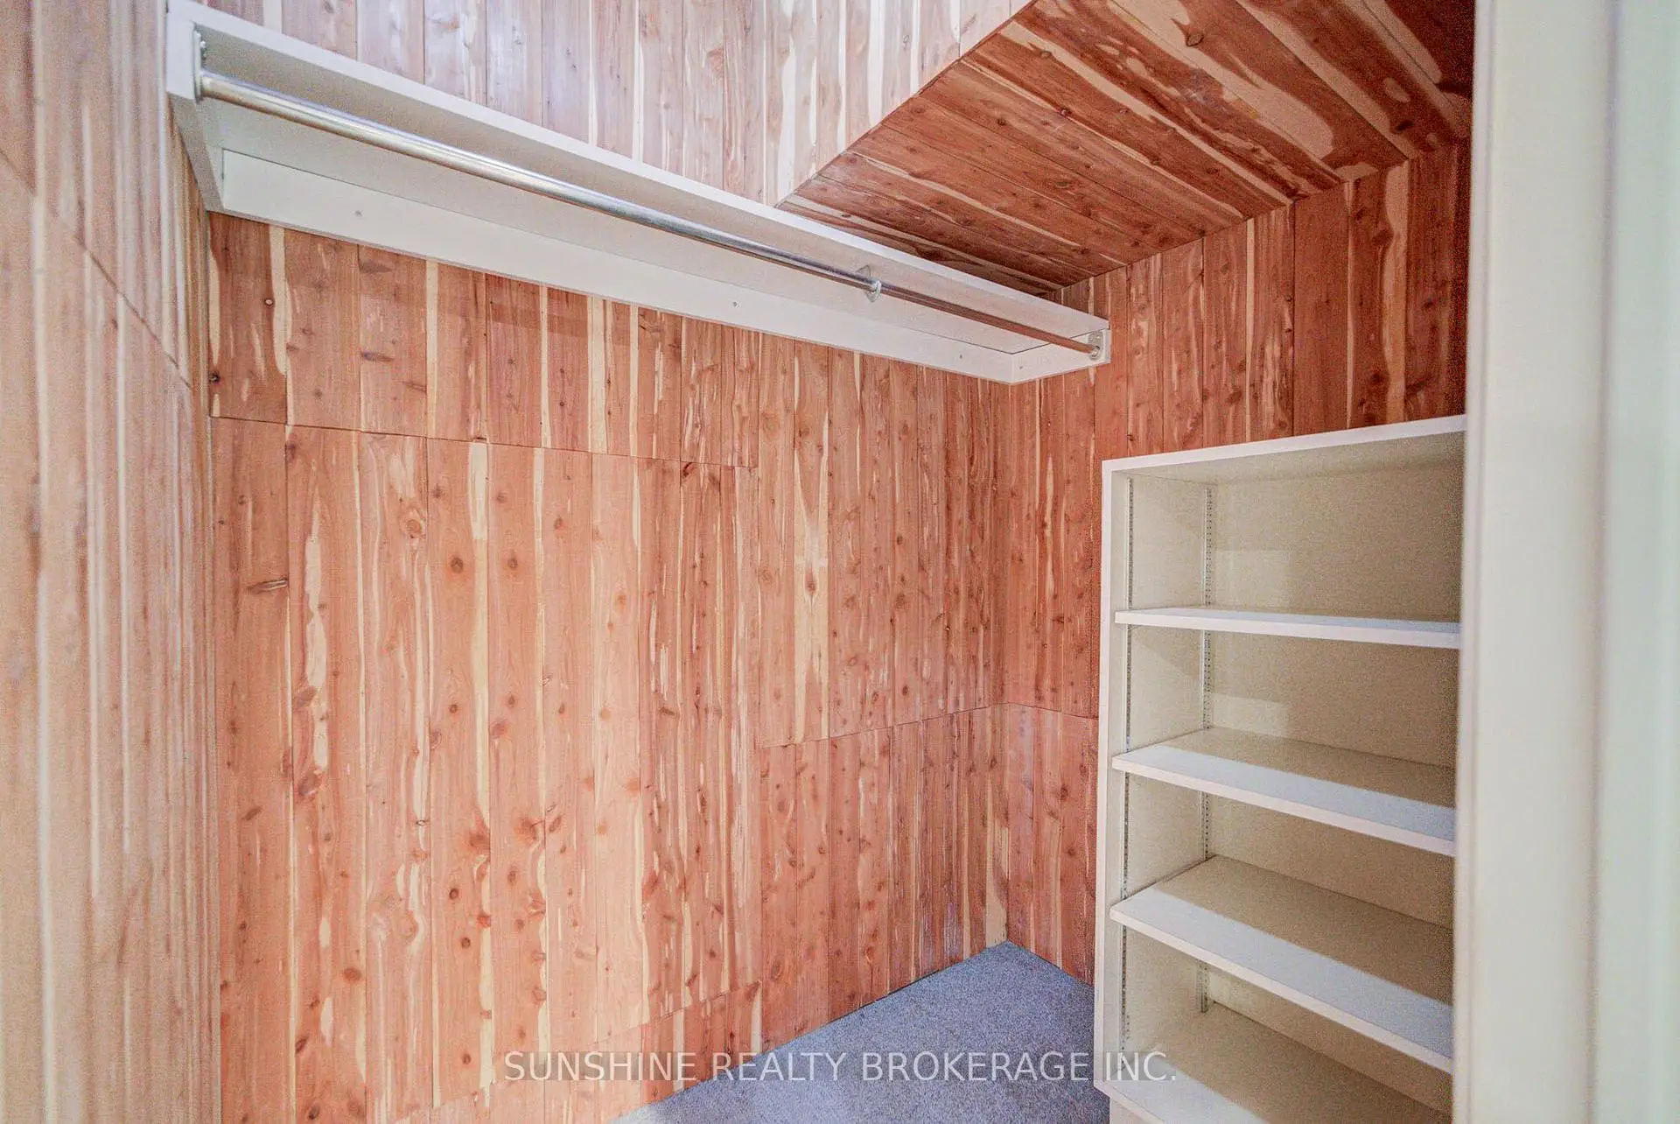
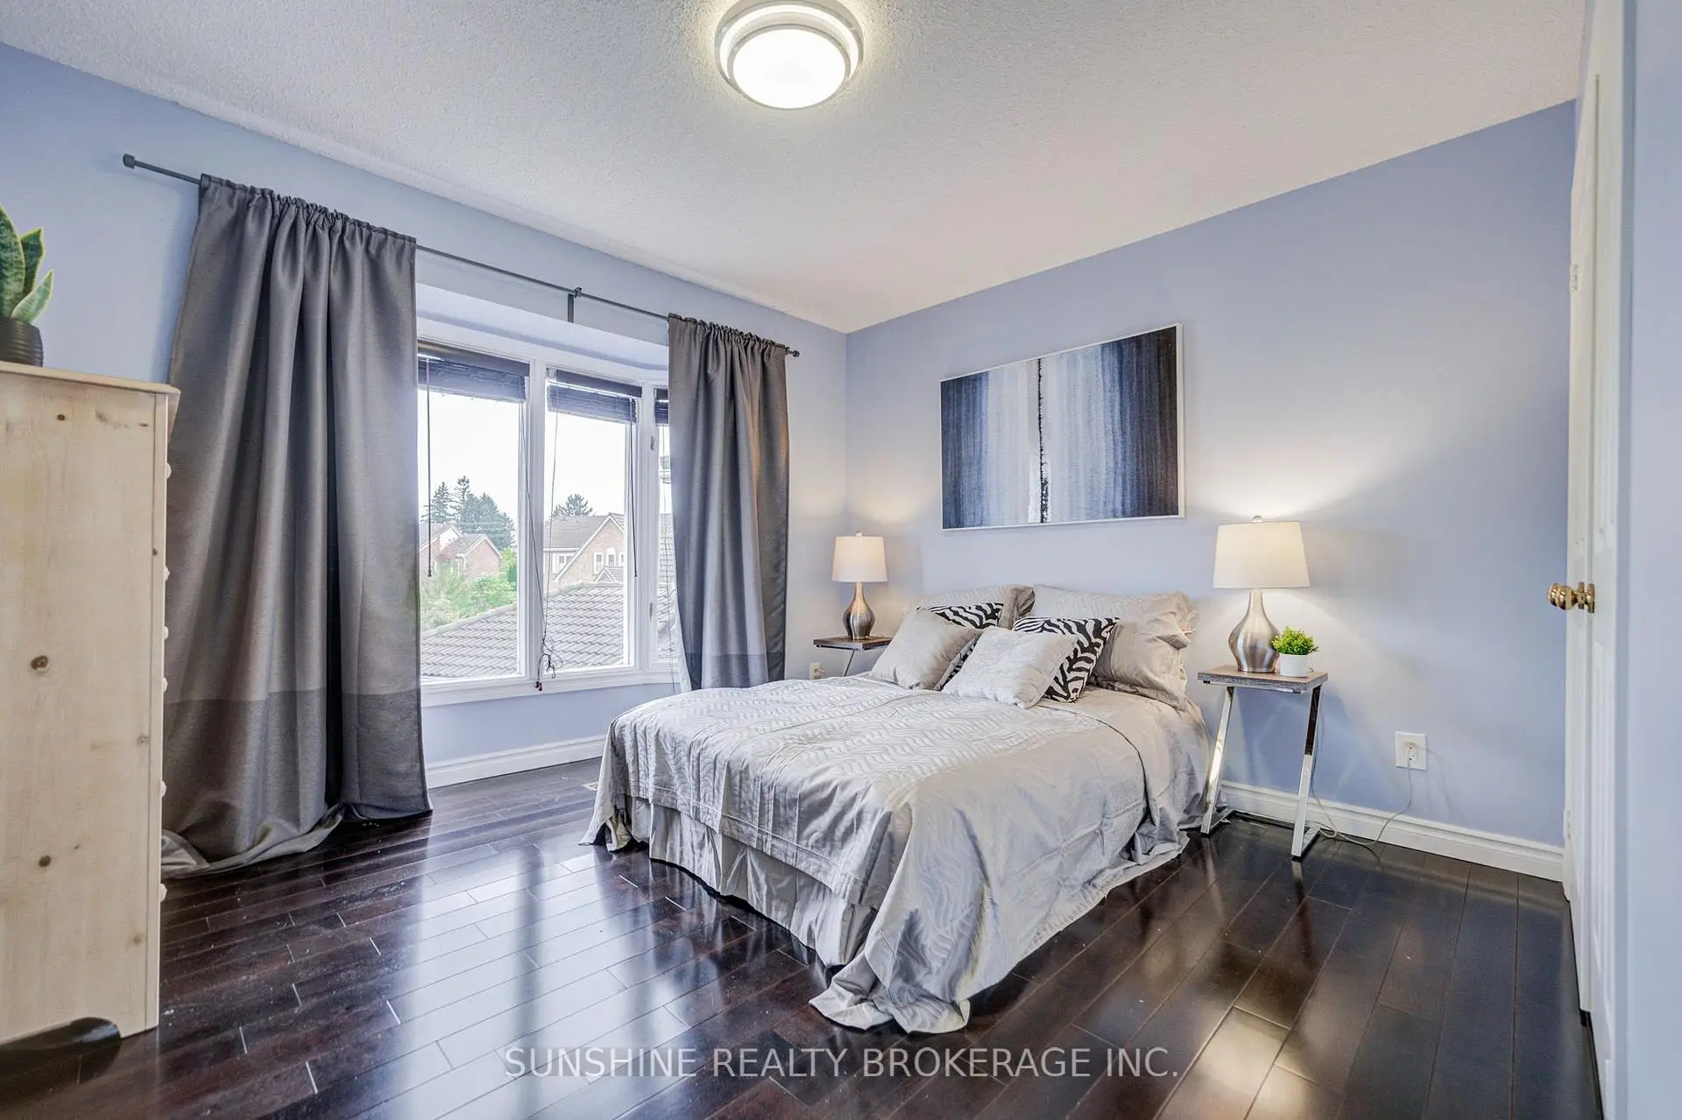
| Br | 5.58x3.66 | Hardwood Floor, Walk-In Closet(s), 4 Pc Ensuite |
|
| Sitting | 3.15x2.90 | Hardwood Floor, Picture Window |
|
| 2nd Br | 3.66x3.05 | Hardwood Floor, Window, Closet |
|
| 3rd Br | 3.66x3.05 | Hardwood Floor, Closet, Picture Window |
|
| 4th Br | 3.05x3.05 | Hardwood Floor, Closet, Picture Window |
|
| Family Rm | 5.18x3.66 | Hardwood Floor, Brick Fireplace, Window |
|
| Living Rm | 5.18x12.00 | Hardwood Floor, Bay Window |
|
| Dining Rm | 13.00x3.66 | Hardwood Floor, Large Window |
|
| Kitchen | 3.66x3.05 | Tile Floor, Open Concept |
|
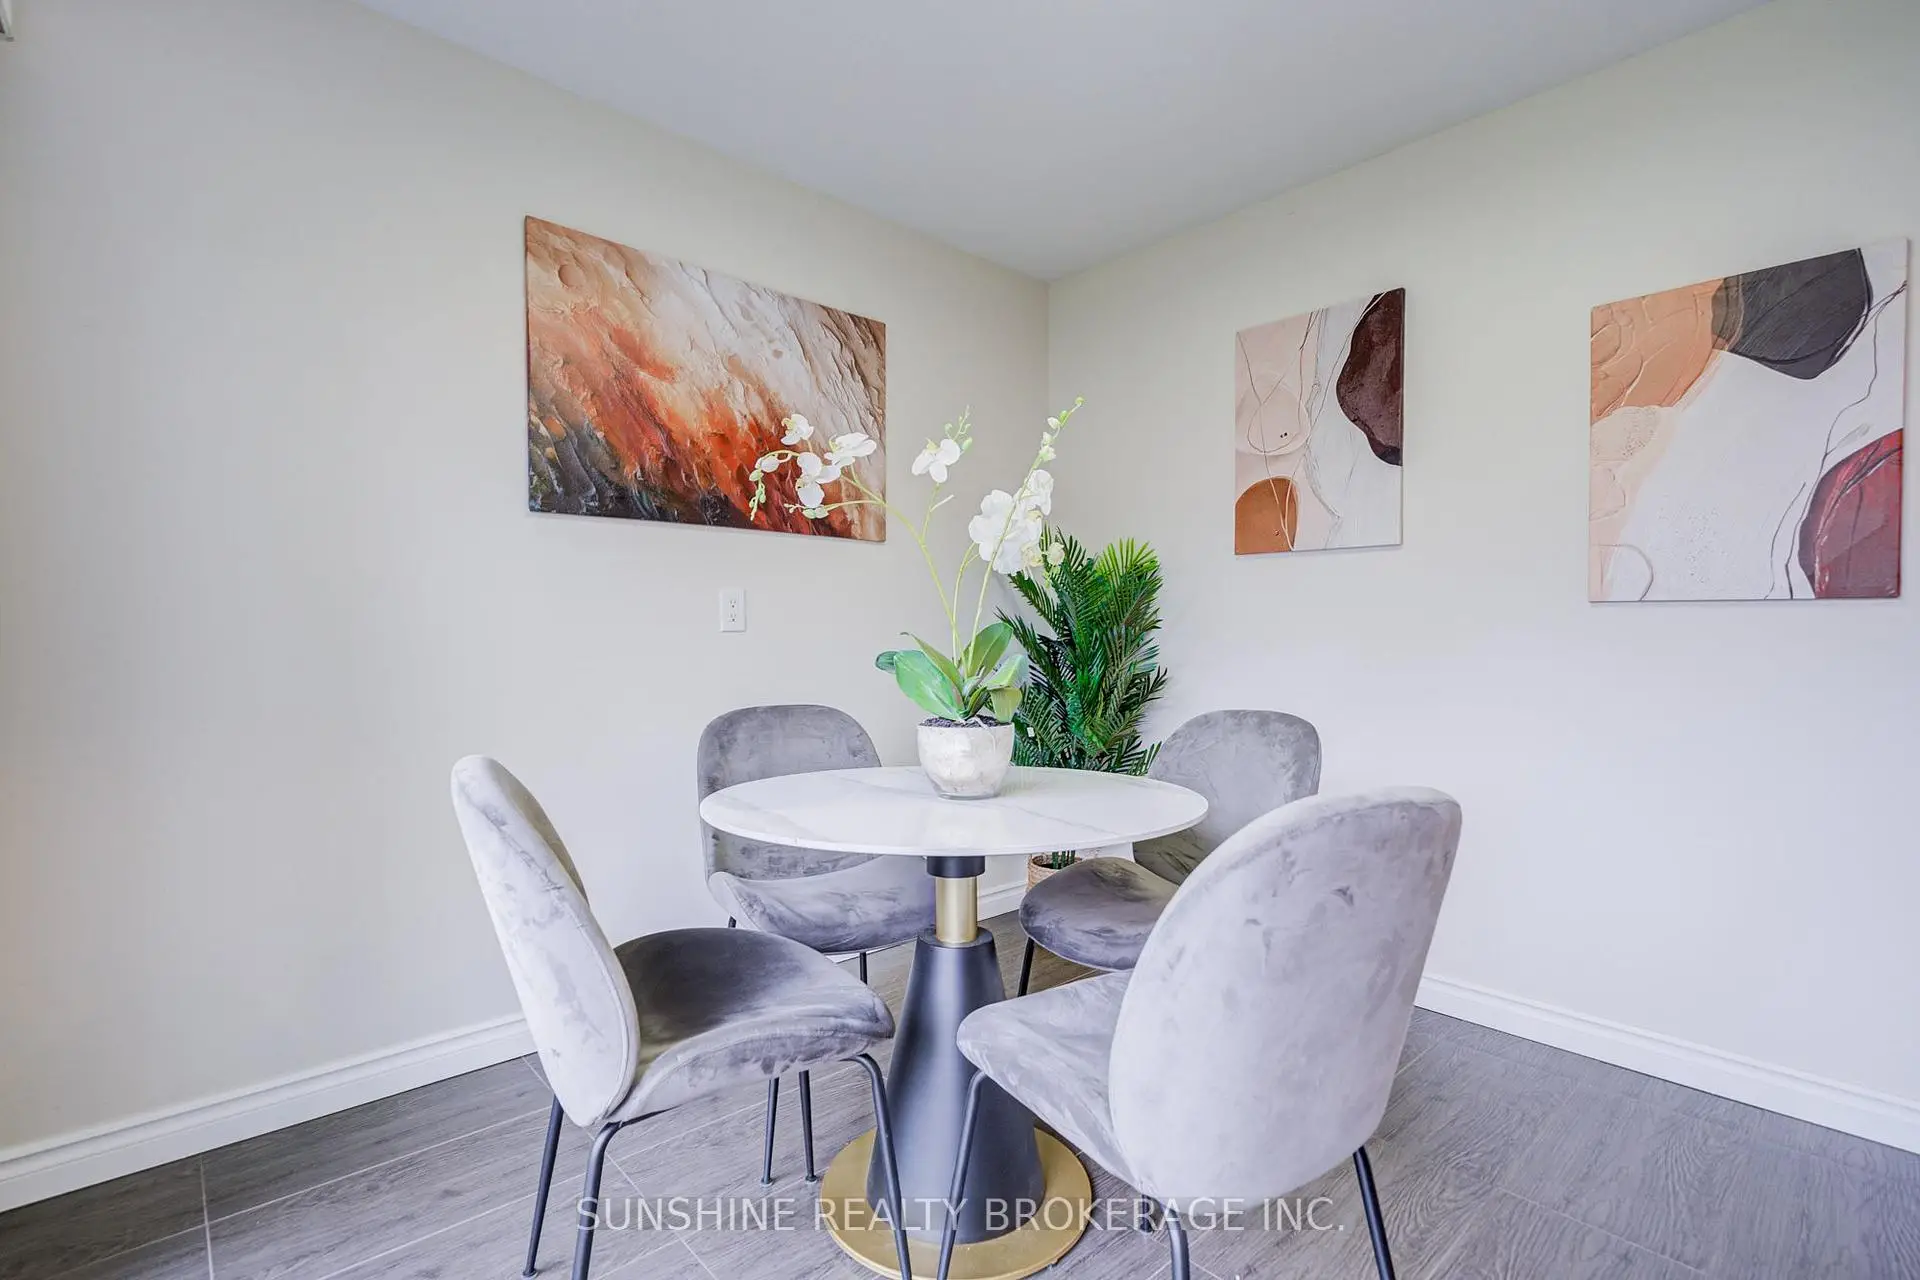
| Breakfast | 3.05x3.05 | Overlooks Backyard |
|
| Great Rm | 5.60x5.00 | Broadloom |
|
| 5th Br | 4.60x3.10 | Window, Broadloom |
| Bathroom | Pieces | Level | |
|---|---|---|---|
| 1xBath | 4 pcs | Second |
|
| 1xBath | 4 pcs | Second |
|
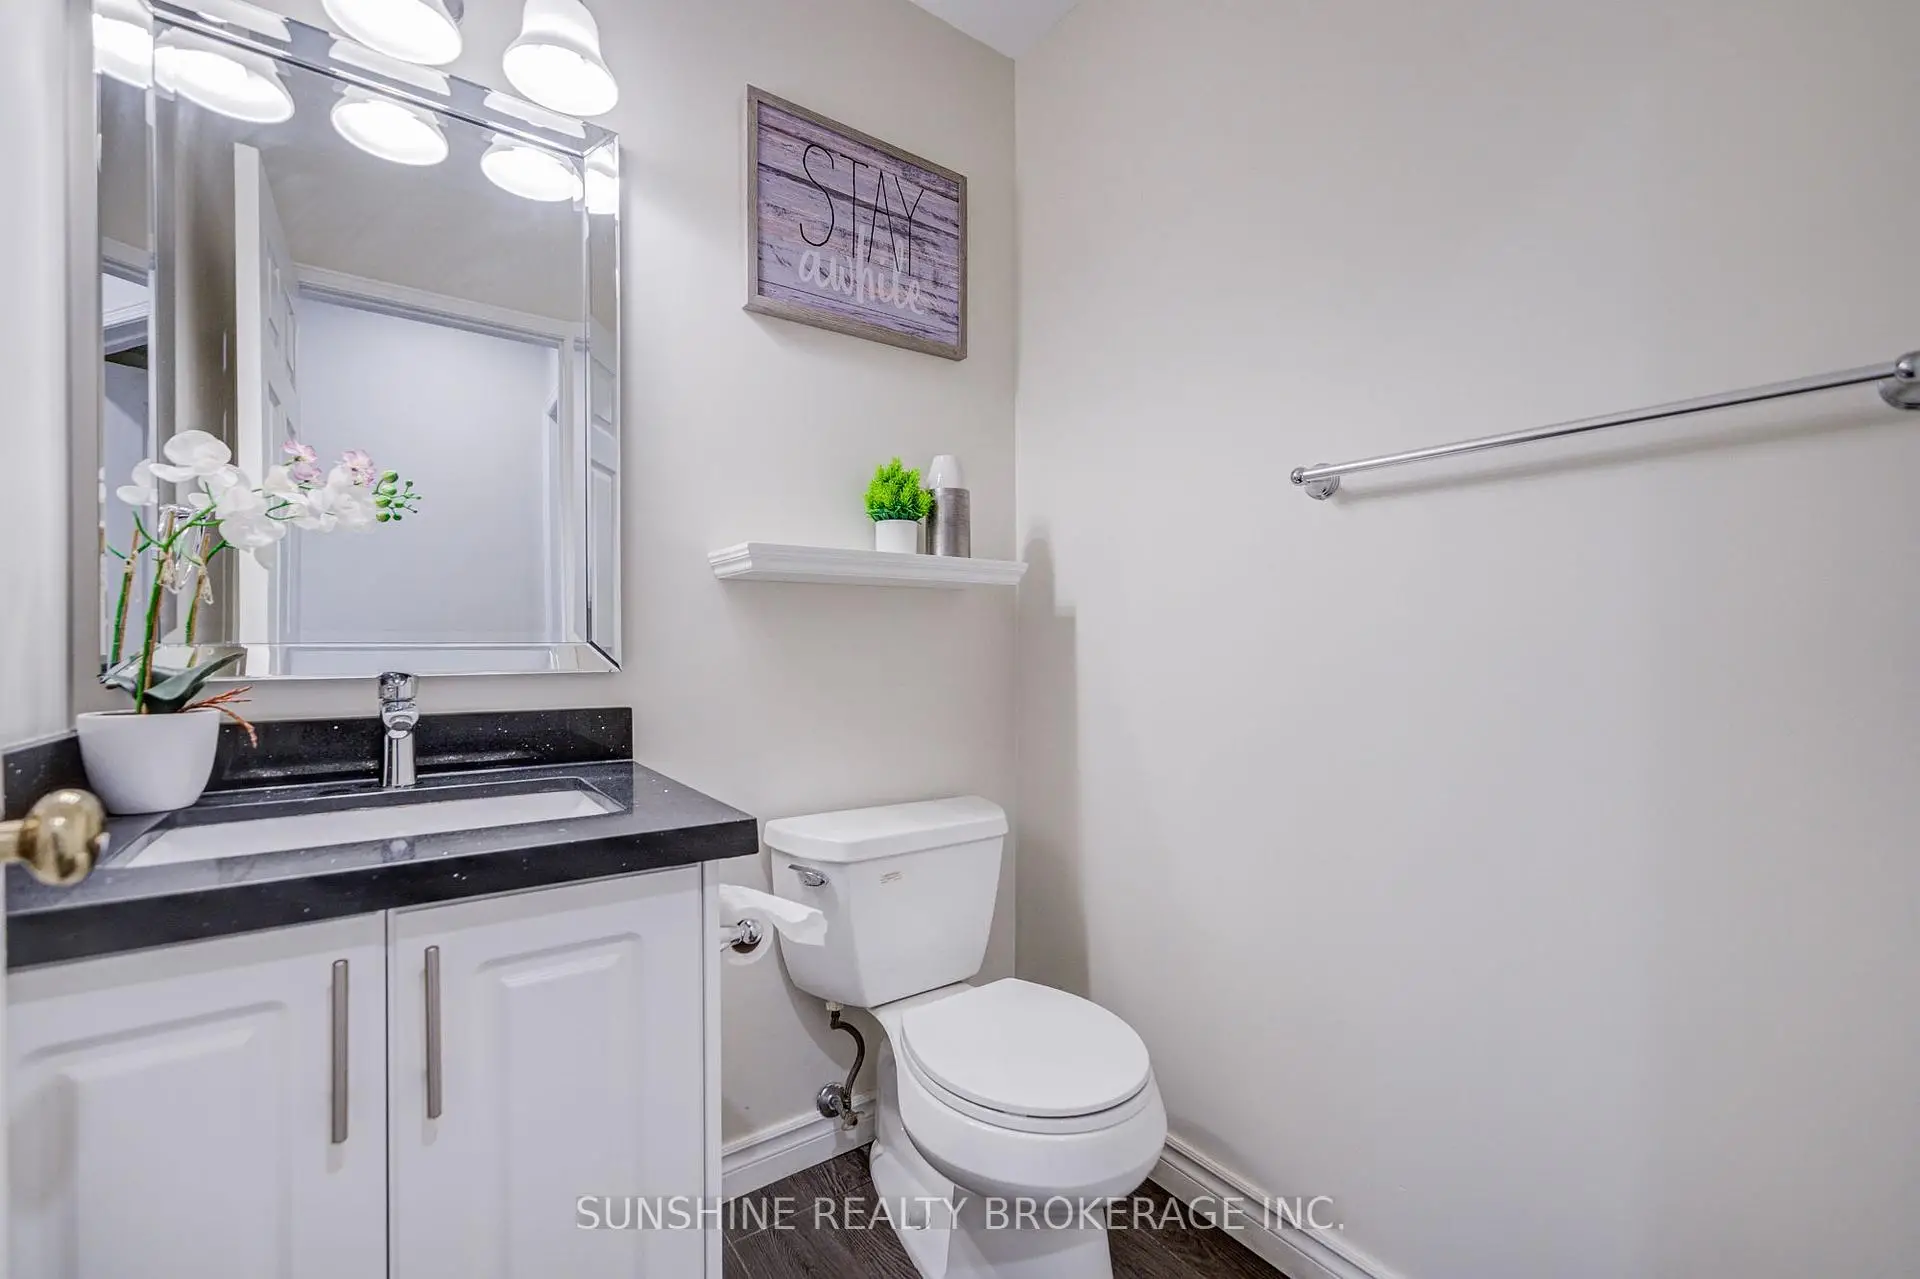
| 1xBath | 2 pcs | Ground |
|
| 1xBath | 3 pcs | Basement |
Property Summary
Located close to the intersection of Port Union and Sheppard, 23 Parsborough Crt is a 4+2 bedrooms 4 washrooms Detached. The unit has a Double Attached Parking Spaces. The property has many nice features including Auto Garage Door Remot. Family Room Rm, Living Room Rm, Dinning Room Rm, Kitchen and Breakfast Room are on the Main floor.Home Market Analysis
For Sale
For Lease
Comparable home values have decreased 6.7% compared with the same period last year.
Rent levels have remained relatively stable compared with the same period last year.
How This Home Compares
Local Area Profile
This property is located in a predominantly owner-occupied residential area with housing made up primarily of detached homes. Approximately 49% of residents hold a bachelor's degree or higher, while about 18% have a college credential. Residents use a combination of driving and public transit for commuting.
School Information
- Rouge Valley Public School (Grade:JK-8) 978/3037
- Sir Oliver Mowat Collegiate Institute (Grade:9-12) 440/739
- St. Dominic Savio Catholic School (Grade:JK-8) 1338/3037
- Henry Hudson Senior Public School (Grade:7-8)
- Chief Dan George Public School (Grade:JK-8) 2760/3037
- Highland Creek Public School (Grade:JK-8) 1277/3037