Kennedy Park, Scarborough, M9B 4T1

Description
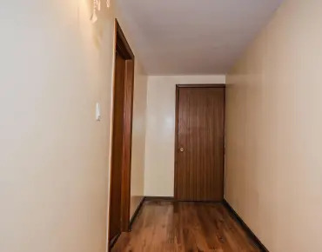
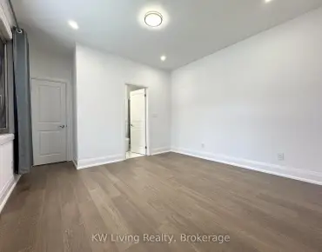
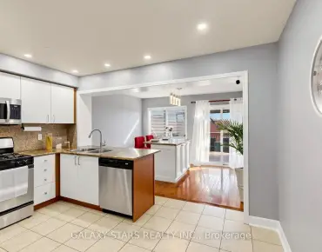
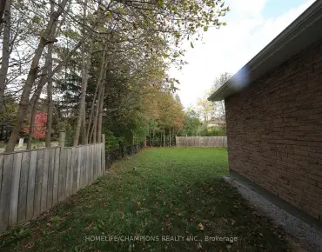
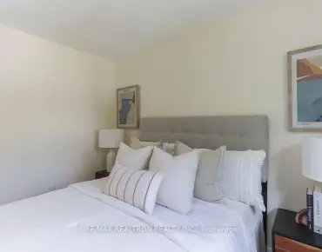
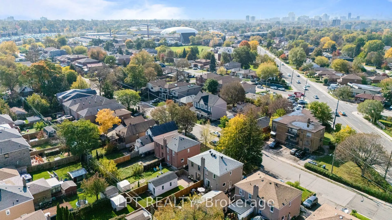
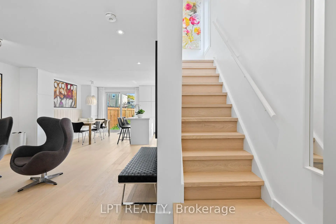
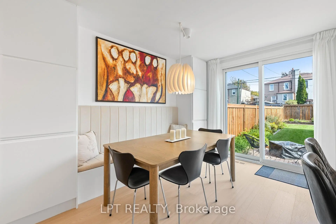
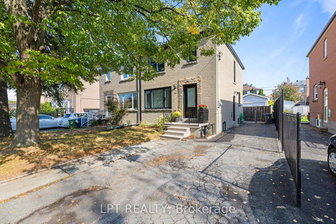
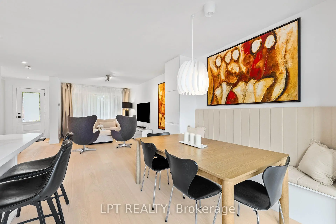
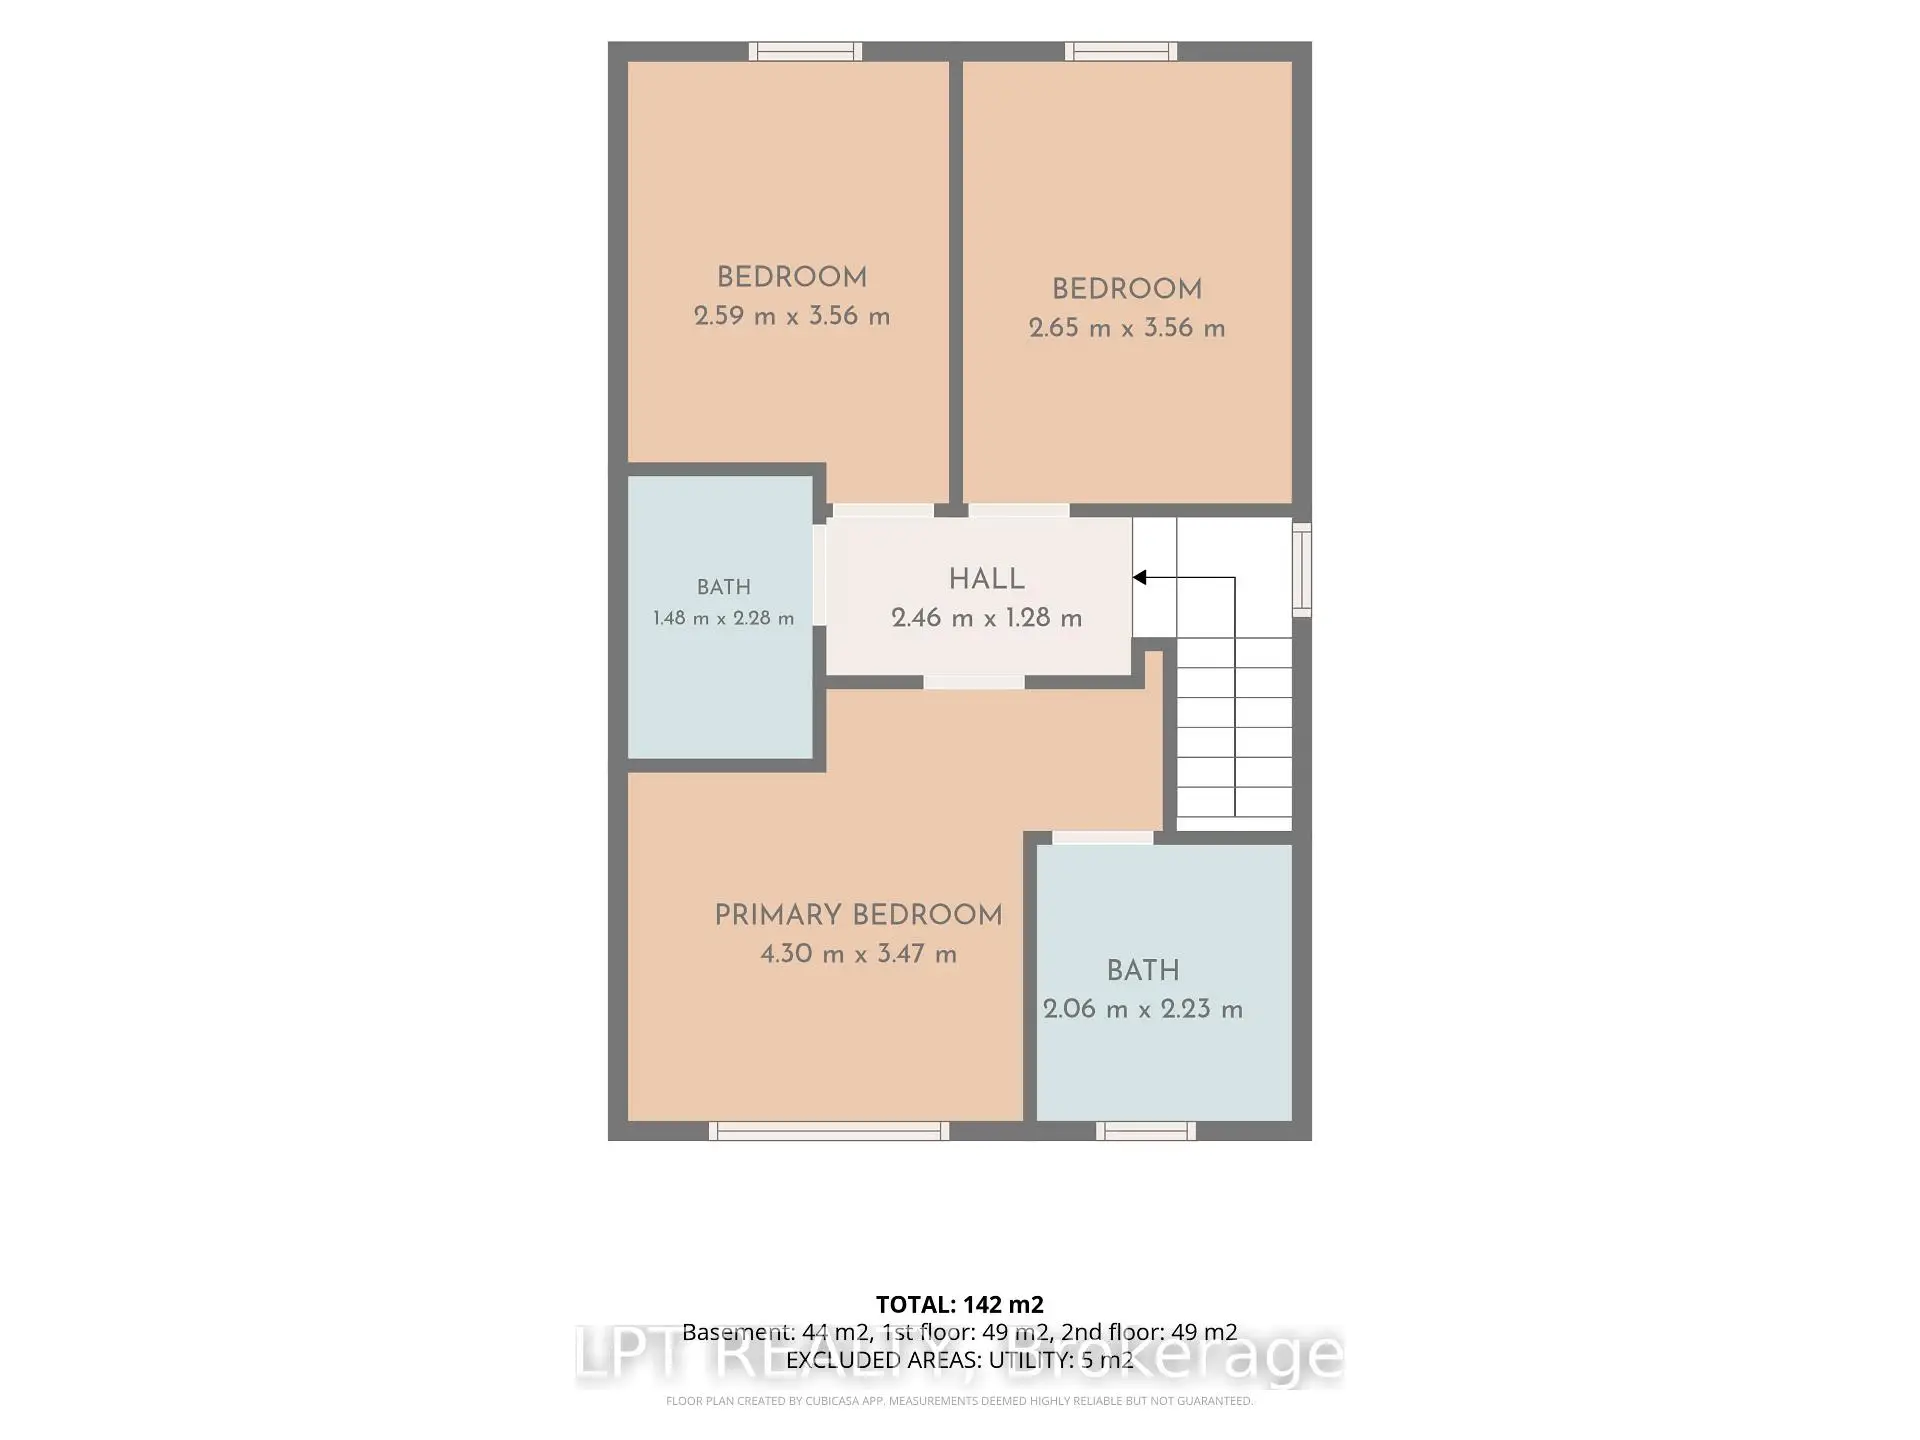
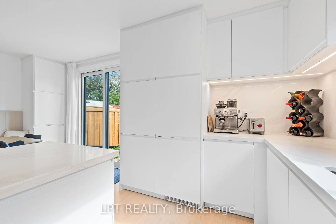
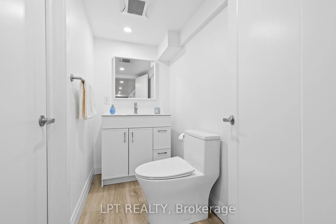
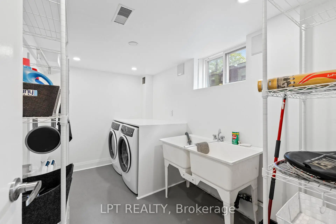
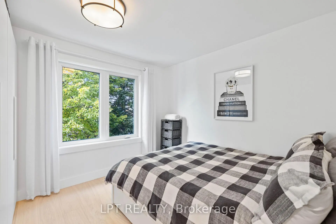
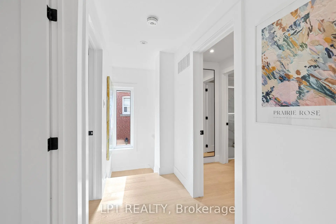
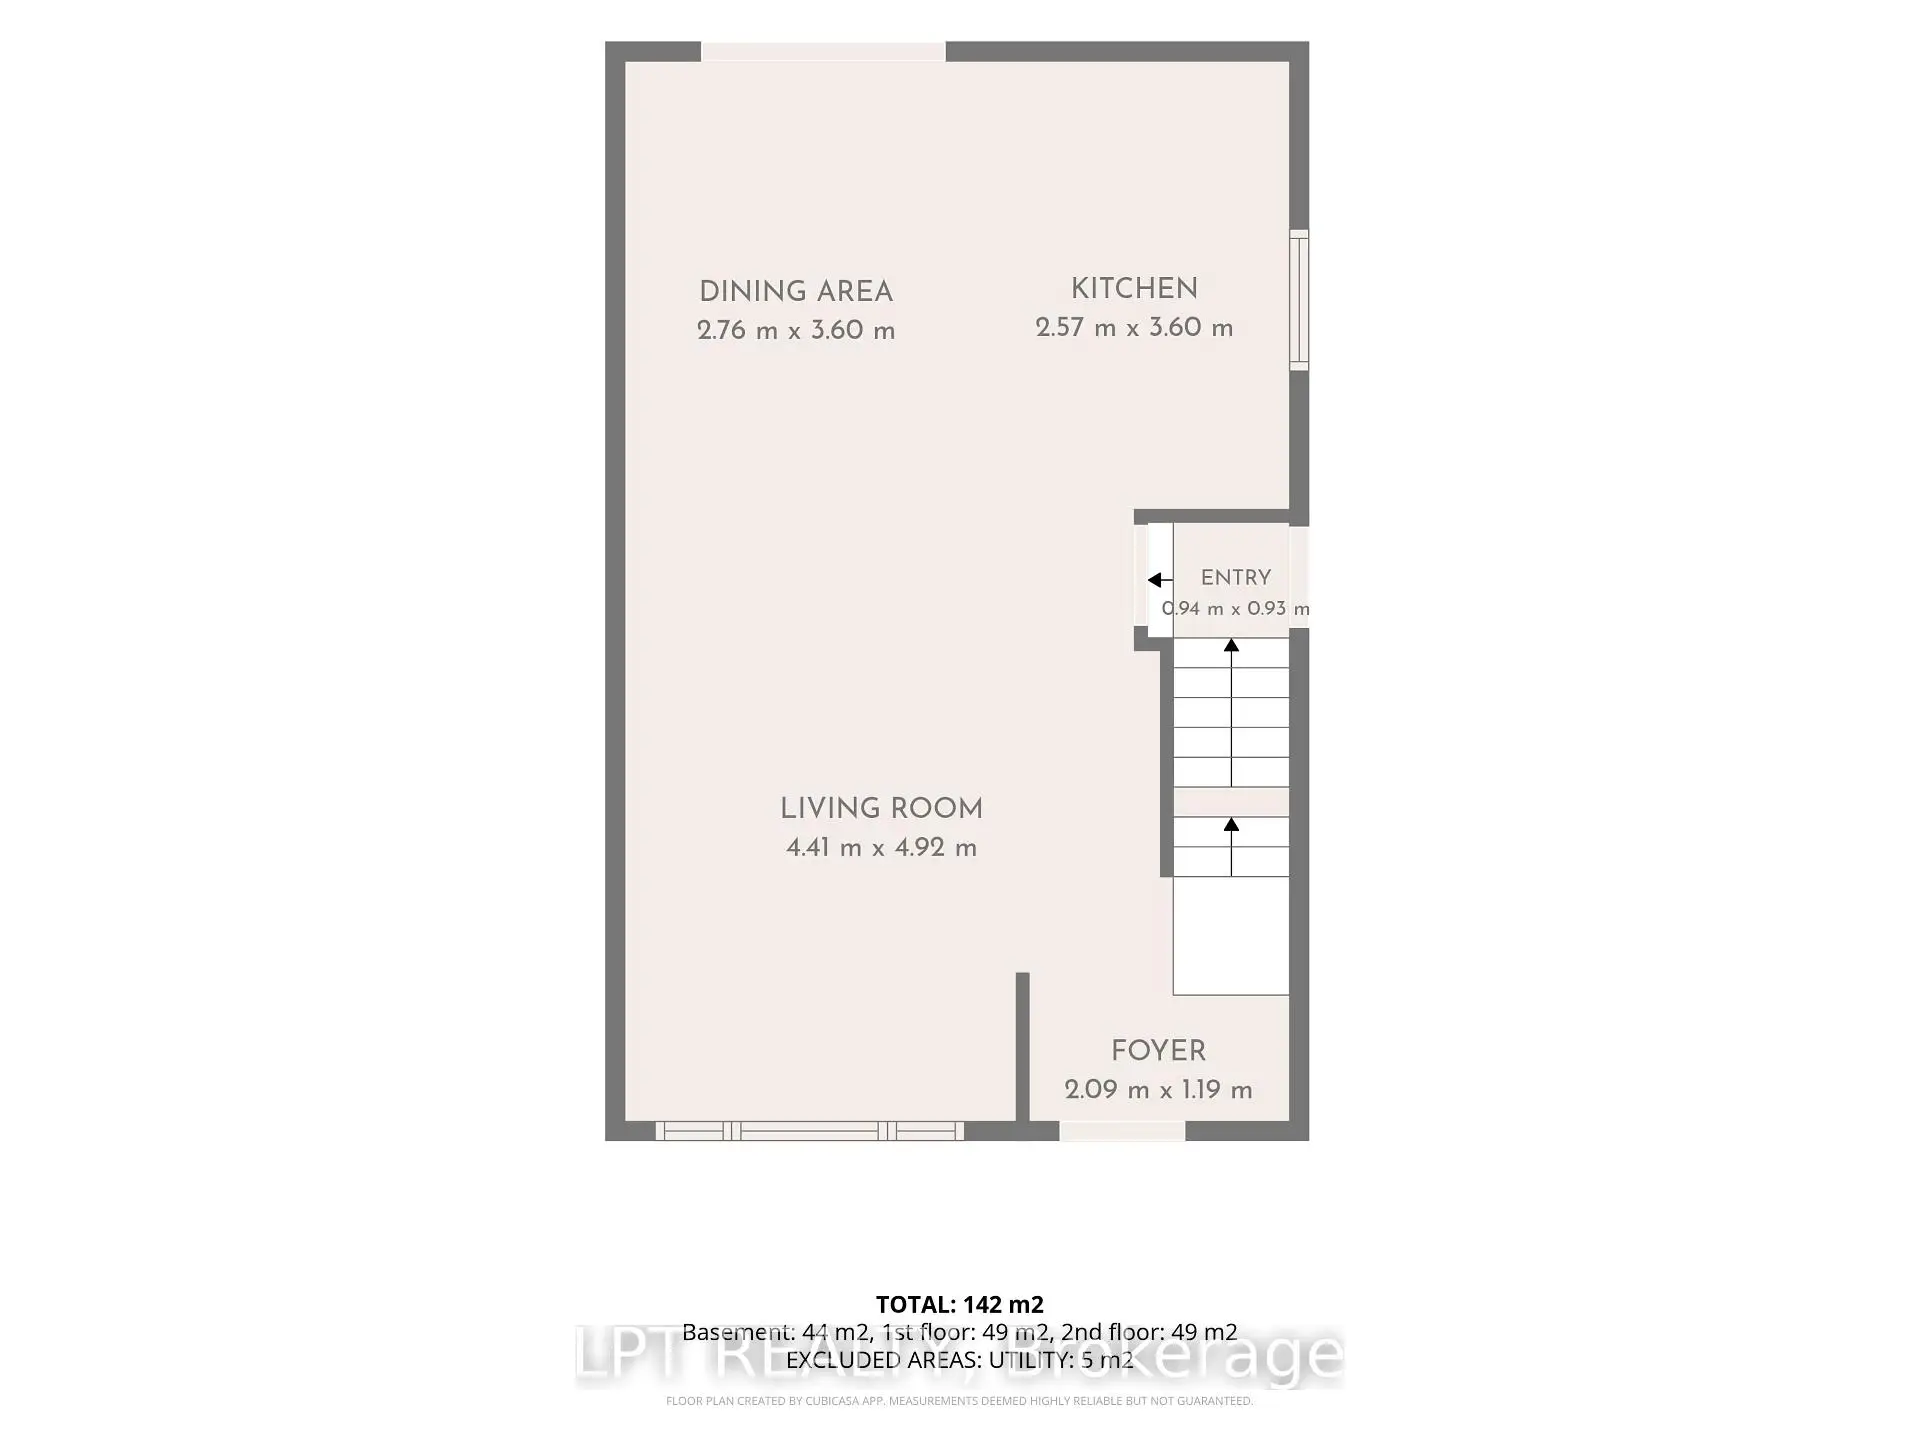
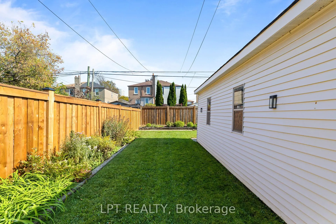
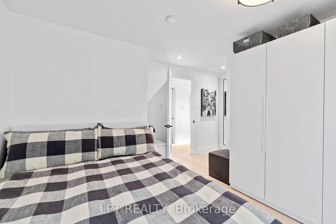
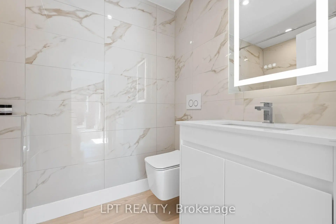
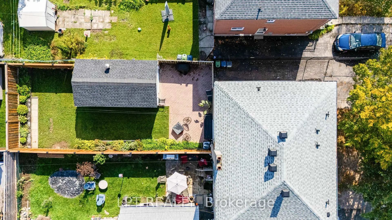
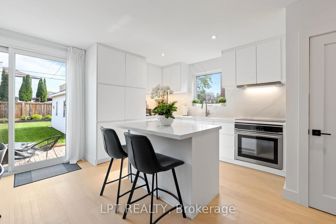
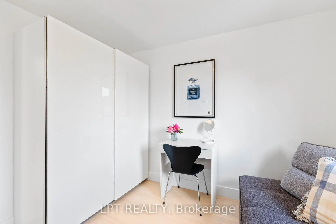
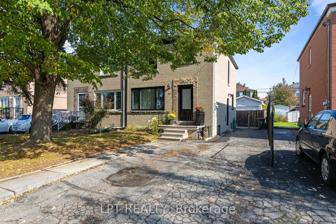
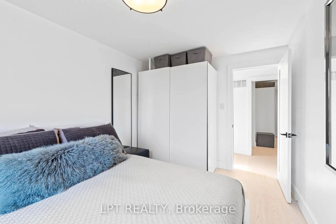
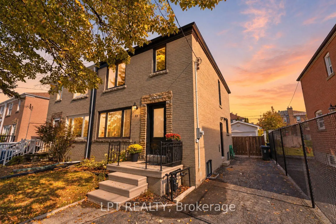
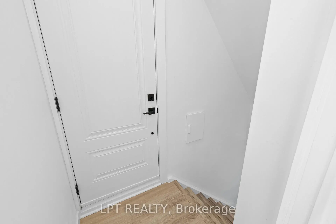
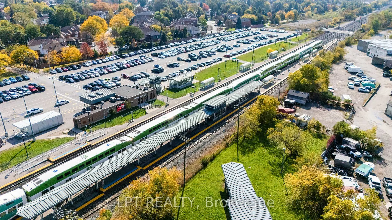
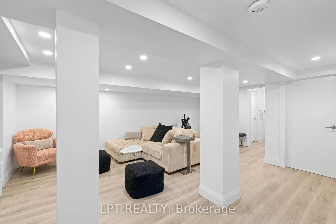
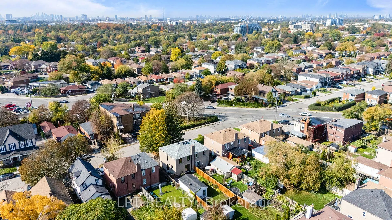
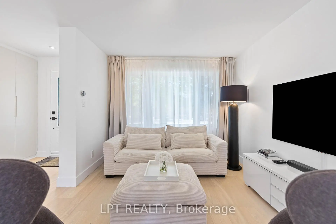
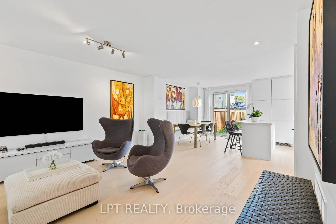
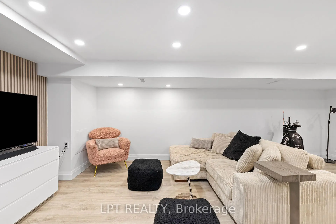
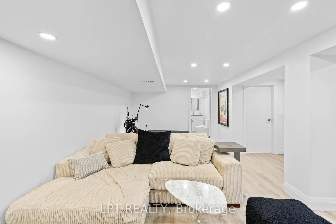
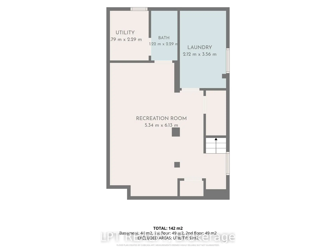
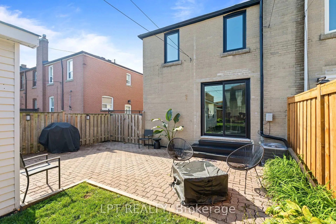
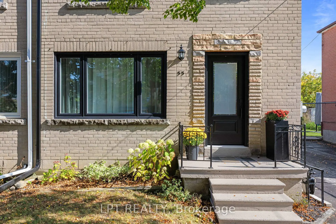
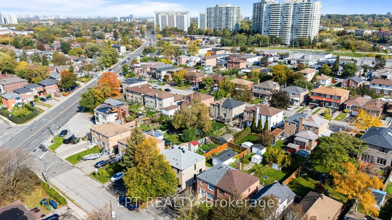
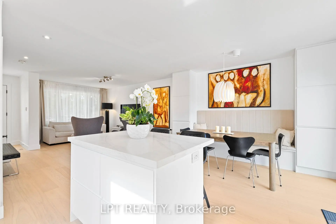
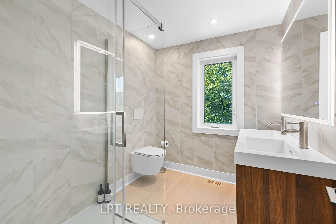
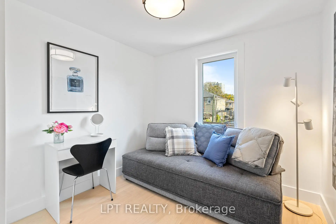
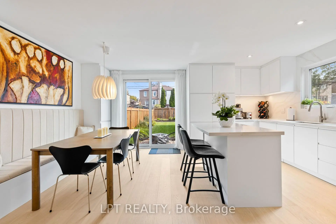
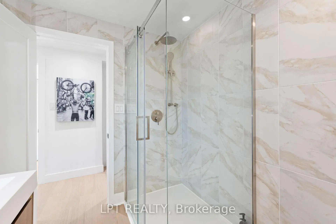
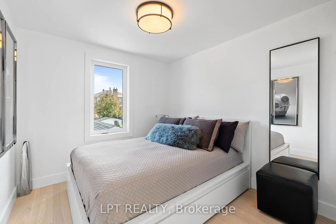
Sophisticated, Stylish, And Immaculately Renovated In 2025, This 3 Beds, 3 Bath Home Offers A Sun-Filled And Open-Concept Layout With Exceptional Craftsmanship Throughout. Every Inch Has Been Thoughtfully Reimagined With A Cohesive, Calming And Luxurious Aesthetic. The Gourmet Kitchen Is A Showstopper, With Discreet Fridge And Dishwasher, Induction Cooktop, Sleek Quartz Countertops, And Abundant Cabinetry For Effortless Functionality. It Flows Seamlessly Into The Dining Area With Built-In Seating And Storage Cabinets, Where A Floor-To-Ceiling Window Floods The Space With Natural Light And Offers A Walk-Out To The Private, Fully-Fenced, East-Facing Backyard, Where You'll Find A Sizeable Interlocking Patio, Grass And Gardens. The Inviting Living Room Features An Expansive Window And Rich Hardwood Floors That Add Warmth And Charm. Upstairs, Three Spacious Bedrooms Await, Including A Primary Suite With Luxurious En-Suite Bath. The Finished Lower Level With Separate Entrance Offers A Cozy Lounge Area Ideal For Movie Nights, Relaxation, Or Additional Living Space, Plus Powder Room And Dedicated Laundry Room. Enjoy The Detached Garage, Ideal For A Smaller Vehicle Or Handy Storage Space, Plus Ample Driveway Parking For Everyday Convenience. Centrally Located Just Steps From Scarborough GO Station, With Direct Train Service To Union Station In Approximately 20 Minutes, This Home Is A Rare Opportunity To Connect City And Suburban Life.
Features
- Facing: East

- Bedrooms: 3

- Bathrooms: 3

- Garages: 1

- Kitchens: 1

Details
- Lot size: 27.50 x 104.00 Feet

- Space: 1100-1500

- Tax: $ 4250.48

- E14079912

- Listing contracted with: LPT REALTY
| Room | Size(M) | Description | |
|---|---|---|---|
| Kitchen | 5.42x3.76 | Quartz Counter, Combined w/Dining, Hardwood Floor |
|
| Dining Rm | 5.42x3.76 | W/O To Yard, Combined w/Kitchen, Hardwood Floor |
|
| Living Rm | 4.88x4.29 | Hardwood Floor, Large Window, Pot Lights |
|
| Primary B | 4.43x3.58 | Hardwood Floor, Ensuite Bath, Window |
|
| 2nd Br | 3.62x2.70 | Hardwood Floor, Closet, Window |
|
| 3rd Br | 3.61x2.65 | Hardwood Floor, Closet, Window |
|
| Recreatio | 6.14x4.38 | Laminate, Pot Lights, Window |
| Bathroom | Pieces | Level | |
|---|---|---|---|
| 1xBath | 4 pcs | Second |
|
| 1xBath | 4 pcs | Second |
|
| 1xBath | 2 pcs | Basement |
Property Summary
Located close to the intersection of Danforth Rd Between Midland Av, 55 Laurel Ave is a 3 bedrooms 3 washrooms Semi-Detached. The unit has a Single Detached Parking Space. The property has many nice features including Storage and Carpet Free. Kitchen, Dinning Room Rm and Living Room Rm are on the Main floor.Home Market Analysis
For Sale
For Lease
Comparable home values have remained relatively stable compared with the same period last year.
Rent levels have decreased 62.7% compared with the same period last year.
How This Home Compares
Local Area Profile
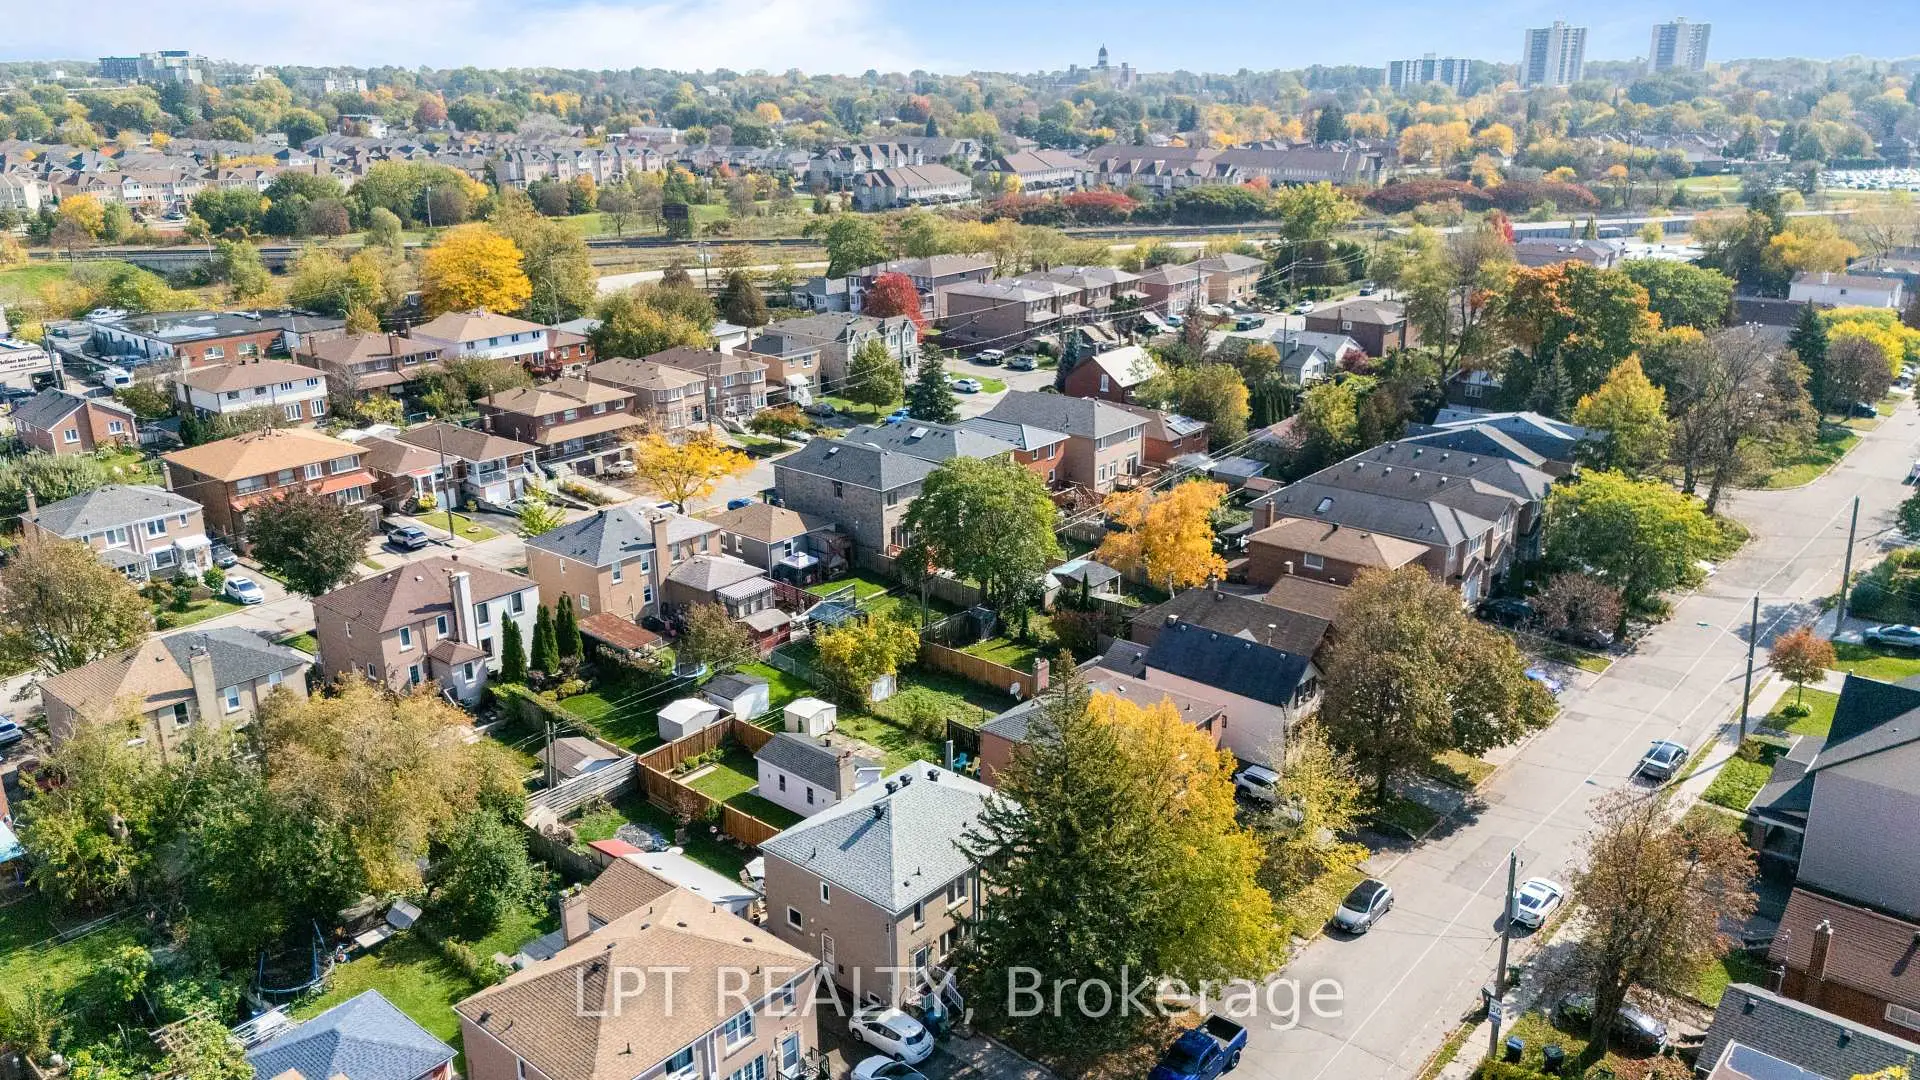
This property is located in a predominantly owner-occupied residential area with housing made up primarily of detached homes. Approximately 62% of residents hold a bachelor's degree or higher, while about 15% have a college credential. Driving is the primary commuting method for nearly all local commuters.
School Information
- Wedgewood Junior School (Grade:JK-5)
- Bloorlea Middle School (Grade:6-8)
- Etobicoke Collegiate Institute (Grade:9-12) 330/739
- Josyf Cardinal Slipyj Catholic School (Grade:JK-8) 392/3037
- Our Lady of Peace Catholic School (Grade:JK-8) 770/3064
- Briarcrest Junior School (Grade:JK-5)
- Millwood Junior School (Grade:JK-5)


Commute Information
 Kennedy Subway Station (1.4km)
 Scarborough Go Train Station (0.5km) - Free Parking available, parking lots: 627