Agincourt South-Malvern West, Scarborough, M1S 1W8

Description
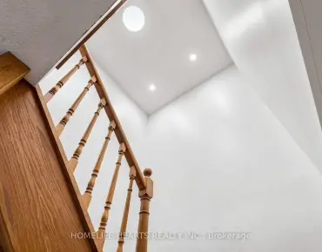
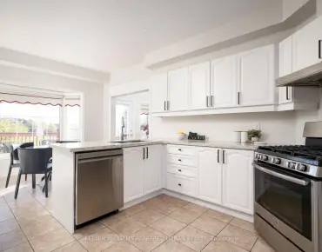
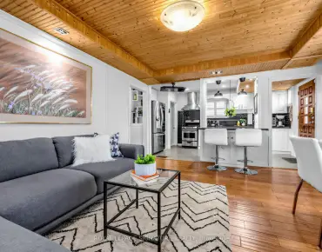
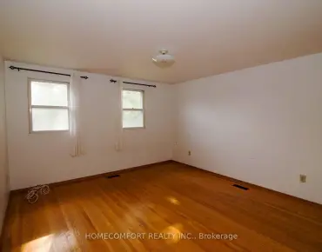
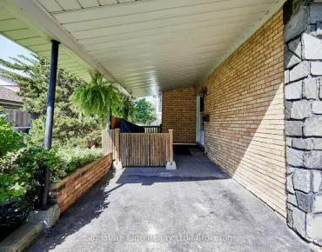
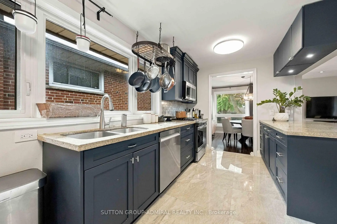
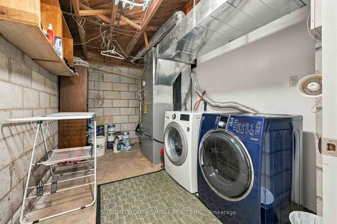
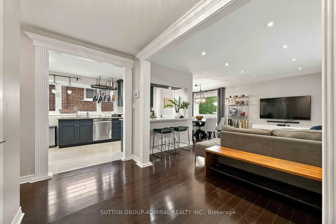
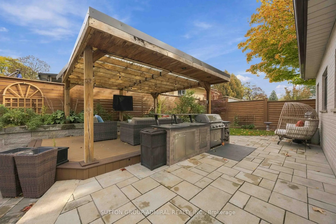
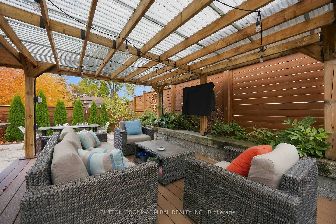
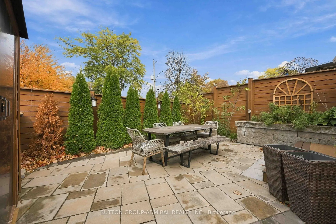
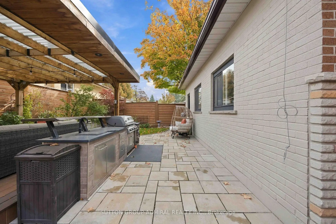
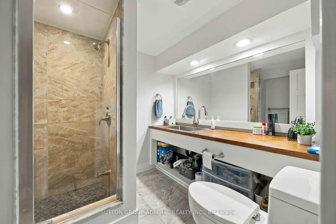
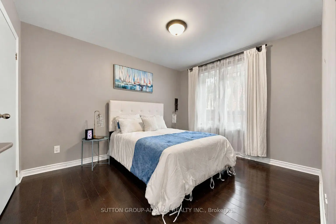
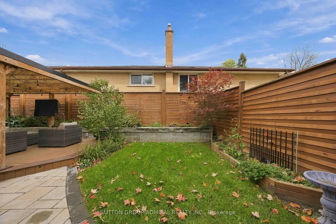
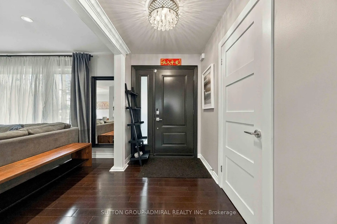
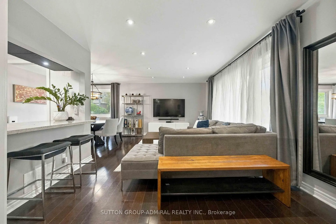
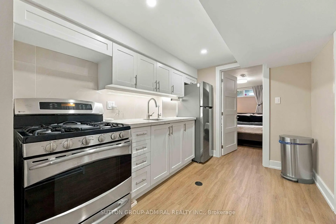
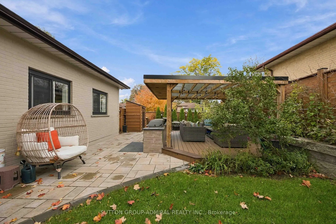
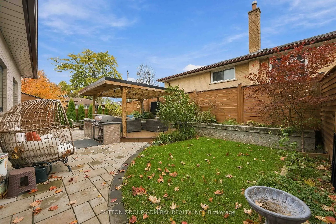
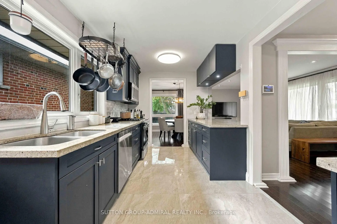
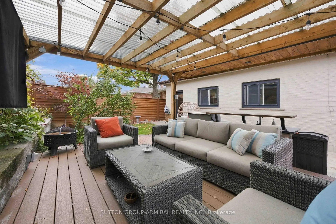
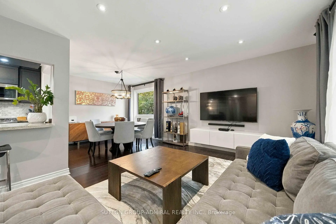
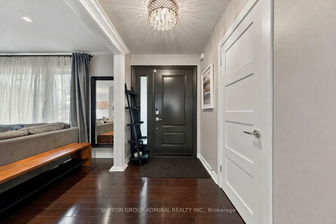
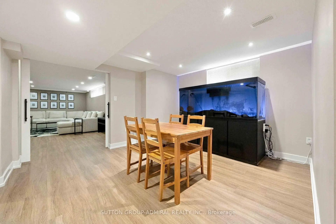
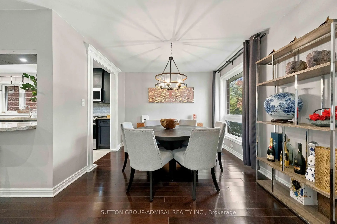
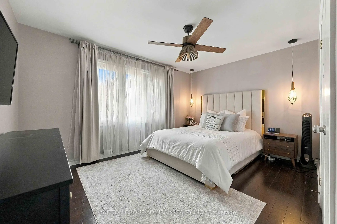
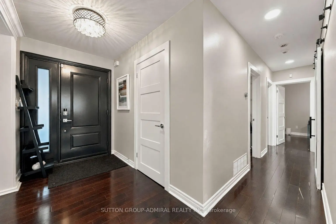
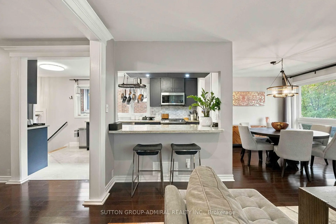
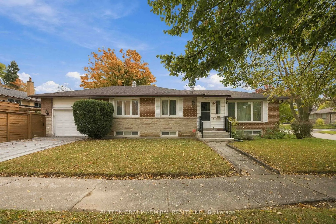
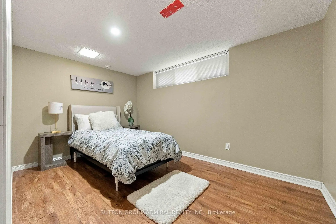
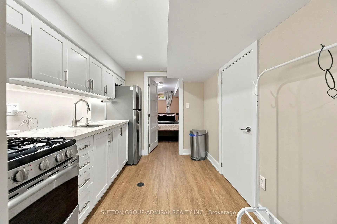
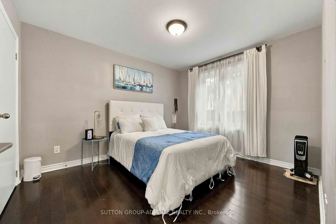
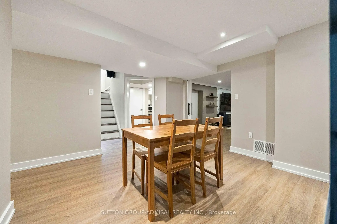
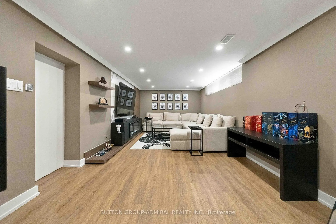
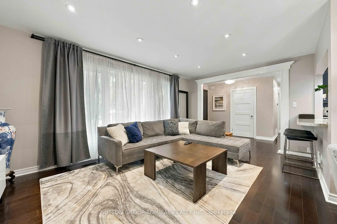
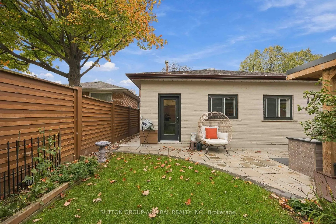
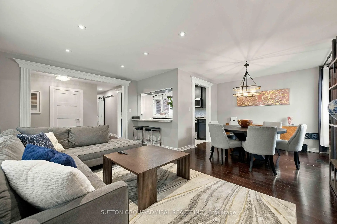
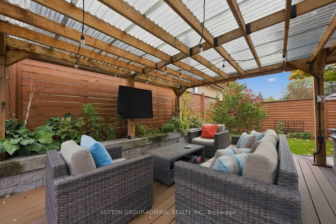
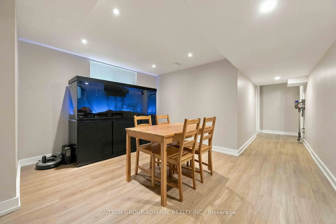
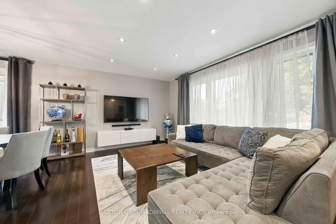
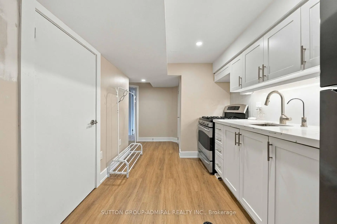
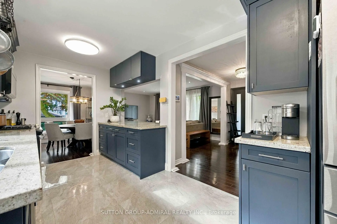
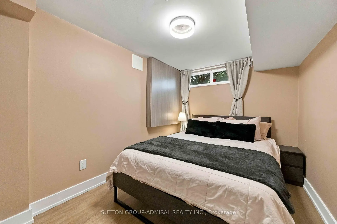
Discover The Endless Potential Of 11 Summerglade Drive, A Beautifully Maintained Detached Home Nestled In Scarborough's Highly Sought-After Agincourt South-Malvern West Neighbourhood. Situated On A Premium Lot, This Charming Property Boasts Three Sun-Filled Bedrooms On The Main Floor Alongside Spacious Living And Dining Areas Tailored For Comfort. The Newly Renovated Lower Level Is An Outstanding Bonus, Featuring Two Generous Bedrooms, A Huge Recreation Room, And A Second Kitchen, Making It The Perfect Setup For An In-Law Suite Or Future Income Potential. The Backyard Offers A Well-Designed Mix Of Hardscaping And Green Space, Highlighted By An Extensive Stone Patio That Accommodates An Open-Air Dining Setup. Adjacent To This Is A Covered Outdoor Lounge Area Beneath A Sturdy Wooden Pergola, Complete With A Translucent Roof And String Lights. Conveniently Located Steps Away From Excellent Schools, Parks, Public Transit, And Bustling Shopping Centres, This Home Delivers Both A Marvelous Lifestyle And A Smart Investment Opportunity.
Features
- Facing: South

- Bedrooms: 3

- Bathrooms: 3

- Garages: 1

- Kitchens: 1

Details
- Lot size: 50.00 x 107.29 Feet

- Space: 1100-1500

- Tax: $ 4917.00

- E14030018

- Listing contracted with: SUTTON GROUP-ADMIRAL REALTY INC.
| Room | Size(M) | Description | |
|---|---|---|---|
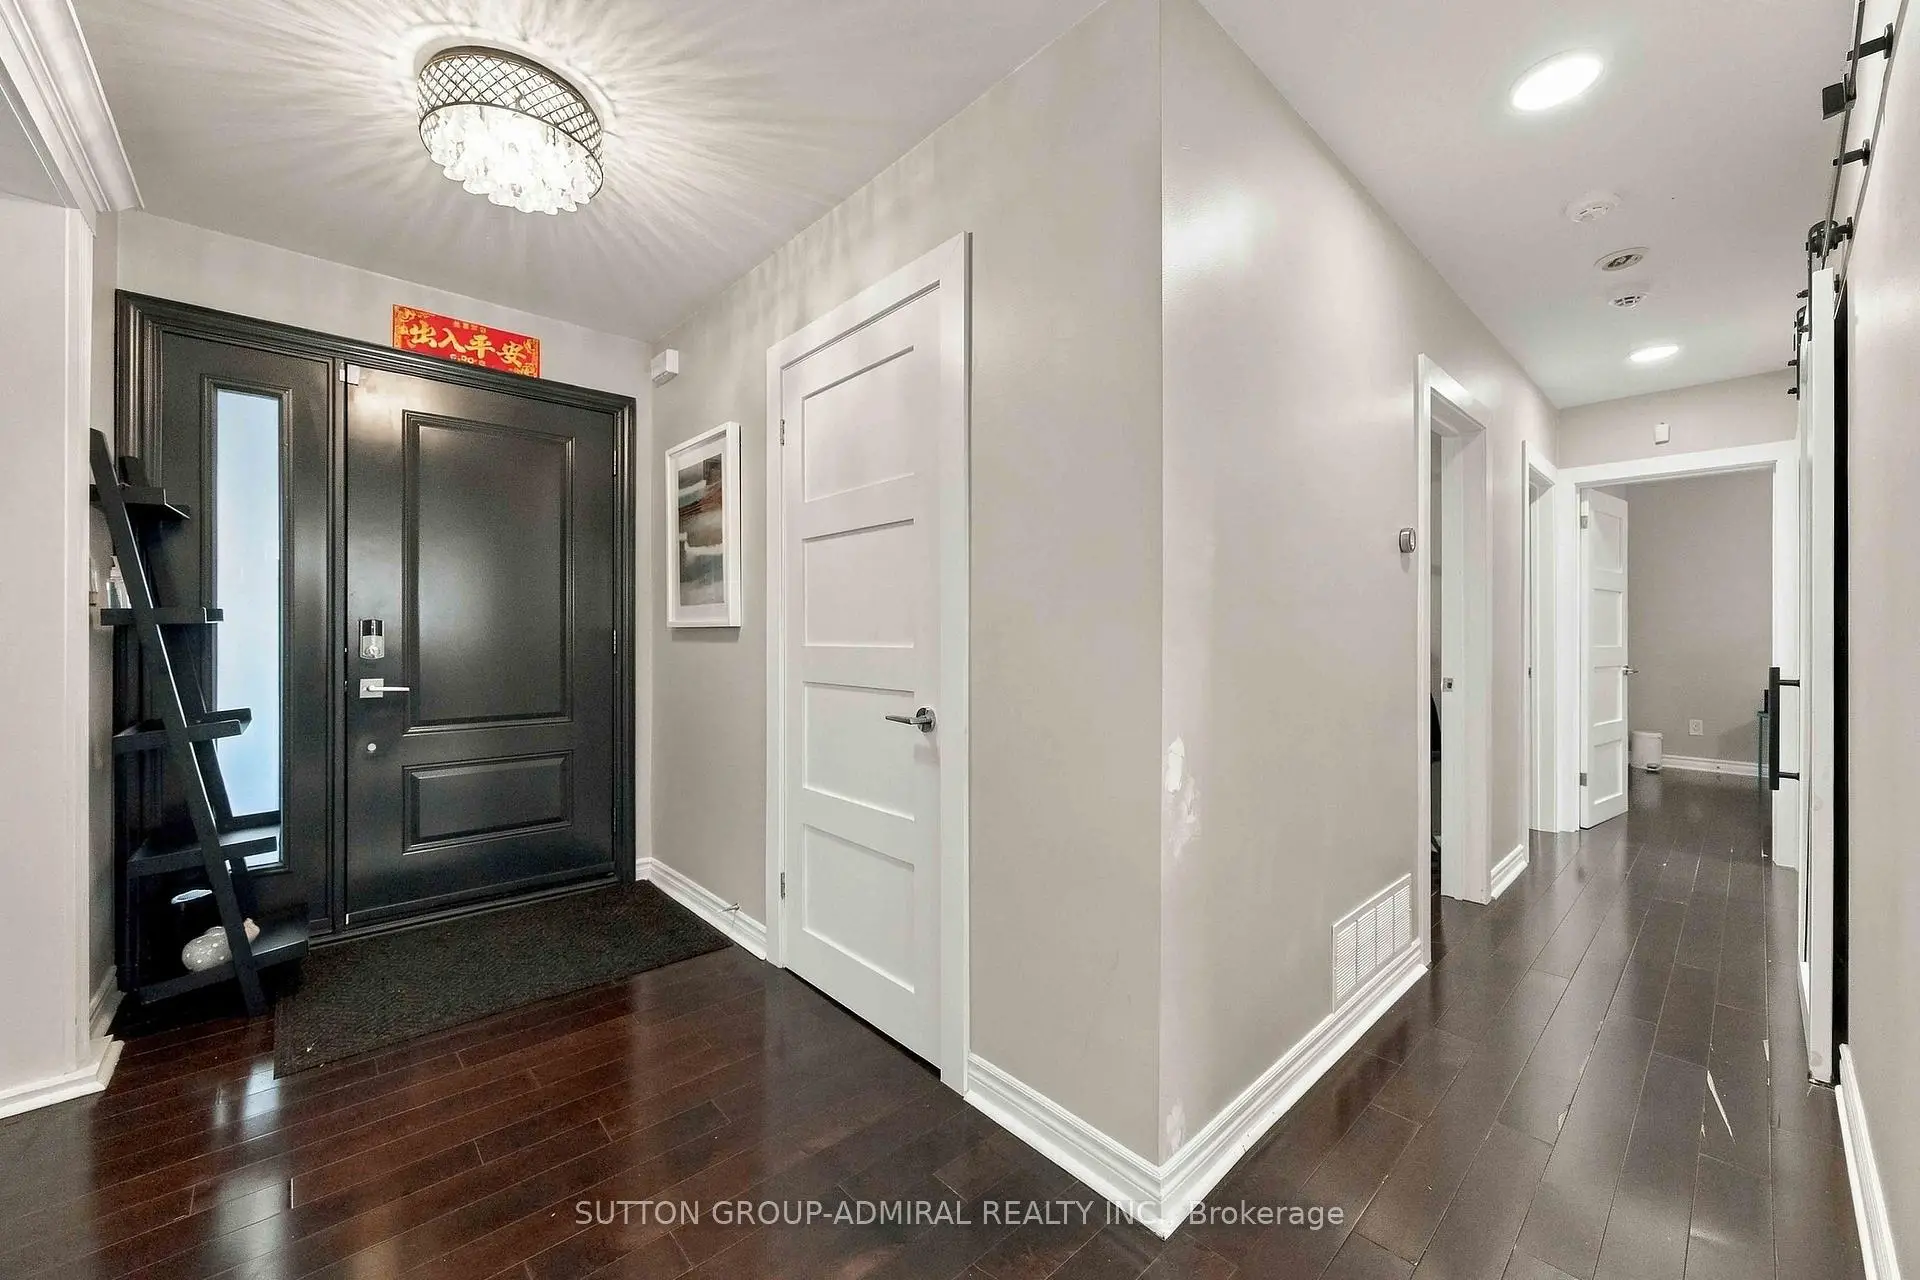
| Foyer | 2.10x1.56 | 2 Pc Bath, Enclosed, Hardwood Floor |
|
| Living Rm | 5.24x3.54 | Picture Window, Open Concept, Hardwood Floor |
|
| Dining Rm | 3.12x2.82 | Picture Window, Open Concept, Hardwood Floor |
|
| Kitchen | 4.42x2.82 | Breakfast Bar, Breakfast Area, Modern Kitchen |
|
| Primary B | 4.18x3.87 | Hardwood Floor, Large Closet, Large Window |
|
| 2nd Br | 3.72x3.18 | Large Window, Large Closet, Hardwood Floor |
|
| 3rd Br | 3.87x2.92 | Hardwood Floor, Closet, Large Window |
|
| Living Rm | 6.55x3.60 | Above Grade Window, Pot Lights, Sliding Doors |
|
| Family Rm | 4.06x3.23 | 3 Pc Bath, Pot Lights, Above Grade Window |
|
| Kitchen | 3.04x2.41 | Pot Lights, B/I Shelves, Modern Kitchen |
|
| 4th Br | 3.90x2.60 | Separate Rm, Above Grade Window |
|
| 5th Br | 3.04x2.41 | Separate Rm, Above Grade Window |
| Bathroom | Pieces | Level | |
|---|---|---|---|
| 1xBath | 4 pcs | Main |
|
| 1xBath | 2 pcs | Main |
|
| 1xBath | 3 pcs | Basement |
Property Summary
Located close to the intersection of Sheppard Ave & Midland Ave, 11 Summerglade Dr is a 3+2 bedrooms 3 washrooms Detached. The unit has a Single Attached Parking Space. The property has many nice features including Primary Bedroom - Main, Other and Carpet Free. Foyer, Living Room Rm, Dinning Room Rm, Kitchen, Primary B, second bedroom and third bedroom are on the Main floor.Home Market Analysis
For Sale
For Lease
Comparable home values have decreased 12.6% compared with the same period last year.
Rent levels have remained relatively stable compared with the same period last year.
How This Home Compares
Local Area Profile
This property is located in a predominantly owner-occupied residential area with housing made up primarily of detached homes. Approximately 45% of residents hold a bachelor's degree or higher, while about 15% have a college credential. Residents use a combination of driving and public transit for commuting.
School Information
- C D Farquharson Junior Public School (Grade:JK-6) 42/3037
- Sir Alexander Mackenzie Senior Public School (Grade:7-8)
- Agincourt Collegiate Institute (Grade:9-12) 52/739
- St. Bartholomew Catholic School (Grade:JK-8) 1413/3064
- North Agincourt Junior Public School (Grade:JK-6) 577/3037
- Sir Alexander Mackenzie Senior Public School (Grade:7-8)


Commute Information
 Midland Subway Station (1.2km)
 Agincourt Go Train Station (1.1km) - Free Parking available, parking lots: 337