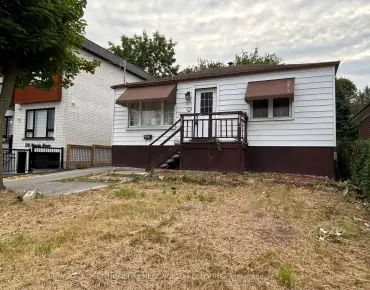
Bendale, Scarborough, M1K 4X5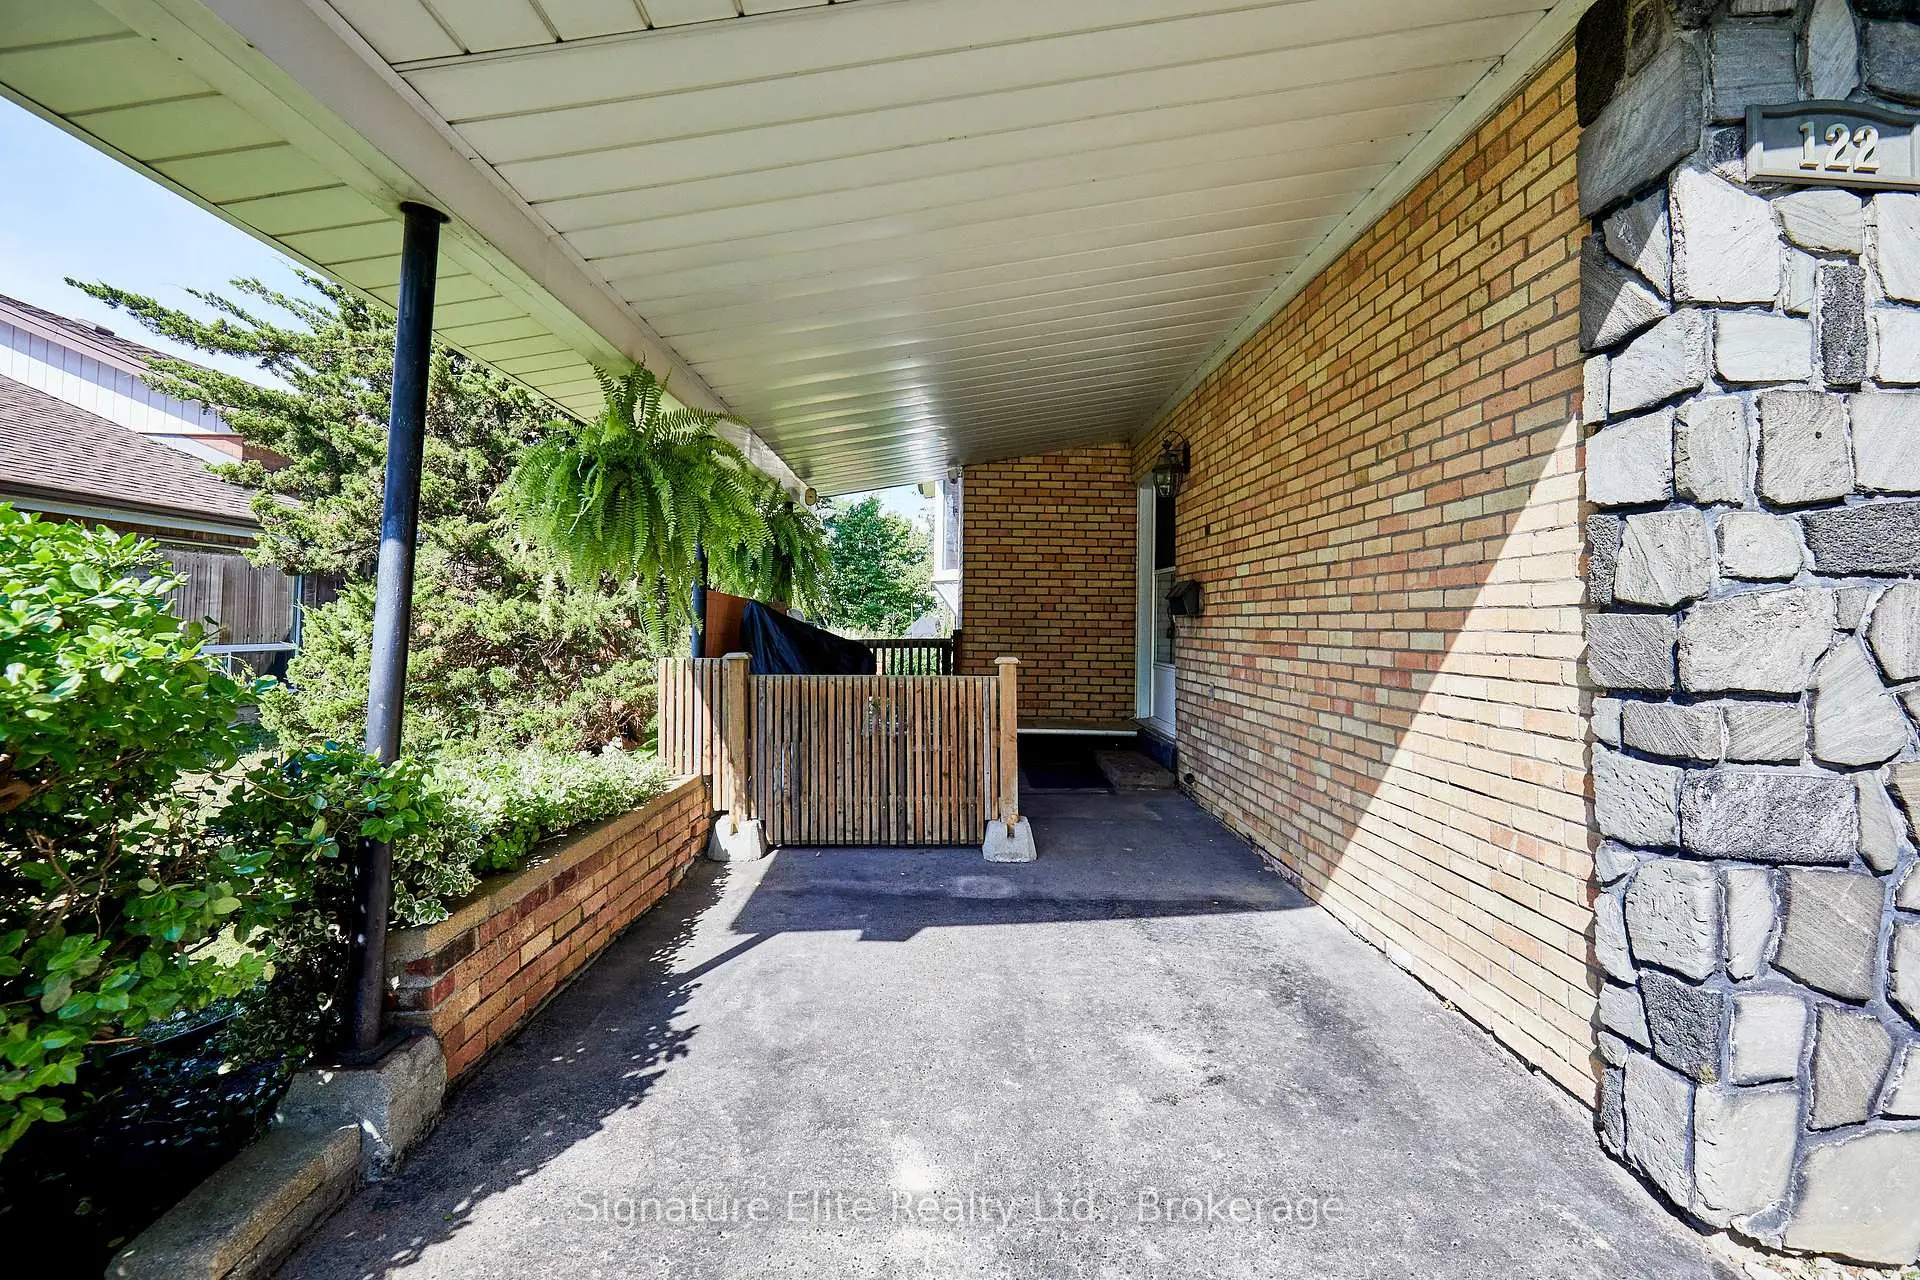

Description
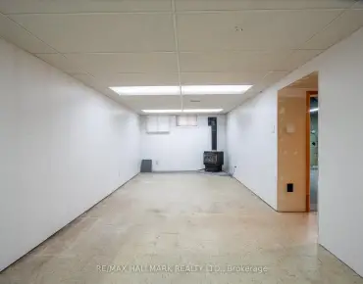
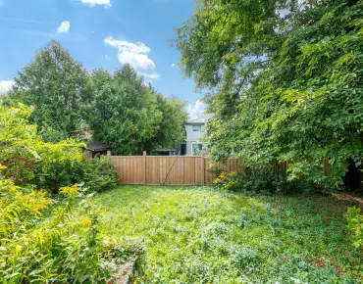
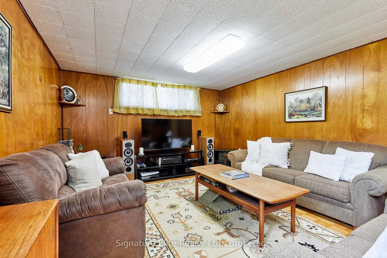
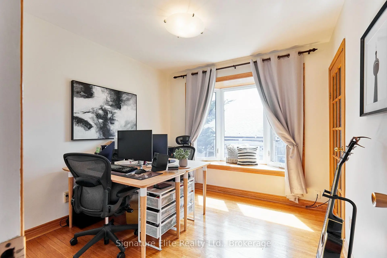
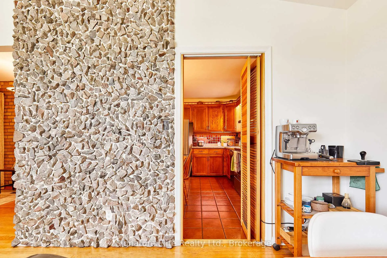
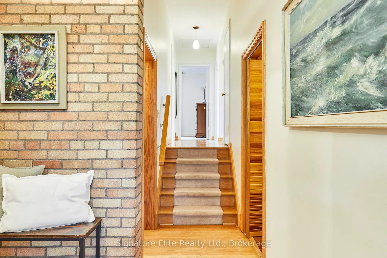
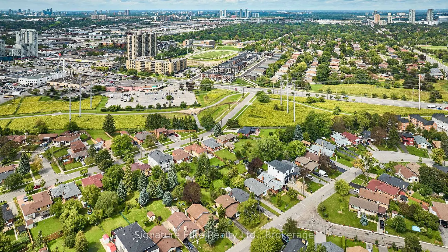
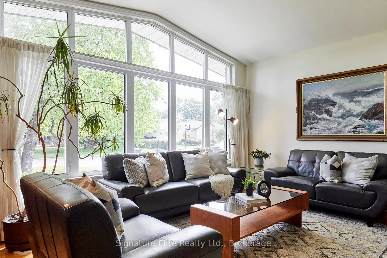
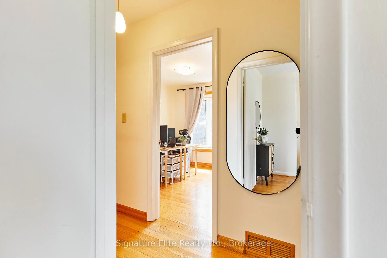
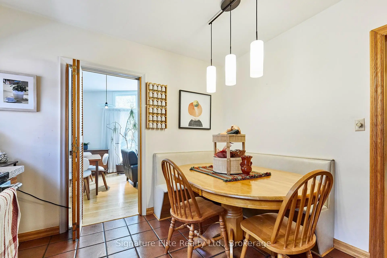
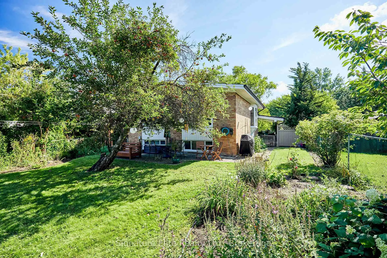
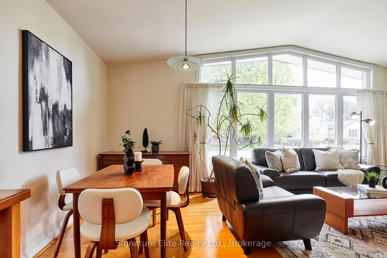
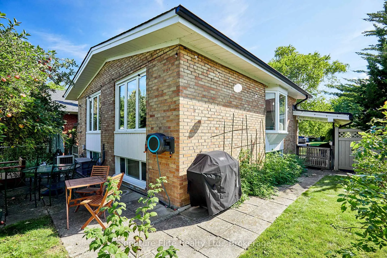
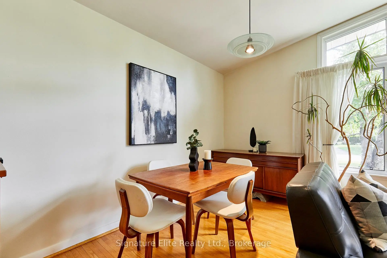
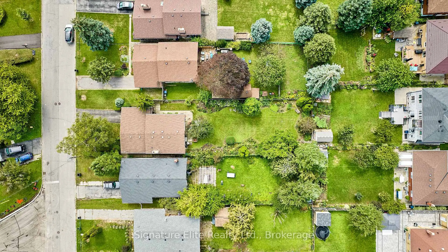
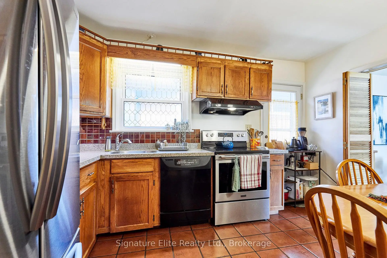
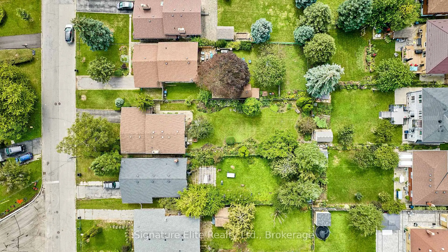
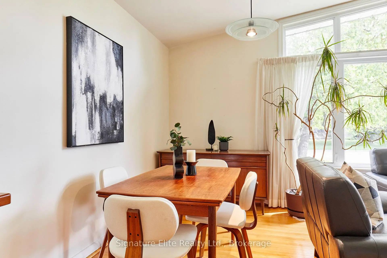
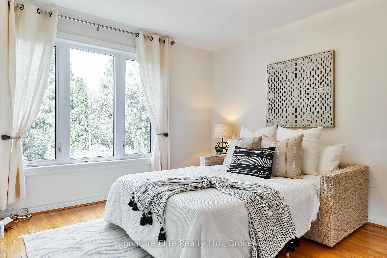
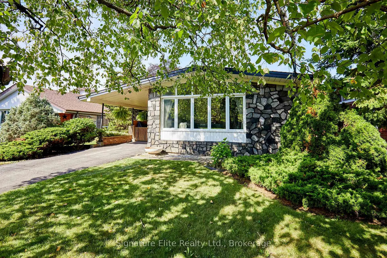
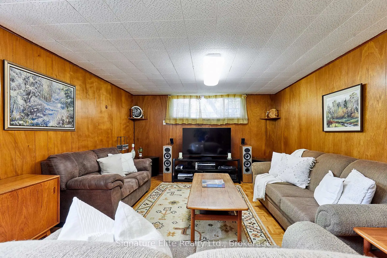
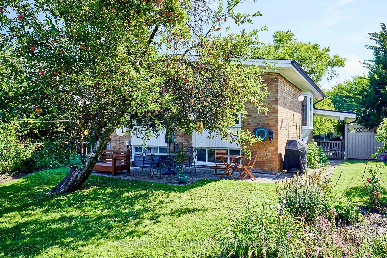
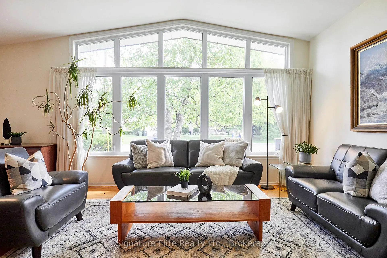
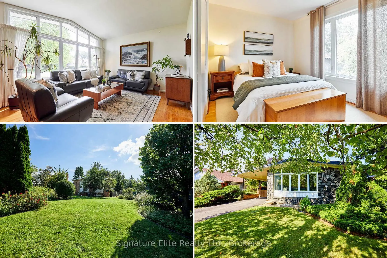
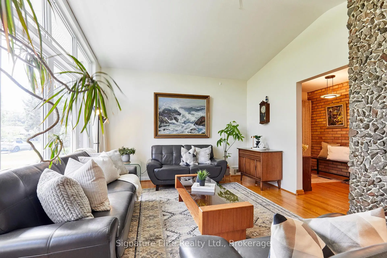
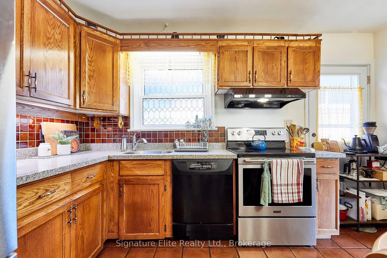
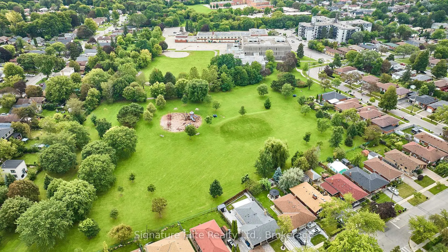
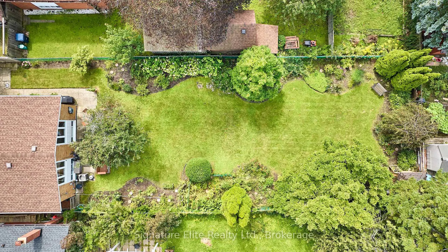
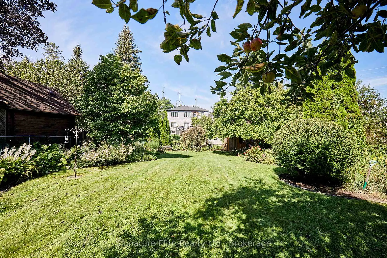
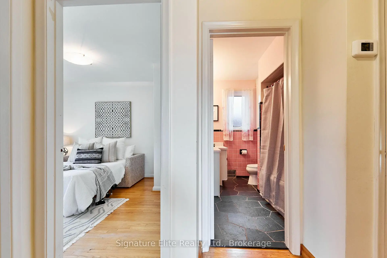
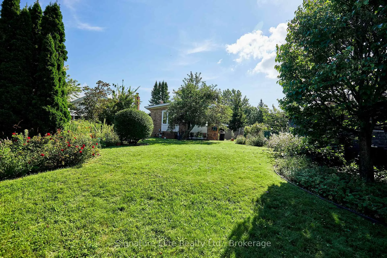
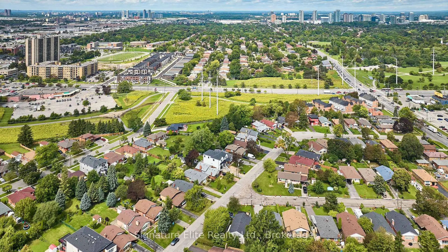
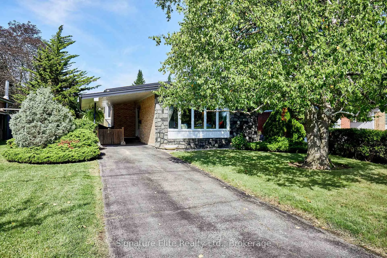
Rare opportunity alert! Your chance to own a mid-century architectural gem on a massive 174-foot-deep lot in a quiet, mature neighbourhood won't last long. Perfect for first-time buyers seeking incredible long-term value, this move-in-ready 3-bedroom back-split lets you start enjoying the lifestyle today while building serious equity for tomorrow. Bursting with character, the home features distinct volcanic lava stone facing, soaring cathedral ceilings, exposed brick and granite feature walls, and bright hardwood floors. The eat-in kitchen with built-in banquette seating walks out to your private, sun-drenched oasis complete with mature trees, perennial gardens, and a producing apple tree. A completed garden home consultation unlocks exciting future potential for extra value down the road! The exceptionally bright lower-level rec room with above-grade windows adds fantastic extra living space, while a backflow valve gives you complete peace of mind. With 3-car parking, Hunters Glen Park just steps away, top-rated trails, and easy access to TTC, Scarborough Town Centre, Highway 401, and the lake, this property delivers unbeatable lifestyle and location. Properties with this much character, land, and upside don't stay on the market-act fast to make it yours!
Features
- Facing: West

- Bedrooms: 3

- Bathrooms: 1

- Garages: 1

- Kitchens: 1

Details
- Lot size: 45.00 x 174.17 Feet

- Space: 1100-1500

- Tax: $ 4212.54

- E13757270

- Listing contracted with: Signature Elite Realty Ltd.
| Room | Size(M) | Description | |
|---|---|---|---|
| Living Rm | 4.19x3.80 | Cathedral Ceiling(s), Picture Window, Hardwood Floor |
|
| Dining Rm | 3.77x1.82 | Overlooks Living, Hardwood Floor, Cathedral Ceiling(s) |
|
| Kitchen | 3.87x3.16 | Walk-Out, Eat-in Kitchen, Tile Floor |
|
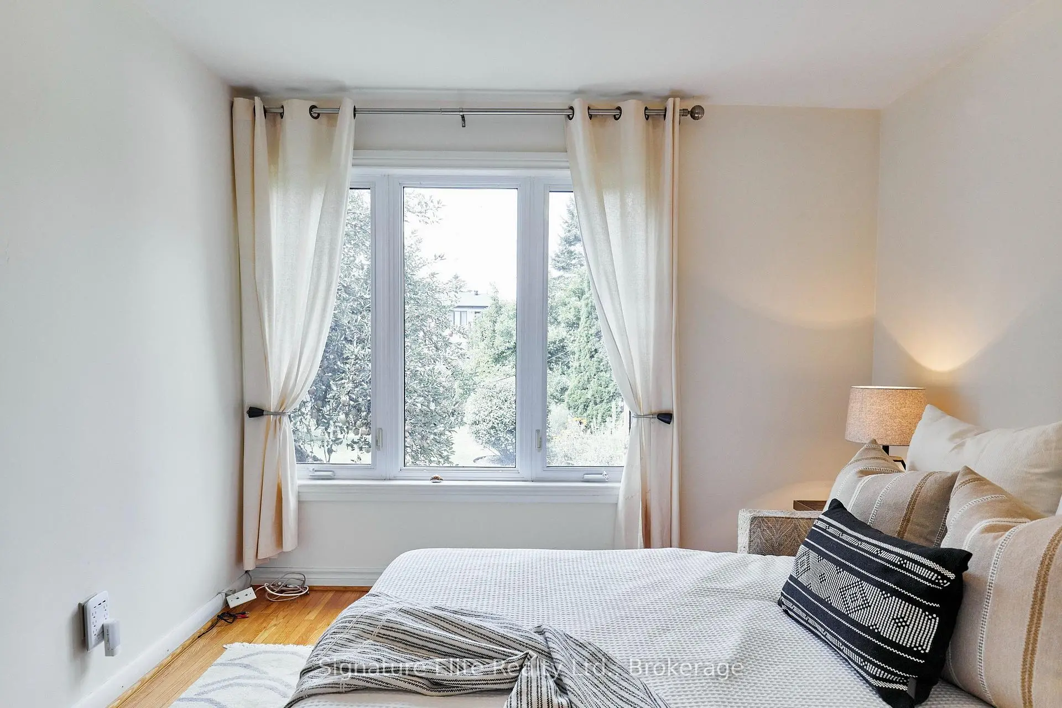
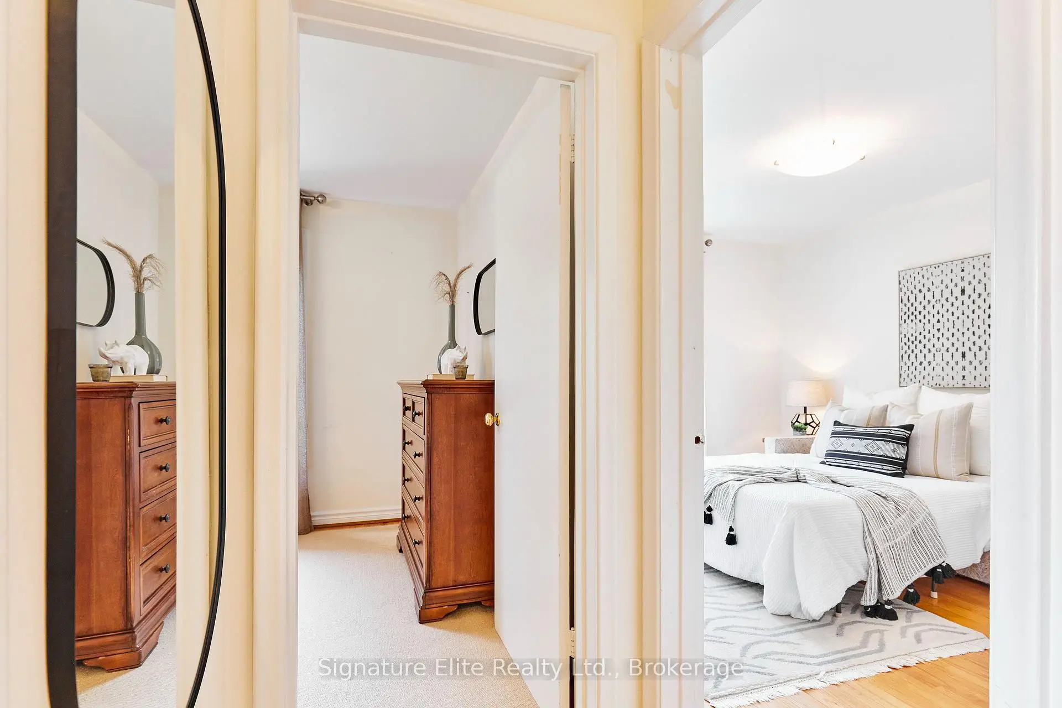
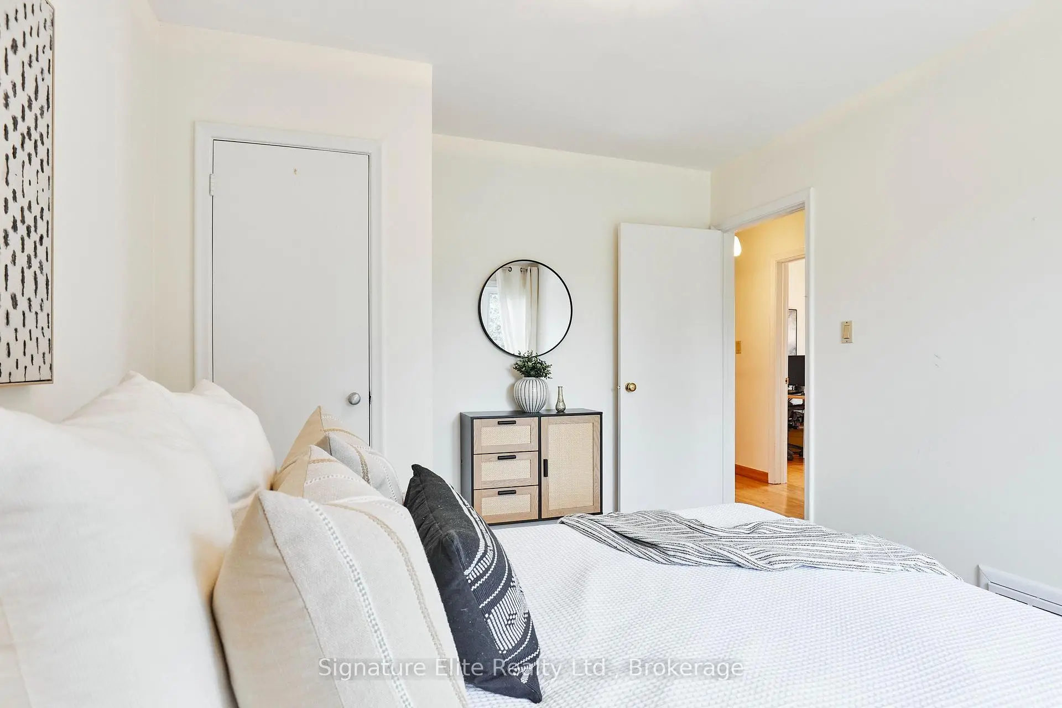
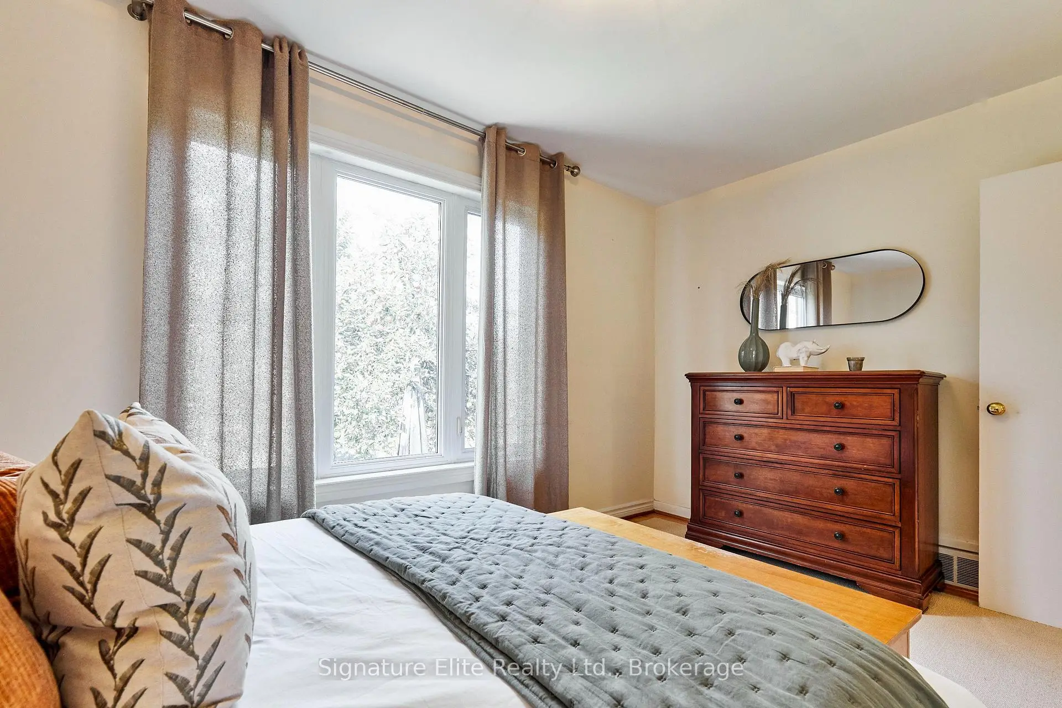
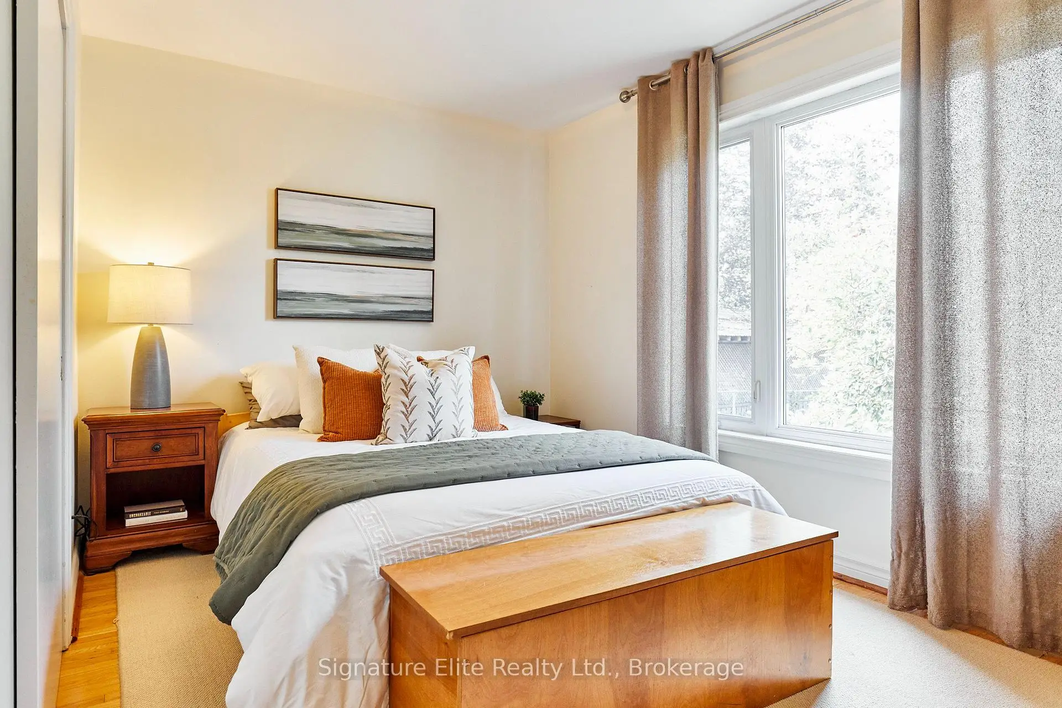
| Primary B | 4.25x2.74 | Picture Window, Double Closet, Overlooks Backyard |
|
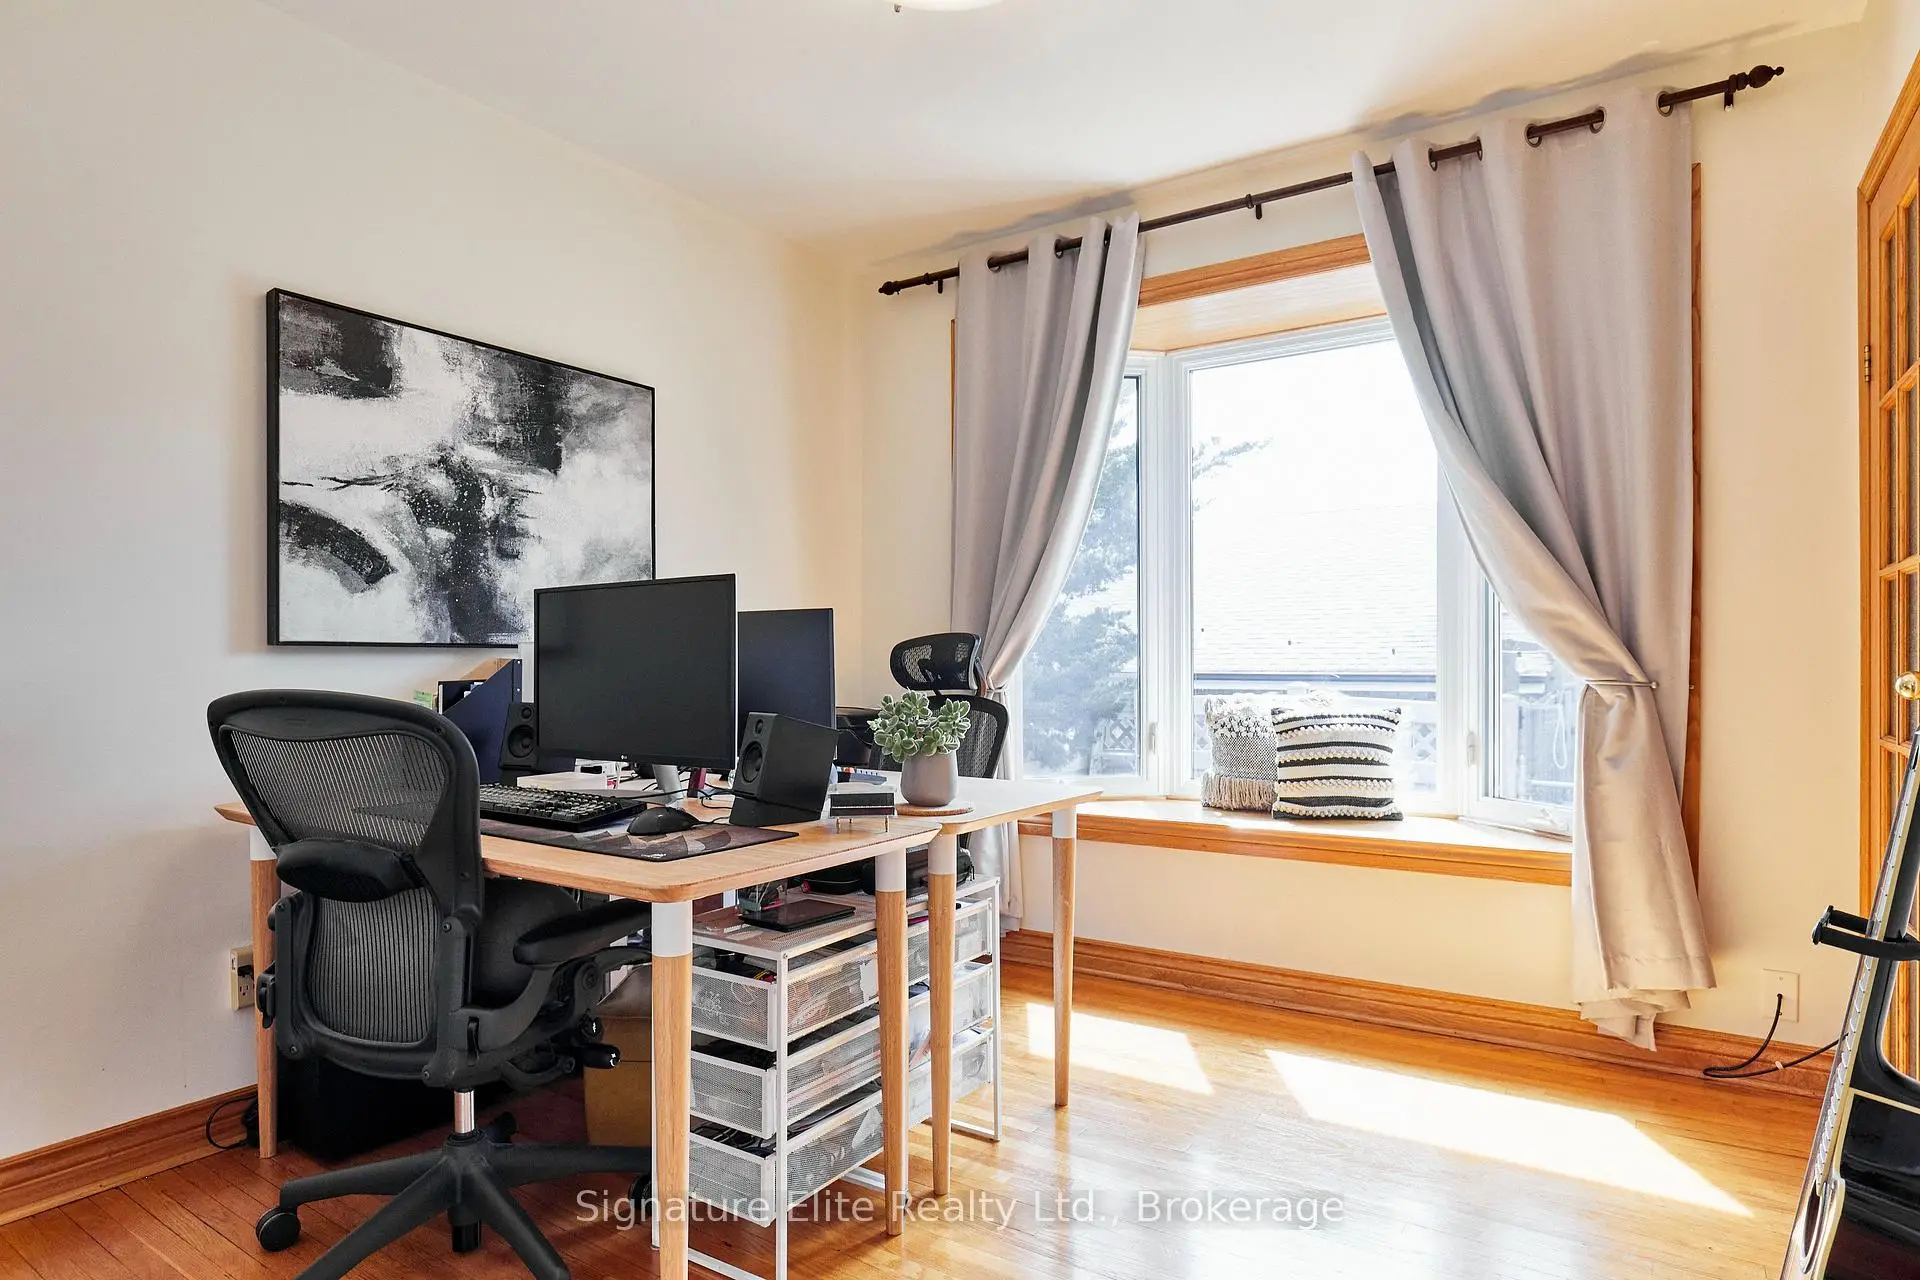
| 2nd Br | 3.15x3.83 | Overlooks Backyard, Hardwood Floor, Closet |
|
| 3rd Br | 3.05x2.91 | Bay Window, Closet, Hardwood Floor |
|
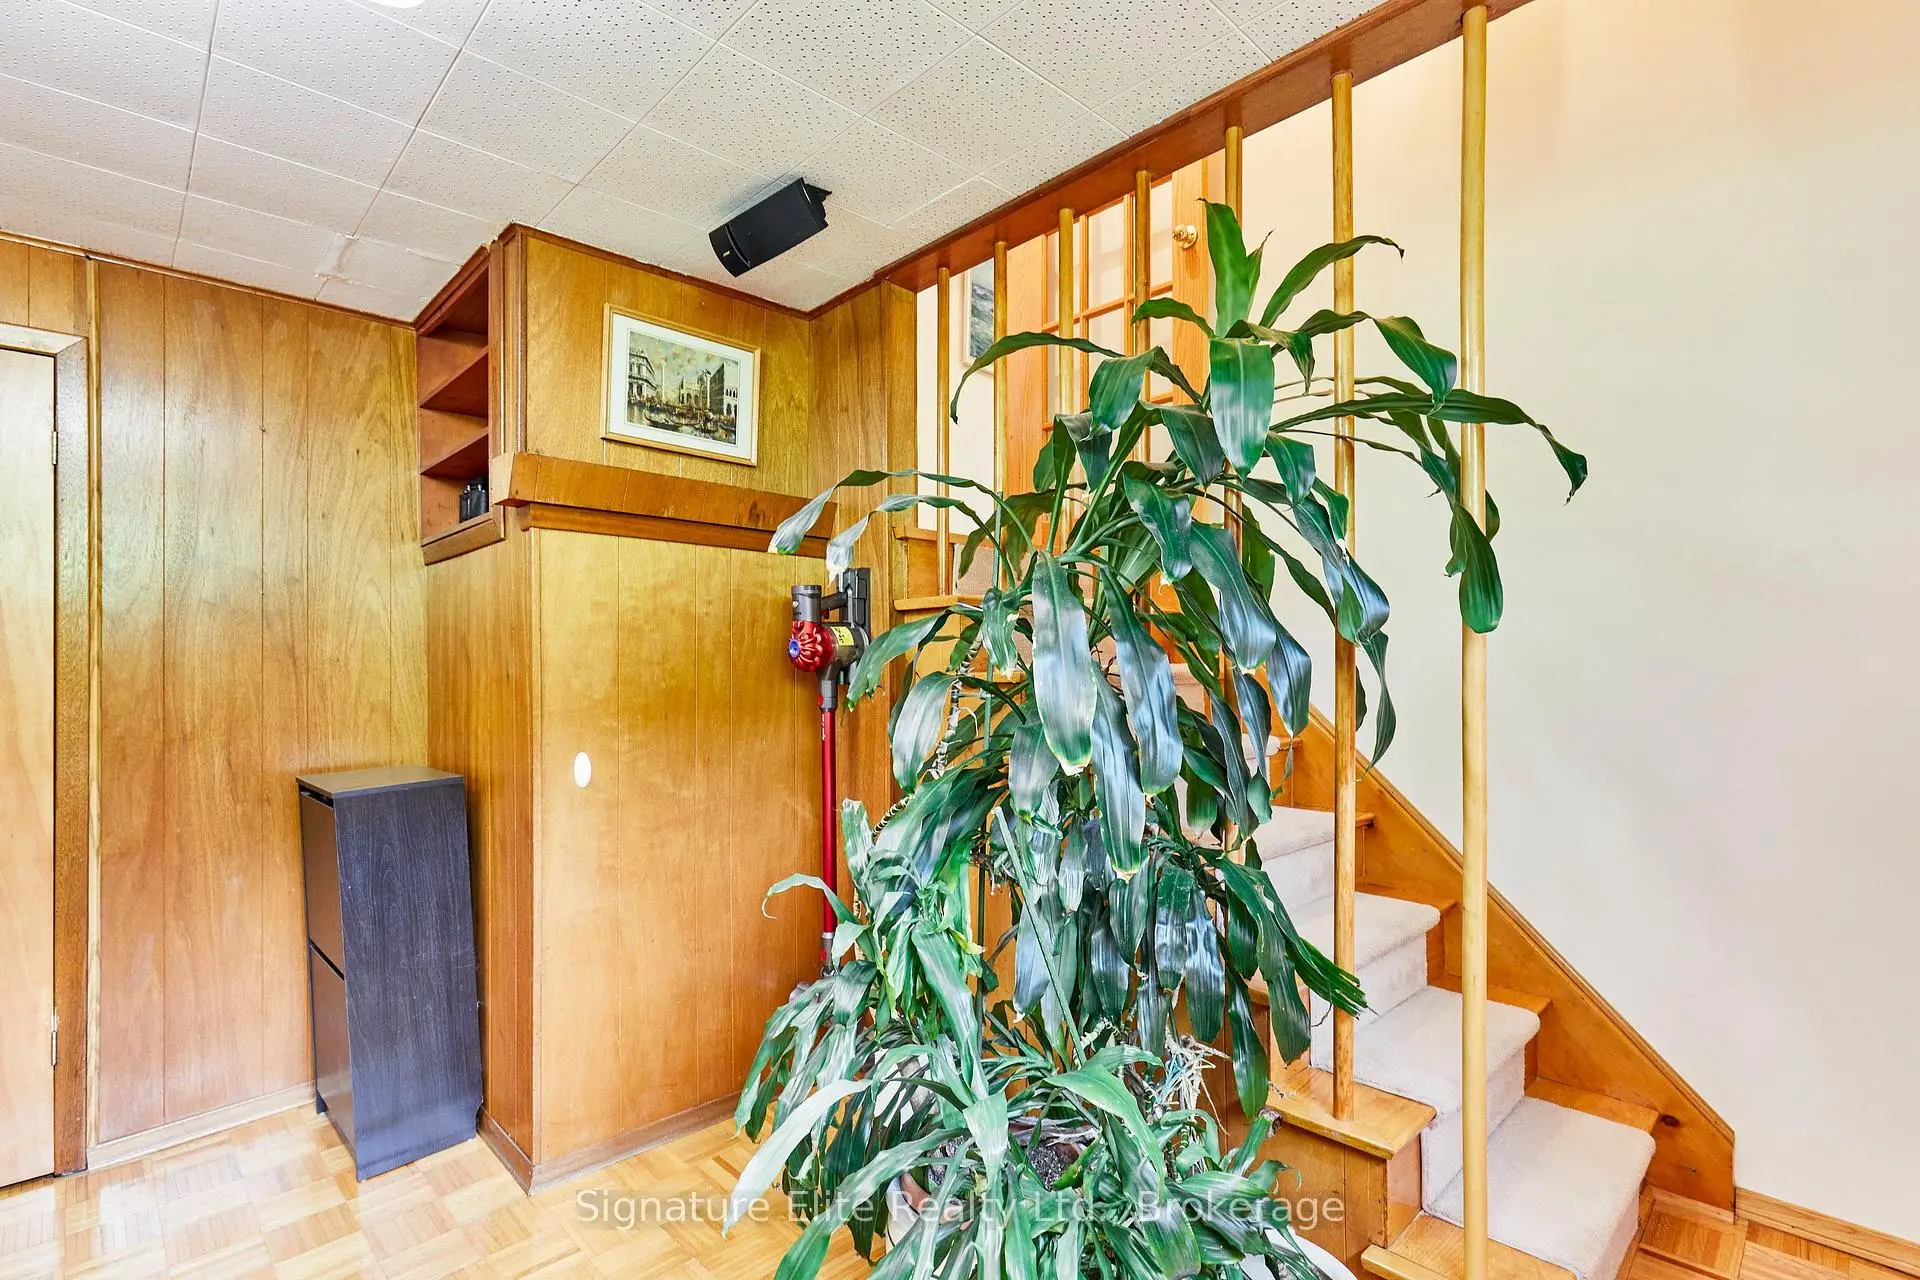
| Recreatio | 7.59x3.89 | Above Grade Window, Parquet, B/I Shelves |
|
| Utility R | 5.82x3.34 | ||
| Other | 7.82x6.05 |
| Bathroom | Pieces | Level | |
|---|---|---|---|
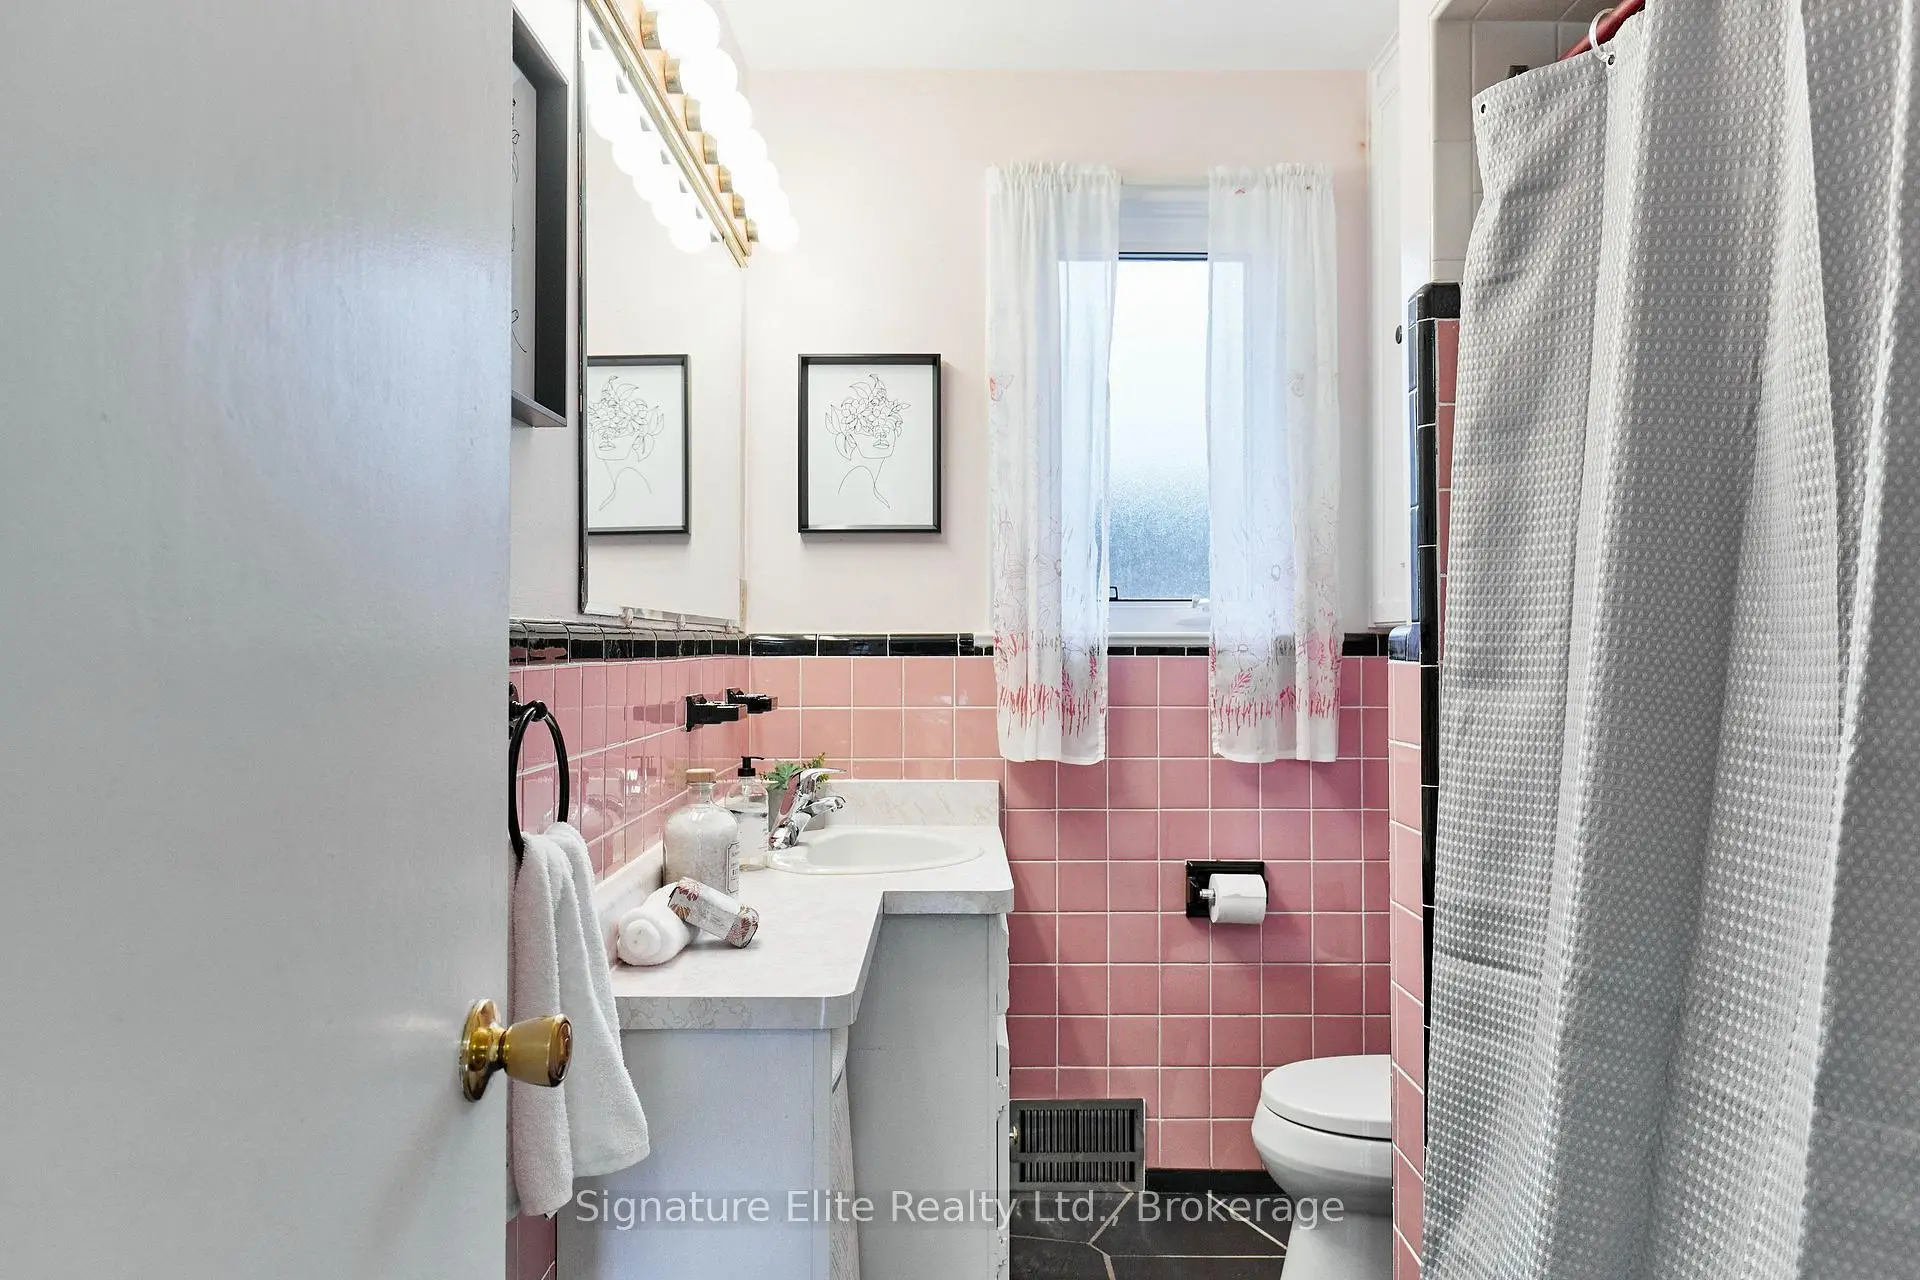
| 1xBath | 4 pcs | Upper |
Property Summary
Located close to the intersection of Lawrence Ave & Brimley Rd, 122 Haileybury Dr is a 3+1 bedrooms 1 washrooms Detached. The unit has a Single Carport Parking Space. The property basement is Partially Fi . The property has many nice features including None. Living Room Rm, Dinning Room Rm and Kitchen are on the Main floor; Primary B, second bedroom and third bedroom are on the upper floor; Recreation Roomreatio, Utility R and Other are on the Lower floor.Local Area Profile
This property is located in an area with a mix of homeowners and renters with a mix of detached homes and apartments and condominiums. Approximately 29% of residents hold a bachelor's degree or higher, while about 33% have a college credential. Residents use a combination of driving and public transit for commuting.
School Information
- Hunter's Glen Junior Public School (Grade:JK-6)
- Charles Gordon Senior Public School (Grade:7-8)
- David and Mary Thomson Collegiate Institute (Grade:9-12) 676/739
- St. Albert Catholic School (Grade:JK-8) 2170/3037
- General Crerar Public School (Grade:JK-8) 1871/3037
- Hunter's Glen Junior Public School (Grade:JK-6)
- Charles Gordon Senior Public School (Grade:7-8)