Wexford-Maryvale, Scarborough, M1R 2X2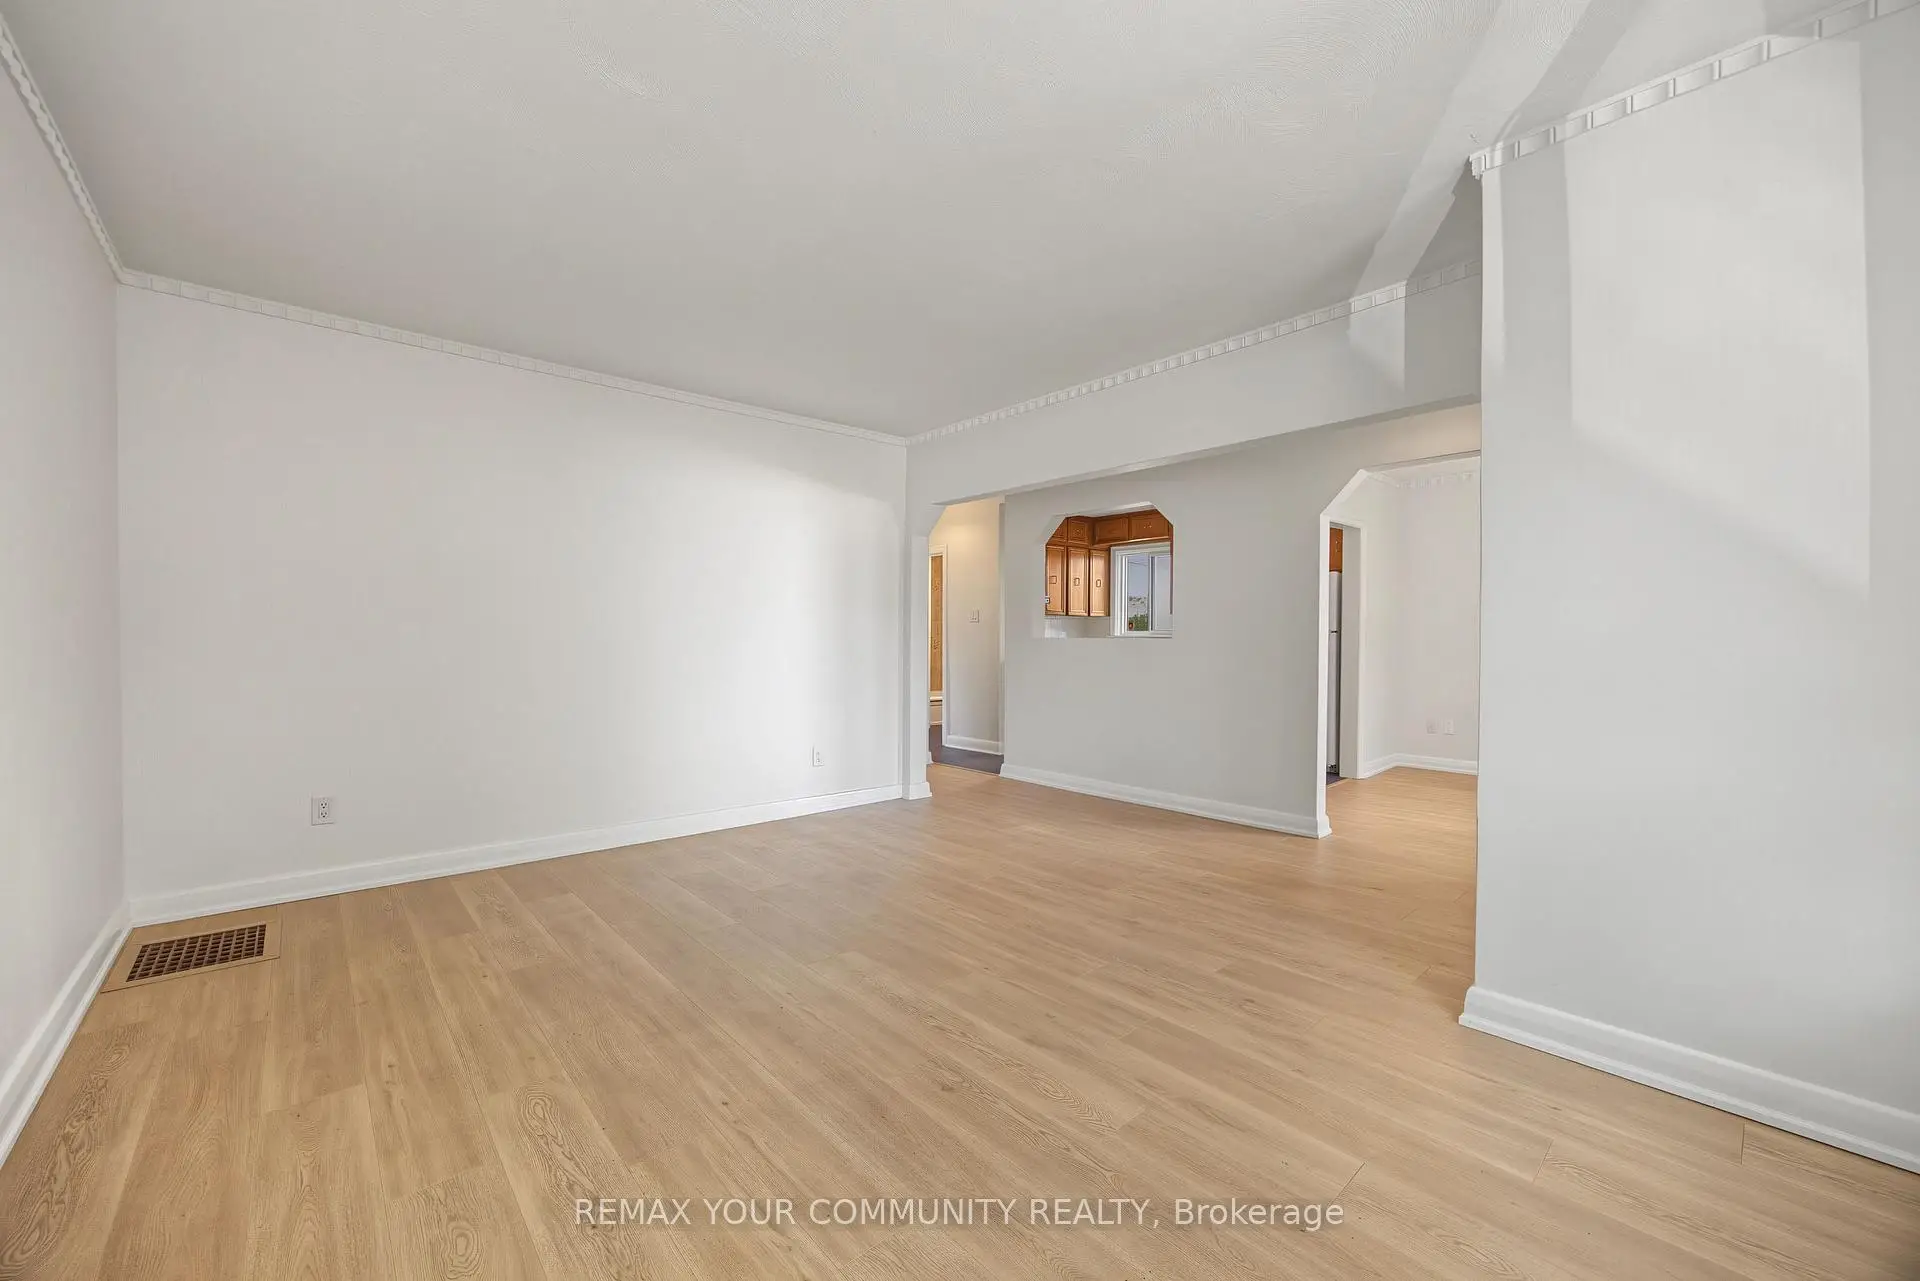

Description
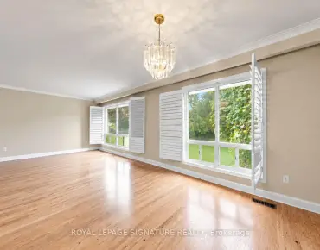
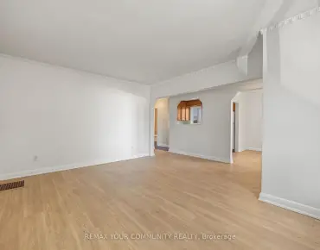
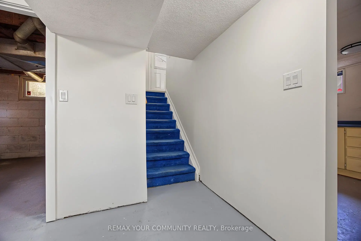
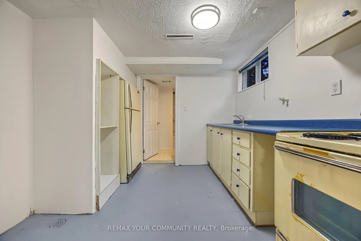
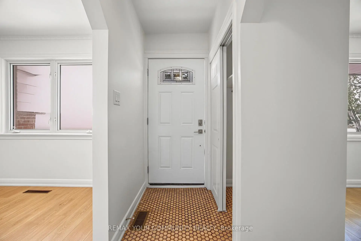
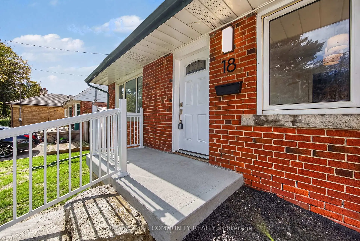
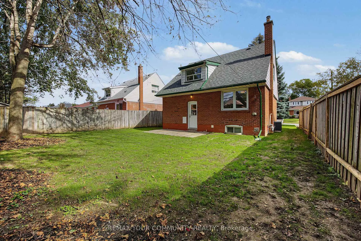
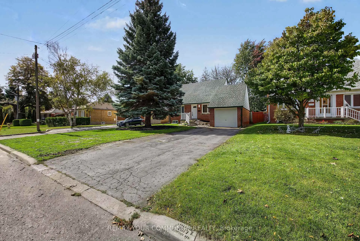
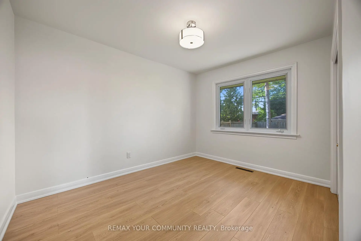
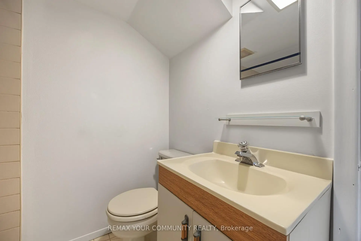
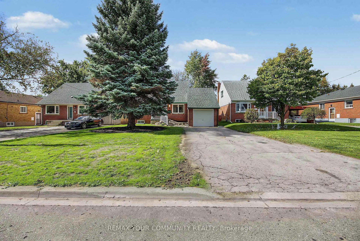
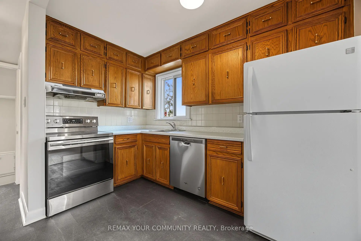
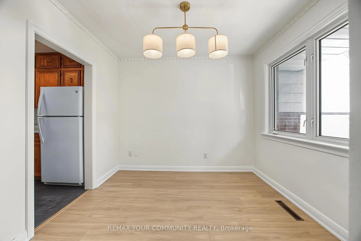
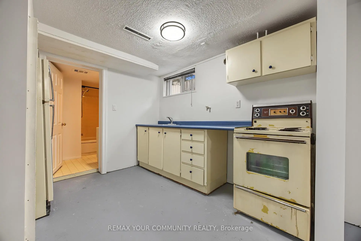
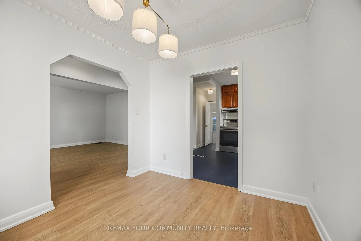
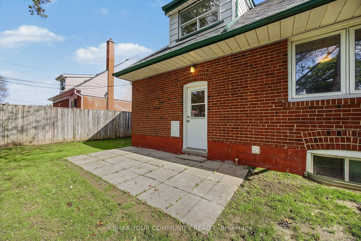
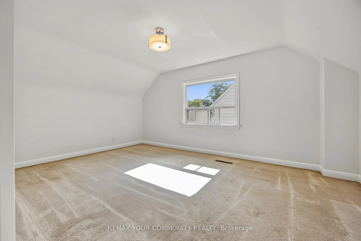
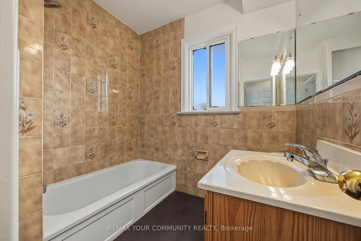
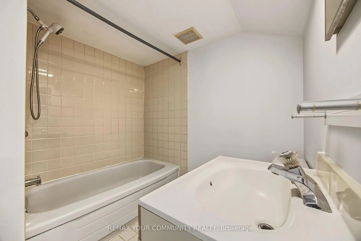
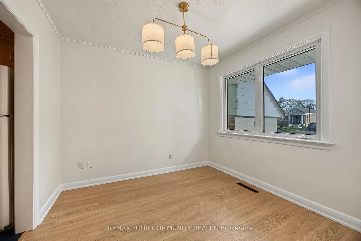
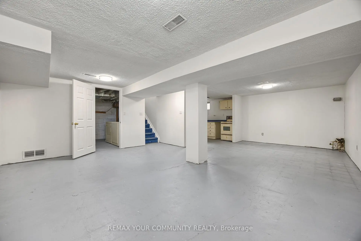
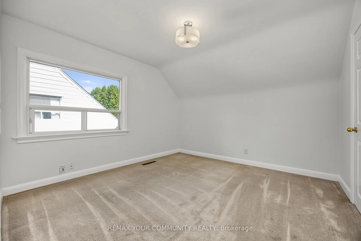
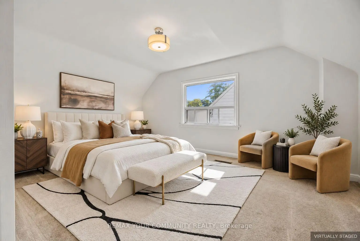
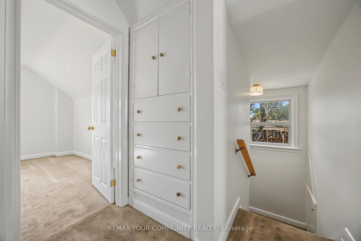
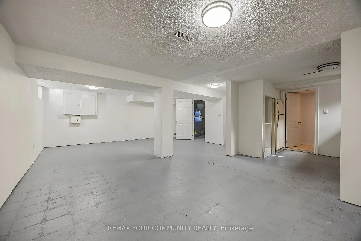
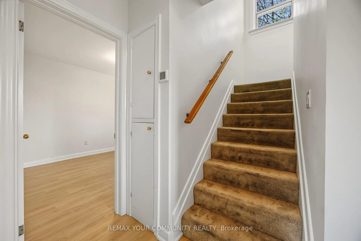
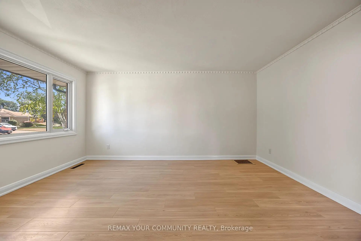
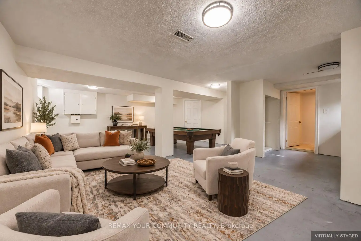
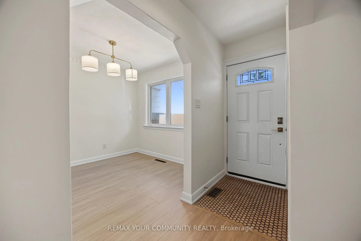
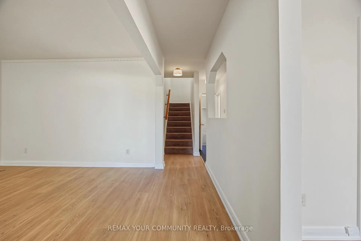
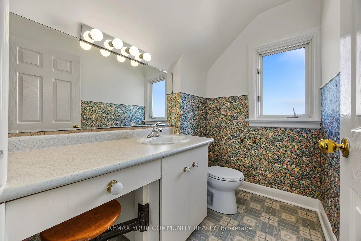
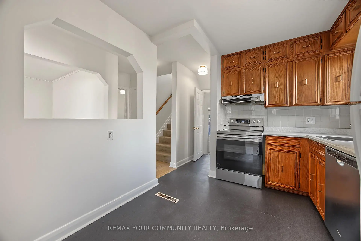
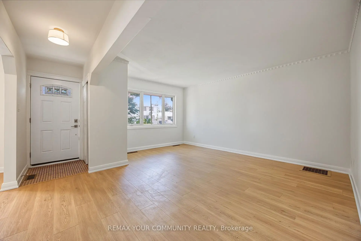
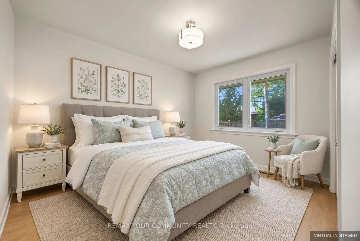
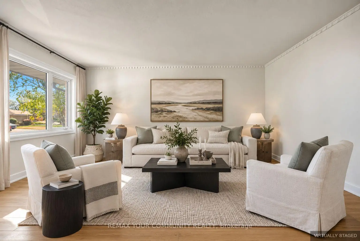
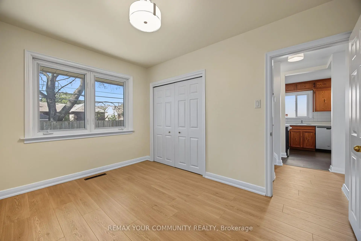
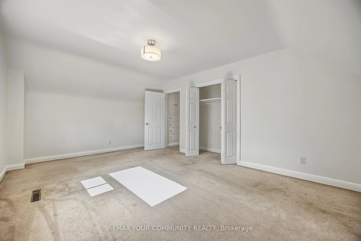
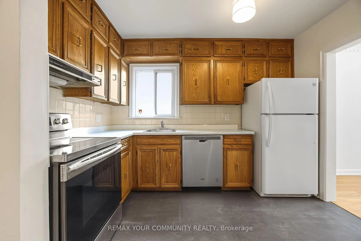
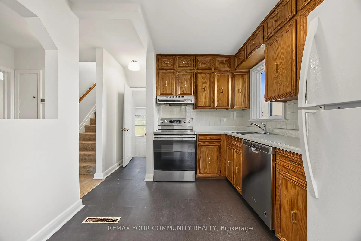
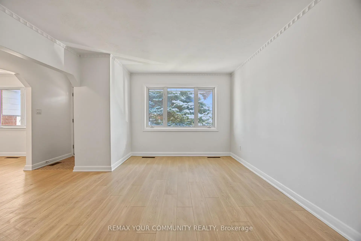
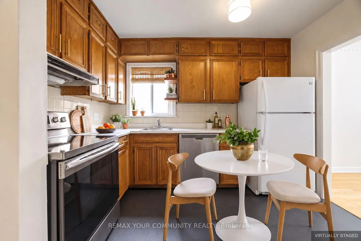
Owned By The Same Family For Nearly 30 Years, This Solid Brick Detached 1.5 Storey Home Sits On A Large 47 X 108 Ft Lot In The Highly Sought-After Wexford-Maryvale Community. The Bright Main Floor Has Been Freshly Painted And Features Brand New Flooring, A Sun-Filled Living Room With Oversized Windows , And A Separate Dining Room. The Eat-In Kitchen Offers Plenty Of Cabinet And Counter Space, Plus A Stainless Steel Stove And Dishwasher. A Main Floor Bedroom With A Double Closet And A 3-Pc Bath. While Upstairs You'll Find Two More Well-Sized Bedrooms, Built-In Storage And A 2-Pc Powder Room. The Lower Level Has Its Own Separate Entrance, A Full Second Kitchen, A 3-Pc Bath, A Large Rec Room. AC/Furnace (2022). Roof (2020). With The Key Pieces Already In Place, It's A Great Head Start On An In-Law Or Income Suite. Parking Is A Standout: An Attached Single-Car Garage Plus A Long Private Driveway Gives You Room For 3 Vehicles Comfortably, Plenty Of Space For A Growing Family, Or Visiting Guests. A Great Lot And A Fantastic Location Make This An Ideal Opportunity For First-Time Buyers, Families And Investors To Move In And Add Value Over Time. Steps To Maryvale Park, Schools, TTC And Parkway Mall, With Quick Access To Hwy 401, The DVP/404 And Downtown. A True Gem In The Neighbourhood!
Features
- Facing: West

- Bedrooms: 3

- Bathrooms: 3

- Garages: 1

- Kitchens: 2

Details
- Lot size: 47.00 x 108.00 Feet

- Space: 1100-1500

- Tax: $ 4895.44

- E14029418

- Listing contracted with: REMAX YOUR COMMUNITY REALTY
| Room | Size(M) | Description | |
|---|---|---|---|
| Living Rm | 4.84x3.71 | Open Concept, Laminate, Bay Window |
|
| Dining Rm | 3.00x2.77 | Laminate, Open Concept, Bay Window |
|
| Kitchen | 3.40x2.80 | Eat-in Kitchen, Window, Stainless Steel Appl |
|
| Br | 5.17x3.80 | Double Closet, Window, Laminate |
|
| Br | 3.70x2.90 | , Closet, Large Window |
|
| Br | 3.55x3.43 | , Double Closet, Large Window |
|
| Recreatio | 7.56x3.25 | ||
| Den | 3.50x2.67 | ||
| Laundry | 2.90x2.00 |
| Bathroom | Pieces | Level | |
|---|---|---|---|
| 1xBath | 3 pcs | Ground |
|
| 1xBath | 2 pcs | Lower |
|
| 1xBath | 3 pcs | Lower |
Property Summary
Located close to the intersection of PHARMACY & ELLESMERE, 18 Robertsfield Cres is a 3 bedrooms 3 washrooms Detached. The unit has a Single Attached Parking Space. The property has many nice features including Water Heater Owned, Storage, Primary Bedroom - Main and In-Law Capability. Living Room Rm, Dinning Room Rm, Kitchen and Br are on the Ground floor; Br and Br are on the upper floor; Recreation Roomreatio, Den and Laundry are on the Lower floor.Home Market Analysis
For Sale
For Lease
Comparable home values have decreased 9.4% compared with the same period last year.
Rent levels have remained relatively stable compared with the same period last year.
How This Home Compares
Local Area Profile
This property is located in an area with a mix of homeowners and renters with a mix of detached homes, townhouses and apartments and condominiums. Approximately 37% of residents hold a bachelor's degree or higher, while about 25% have a college credential. Public transit is commonly used by local commuters, alongside driving.
School Information
- Maryvale Public School (Grade:JK-8) 1683/3037
- Wexford Collegiate School for the Arts (Grade:9-12) 471/739
- St. Kevin Catholic School (Grade:JK-8) 1540/3037
- Hunter's Glen Junior Public School (Grade:JK-6)
- Ellesmere-Statton Public School (Grade:7-8) 1119/3037
- Charles Gordon Senior Public School (Grade:7-8)